$849,000
1173 Ch. du Fort
Val-des-Monts
Val-des-Monts
Type
Bungalow
Bedrooms
4
Living area
2800 Square Feet
Bathrooms
1
MLS® 28131500
Property description
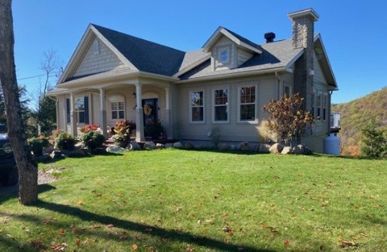
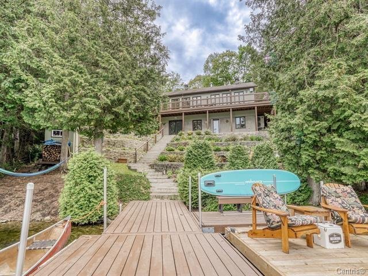
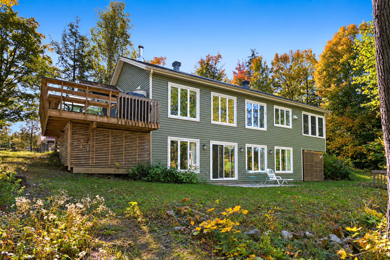
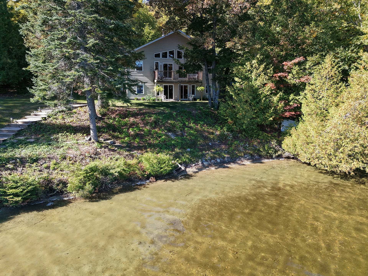
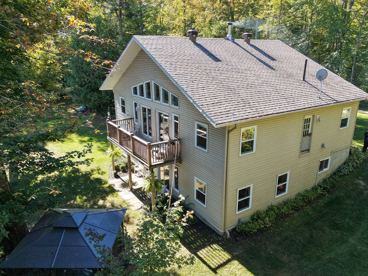
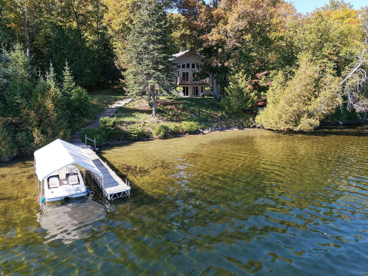
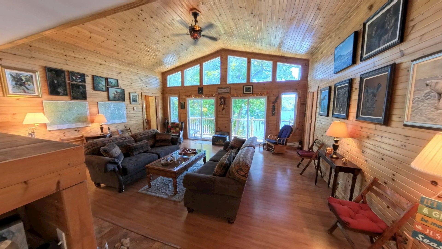
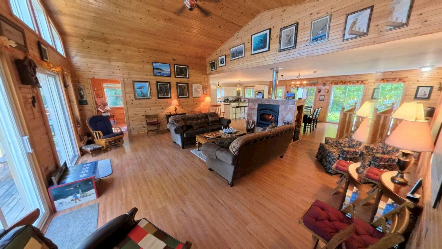
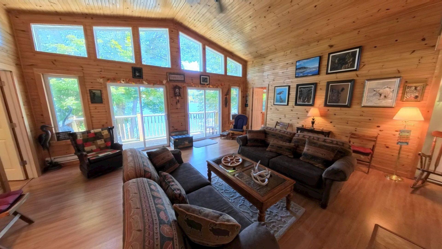
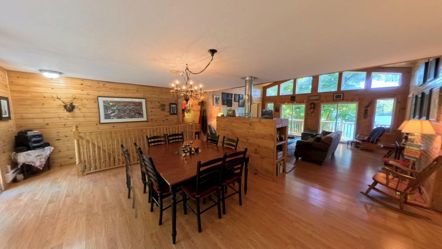
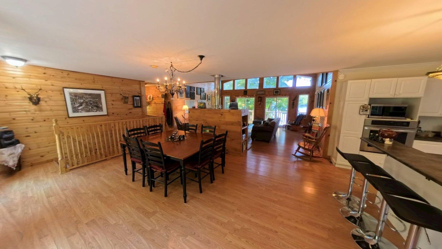
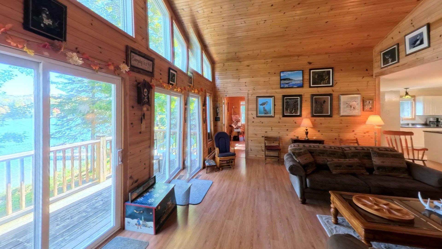
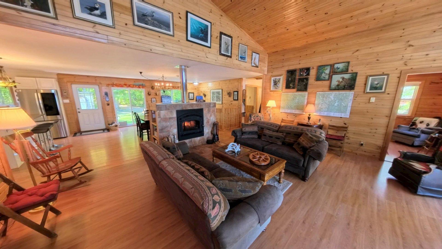
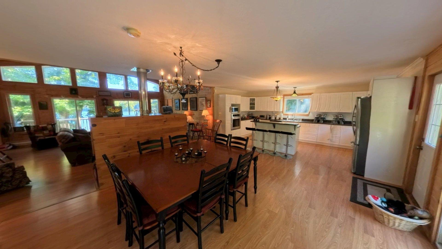
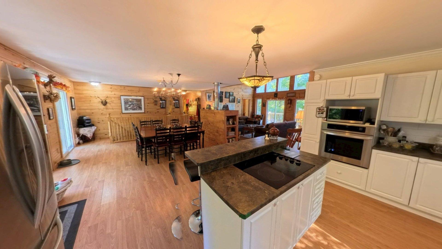
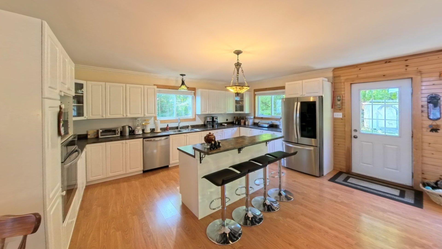
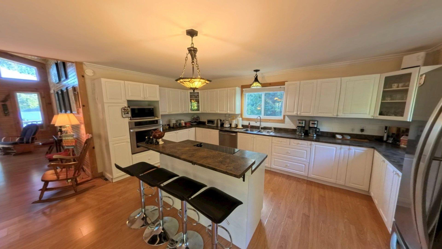
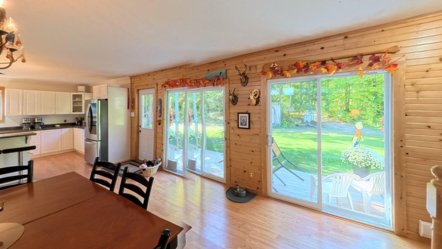
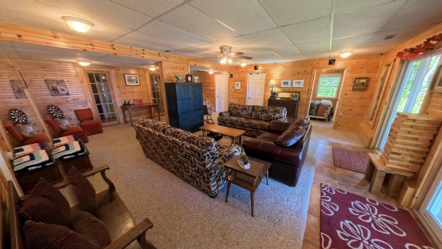
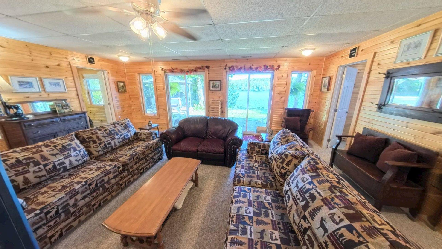
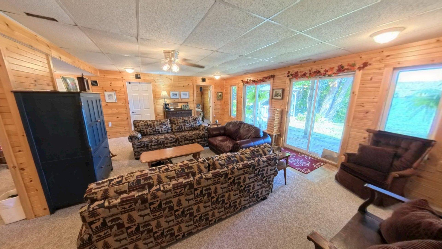
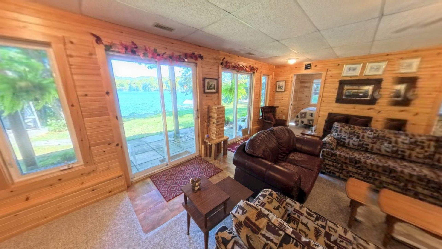
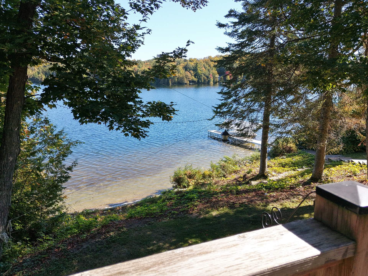
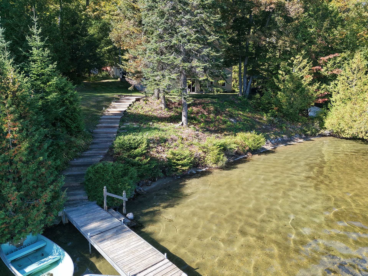
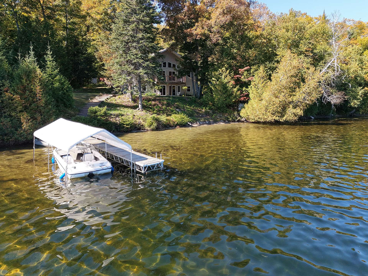
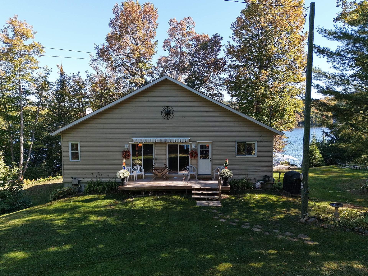
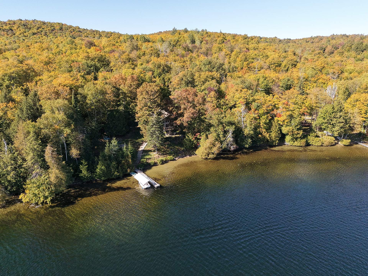
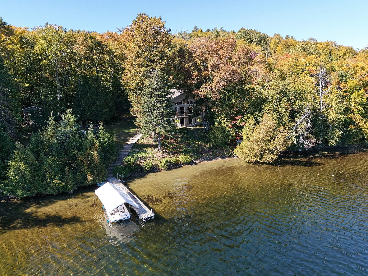
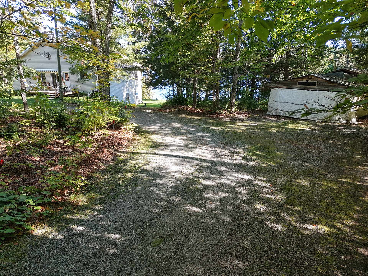
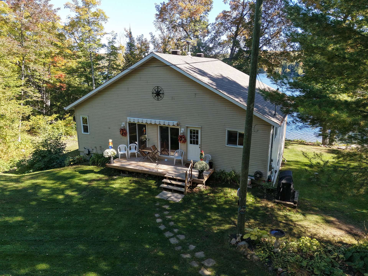
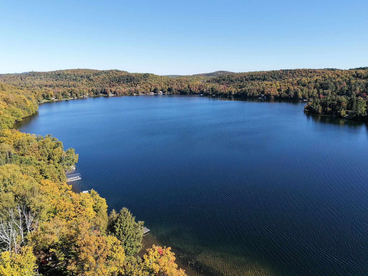
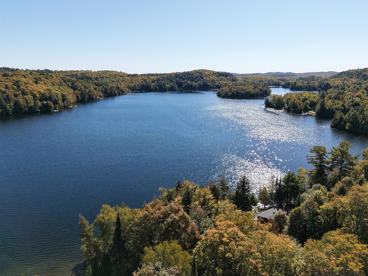
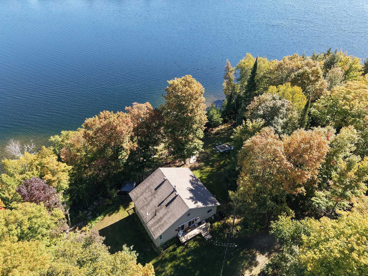
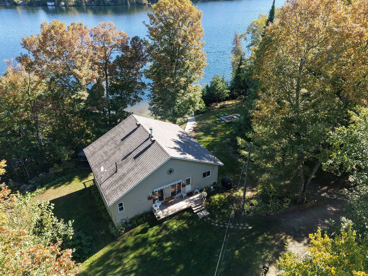
Magnificent Waterfront property located on Lake Clair, in Val-des Monts ! Nestled in a peaceful and picturesque natural setting, this home offers an exceptional lifestyle highlighted by access to a beautiful sandy beach. Perfect for enjoying swimming, water sports, and serene surroundings while remaining just minutes from city amenities. The bright, open interior features inviting living spaces designed for comfortable family living and entertaining guests. A rare opportunity to own your dream retreat in a highly desirable waterfront location. A truly remarkable property--schedule your private viewing today!
Details
Located near
Alpine skiing, ATV trail, Cross-country skiing, Daycare centre, Other, Park, Snowmobile trail
Room dimension
| Room | Floor | Dimensions | Floor covering |
|---|---|---|---|
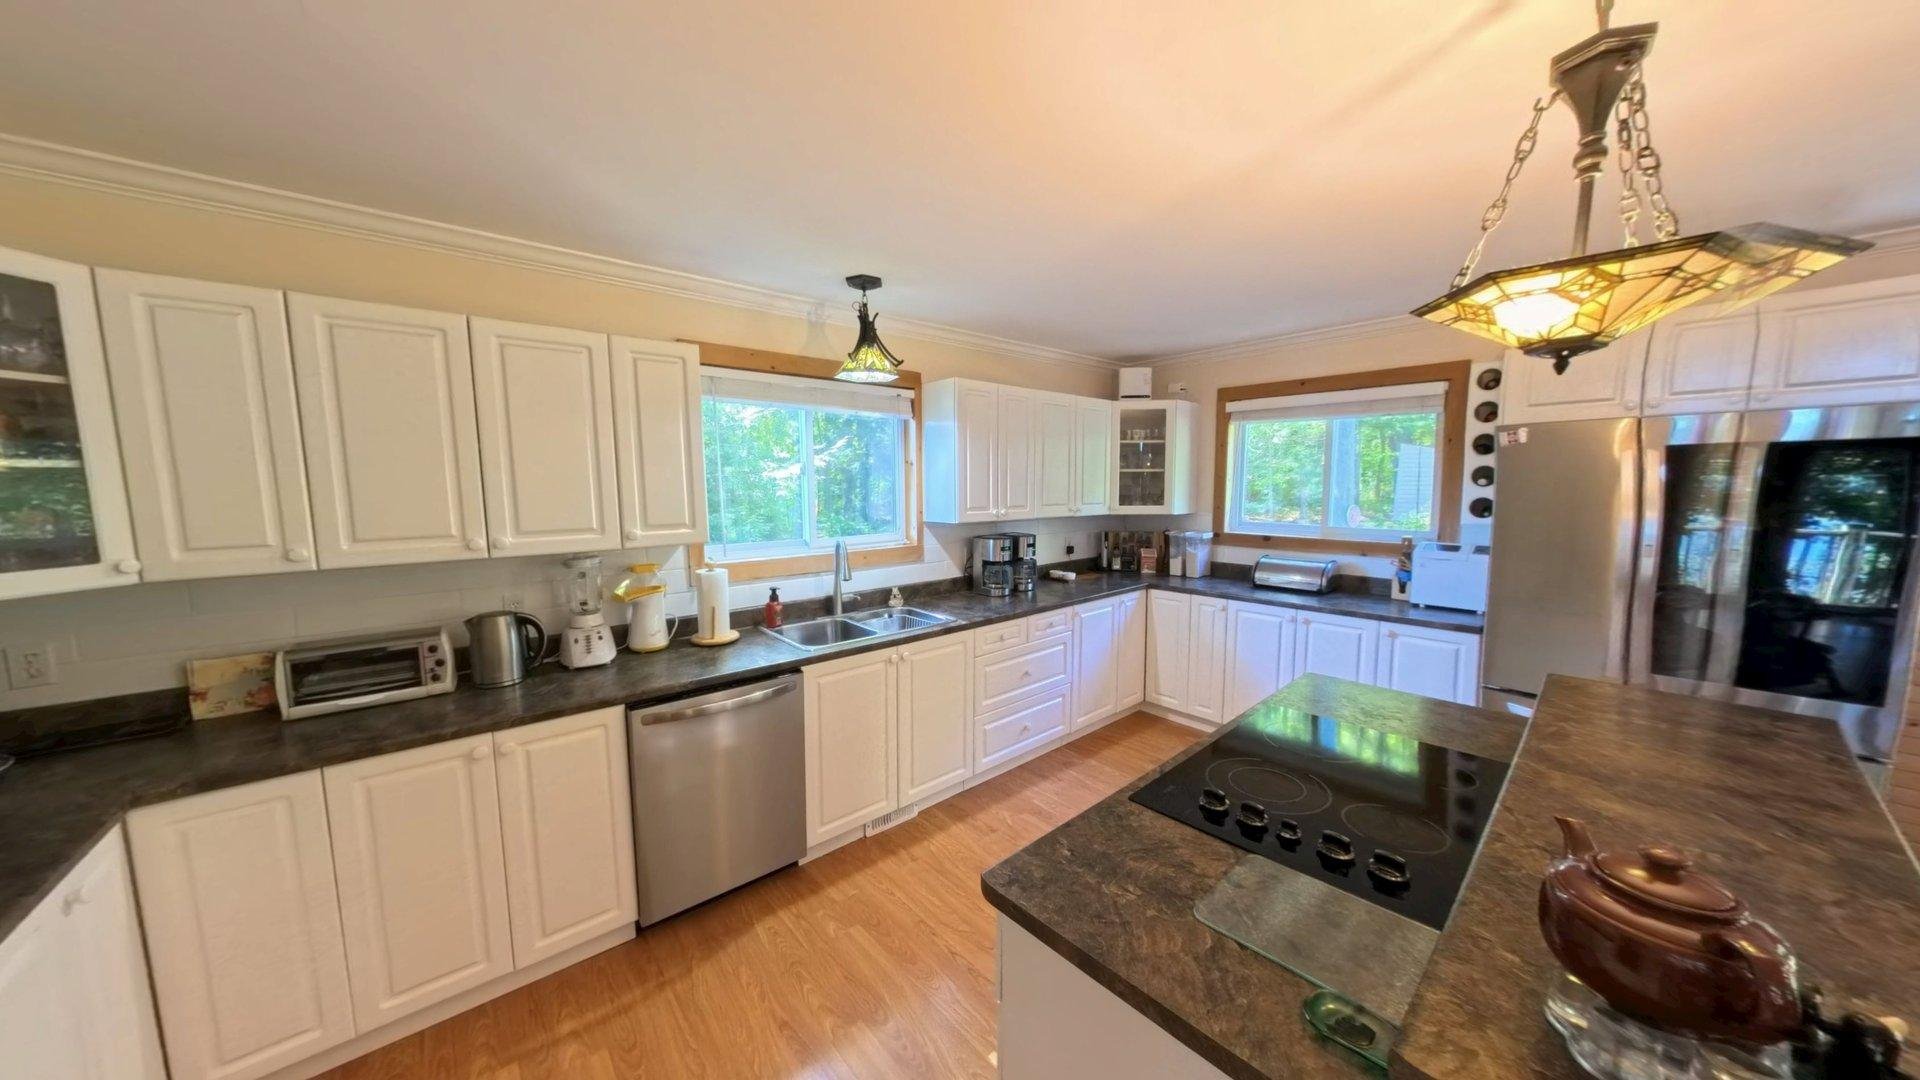
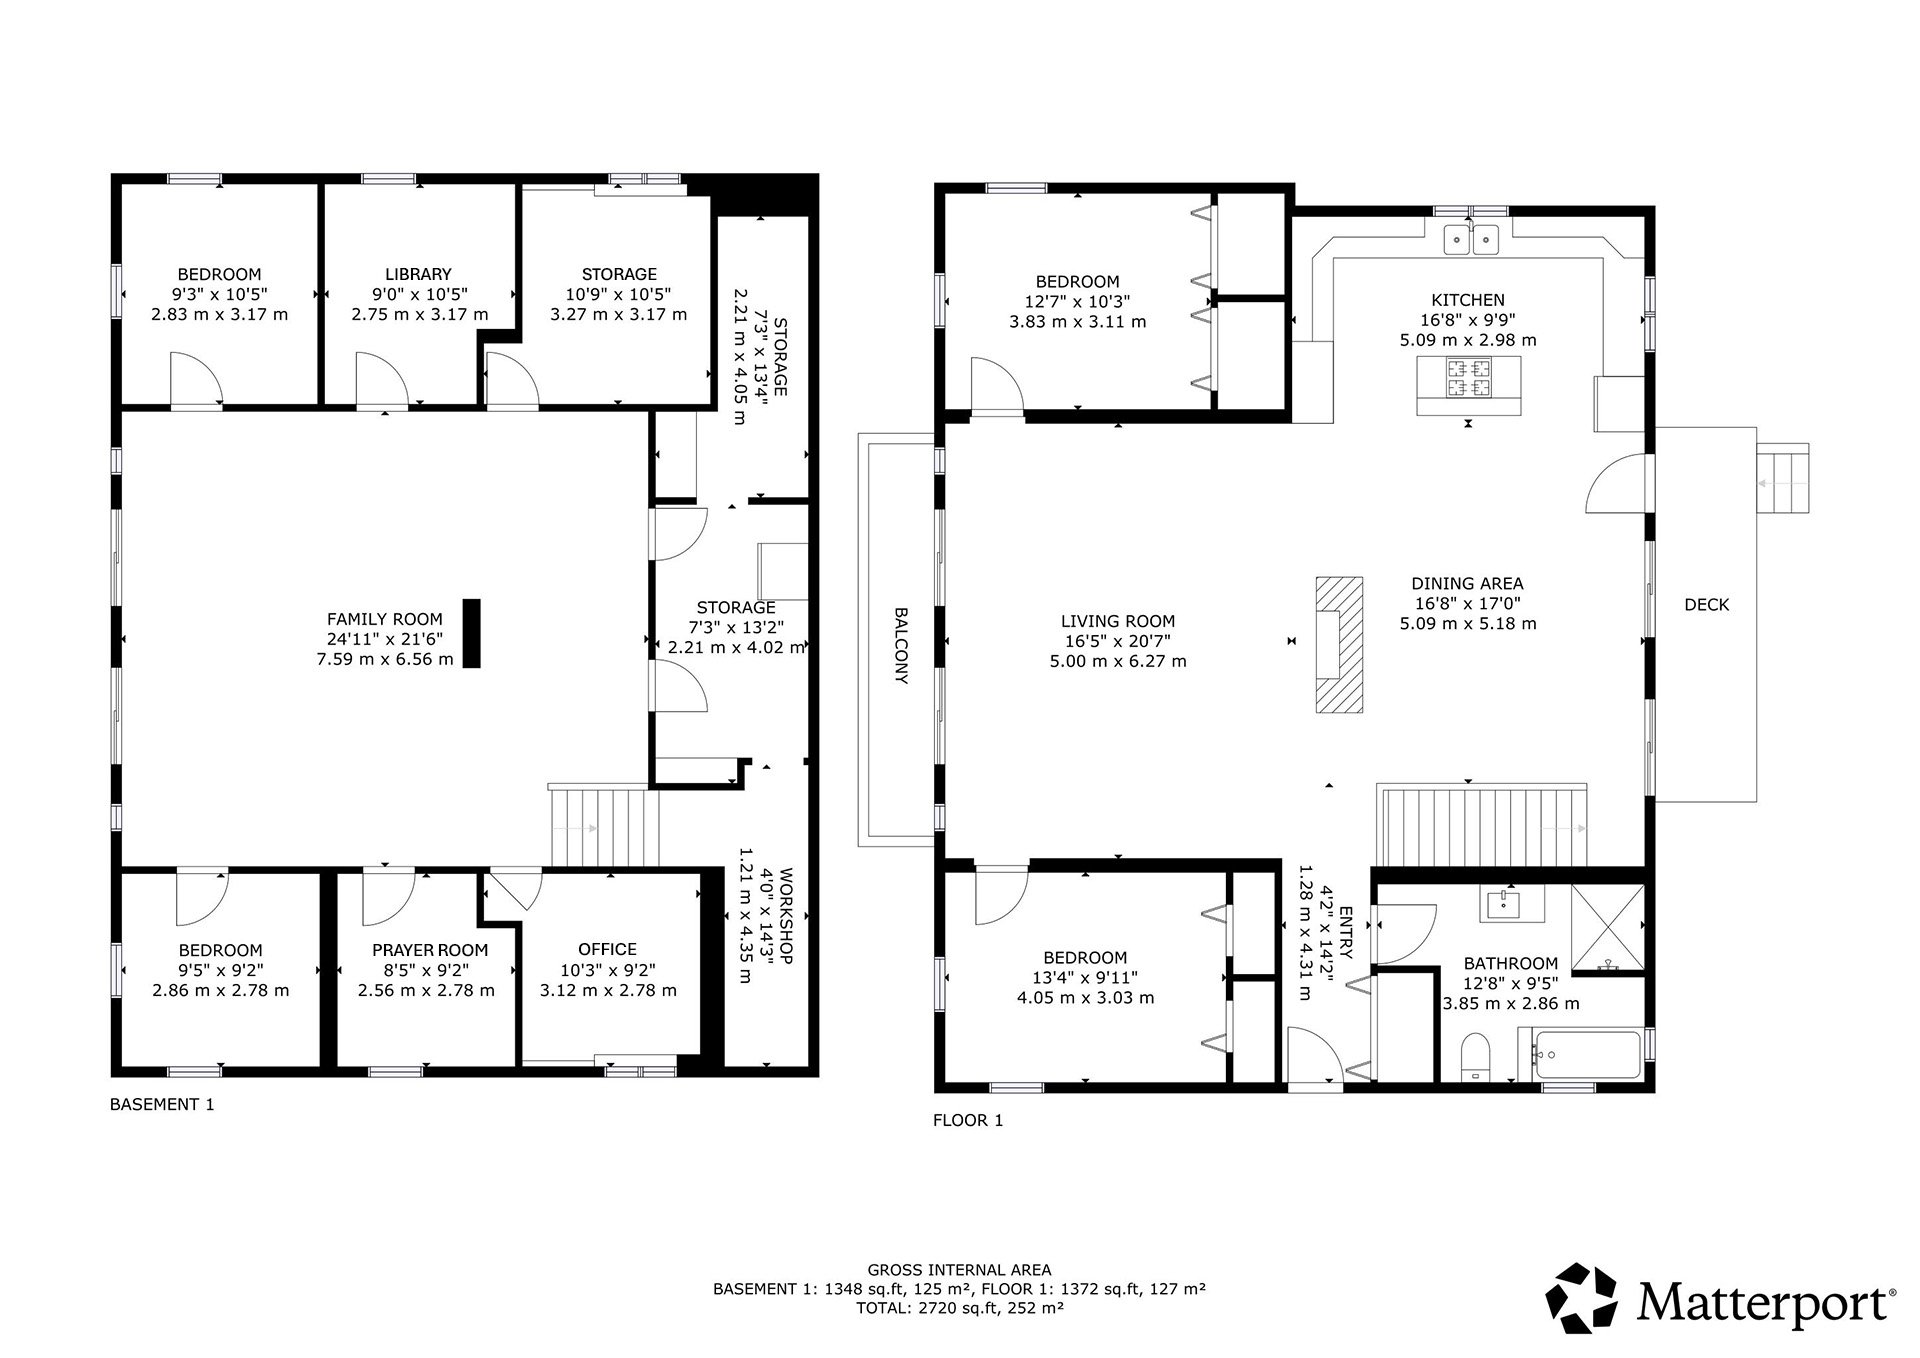
| Kitchen | 1st level/Ground floor | 16.8 X 9.9 ft / 5.08 X 2.97 m | Laminate floor |
| Dining room | 1st level/Ground floor | 16.8 X 17 ft / 5.08 X 5.18 m | Laminate floor |
| Living room | 1st level/Ground floor | 16.5 X 20.7 ft / 5.00 X 6.27 m | Laminate floor |
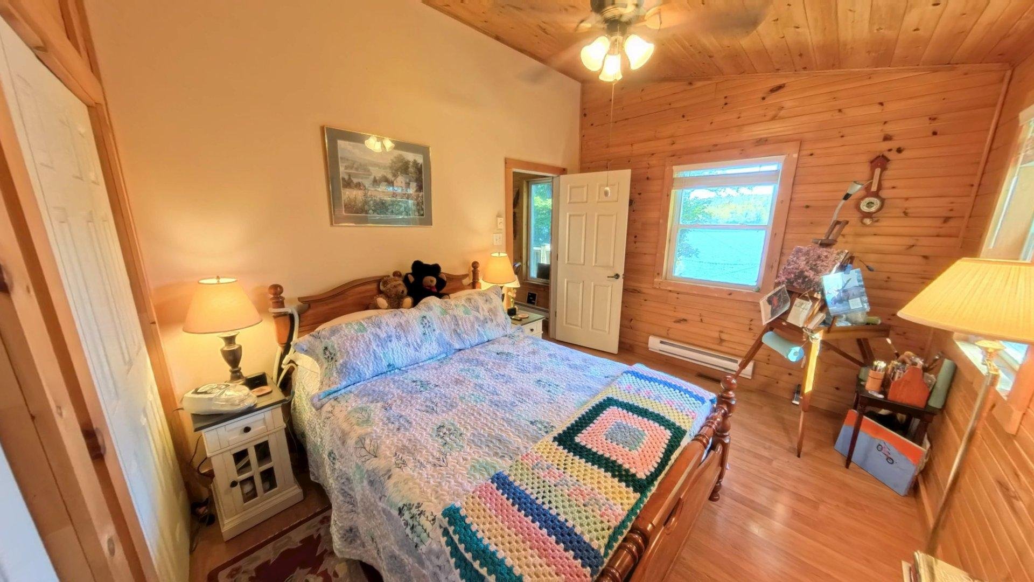
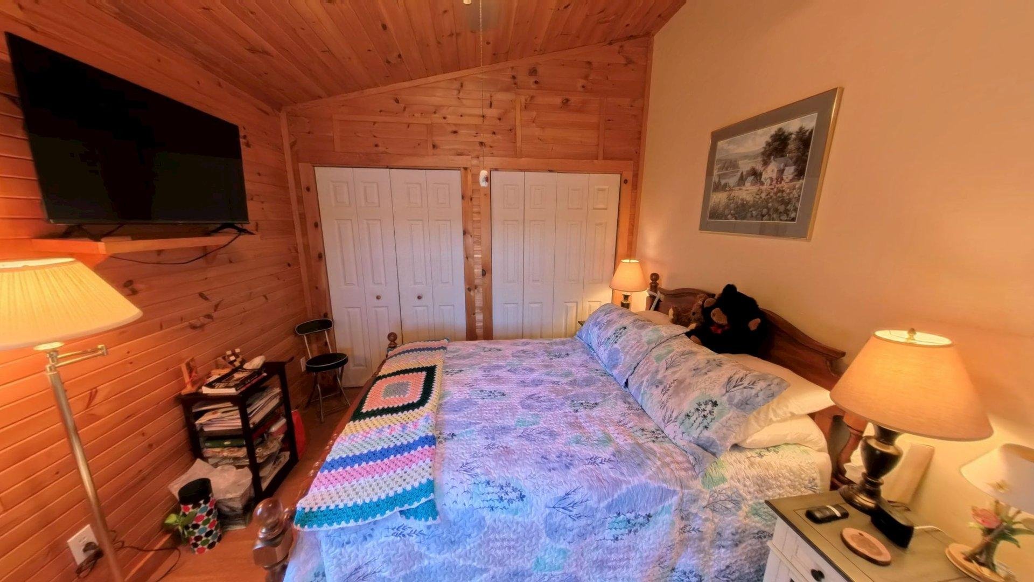
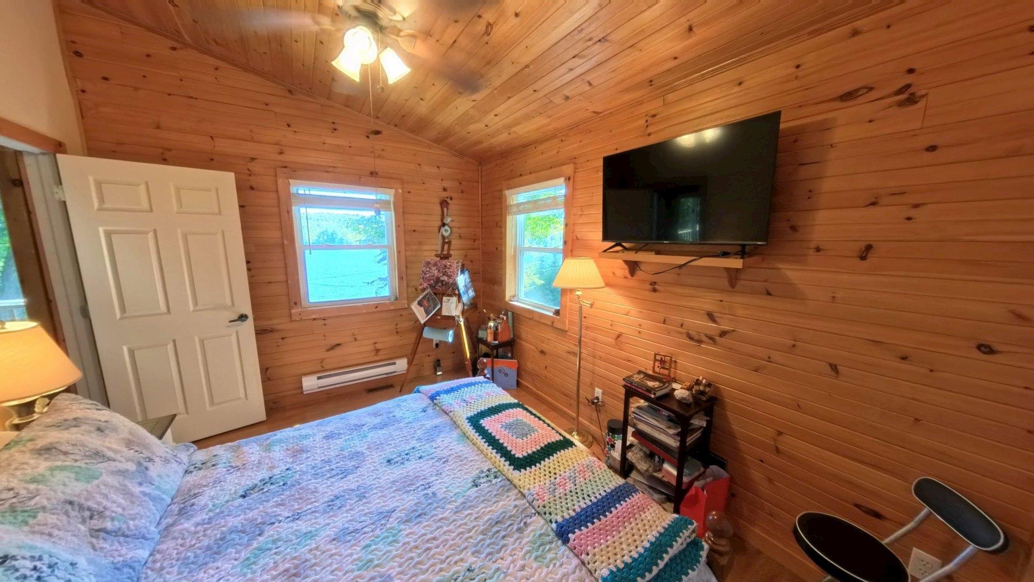
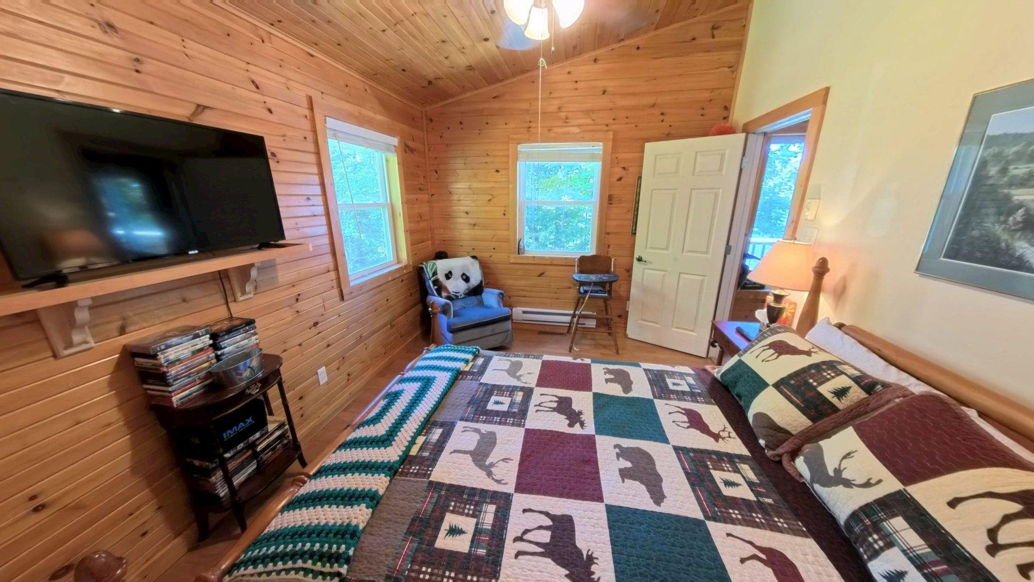
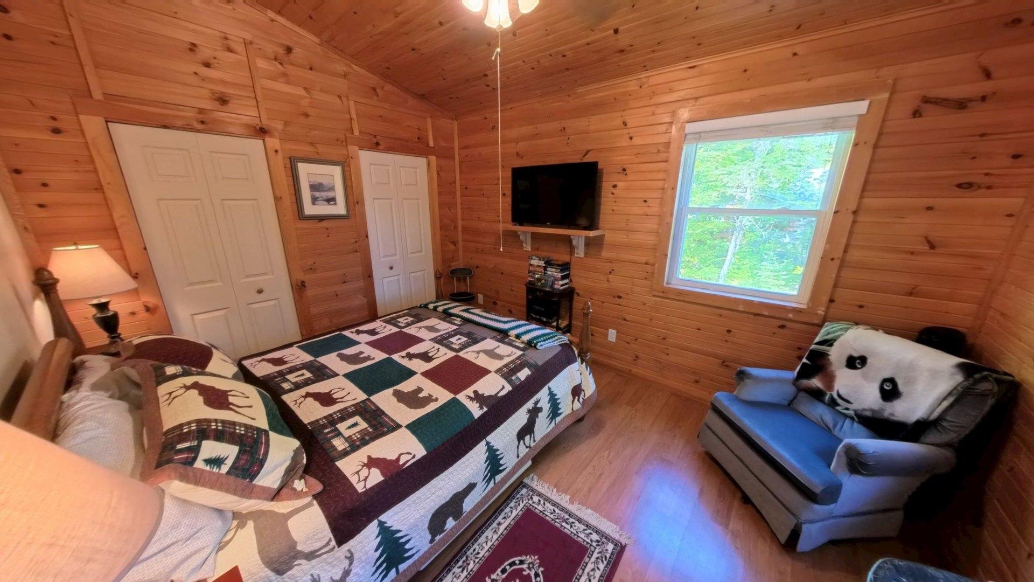
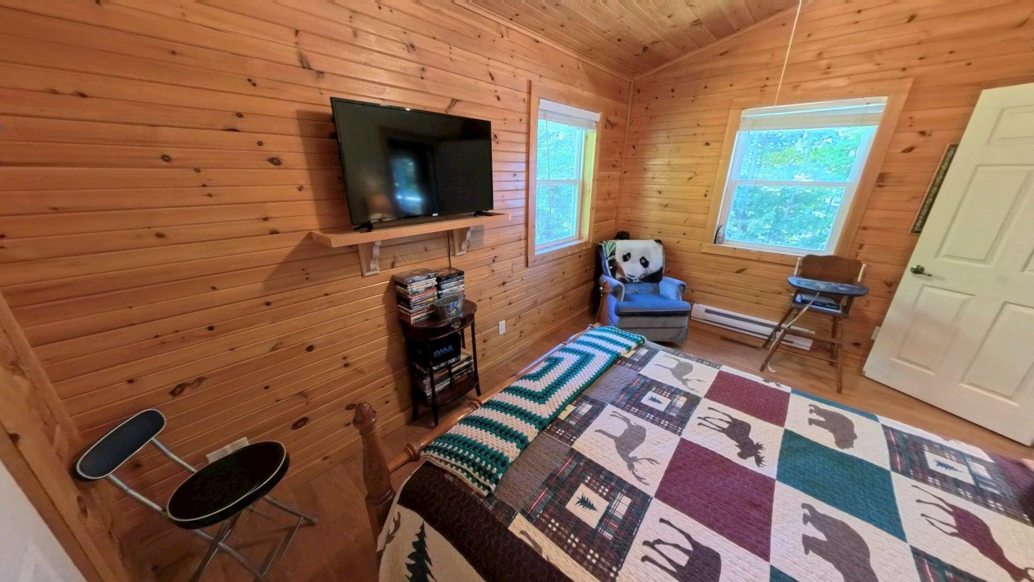
| Primary bedroom | 1st level/Ground floor | 12.7 X 10.3 ft / 3.84 X 3.12 m | Laminate floor |
| Bedroom | 1st level/Ground floor | 13.4 X 9.11 ft / 4.06 X 3.02 m | Laminate floor |
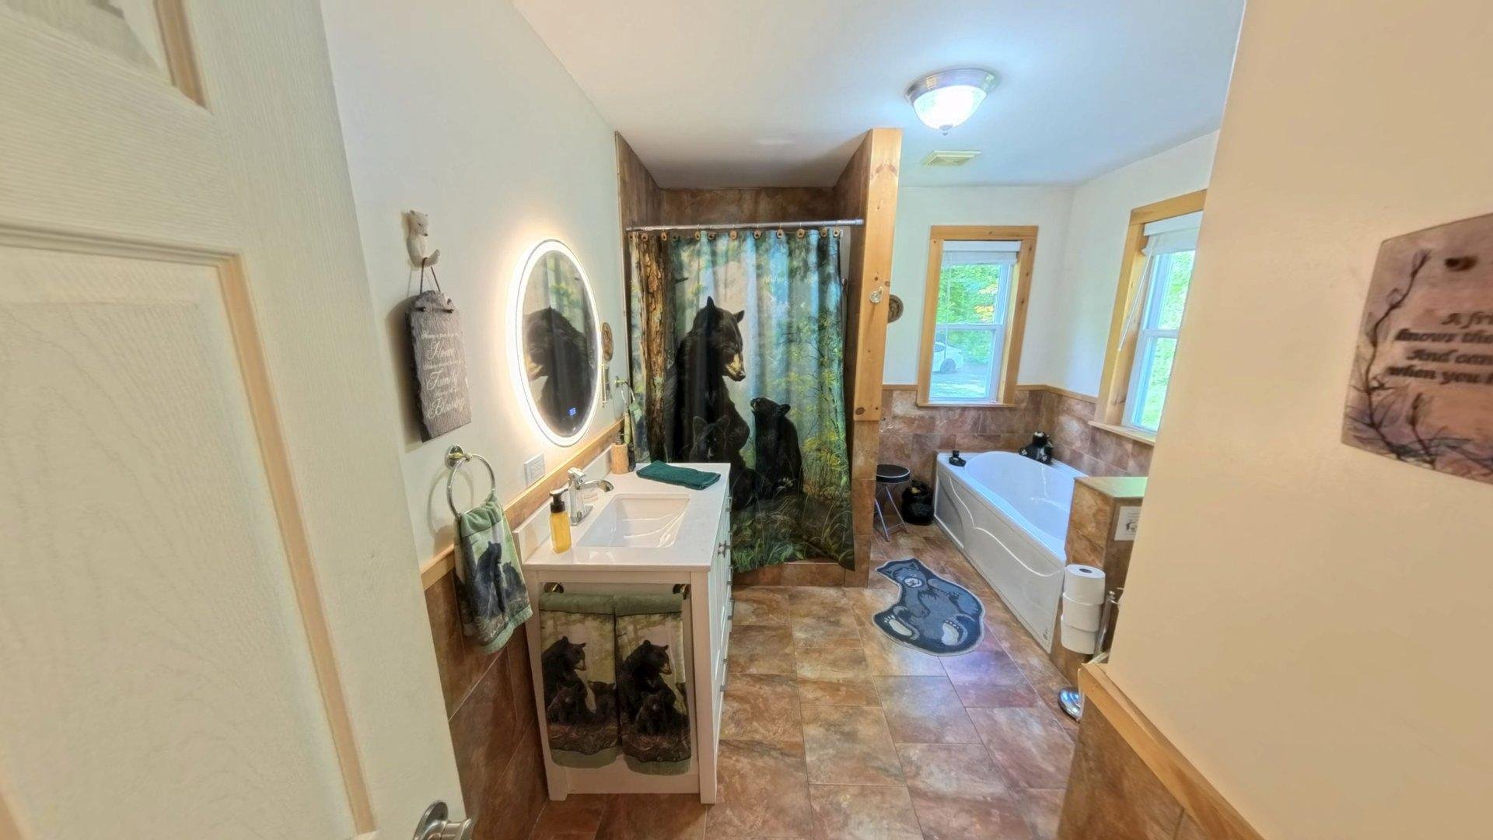
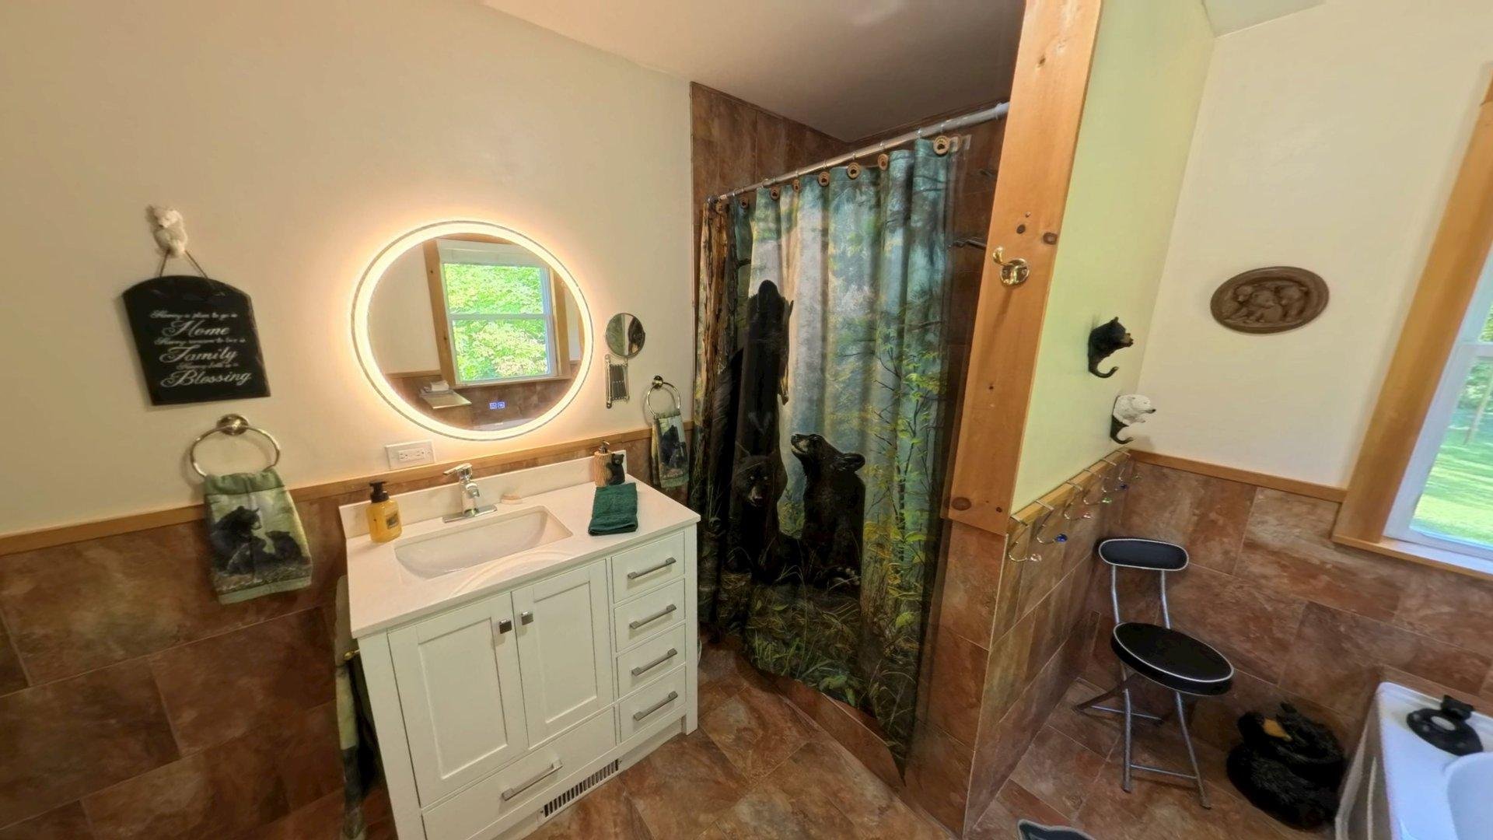
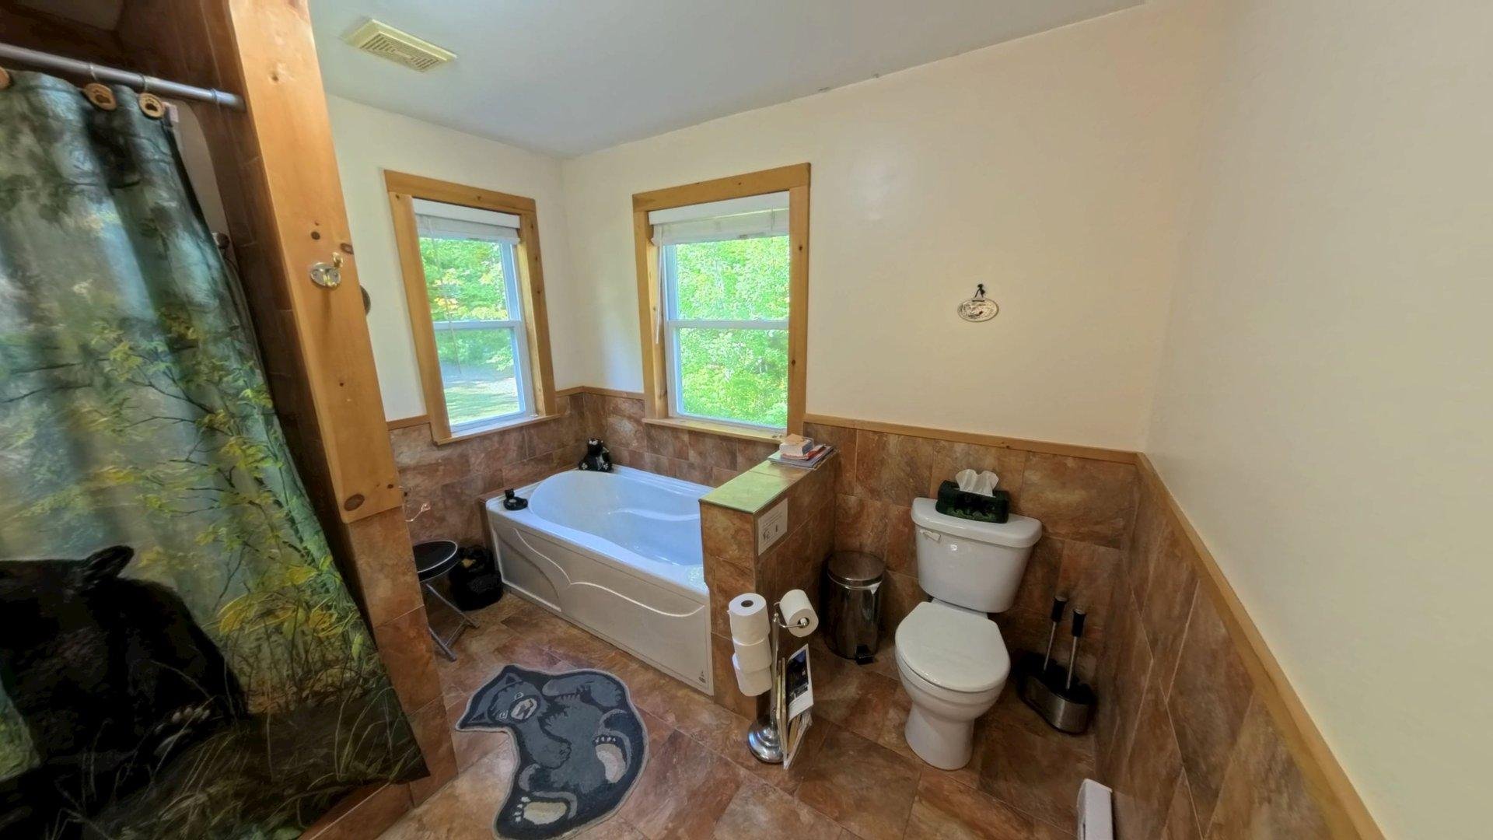
| Bathroom | 1st level/Ground floor | 12.8 X 9.5 ft / 3.86 X 2.87 m | Ceramic |
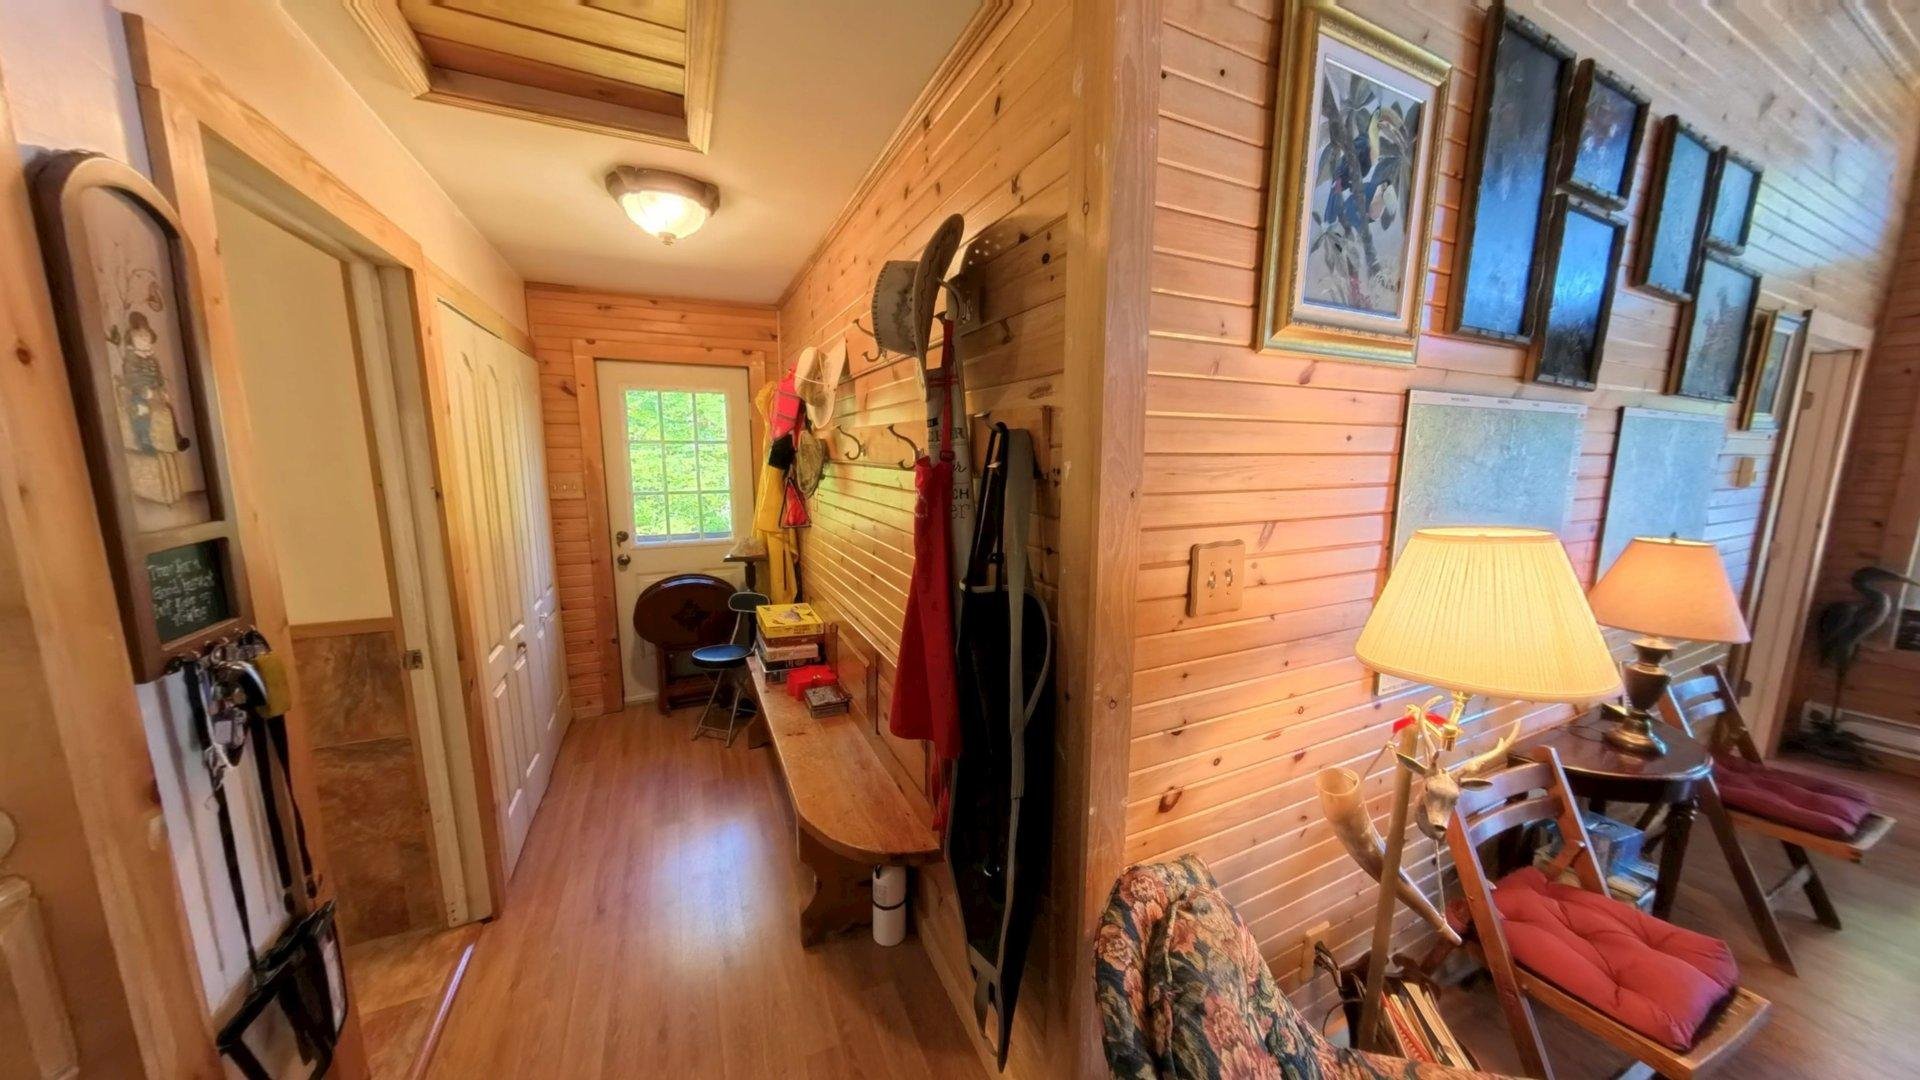
| Laundry room | 1st level/Ground floor | 4.2 X 5 ft / 1.27 X 1.52 m | Laminate floor |
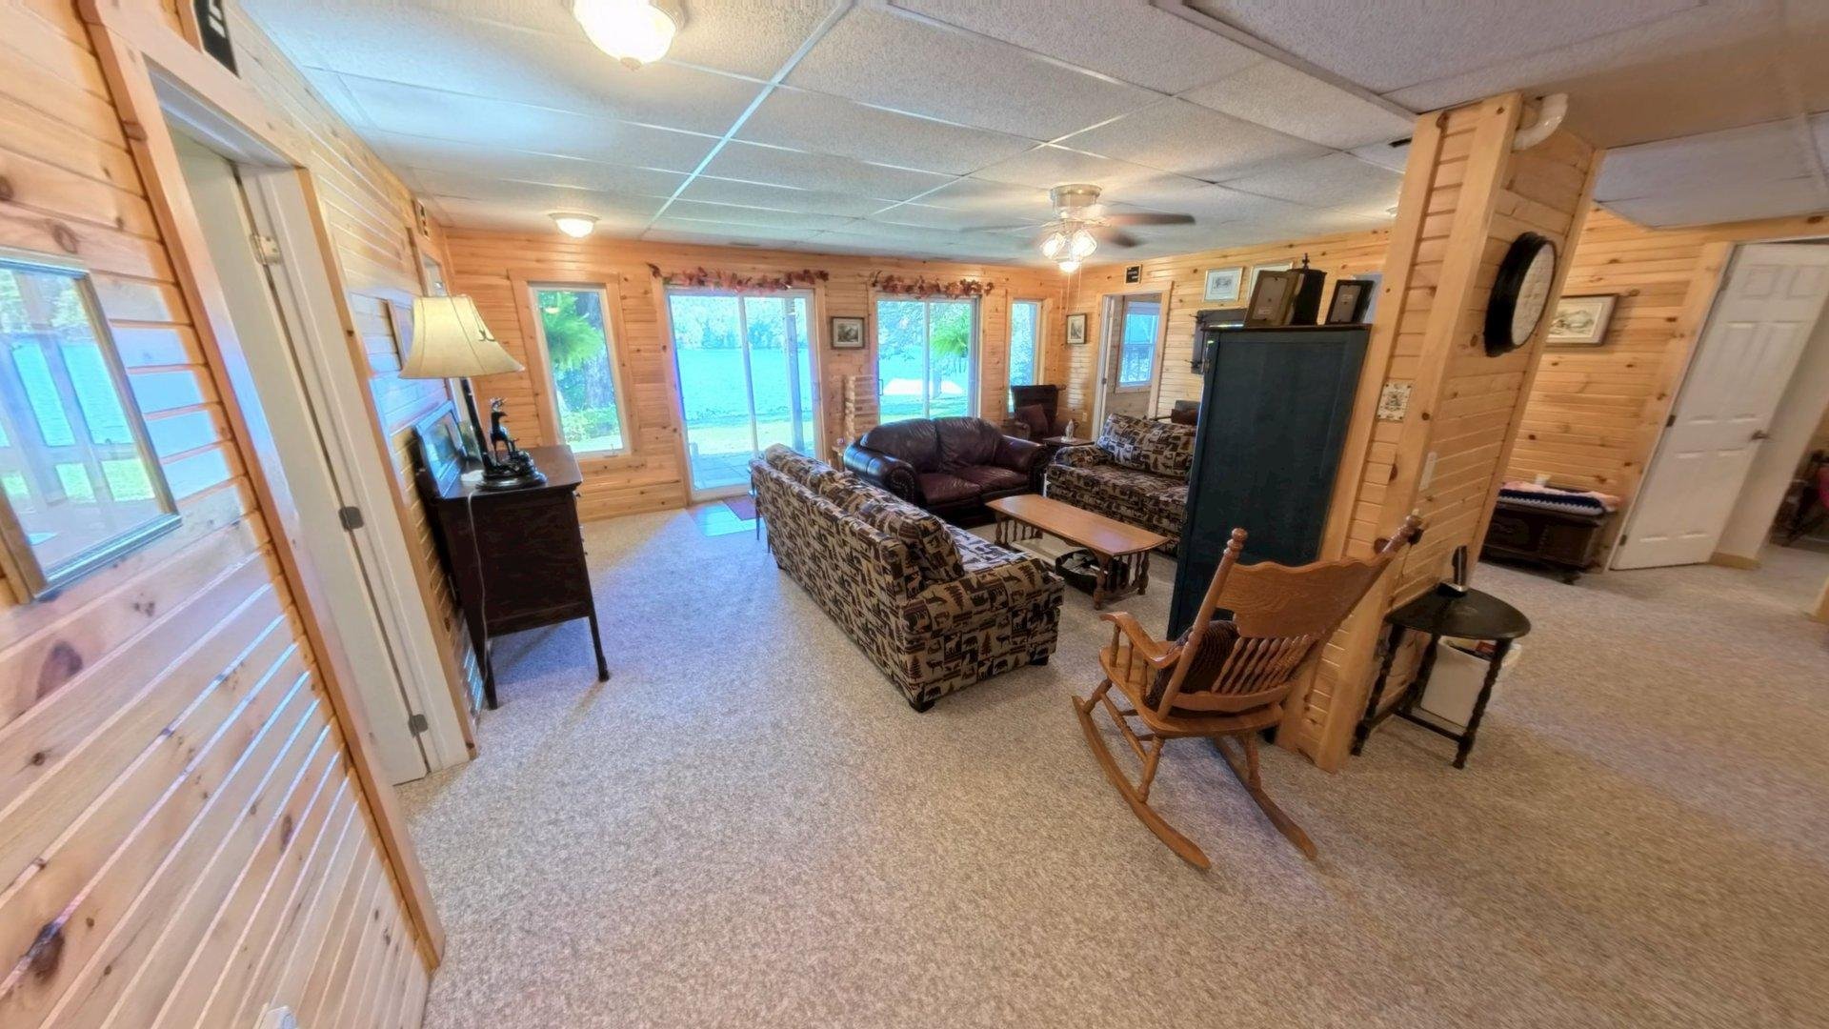
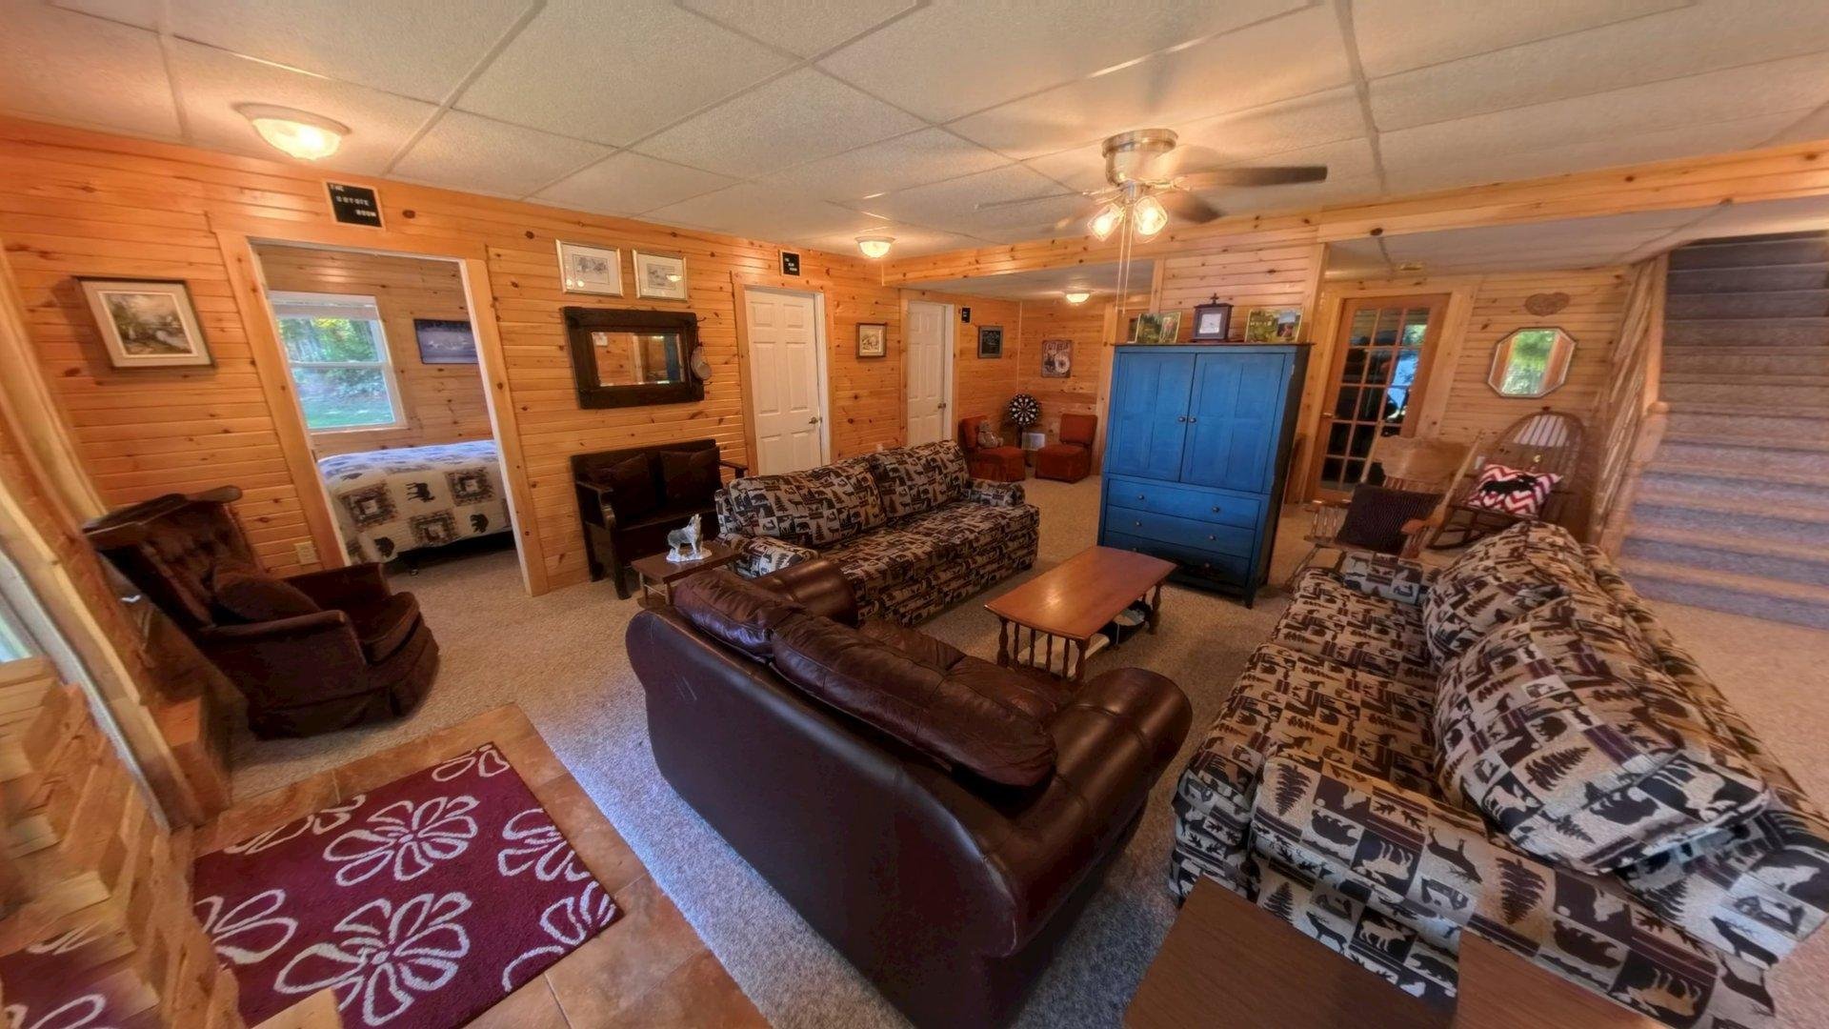
| Family room | Garden level | 24.11 X 21.6 ft / 7.59 X 6.55 m | Carpet |
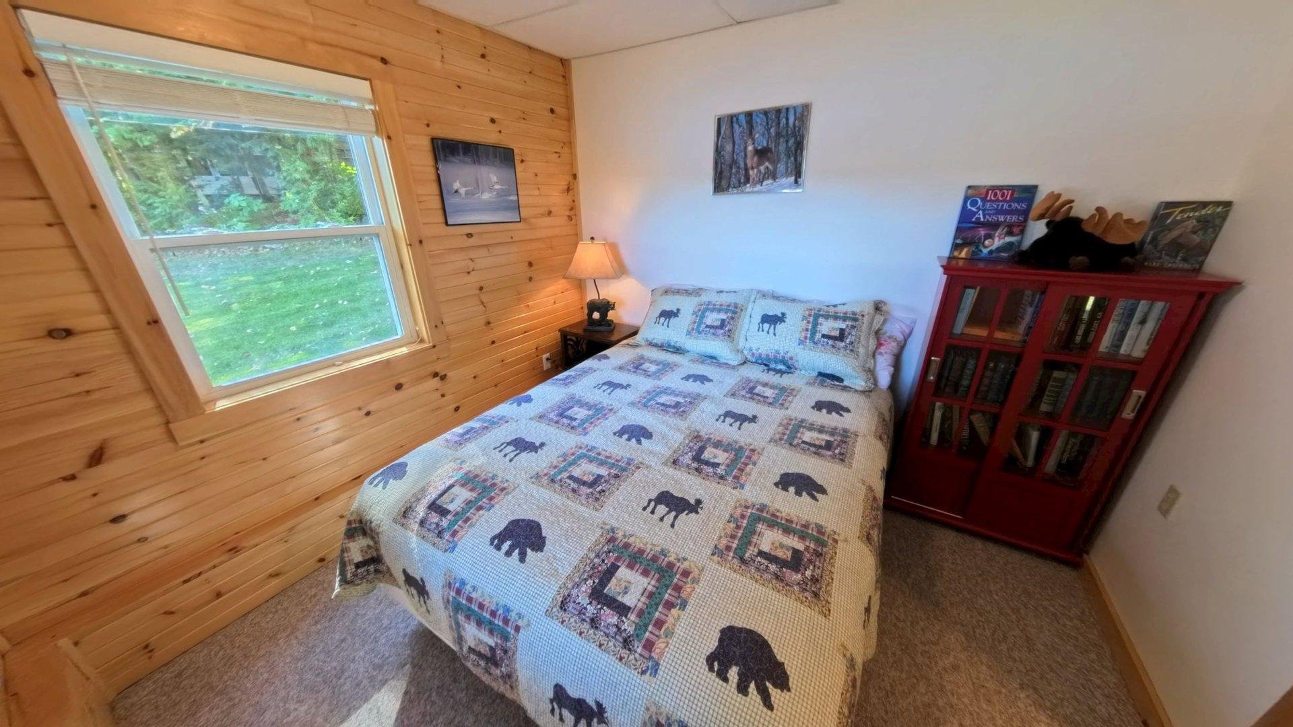
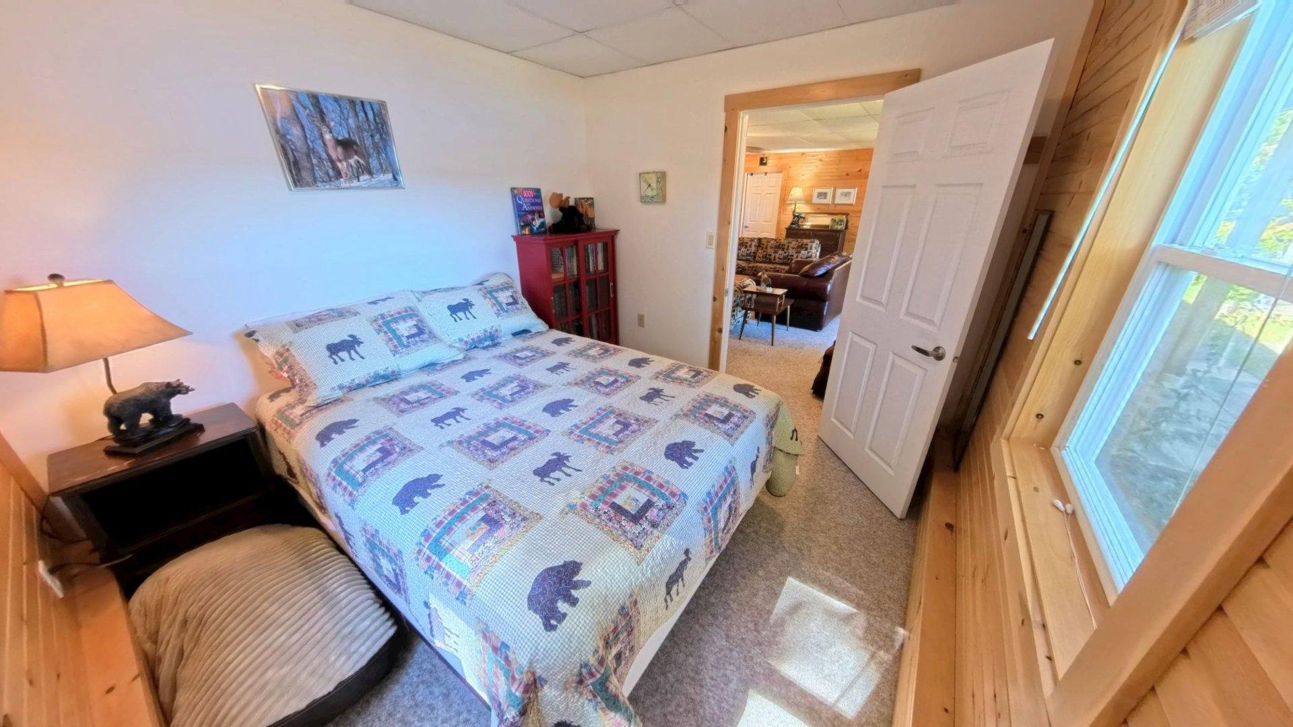
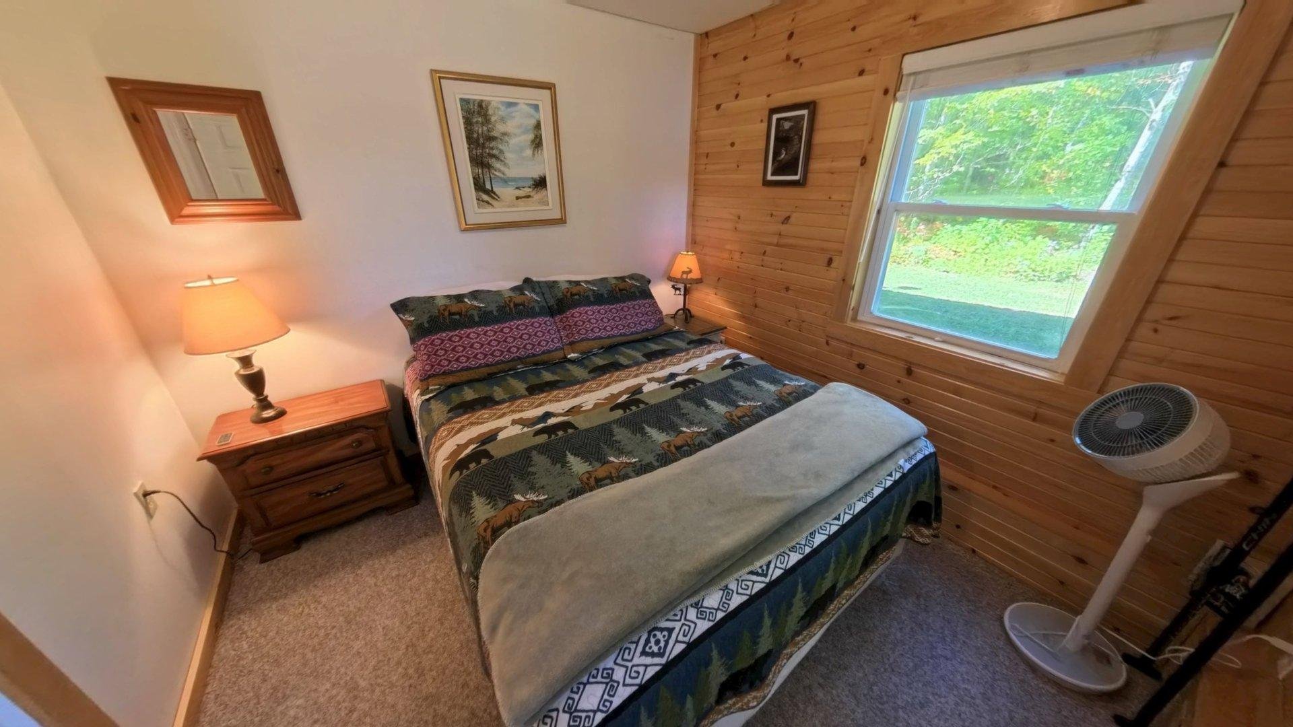
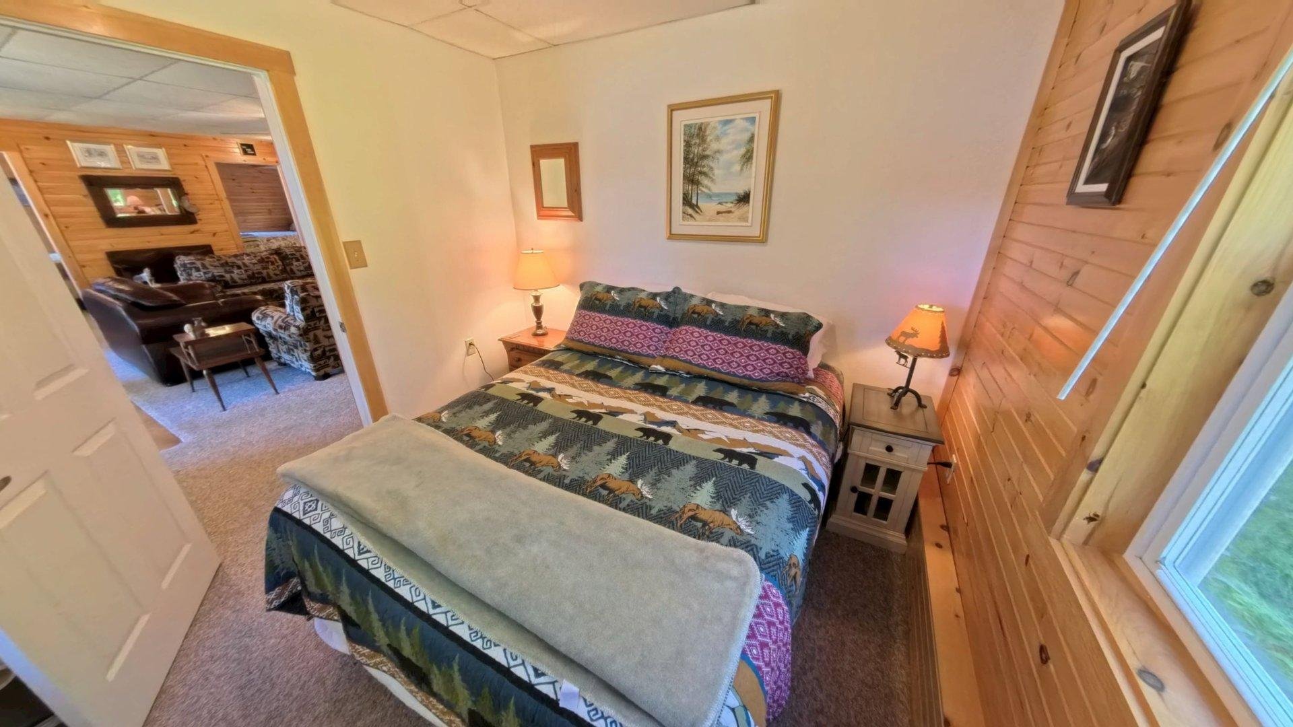
| Bedroom | Garden level | 9.3 X 10.5 ft / 2.82 X 3.18 m | Carpet |
| Library | Garden level | 9 X 10.5 ft / 2.74 X 3.18 m | Carpet |
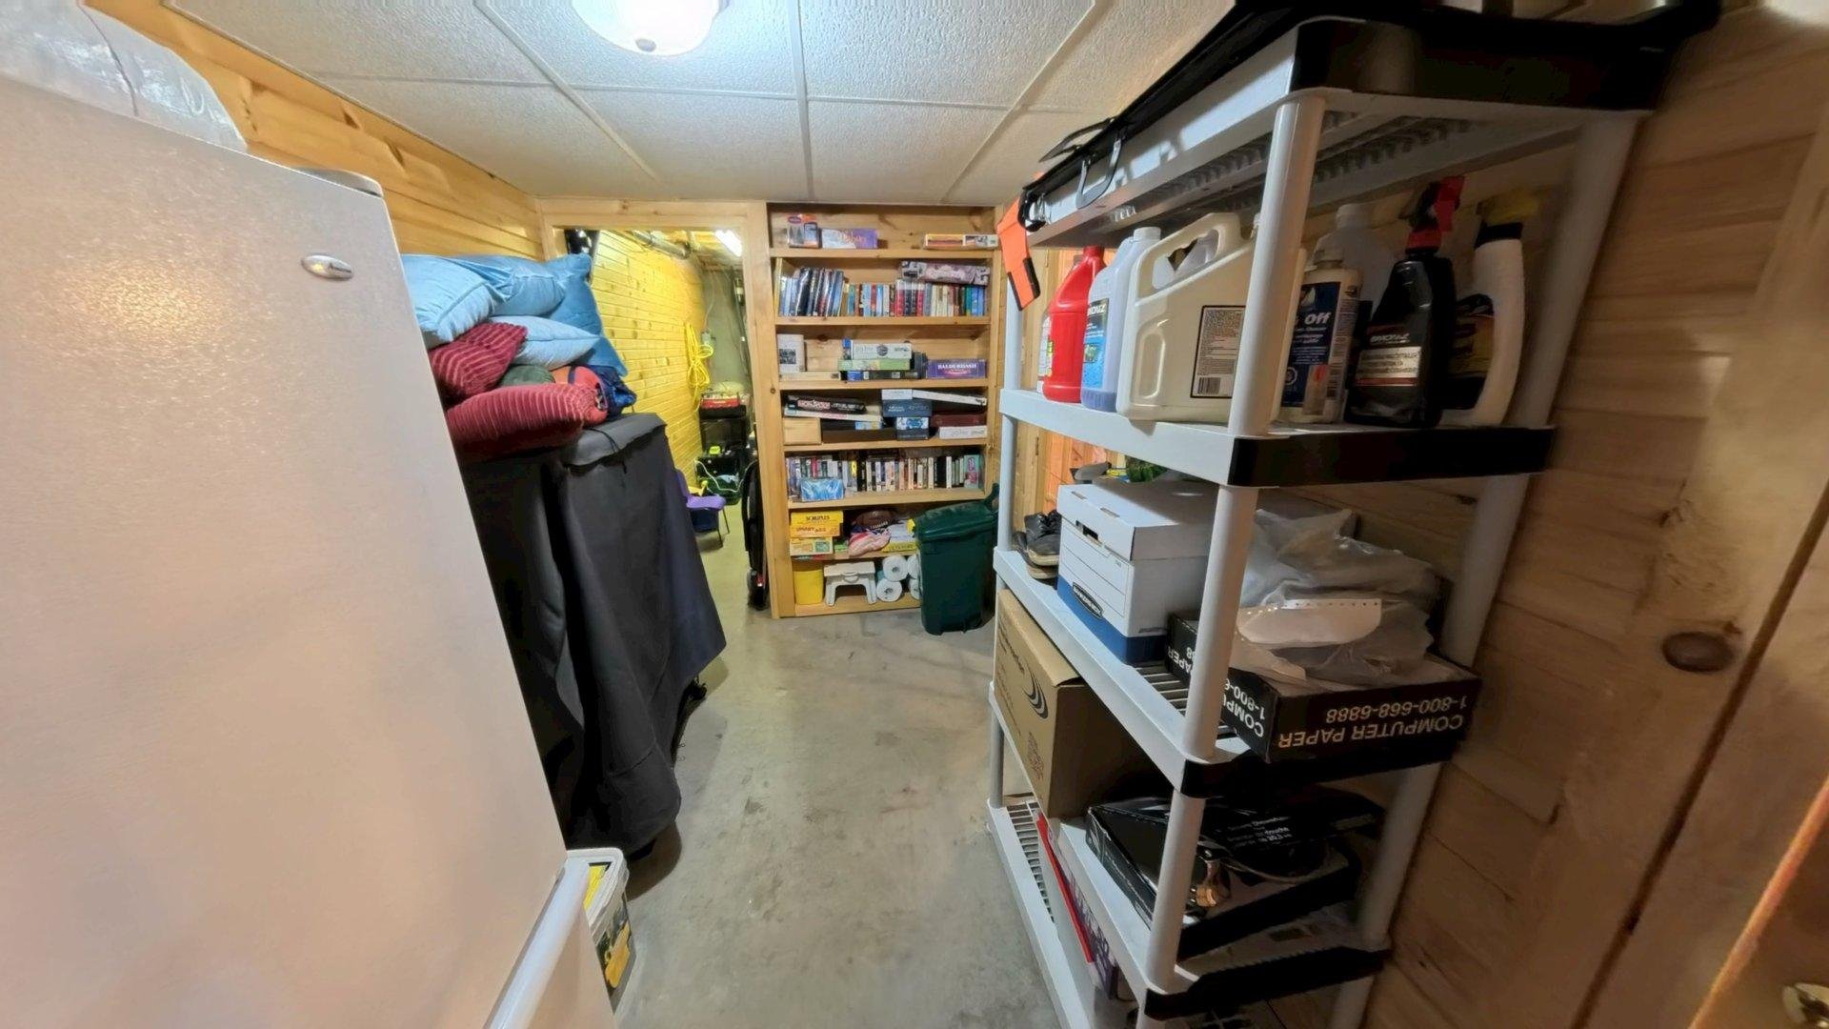
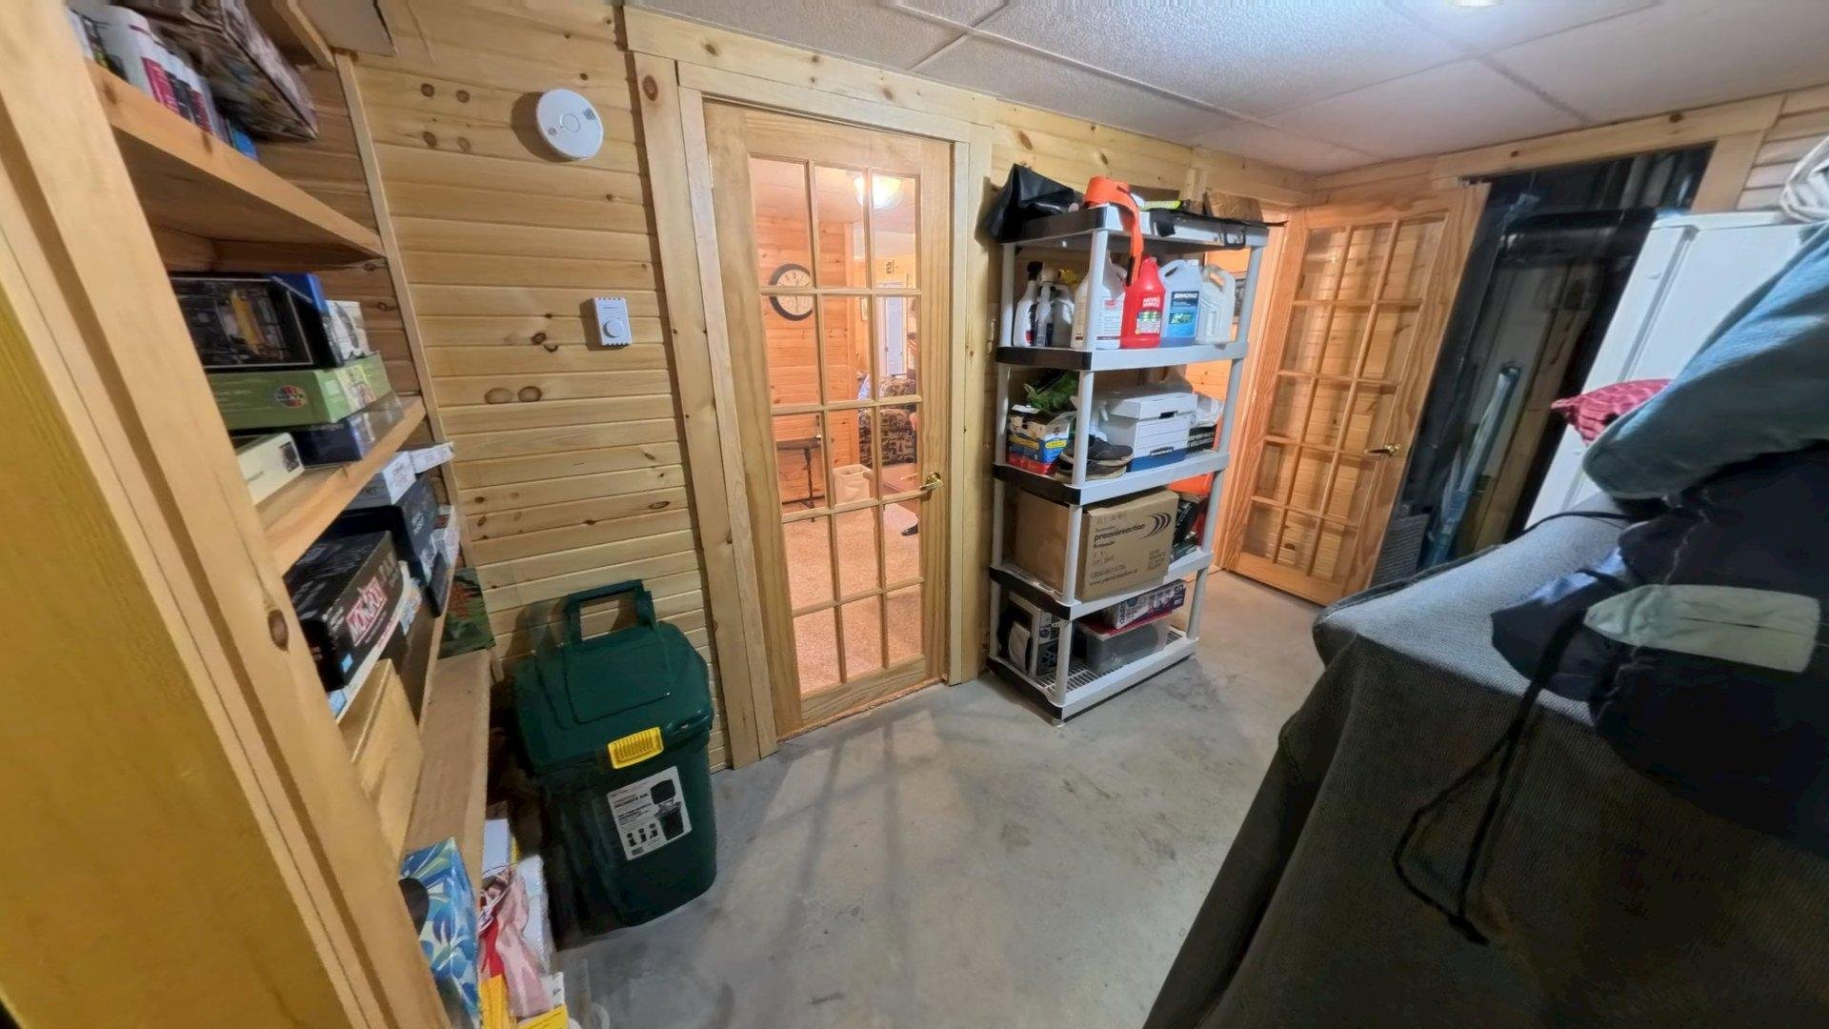
| Storage | Garden level | 10.9 X 10.5 ft / 3.28 X 3.18 m | Carpet |
| Bedroom | Garden level | 9.5 X 9.2 ft / 2.87 X 2.79 m | Carpet |
| Office | Garden level | 10.3 X 9.2 ft / 3.12 X 2.79 m | Carpet |
| Other | Garden level | 8.5 X 9.2 ft / 2.57 X 2.79 m | Carpet |
| Workshop | Garden level | 14.3 X 4 ft / 4.34 X 1.22 m | Concrete |
| Storage | Garden level | 7.3 X 13.2 ft / 2.21 X 4.01 m | Concrete |
| Other | Garden level | 7.3 X 13.4 ft / 2.21 X 4.06 m | Concrete |
Taxes and expenses
| Municipal | $5,247 |
| School | $483 |
| Electricity | $3,108 |
Building and interior of the property
| Bedrooms | 4 |
| Bathrooms | 1 |
| Number of rooms | 17 |
| Number of rooms above ground | 4 |
| Living area | 2800 Square Feet |
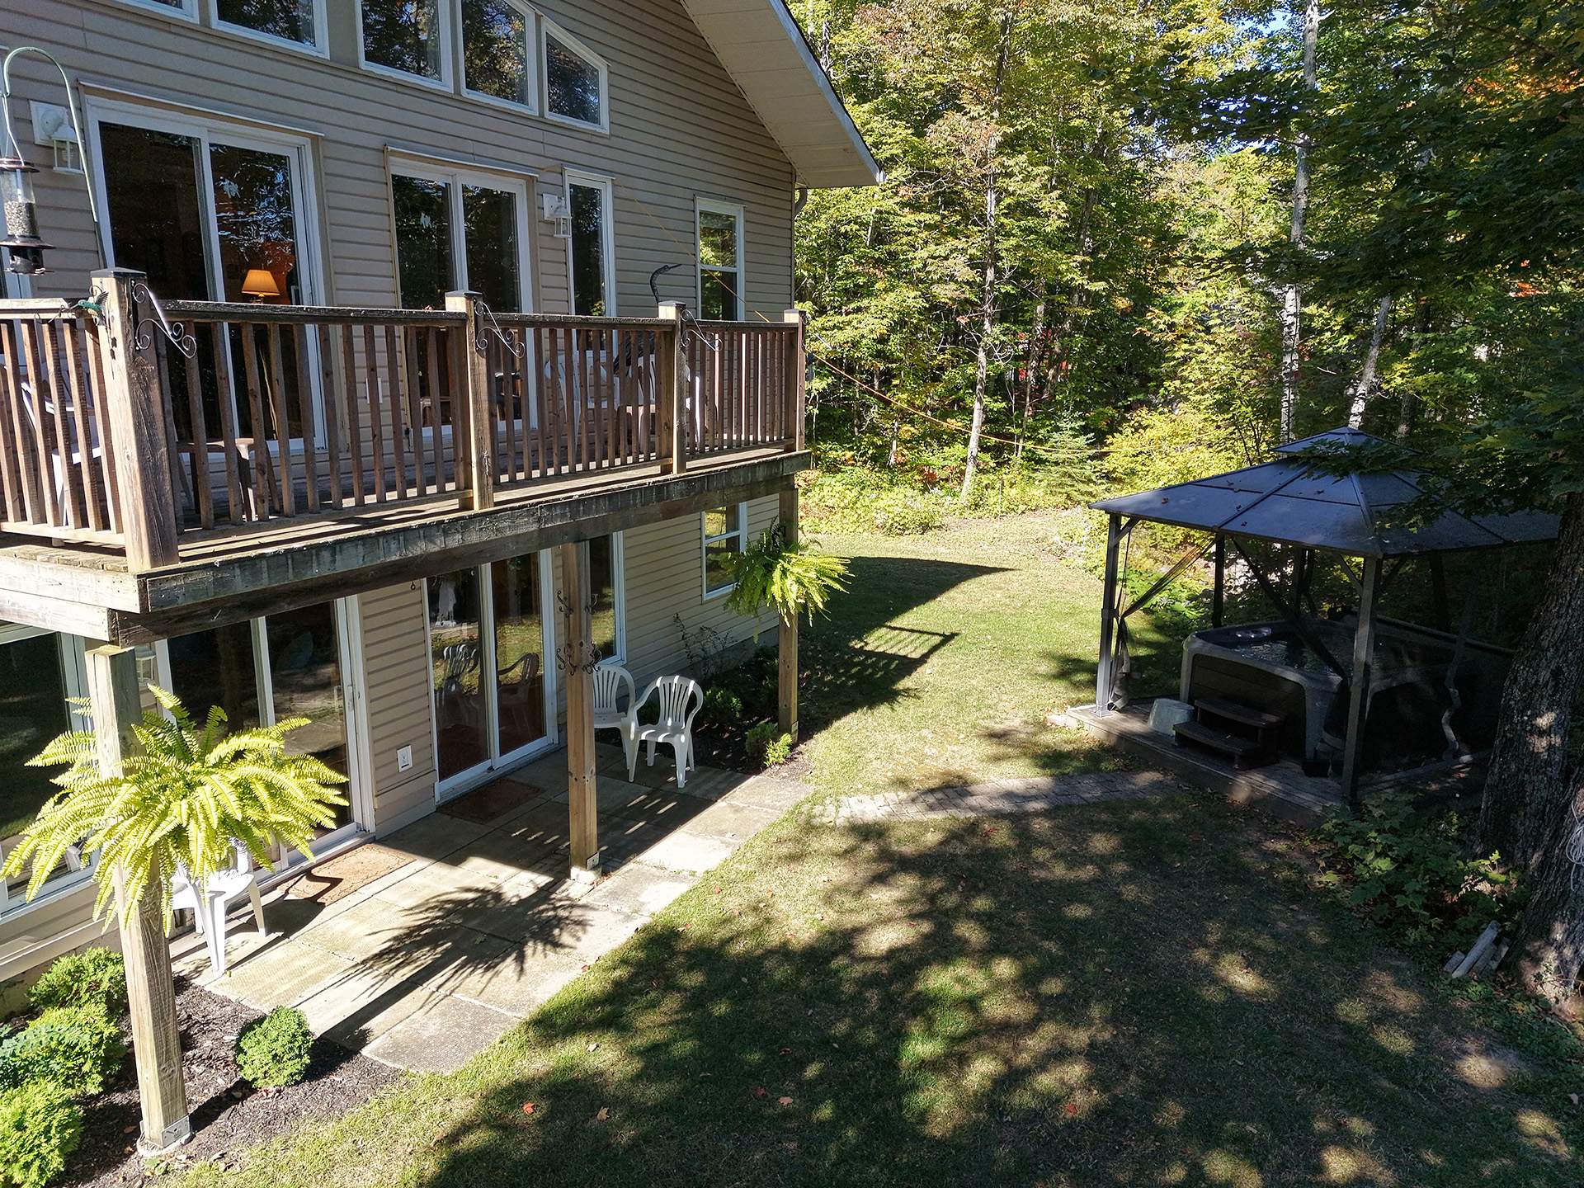
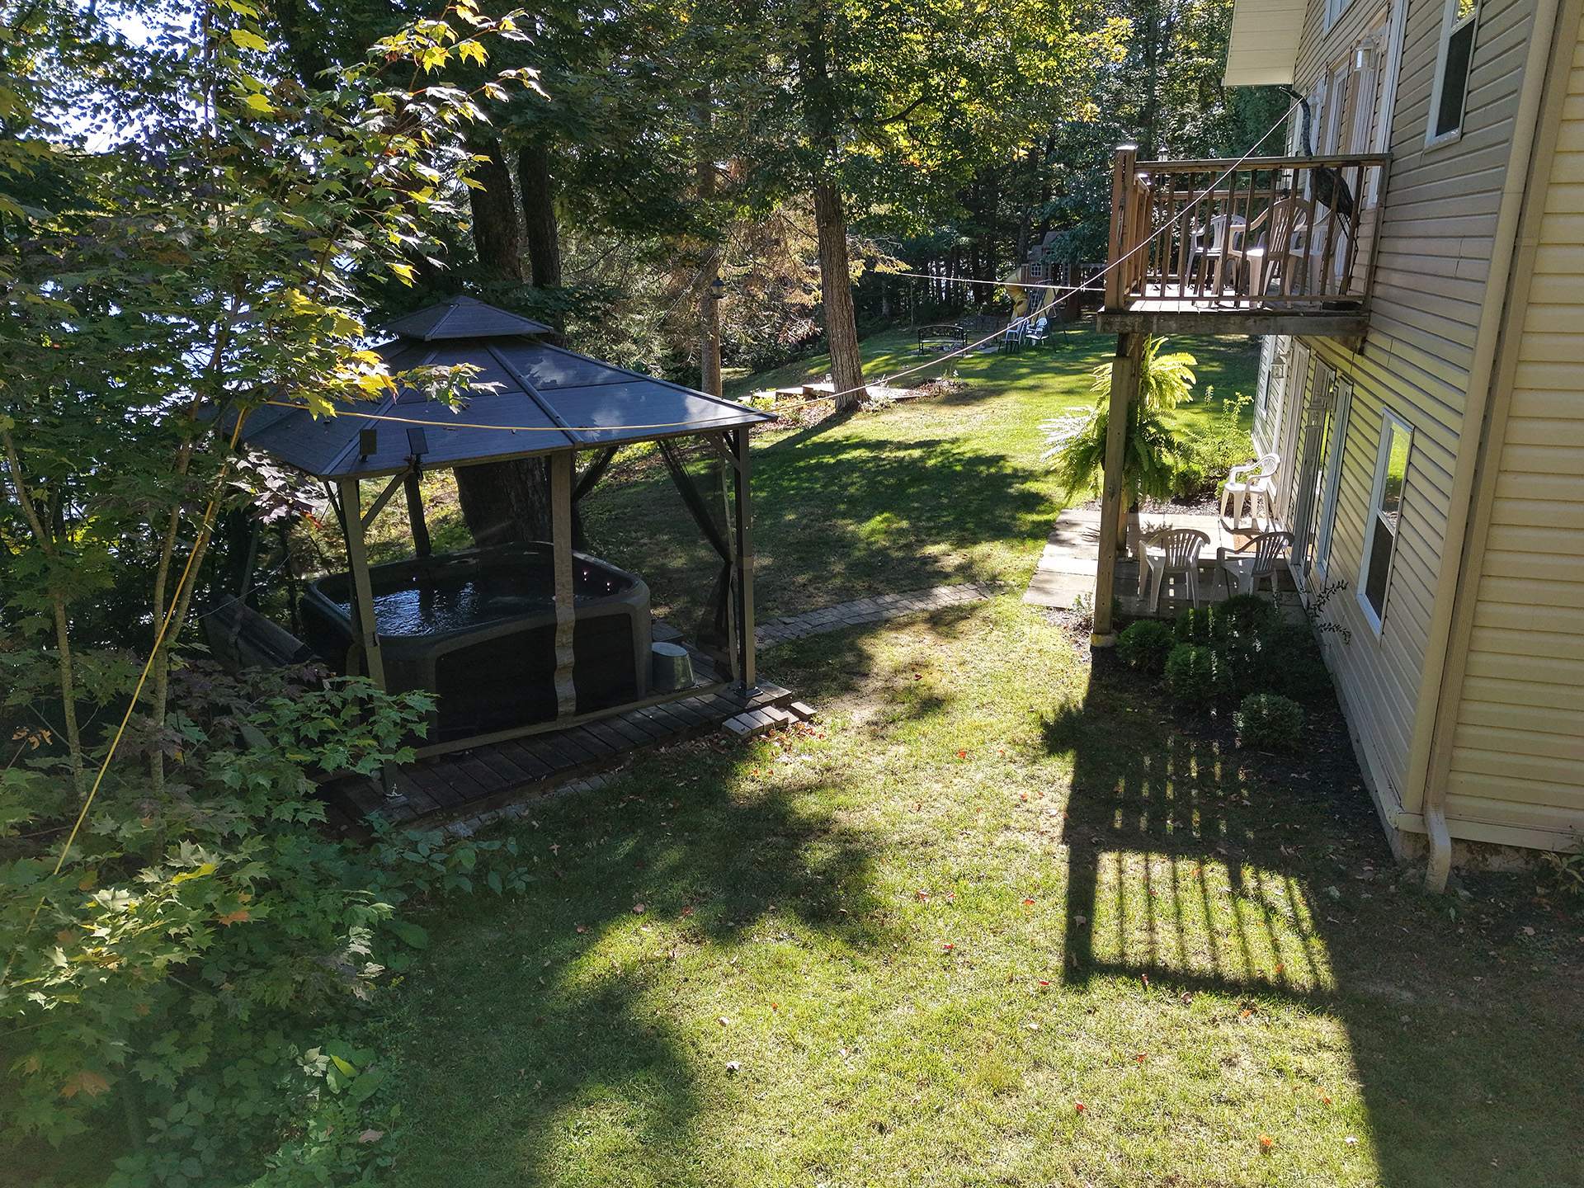
| Items included in the sale | Fridge, stove, dish-washer, furnace, air-conditioner, bis-fireplace, shed, spa, dock, remaining wood for burning, outhouse, garage-cabin, hot-water tank, protable genertor |
| Items excluded in the sale | furniture, boat, personal effects. |
| Dimension of the front of the building | 34 feet |
| Dimension of the depth of building | 40 feet |
| Land area | 6426 square metre |
| Dimension of the front of the land | 87.68 metres |
| Dimension of the depth of the land | 91.44 metres |
| Year built | 2006 |
| Municipal assessment (land) | $202,400 |
| Municipal assessment (building) | $434,900 |
| Municipal assessment (total) | $637,300 |
| Assessment year | 2026 |
| Available equipment | Outdoor storage space |
| Available services | Electricity Connected |
| Basement | Other, Outdoor entrance, Partially finished |
| Bathroom / Washroom | Separate shower, Whirlpool bath |
| Cupboard | Melamine |
| Distinctive features | Detached, Navigable, No rear neighbours, Waterfront |
| Equipment available | Central air conditioning, Central vacuum cleaner system installation, Private balcony, Private yard |
| Foundation | Poured concrete |
| Hearth stove | Fireplace - Other, Wood fireplace |
| Heating energy | Electricity, Wood |
| Heating system | Electric baseboard units, Forced air |
| Landscaping | Landscaped |
| Laundry | 1st level/Ground floor, Other, Other ground level |
| Pool | Other |
| Roofing | Asphalt shingles |
| Sewage system | Disposal field, Septic tank |
| Siding | Vinyl |
| Topography | Flat |
| View | Panoramic, View of the mountain, View of the water |
| Water supply | Artesian well, Well |
| Waterfront | Lake |
| Window type | Casement |
| Windows | PVC |
Addendum
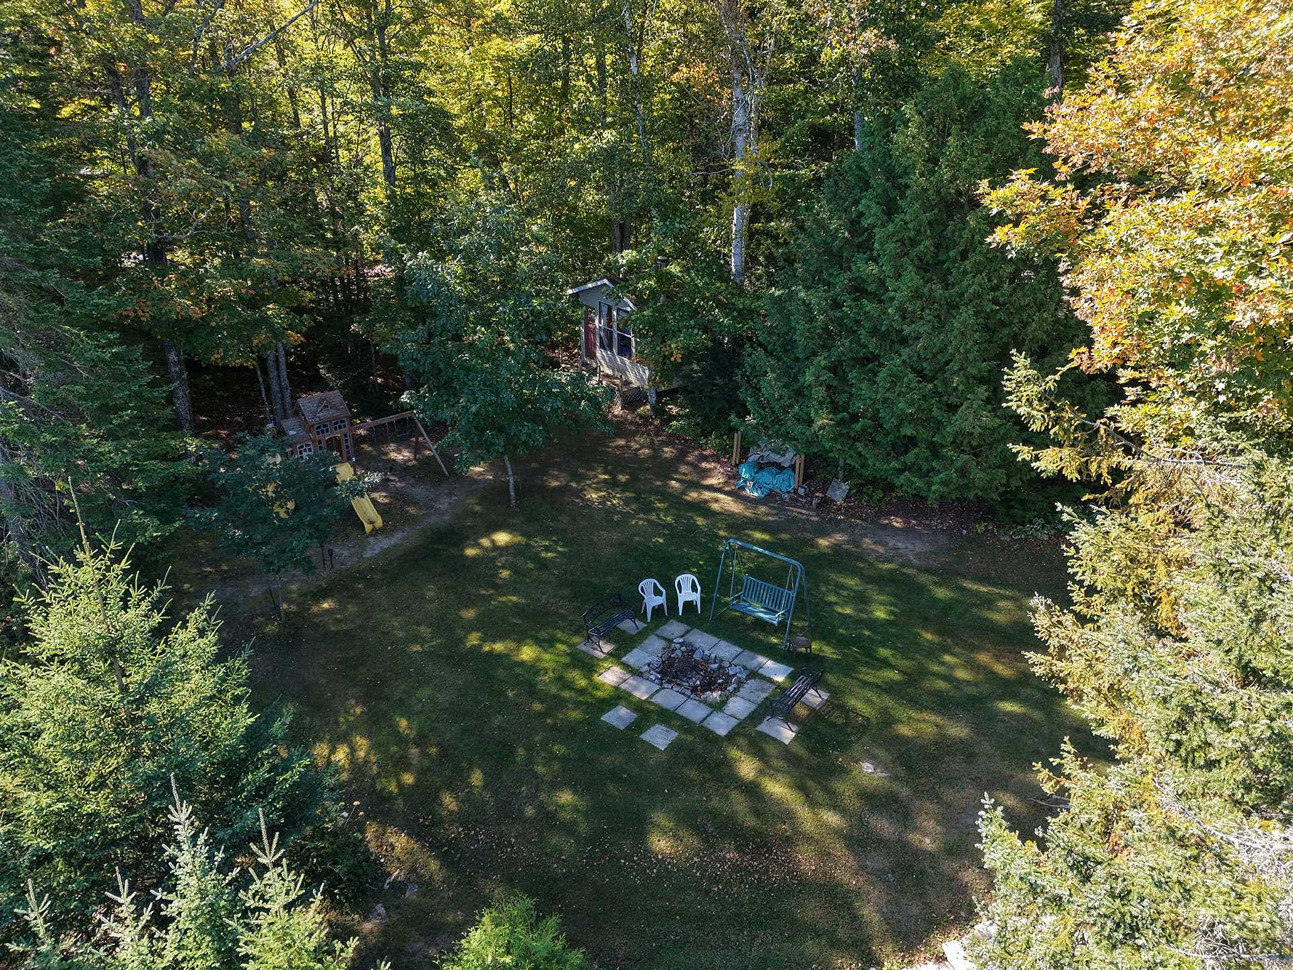
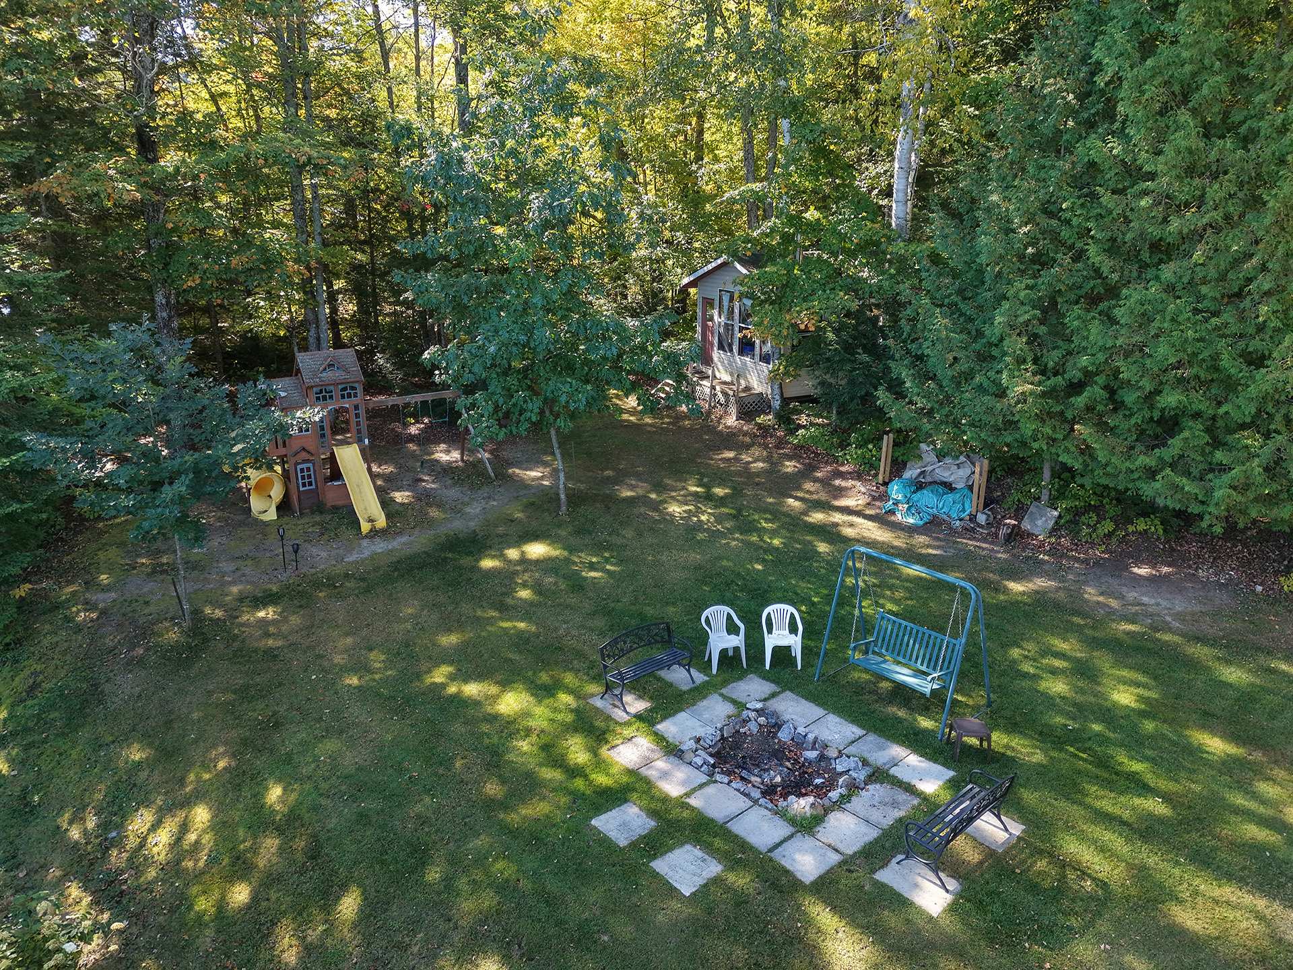
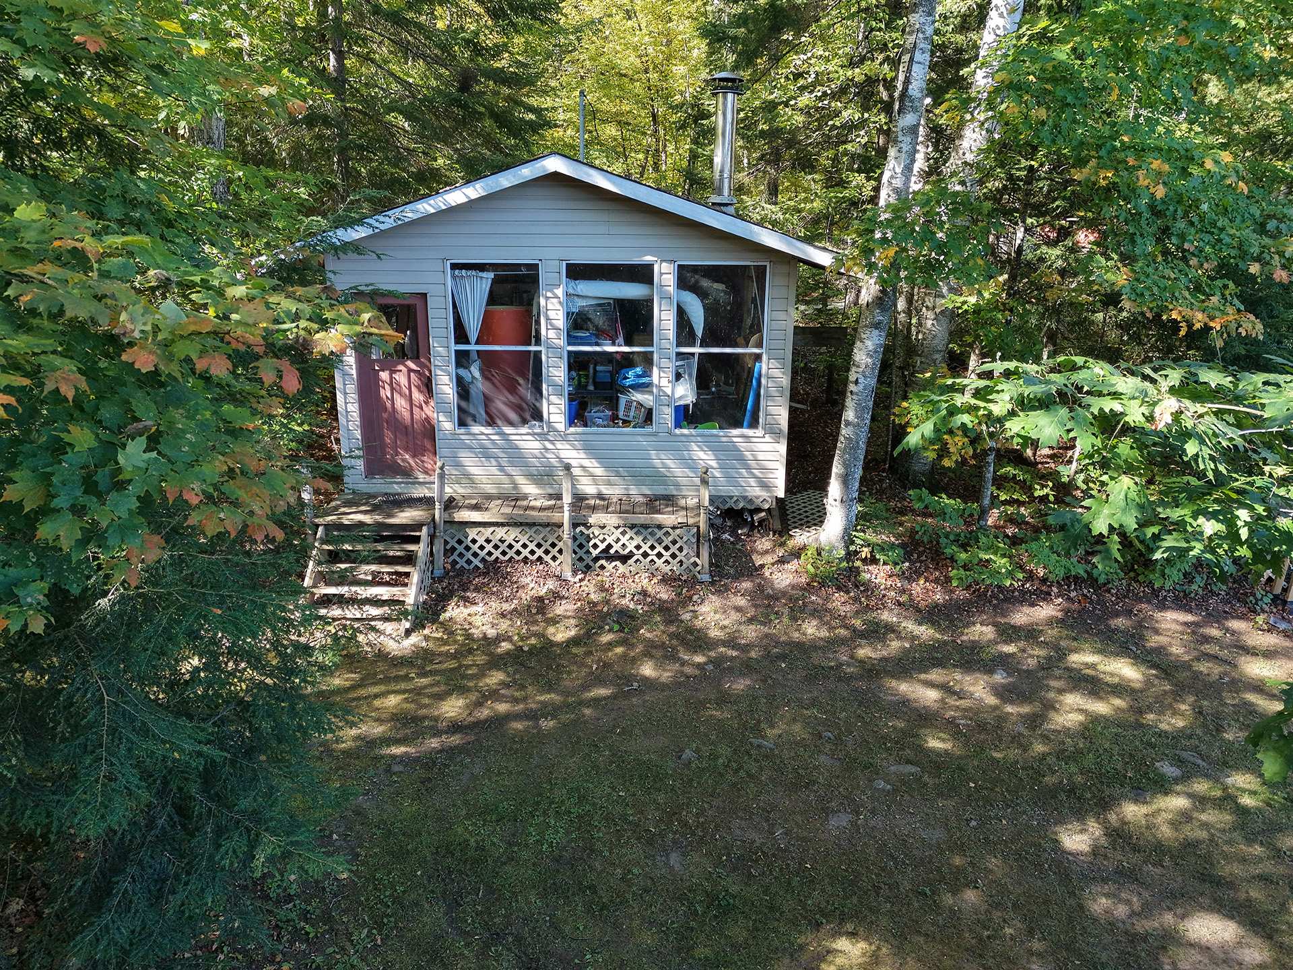
| Surveyors report doesn't show this new house built in 2006, to follow. there is a cabin used as storage, which was their chalet 45 years ago. -garage attached to this shed. -modern outhouse -fire pit -children play ground -wood shed Magnificent waterfront property featuring a beautiful sandy beach, bright open interior, and peaceful natural surroundings. Your dream retreat awaits! Looking for your dream waterfront retreat? Discover 1173 Chemin du Fort in Val-des-Monts! Magnificent waterfront property on Lake Clair Beautiful sandy beach & calm waters--perfect for swimming and boating Bright, spacious interior designed for family & entertaining Only 50 minutes from Ottawa / Gatineau Don't miss out on this peaceful paradise. Schedule your private tour today! Imagine Summers on Your Private Beach See the video! |