New price
$499,900
103 Rue Louis-Colin
Gatineau (Gatineau)
Gatineau (Gatineau)
Type
Two or more stories
Bedrooms
5
Living area
1356 Square Feet
Bathrooms
2
MLS® 28132696


Property description
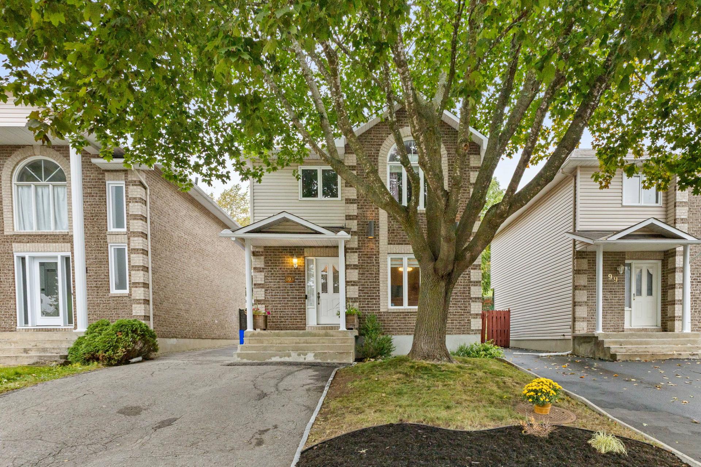
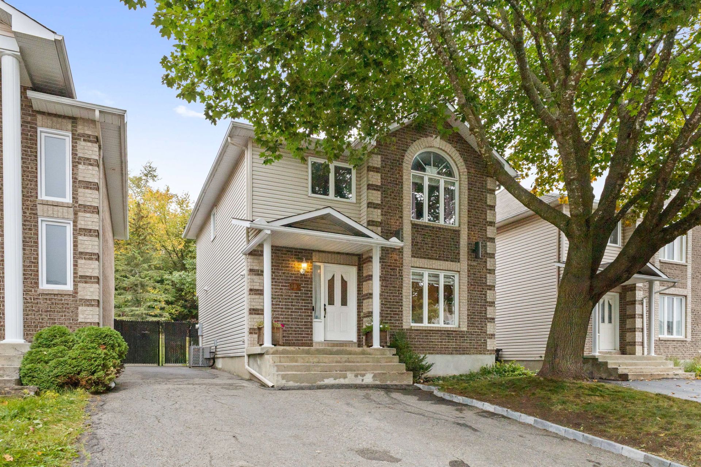
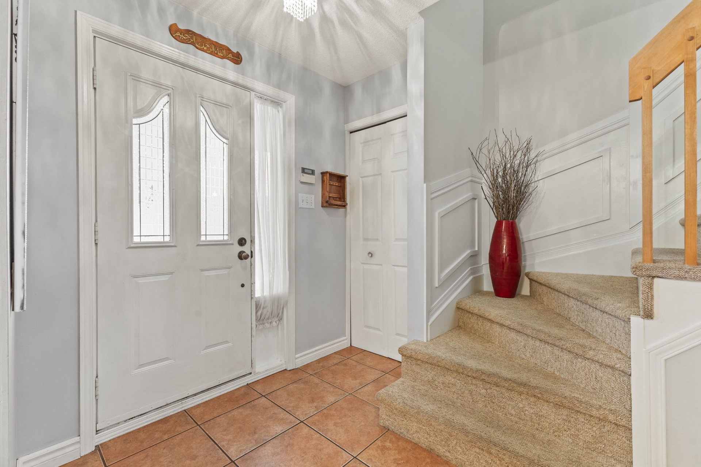
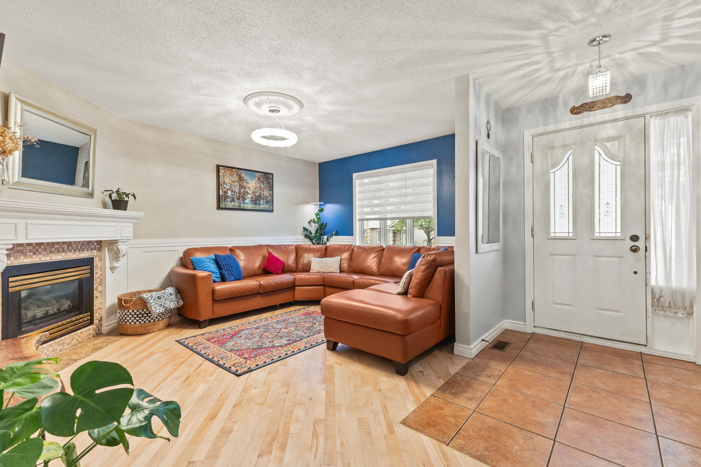
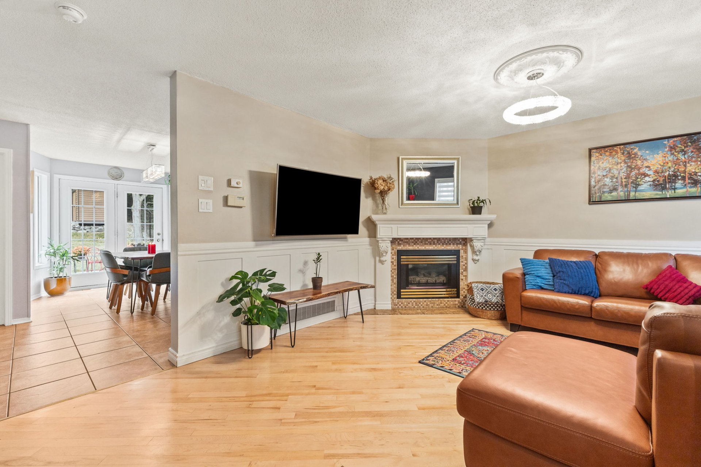
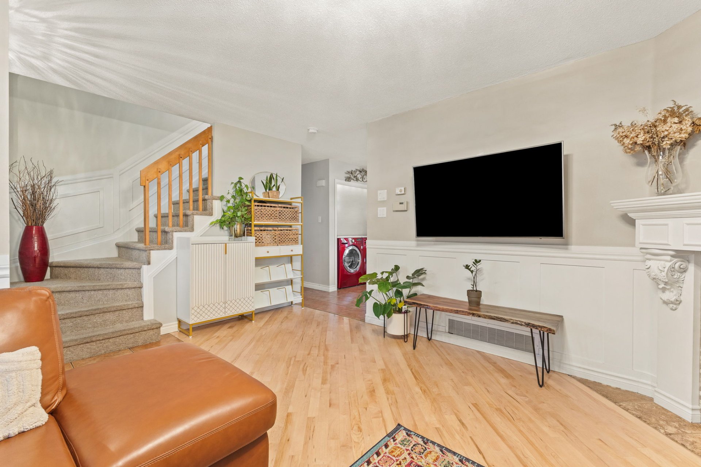
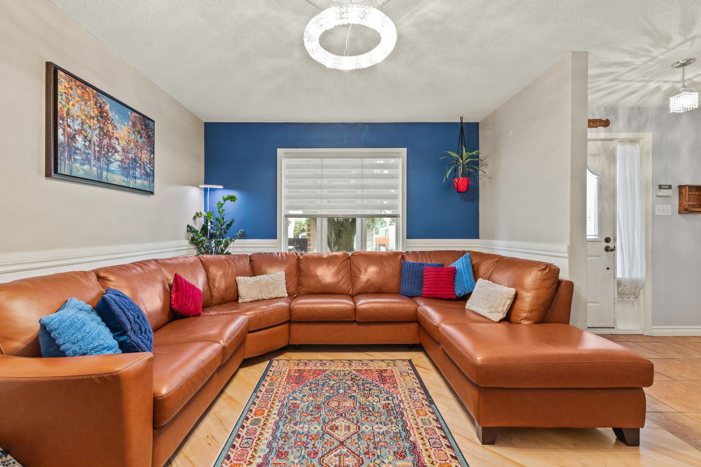
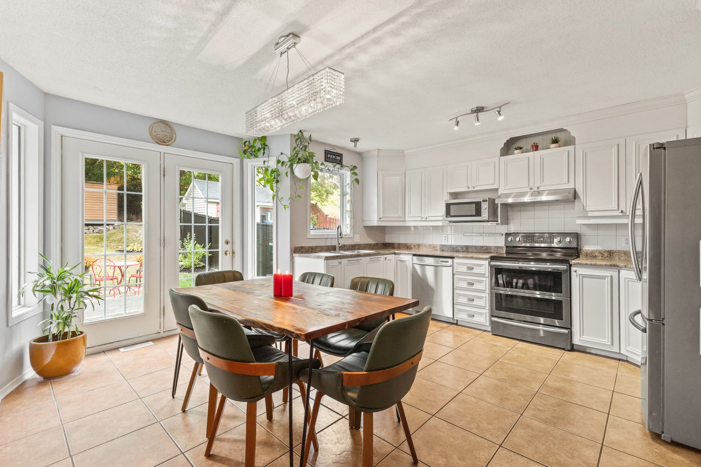
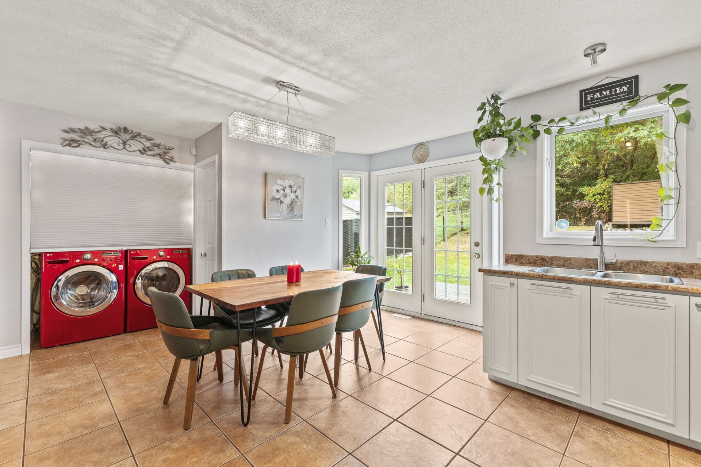
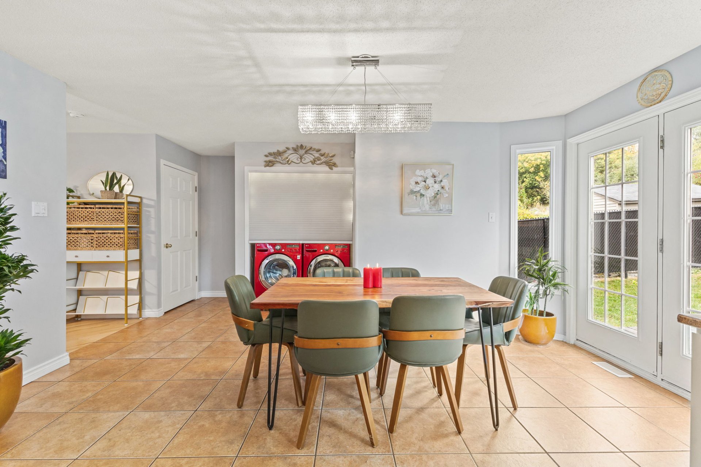
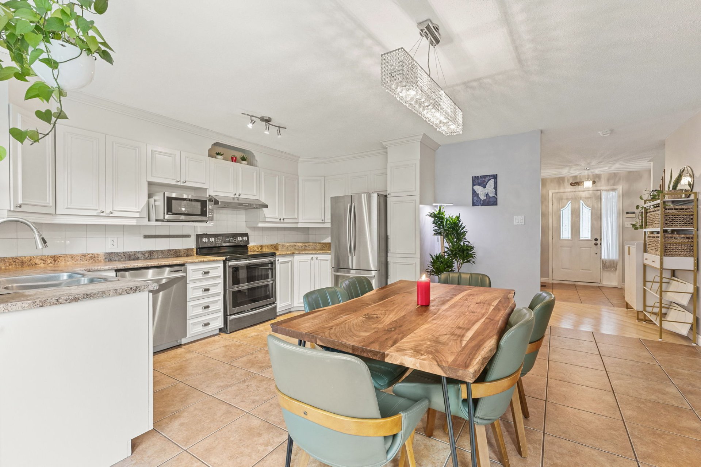
Stunning 1,356-sq. ft. single-family home located in the peaceful, family-friendly Hôpital neighborhood. It features 5 bedrooms--3 upstairs and 2 in the basement--2 full bathrooms, and a half-bath. Two living areas, one of which is in the basement, a fenced-in backyard, and a beautiful 4,725-sq-ft lot with a small wooded area. Natural gas fireplace in the living room. Close to all amenities, parks, the hospital, and Highway 50. Available now!
Details
Located near
Bicycle path, CEGEP, Cross-country skiing, Daycare centre, Elementary school, Golf, High school, Highway, Hospital, Park, Public transportation
Room dimension
| Room | Floor | Dimensions | Floor covering |
|---|---|---|---|
| Living room | 1st level/Ground floor | 11 X 14.5 ft / 3.35 X 4.39 m | |
| Dining room | 1st level/Ground floor | 15.8 X 8.3 ft / 4.78 X 2.51 m | |
| Kitchen | 1st level/Ground floor | 13 X 7.7 ft / 3.96 X 2.31 m | |
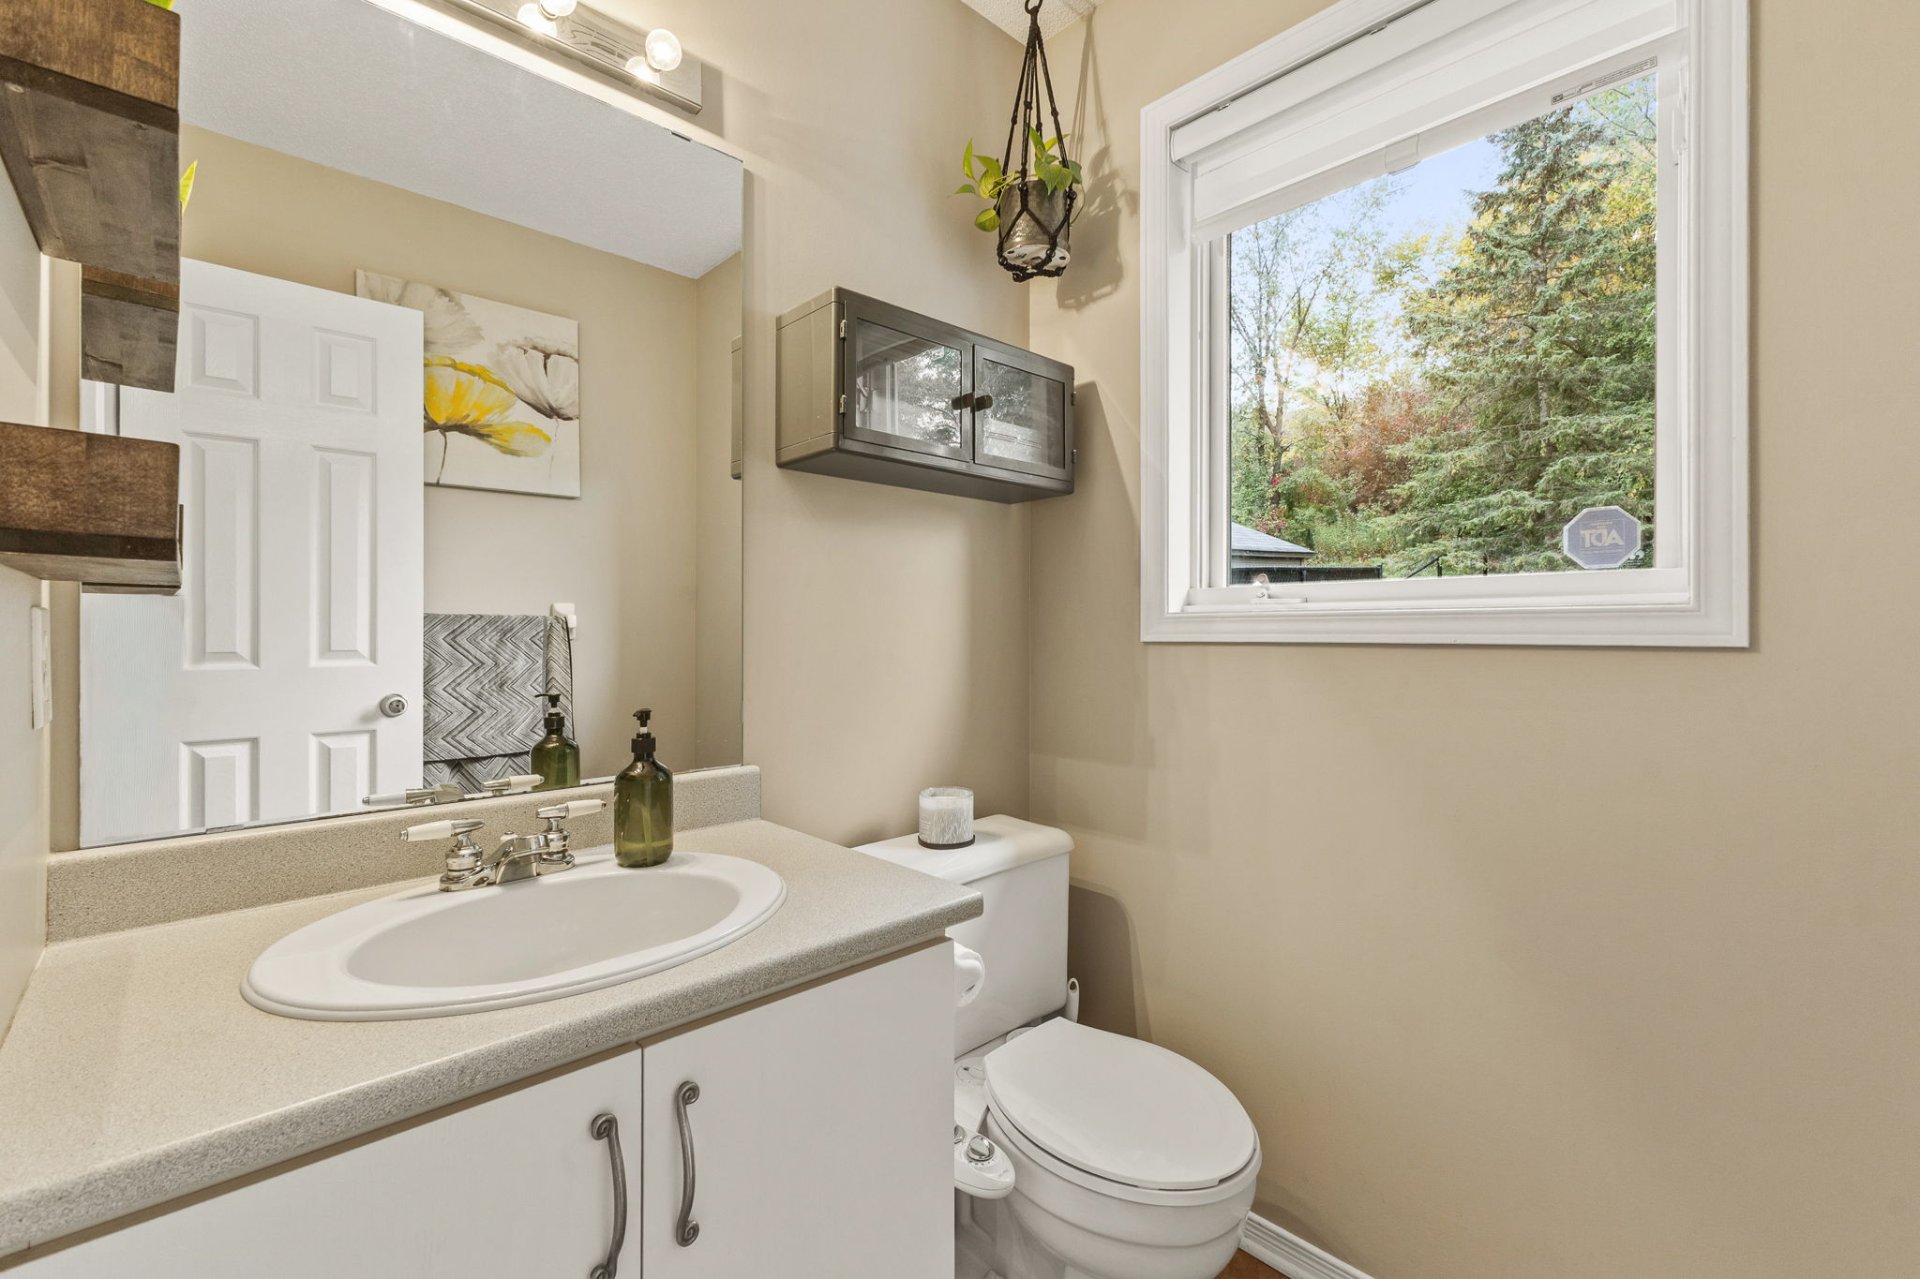
| Powder room | 1st level/Ground floor | 5 X 5.5 ft / 1.52 X 1.65 m | |
| Primary bedroom | 2nd level | 12 X 12 ft / 3.66 X 3.66 m | |
| Bedroom | 2nd level | 13.6 X 8.2 ft / 4.11 X 2.49 m | |
| Bedroom | 2nd level | 14.8 X 8 ft / 4.47 X 2.44 m | |
| Bathroom | 2nd level | 11.8 X 6 ft / 3.56 X 1.83 m | |
| Bathroom | Basement 1 | 8 X 6.8 ft irr / 2.44 X 2.03 m irr | |
| Bedroom | Basement 1 | 12 X 8.2 ft / 3.66 X 2.49 m | |
| Office | Basement 1 | 12 X 11 ft irr / 3.66 X 3.35 m irr | |
| Family room | Basement 1 | 14 X 14 ft irr / 4.27 X 4.27 m irr |
Taxes and expenses
| Municipal | $4,256 |
| School | $441 |
Building and interior of the property
| Bedrooms | 5 |
| Bathrooms | 2 |
| Washrooms | 1 |
| Number of rooms | 12 |
| Number of rooms above ground | 3 |
| Number of basement bedrooms | 2 |
| Living area | 1356 Square Feet |
| Expected delay of occupancy | 15 days |
| Items included in the sale | Dishwasher, furnace, central air conditioning, stove, refrigerator, blinds, and curtains |
| Items excluded in the sale | Water heater (rented) |
| Land area | 4724 square foot |
| Year built | 1995 |
| Municipal assessment (land) | $200,100 |
| Municipal assessment (building) | $382,900 |
| Municipal assessment (total) | $583,000 |
| Assessment year | 2026 |
| Available services | Fire detector, Natural Gas Connected, Sewer Connected, Water Connected |
| Basement | 6 feet and more, Finished basement |
| Bathroom / Washroom | Ensuite bathroom, Separate shower |
| Distinctive features | Detached, No rear neighbours, Wooded |
| Driveway | Asphalt |
| Equipment available | Air exchange system, Central air conditioning, Central vacuum cleaner system installation |
| Foundation | Poured concrete |
| Hearth stove | Gas fireplace |
| Heating energy | Natural gas |
| Heating system | Forced air |
| Landscaping | Fenced, Landscaped |
| Laundry | 1st level/Ground floor, Other, Other ground level |
| Parking | Driveway |
| Rental appliances | Water heater |
| Roofing | Asphalt shingles |
| Sewage system | Municipality |
| Siding | Brick, Vinyl |
| Topography | Flat, Sloped |
| Water supply | Municipality |
| Window type | Casement |
Addendum
| - 1,356 sq. ft. of living space - 4 bedrooms + 1 office - 2 full bathrooms + 1 half-bath - Natural gas fireplace - Finished basement - Private yard of 4,724 sq. ft. with no neighbors in the back - Close to all amenities |