

Mansfield-et-Pontefract
Property description
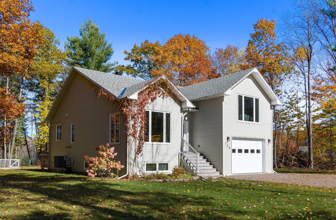
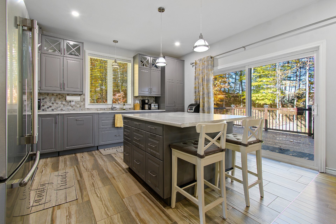
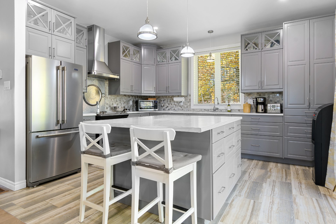
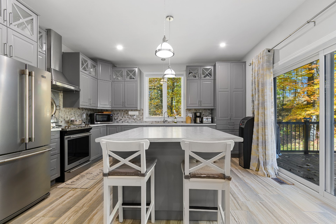
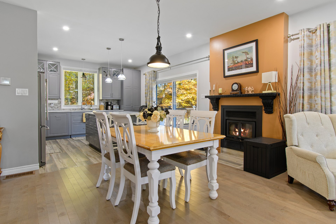
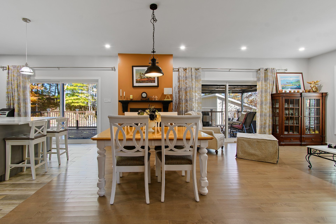
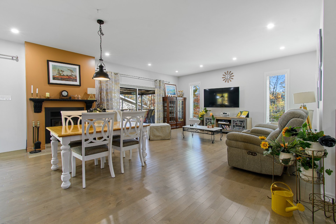
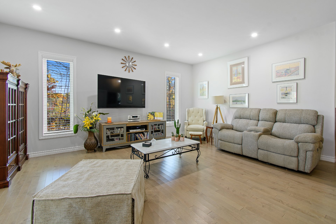
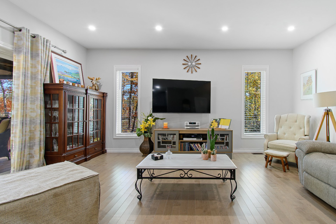
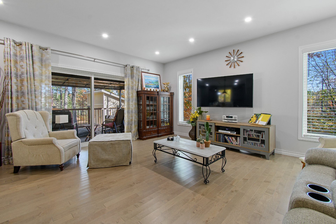
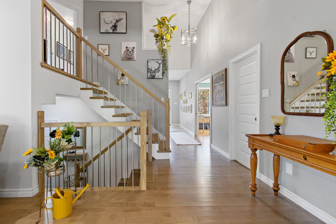
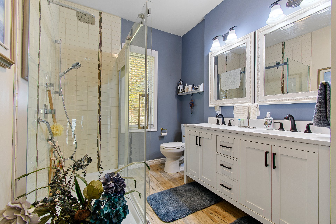
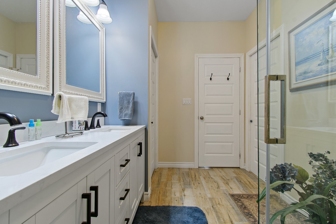
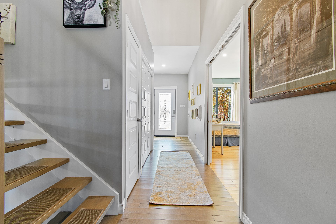
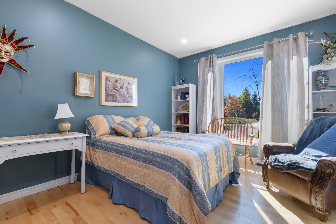
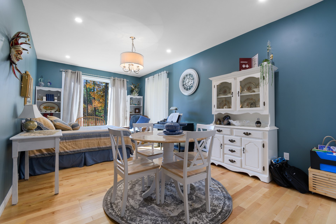
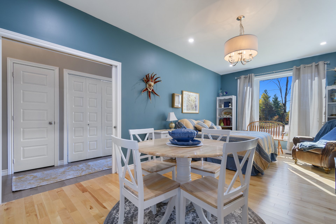
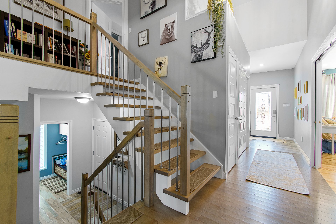
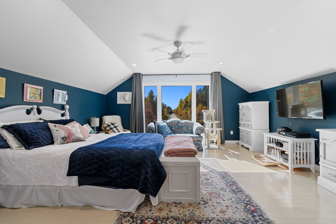
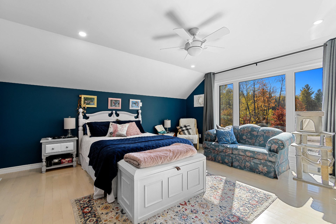
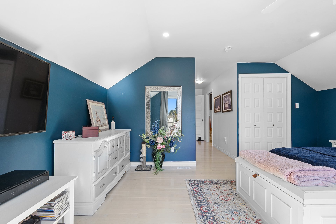
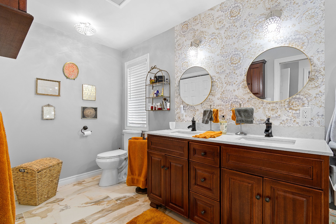
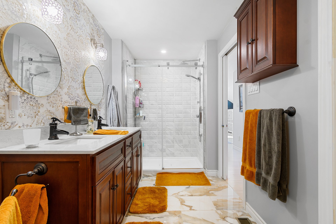
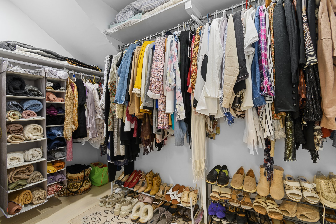
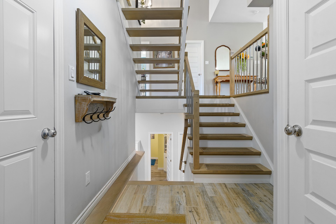
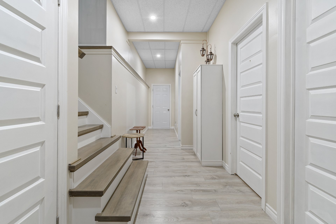
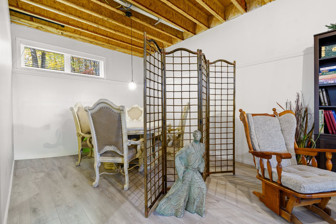
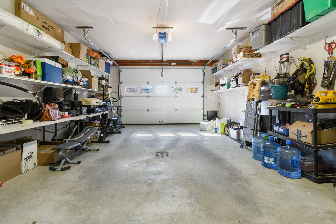
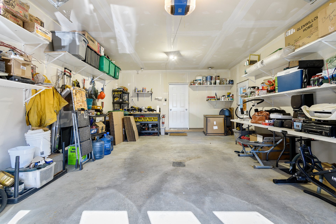
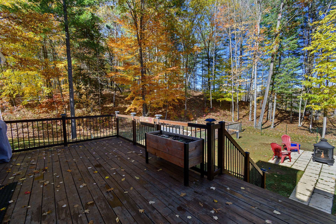
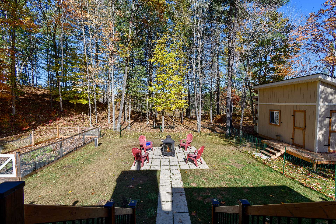
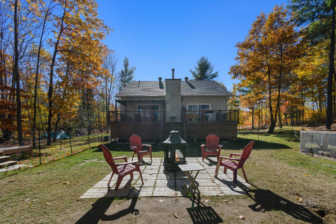
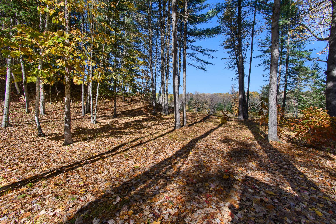
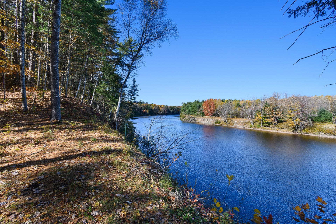
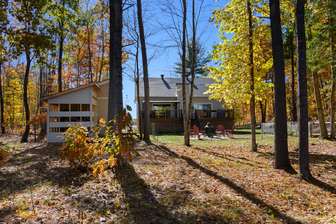
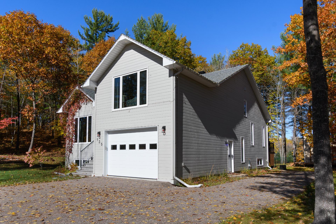
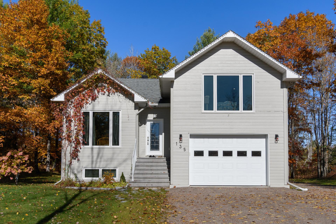
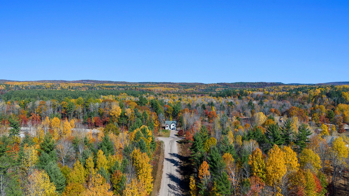
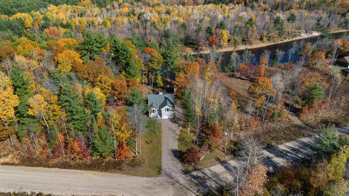
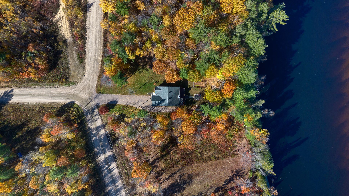
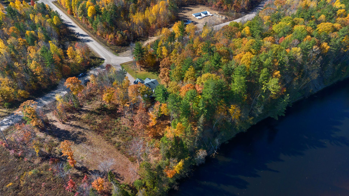
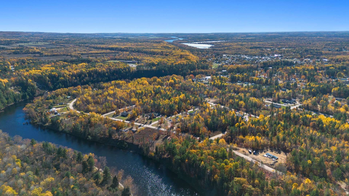
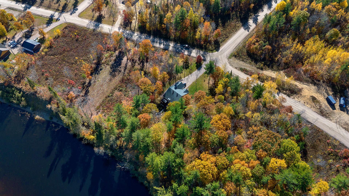
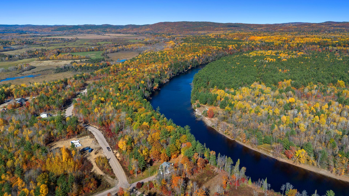
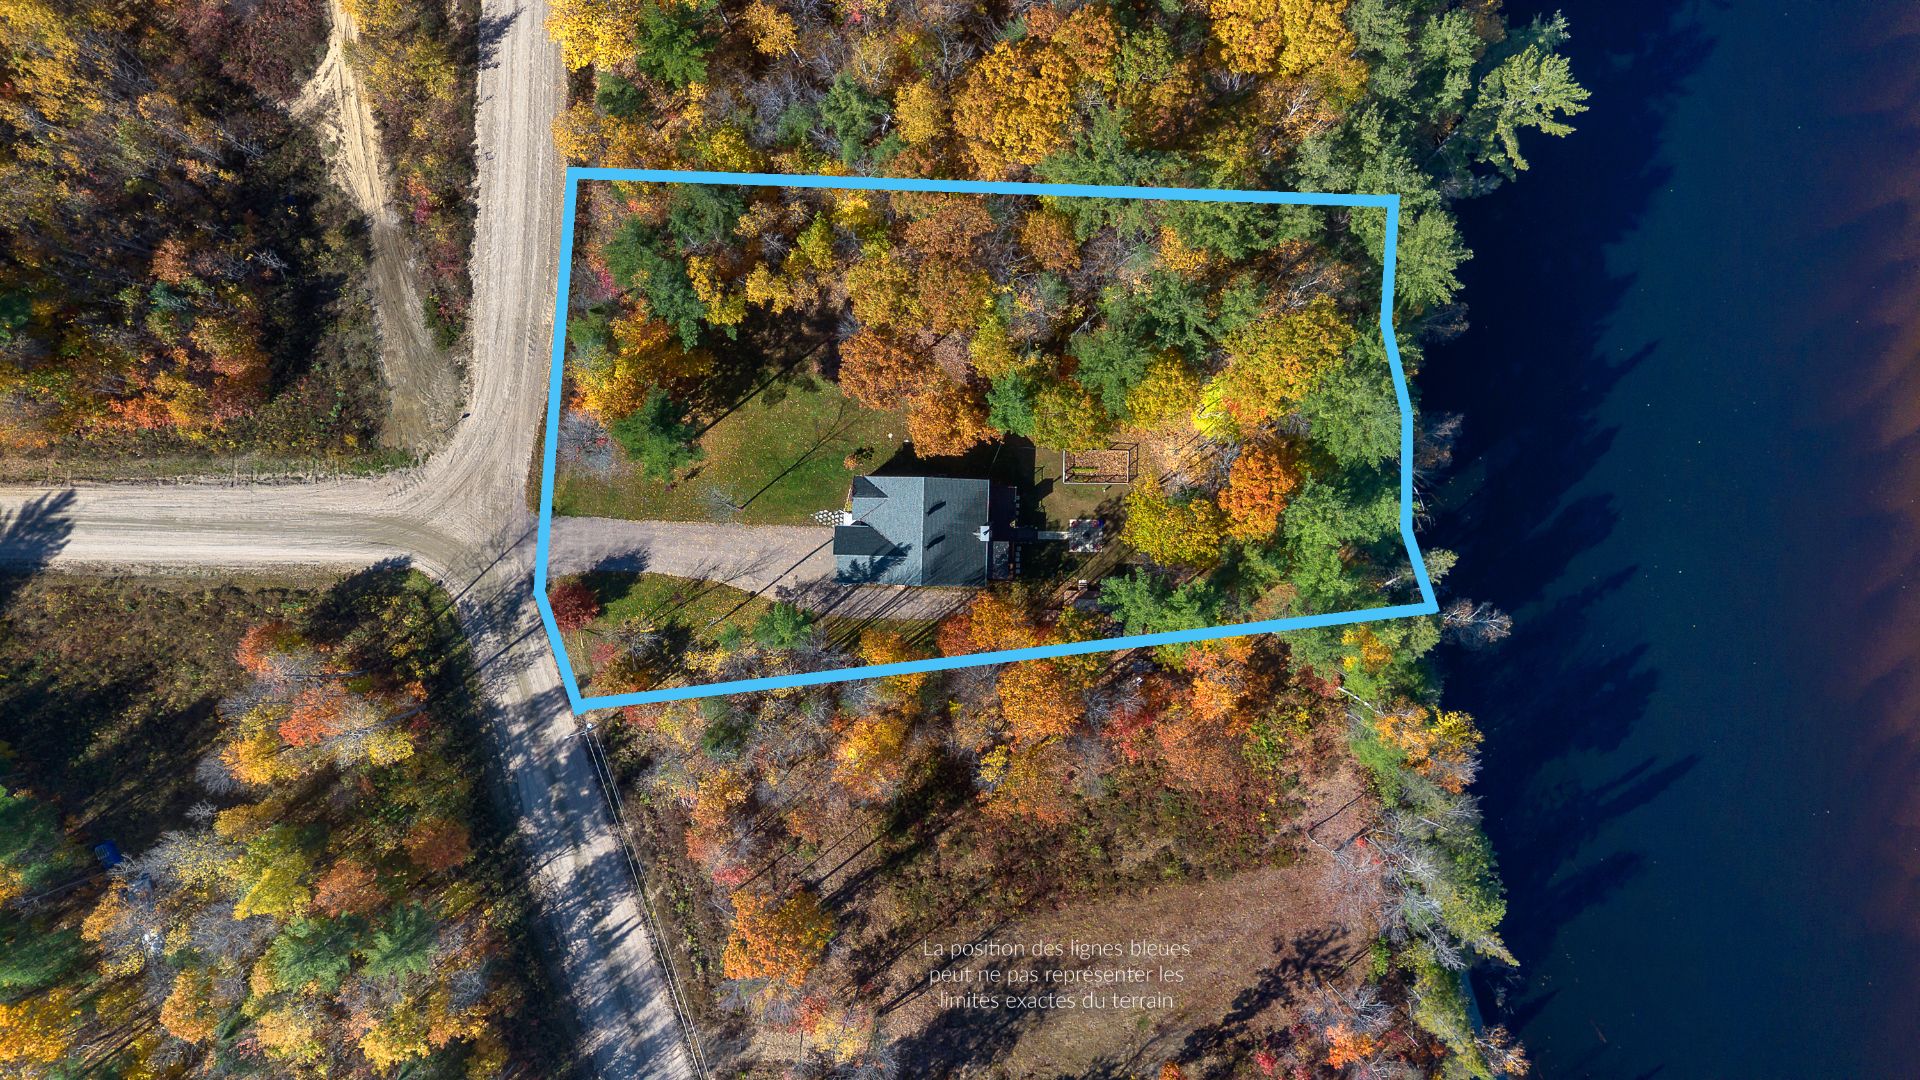
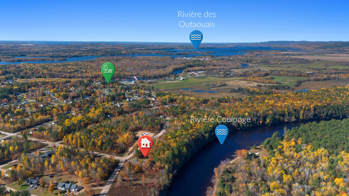
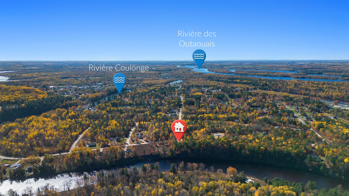
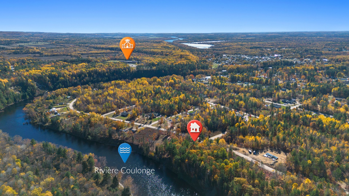
An elegant property built in 2020, blending refinement, abundant natural light, and an enchanting natural setting. The generous living spaces bathed in light thanks to two large patio doors and windows are perfect for relaxation. Upstairs, a private primary suite features a walk-in closet and an ensuite bathroom. The ground floor offers potential for multi-generational living, complete with a bedroom and ensuite bathroom. Living room with a wood-burning fireplace. Includes an oversized single car garage. The magnificent backyard borders a river, offering the possibility of creating water access and a dock, subject to obtaining the necessary
Details
Located near
ATV trail, Cross-country skiing, Daycare centre, Elementary school, High school, Highway, Snowmobile trail
Room dimension
| Room | Floor | Dimensions | Floor covering |
|---|---|---|---|
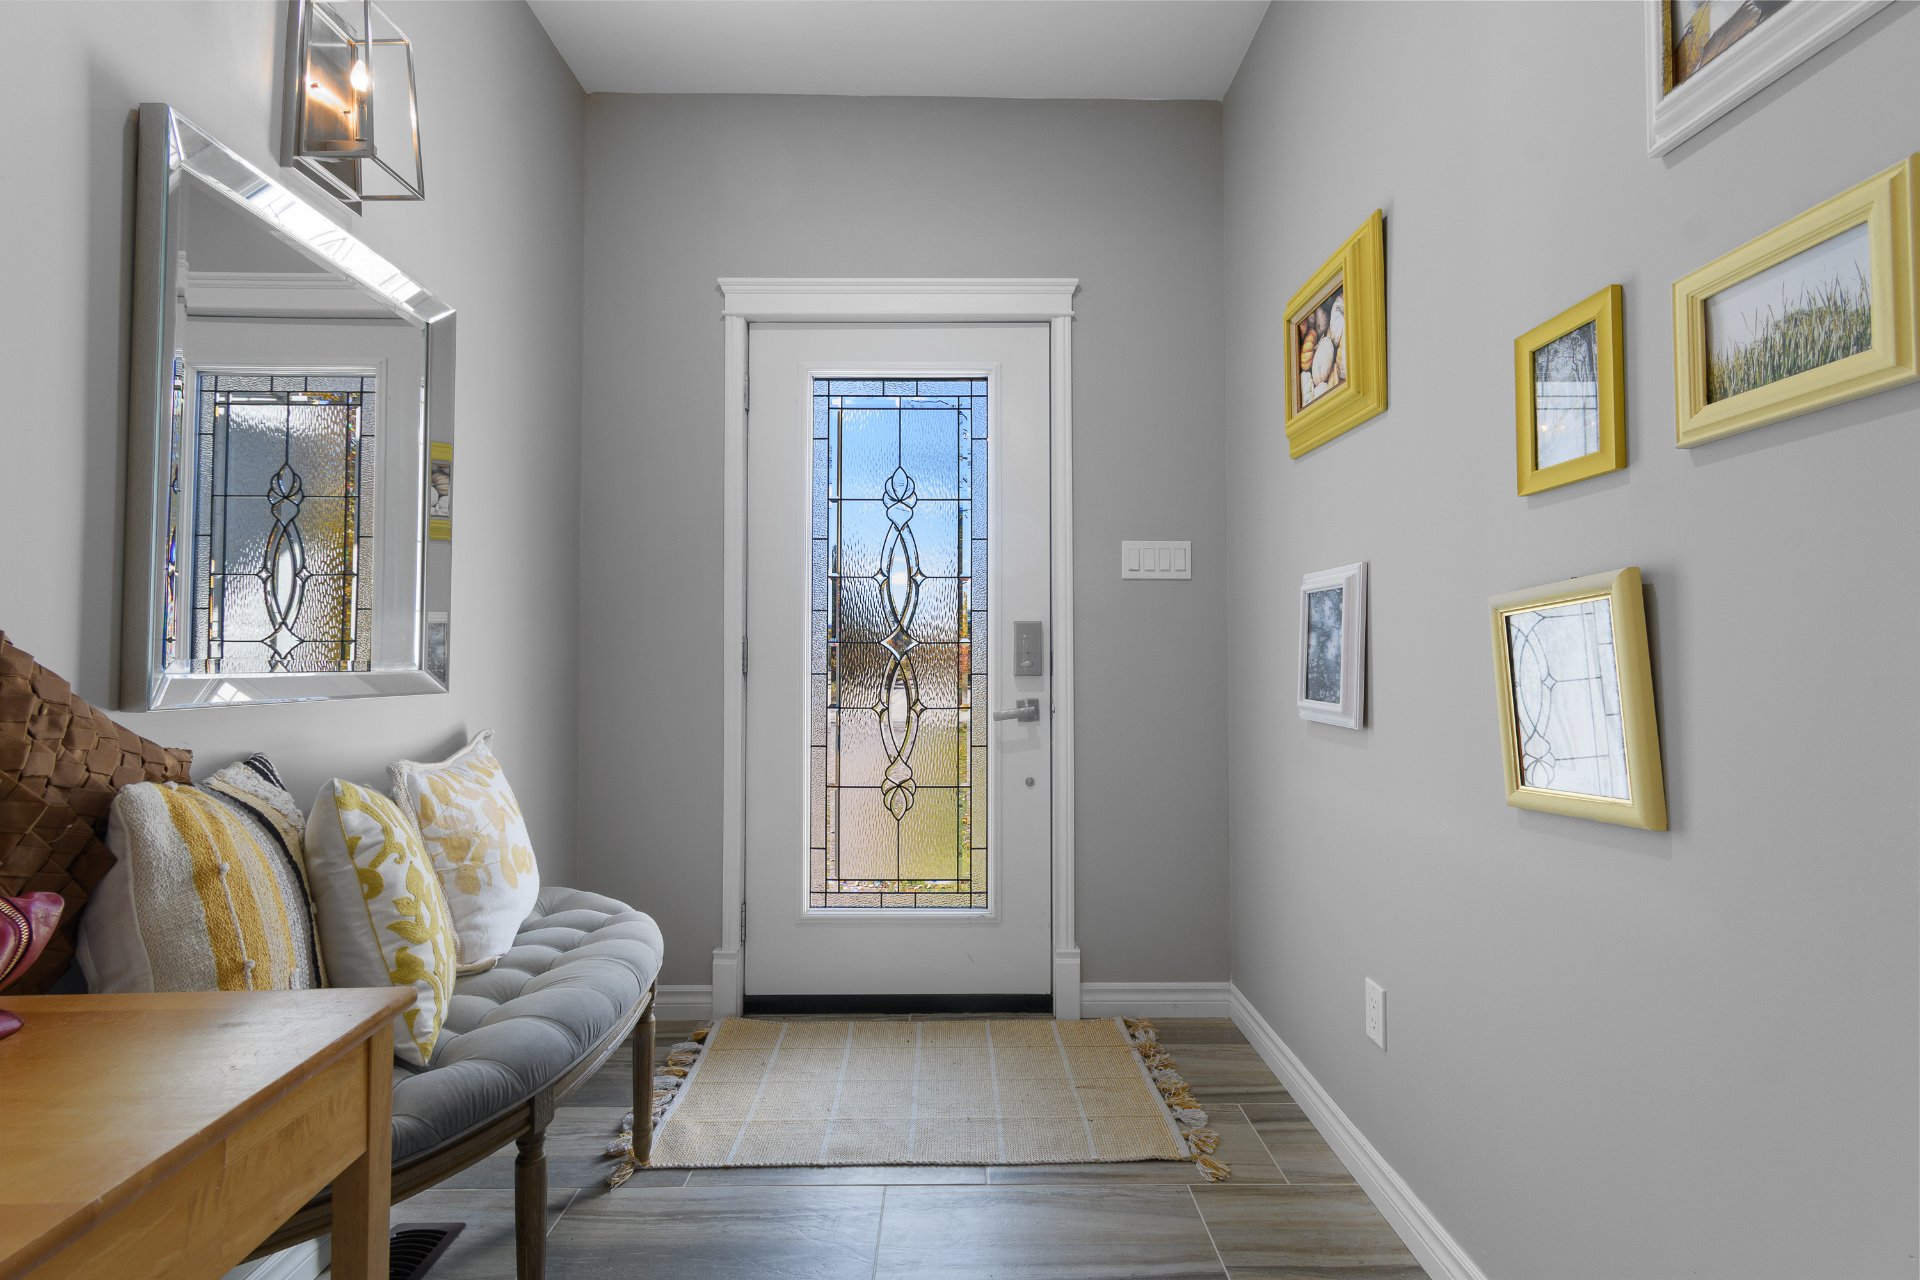
| Hall | 1st level/Ground floor | 7.1 X 6.3 ft / 2.16 X 1.91 m | Ceramic |
| Living room | 1st level/Ground floor | 20.1 X 11.5 ft / 6.12 X 3.48 m | Wood |
| Bathroom | 1st level/Ground floor | 11.5 X 7.1 ft / 3.48 X 2.16 m | Ceramic |
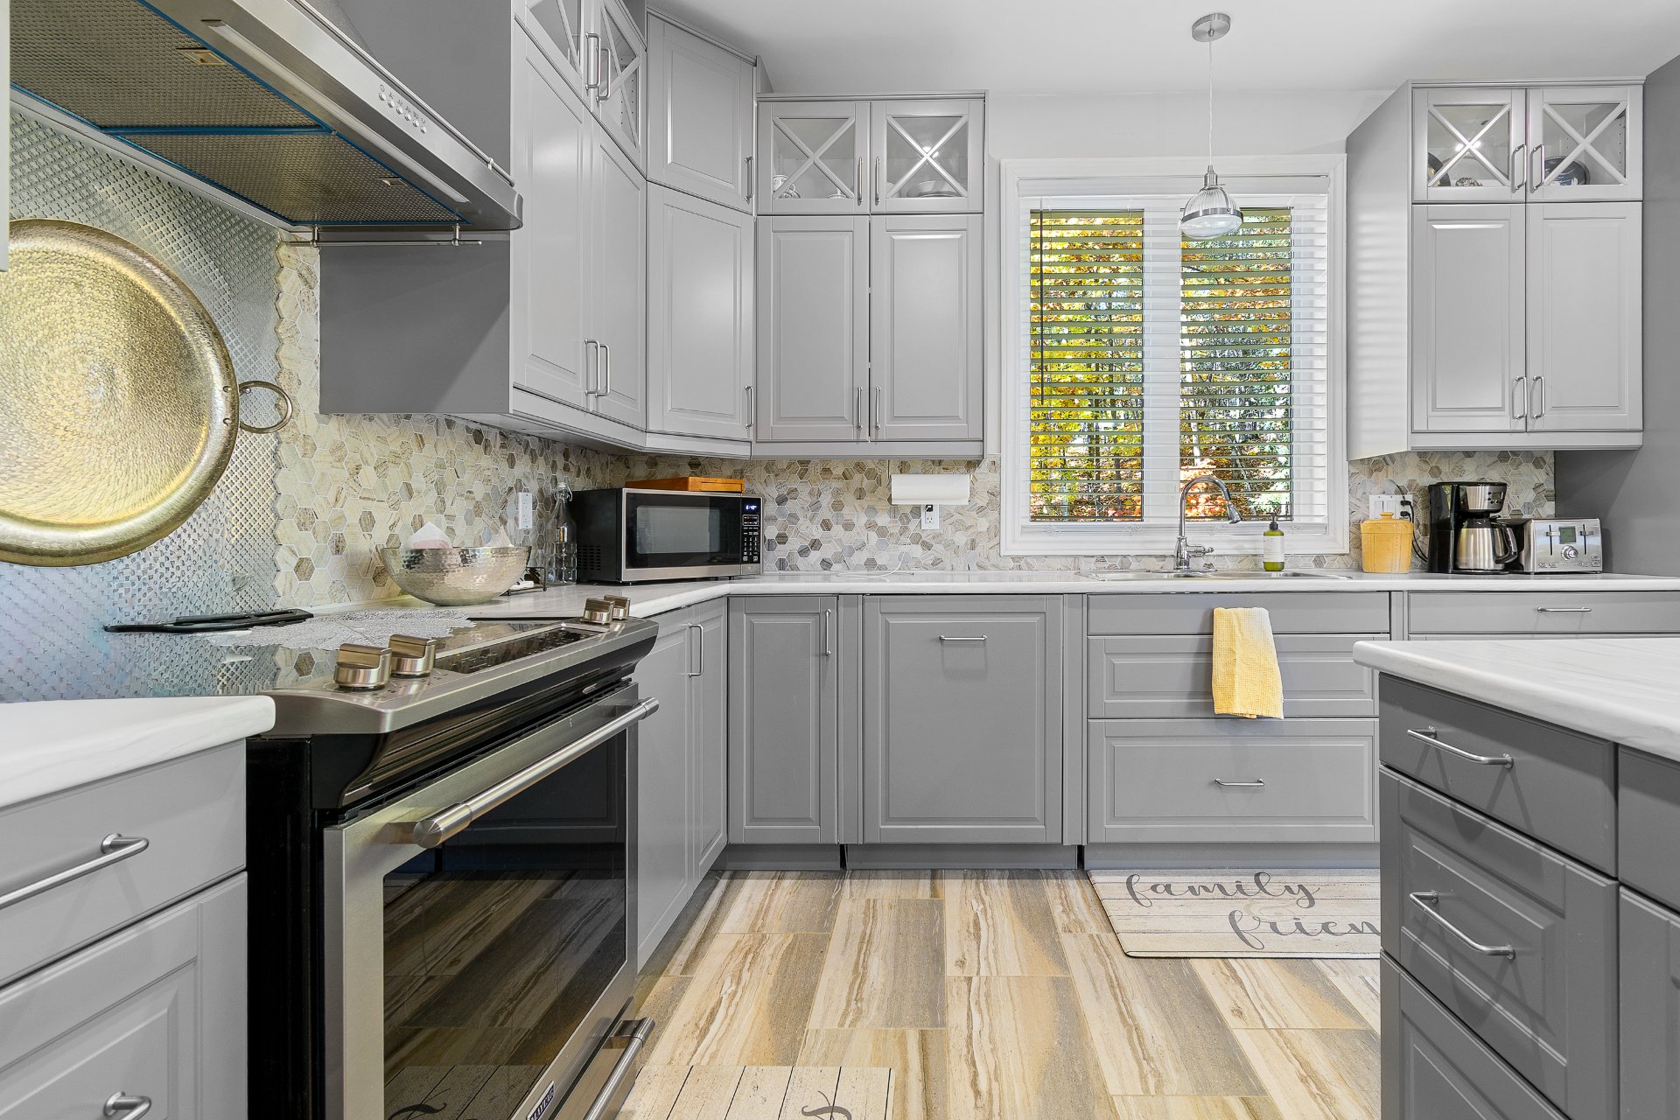
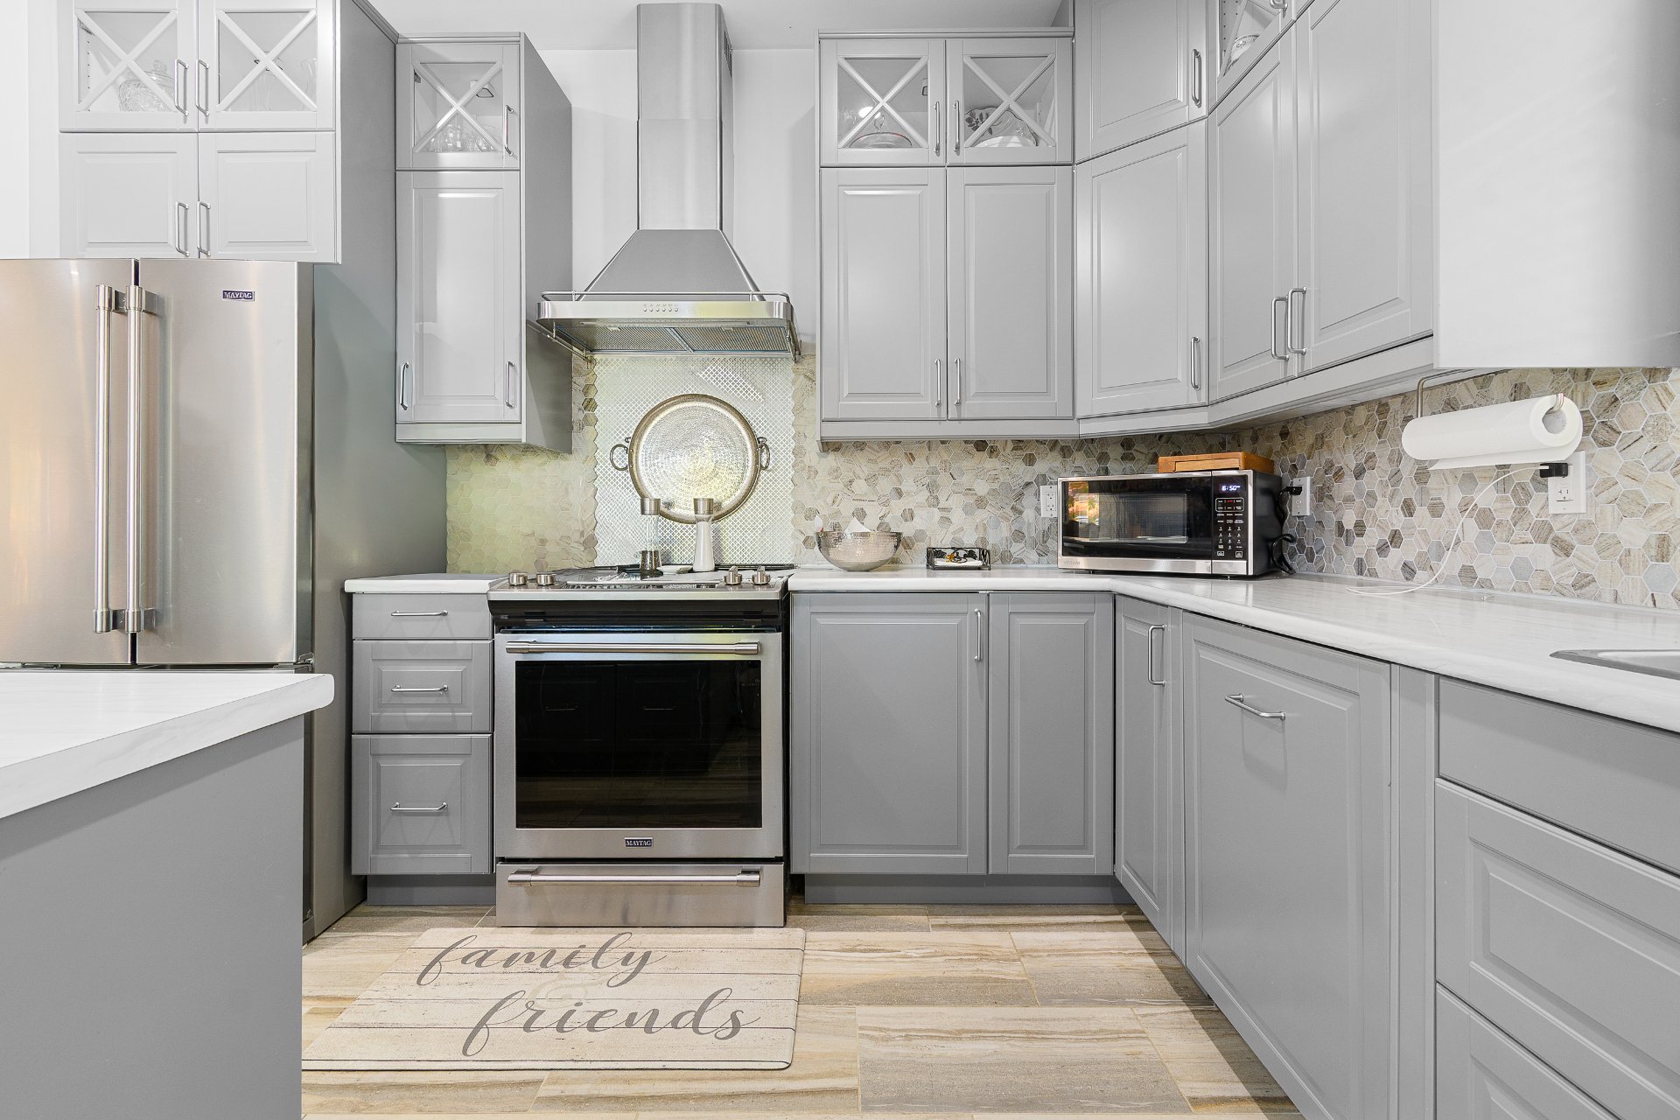
| Kitchen | 1st level/Ground floor | 14.4 X 11.7 ft / 4.37 X 3.53 m | Ceramic |
| Living room | 1st level/Ground floor | 17.7 X 14.6 ft / 5.36 X 4.42 m | Wood |
| Dining room | 1st level/Ground floor | 16.5 X 8.10 ft / 5.00 X 2.69 m | Wood |
| Primary bedroom | 2nd level | 16.2 X 15.8 ft / 4.93 X 4.78 m | Wood |
| Bathroom | 2nd level | 13.11 X 6.1 ft / 4.24 X 1.85 m | Ceramic |
| Walk-in closet | 2nd level | 9.7 X 5.11 ft / 2.92 X 1.80 m | Wood |
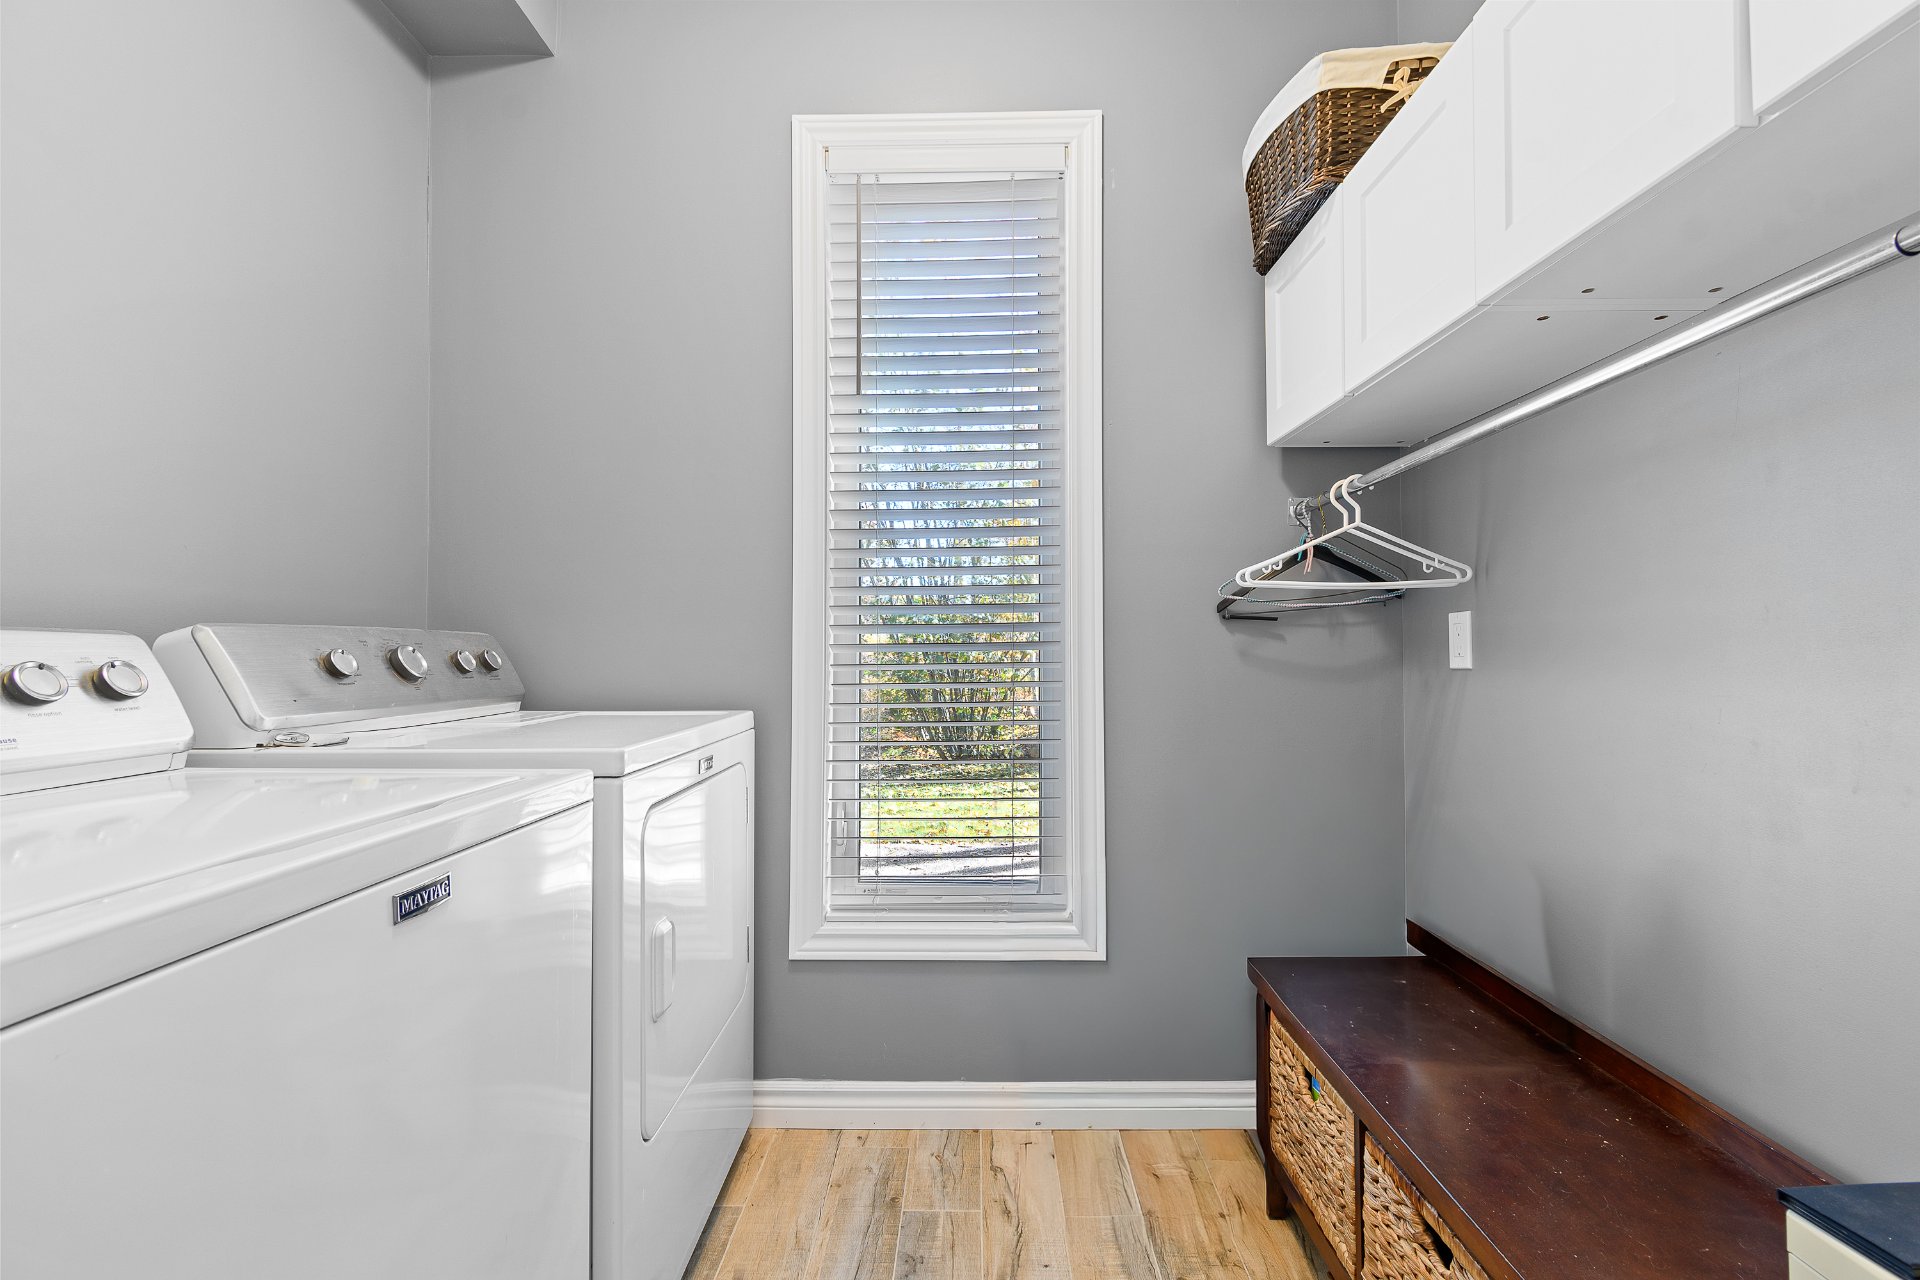
| Laundry room | 1st level/Ground floor | 7.2 X 5.4 ft / 2.18 X 1.63 m | Ceramic |
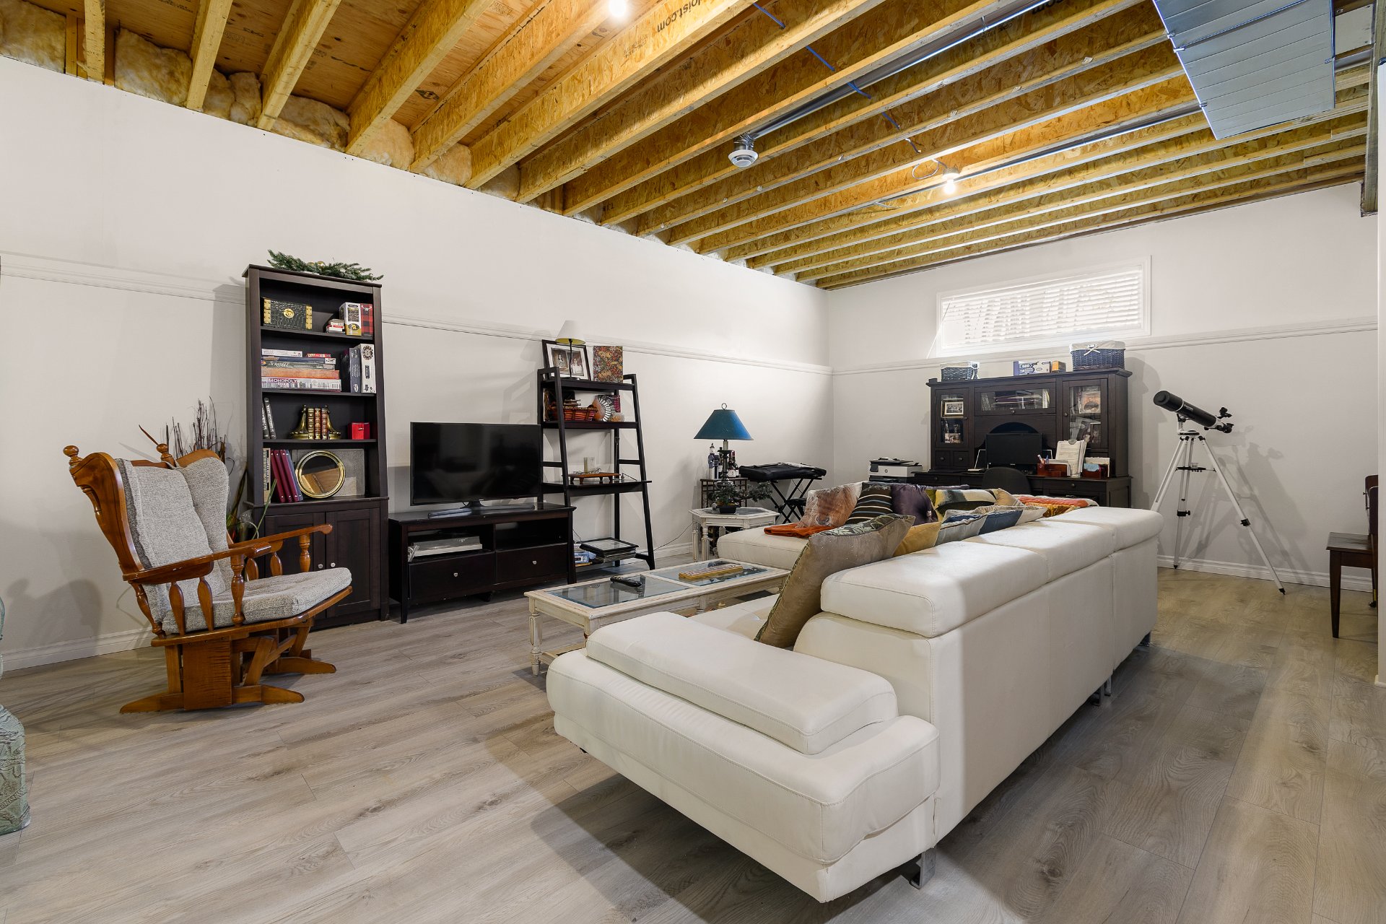
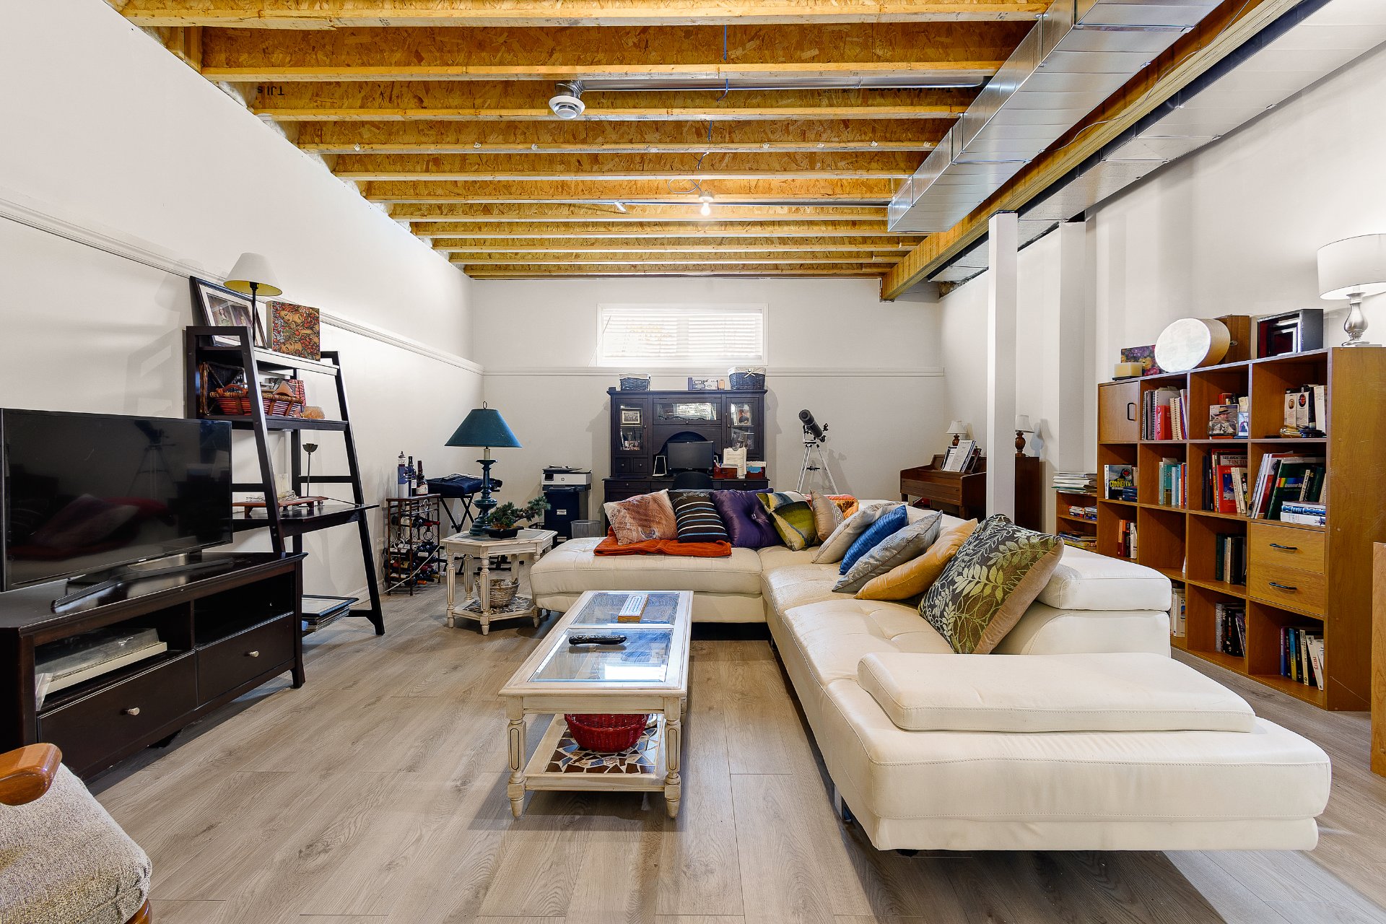
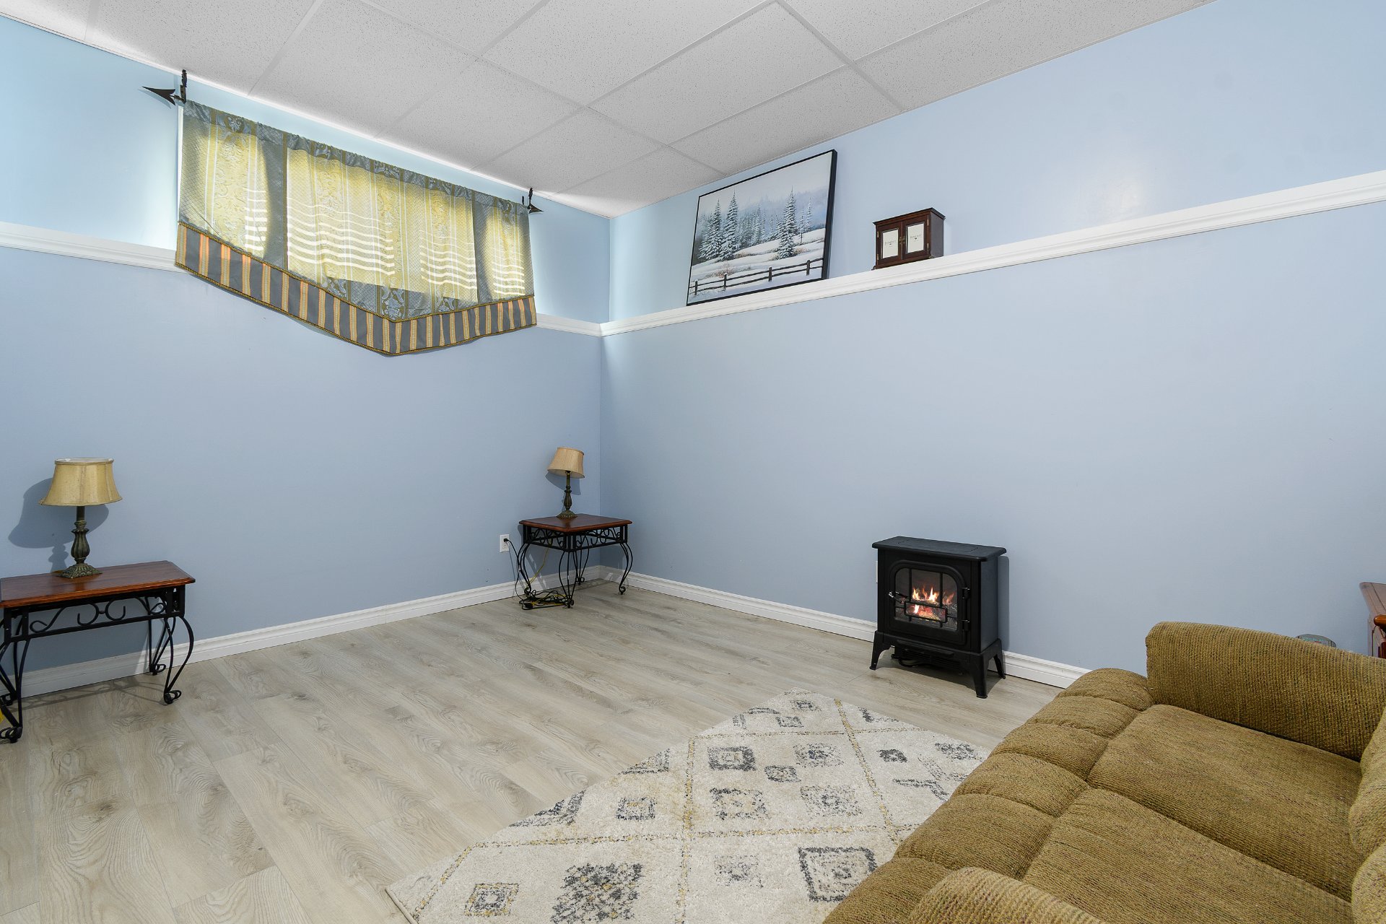
| Family room | Basement 1 | 34.5 X 17.2 ft / 10.49 X 5.23 m | Laminate floor |
| Storage | Basement 1 | 11.2 X 3.6 ft / 3.40 X 1.07 m | Concrete |
| Other | Basement 1 | 11.7 X 6.8 ft / 3.53 X 2.03 m | Concrete |
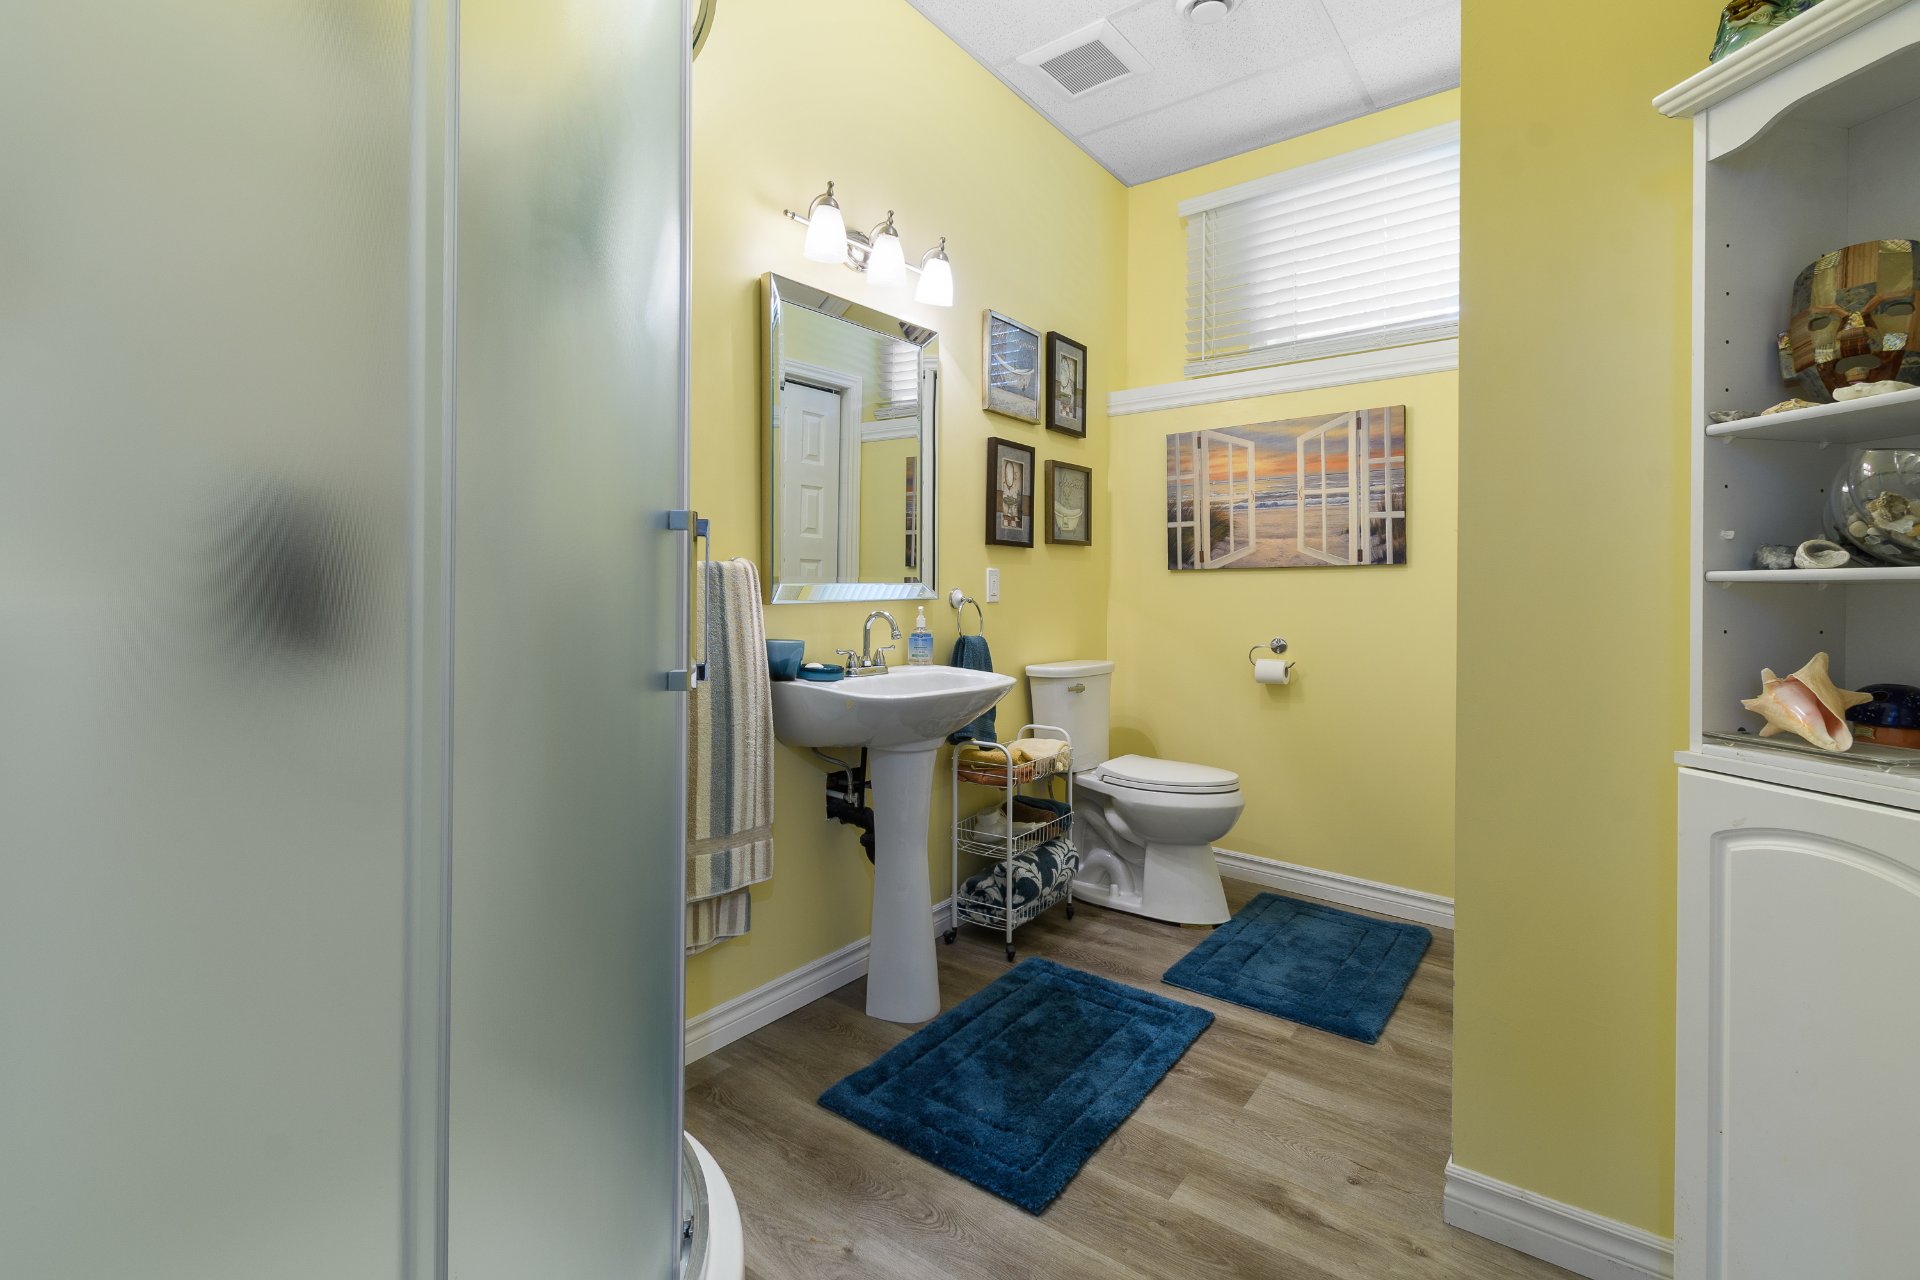
| Bathroom | Basement 1 | 10.7 X 7.2 ft / 3.23 X 2.18 m | Laminate floor |
| Bedroom | Basement 1 | 14.4 X 10.4 ft / 4.37 X 3.15 m | Laminate floor |
| Bedroom | Basement 1 | 8.7 X 5.8 ft / 2.62 X 1.73 m | Laminate floor |
| Storage | Basement 1 | 17.1 X 6.9 ft / 5.21 X 2.06 m | Concrete |
Taxes and expenses
| Municipal | $3,163 |
| School | $300 |
Building and interior of the property
| Bedrooms | 3 |
| Bathrooms | 3 |
| Number of rooms | 17 |
| Number of rooms above ground | 2 |
| Number of basement bedrooms | 1 |
| Living area | 1746 Square Feet |
| Expected delay of occupancy | 60 days |
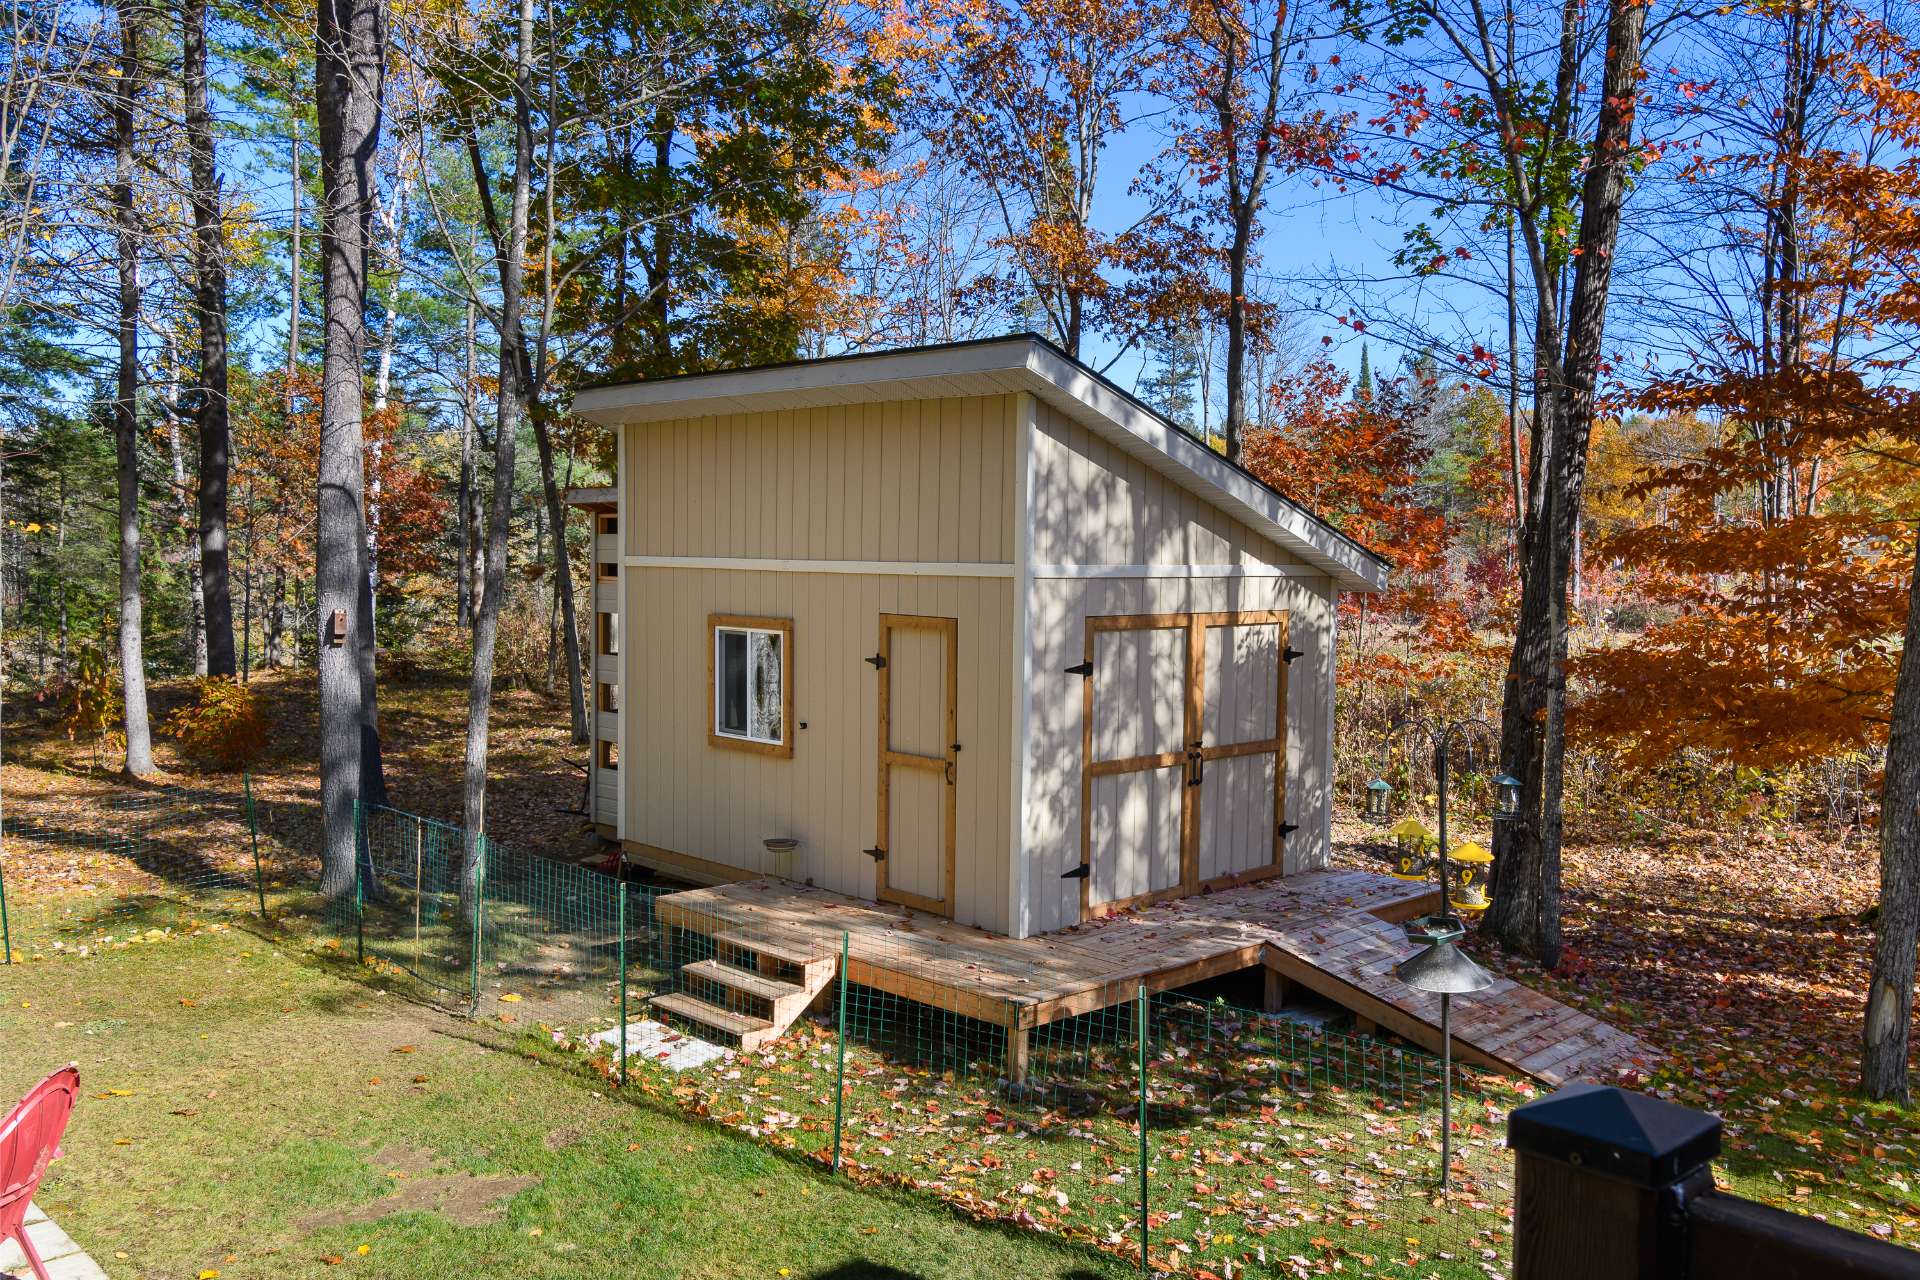
| Items included in the sale | Light fixtures, dishwasher, gazebo, shed, curtain rods and curtains, furnace, water heater, generator, central vacuum and accessories, heat pump, UV filtration system |
| Dimension of the front of the building | 15.49 metres |
| Dimension of the depth of building | 10.97 metres |
| Land area | 4954.3 square metre |
| Dimension of the front of the land | 82.73 metres |
| Dimension of the depth of the land | 59.88 metres |
| Year built | 2020 |
| Municipal assessment (land) | $29,900 |
| Municipal assessment (building) | $371,000 |
| Municipal assessment (total) | $400,900 |
| Assessment year | 2026 |
| Available equipment | Outdoor storage space |
| Available services | Electricity Connected |
| Basement | 6 feet and more, Finished basement |
| Bathroom / Washroom | Ensuite bathroom, Separate shower |
| Cupboard | Thermoplastic |
| Distinctive features | Access, Detached, Navigable, No rear neighbours, Waterfront, Wooded |
| Driveway | Double width or more, Unpaved |
| Equipment available | Air exchange system, Central air conditioning, Central heat pump, Central vacuum cleaner system installation, Electric garage door opener, Private yard, Water softener |
| Foundation | Concrete blocks |
| Garage | Attached, Heated |
| Hearth stove | Wood fireplace |
| Heating energy | Electricity |
| Heating system | Forced air |
| Landscaping | Landscaped |
| Laundry | 1st level/Ground floor, Other, Other ground level |
| Parking | Attached, Driveway, Garage |
| Roofing | Asphalt shingles |
| Sewage system | Disposal field, Septic tank |
| Siding | Vinyl |
| Topography | Flat, Sloped |
| View | View of the water |
| Water supply | Artesian well, Well |
| Waterfront | River |
| Window type | Casement |
| Windows | PVC |
Addendum
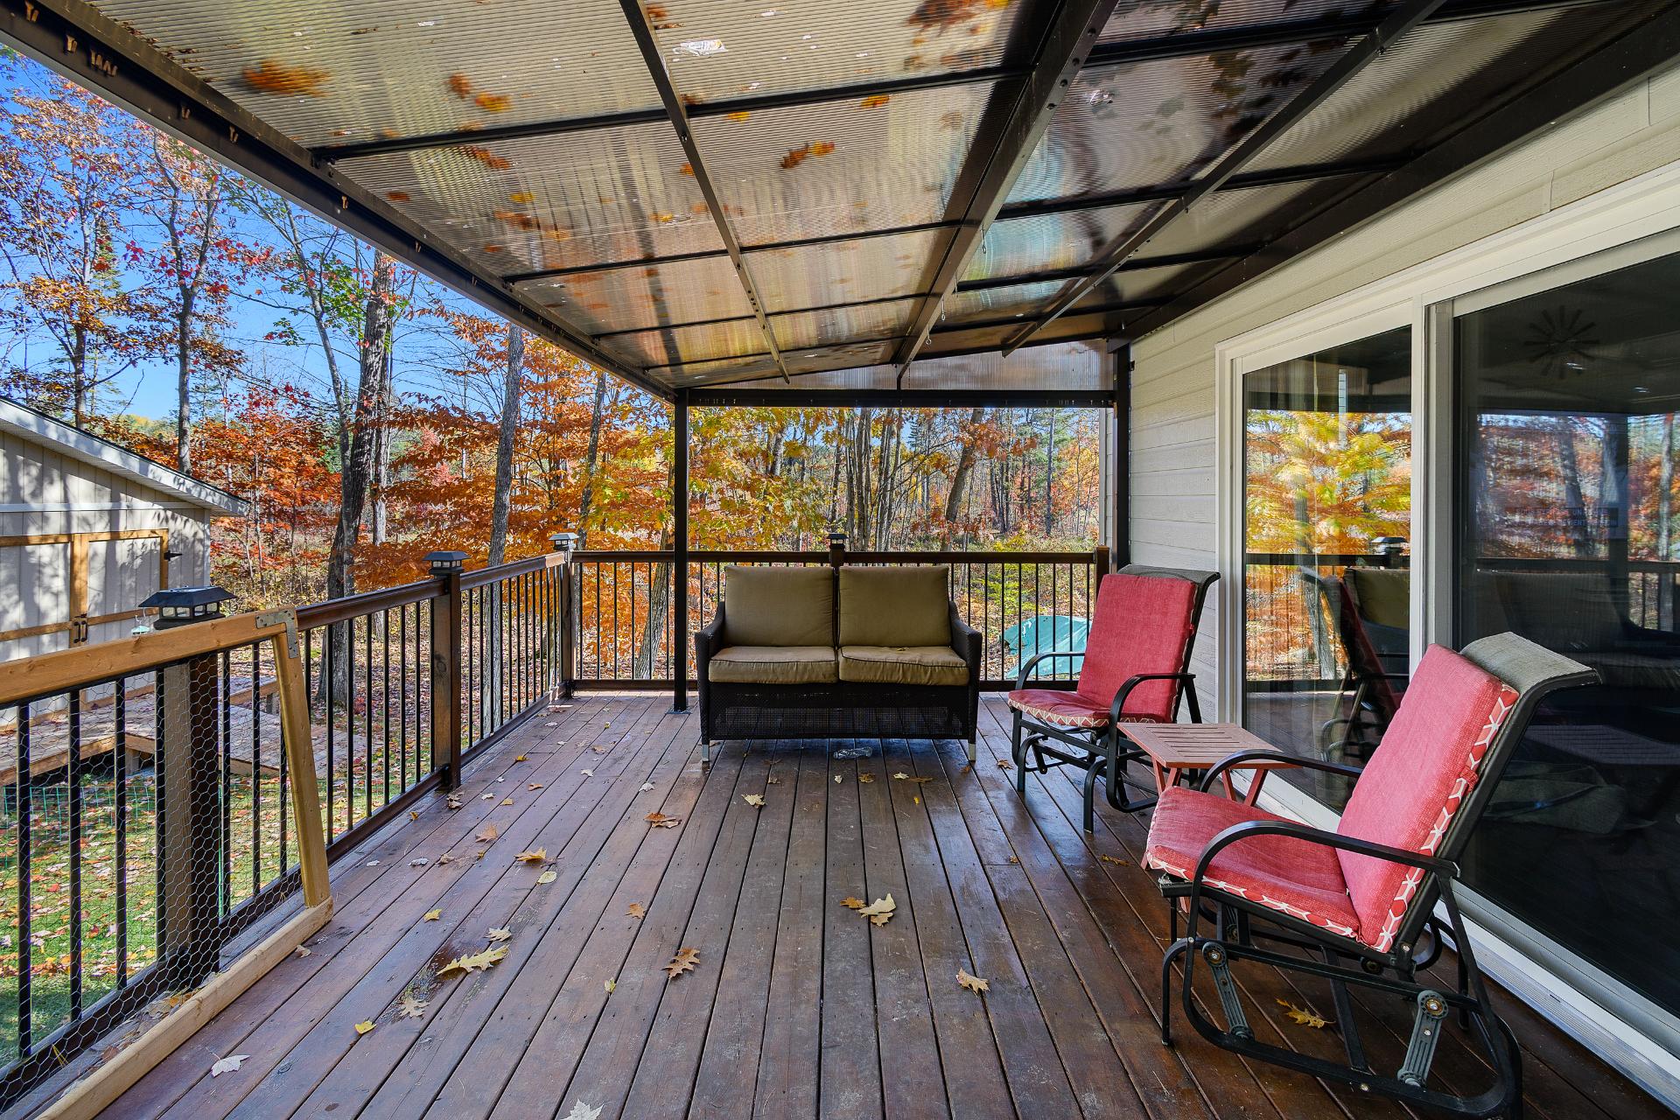
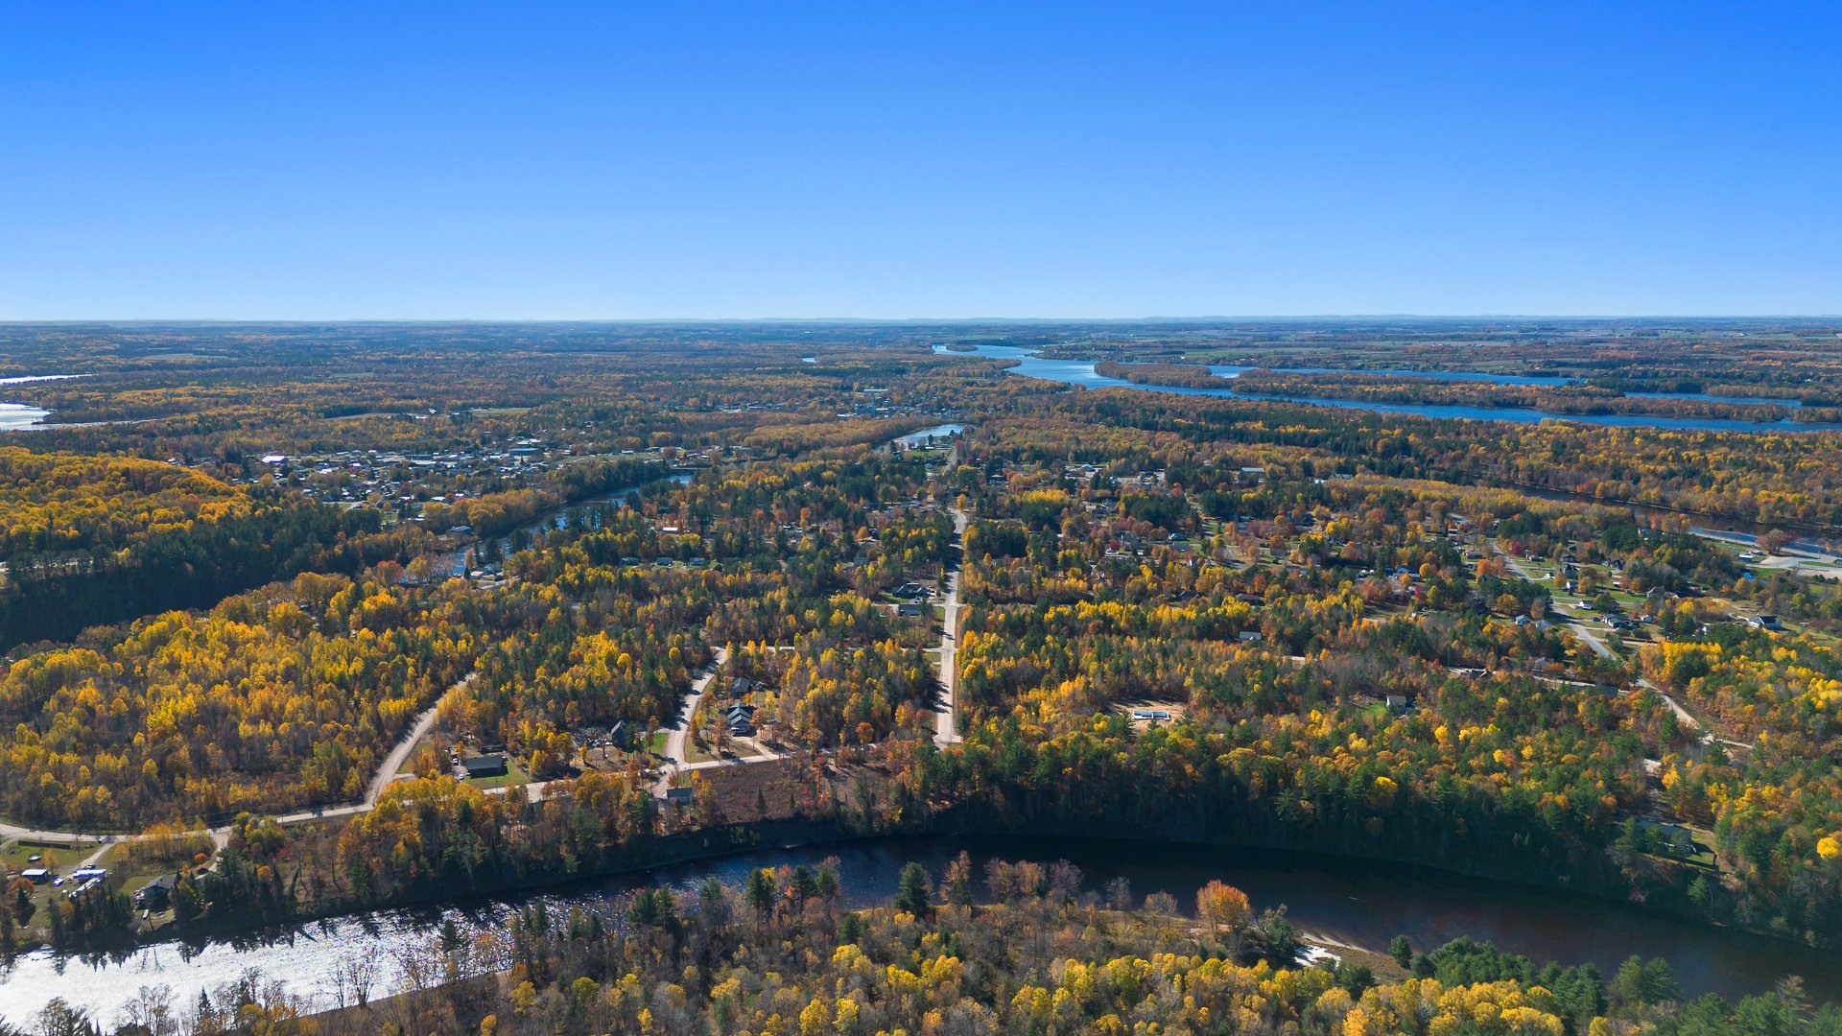
| Nestled in an enchanting natural setting, this waterfront property offers an exceptional environment surrounded by mature trees and bordering the majestic Coulonge River, which flows into the Ottawa River. It is a true haven of peace, where the stunning scenery and tranquil atmosphere invite you to unwind. Outside, a spacious deck and a gazebo allow you to fully enjoy the breathtaking surroundings, while an outdoor storage (shed) 12x16 area adds practical convenience. The property also features valuable amenities, including a generator and a water treatment system, ensuring comfort and ease in your day-to-day life. A prime waterfront location where nature, privacy, and quality of life come together in perfect harmony. Key features: * Waterfront location on the Coulonge River * Surrounded by mature trees * Spacious deck and gazebo * Outdoor storage space * Equipped with a generator and water treatment system |
