$459,900
1164 Rue de Liesse
Gatineau (Masson-Angers)
Gatineau (Masson-Angers)
Type
Bungalow
Bedrooms
2
Living area
900 Square Feet
Bathrooms
2
MLS® 28252888


Property description
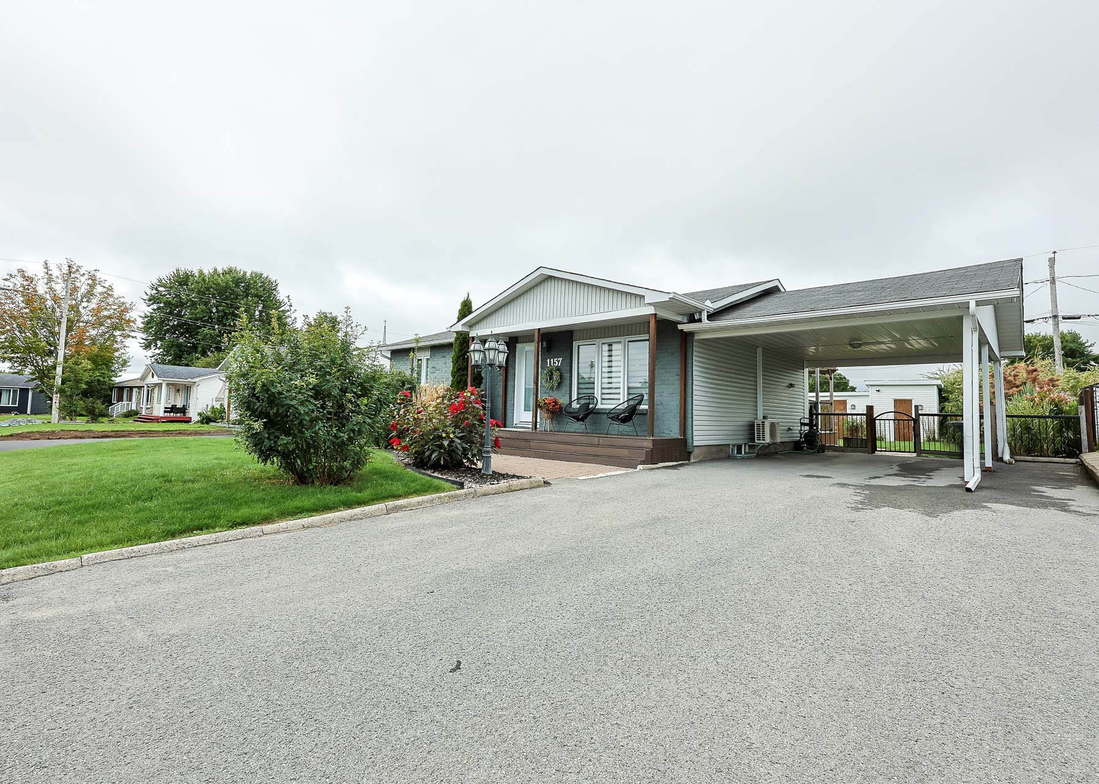
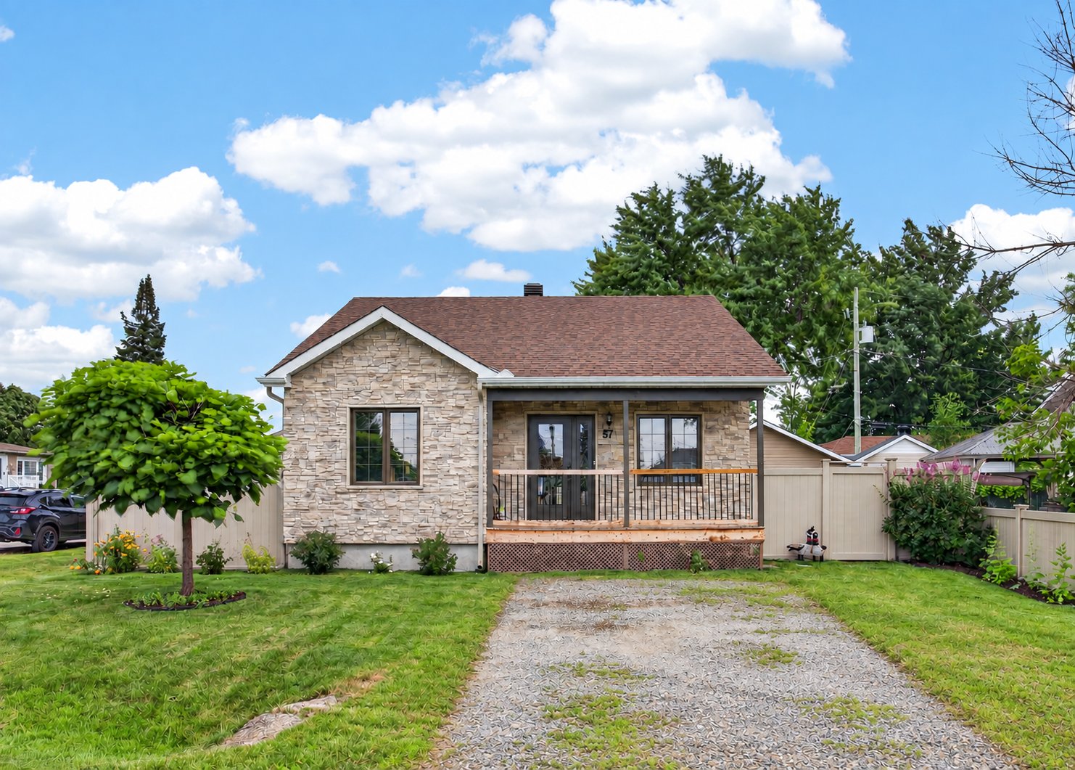
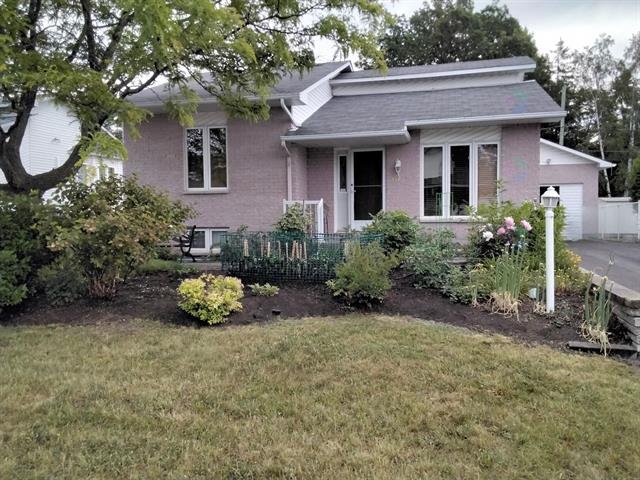
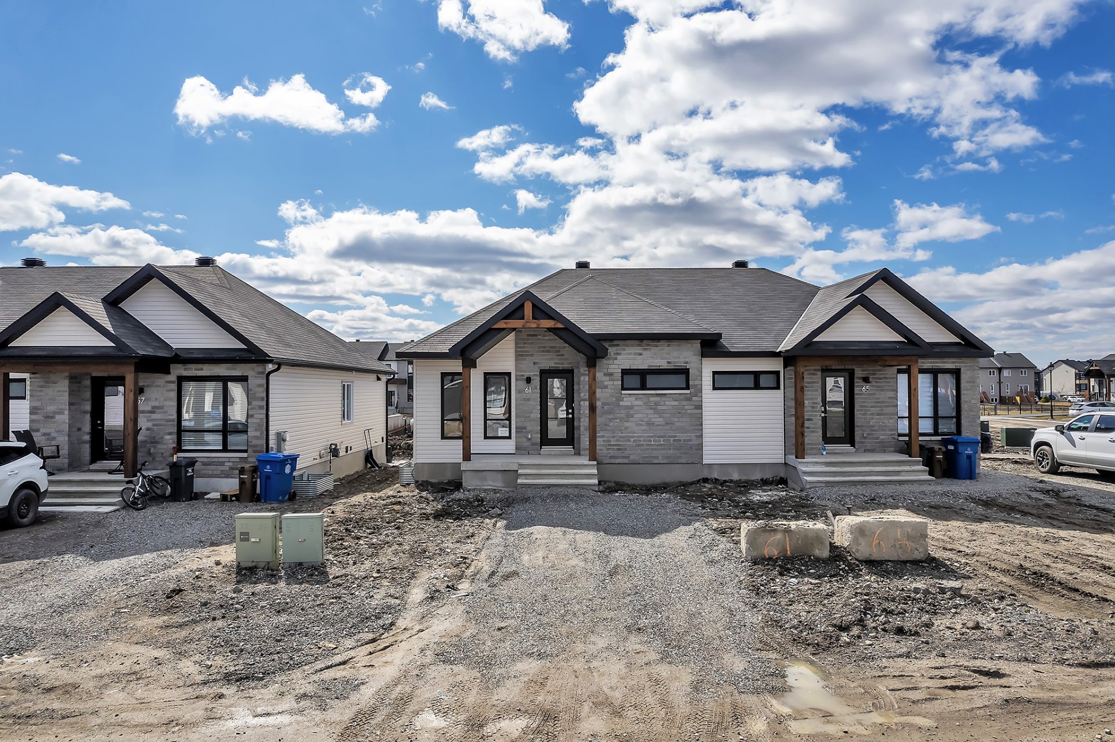
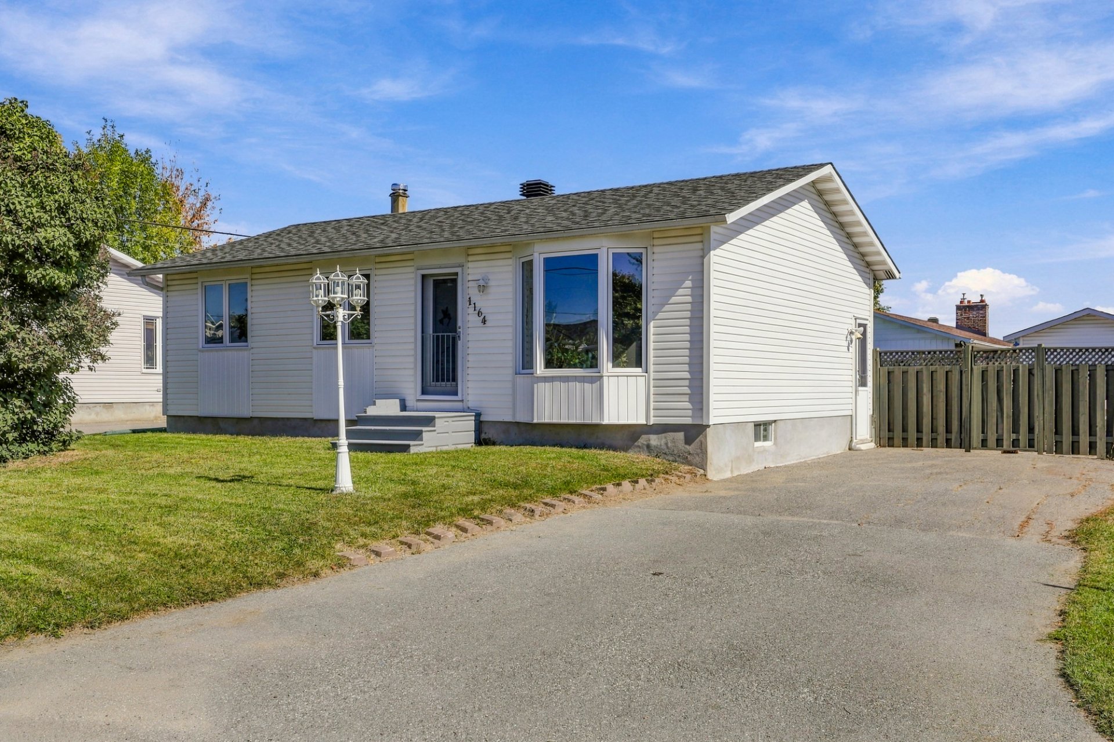
Charming bungalow offering 2 bedrooms and 2 bathrooms, including one renovated bathroom, located in a peaceful neighbourhood near an elementary school. The main floor features a bright living room with an open-concept layout connecting the dining area and renovated kitchen with quartz countertops, as well as a spacious primary bedroom. The fully finished basement provides additional living space with an office area and bathroom. Outside, enjoy a beautiful backyard with a patio area and in-ground pool, perfect for summer days! *AI-generated images*
Open houses
Sunday 27 September from 14:00 to 16:00Details
Located near
Daycare centre, Elementary school, High school, Highway, Public transportation
Room dimension
| Room | Floor | Dimensions | Floor covering |
|---|---|---|---|
| Kitchen | 1st level/Ground floor | 19.6 X 11.4 ft / 5.94 X 3.45 m | Ceramic |
| Living room | 1st level/Ground floor | 16.2 X 12.6 ft / 4.93 X 3.81 m | Wood |
| Bathroom | 1st level/Ground floor | 9.8 X 4.11 ft / 2.95 X 1.50 m | Ceramic |
| Bedroom | 1st level/Ground floor | 9.10 X 8.7 ft / 3.00 X 2.62 m | Laminate floor |
| Primary bedroom | 1st level/Ground floor | 18.8 X 10.2 ft irr / 5.69 X 3.10 m irr | Laminate floor |
| Family room | Basement 1 | 23.5 X 21.10 ft irr / 7.14 X 6.65 m irr | Ceramic |
| Bathroom | Basement 1 | 15.1 X 11 ft irr / 4.60 X 3.35 m irr | Ceramic |
| Office | Basement 1 | 10.5 X 10 ft / 3.18 X 3.05 m | Ceramic |
Taxes and expenses
| Municipal | $2,784 |
| School | $257 |
Building and interior of the property
| Bedrooms | 2 |
| Bathrooms | 2 |
| Number of rooms | 8 |
| Number of rooms above ground | 2 |
| Living area | 900 Square Feet |
| Expected delay of occupancy | 30 days |
| Items included in the sale | Fridge, stove, dishwasher, washer, dryer, furnace, hot water tank, central AC, light fixtures, pool and accessories, lawn mower. |
| Land area | 583.2 square metre |
| Dimension of the front of the land | 48.99 metres |
| Dimension of the depth of the land | 11.9 metres |
| Year built | 1972 |
| Municipal assessment (land) | $149,200 |
| Municipal assessment (building) | $201,600 |
| Municipal assessment (total) | $350,800 |
| Assessment year | 2026 |
| Available services | Electricity Connected, Sewer Connected, Water Connected |
| Basement | 6 feet and more, Finished basement |
| Bathroom / Washroom | Separate shower |
| Cupboard | Thermoplastic |
| Distinctive features | Detached, Street corner |
| Driveway | Asphalt, Double width or more |
| Equipment available | Central air conditioning |
| Foundation | Poured concrete |
| Heating energy | Electricity |
| Heating system | Forced air |
| Landscaping | Fenced, Landscaped |
| Laundry | Basement 1, Bathroom, In bathroom in basement |
| Parking | Driveway |
| Pool | Inground |
| Roofing | Asphalt shingles |
| Sewage system | Municipality |
| Siding | Vinyl |
| Topography | Flat |
| Water supply | Municipality |
| Window type | Casement |
| Windows | PVC |
Addendum
| - Bungalow-style property - 2 bedrooms - 2 bathrooms, including one renovated - Bright, open-concept living room - Renovated kitchen with quartz countertops - Spacious primary bedroom - Fully finished basement - Dedicated office area - Beautiful backyard with patio area - In-ground pool - Big corner lot - Located in a quiet neighbourhood - Close to an elementary school *AI-generated images* |