$499,900+ GST-QST
107 C-DZ Ch. des Lueurs
Val-des-Monts
Val-des-Monts
Type
Condominium
Bedrooms
4
Living area
139.6 Square Meters
Bathrooms
2
$574,760 (Taxes included)
After GST / QST and refunds if applicable
After GST / QST and refunds if applicable
MLS® 28294748
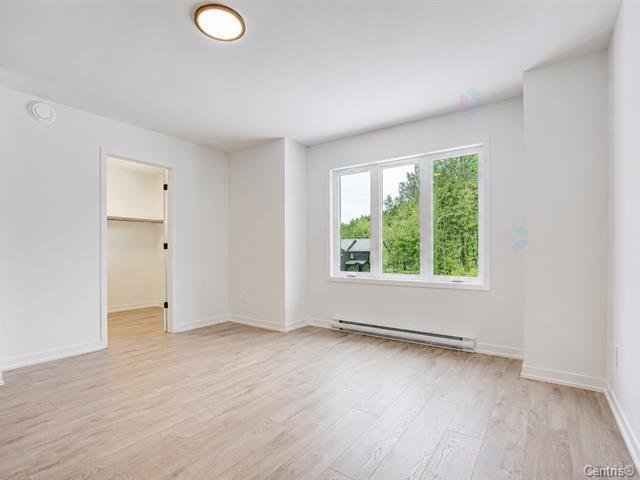
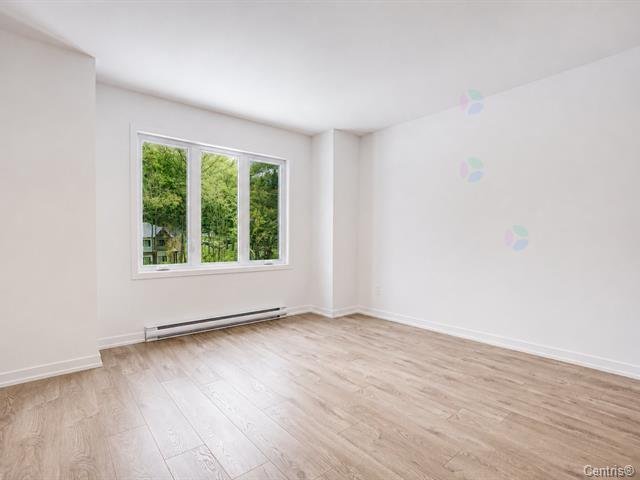
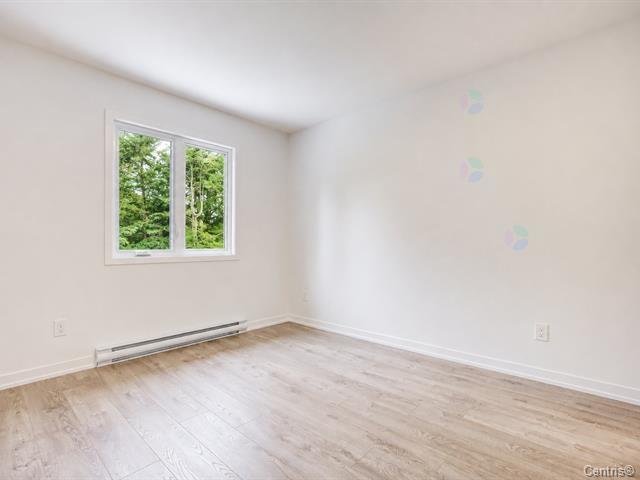
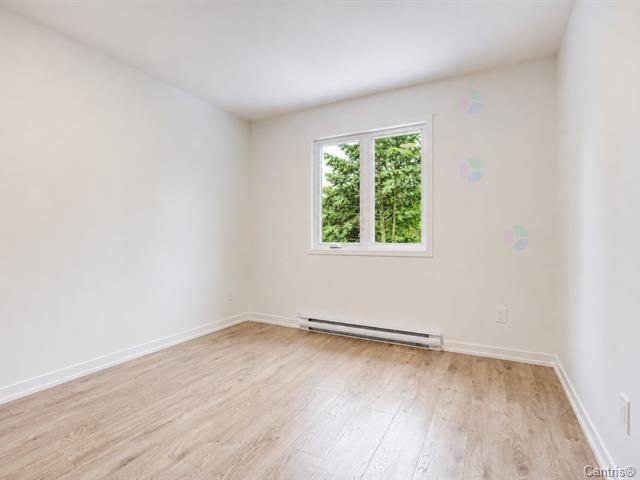
Property description
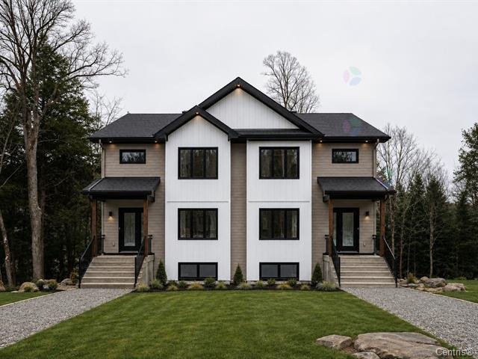
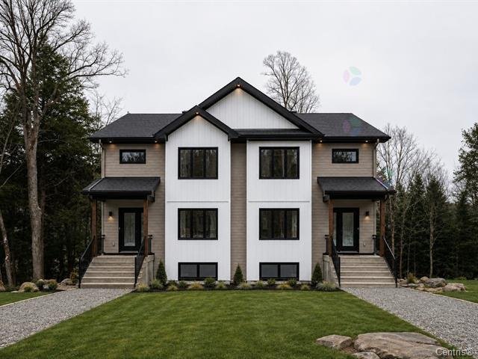
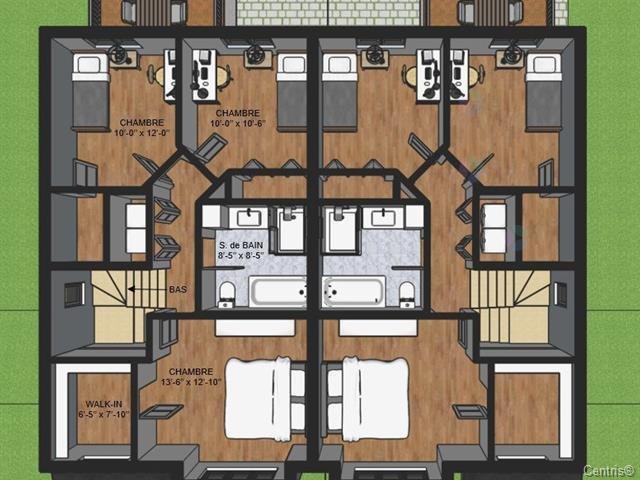
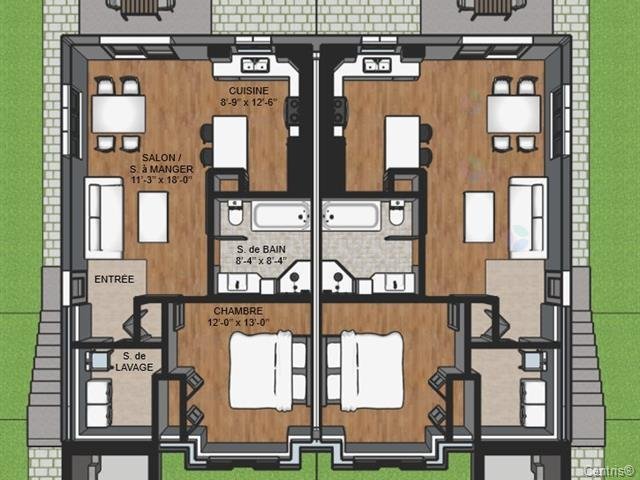
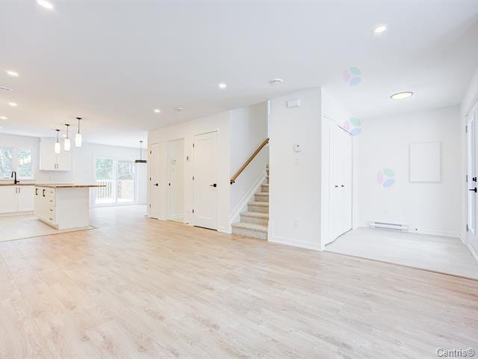
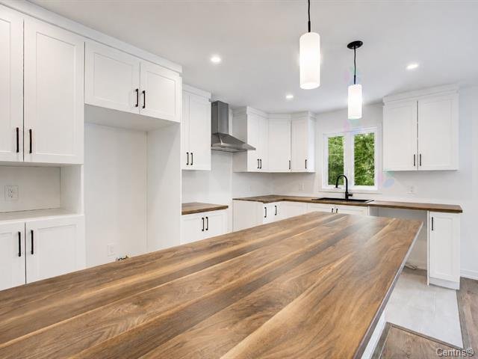
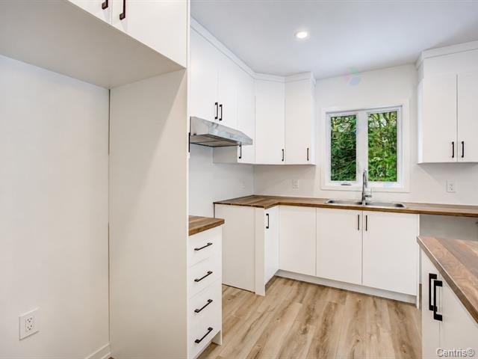
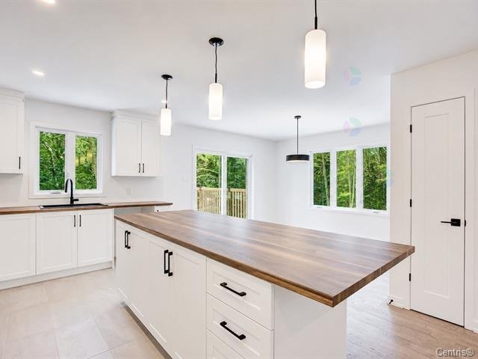
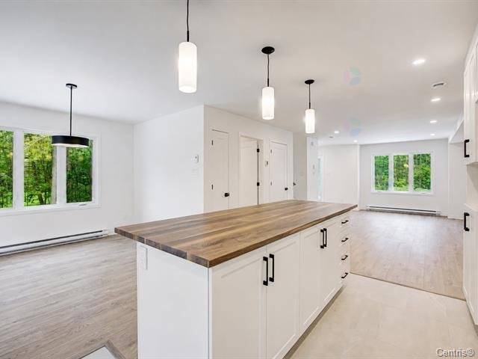
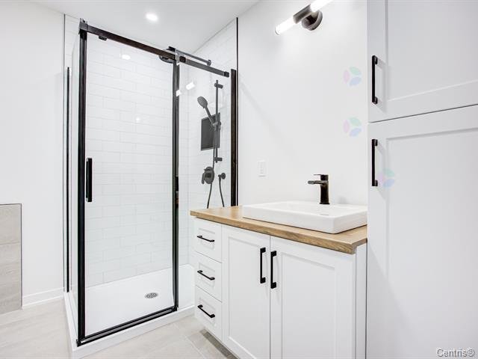
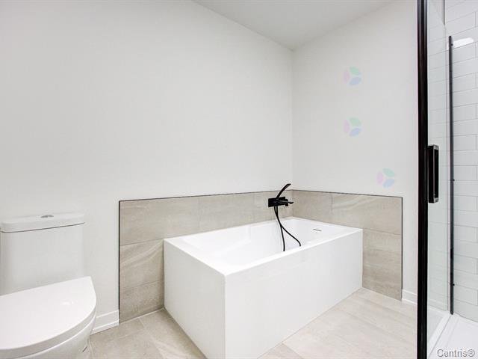
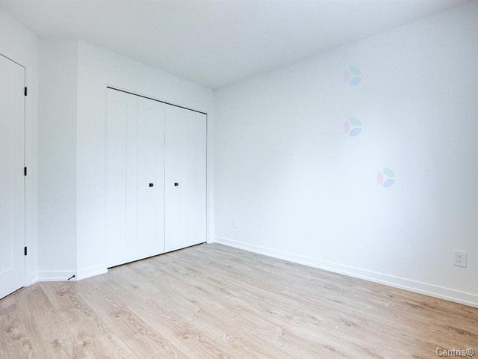
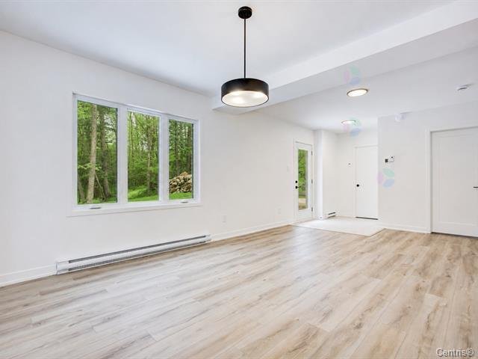
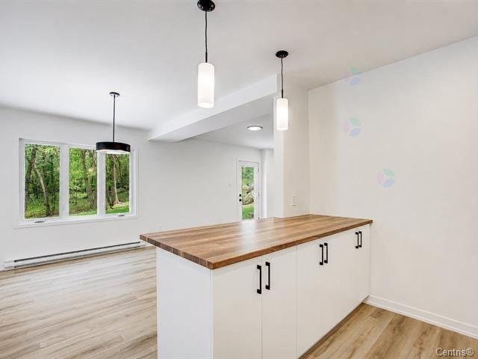
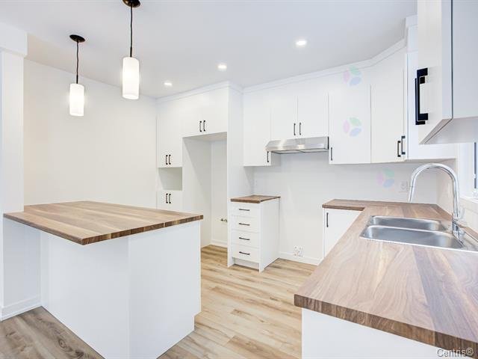
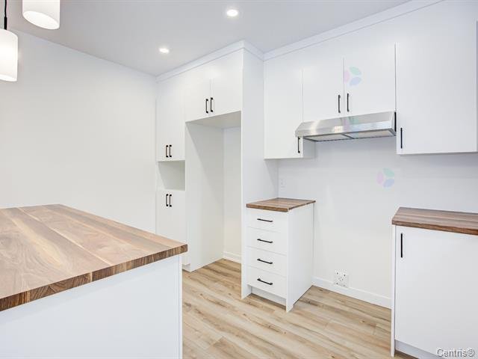
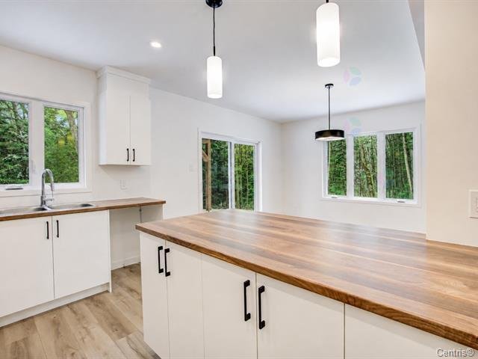
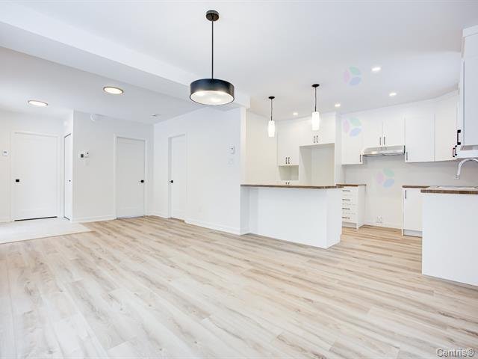
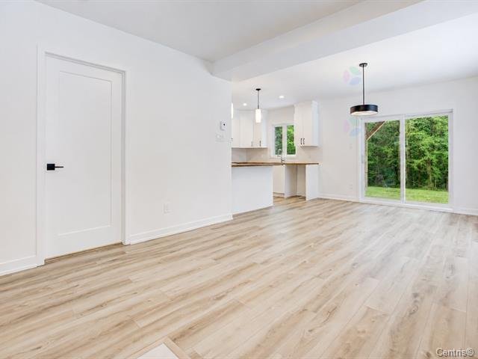
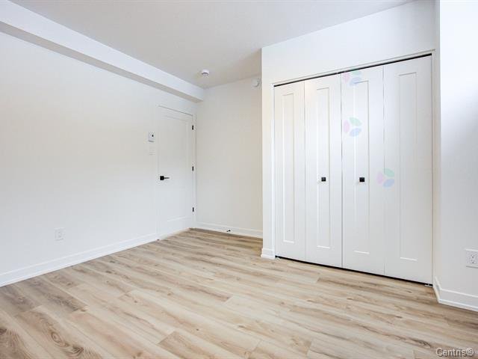
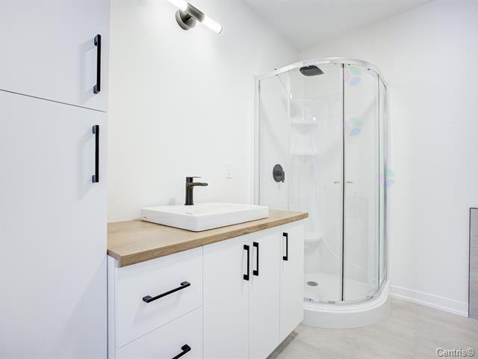
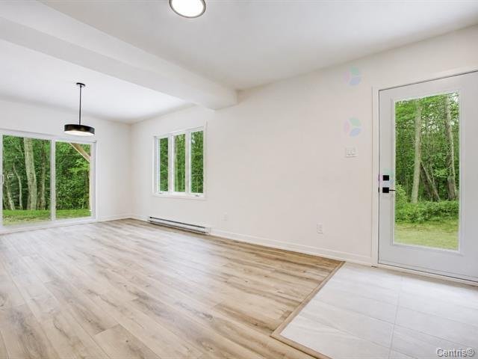
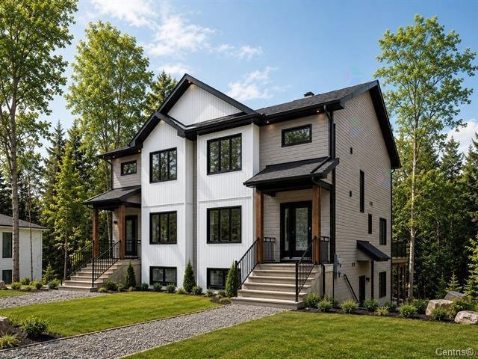
Unique opportunity! Come and discover this magnificent new income property with 3 bedrooms in the first unit and 1 bedroom in the second unit. The property is currently under construction and is in a booming area in Val-Des-Monts. Designed with an open concept, this home offers large windows for optimal natural light and a modern living space. Construction with quality materials and contemporary finishes. Ideal as a primary residence for an owner-occupant seeking comfort and tranquility or a good investment opportunity.
Details
Located near
Cross-country skiing, Daycare centre, Snowmobile trail
Room dimension
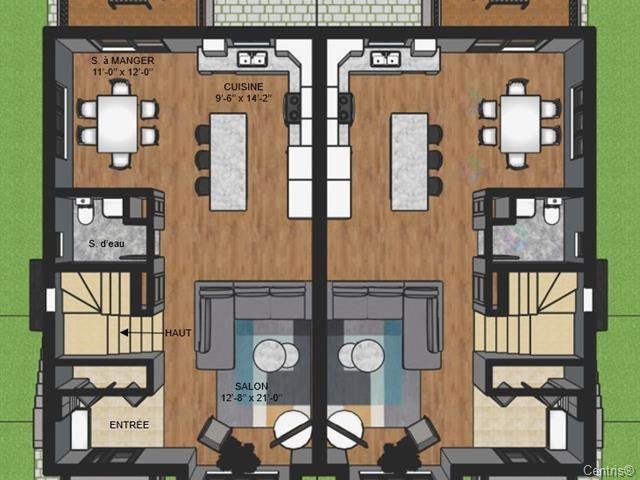
| Room | Floor | Dimensions | Floor covering |
|---|---|---|---|
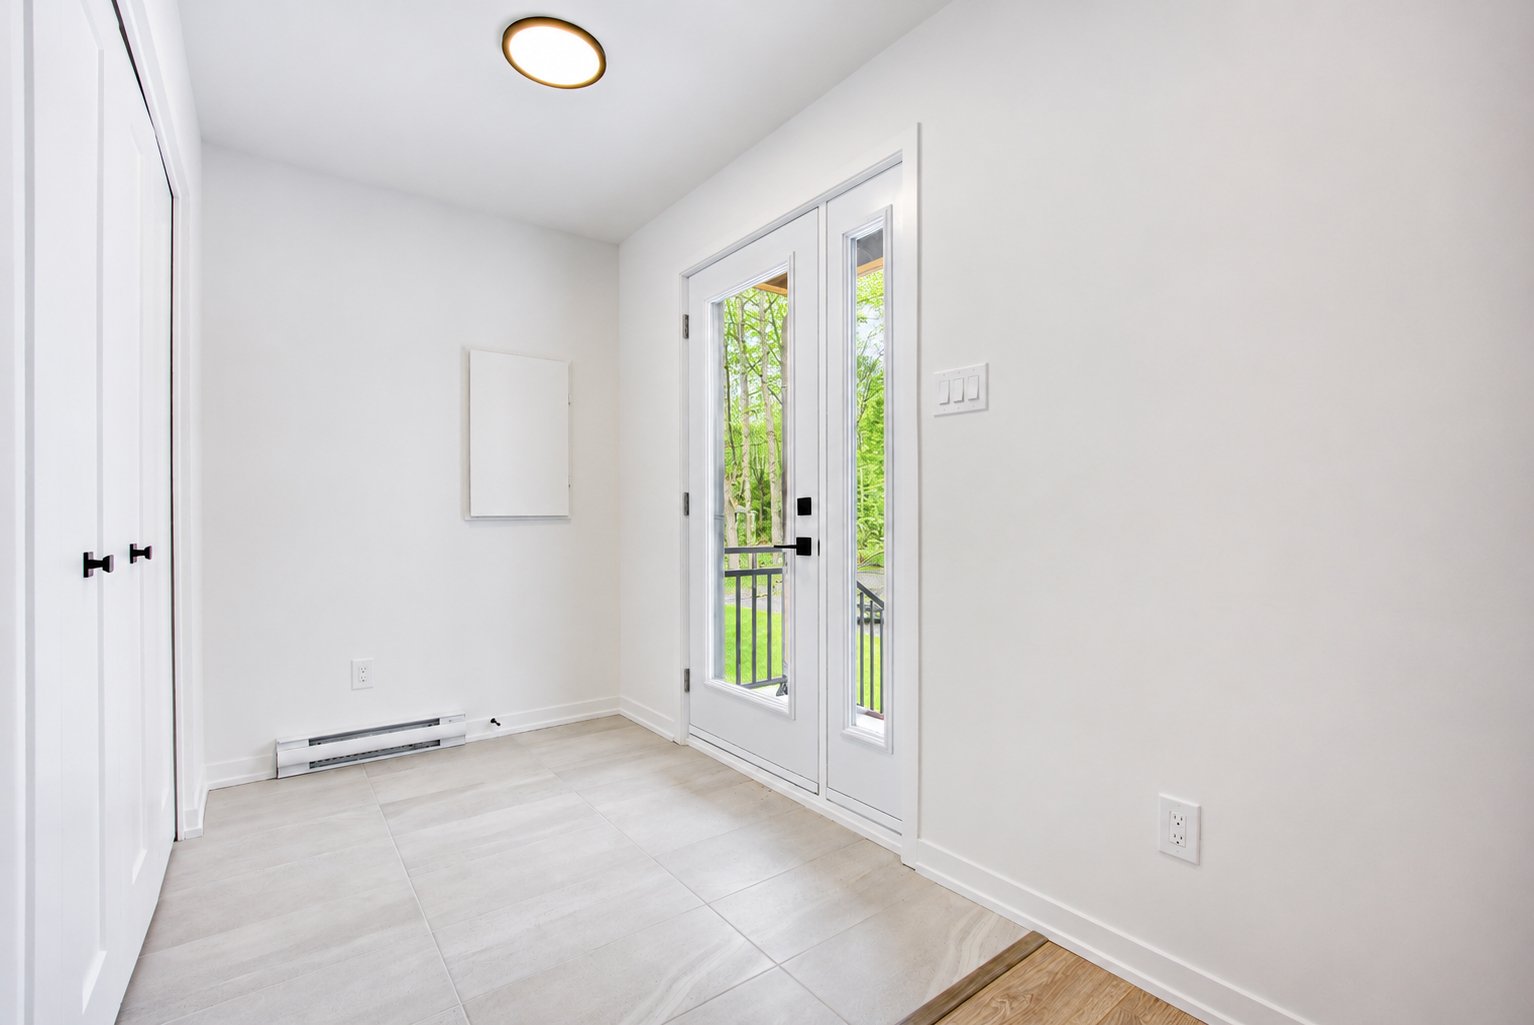
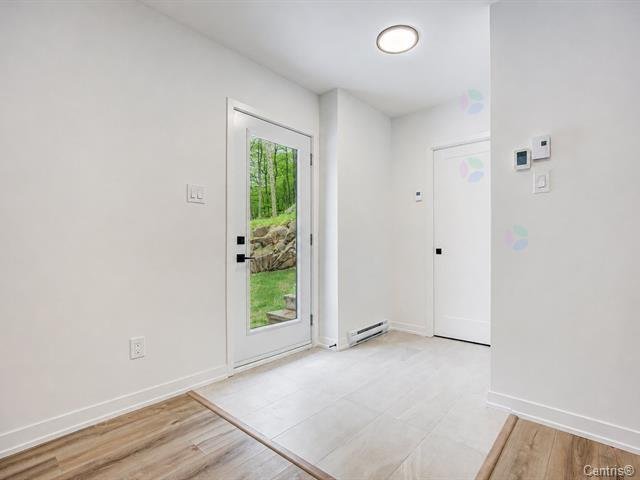
| Hall | 1st level/Ground floor | 7 X 5.6 ft / 2.13 X 1.68 m | Ceramic |
| Living room | 1st level/Ground floor | 21 X 12.8 ft / 6.40 X 3.86 m | Laminate floor |
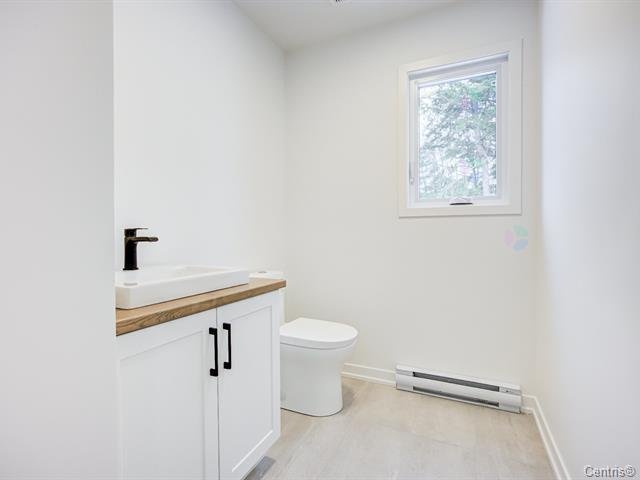
| Powder room | 1st level/Ground floor | 7.4 X 5.4 ft / 2.24 X 1.63 m | Ceramic |
| Kitchen | 1st level/Ground floor | 14.2 X 9.6 ft / 4.32 X 2.90 m | Ceramic |
| Dining room | 1st level/Ground floor | 12 X 11 ft / 3.66 X 3.35 m | Laminate floor |
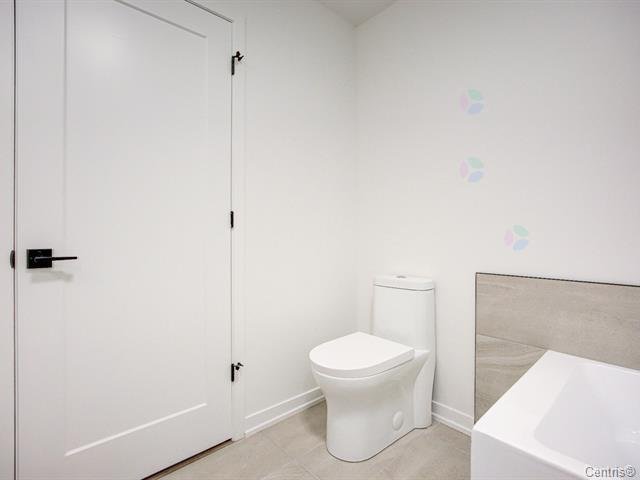
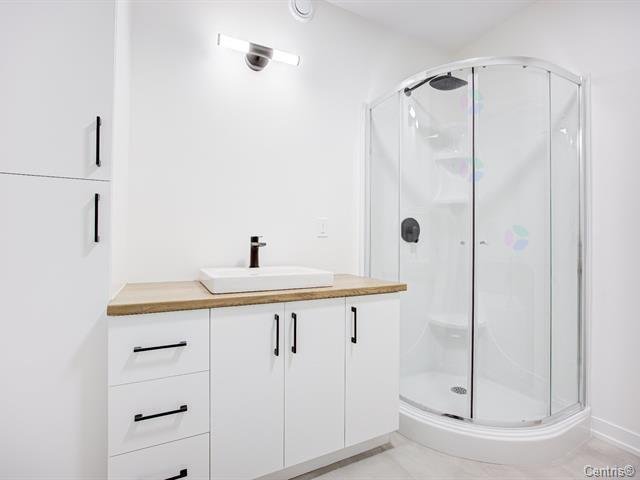
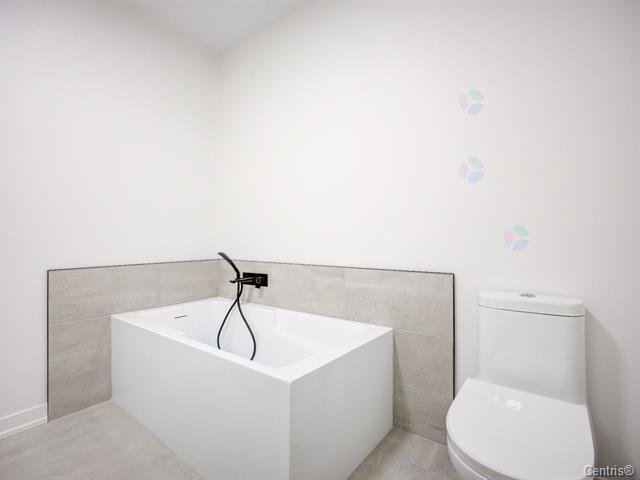
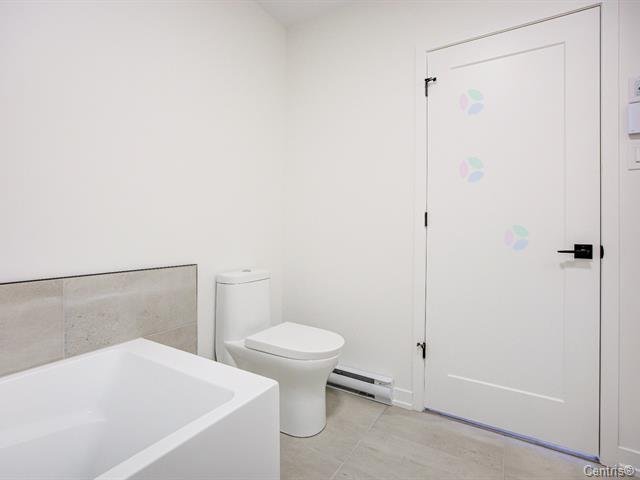
| Bathroom | 2nd level | 8.5 X 8.5 ft / 2.57 X 2.57 m | Ceramic |
| Primary bedroom | 2nd level | 13.6 X 12.10 ft / 4.11 X 3.91 m | Laminate floor |
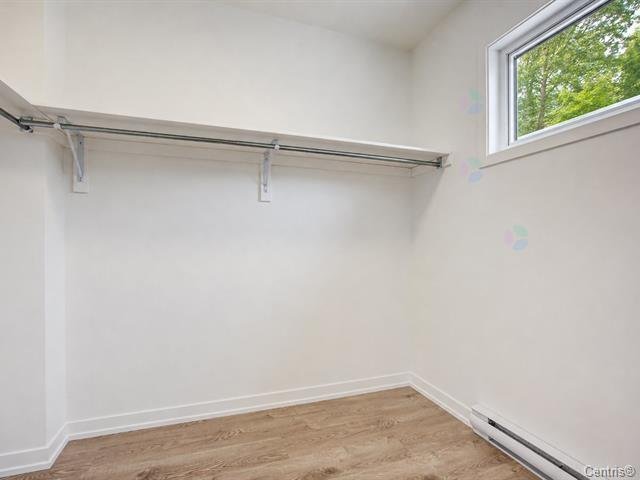
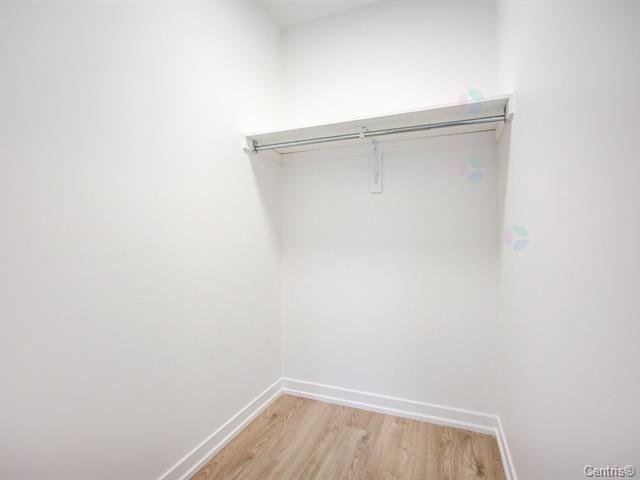
| Walk-in closet | 2nd level | 7.10 X 6.5 ft / 2.39 X 1.96 m | Laminate floor |
| Bedroom | 2nd level | 12 X 10 ft / 3.66 X 3.05 m | Laminate floor |
| Bedroom | 2nd level | 10.6 X 10 ft / 3.20 X 3.05 m | Laminate floor |
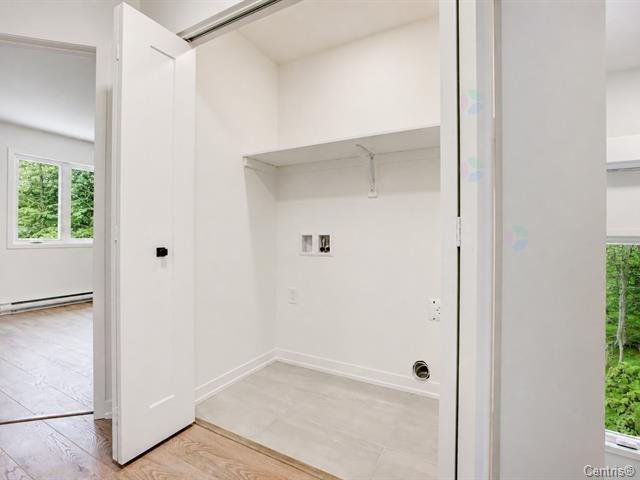
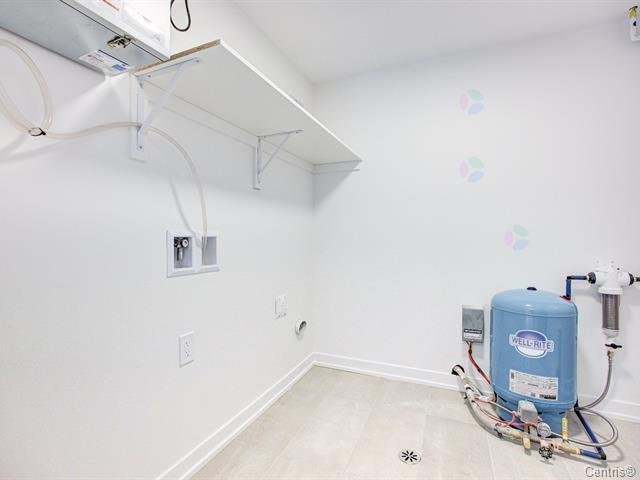
| Laundry room | 2nd level | 6 X 3.4 ft / 1.83 X 1.02 m | Laminate floor |
| Hall | Basement 1 | 7 X 6.5 ft / 2.13 X 1.96 m | Ceramic |
| Living room | Basement 1 | 11.3 X 9.3 ft / 3.43 X 2.82 m | Laminate floor |
| Kitchen | Basement 1 | 12.6 X 8.9 ft / 3.81 X 2.67 m | Ceramic |
| Dining room | Basement 1 | 11.3 X 8.9 ft / 3.43 X 2.67 m | Laminate floor |
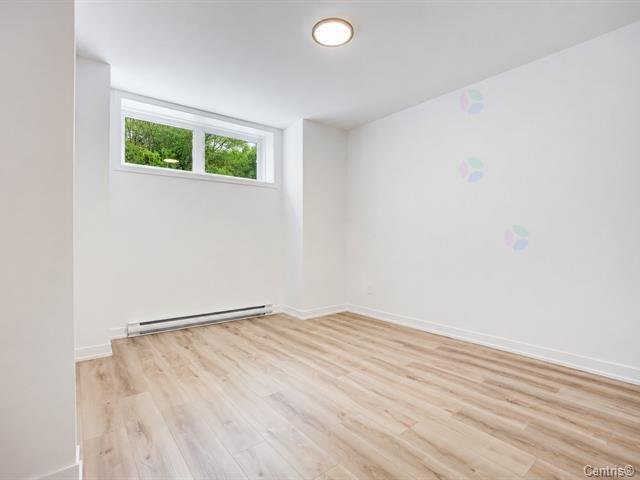
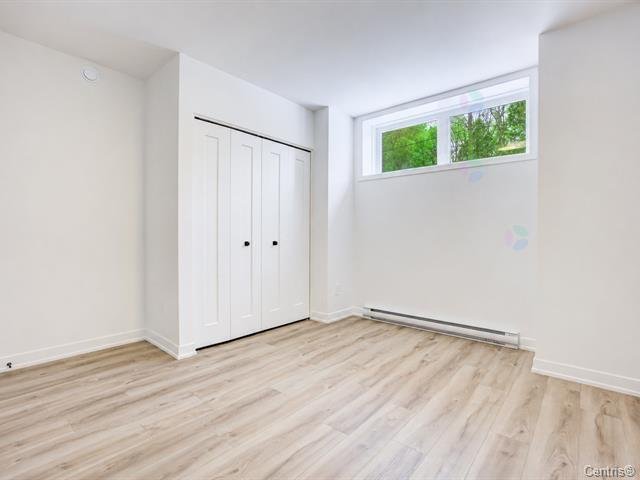
| Bedroom | Basement 1 | 13 X 12 ft / 3.96 X 3.66 m | Laminate floor |
| Bathroom | Basement 1 | 8.4 X 8.4 ft / 2.54 X 2.54 m | Ceramic |
| Laundry room | Basement 1 | 7.2 X 8.2 ft / 2.18 X 2.49 m | Laminate floor |
Taxes and expenses
| Condominium fees | $0 |
Building and interior of the property
| Co-ownership fees | $0 |
| Bedrooms | 4 |
| Bathrooms | 2 |
| Washrooms | 1 |
| Number of rooms | 18 |
| Number of rooms above ground | 3 |
| Number of basement bedrooms | 1 |
| Living area | 139.6 Square Meters |
| Expected delay of occupancy | 90 days |
| Items included in the sale | Water heater, air exchanger, wall-mounted AC |
| Dimension of the front of the building | 10.67 metres |
| Dimension of the depth of building | 6.55 metres |
| Dimension of the front of the land | 11.69 metres |
| Dimension of the depth of the land | 22.46 metres |
| Type of ownership | Divided |
| Year built code | |
| Available services | Electricity Connected |
| Basement | 6 feet and more, Finished basement |
| Bathroom / Washroom | Separate shower |
| Building condition | New |
| Distinctive features | Semi-detached |
| Driveway | Unpaved |
| Equipment available | Air exchange system, Wall-mounted heat pump |
| Heating energy | Electricity |
| Heating system | Electric baseboard units |
| Laundry | 2nd level, Bathroom, In bathroom second level |
| Parking | Driveway |
| Roofing | Asphalt shingles |
| Sewage system | Disposal field, Septic tank |
| Siding | Vinyl |
| Structure type | House |
| Topography | Flat, Sloped |
| Water supply | Artesian well, Well |
| Window type | Casement, French door |
| Windows | PVC |
Addendum
| *IDEAL for owner-occupant or investor *New construction (under construction) *APCHQ new home warranty *3-bedroom house (Apt. A) *1-bedroom apartment (Apt. B) *Quality materials and contemporary finishes *Open concept *Abundant windows allowing natural light *Heated floors *Wall-mounted air conditioning *Walk-in closet in the master bedroom *Private balcony *Close to several lakes in the area *2 minutes from Highway 307 **The land is co-owned with 107 C-D **The property is under construction **Living area of apartment A is approximately 139.6 square meters **Living area of apartment B is approximately 69.80 square meters **The completion date is approximate |