$309,900
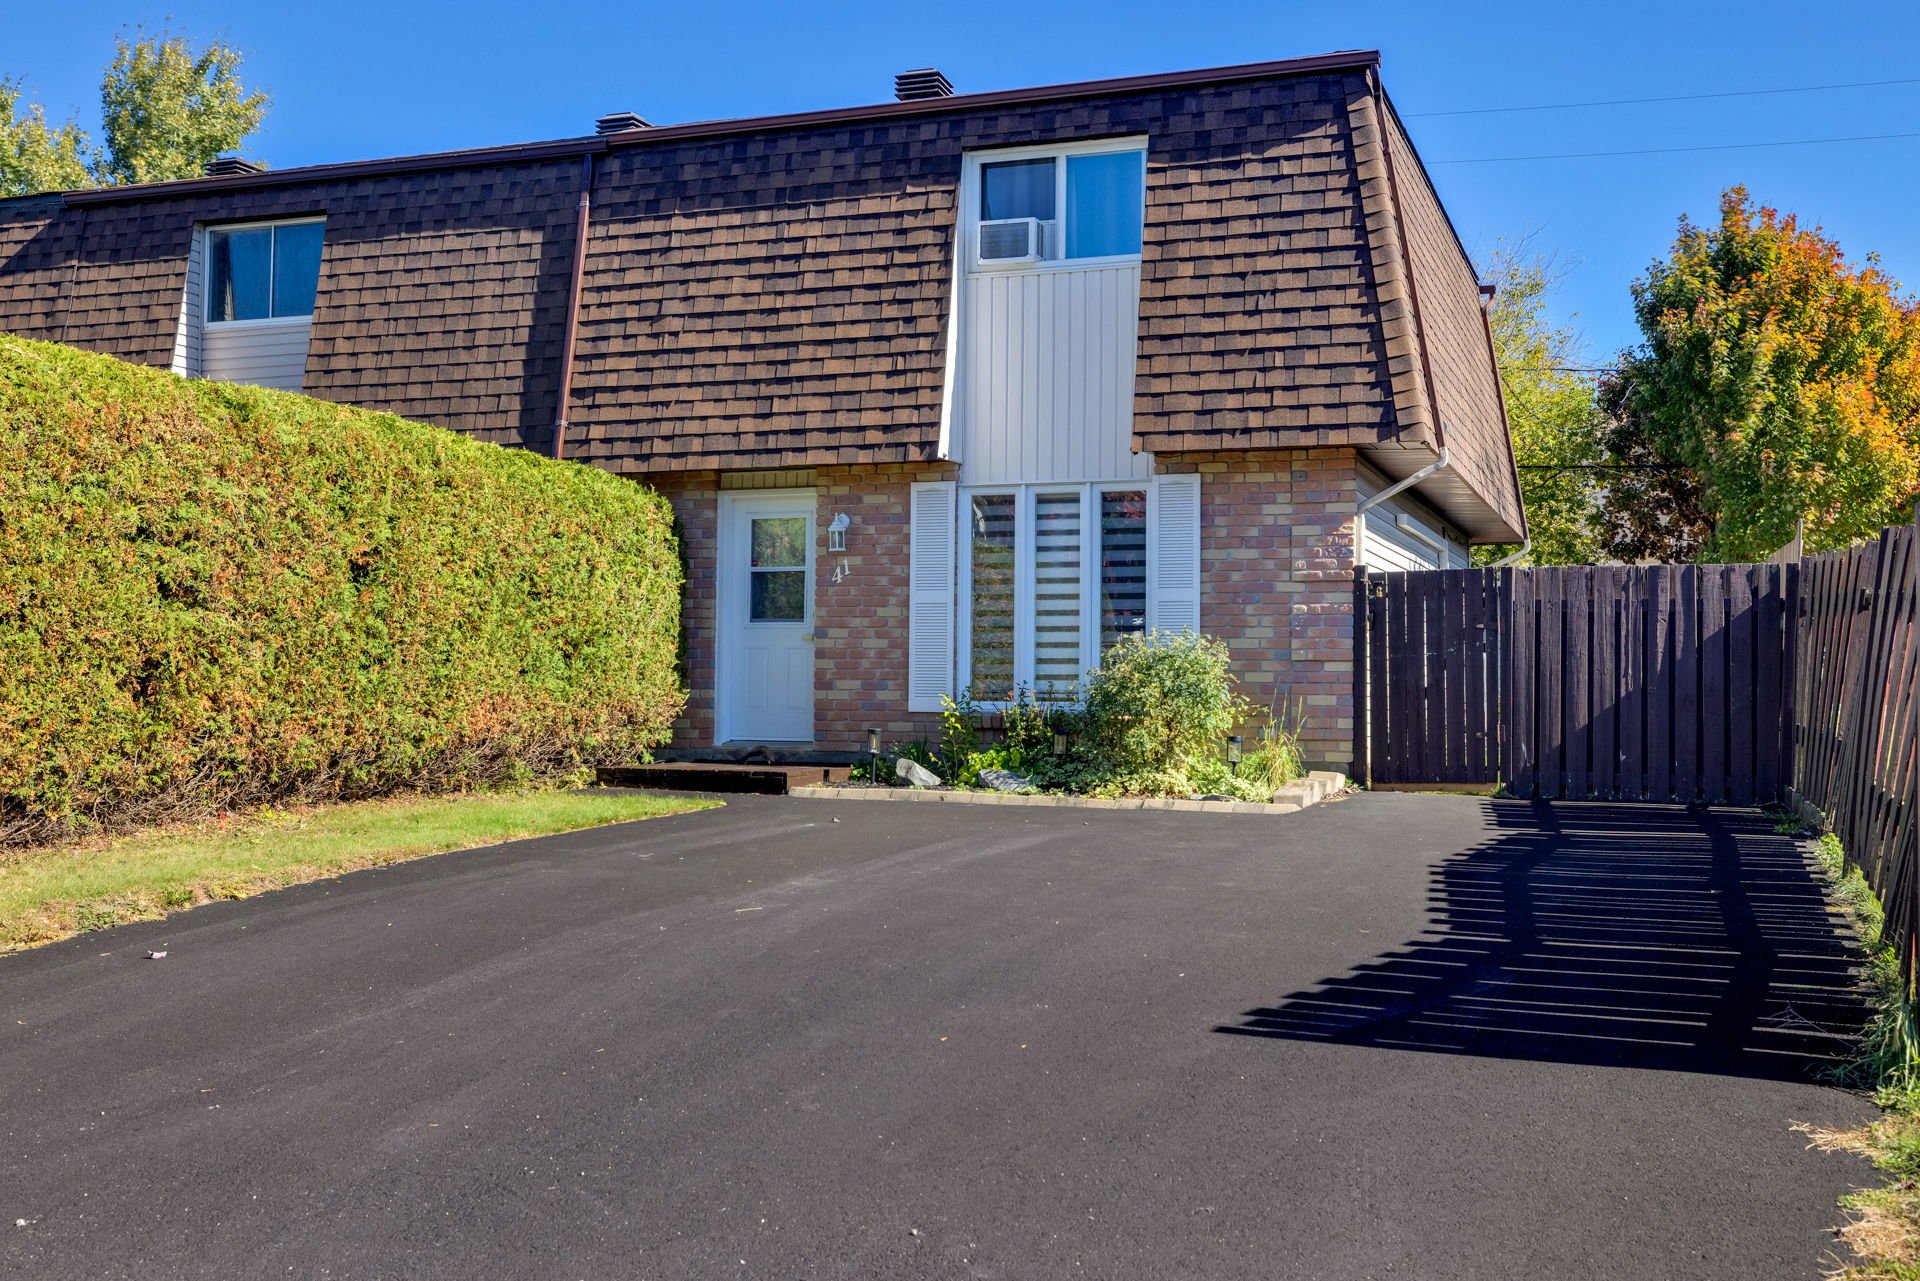
41 Rue Bouladier
Gatineau (Buckingham)
Gatineau (Buckingham)
Type
Two or more stories
Bedrooms
2
Living area
N/A
Bathrooms
1
MLS® 28366625
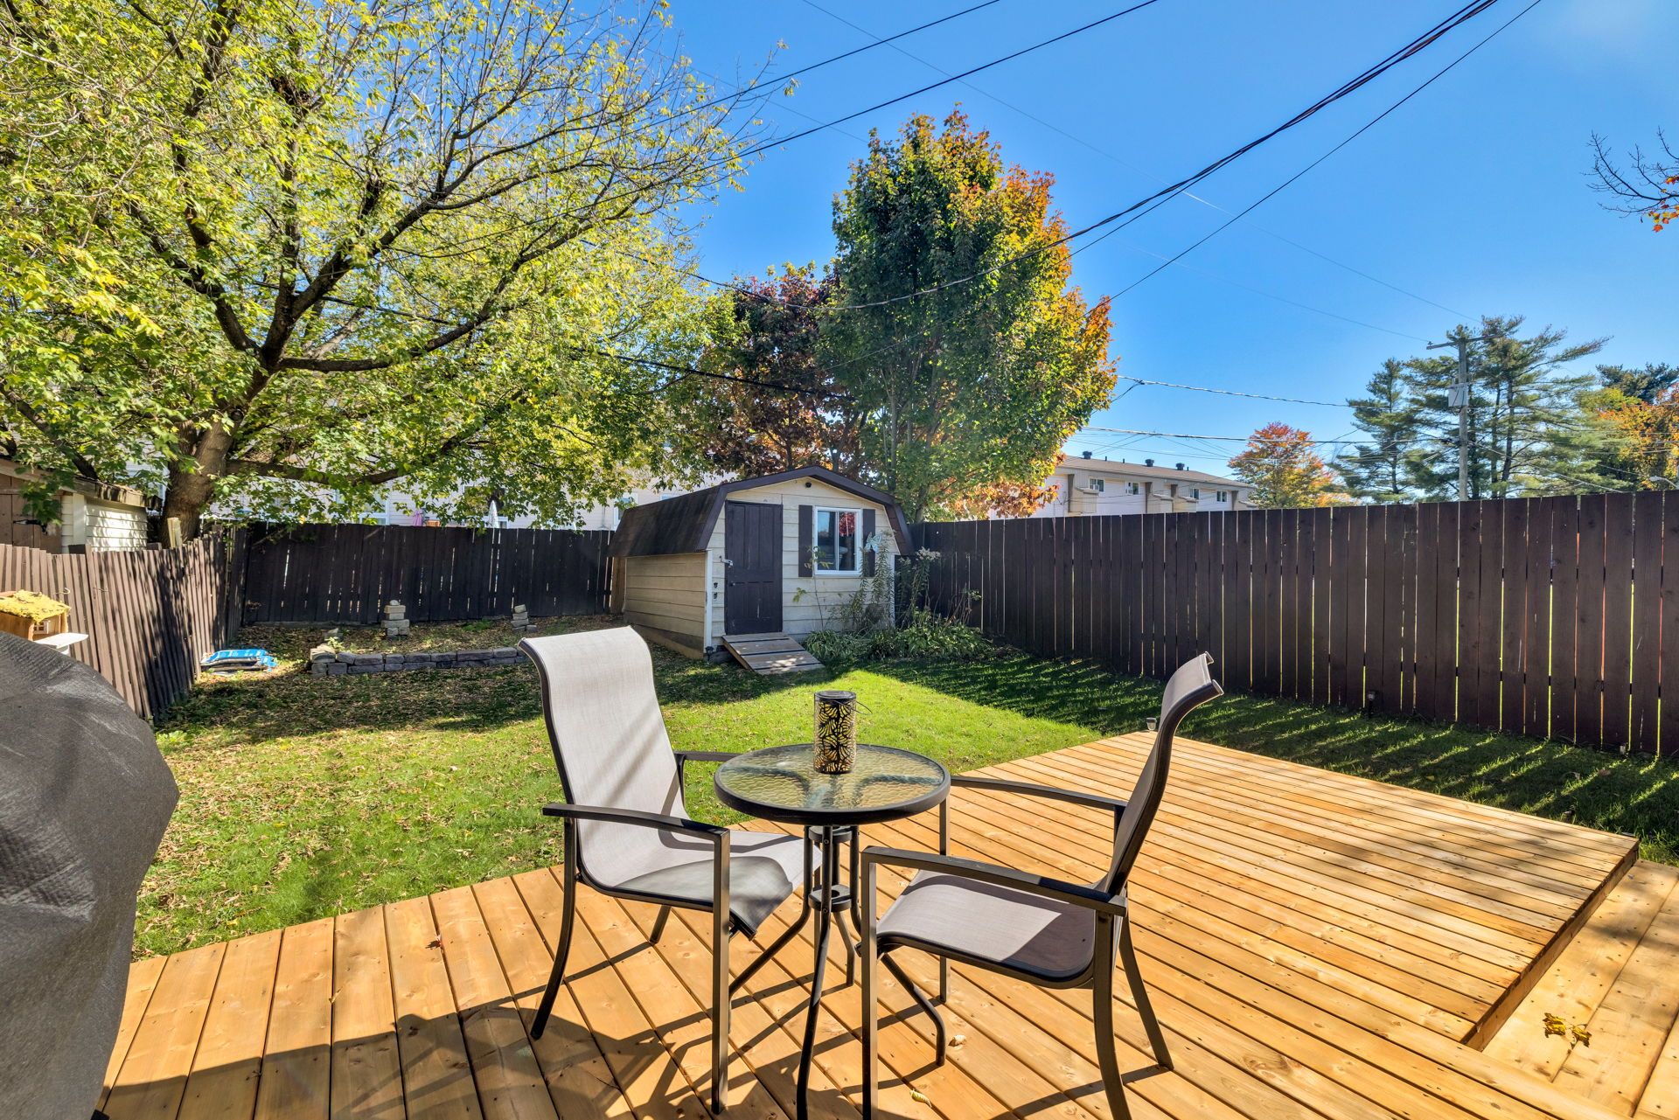
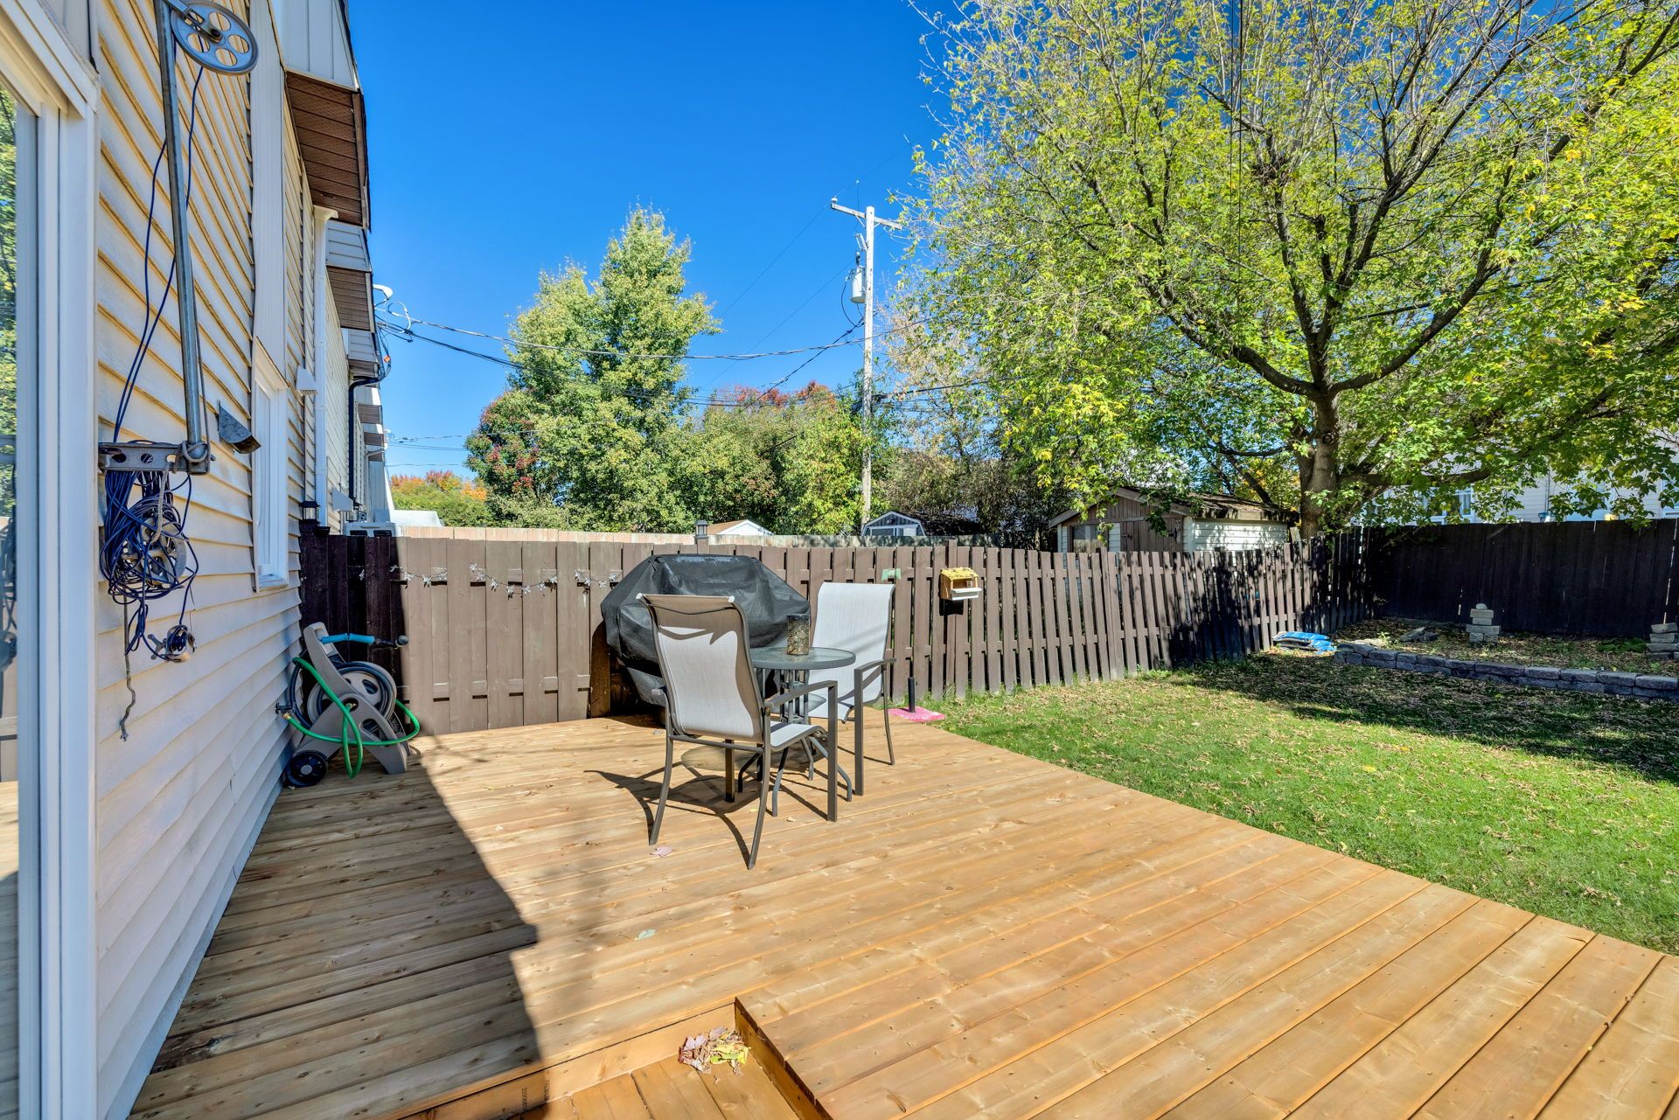
Details
Located near
Bicycle path, Daycare centre, Elementary school, High school, Highway, Hospital, Park, Public transportation
Room dimension
| Room | Floor | Dimensions | Floor covering |
|---|---|---|---|
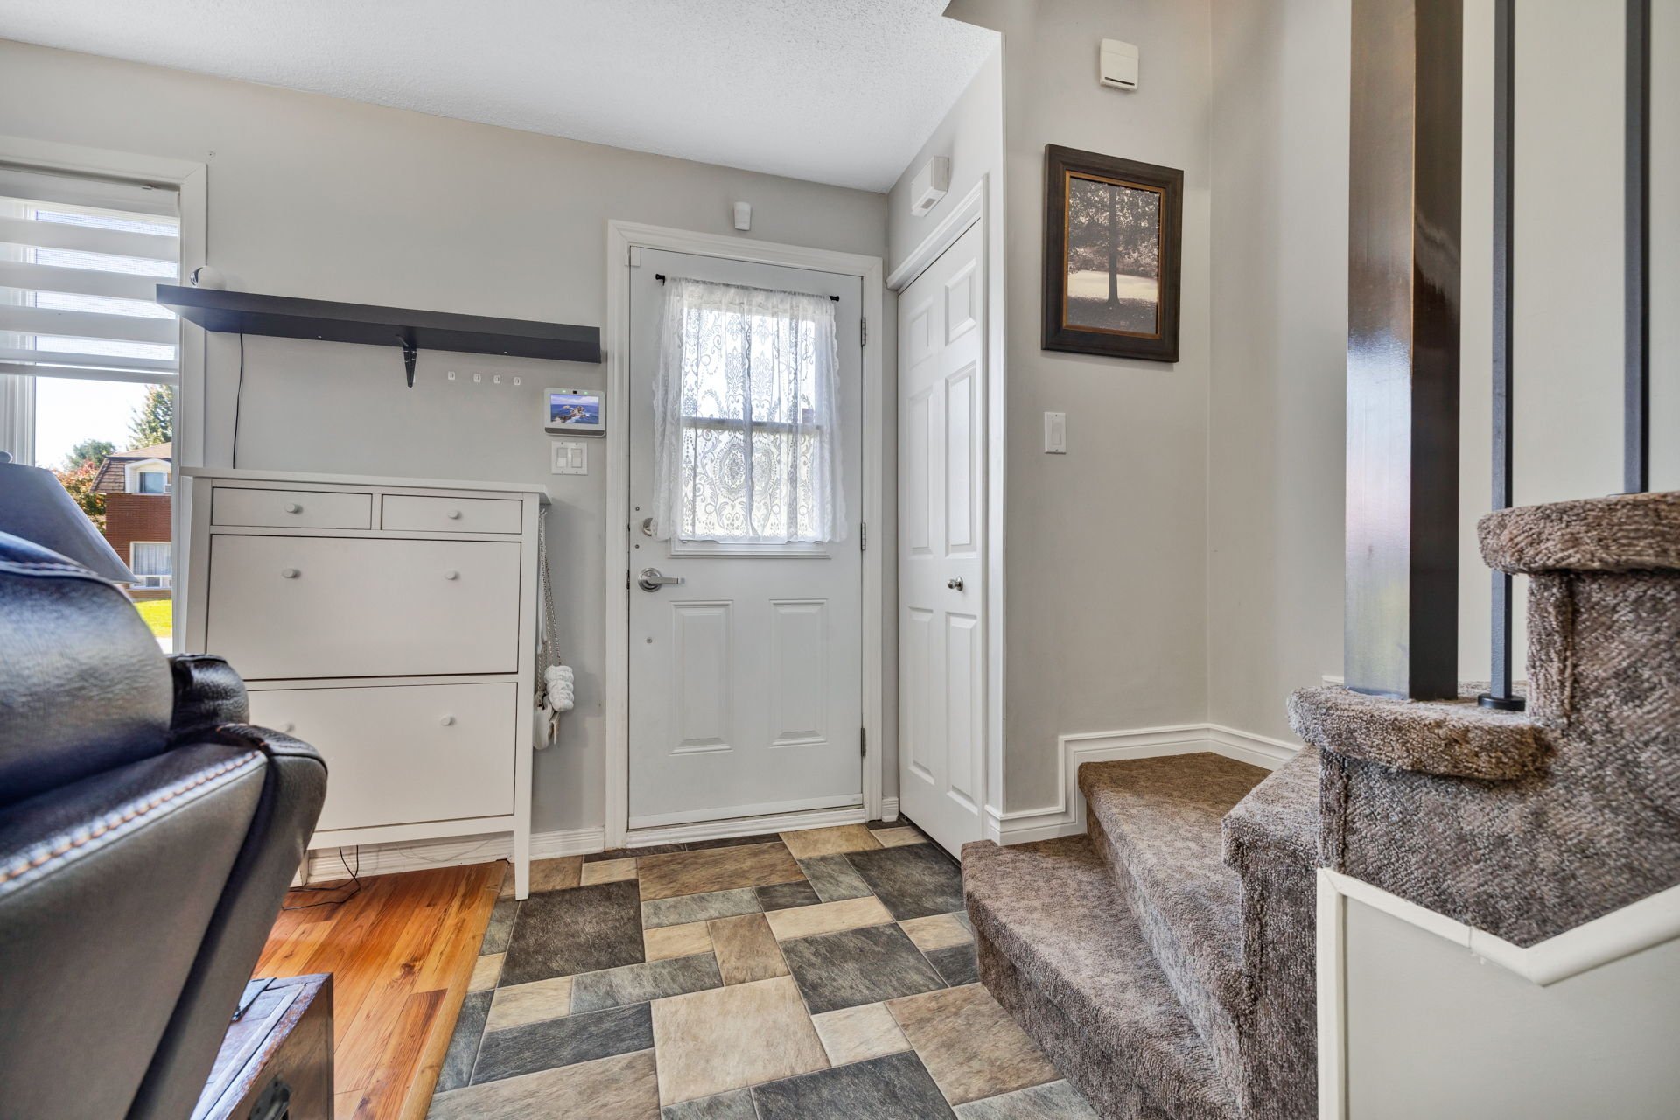
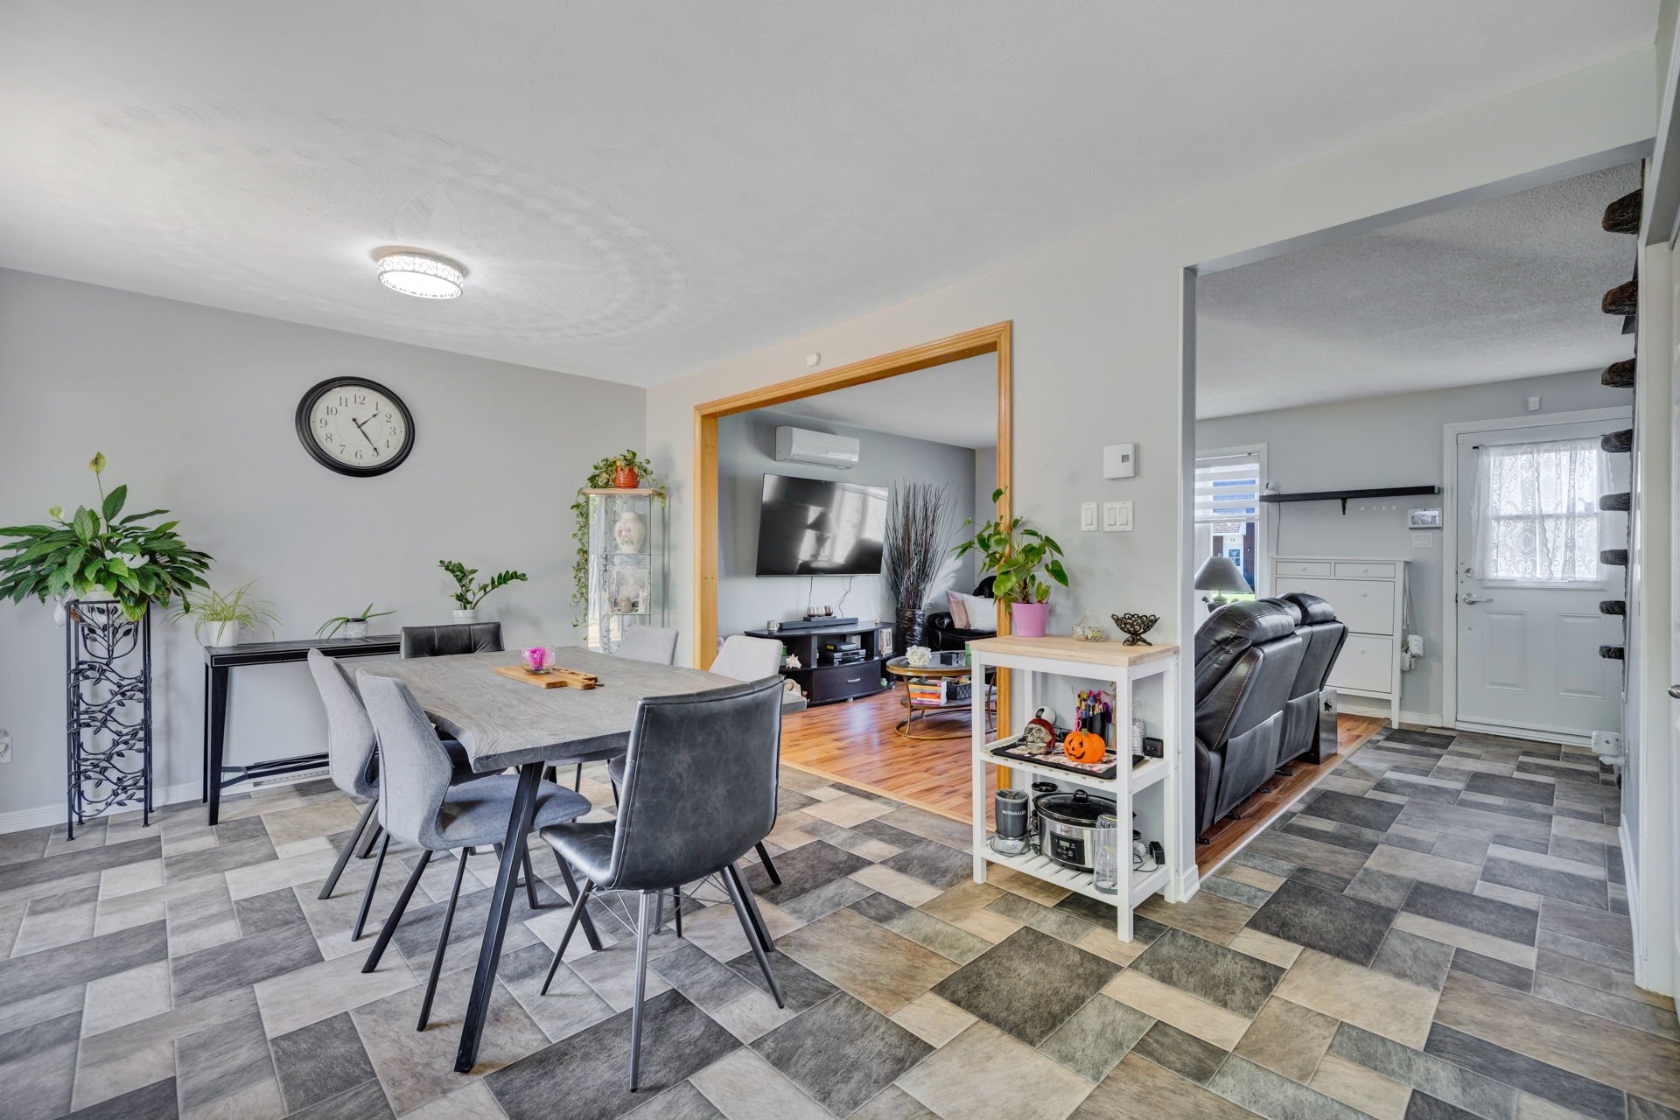
| Hall | 1st level/Ground floor | 4 X 5.2 ft / 1.22 X 1.57 m | |
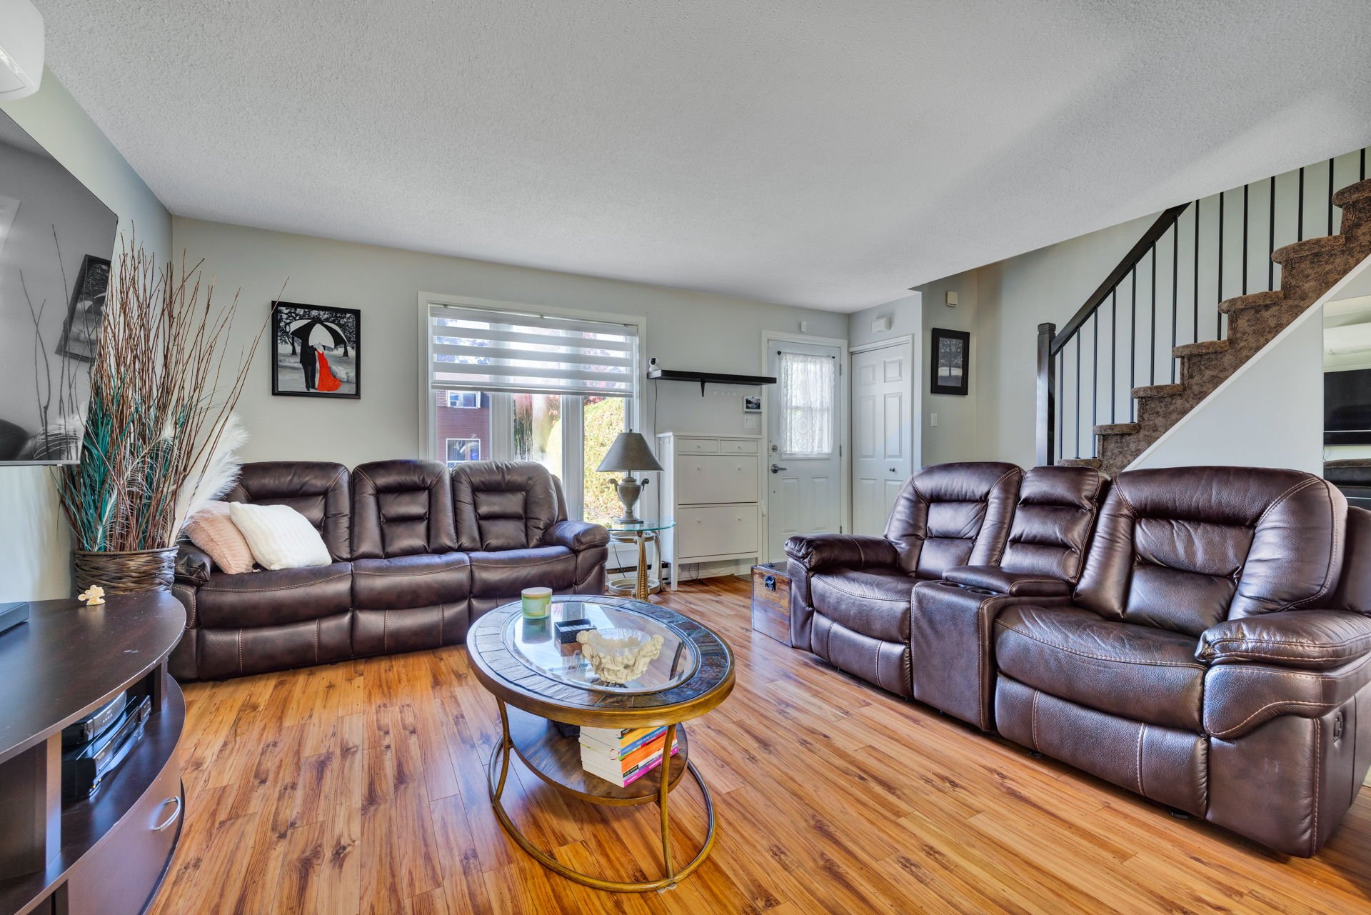
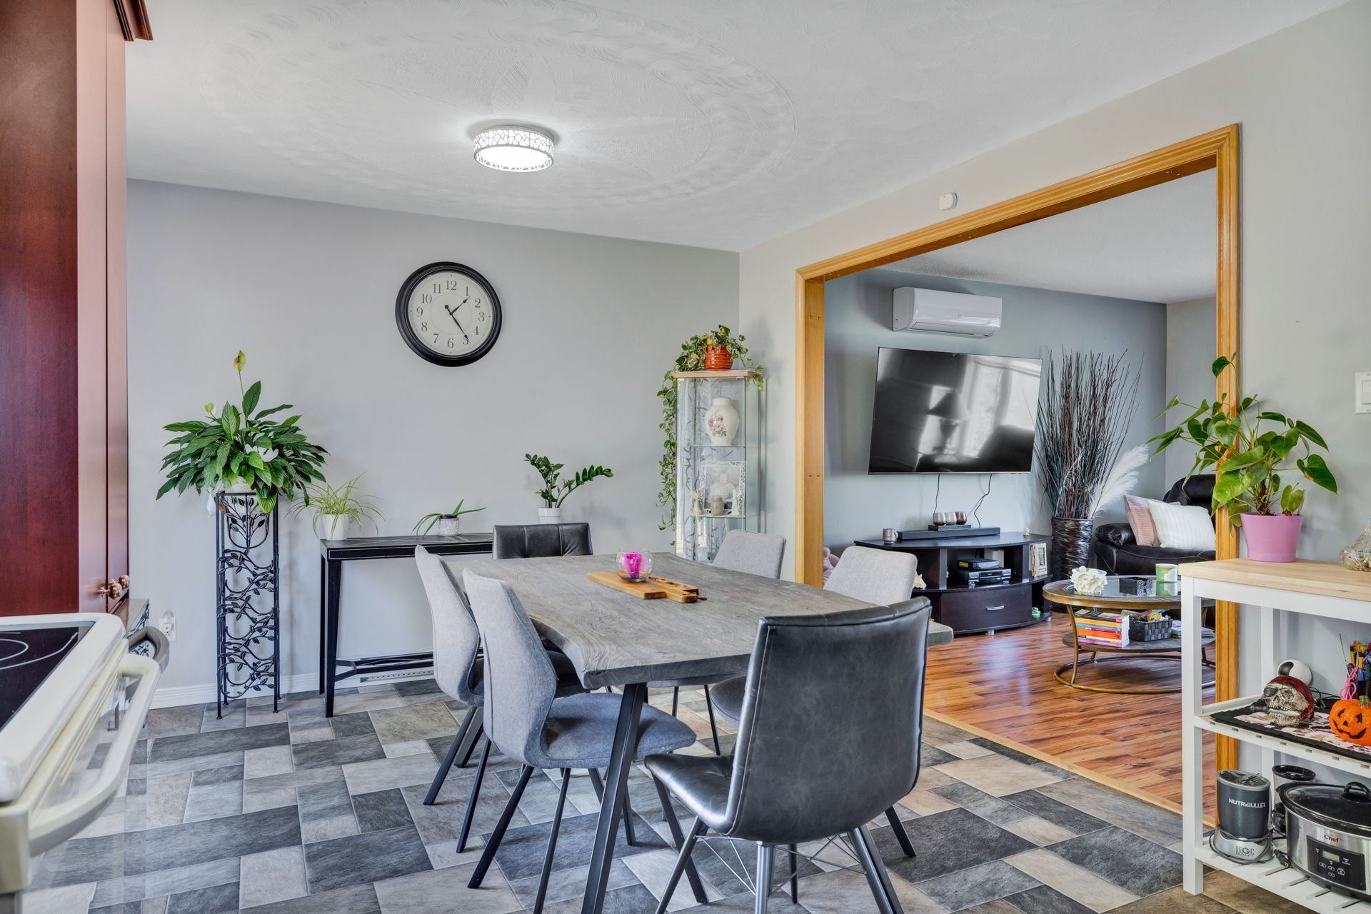
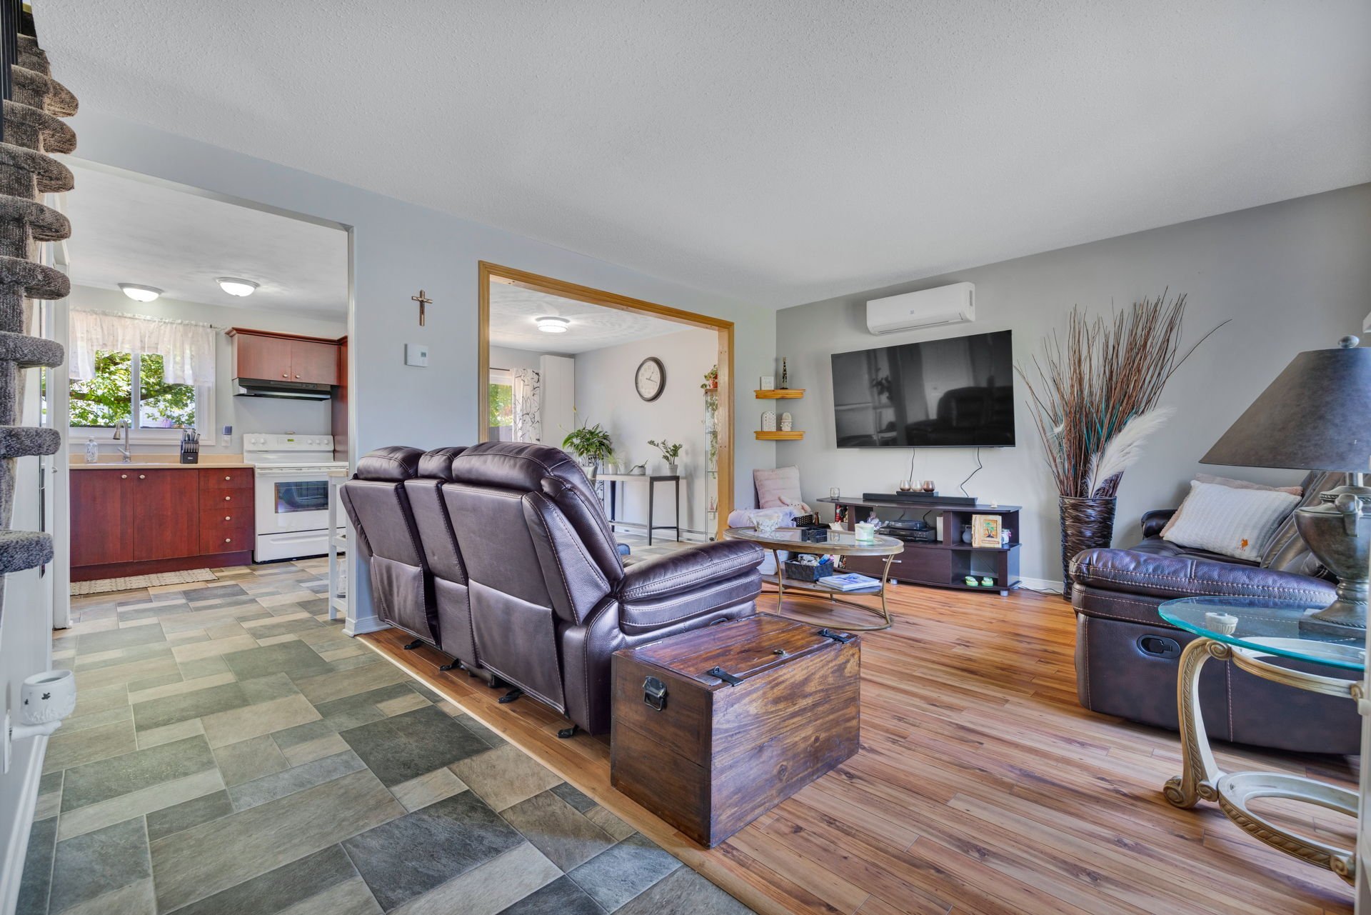
| Living room | 1st level/Ground floor | 12.8 X 13.9 ft / 3.86 X 4.19 m | |
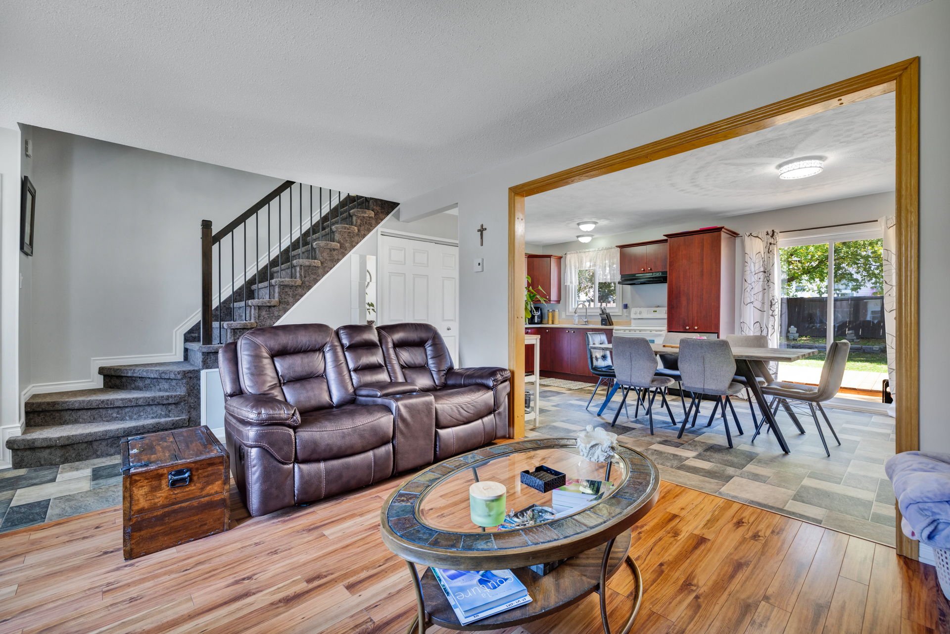
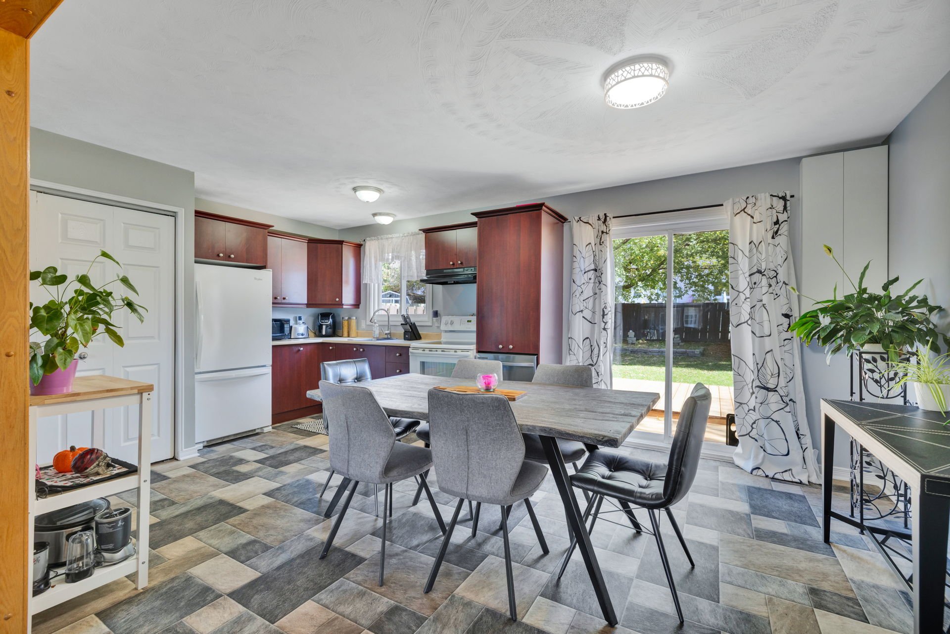
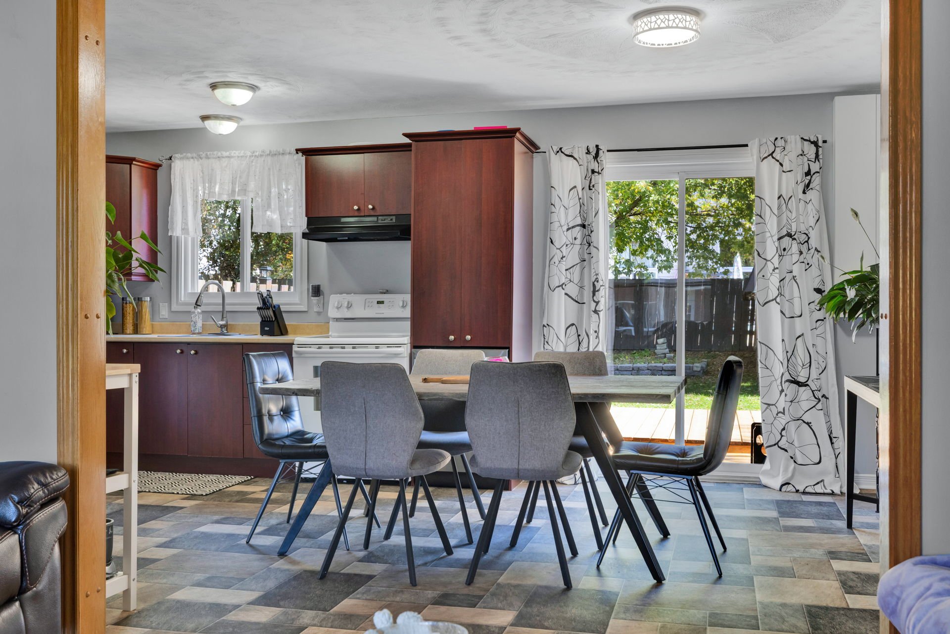
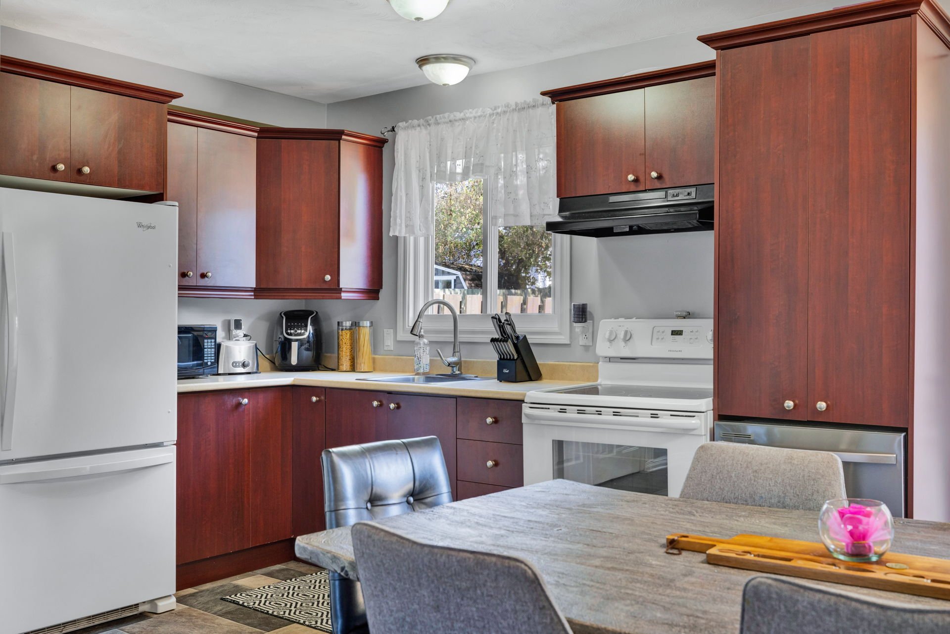
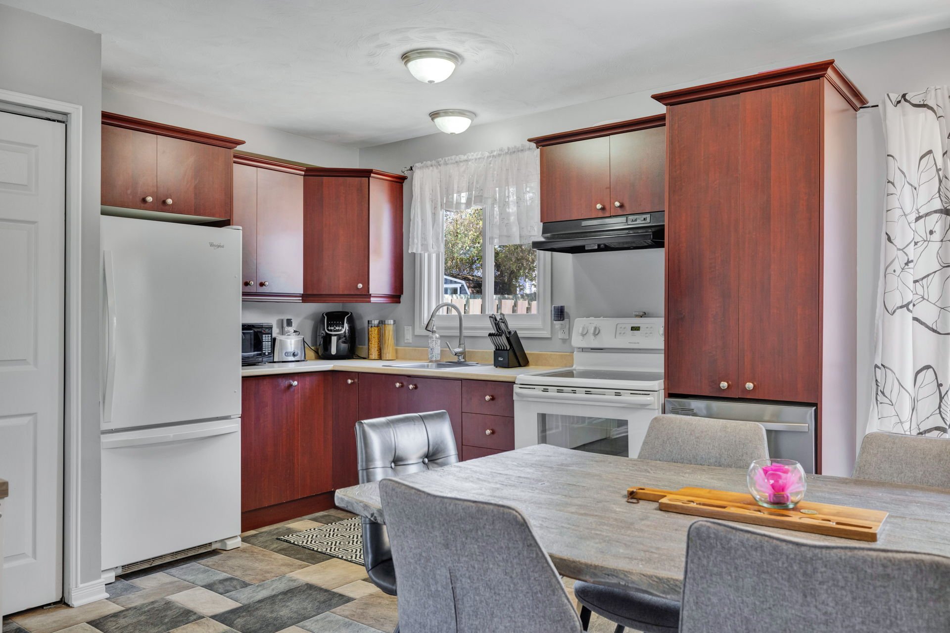
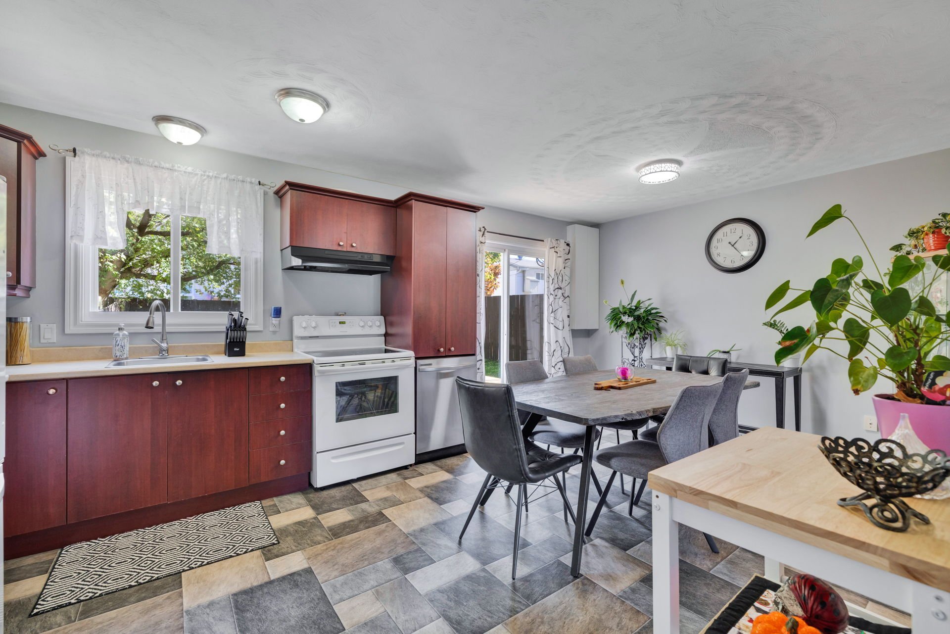
| Kitchen | 1st level/Ground floor | 8.3 X 11.4 ft / 2.51 X 3.45 m | |
| Dining room | 1st level/Ground floor | 6.10 X 11.4 ft / 2.08 X 3.45 m | |
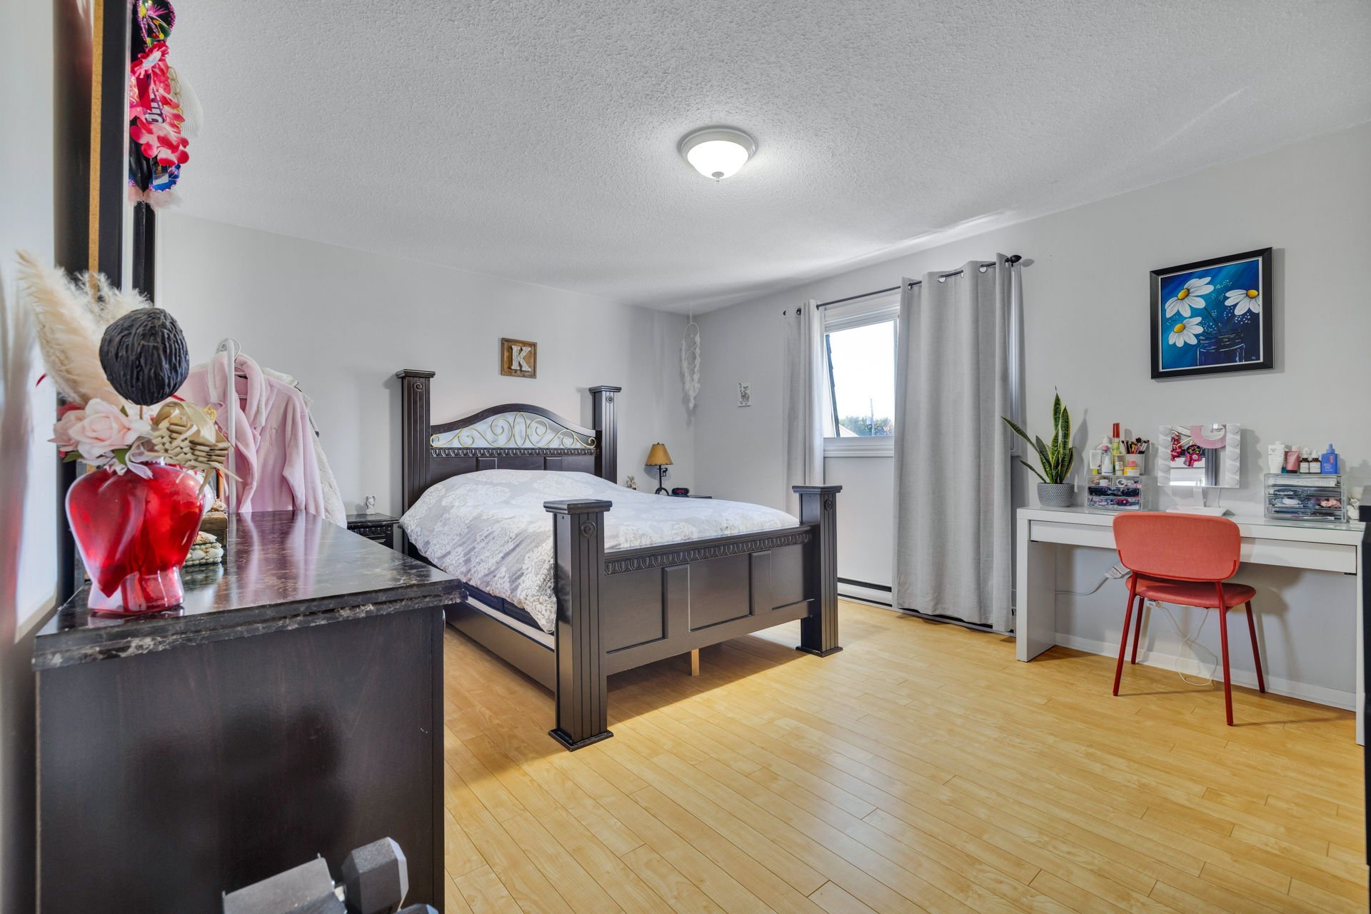
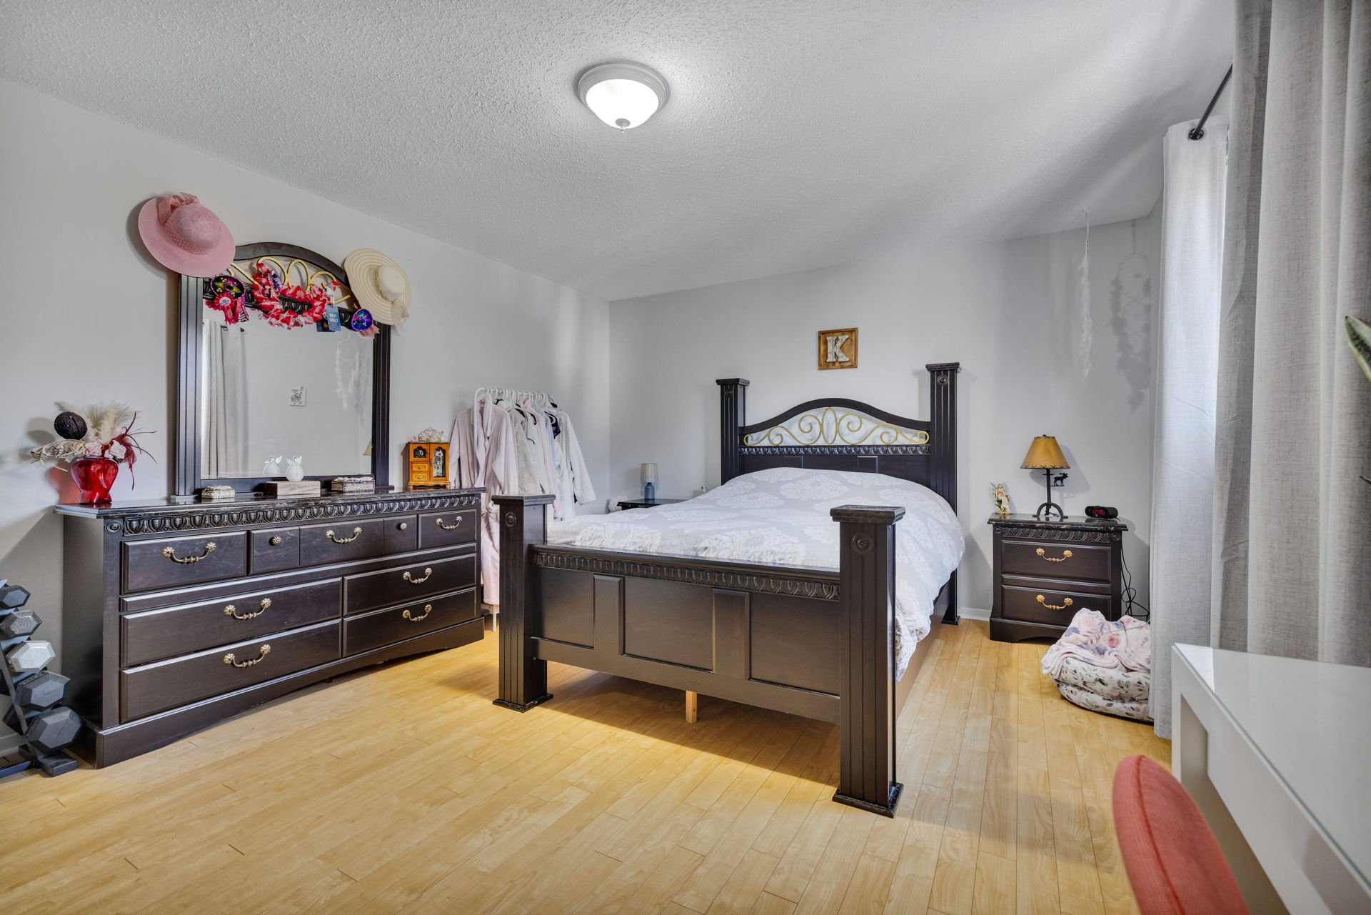
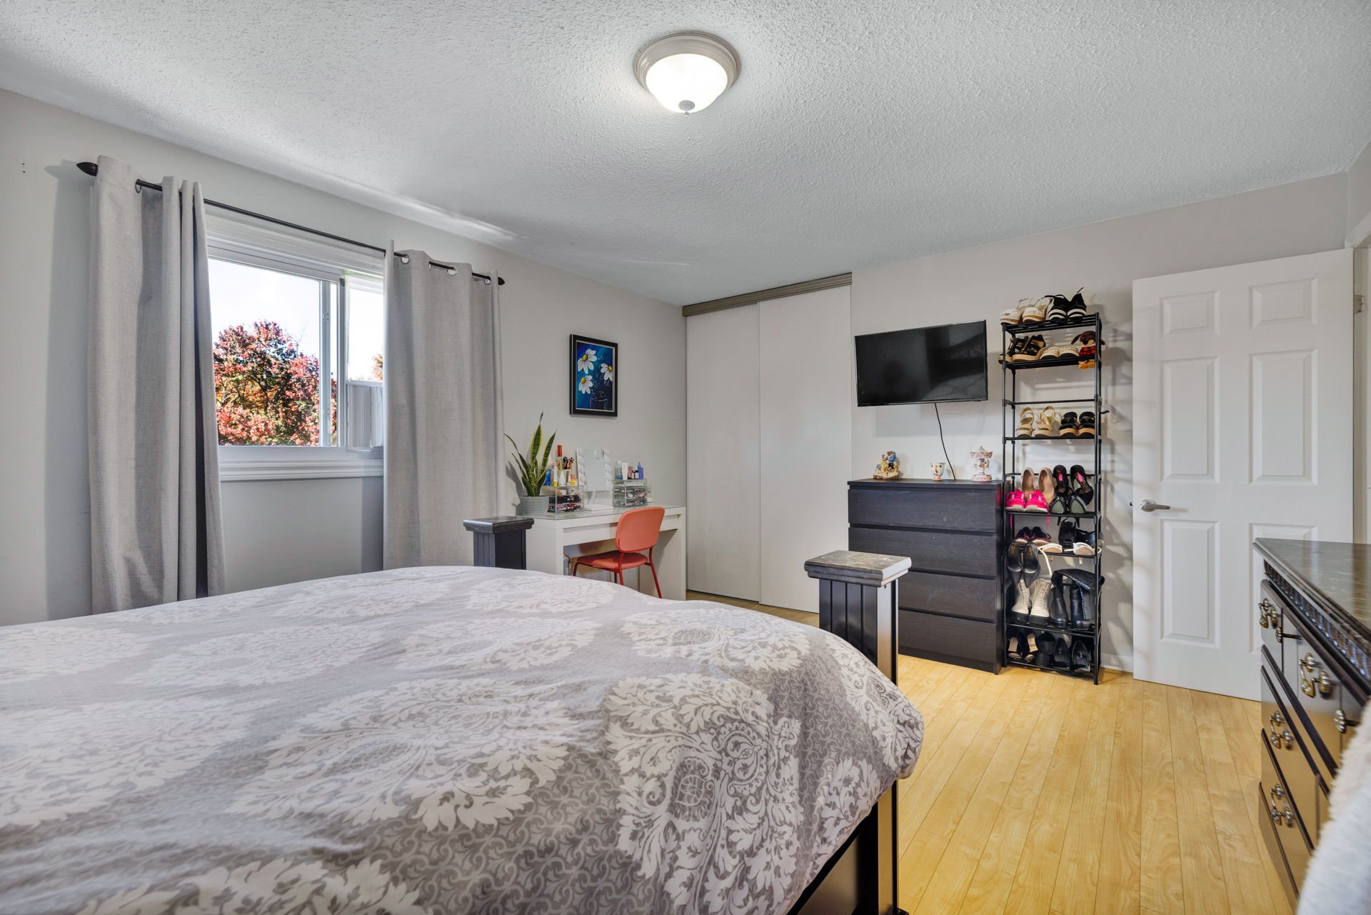
| Primary bedroom | 2nd level | 12.4 X 12.10 ft / 3.76 X 3.91 m | |
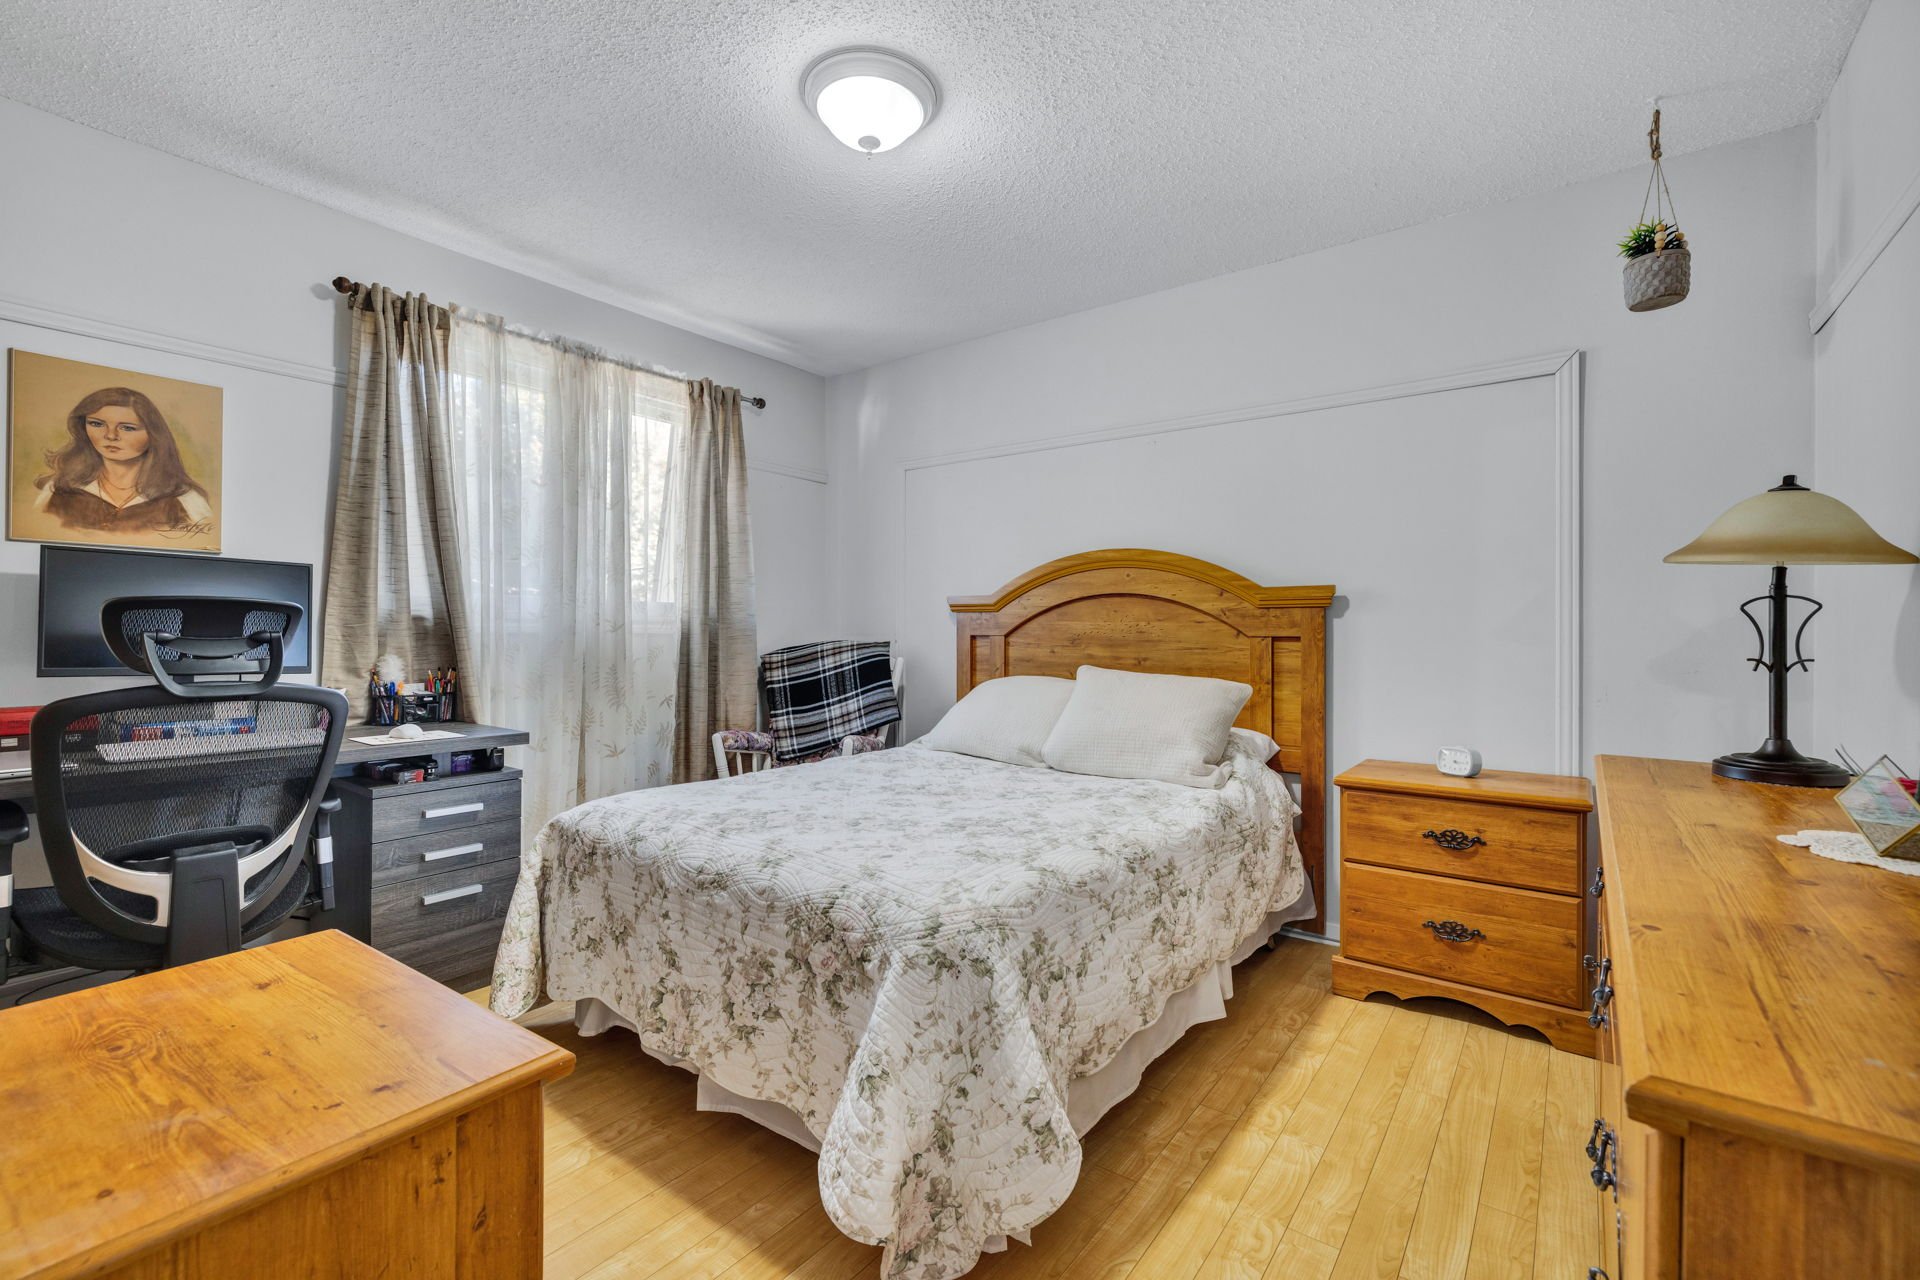
| Bedroom | 2nd level | 8.10 X 12.4 ft / 2.69 X 3.76 m | |
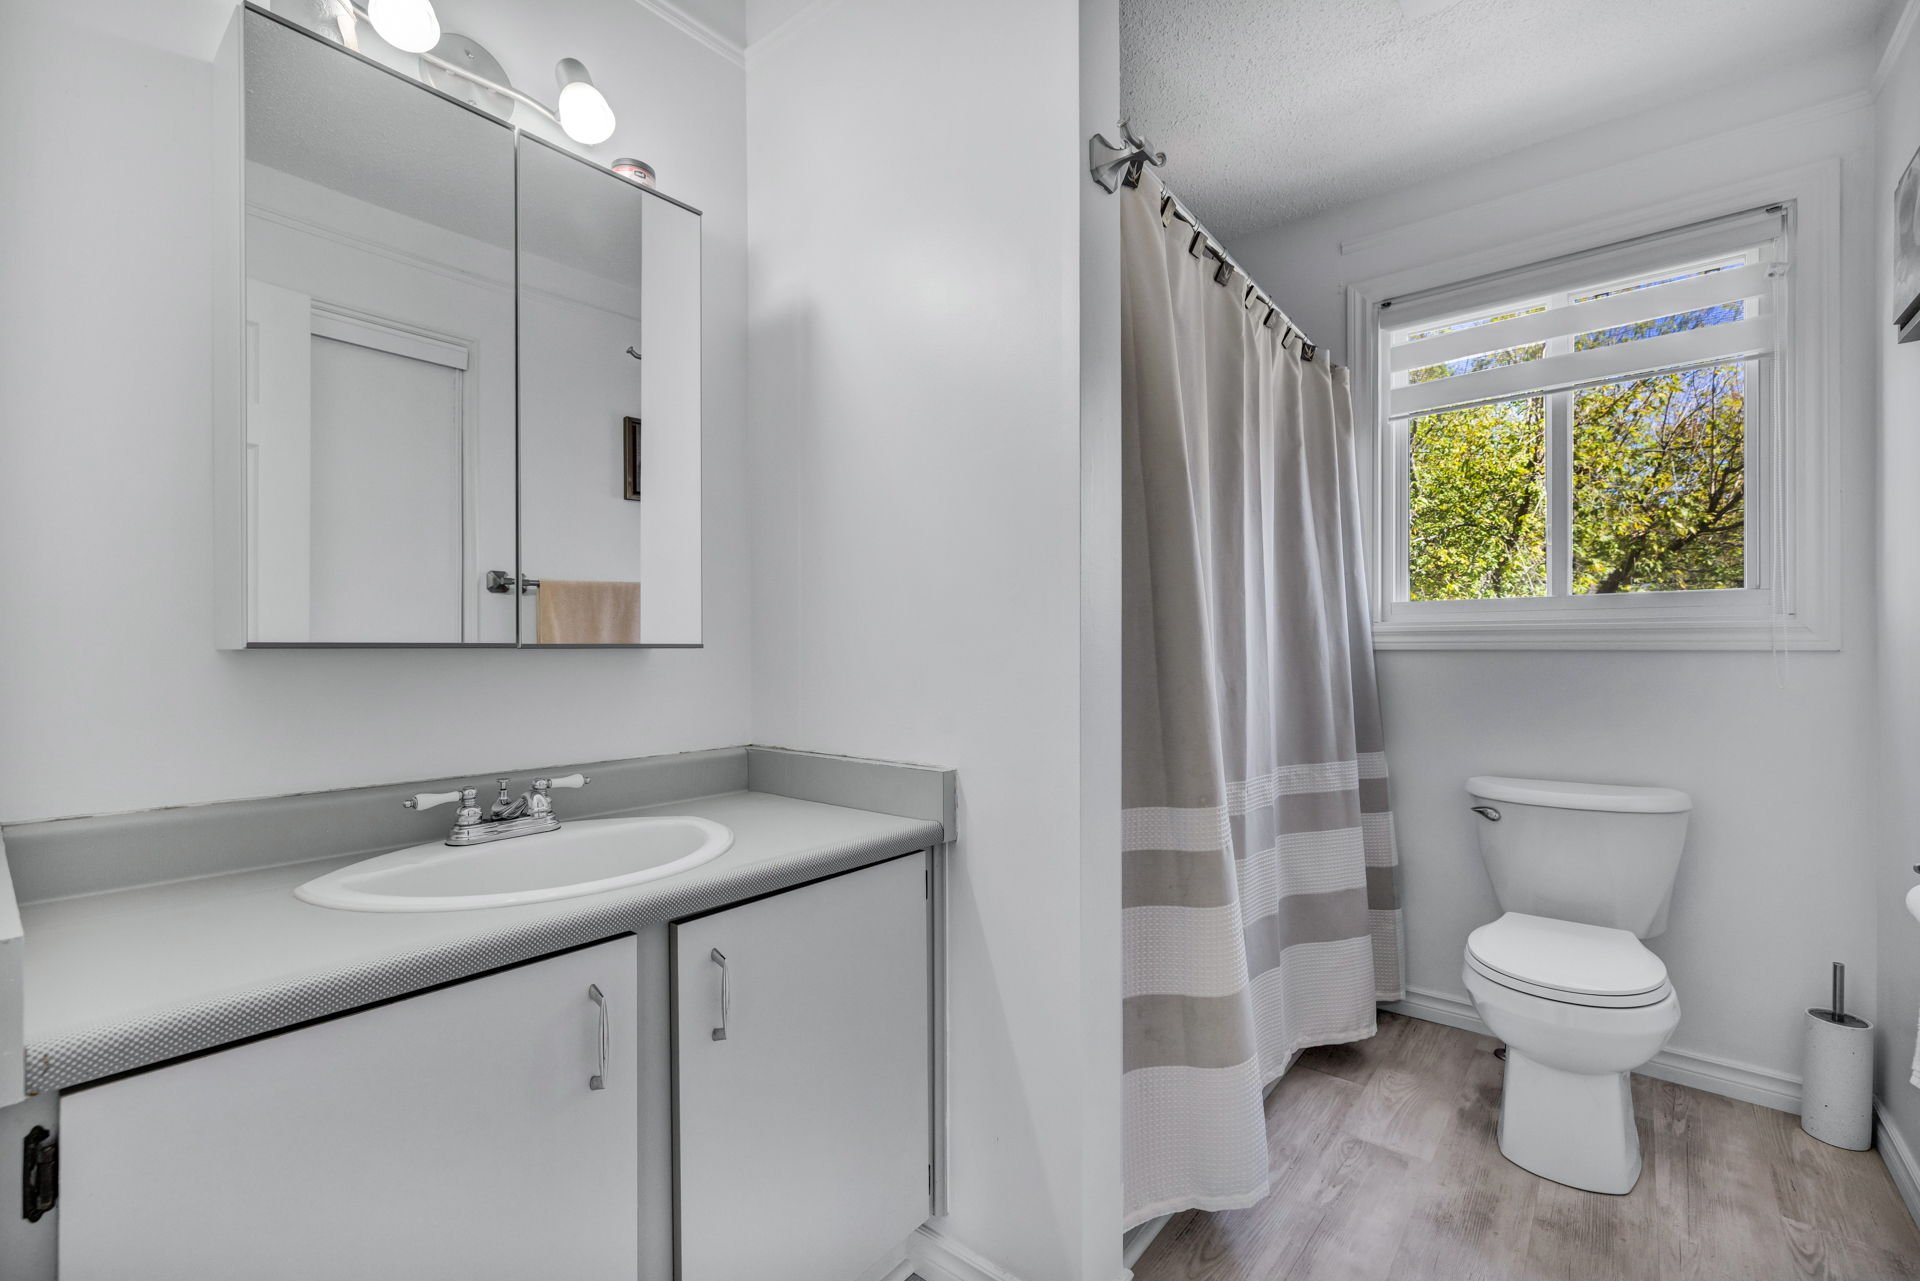
| Bathroom | 2nd level | 7.10 X 8.8 ft / 2.39 X 2.64 m |
Taxes and expenses
| Municipal | $2,270 |
| School | $216 |
Building and interior of the property
| Bedrooms | 2 |
| Bathrooms | 1 |
| Washrooms | 1 |
| Number of rooms | 7 |
| Number of rooms above ground | 2 |
| Expected delay of occupancy | 30 days |
| Land area | 264.3 square metre |
| Dimension of the front of the land | 8.48 metres |
| Dimension of the depth of the land | 31.16 metres |
| Year built | 1986 |
| Municipal assessment (land) | $80,900 |
| Municipal assessment (building) | $217,000 |
| Municipal assessment (total) | $297,900 |
| Assessment year | 2026 |
| Available services | Sewer Connected, Water Connected |
| Basement | None |
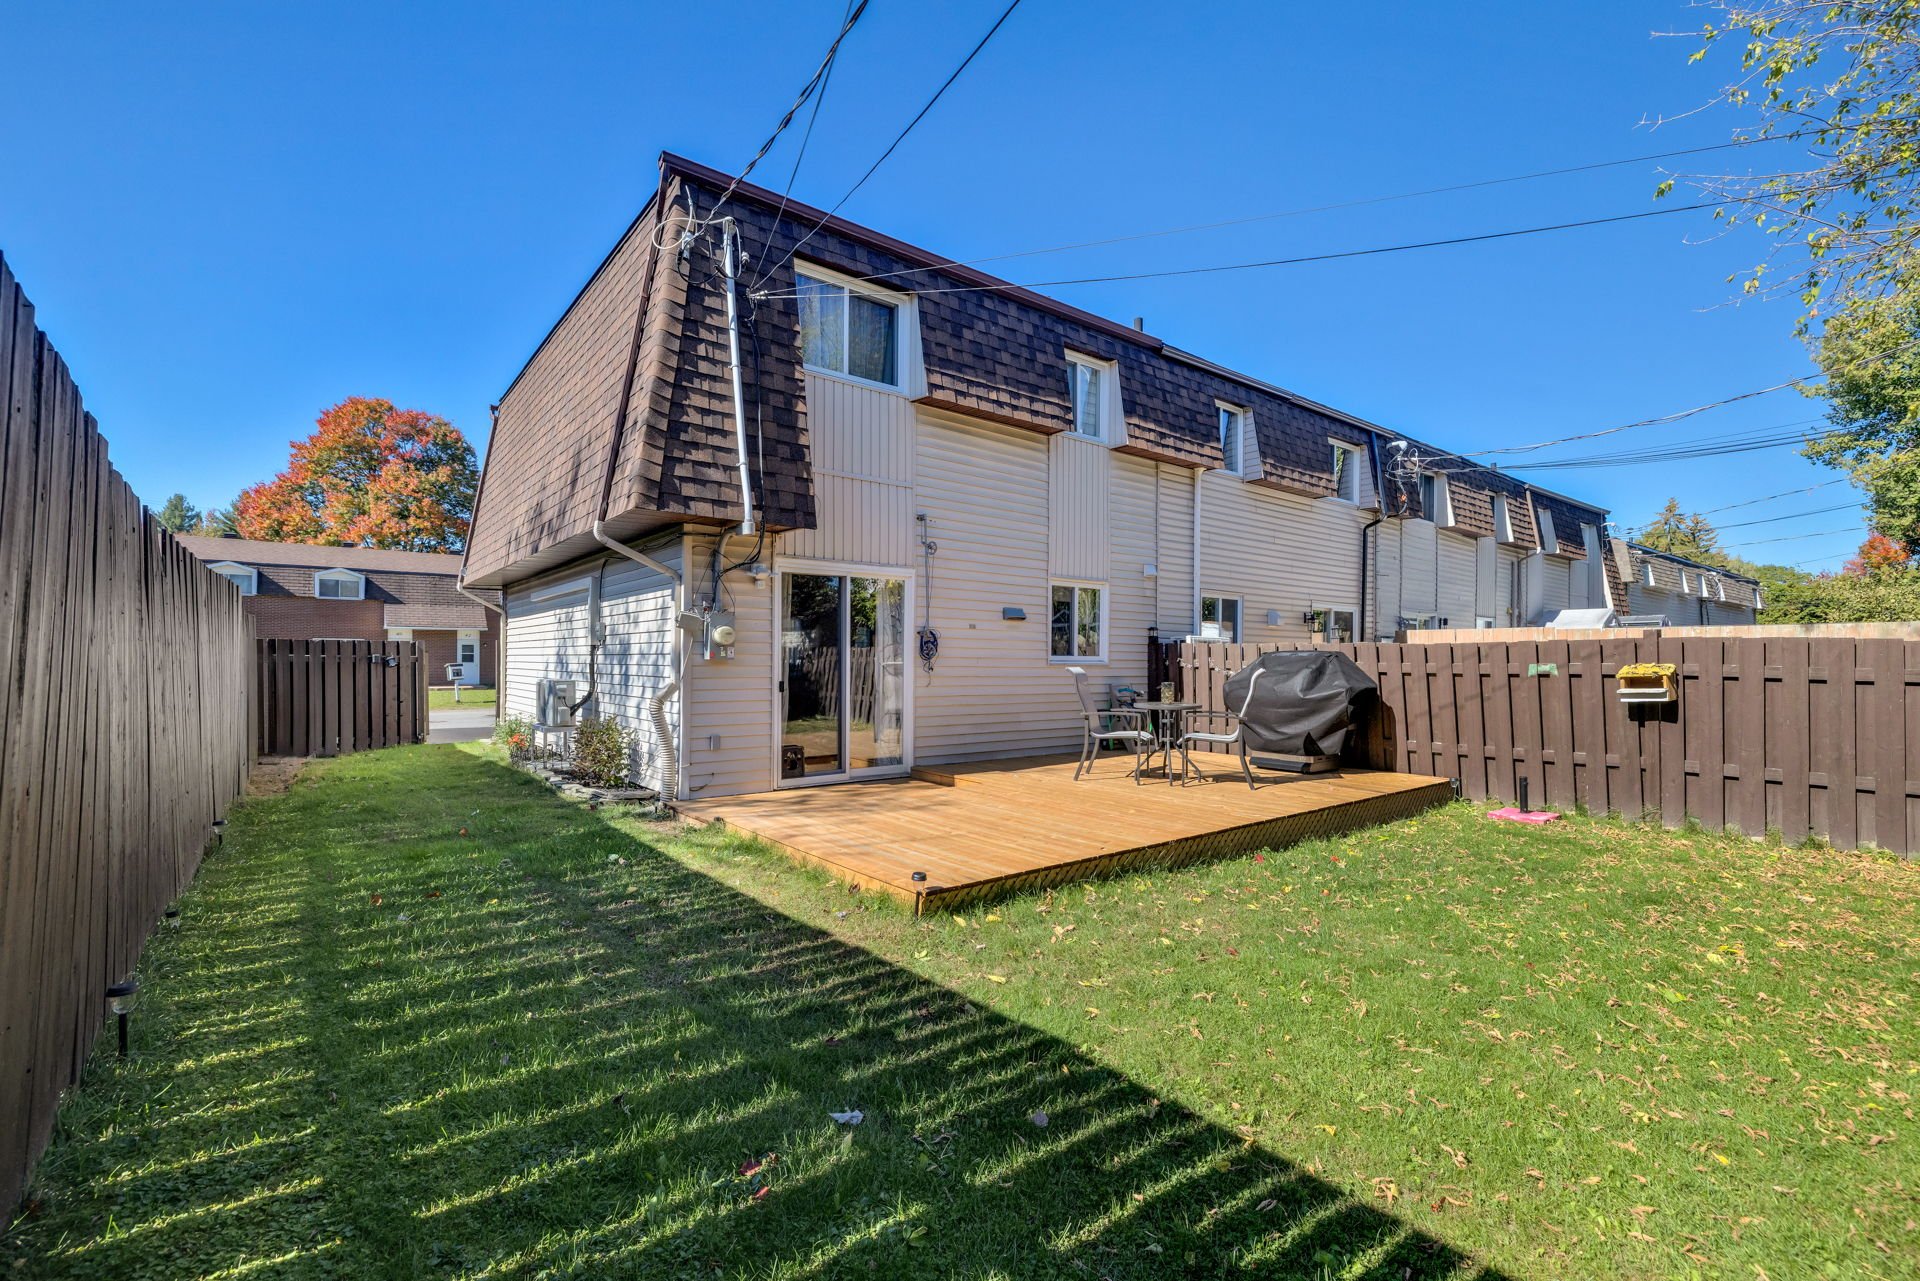
| Distinctive features | Attached corner unit |
| Parking | Driveway |
| Roofing | Asphalt shingles |
| Sewage system | Municipality |
| Water supply | Municipality |