

$354,900
23 Ch. des Hiboux
Mulgrave-et-Derry
Mulgrave-et-Derry
Type
Two or more stories
Bedrooms
2
Living area
1300 Square Feet
Bathrooms
1
MLS® 28403397


Property description
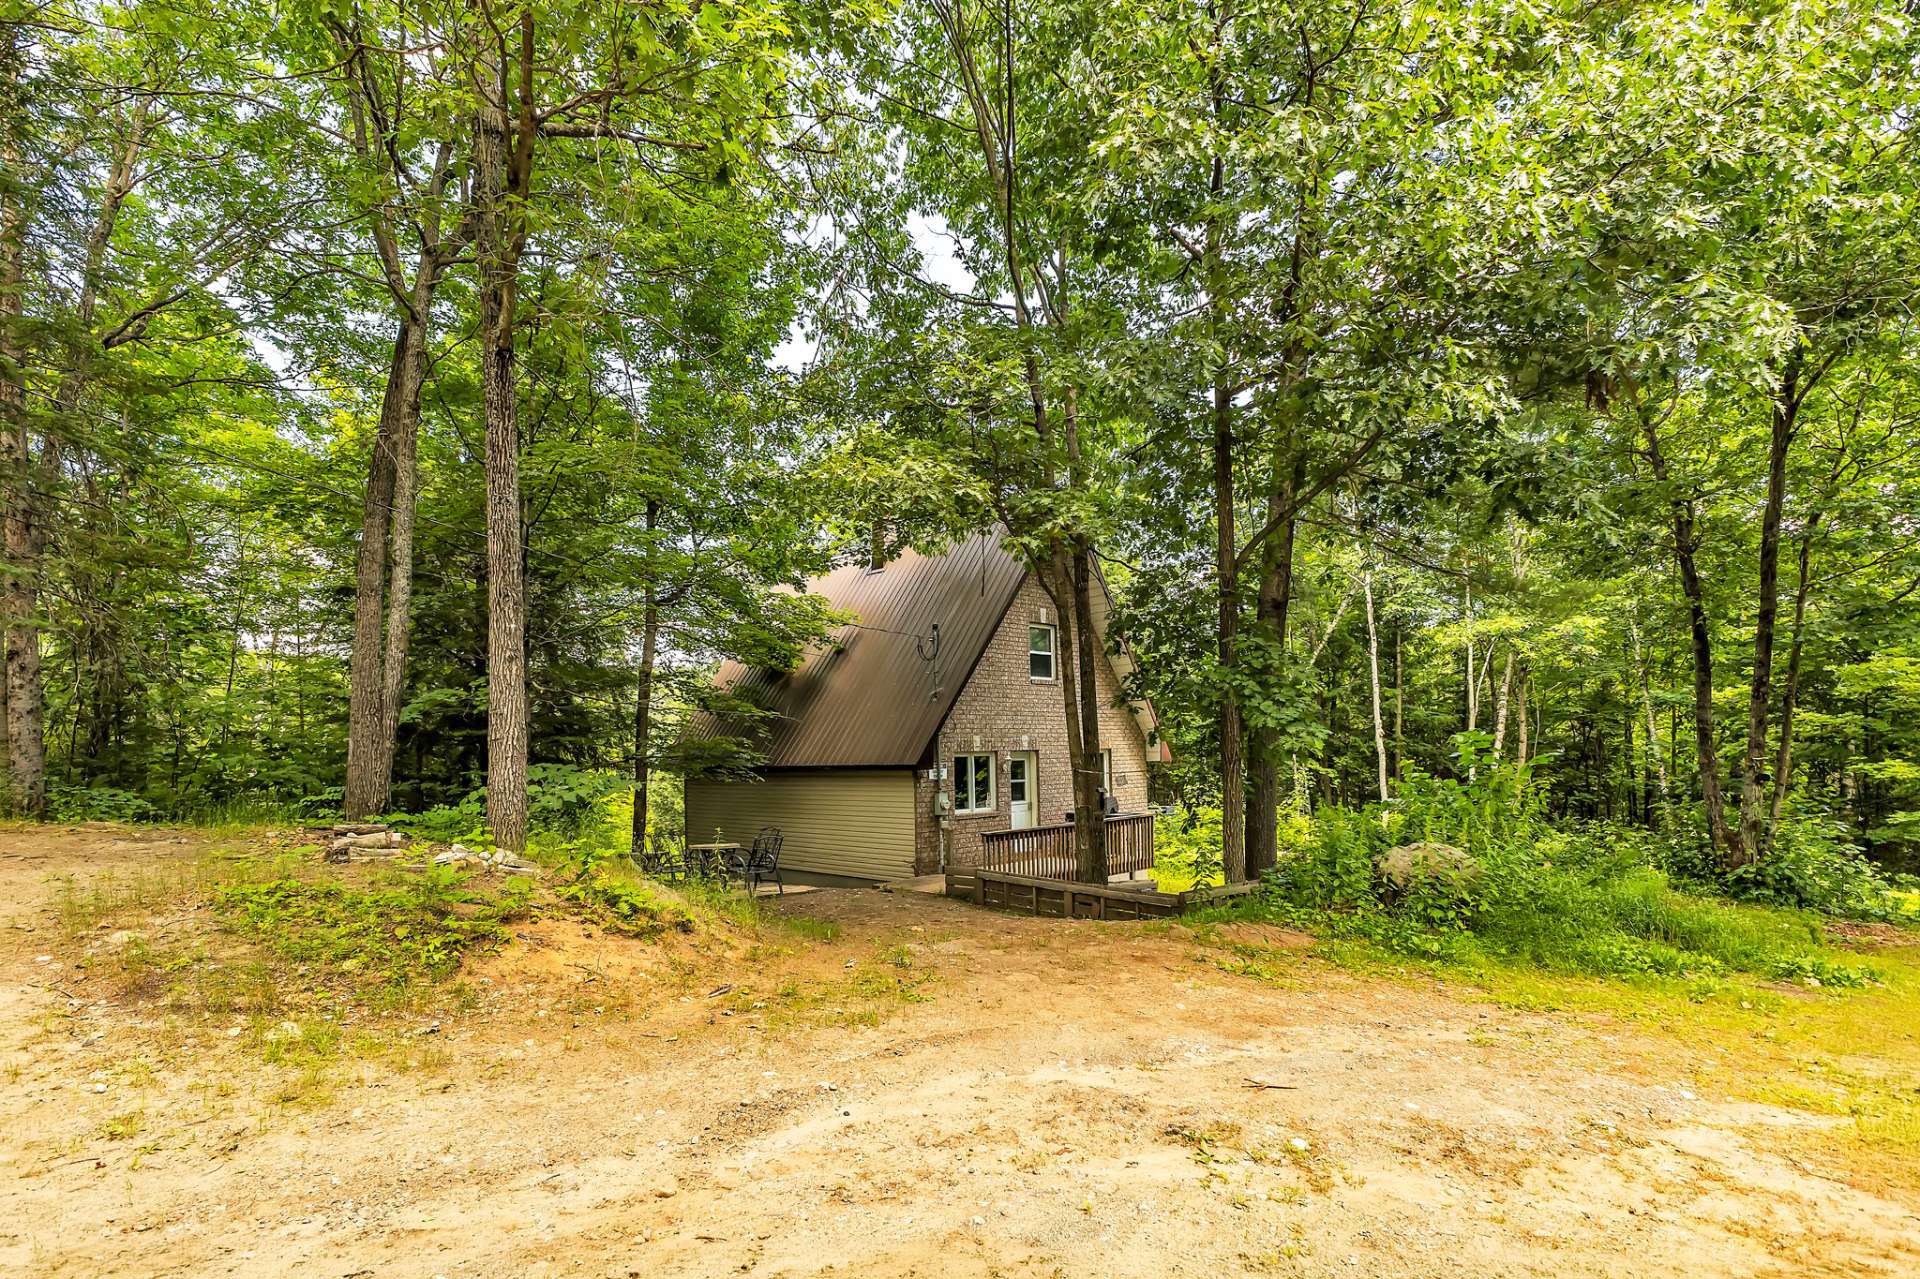
Charming house nestled on a pristine mountainside along the shores of **Lac En-Demi-Lune**. The open-concept kitchen, dining, and living area creates a warm and inviting atmosphere. The loft features the primary bedroom, while the basement offers a spacious family room, a second bedroom, and a wood-burning stove, perfect for cozy winter evenings. Spectacular lot with expansive flat areas along the waterfront, ideal for enjoying nature. Peaceful non-motorized lake with deep, crystal-clear water, perfect for swimming. Located at the end of a quiet private cul-de-sac, just 60 minutes from Ottawa, with year-round access.
Details
Room dimension
| Room | Floor | Dimensions | Floor covering |
|---|---|---|---|
| Hall | 1st level/Ground floor | 5.2 X 4 ft / 1.57 X 1.22 m | Ceramic |
| Kitchen | 1st level/Ground floor | 8.9 X 13.2 ft / 2.67 X 4.01 m | Laminate floor |
| Dining room | 1st level/Ground floor | 11.9 X 13.2 ft / 3.58 X 4.01 m | Laminate floor |
| Living room | 1st level/Ground floor | 13.2 X 11.4 ft / 4.01 X 3.45 m | Laminate floor |
| Bathroom | 1st level/Ground floor | 5.10 X 7.1 ft / 1.78 X 2.16 m | Flexible floor coverings |
| Laundry room | 1st level/Ground floor | 5.8 X 7.11 ft / 1.73 X 2.41 m | Flexible floor coverings |
| Den | 1st level/Ground floor | 17.3 X 8.2 ft irr / 5.26 X 2.49 m irr | Laminate floor |
| Primary bedroom | 2nd level | 9.8 X 16.8 ft / 2.95 X 5.08 m | Laminate floor |
| Family room | Basement 1 | 26.7 X 11 ft / 8.10 X 3.35 m | Ceramic |
| Bedroom | Basement 1 | 10.9 X 13.8 ft / 3.28 X 4.17 m | Laminate floor |
Taxes and expenses
| Municipal | $3,371 |
| School | $302 |
| Other | $950 |
Building and interior of the property
| Bedrooms | 2 |
| Bathrooms | 1 |
| Number of rooms | 10 |
| Number of rooms above ground | 1 |
| Number of basement bedrooms | 1 |
| Living area | 1300 Square Feet |
| Expected delay of occupancy | 15 |
| Dimension of the front of the building | 7.44 |
| Dimension of the depth of building | 8.78 |
| Land area | 4749 |
| Dimension of the front of the land | 56.31 |
| Dimension of the depth of the land | 79.37 |
| Year built | 2005 |
| Municipal assessment (land) | $63,300 |
| Municipal assessment (building) | $343,900 |
| Municipal assessment (total) | $407,200 |
| Assessment year | 2022 |
| Irregular land | Yes |
| Available services | Electricity Connected |
| Basement | 6 feet and more, Finished basement, Outdoor entrance |
| Cupboard | Laminate |
| Distinctive features | Detached, Waterfront, Wooded |
| Driveway | Unpaved |
| Foundation | Poured concrete |
| Hearth stove | Wood stove |
| Heating energy | Electricity |
| Heating system | Electric baseboard units |
| Laundry | Basement 1, Other, Other in basement |
| Parking | Driveway |
| Roofing | Sheet metal |
| Sewage system | Disposal field, Septic tank |
| Siding | Brick, Vinyl |
| Topography | Sloped |
| Water supply | Other |
| Waterfront | Lake |
| Window type | Casement, French door, Sliding |
| Windows | PVC |
