$478,900
297 Ch. du Chevreuil-Blanc
Bowman
Bowman
Type
Two or more stories
Bedrooms
2
Living area
73.7 Square Meters
Bathrooms
1
MLS® 28405699
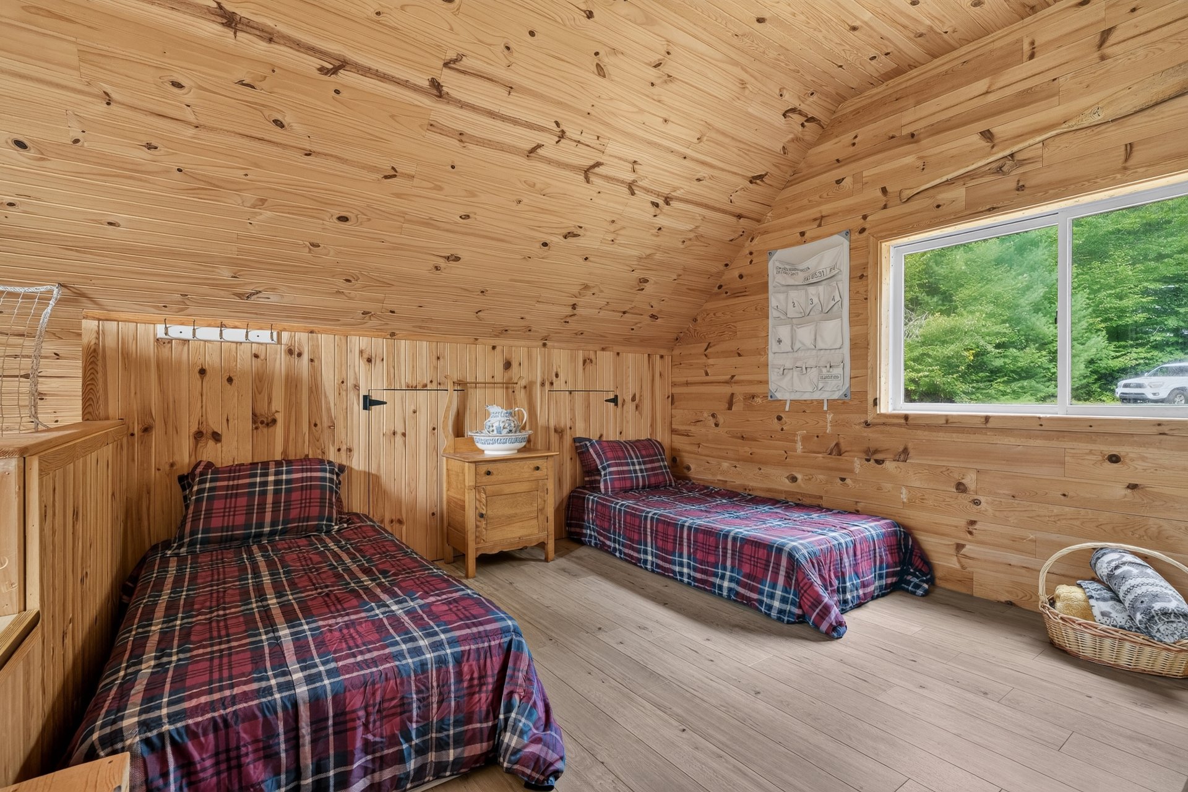
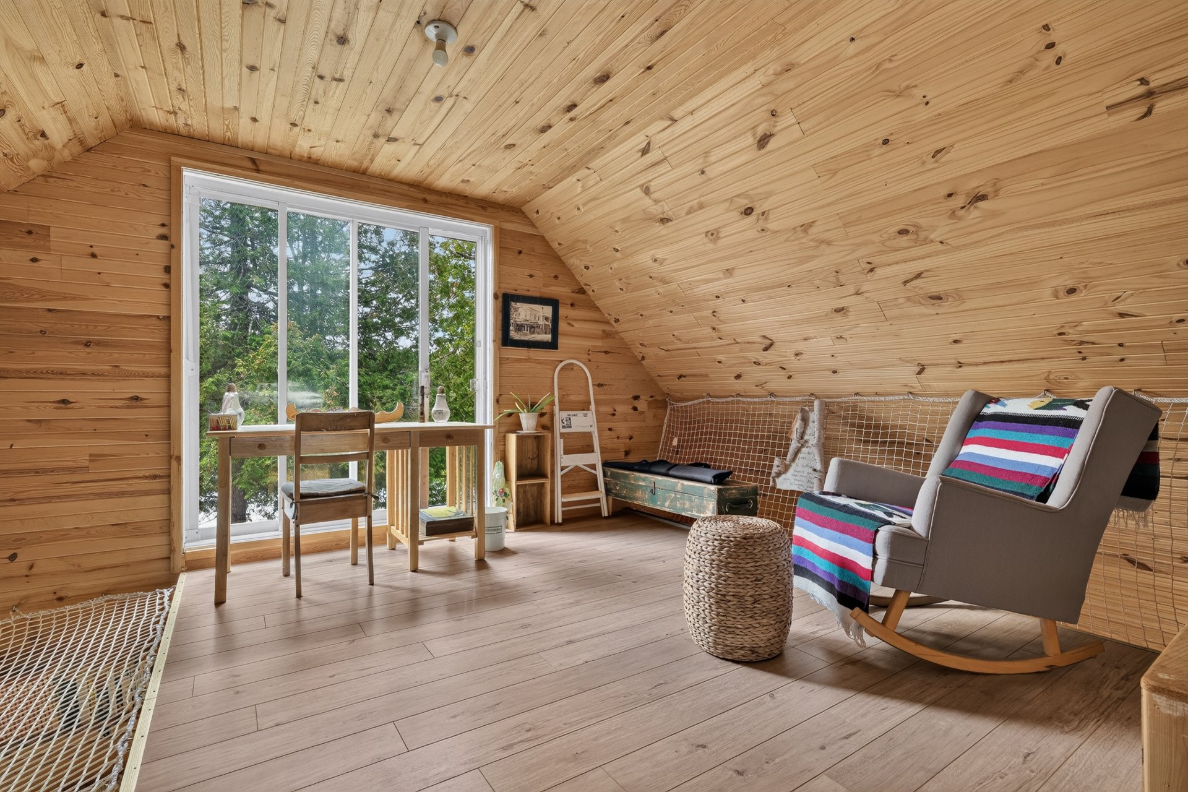
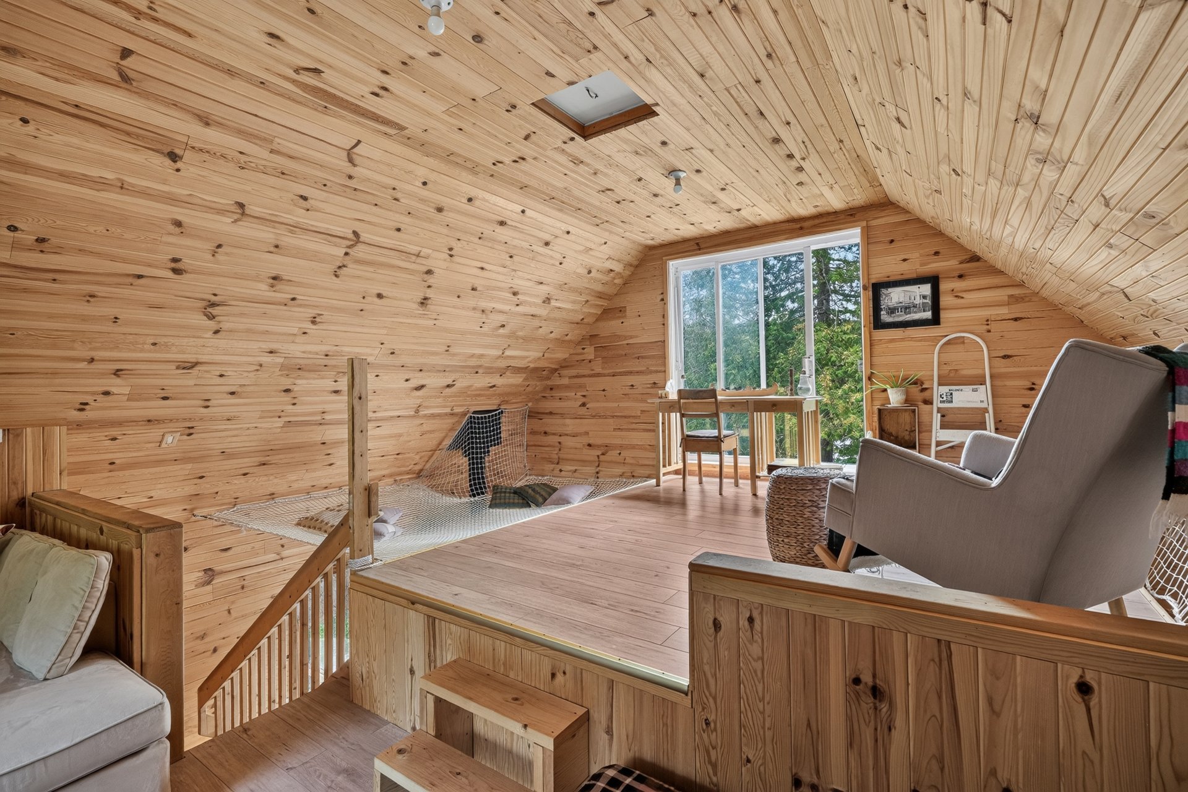
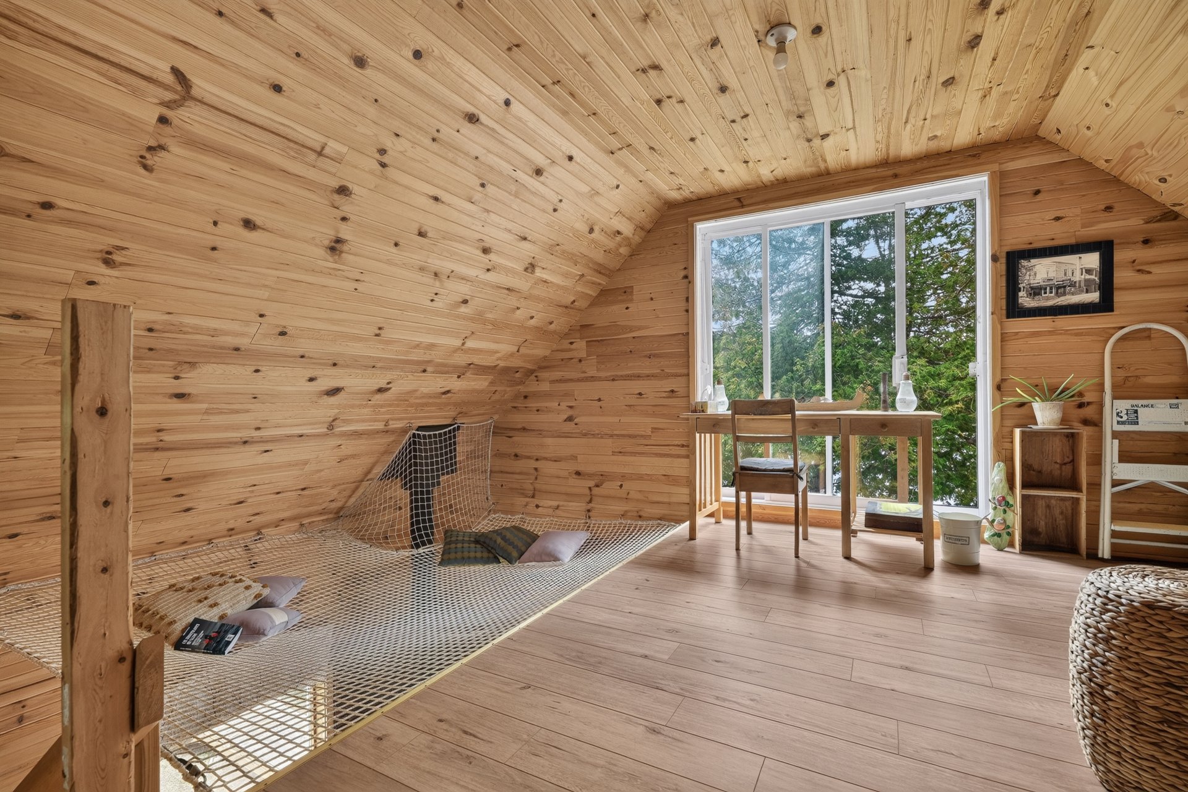
Property description
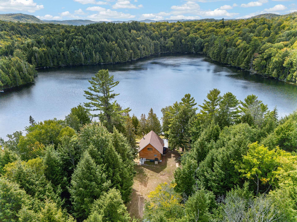
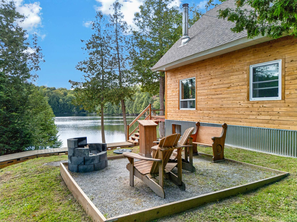
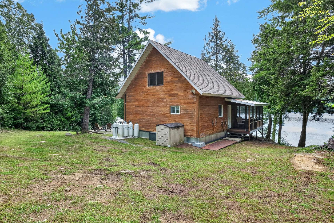
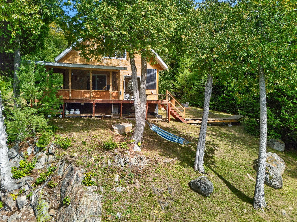
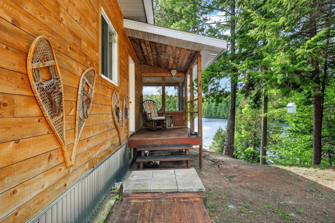
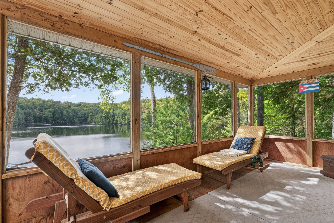
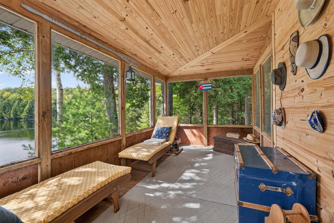
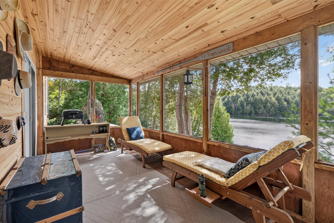
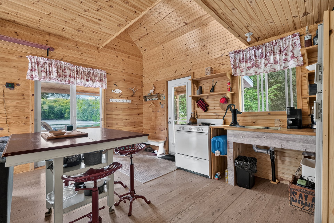
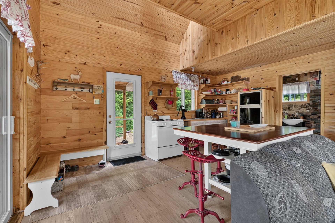
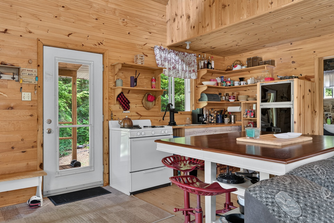
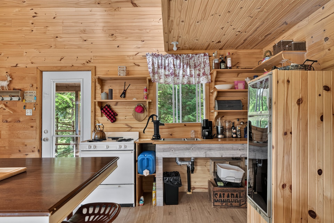
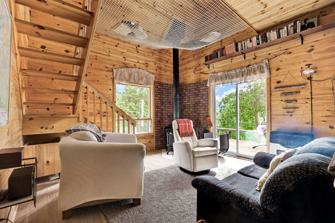
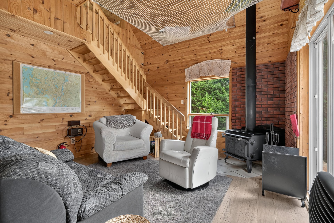
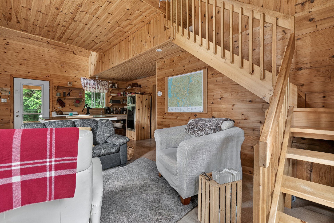
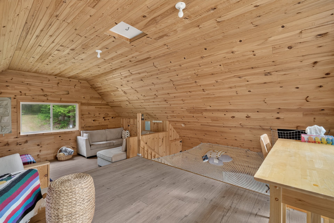
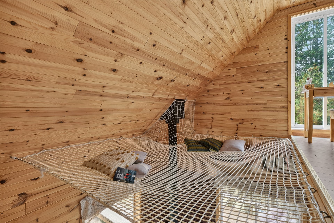
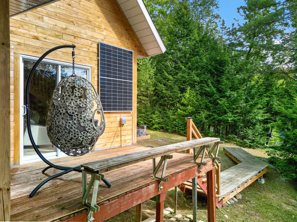
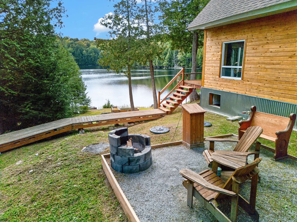
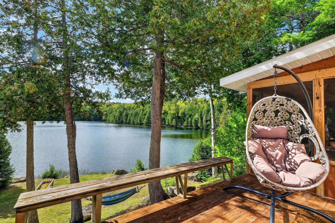
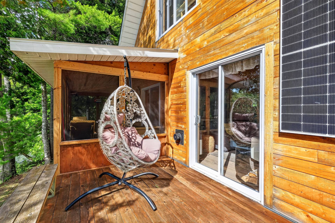
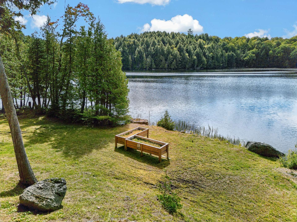
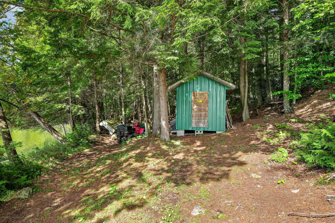
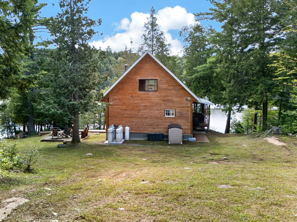
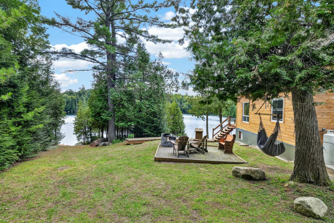
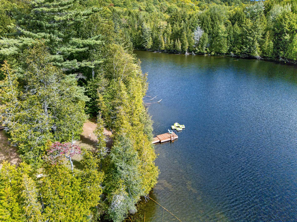
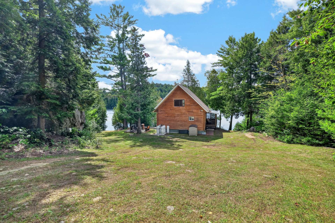
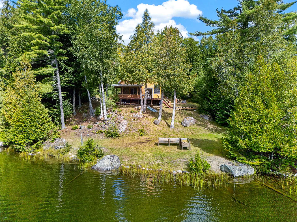
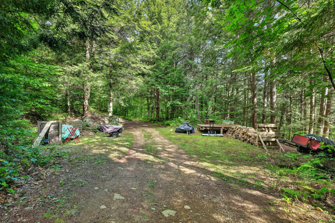
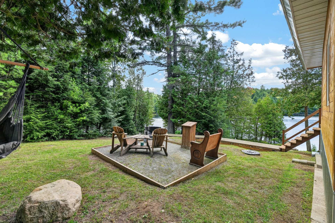
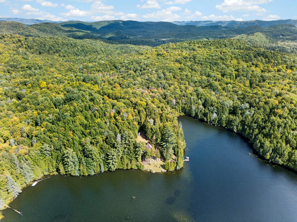
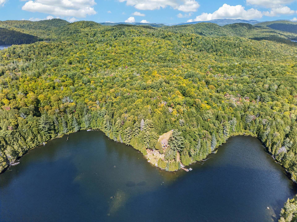
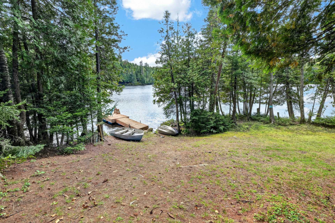
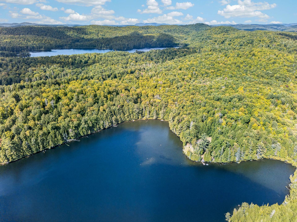
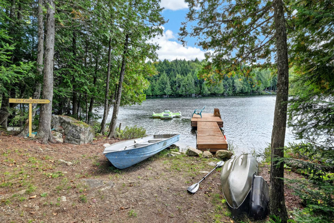
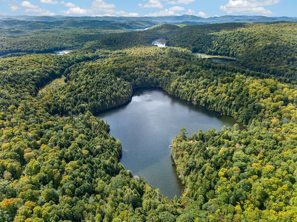
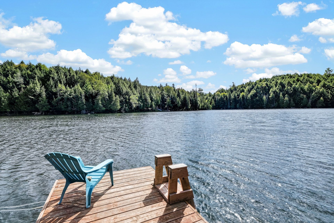
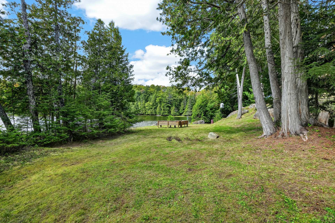
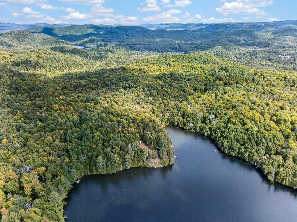
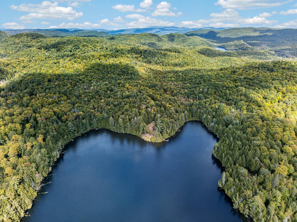
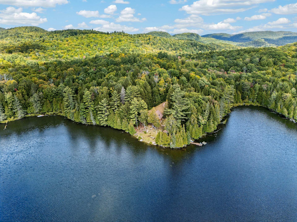
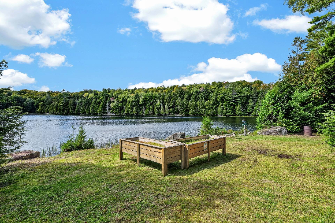
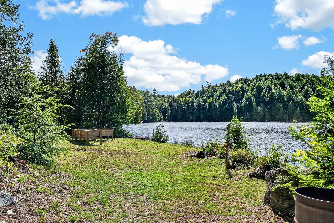
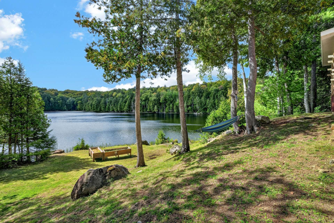
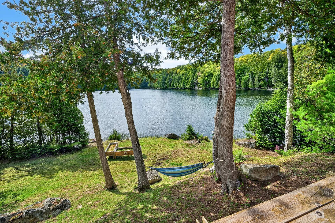
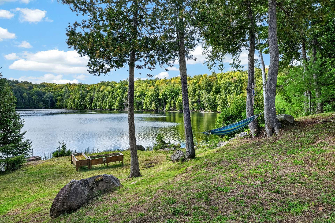
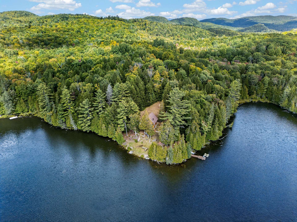
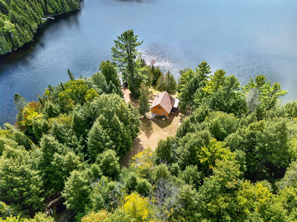
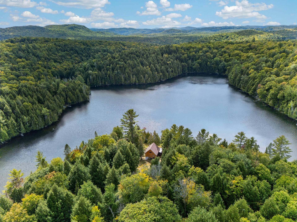
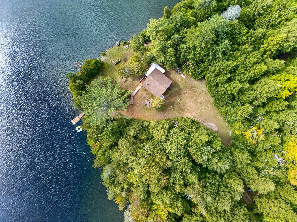
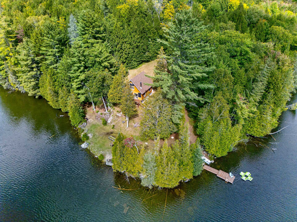
A ONE-OF-A-KIND PROPERTY IN THE OUTAOUAIS 96 acres of mixed forest, 2 lakes and a renovated four-season cottage in Bowman, just 1 hour from Gatineau. Bordered by Crown land and an outfitter's property, this private retreat offers exceptional privacy and direct access to nature. The cozy 24' x 24' cottage is fully renovated and self-sufficient, with a new roof, a glass-enclosed gazebo with screens, maintained trails, a floating dock, hunting blinds, a fire pit, rowboats and a kayak. An exceptional place to unwind, hunt and breathe in the fresh air.
Sold without legal warranty, at the risk and peril of the buyerDetails
Located near
ATV trail, Snowmobile trail
Room dimension
| Room | Floor | Dimensions | Floor covering |
|---|---|---|---|
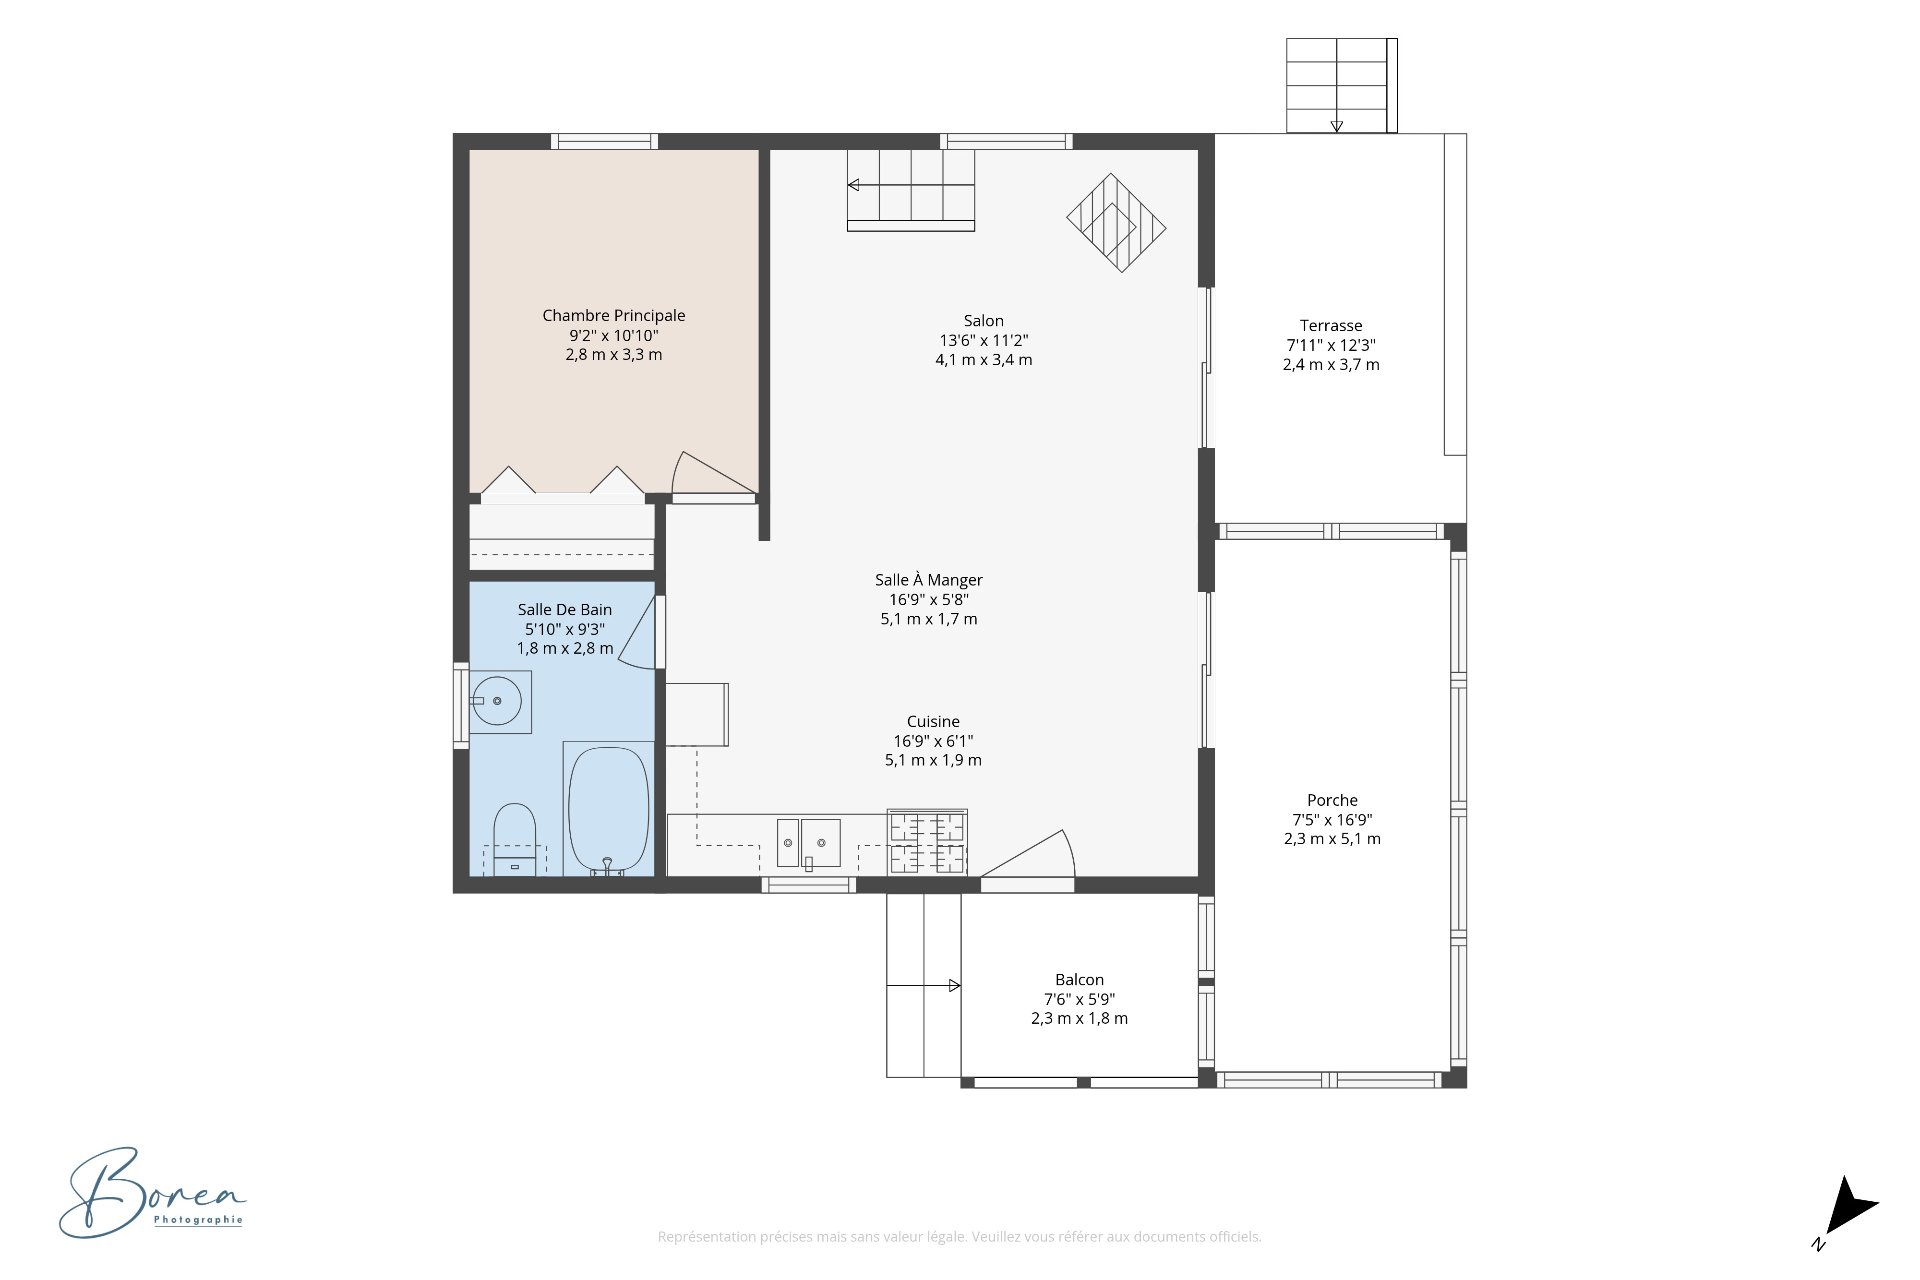
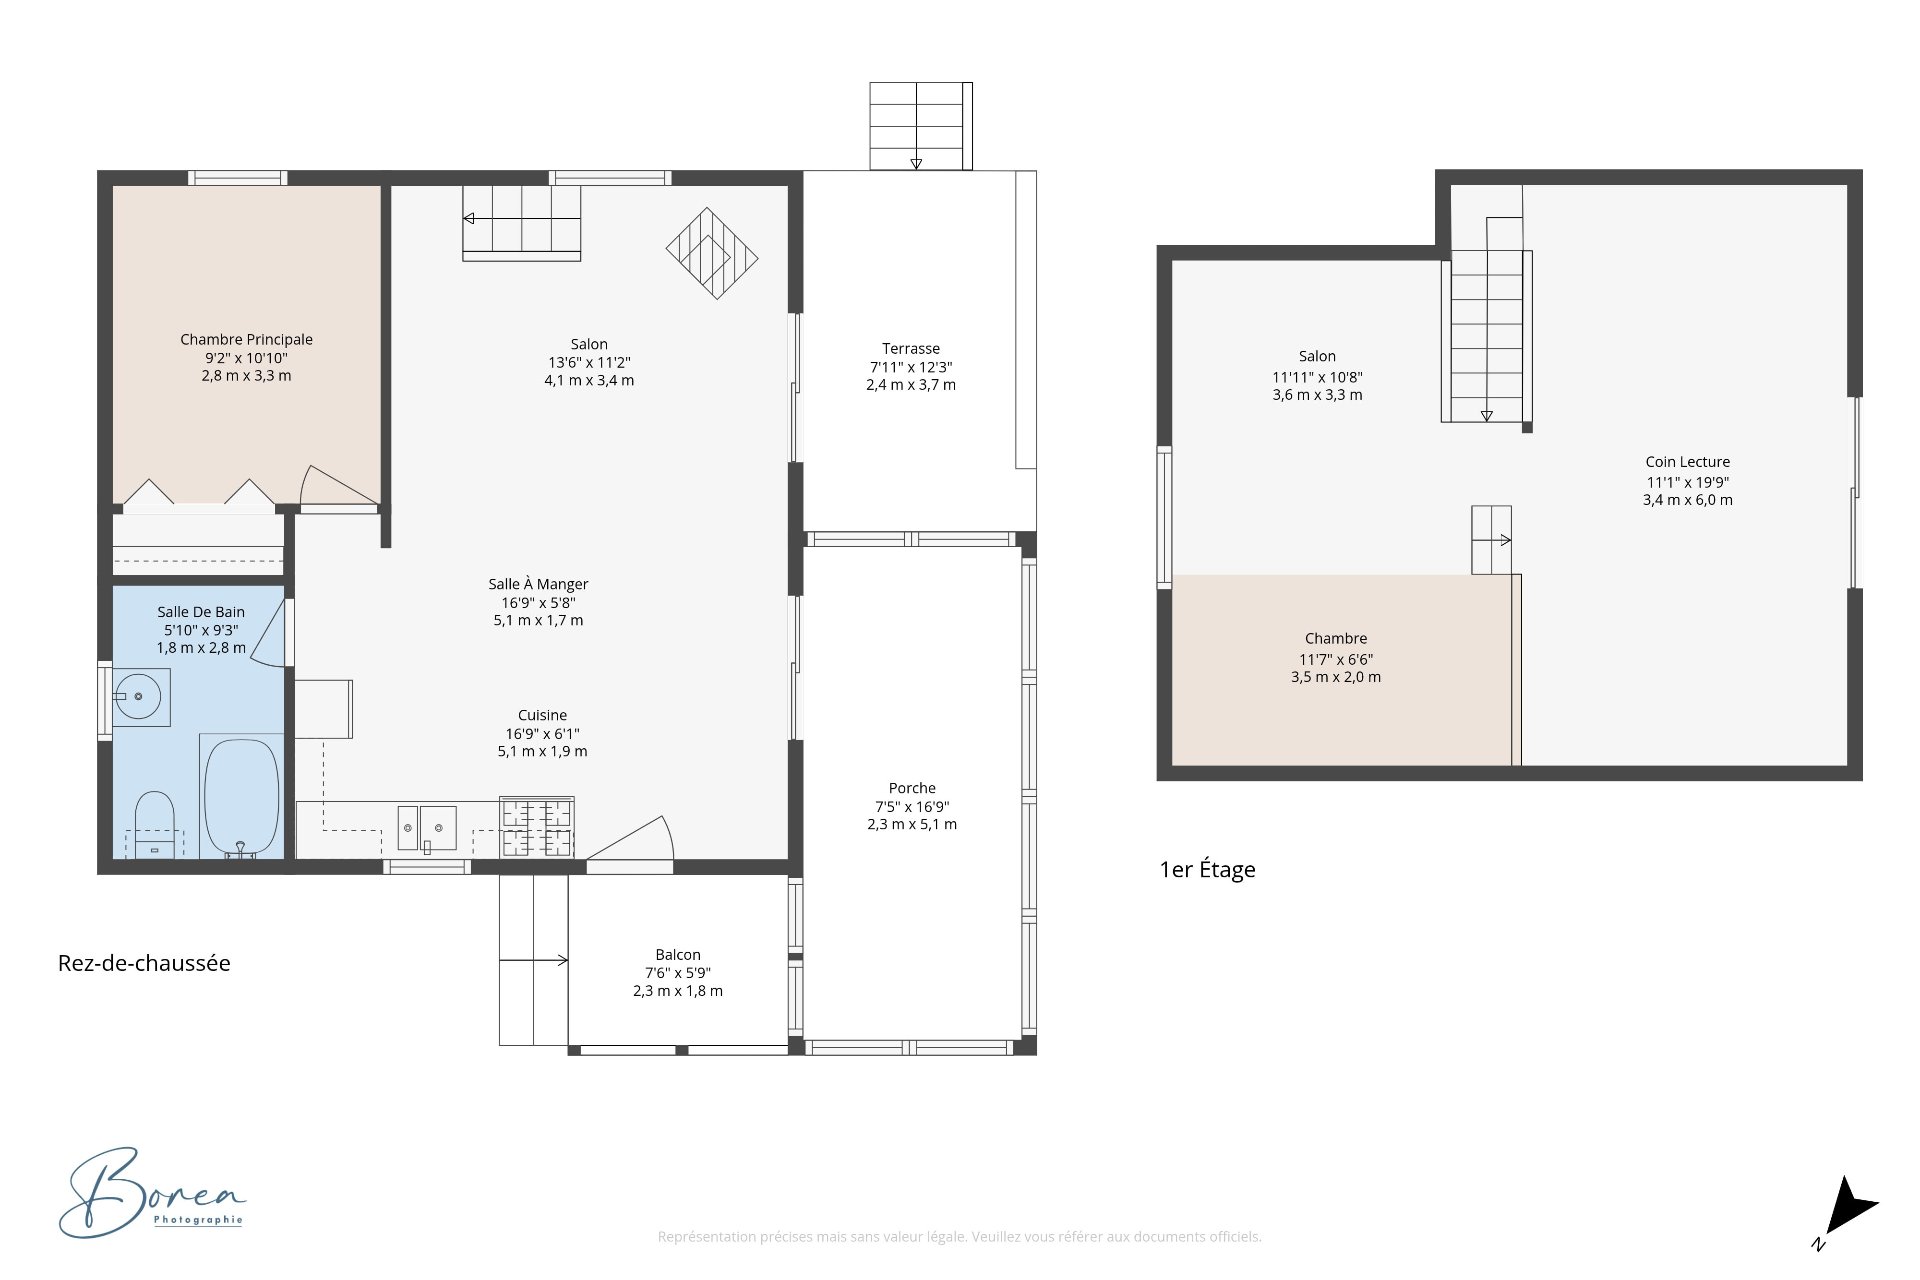
| Kitchen | 1st level/Ground floor | 16.9 X 6.1 ft / 5.11 X 1.85 m | |
| Dining room | 1st level/Ground floor | 16.9 X 5.8 ft / 5.11 X 1.73 m | |
| Living room | 1st level/Ground floor | 13.6 X 11.2 ft / 4.11 X 3.40 m | |
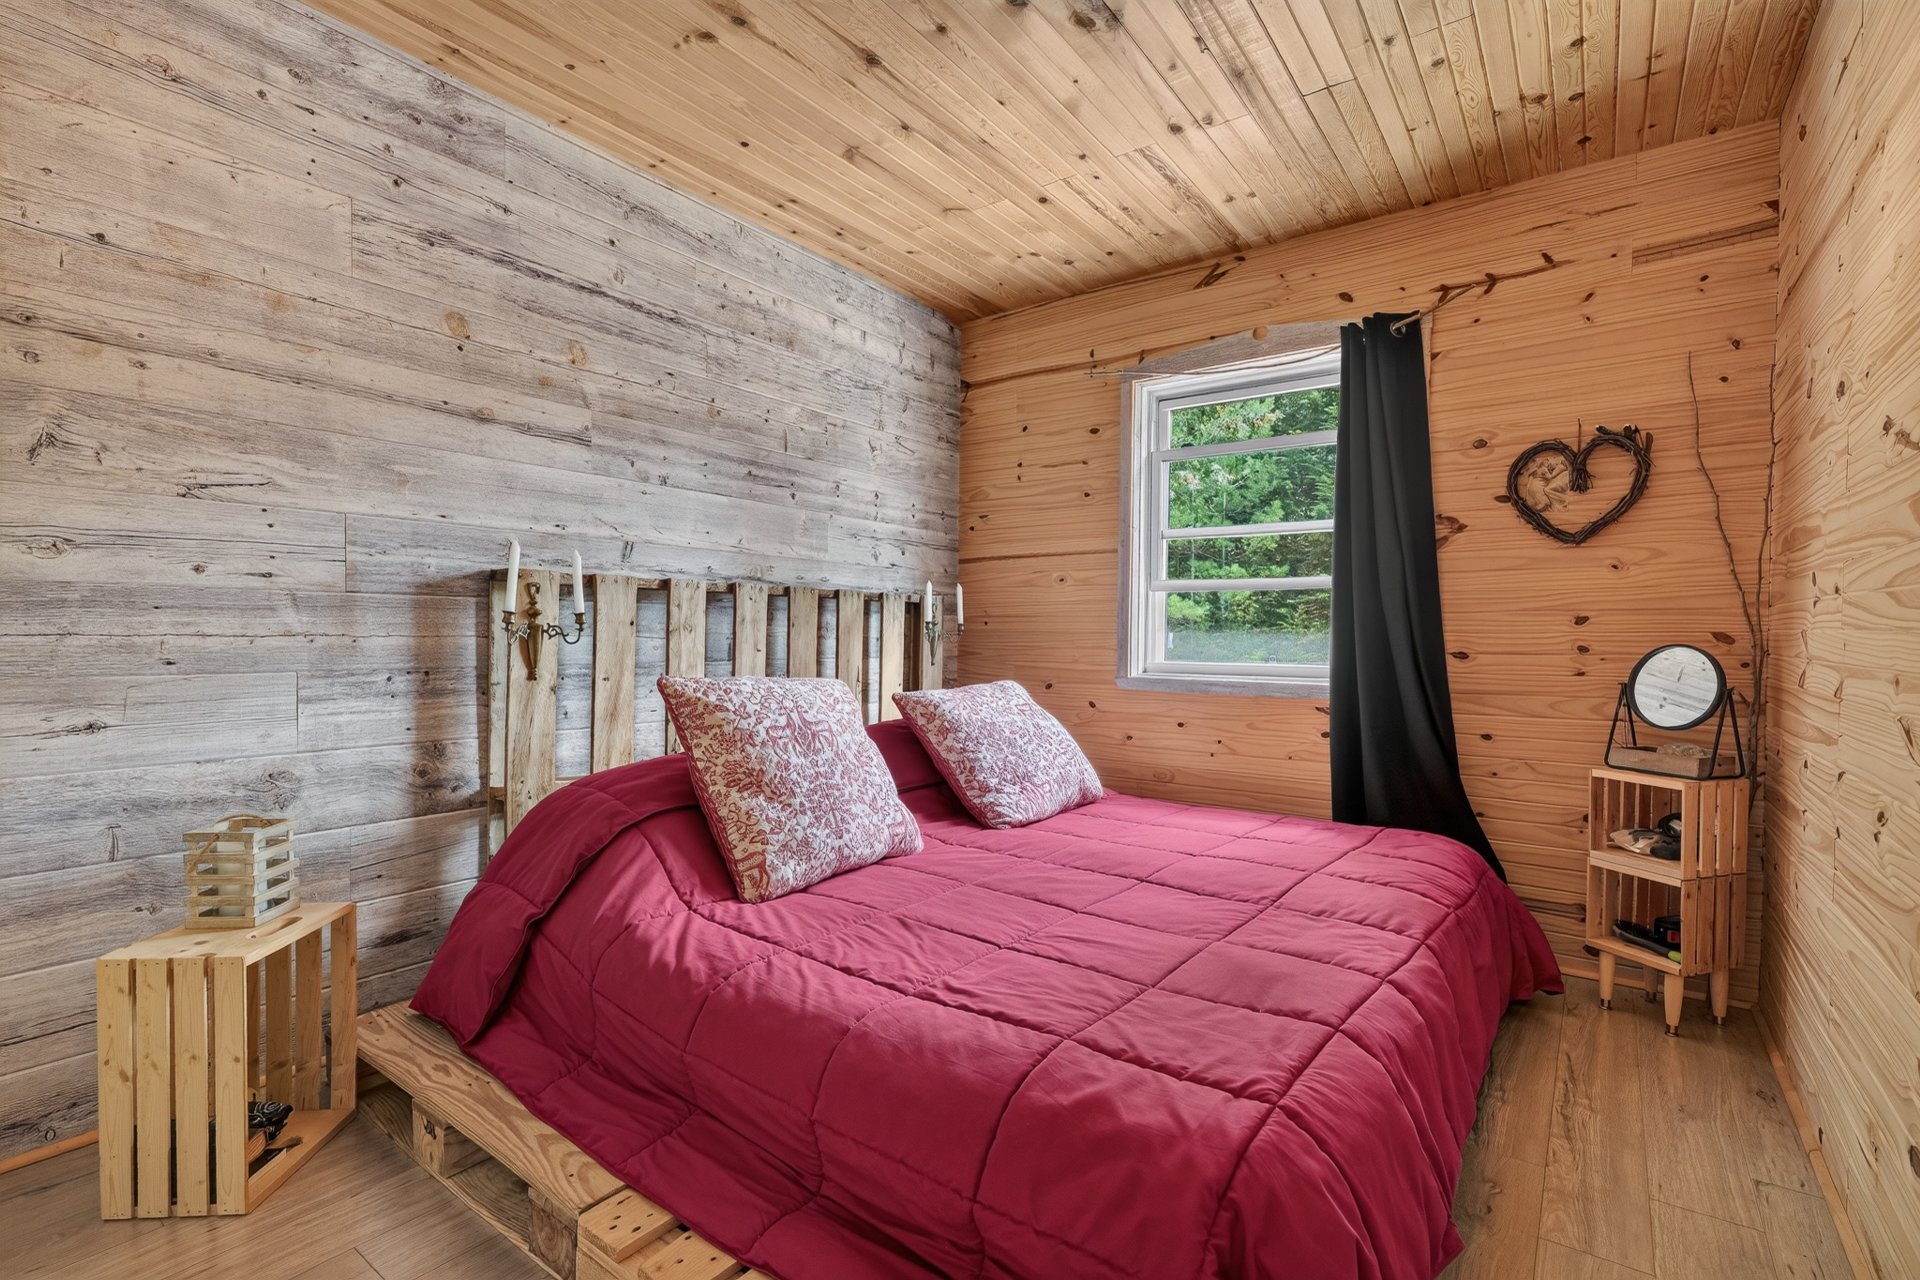
| Primary bedroom | 1st level/Ground floor | 9.2 X 10.10 ft / 2.79 X 3.30 m | |
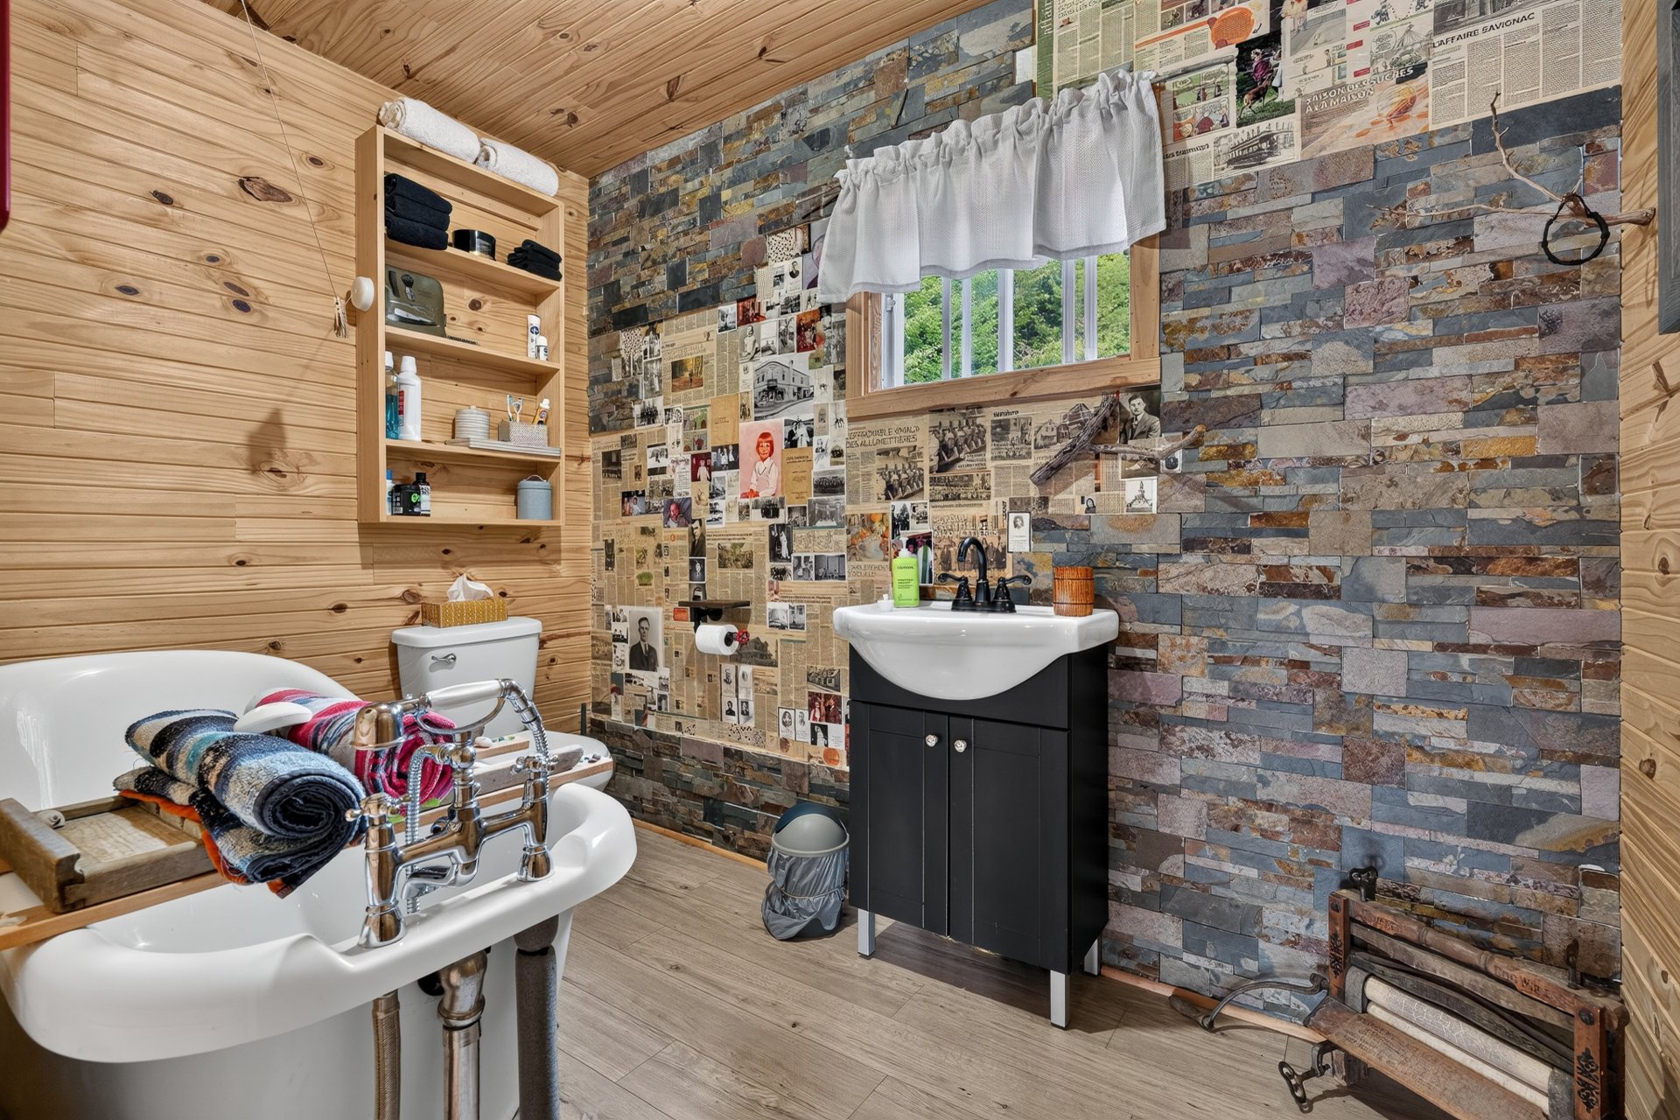
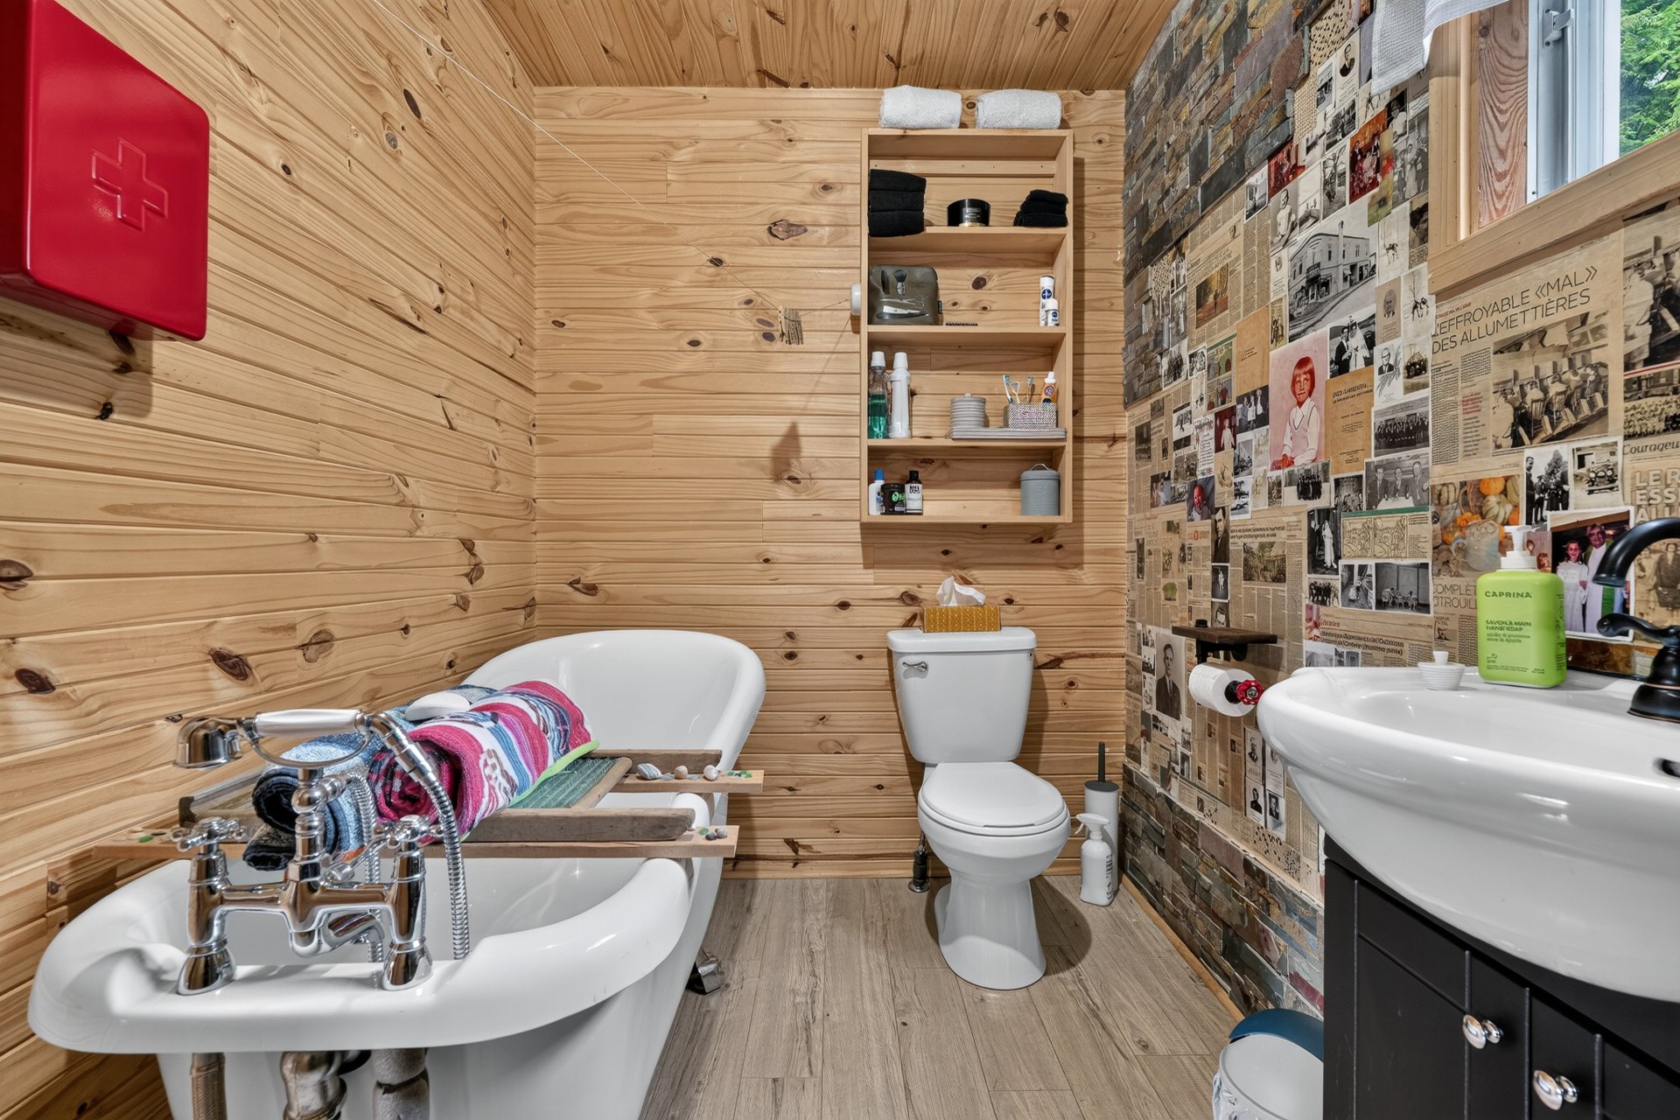
| Bathroom | 1st level/Ground floor | 5.10 X 9.3 ft / 1.78 X 2.82 m | |
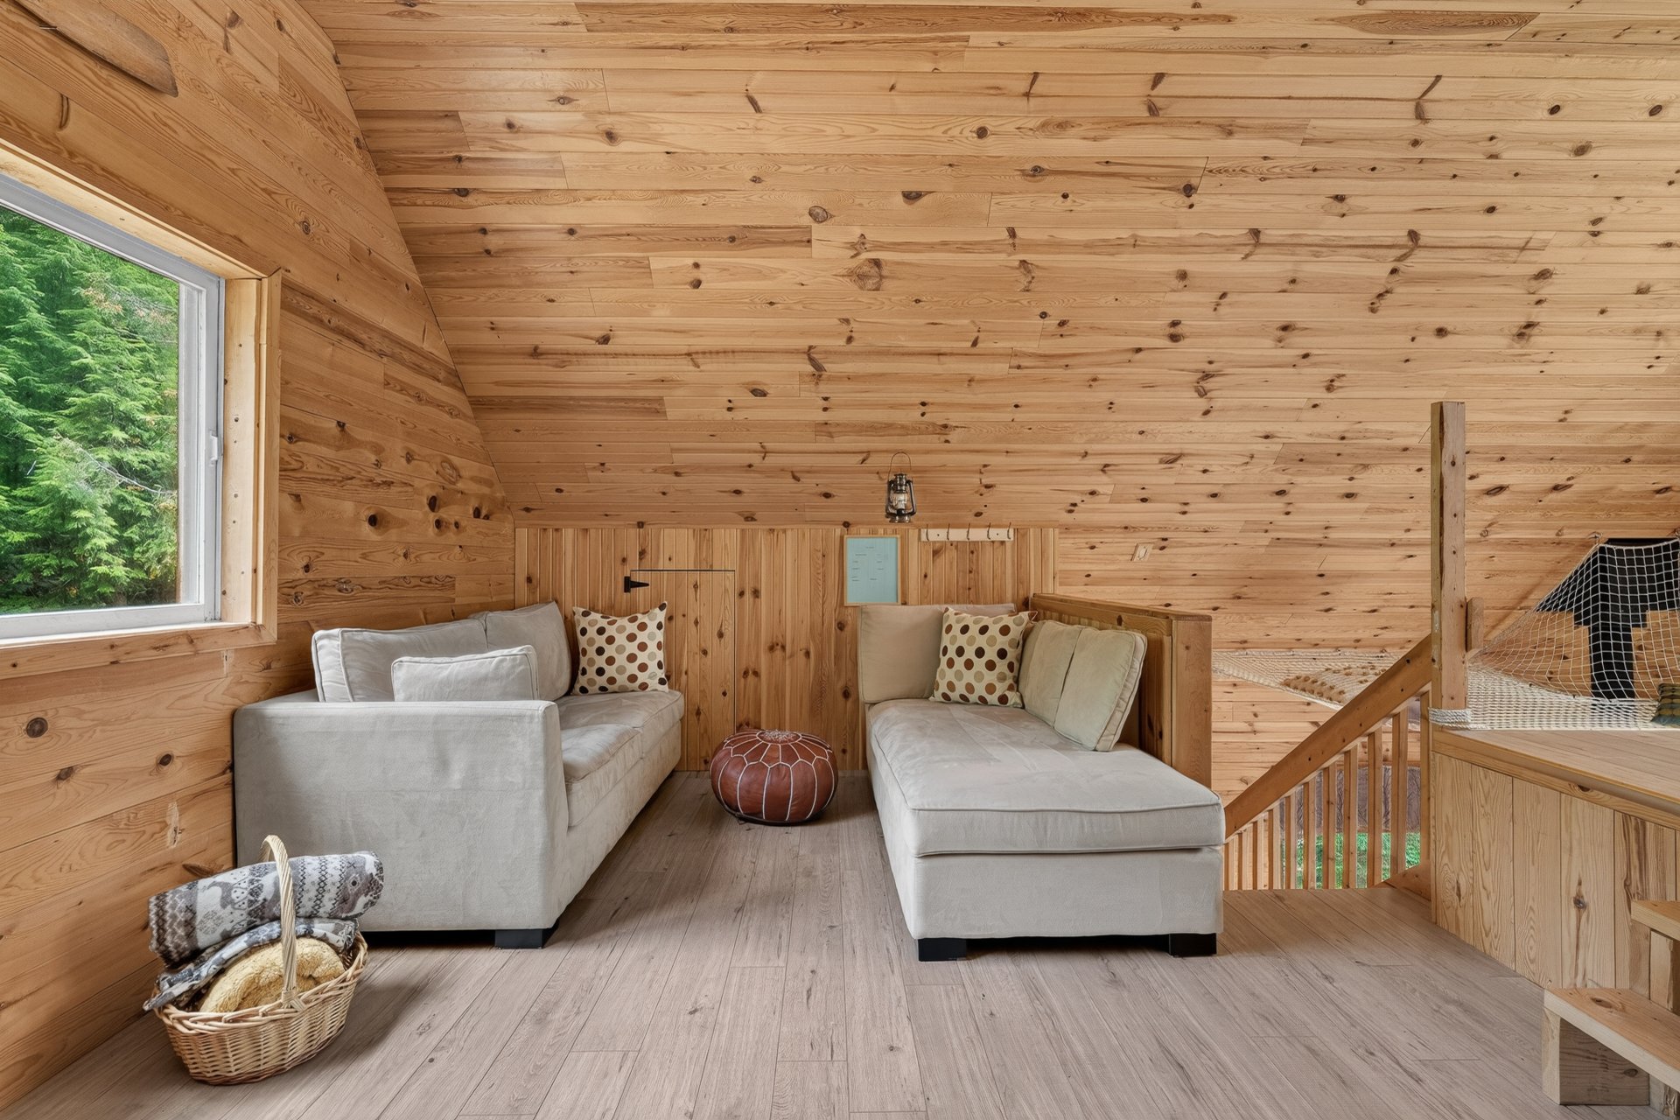
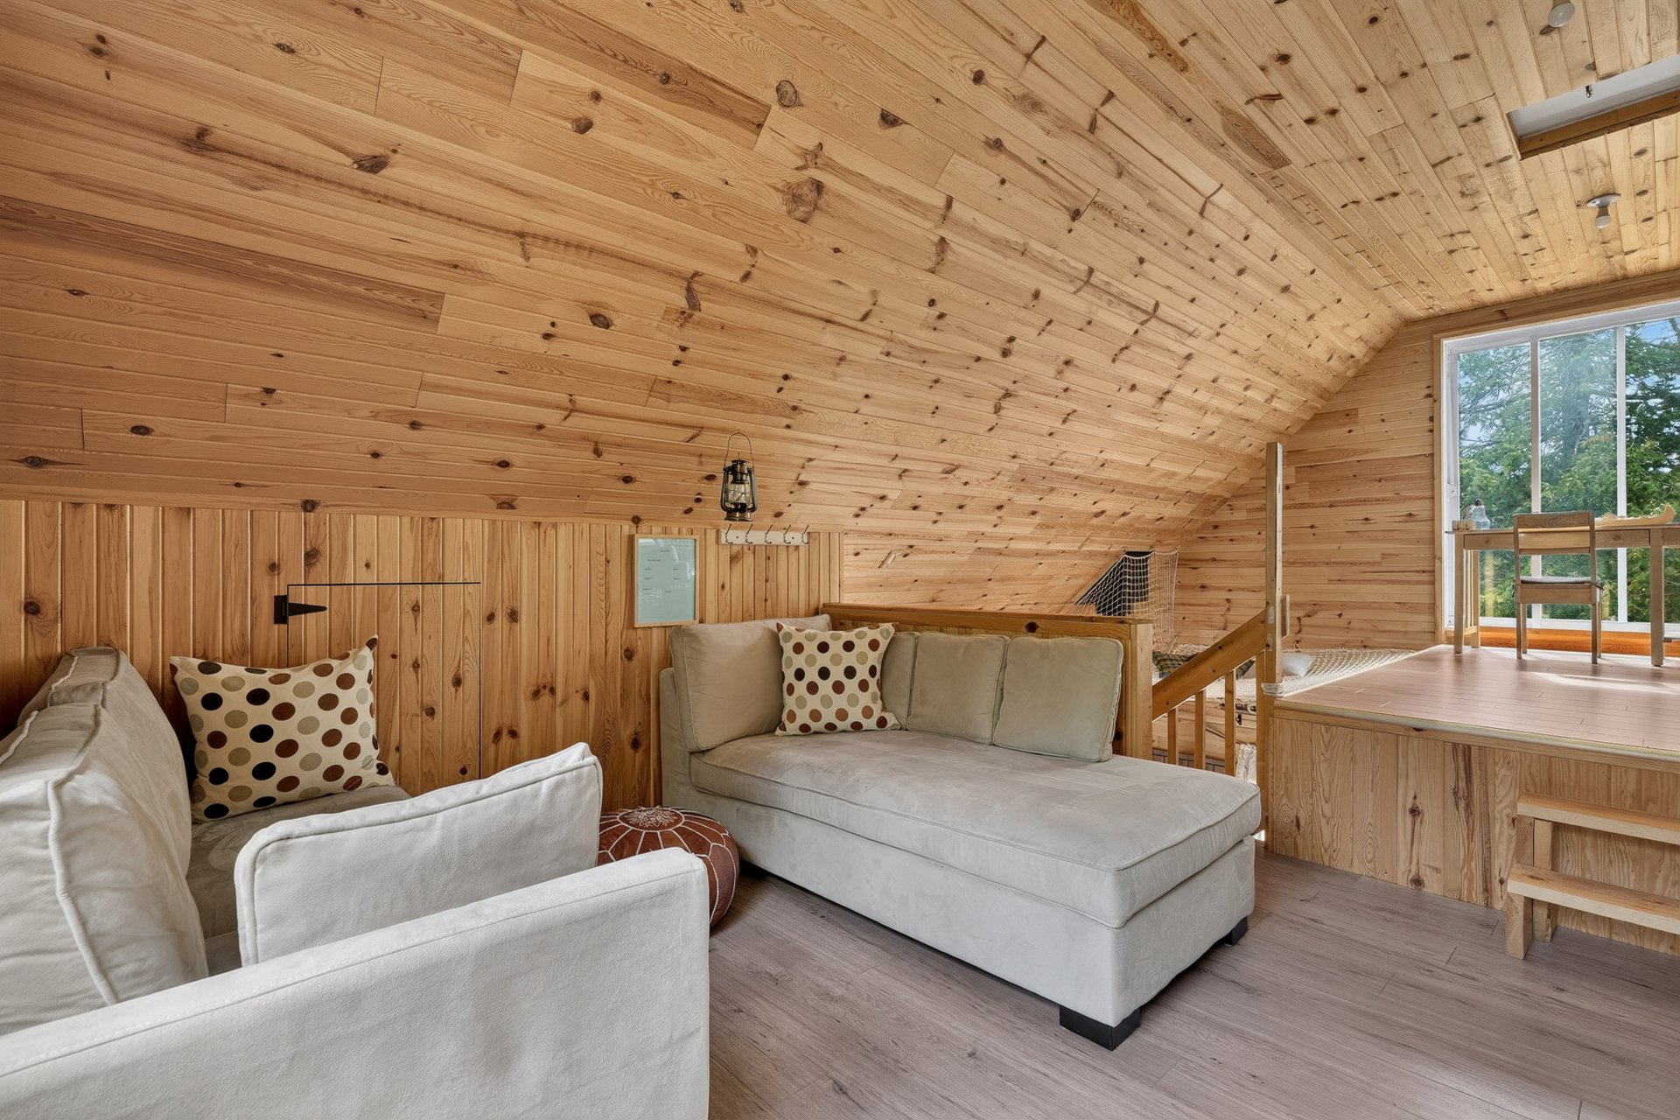
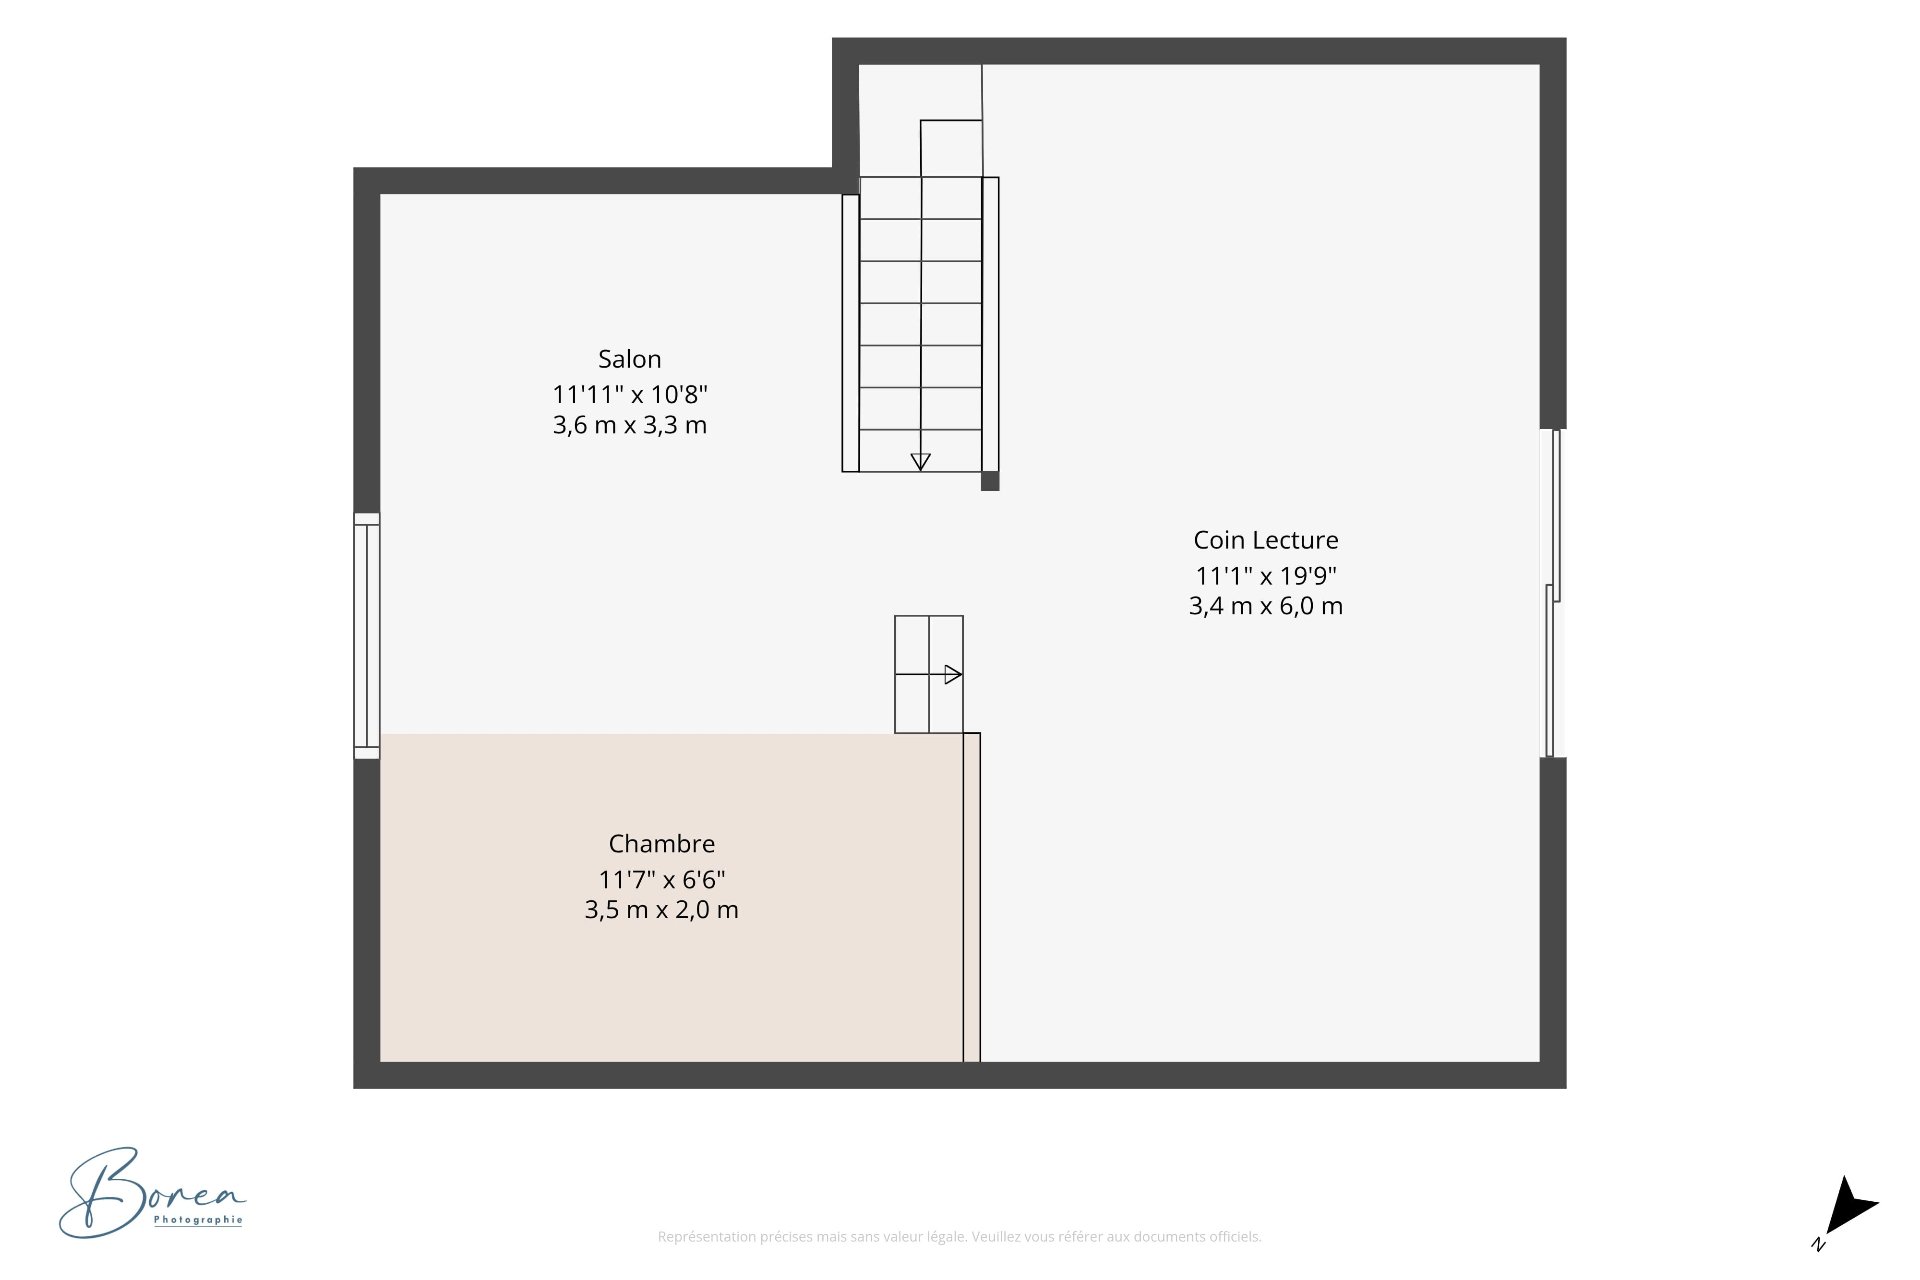
| Living room | 2nd level | 11.11 X 10.8 ft / 3.63 X 3.25 m | |
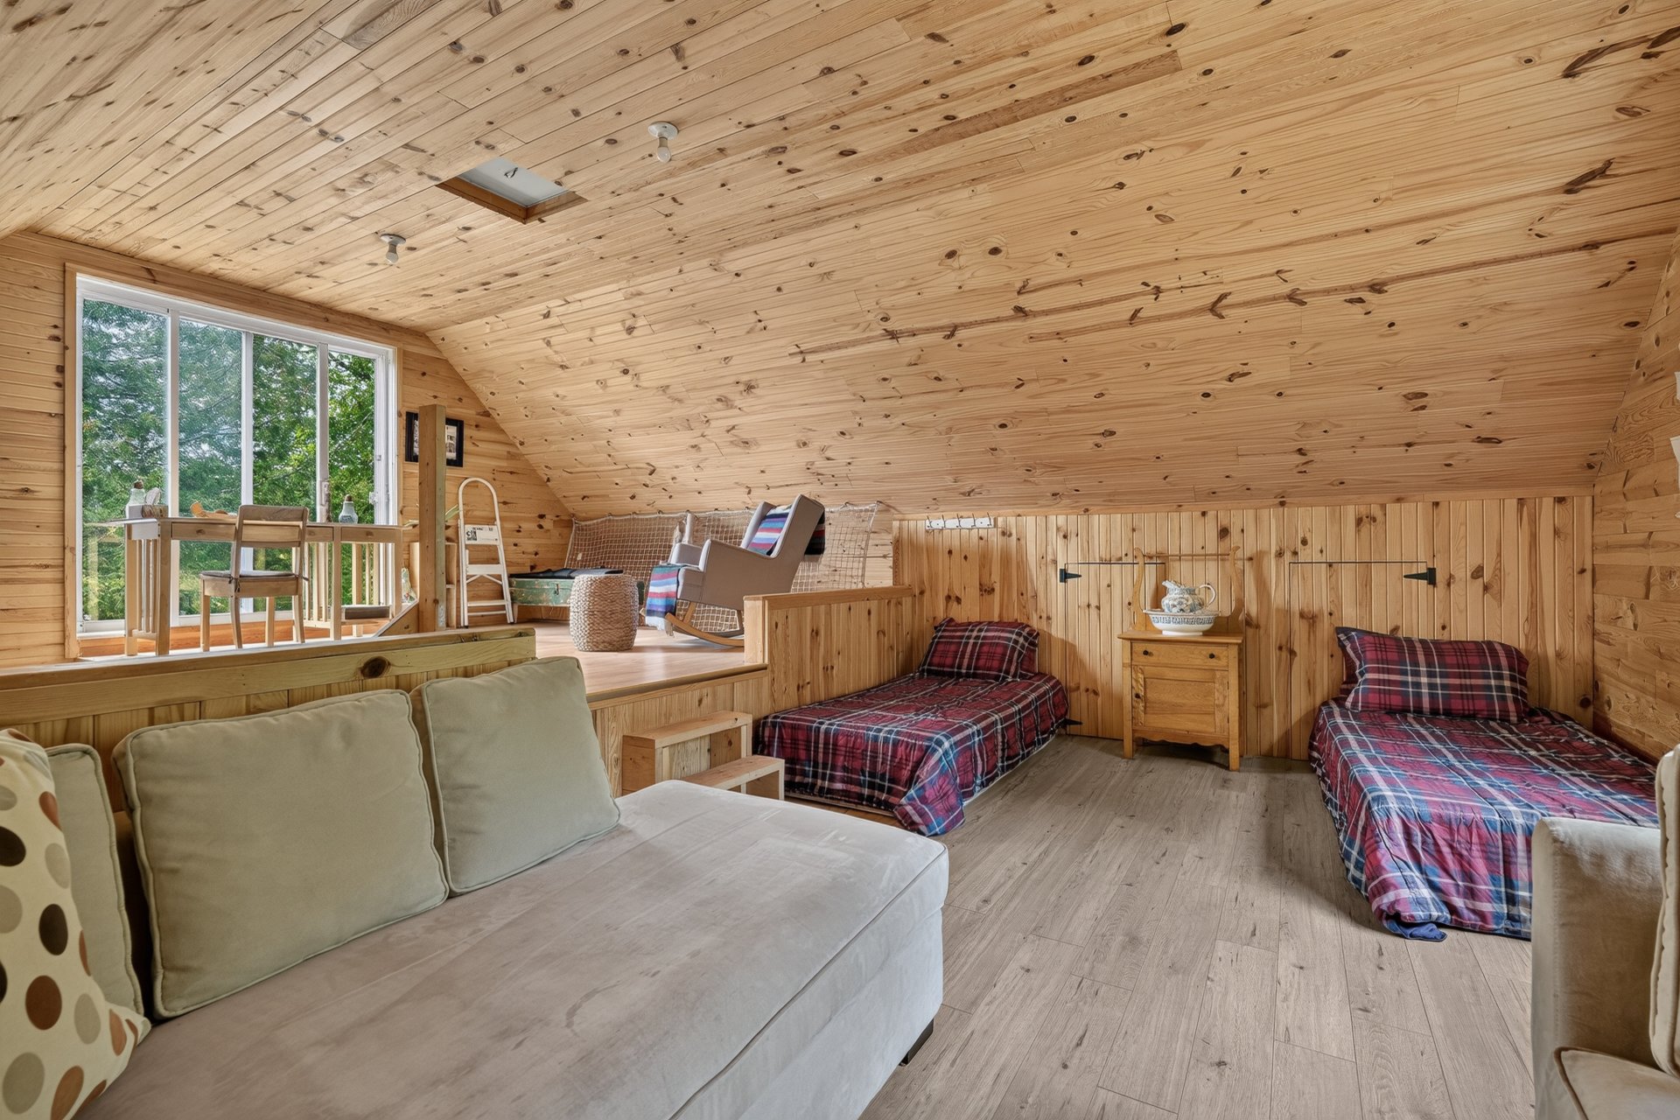
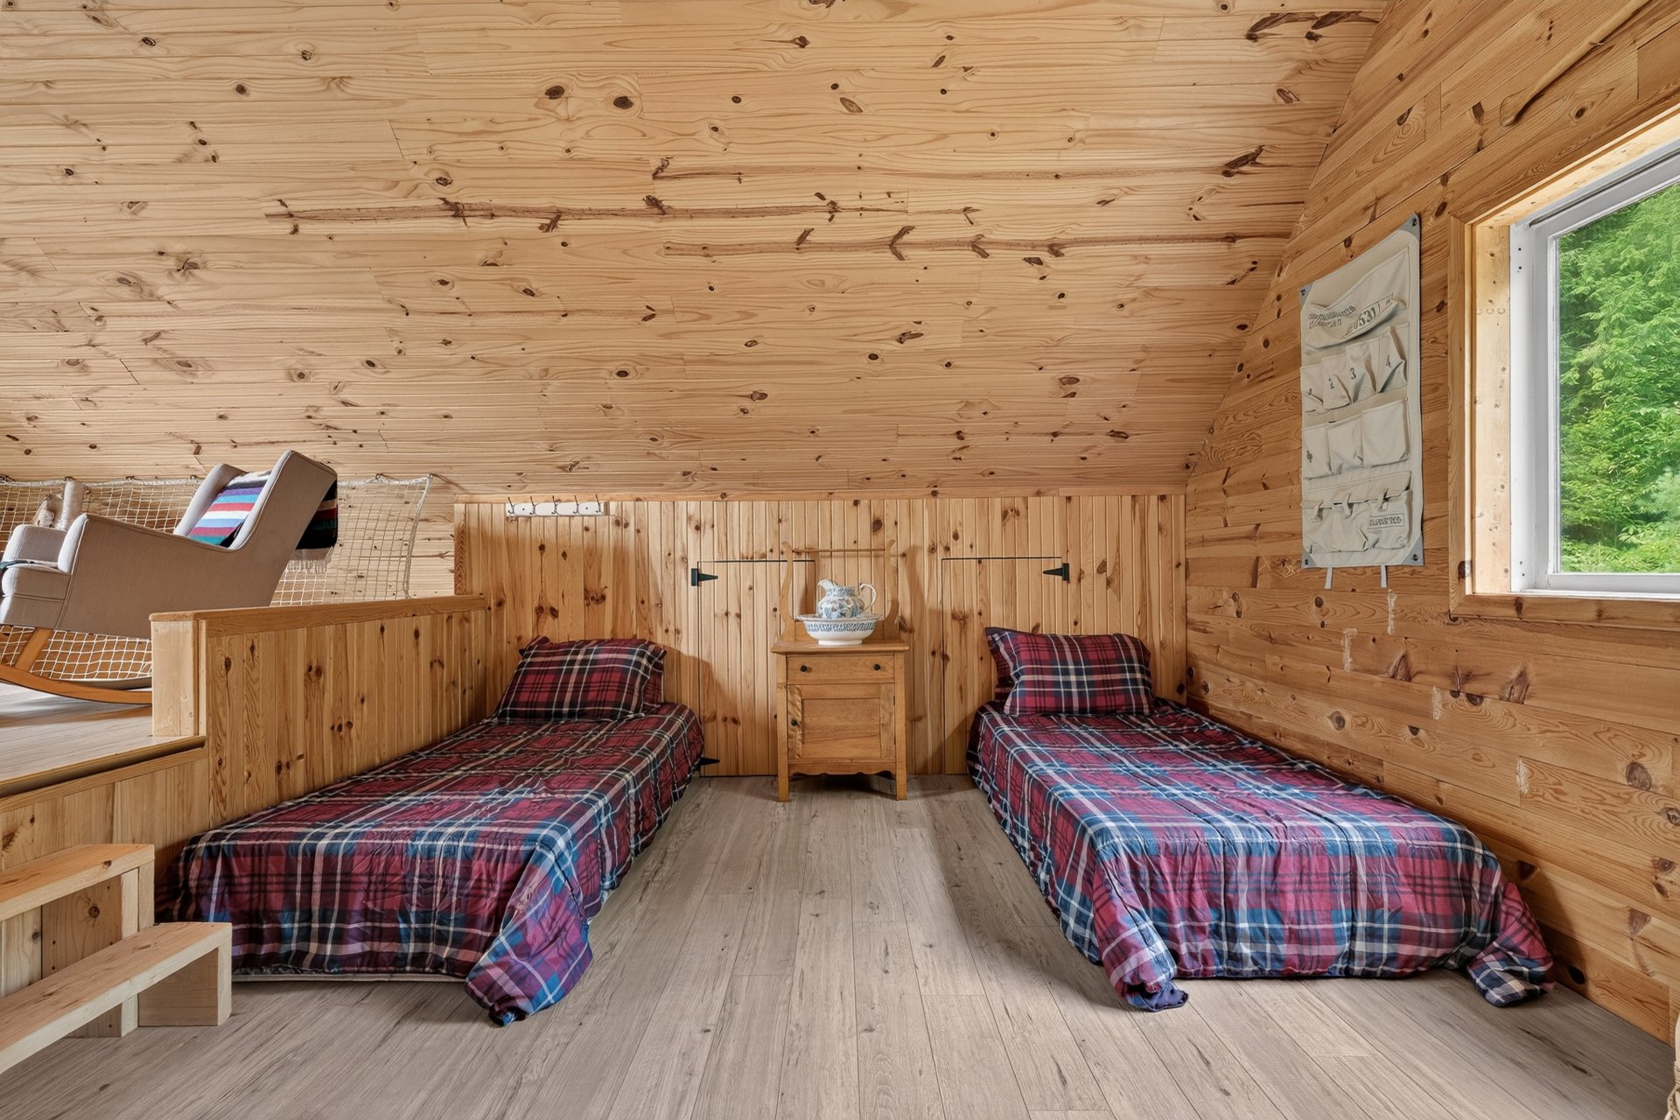
| Other | 2nd level | 11.1 X 19.9 ft / 3.38 X 6.02 m | |
| Bedroom | 2nd level | 11.7 X 6.6 ft / 3.53 X 1.98 m |
Taxes and expenses
| Municipal | $1 |
| School | $166 |
Building and interior of the property
| Bedrooms | 2 |
| Bathrooms | 1 |
| Number of rooms | 8 |
| Number of rooms above ground | 2 |
| Living area | 73.7 Square Meters |
| Expected delay of occupancy | 45 days |
| Items included in the sale | All appliances on site, the generator, and all furniture on the premises, except for the items listed under exclusions. All items are included without legal warranty. |
| Items excluded in the sale | The two lounge chairs in the gazebo, the rocking chair on the porch, the two storage chests in the gazebo, the basket chair on the deck, the white leather chair in the living room, and the four kitchen stools. |
| Land area | 394617.6 square metre |
| Year built | 2002 |
| Municipal assessment (land) | $119,200 |
| Municipal assessment (building) | $152,100 |
| Municipal assessment (total) | $271,300 |
| Assessment year | 2026 |
| Distinctive features | Detached, Navigable, Waterfront |
| Foundation | Poured concrete, Wood |
| Hearth stove | Wood stove |
| Parking | Driveway |
| Roofing | Asphalt shingles |
| Sewage system | Other |
| View | Panoramic, View of the mountain, View of the water |
| Water supply | Lake water |
| Waterfront | Lake |