

New price
$729,000
1143 Ch. Lonsdale O.
L'Ange-Gardien
L'Ange-Gardien
Type
Two or more stories
Bedrooms
5
Living area
2821.6 Square Feet
Bathrooms
3
MLS® 28421018


Property description
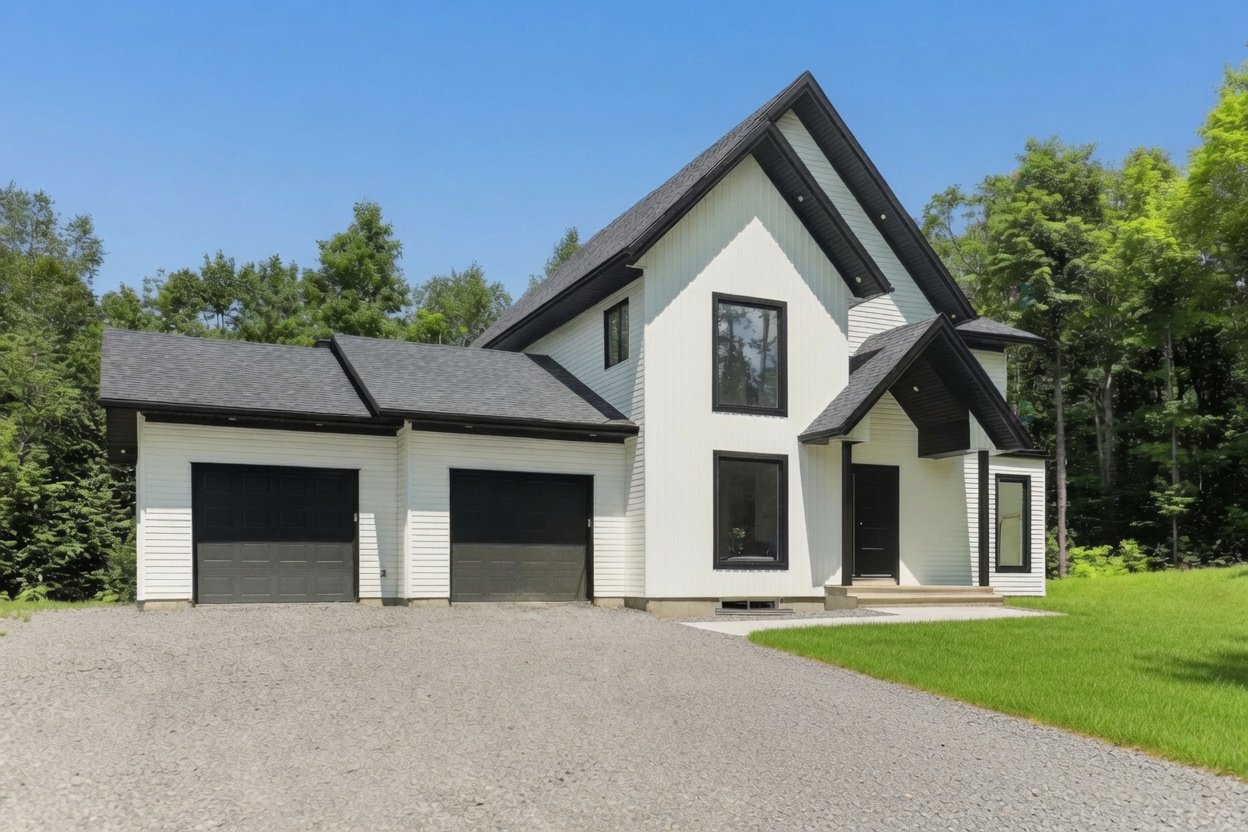
1143 Lonsdale -- This stunning luxury home gives you everything you need and more. Just 15 minutes from the L'Ange-Gardien exit on Highway 50, it offers complete peace and privacy surrounded by nature. It looks even better in person than in the photos! This is the most affordable home with all these features in the entire Outaouais region. Rebuilding it today would cost well over a million dollars. Perfect as a family home or a tranquil retreat. Contact us today for an exclusive viewing. You won't be disappointed!
Sold without legal warranty, at the risk and peril of the buyerDetails
Room dimension
| Room | Floor | Dimensions | Floor covering |
|---|---|---|---|
| Hall | 1st level/Ground floor | 10.8 X 22.10 ft / 3.25 X 6.96 m | |
| Living room | 1st level/Ground floor | 13.9 X 18.4 ft / 4.19 X 5.59 m | |
| Hall | 1st level/Ground floor | 10.3 X 4.2 ft / 3.12 X 1.27 m | |
| Office | 1st level/Ground floor | 10.3 X 10.2 ft / 3.12 X 3.10 m | |
| Powder room | 1st level/Ground floor | 5.4 X 7.5 ft / 1.63 X 2.26 m | |
| Dining room | 1st level/Ground floor | 18.7 X 16.3 ft / 5.66 X 4.95 m | |
| Kitchen | 1st level/Ground floor | 9.3 X 16.3 ft / 2.82 X 4.95 m | |
| Other | 1st level/Ground floor | 7.1 X 10.11 ft / 2.16 X 3.33 m | |
| Hall | 1st level/Ground floor | 12.8 X 7.1 ft / 3.86 X 2.16 m | |
| Storage | 1st level/Ground floor | 4.7 X 7.5 ft / 1.40 X 2.26 m | |
| Primary bedroom | 2nd level | 18.10 X 15.11 ft / 5.74 X 4.85 m | |
| Bedroom | 2nd level | 13.5 X 13.11 ft / 4.09 X 4.24 m | |
| Bedroom | 2nd level | 10.9 X 11.1 ft / 3.28 X 3.38 m | |
| Bathroom | 2nd level | 10.1 X 11.2 ft / 3.07 X 3.40 m | |
| Bathroom | 2nd level | 15.11 X 8.5 ft / 4.85 X 2.57 m | |
| Walk-in closet | 2nd level | 12.3 X 7.8 ft / 3.73 X 2.34 m | |
| Laundry room | 2nd level | 6.10 X 11 ft / 2.08 X 3.35 m | |
| Family room | Basement 1 | 34.7 X 15.9 ft / 10.54 X 4.80 m | |
| Bathroom | Basement 1 | 9.10 X 7.6 ft / 3.00 X 2.29 m | |
| Bedroom | Basement 1 | 9.10 X 14.4 ft / 3.00 X 4.37 m | |
| Bedroom | Basement 1 | 13.1 X 14.2 ft / 3.99 X 4.32 m | |
| Walk-in closet | Basement 1 | 5.6 X 5.10 ft / 1.68 X 1.78 m | |
| Walk-in closet | Basement 1 | 5.2 X 5.10 ft / 1.57 X 1.78 m | |
| Storage | Basement 1 | 11 X 4.11 ft / 3.35 X 1.50 m | |
| Other | Basement 1 | 10.9 X 6.7 ft / 3.28 X 2.01 m |
Taxes and expenses
| Municipal | $4,855 |
| School | $653 |
Building and interior of the property
| Bedrooms | 5 |
| Bathrooms | 3 |
| Washrooms | 1 |
| Number of rooms | 25 |
| Number of rooms above ground | 3 |
| Number of basement bedrooms | 2 |
| Living area | 2821.6 Square Feet |
| Expected delay of occupancy | 30 days |
| Dimension of the front of the building | 62 metres |
| Dimension of the depth of building | 37.5 metres |
| Land area | 14886 square metre |
| Dimension of the front of the land | 76.2 metres |
| Year built | 2022 |
| Municipal assessment (land) | $70,400 |
| Municipal assessment (building) | $756,600 |
| Municipal assessment (total) | $827,000 |
| Assessment year | 2026 |
| Irregular building | Yes |
| Irregular land | Yes |
| Available services | Electricity Connected |
| Basement | 6 feet and more, Unfinished |
| Cupboard | Thermoplastic |
| Distinctive features | Detached, Wooded |
| Driveway | Unpaved |
| Foundation | Poured concrete |
| Garage | Attached, Double width or more |
| Green Certification | Energy rating 0 to 100 |
| Heating energy | Electricity |
| Heating system | Electric baseboard units, Other |
| Parking | Attached, Driveway, Garage |
| Roofing | Asphalt shingles |
| Sewage system | Other |
| Topography | Flat, Sloped, Steep, Uneven |
| View | Panoramic, View of the mountain |
| Water supply | Artesian well, Well |
Addendum
| The 1143 Lonsdale is THE perfect solution! Imagine a massive luxury home that offers all the modern comforts of a high-end residence and the absolute tranquility of a forest chalet. Only 15 minutes from the L'Ange-Gardien exit on Highway 50 Total peace and quiet, surrounded by nature Even more spectacular in person than in the photos! The most affordable home offering all these features in the entire Outaouais Rebuilding it today would cost well over a million dollars Whether you're looking for a family primary residence or a peaceful haven, this exceptional property meets all your needs... and much more! You won't be disappointed. Contact us now for an exclusive viewing! |
