$445,000
17Z Ch. de la Péninsule B
Val-des-Monts
Val-des-Monts
Type
Condominium
Bedrooms
3
Living area
121.2 Square Meters
Bathrooms
2
MLS® 28448643


Property description
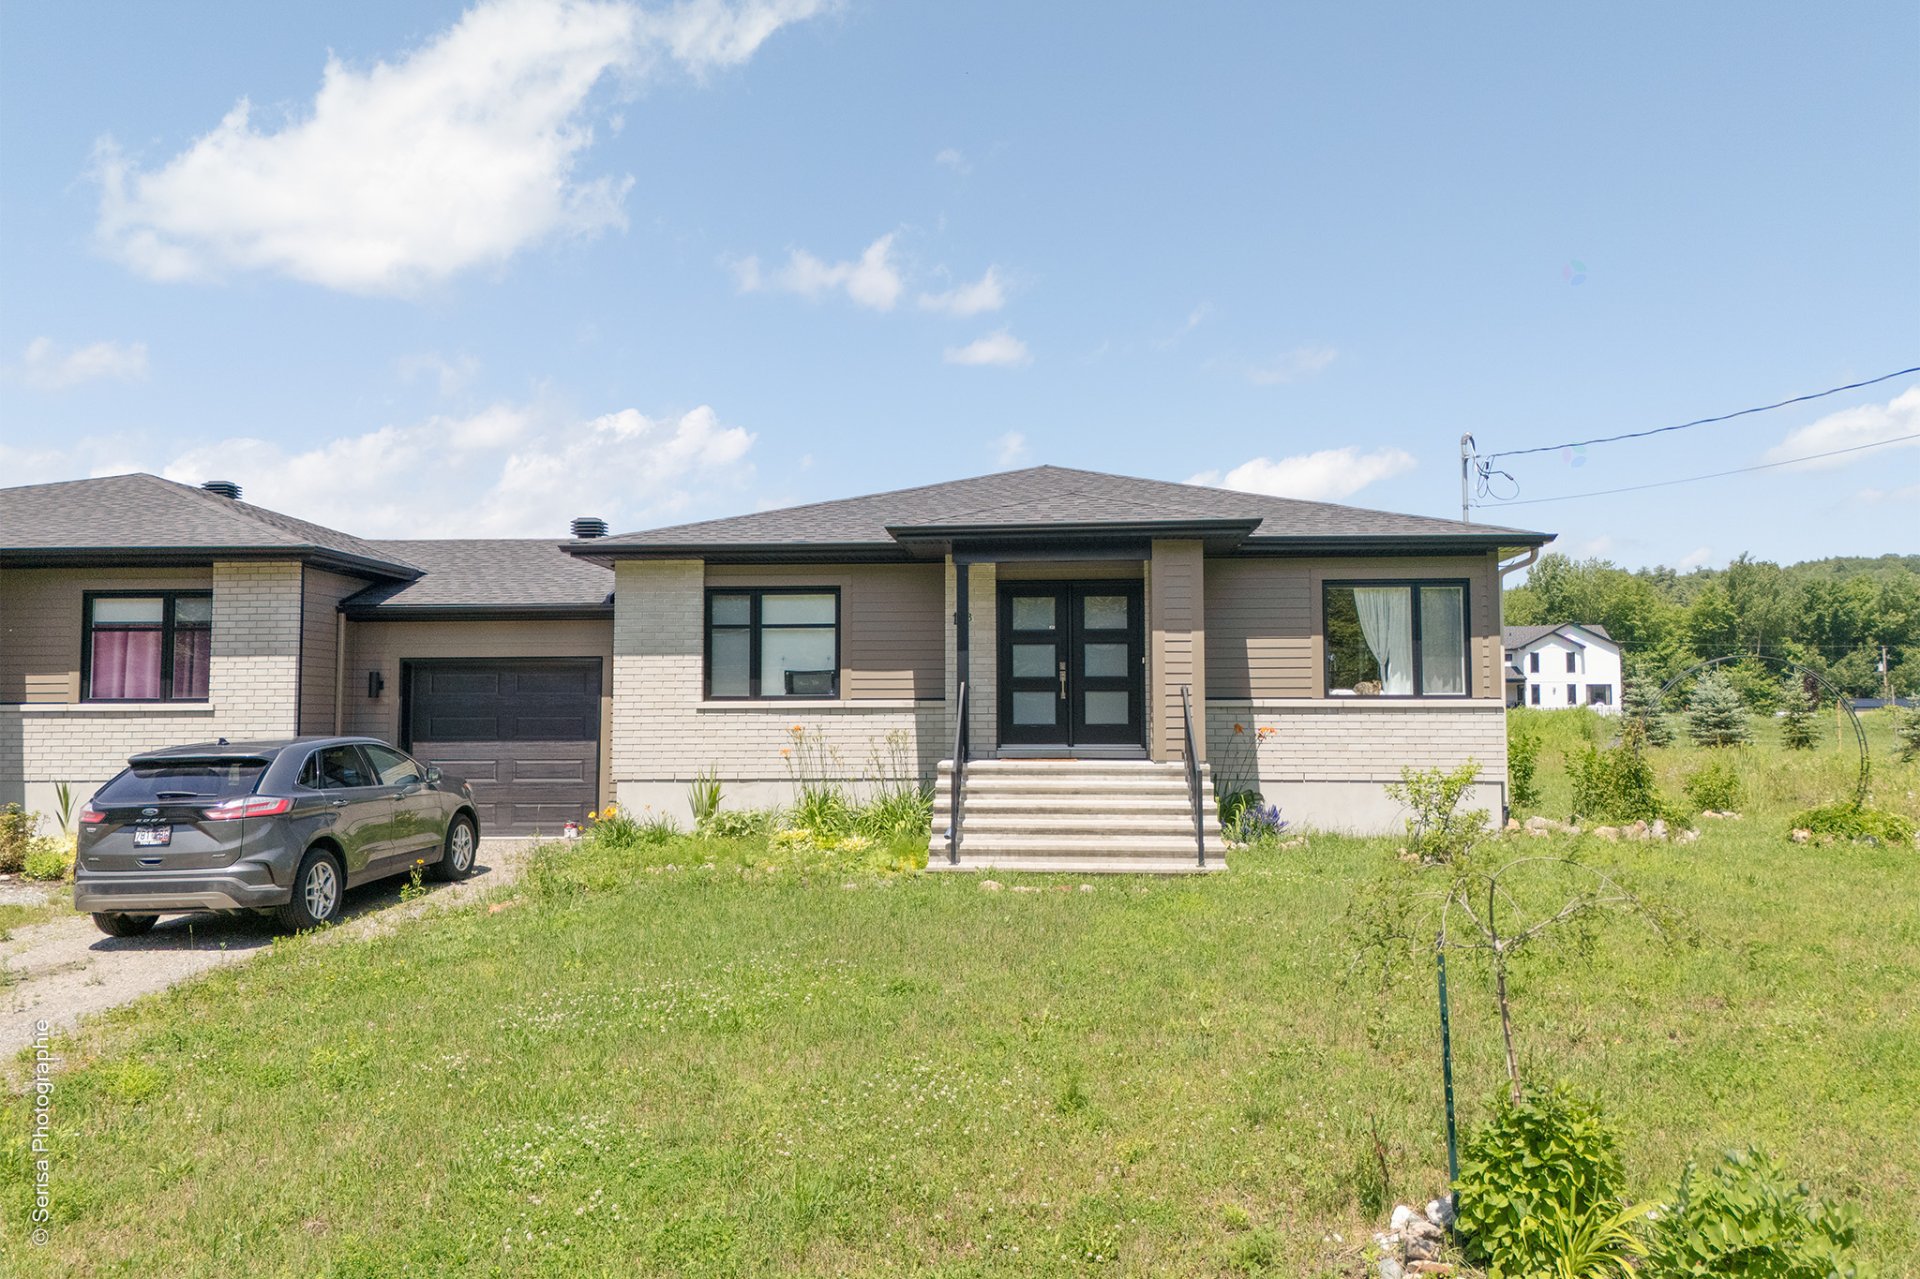
Val-des-Monts | Notarized access to Lake McGregor! This stunning semi-detached home with an attached garage has it all! Featuring 3 bedrooms and a bright open-concept living area, it is sure to impress. Fall in love with the beautifully updated kitchen and the gorgeous enclosed sunroom with an insulated floor--perfect for relaxing year-round. The basement is fully finished, with only the ceiling left to complete, allowing you to add your own finishing touch. Enjoy an exceptional lifestyle that combines the tranquility of nature, water activities, and convenient access to nearby services. A rare opportunity you won't want to miss!
Details
Room dimension
| Room | Floor | Dimensions | Floor covering |
|---|---|---|---|
| Hall | 1st level/Ground floor | 6.2 X 7.1 ft / 1.88 X 2.16 m | Ceramic |
| Living room | 1st level/Ground floor | 12 X 12.7 ft / 3.66 X 3.84 m | Linoleum |
| Dining room | 1st level/Ground floor | 12.1 X 13.6 ft / 3.68 X 4.11 m | Linoleum |
| Bathroom | 1st level/Ground floor | 8.7 X 10 ft / 2.62 X 3.05 m | Linoleum |
| Kitchen | 1st level/Ground floor | 8.4 X 13.6 ft / 2.54 X 4.11 m | Linoleum |
| Primary bedroom | 1st level/Ground floor | 12 X 12.4 ft / 3.66 X 3.76 m | Linoleum |
| Walk-in closet | 1st level/Ground floor | 5 X 7 ft / 1.52 X 2.13 m | Linoleum |
| Bedroom | 1st level/Ground floor | 10 X 10 ft / 3.05 X 3.05 m | Linoleum |
| Bedroom | 1st level/Ground floor | 10 X 10 ft / 3.05 X 3.05 m | Linoleum |
| Laundry room | 1st level/Ground floor | 5 X 6.3 ft / 1.52 X 1.91 m | Linoleum |
| Family room | Basement 1 | 12.8 X 25.3 ft / 3.86 X 7.70 m | Linoleum |
| Office | Basement 1 | 13.4 X 13.7 ft / 4.06 X 4.14 m | Linoleum |
| Storage | Basement 1 | 10.10 X 11.5 ft / 3.30 X 3.48 m | Linoleum |
Taxes and expenses
| Municipal | $3,386 |
| School | $281 |
| Condominium fees | $0 |
Building and interior of the property
| Co-ownership fees | $0 |
| Bedrooms | 3 |
| Bathrooms | 2 |
| Number of rooms | 11 |
| Number of rooms above ground | 3 |
| Living area | 121.2 Square Meters |
| Expected delay of occupancy | 60 days |
| Items included in the sale | Curtain rods, blinds, dishwasher, built-in cabinet in the basement, main floor office desk, garage door opener, elliptical exercise machine. |
| Dimension of the front of the building | 36 feet |
| Dimension of the depth of building | 39 feet |
| Land area | 4558.51 square foot |
| Dimension of the front of the land | 57.5 feet |
| Dimension of the depth of the land | 79.5 feet |
| Year built | 2022 |
| Municipal assessment (land) | $57,300 |
| Municipal assessment (building) | $342,600 |
| Municipal assessment (total) | $399,900 |
| Assessment year | 2026 |
| Type of ownership | Divided |
| Available services | Electricity Connected |
| Basement | Finished basement |
| Cupboard | Thermoplastic |
| Distinctive features | Access, Navigable, Semi-detached |
| Driveway | Unpaved |
| Equipment available | Wall-mounted air conditioning |
| Garage | Attached, Single width |
| Heating energy | Electricity |
| Heating system | Electric baseboard units |
| Landscaping | Landscaped |
| Laundry | 1st level/Ground floor, Other, Other ground level |
| Parking | Attached, Garage |
| Roofing | Asphalt shingles |
| Sewage system | Septic tank |
| Siding | Brick, Vinyl |
| Structure type | House |
| Topography | Flat |
| Water supply | Artesian well, Well |
| Waterfront | Lake |
| Window type | Casement |
| Windows | PVC |