Gatineau (Gatineau)
Property description
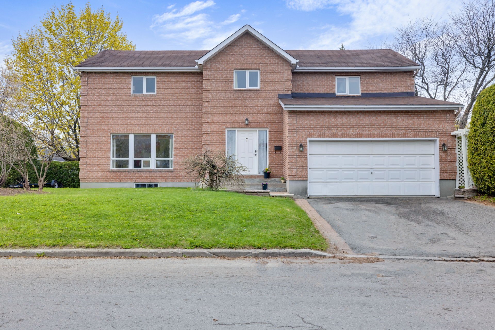
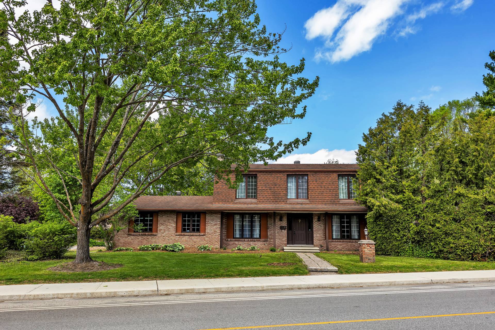
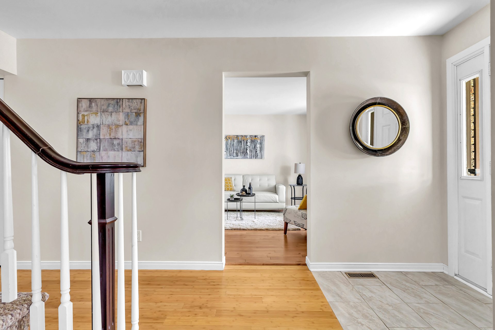
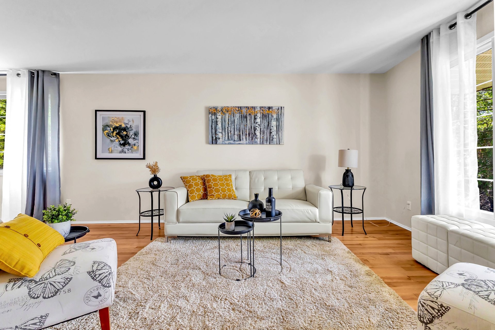
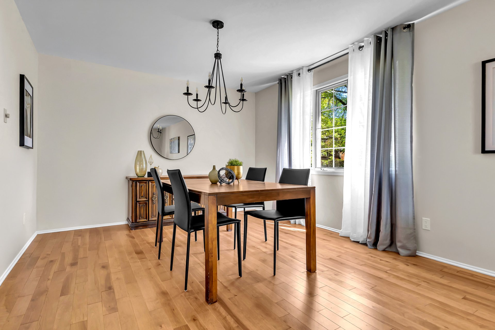
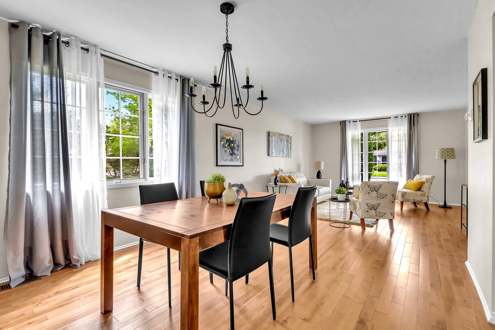
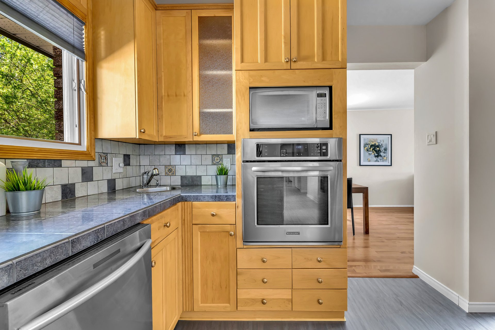
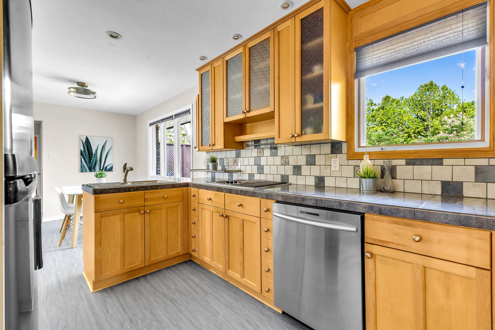
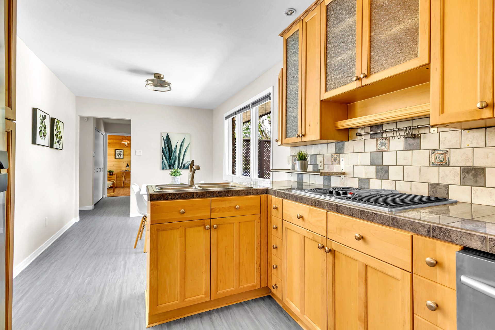
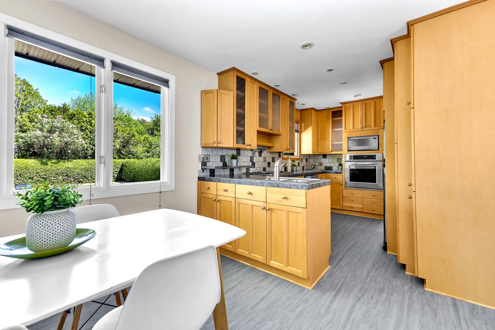
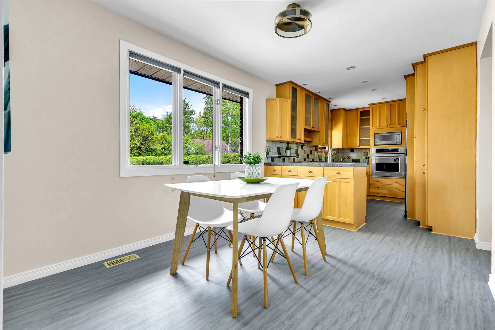
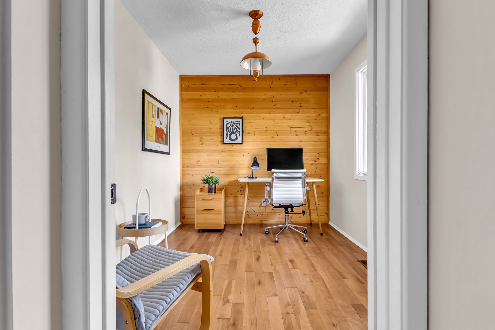
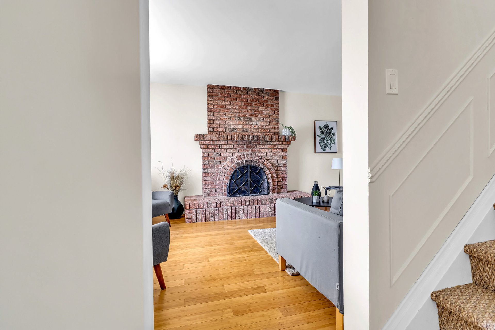
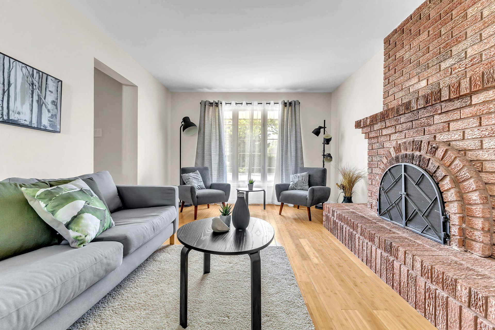
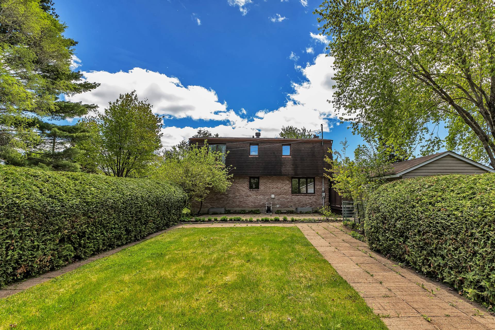
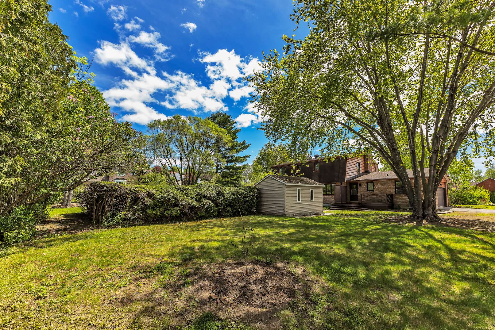
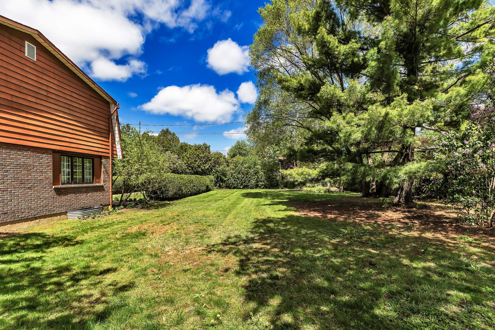
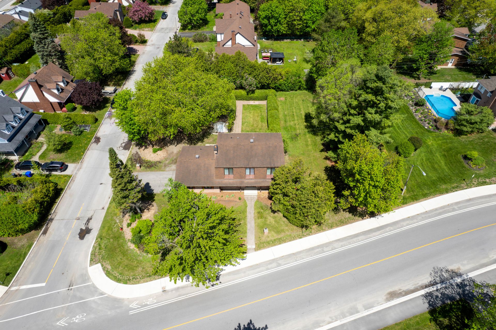
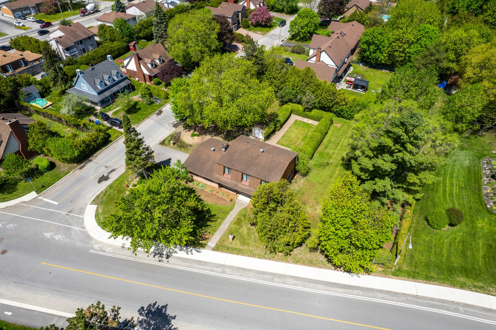
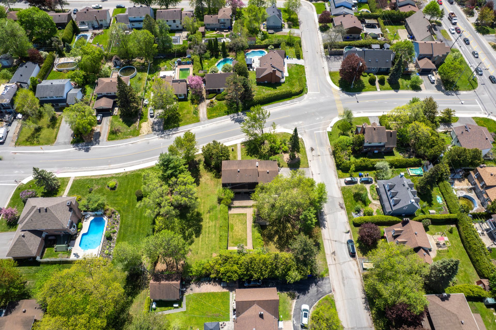
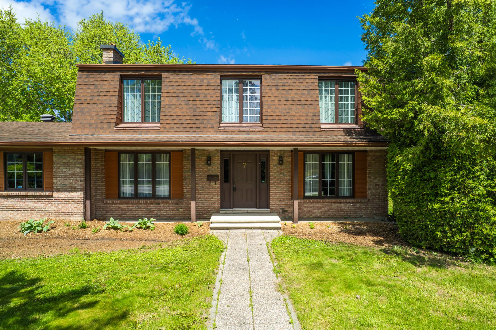
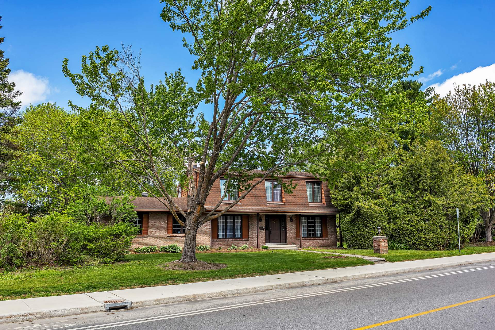
Set on an exceptional oversized lot in a picturesque, highly sought-after neighborhood, this elegant residence unveils a rare blend of space, privacy and understated luxury. Bathed in natural light, the interior reveals inviting living areas anchored by a timeless brick fireplace and rich hardwood floors. The kitchen and dining areas flow gracefully toward serene garden views, creating an effortless setting for both intimate moments and refined entertaining, while a cozy versatile room offers the perfect retreat for a home office or reading lounge. Outside, the expansive grounds unfold into a secluded oasis. Simply a place to call home!
Details
Located near
Highway, Cegep, Golf, Hospital, Park - green area, Elementary school, High school, Public transport, Bicycle path, Daycare centre
Room dimension
| Room | Floor | Dimensions | Floor covering |
|---|---|---|---|
| Hallway | 1st level/Ground floor | 6.7x4.4 P | Ceramic tiles |
| Living room | 1st level/Ground floor | 12.11x14.7 P | Wood |
| Dining room | 1st level/Ground floor | 11.5x12.8 P | Wood |
| Family room | 1st level/Ground floor | 11.5x17.10 P | Wood |
| Kitchen | 1st level/Ground floor | 8.10x12.0 P | Vinyl |
| Dinette | 1st level/Ground floor | 10.5x8.11 P | Vinyl |
| Home office | 1st level/Ground floor | 8.0x10.11 P | Wood |
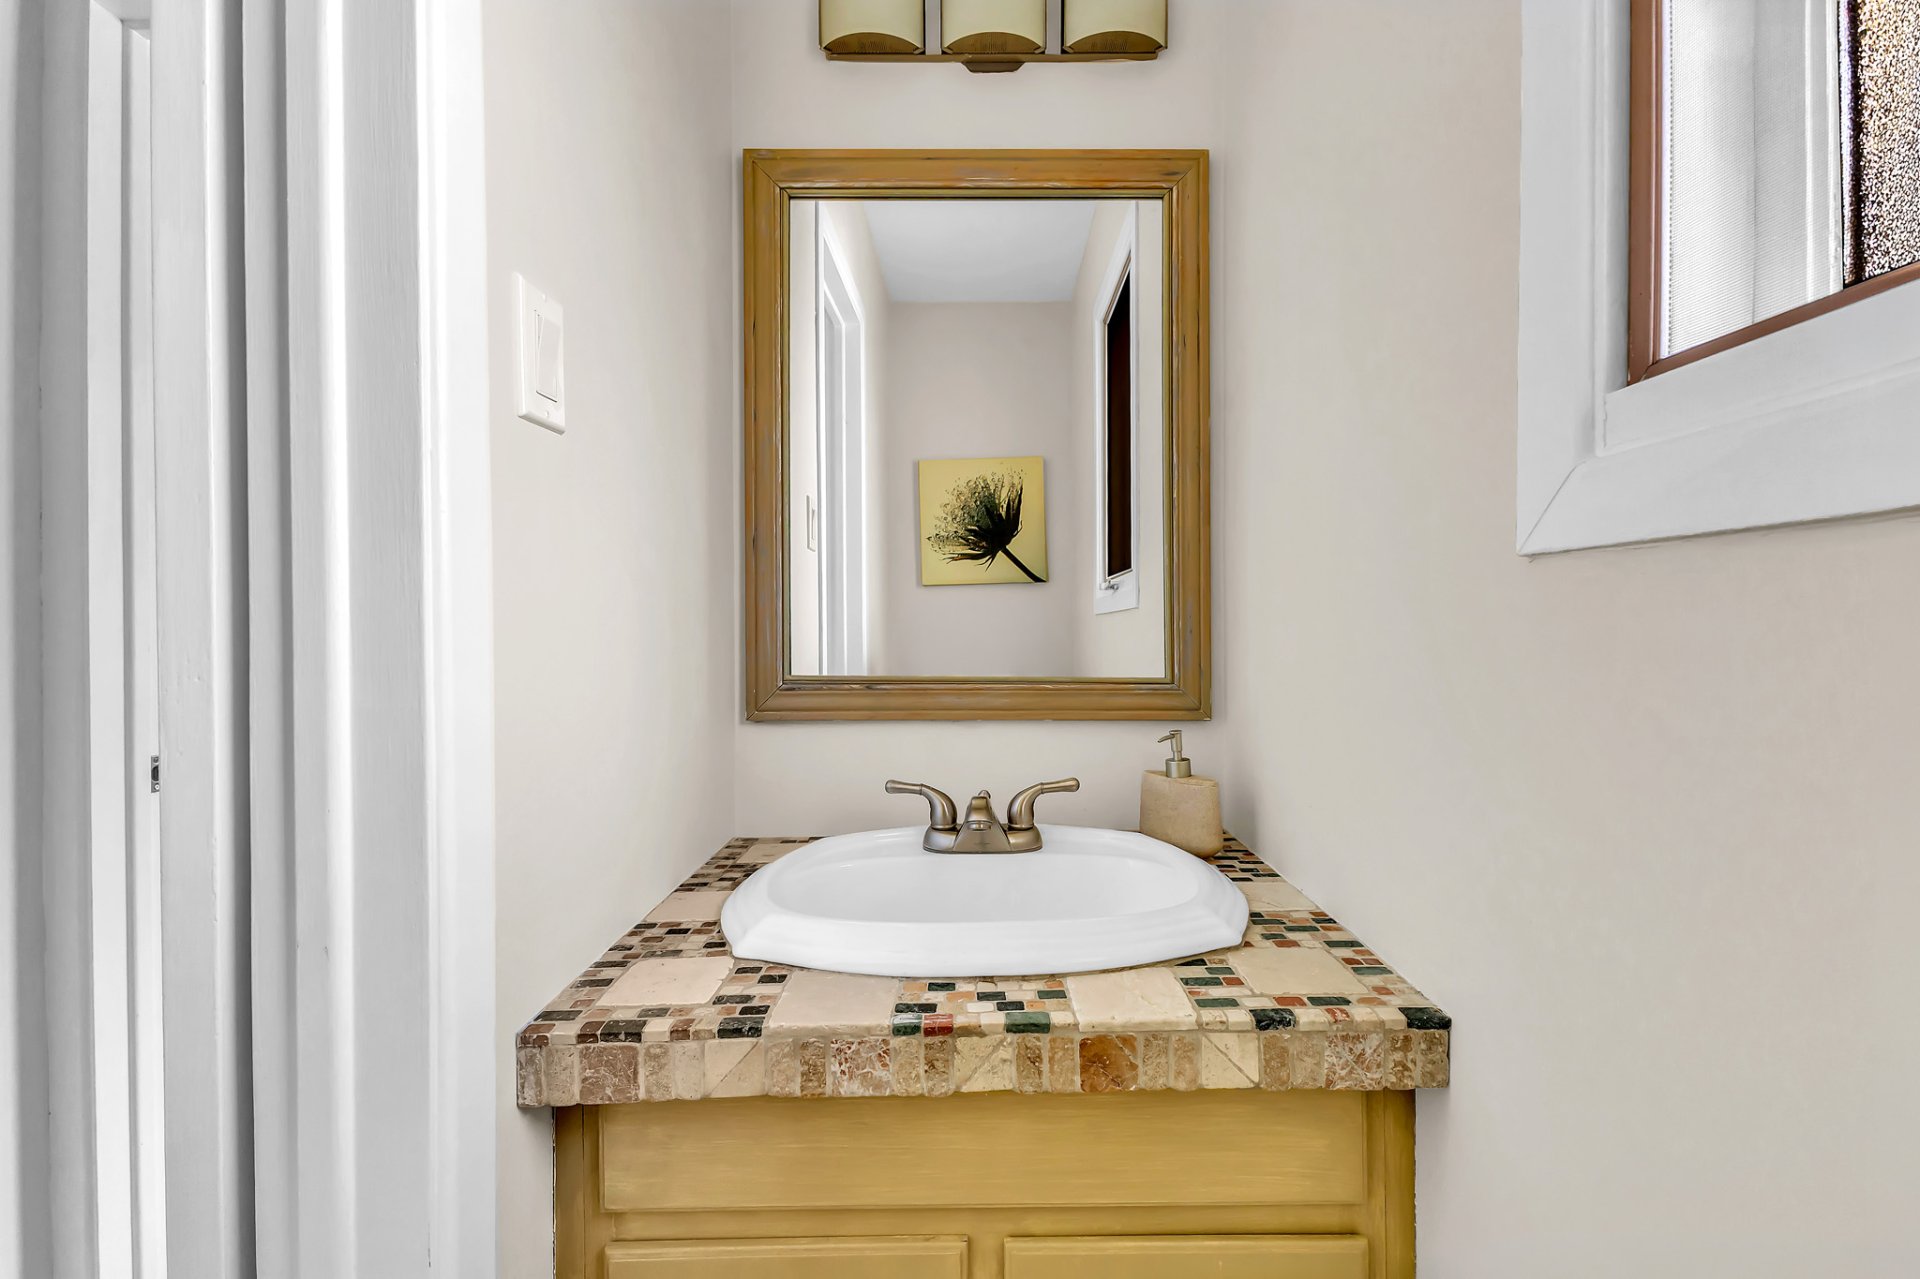
| Washroom | 1st level/Ground floor | 6.11x2.5 P | Vinyl |
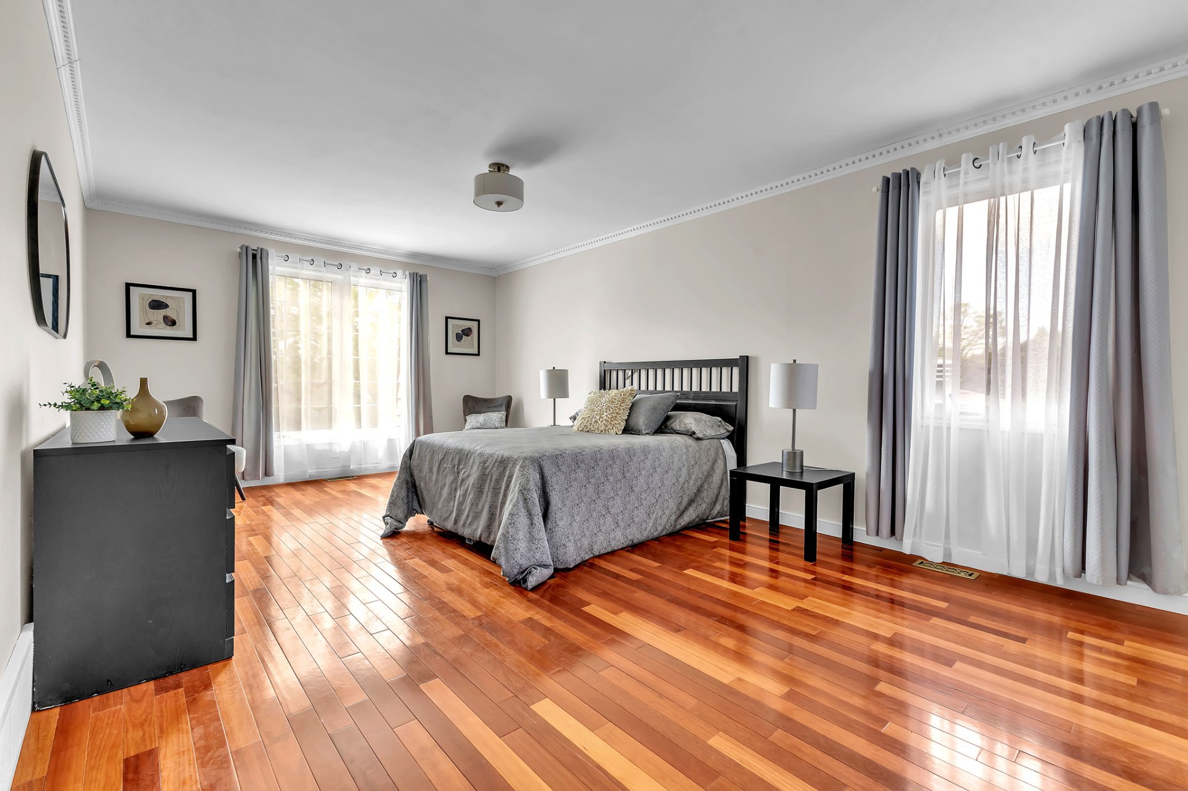
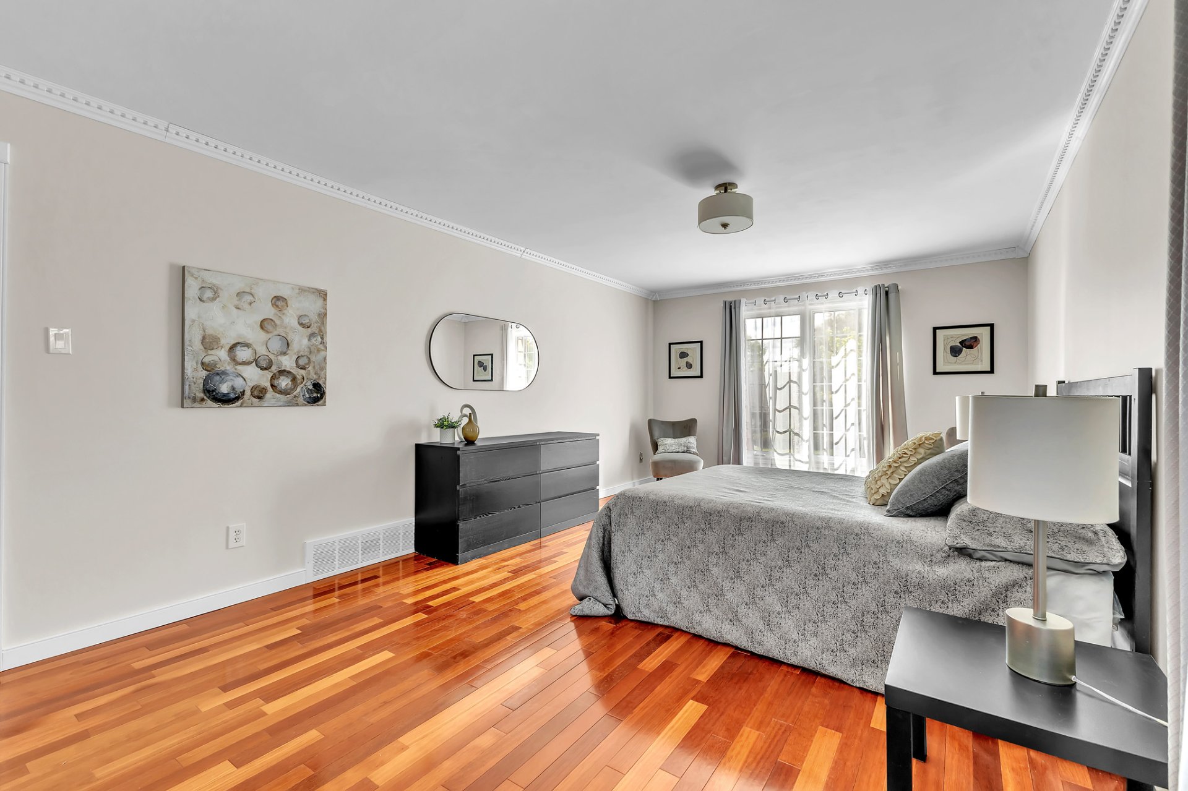
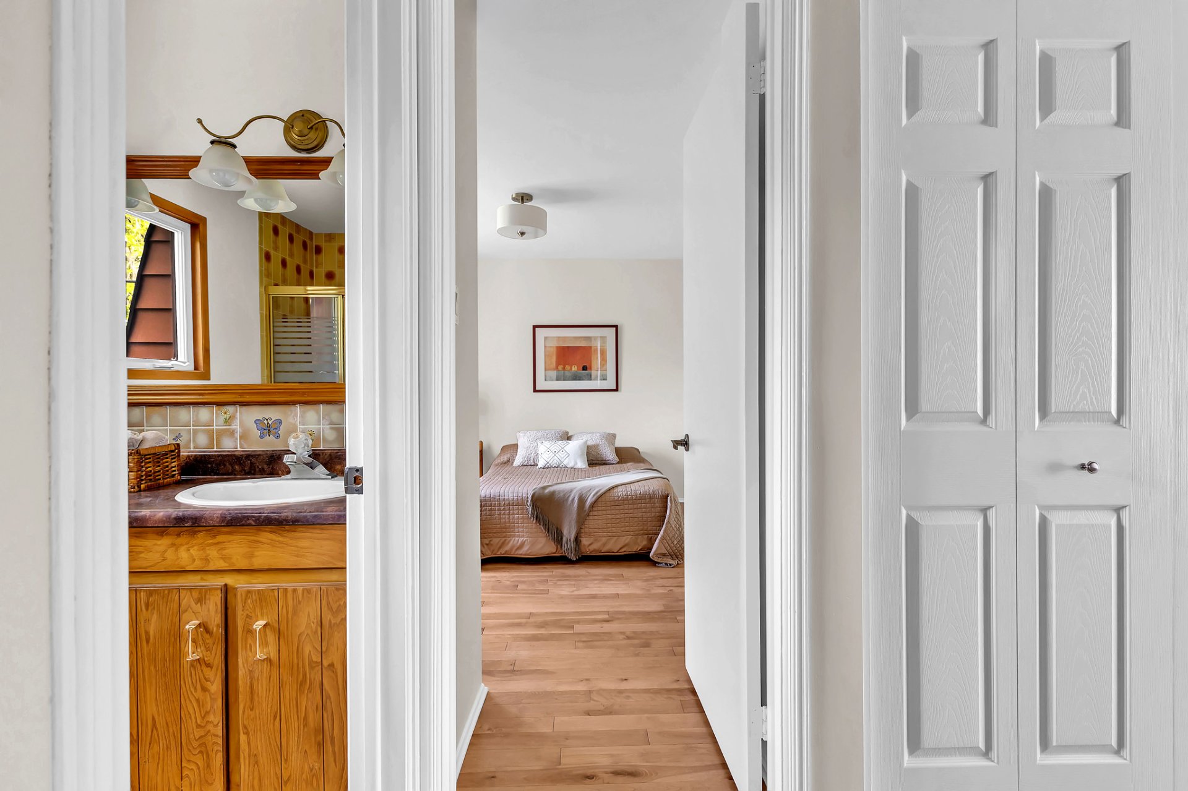
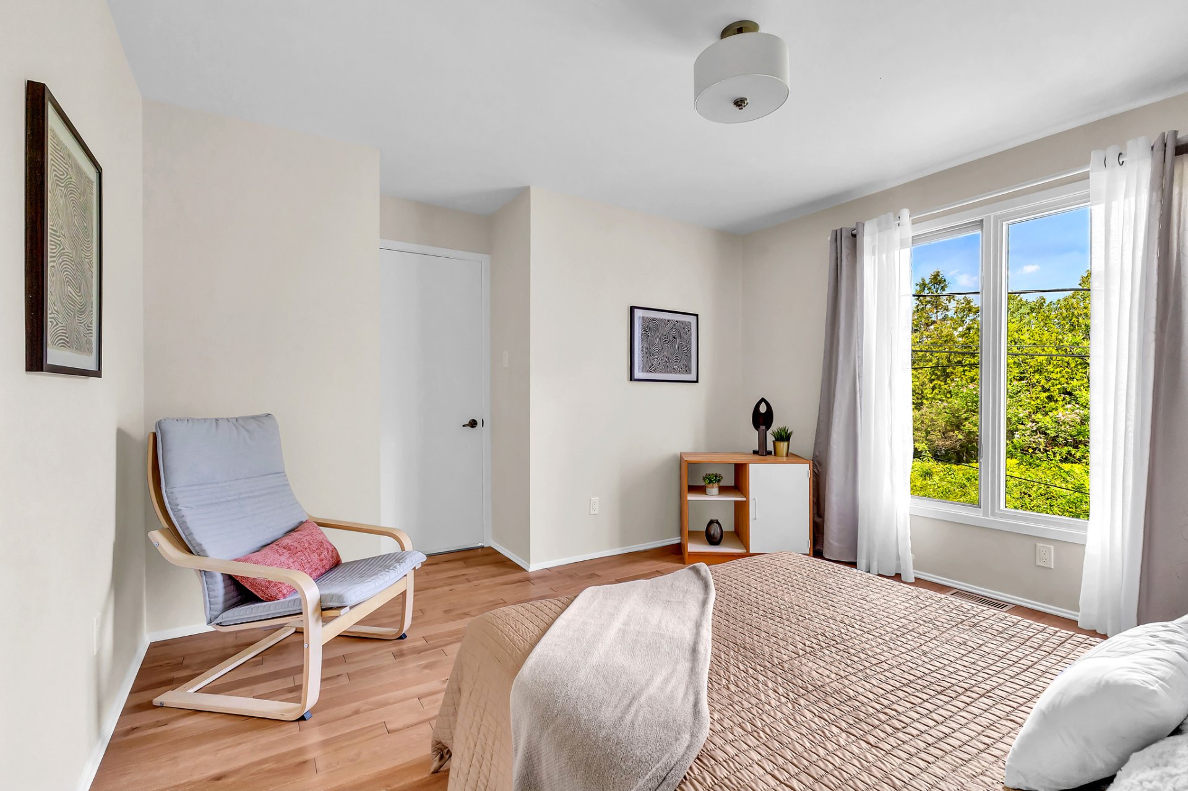
| Master bedroom | 2nd floor | 21.1x12.0 P | Wood |
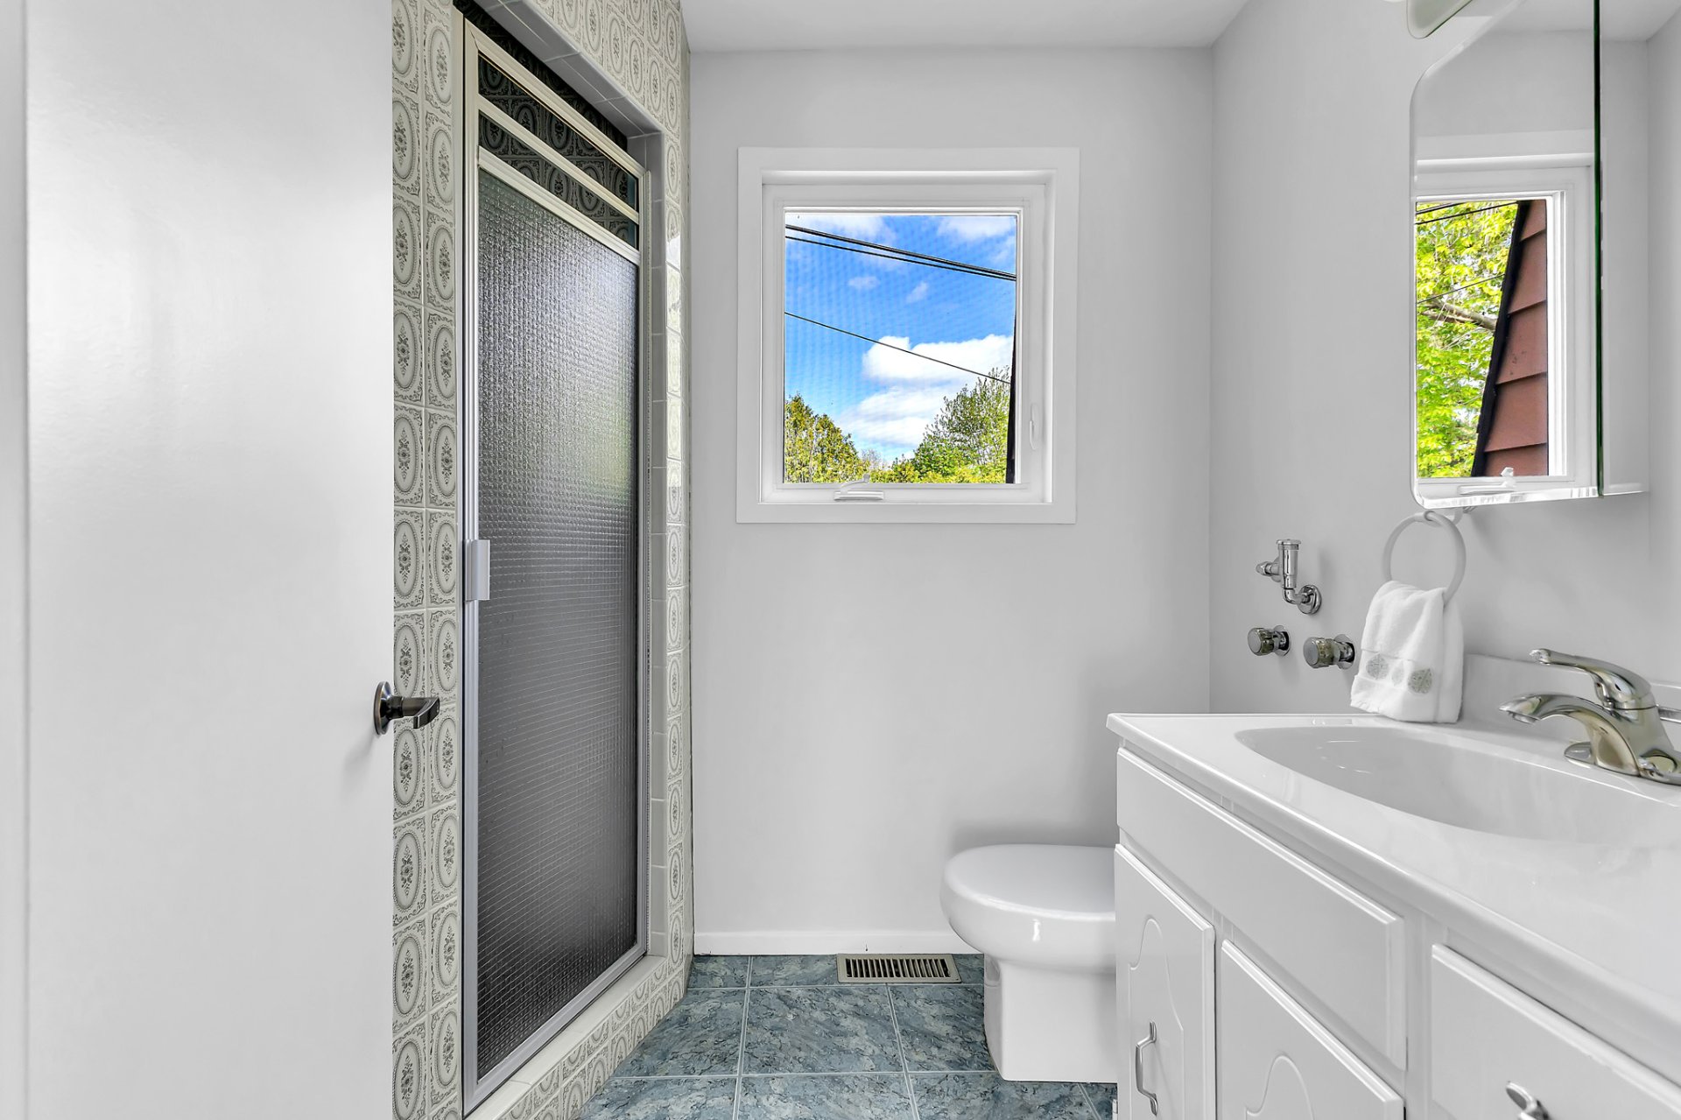
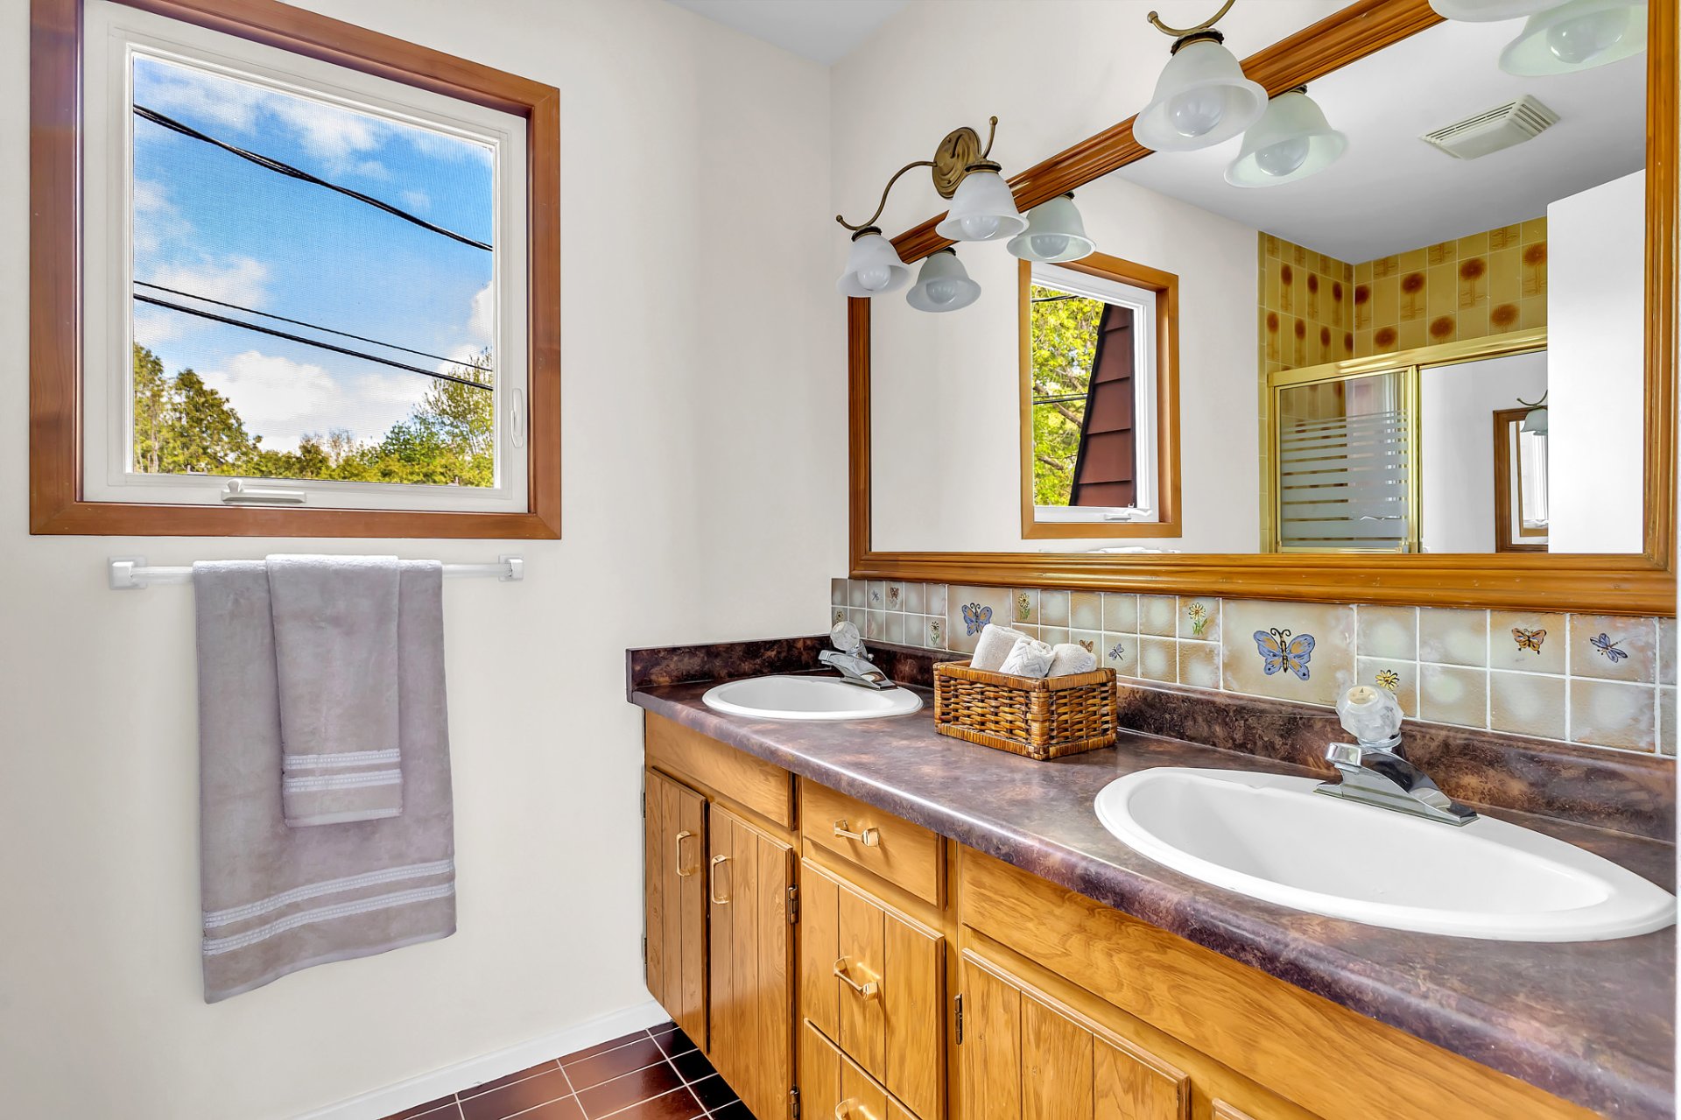
| Ensuite bathroom | 2nd floor | 5.8x7.4 P | Ceramic tiles |
| Bedroom | 2nd floor | 8.11x12.2 P | Wood |
| Bedroom | 2nd floor | 12.2x13.7 P | Wood |
| Bedroom | 2nd floor | 12.4x13.7 P | Wood |
| Bathroom | 2nd floor | 5.10x9.7 P | Ceramic tiles |
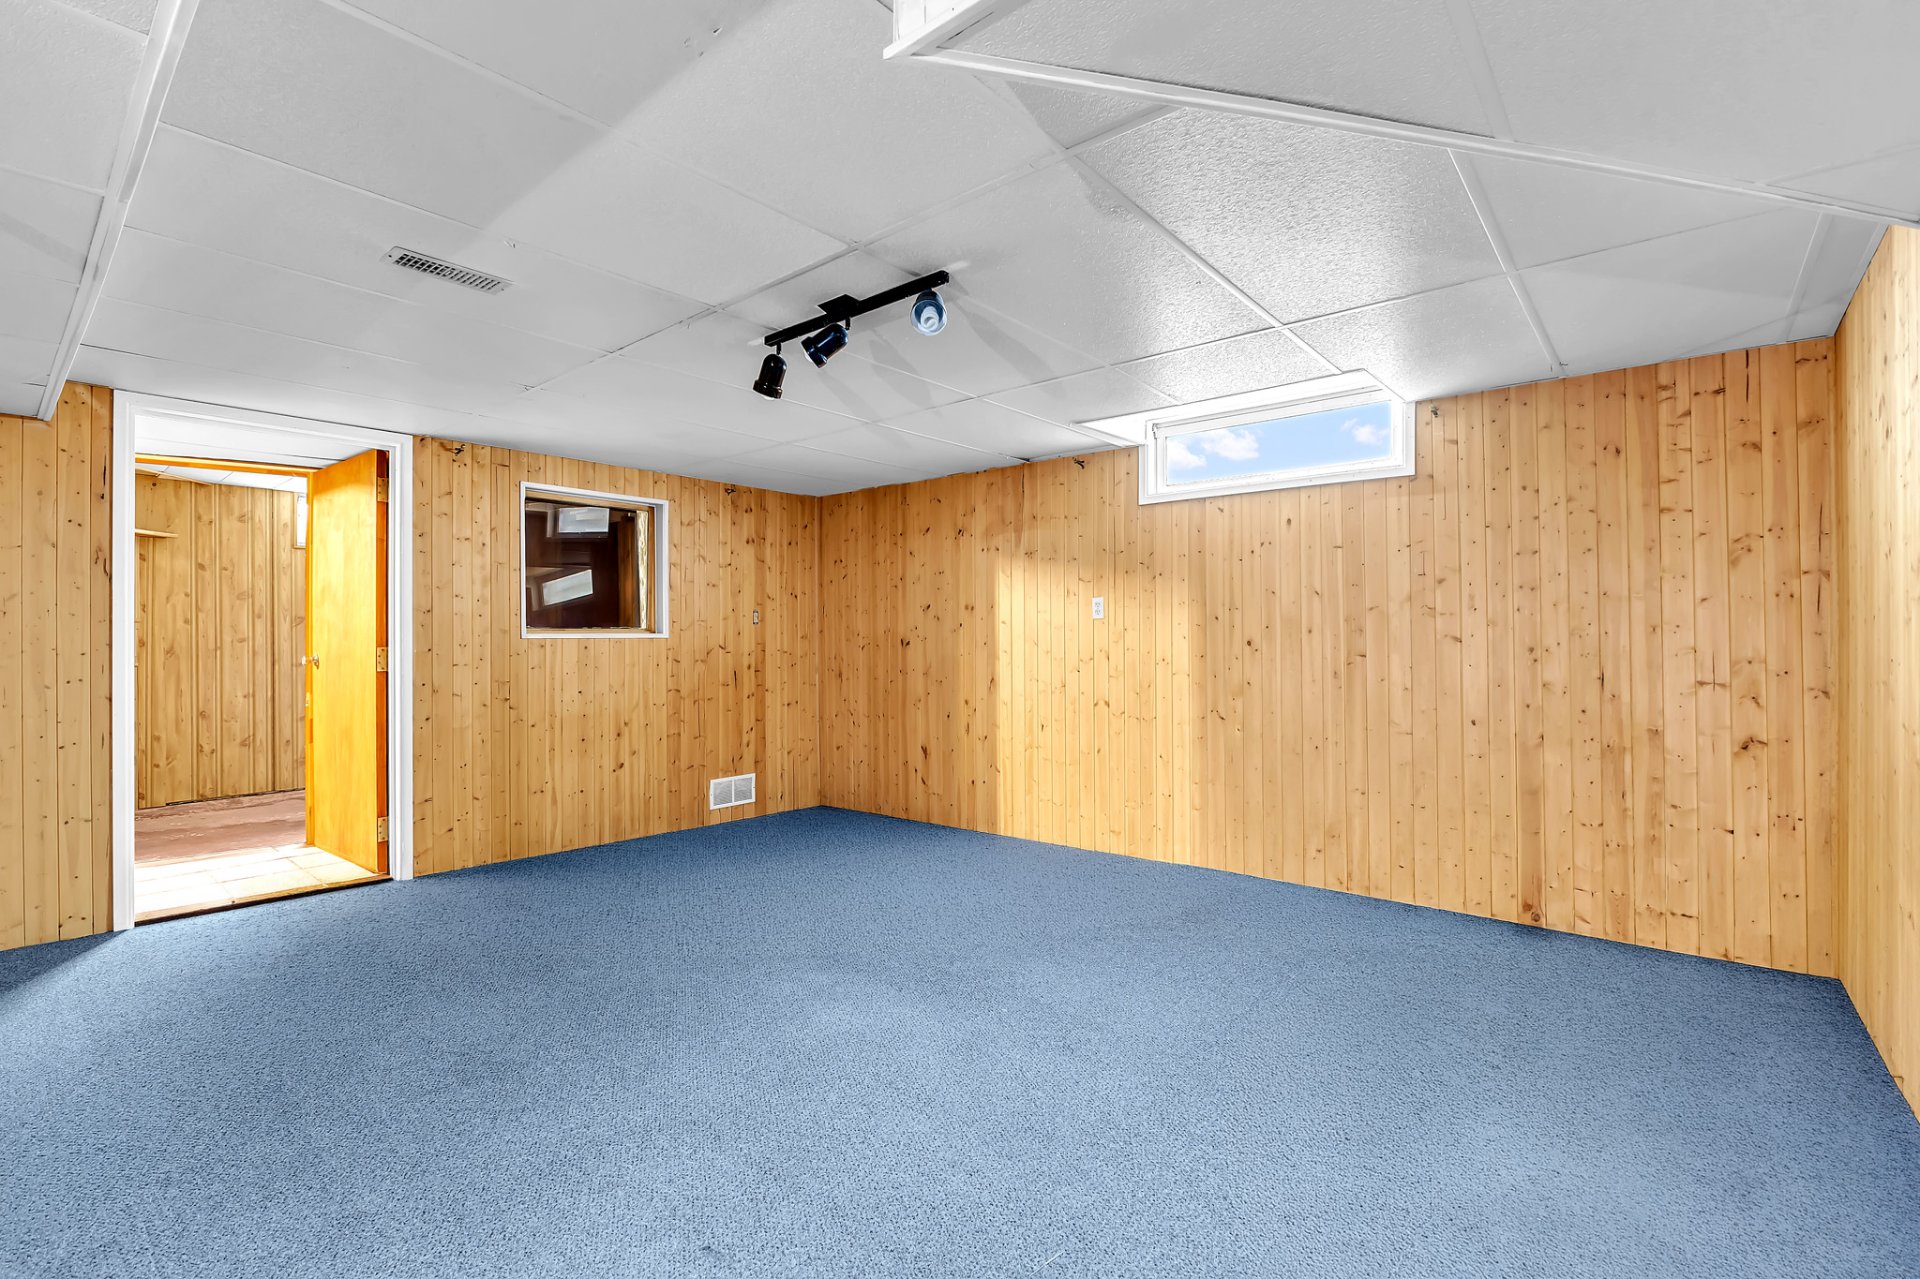
| Family room | Basement | 17.6x18.3 P | Carpet |
| Studio | Basement | 11.8x9.1 P | Concrete |
| Multi-purpose room | Basement | 26.10x15.4 P | Concrete |
| Laundry room | Basement | 8.10x12.3 P | Concrete |
| Storage | Basement | 7.2x22.10 P | Concrete |
Taxes and expenses
| Municipal Taxes | $5,439 |
| School taxes | $494 |
Building and interior of the property
| Bedrooms | 4 |
| Bathrooms | 2 |
| Washrooms | 1 |
| Number of rooms | 20 |
| Number of rooms above ground | 4 |
| Living area | 216.15 SM |
| Expected delay of occupancy | 30 days |
| Items included in the sale | Washer, dryer, shed, oven, cooktop, air conditioner, furnace, water heater. |
| Items excluded in the sale | Dishwasher. |
| Dimension of the front of the building | 17.95 M |
| Dimension of the depth of building | 9.82 M |
| Land area | 1998.7 SM |
| Dimension of the front of the land | 39.59 M |
| Dimension of the depth of the land | 42.85 M |
| Year built | 1975 |
| Municipal assessment (land) | $376,700 |
| Municipal assessment (building) | $329,400 |
| Municipal assessment (total) | $706,100 |
| Assessment year | 2026 |
| Irregular building | Yes |
| Area of the building | 158.91 SM |
| Irregular land | Yes |
| Driveway | Asphalt, Double width or more |
| Landscaping | Land / Yard lined with hedges |
| Cupboard | Melamine |
| Heating system | Air circulation |
| Water supply | Municipality |
| Heating energy | Electricity |
| Equipment available | Central air conditioning |
| Windows | Aluminum |
| Foundation | Poured concrete |
| Hearth stove | Wood fireplace |
| Garage | Attached, Double width or more |
| Siding | Aluminum, Brick |
| Distinctive features | Street corner |
| Bathroom / Washroom | Adjoining to the master bedroom |
| Basement | 6 feet and over, Partially finished |
| Parking | Outdoor, Garage |
| Sewage system | Municipal sewer |
| Window type | Crank handle |
| Roofing | Asphalt shingles |
| Topography | Flat |
| Zoning | Residential |
Addendum
| Kitchen with Breakfast Area: Thoughtfully designed, the |
| kitchen blends functionality with understated elegance, |
| offering ample workspace and refined finishes. The inviting |
| breakfast area, bathed in natural light, creates the |
| perfect setting for relaxed mornings and casual gatherings. |
| Dining Room: A welcoming space crafted for both intimate |
| dinners and gracious entertaining. The dining room offers a |
| warm and harmonious ambiance, ideal for creating memorable |
| moments with family and guests. |
| Living Room: Bright and inviting, the living room is |
| designed for comfort and connection, where natural light |
| and timeless finishes create a serene and welcoming |
| atmosphere. |
| Family Room: Located on the main floor, the family room is |
| anchored by a charming brick fireplace, offering a cozy |
| retreat perfect for relaxing evenings and everyday living. |
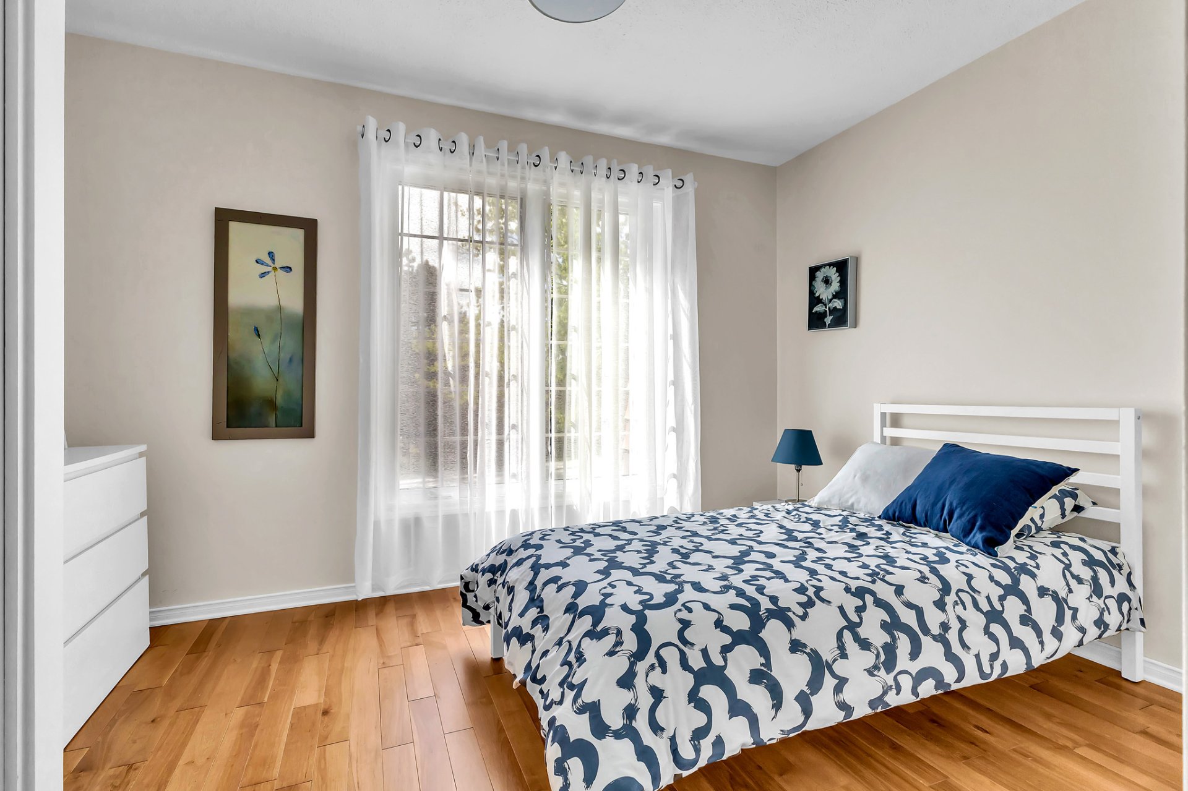
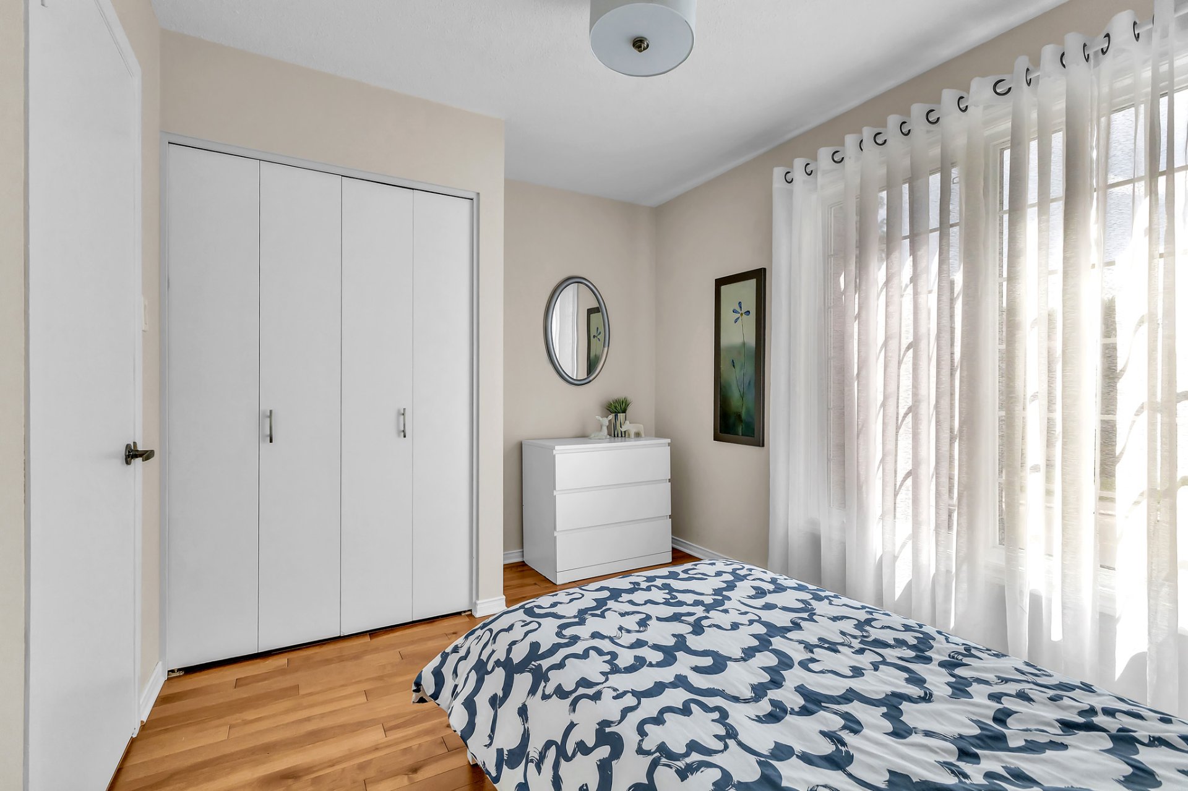
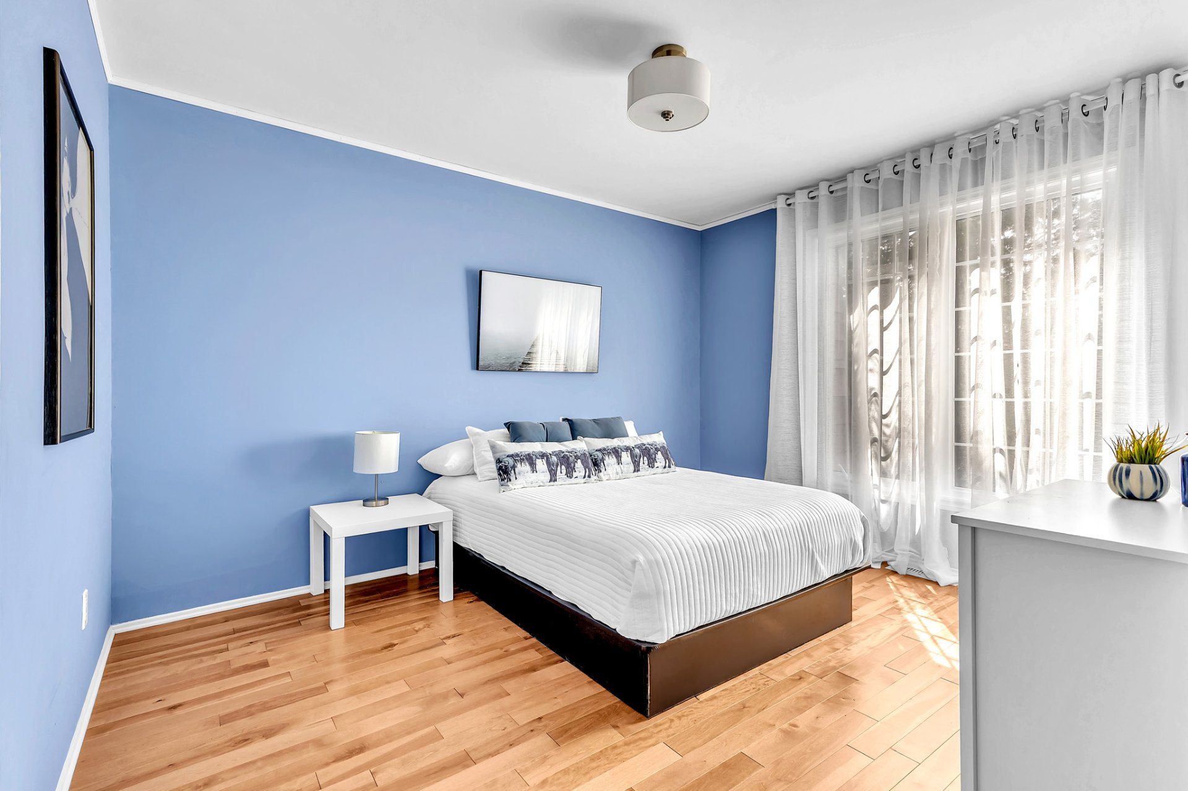
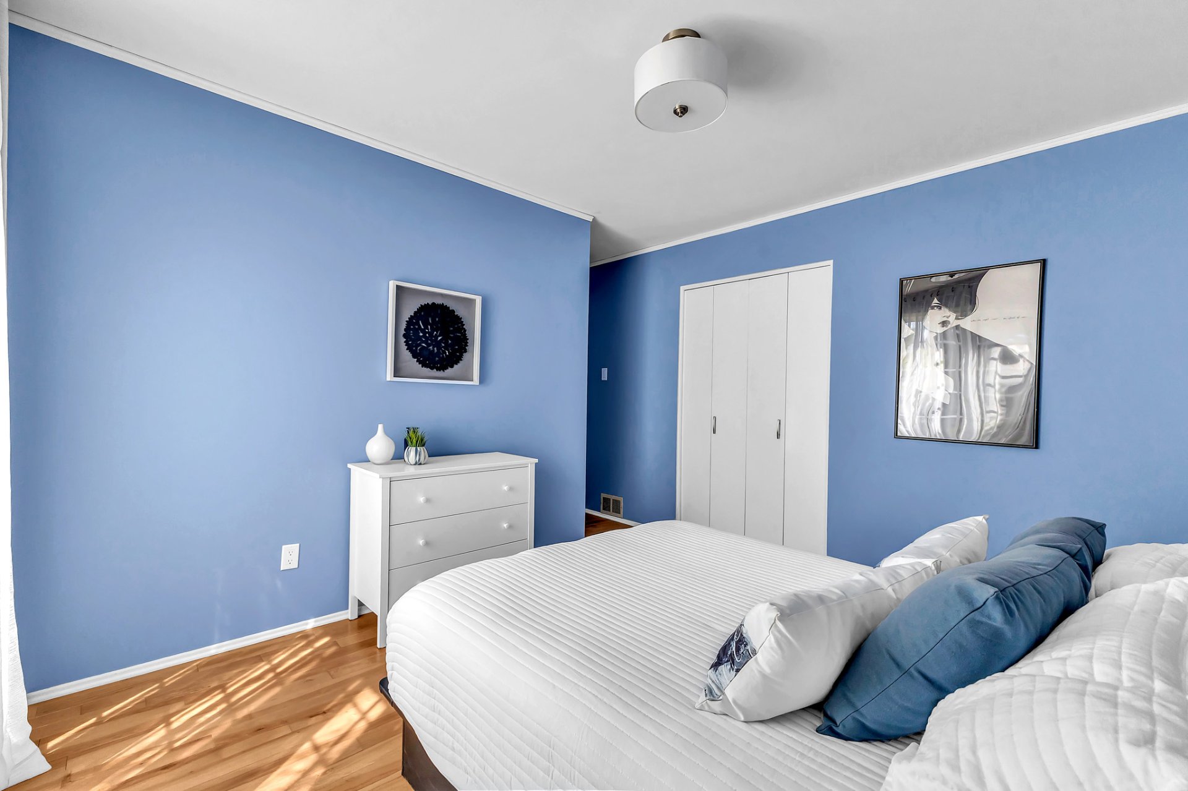
| Primary Bedroom: A private and restful retreat featuring a |
| spacious walk-in closet and an elegant ensuite bathroom, |
| designed for comfort and tranquility. |
| Bedrooms: Four well-proportioned bedrooms are located on |
| the upper level, each thoughtfully designed to offer |
| comfort, privacy, and versatility for family living. |
| Garage: Attached double garage providing convenience, |
| functionality, and additional storage space. |
| Shed: Practical outdoor storage, ideal for seasonal items |
| and gardening tools. |
| Outdoor Space: Set on a beautifully landscaped, expansive |
| lot, the grounds offer multiple possibilities for outdoor |
| living, entertaining, and enjoying the surrounding natural |
| setting. |
| Neighborhood: Ideally located just 10 minutes from Ottawa, |
| this highly sought-after area offers the perfect balance |
| between tranquility and convenience. Within walking |
| distance to everyday amenities, shops, and services, and in |
| close proximity to prestigious schools, this location is |
| perfectly suited for a refined and effortless lifestyle. |