

$379,900
265 Rue Galipeau
Thurso
Thurso
Type
Bungalow
Bedrooms
2
Living area
1085 Square Feet
Bathrooms
2
MLS® 28578896
Property description
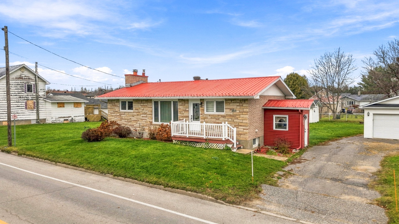
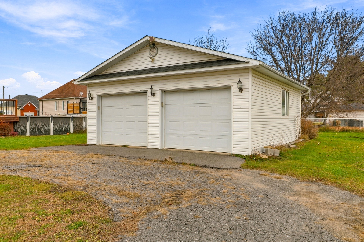
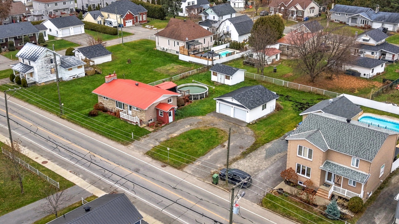
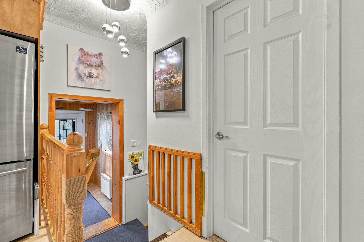
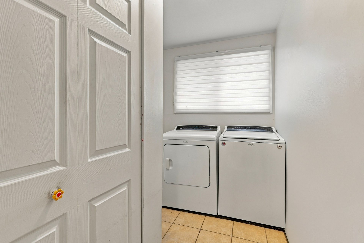
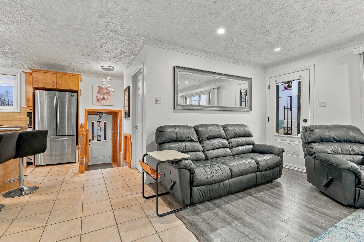
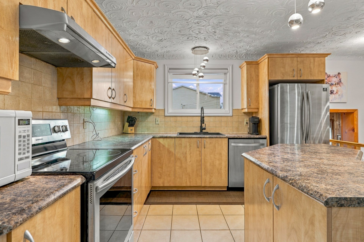
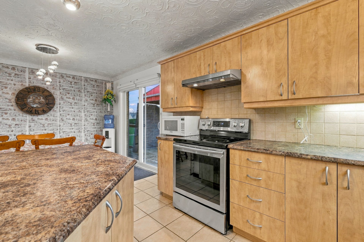
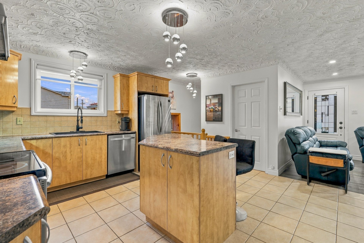
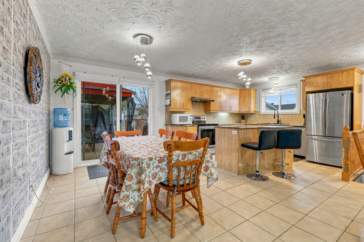
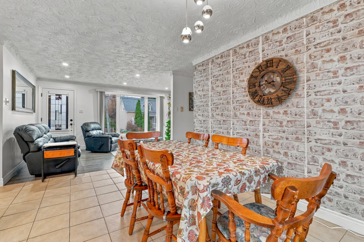
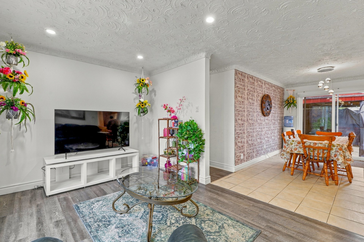
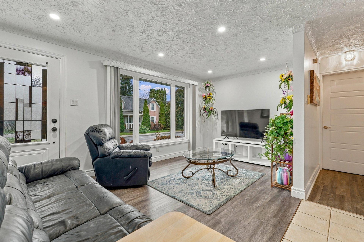
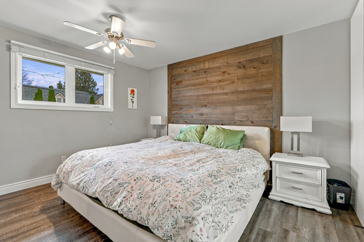
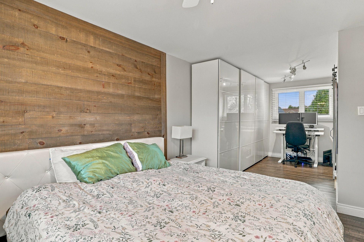
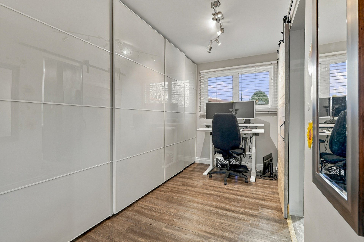
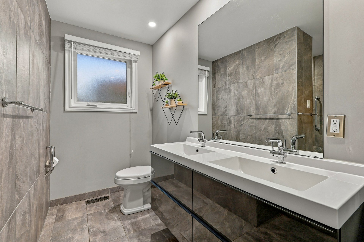
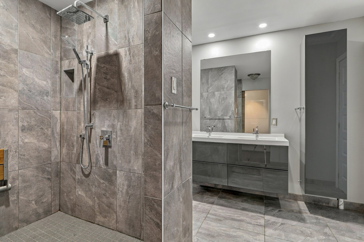
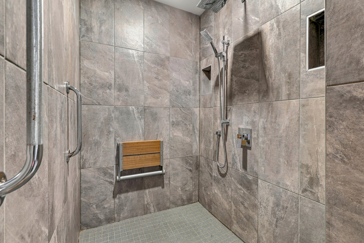
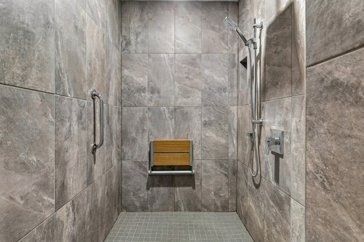
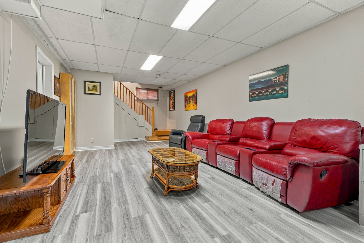
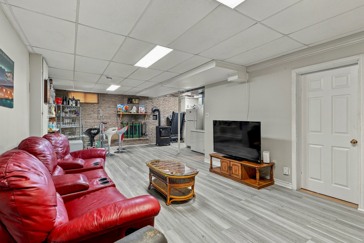
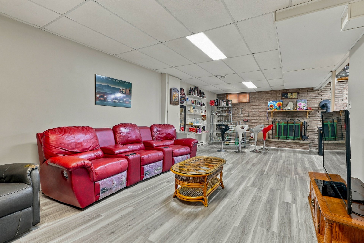
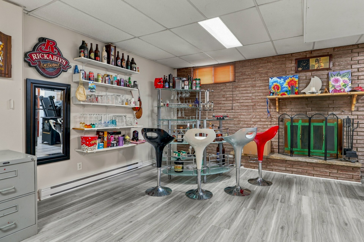
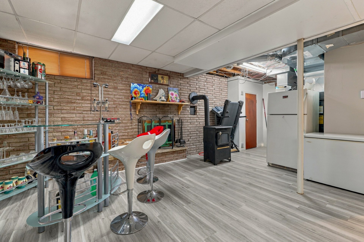
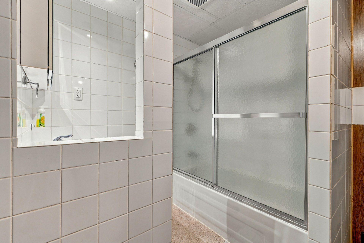
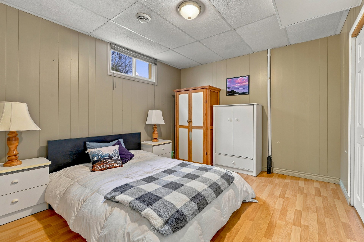
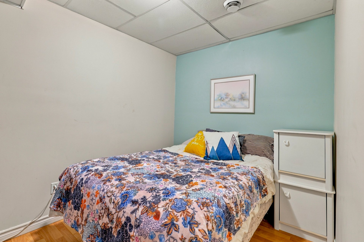
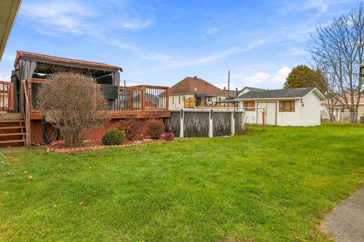
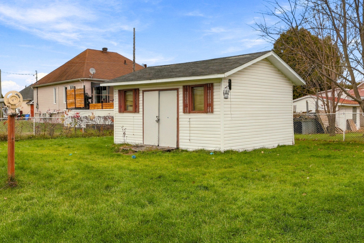
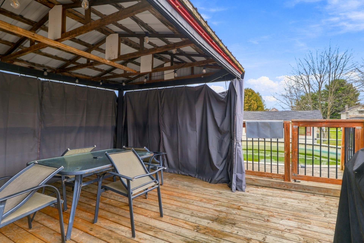
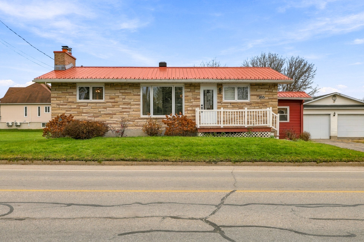
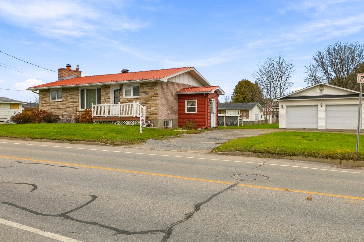
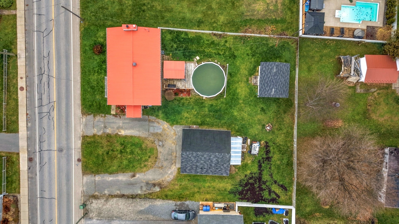
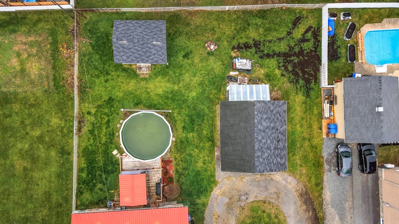
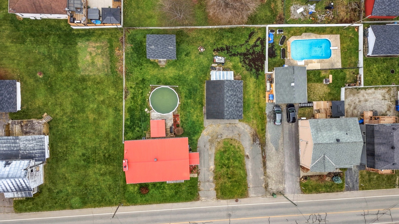
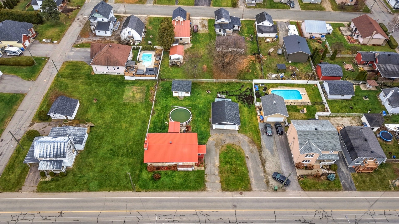
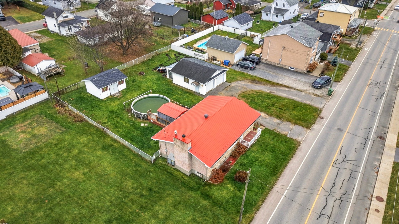
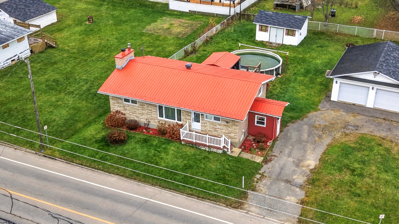
Discover this inviting bungalow! The open-concept main floor features a convenient laundry room and a bathroom with a spacious separate shower. The large primary bedroom enjoys direct access to the bathroom. The fully finished basement offers a generous family room with a bar area and wood-burning fireplace, perfect for entertaining or relaxing. An office and a second bedroom complete this level. Outside, enjoy a more than 13 800sf yard for outdoor activities and a detached double garage providing additional storage. A property well worth discovering!
Details
Located near
Bicycle path, Daycare centre, Elementary school, Golf, High school, Highway, Park
Room dimension
| Room | Floor | Dimensions | Floor covering |
|---|---|---|---|
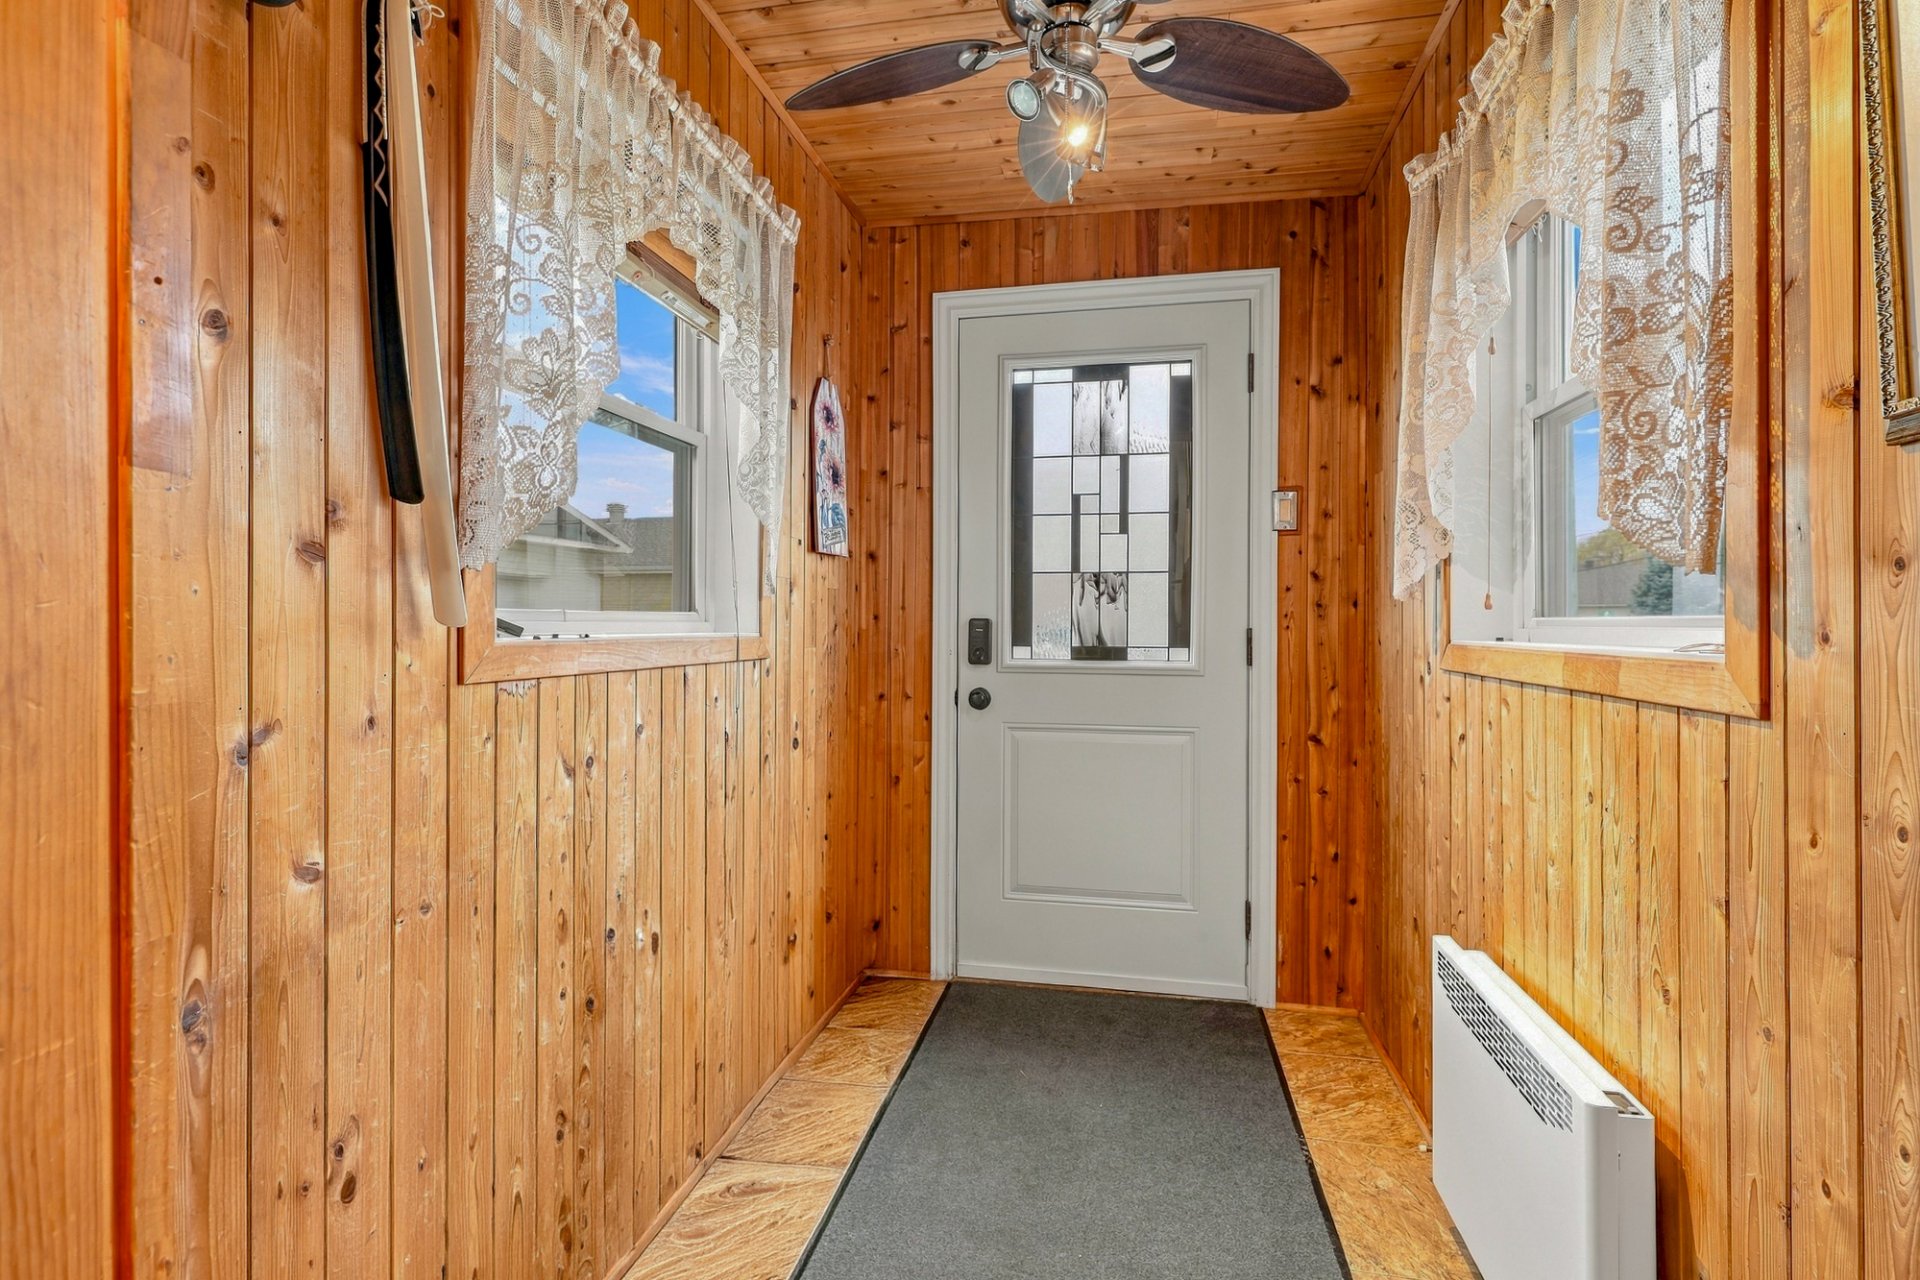
| Hall | 1st level/Ground floor | 7.4 X 4.10 ft / 2.24 X 1.47 m | |
| Kitchen | 1st level/Ground floor | 14.4 X 11.5 ft irr / 4.37 X 3.48 m irr | Ceramic |
| Dining room | 1st level/Ground floor | 8.8 X 14.4 ft irr / 2.64 X 4.37 m irr | Ceramic |
| Living room | 1st level/Ground floor | 9.5 X 16.6 ft irr / 2.87 X 5.03 m irr | Laminate floor |
| Laundry room | 1st level/Ground floor | 9.5 X 6.5 ft irr / 2.87 X 1.96 m irr | Ceramic |
| Bathroom | 1st level/Ground floor | 11 X 9.5 ft irr / 3.35 X 2.87 m irr | Ceramic |
| Primary bedroom | 1st level/Ground floor | 11.10 X 24.3 ft irr / 3.61 X 7.39 m irr | Laminate floor |
| Family room | Basement 1 | 12.11 X 34.8 ft irr / 3.94 X 10.57 m irr | Laminate floor |
| Office | Basement 1 | 7.8 X 10.4 ft / 2.34 X 3.15 m | Laminate floor |
| Bedroom | Basement 1 | 11.11 X 10.5 ft / 3.63 X 3.18 m | Laminate floor |
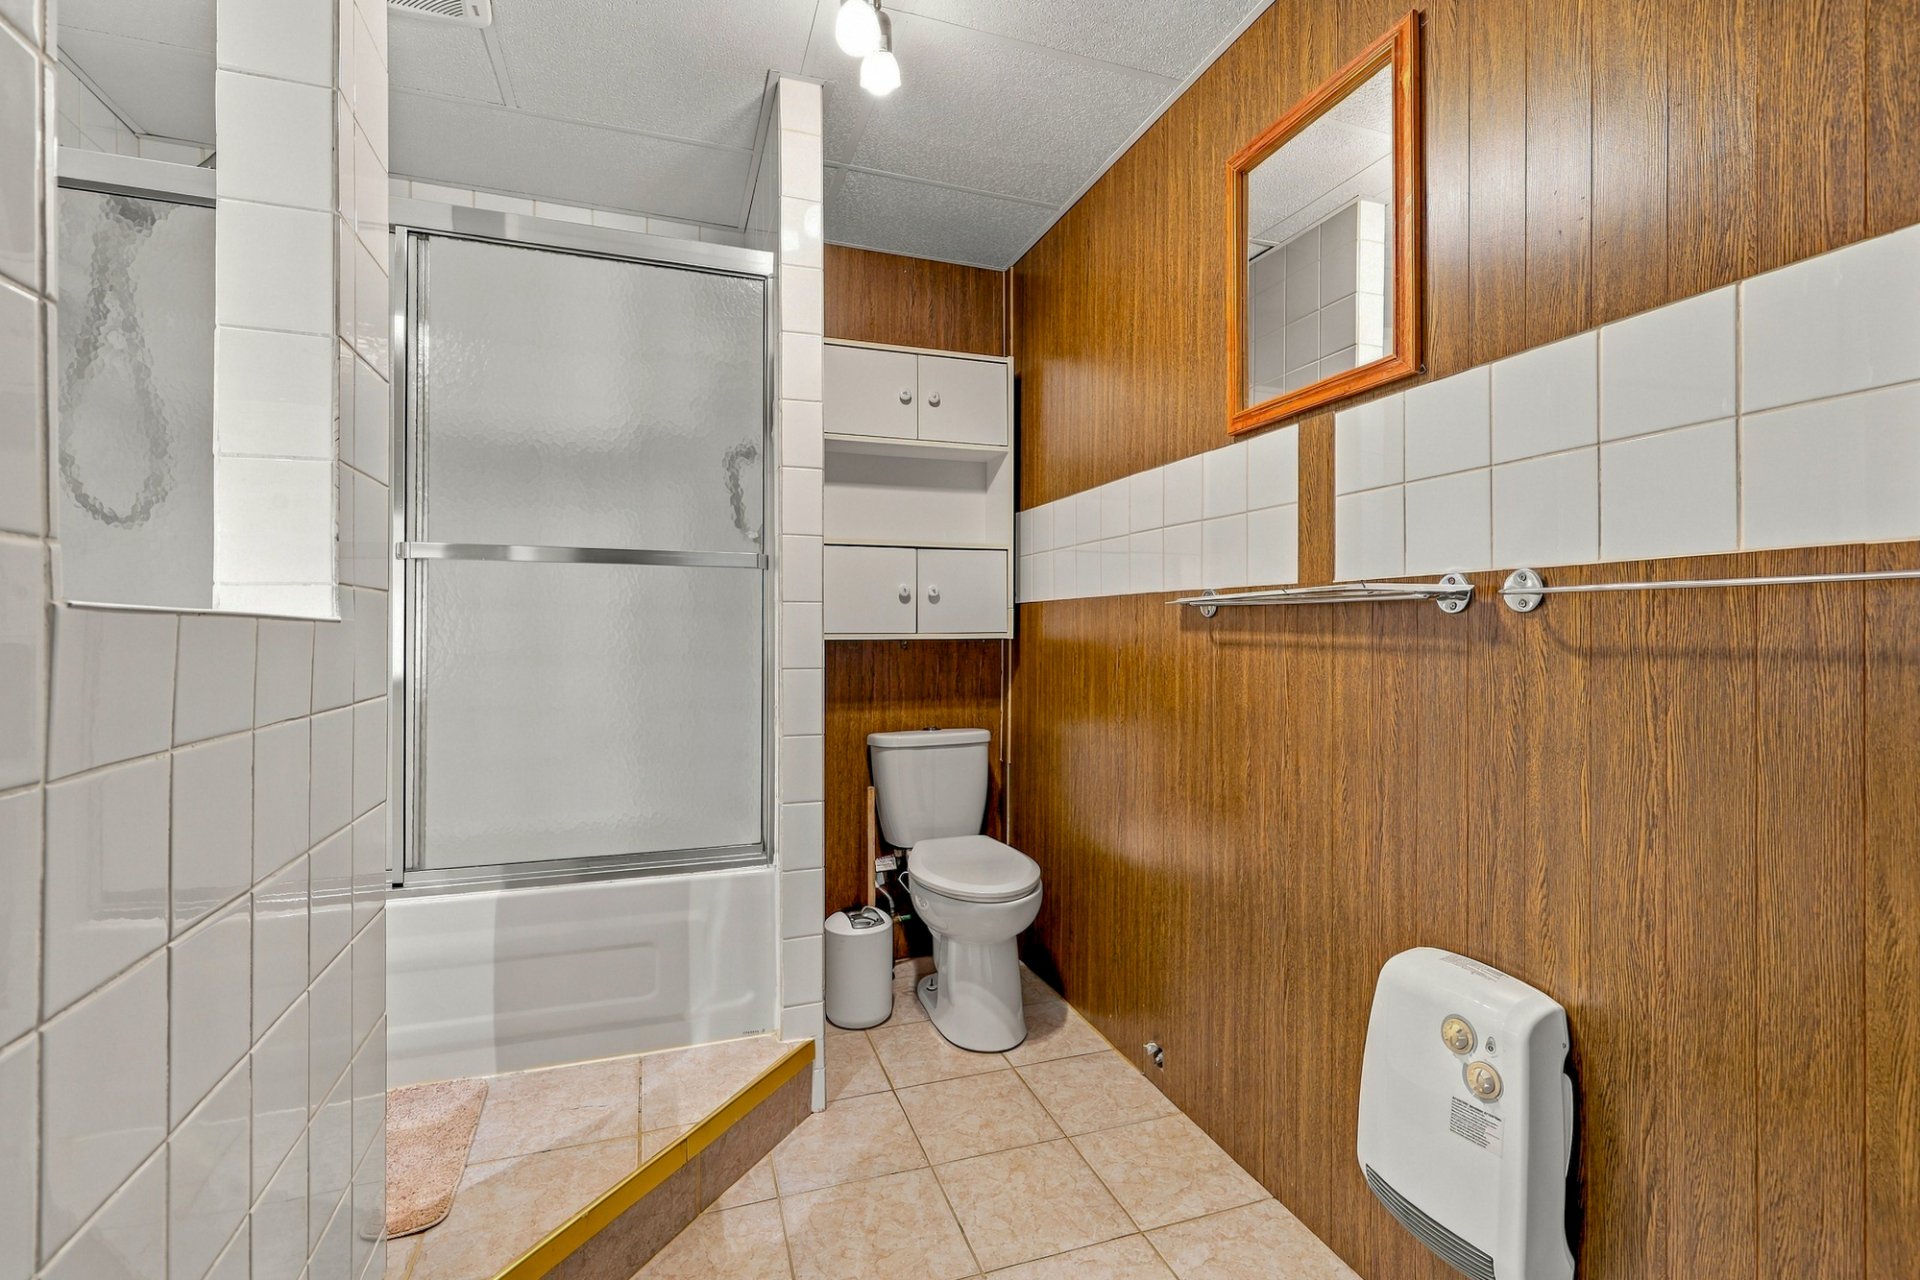
| Bathroom | Basement 1 | 7.10 X 10.4 ft irr / 2.39 X 3.15 m irr | Ceramic |
Taxes and expenses
| Municipal | $2,949 |
| School | $222 |
Building and interior of the property
| Bedrooms | 2 |
| Bathrooms | 2 |
| Number of rooms | 11 |
| Number of rooms above ground | 1 |
| Number of basement bedrooms | 1 |
| Living area | 1085 Square Feet |
| Expected delay of occupancy | 30 days |
| Items included in the sale | Stove, dishwasher, washer, dryer, furnace, hot water tank, blinds, curtains, light fixture, pool and accessories, PAX wardrobe in the primary bedroom, snow removal for 2026, outdoor patio set, gazebo, central air conditioning, central vacuum system. |
| Items excluded in the sale | Option to purchase the basement furniture. |
| Land area | 1290.1 square metre |
| Year built | 1975 |
| Municipal assessment (land) | $54,300 |
| Municipal assessment (building) | $297,600 |
| Municipal assessment (total) | $351,900 |
| Assessment year | 2027 |
| Available services | Electricity Connected, Sewer Connected, Water Connected |
| Basement | 6 feet and more, Finished basement |
| Bathroom / Washroom | Ensuite bathroom, Separate shower |
| Distinctive features | Detached |
| Driveway | Asphalt |
| Equipment available | Central air conditioning, Electric garage door opener |
| Foundation | Concrete blocks |
| Garage | Detached, Double width or more |
| Hearth stove | Oil stove, Wood fireplace |
| Heating energy | Electricity |
| Heating system | Electric baseboard units, Forced air |
| Landscaping | Landscaped |
| Laundry | 1st level/Ground floor, Other, Other ground level |
| Parking | Detached, Driveway, Garage |
| Pool | Above-ground |
| Roofing | Sheet metal |
| Sewage system | Municipality |
| Siding | Brick, Concrete stone, Vinyl |
| Topography | Flat |
| Water supply | Municipality |
| Window type | Casement, French door |
| Windows | PVC |
Addendum
| Discover this inviting bungalow! - Open-concept main floor. - Convenient main-floor laundry room. - Bathroom with a spacious separate shower. - Large primary bedroom with direct bathroom access. - Fully finished basement. - Spacious family room with a bar area and wood-burning fireplace. - Basement office and second bedroom. - Central air conditioning. - Large yard for outdoor enjoyment. - Detached double garage with additional storage space. - Metal roof - Land of 13 800sf - windows and doors were replaced in 2018 |
