$224,900
251 Route 303 S.
Clarendon
Clarendon
Type
Two or more stories
Bedrooms
3
Living area
1297 Square Feet
Bathrooms
1
MLS® 28610992
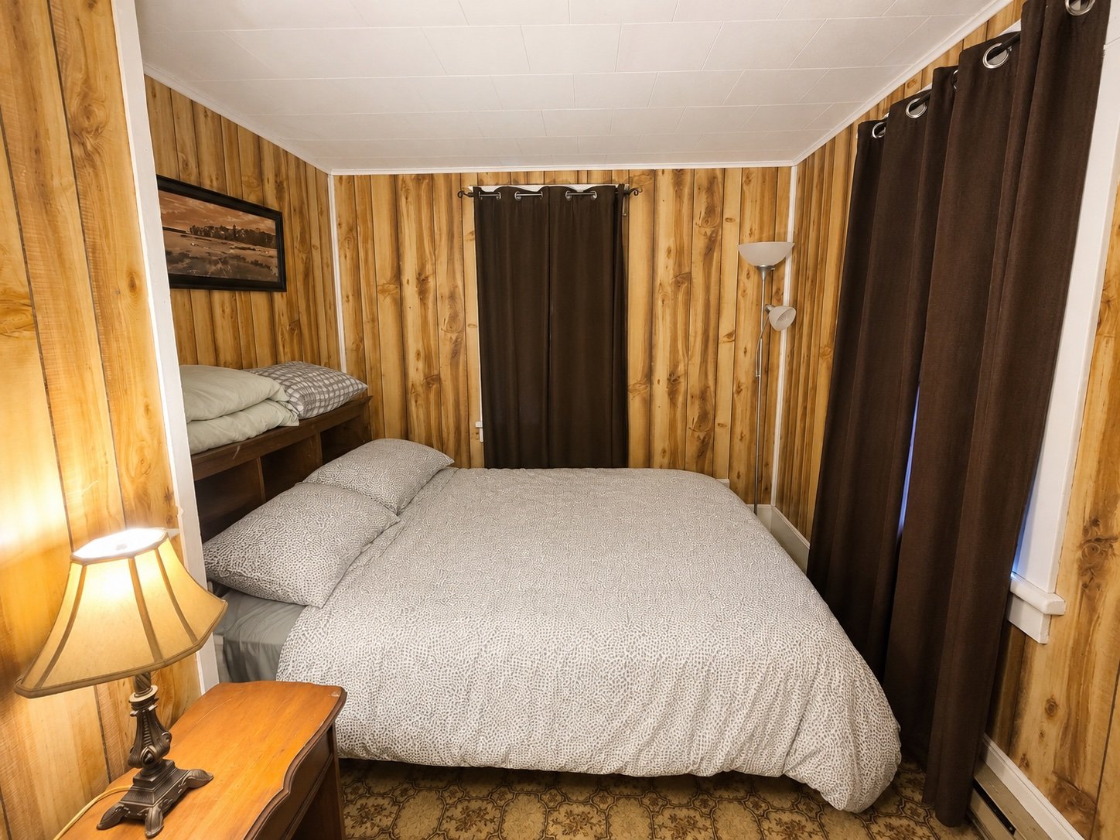
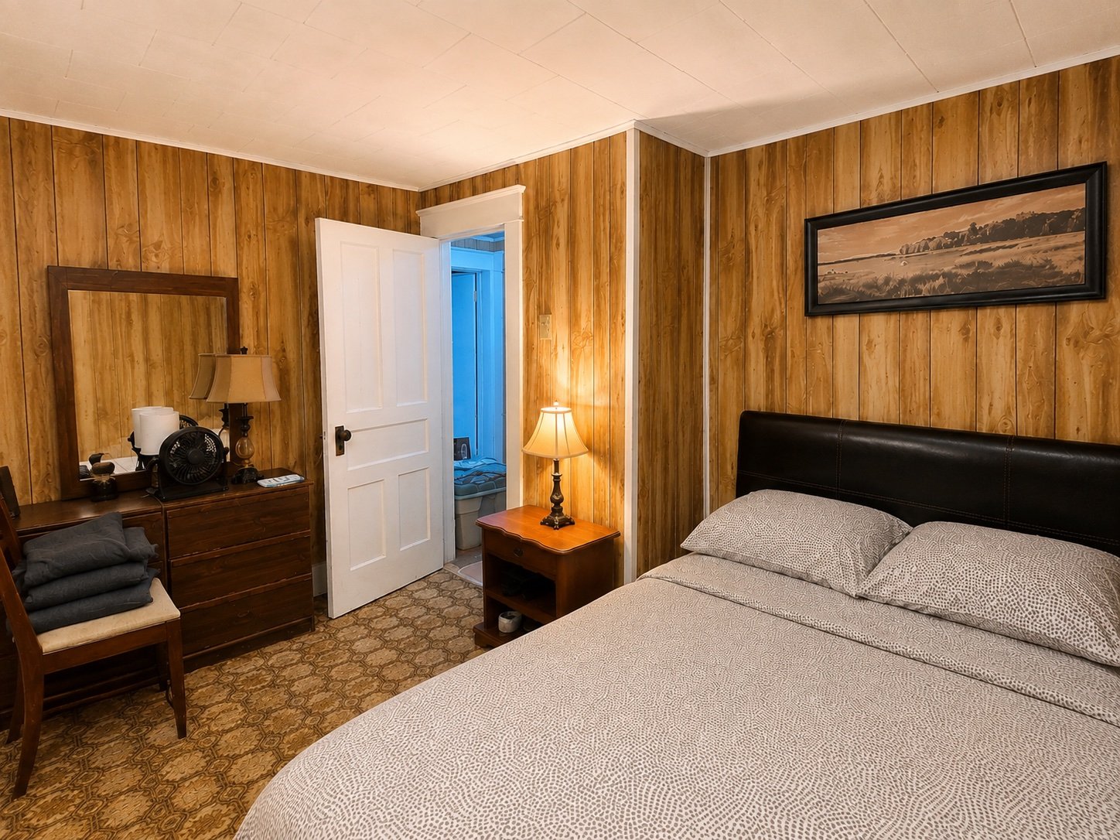
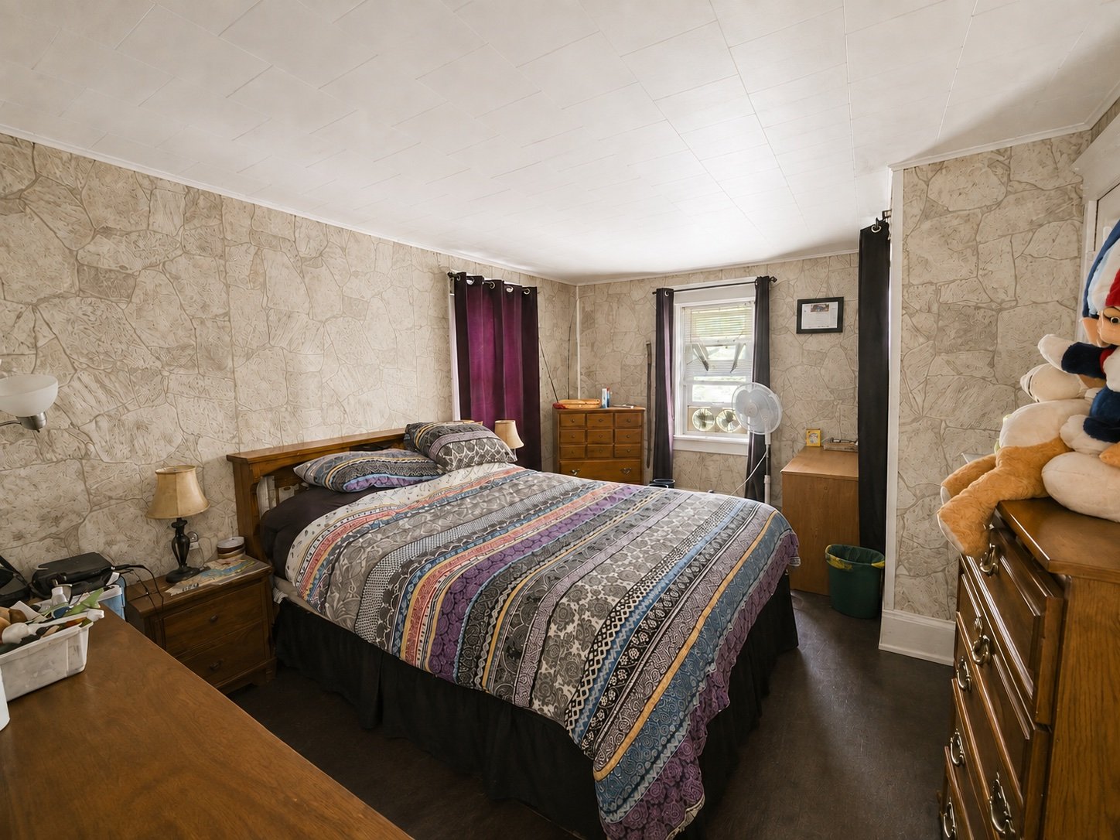
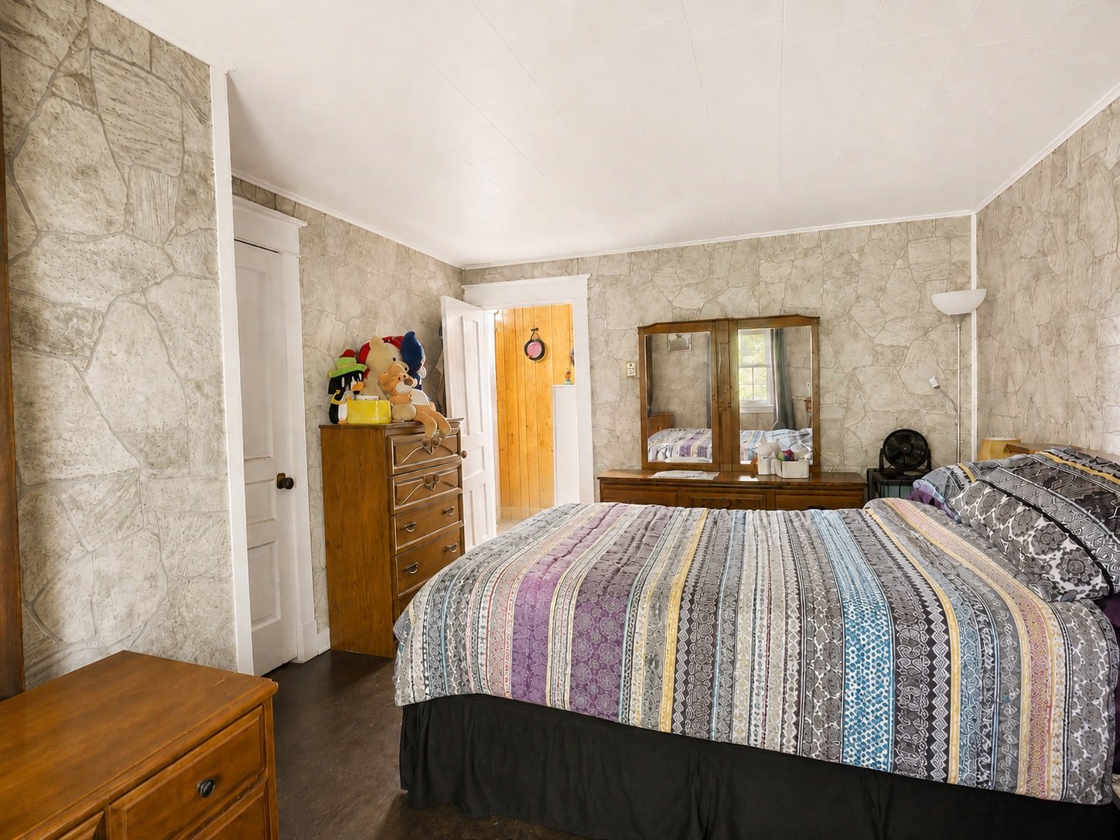
Property description
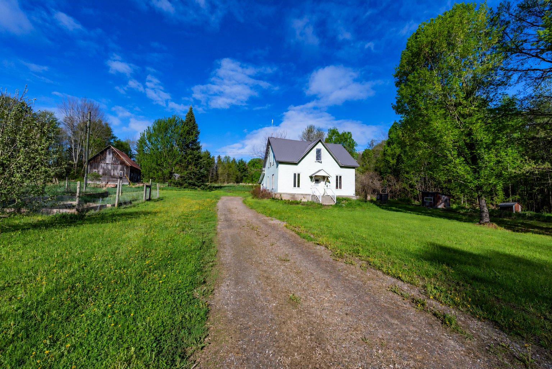
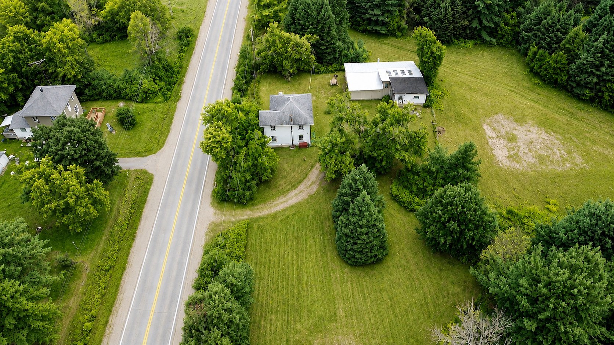
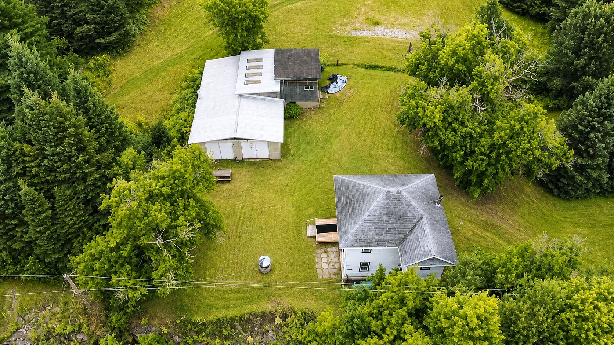
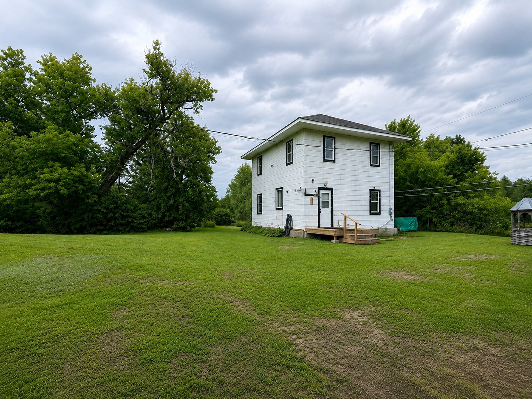
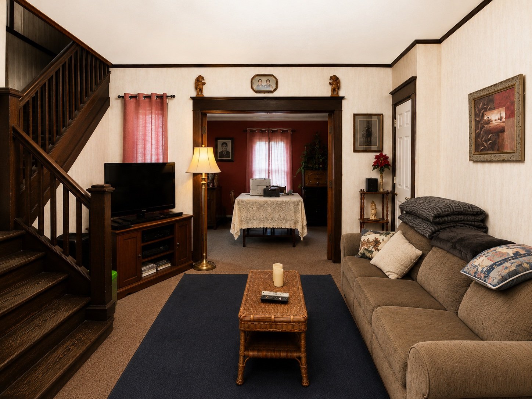
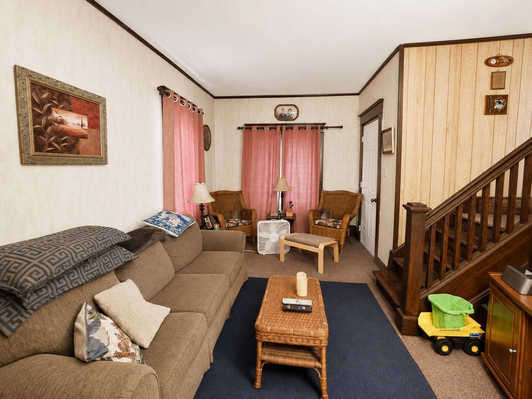
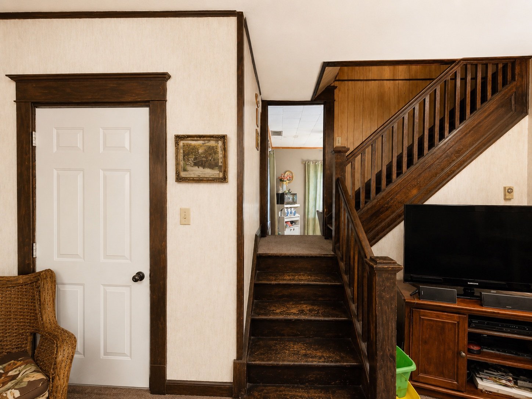
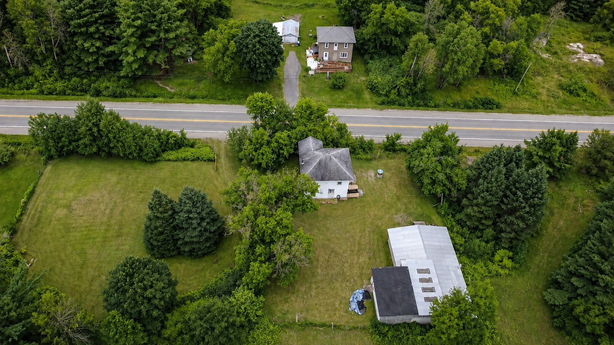
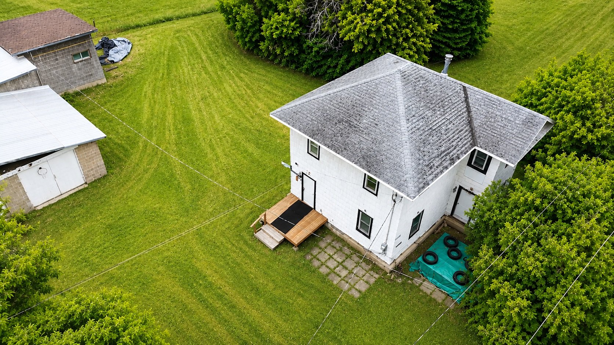
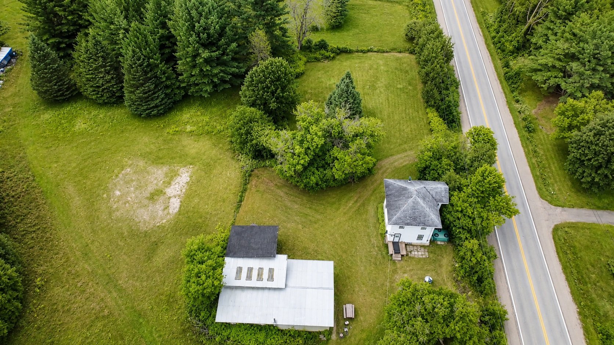
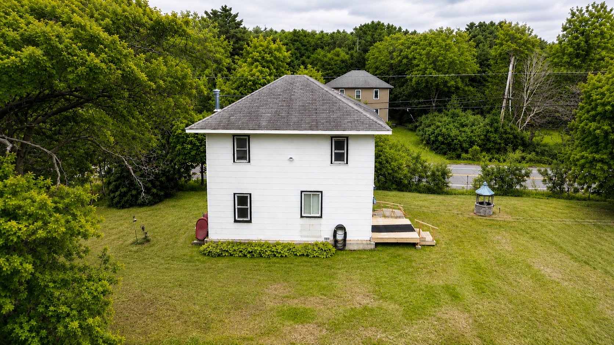
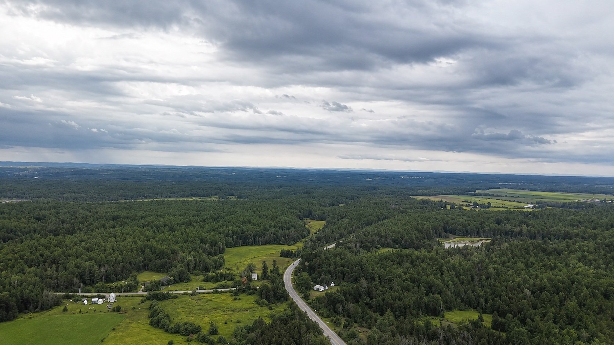
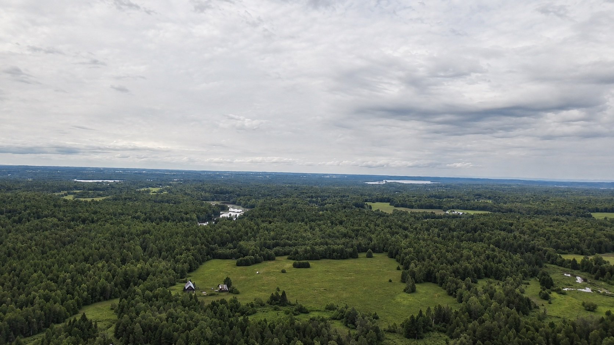
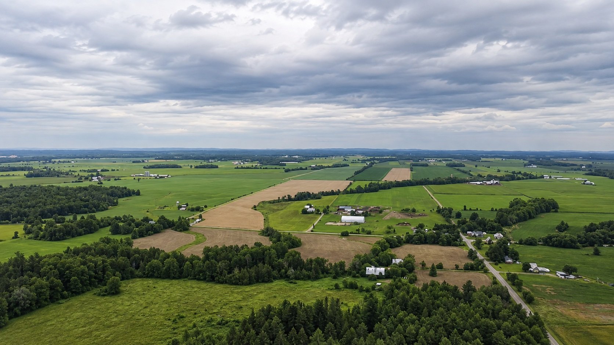
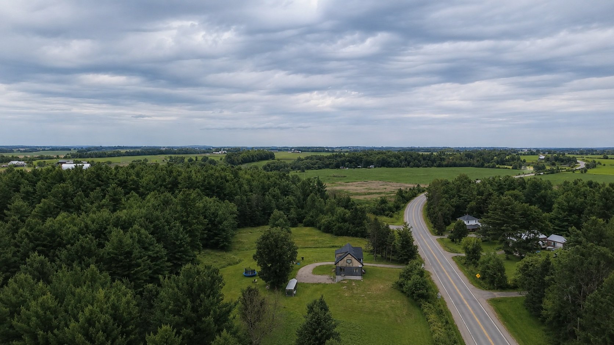
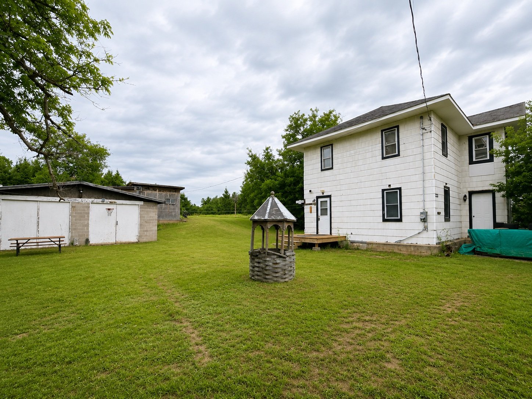
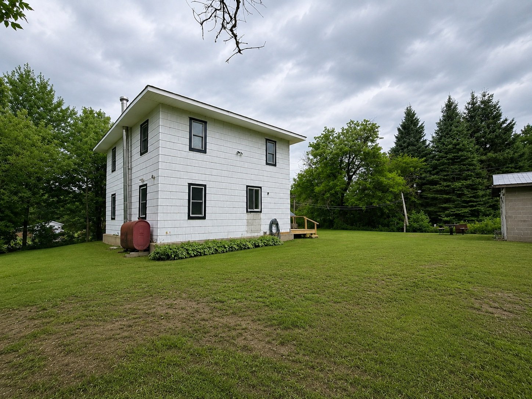
Charming farmhouse situated on a flat ¾-acre lot, complete with an impressive 30' x 50' shop--ideal for mechanics, storage, a workshop, or your next project. Conveniently located along a rural highway, offering easy year-round access while still enjoying the space and privacy of country living. Just minutes from Shawville, with shopping, restaurants, the regional hospital, and all essential amenities nearby, as well as quick access to the Ontario border. With no rear neighbours and plenty of room to enjoy, this property would make an excellent starter home, country retreat, or cottage!
Sold without legal warranty, at the risk and peril of the buyerDetails
Located near
ATV trail, Bicycle path, Cross-country skiing, Daycare centre, Elementary school, Golf, High school, Highway, Hospital, Park, Snowmobile trail
Room dimension
| Room | Floor | Dimensions | Floor covering |
|---|---|---|---|
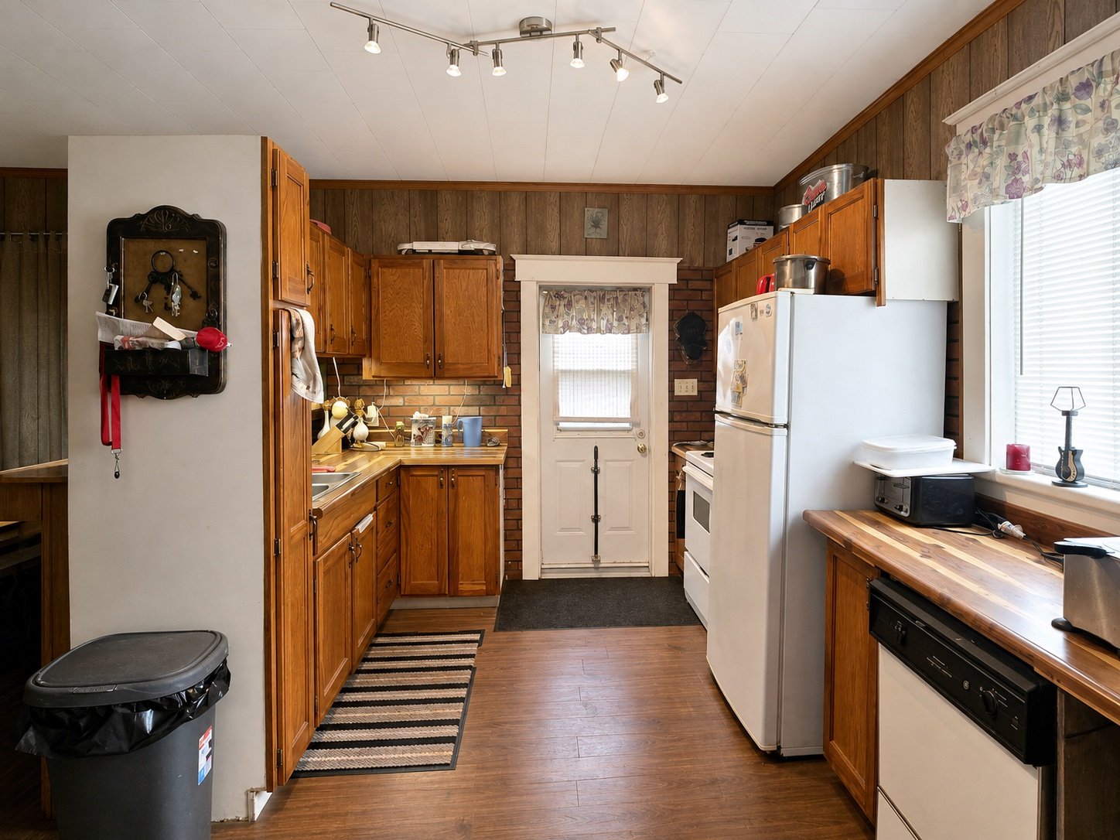
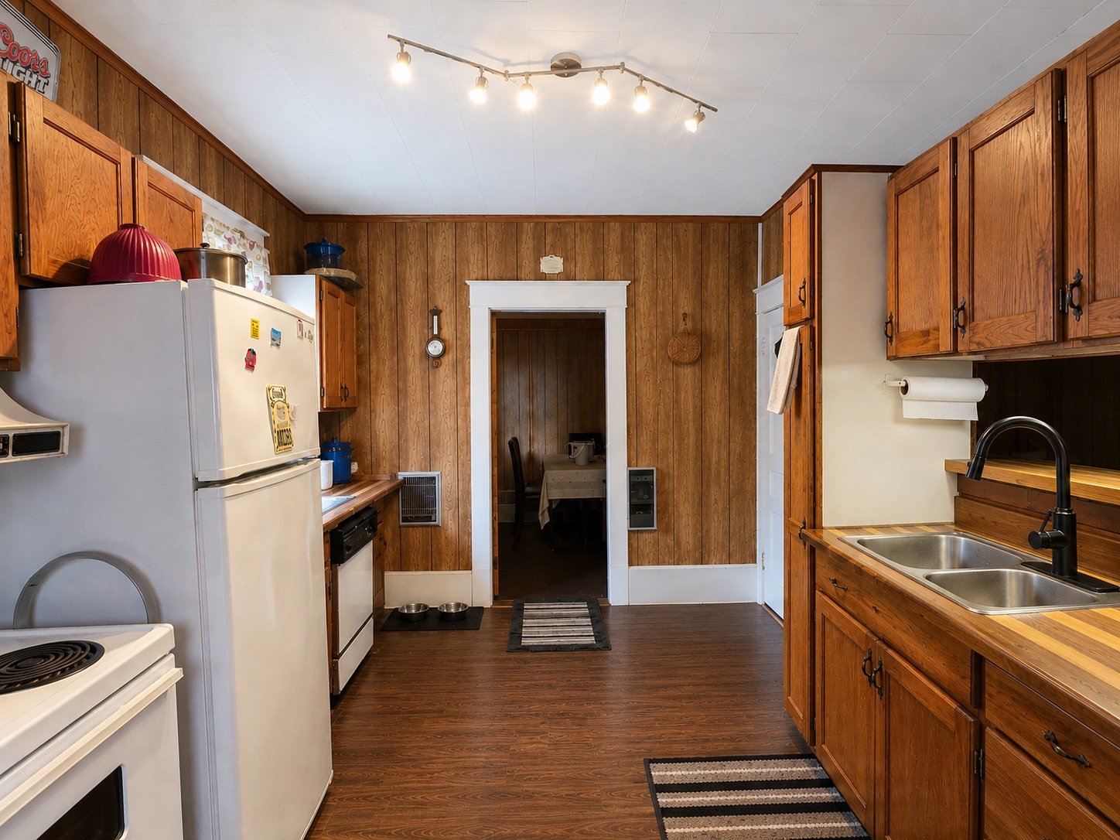
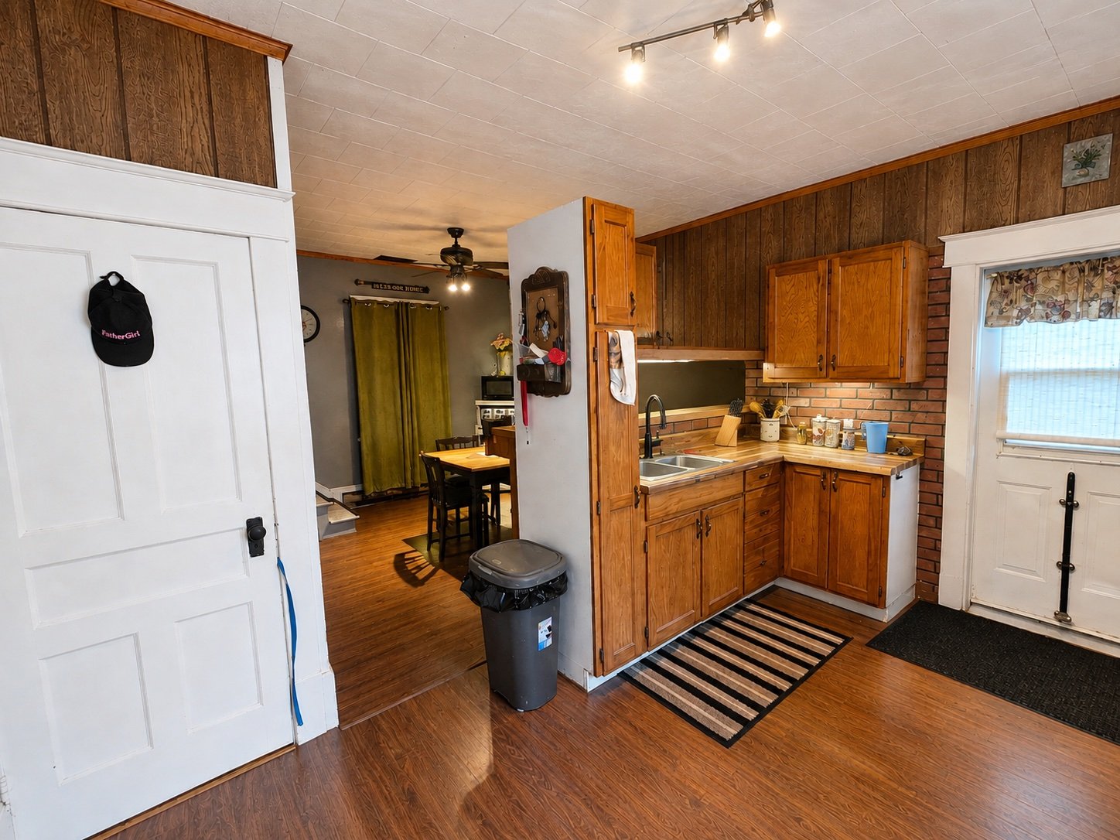
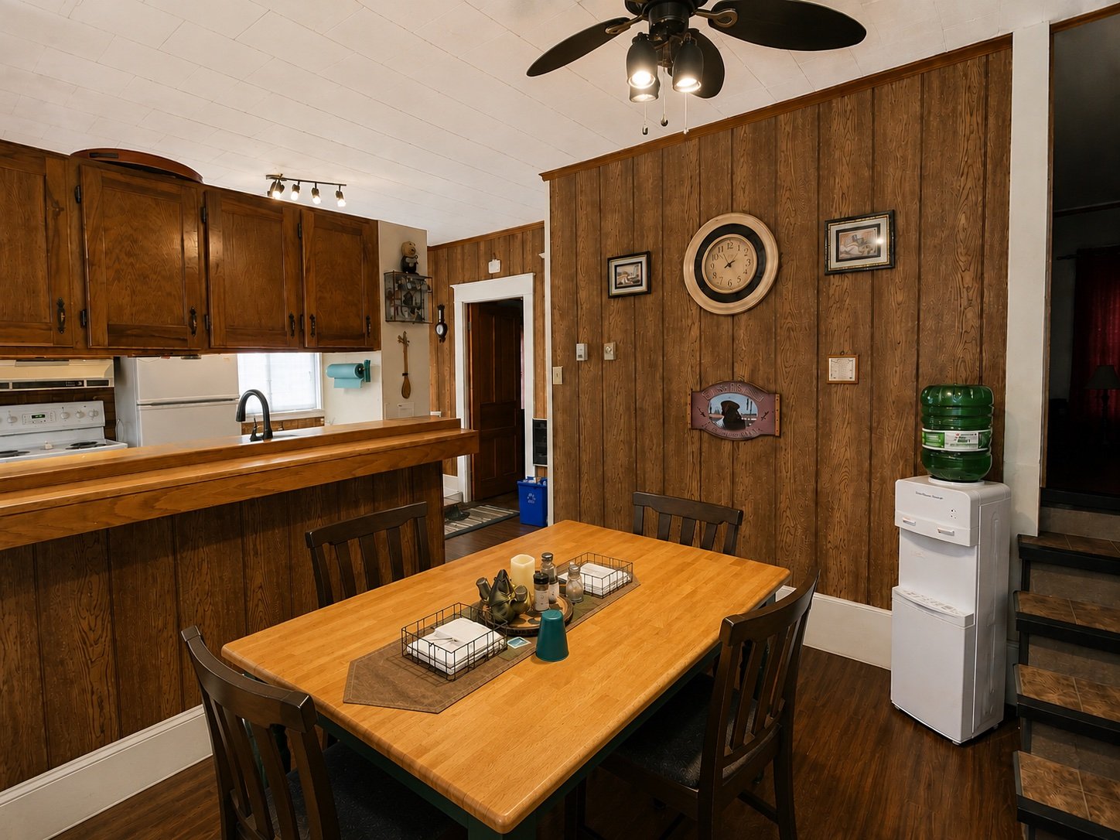
| Kitchen | 1st level/Ground floor | 13.5 X 9.11 ft / 4.09 X 3.02 m | Laminate floor |
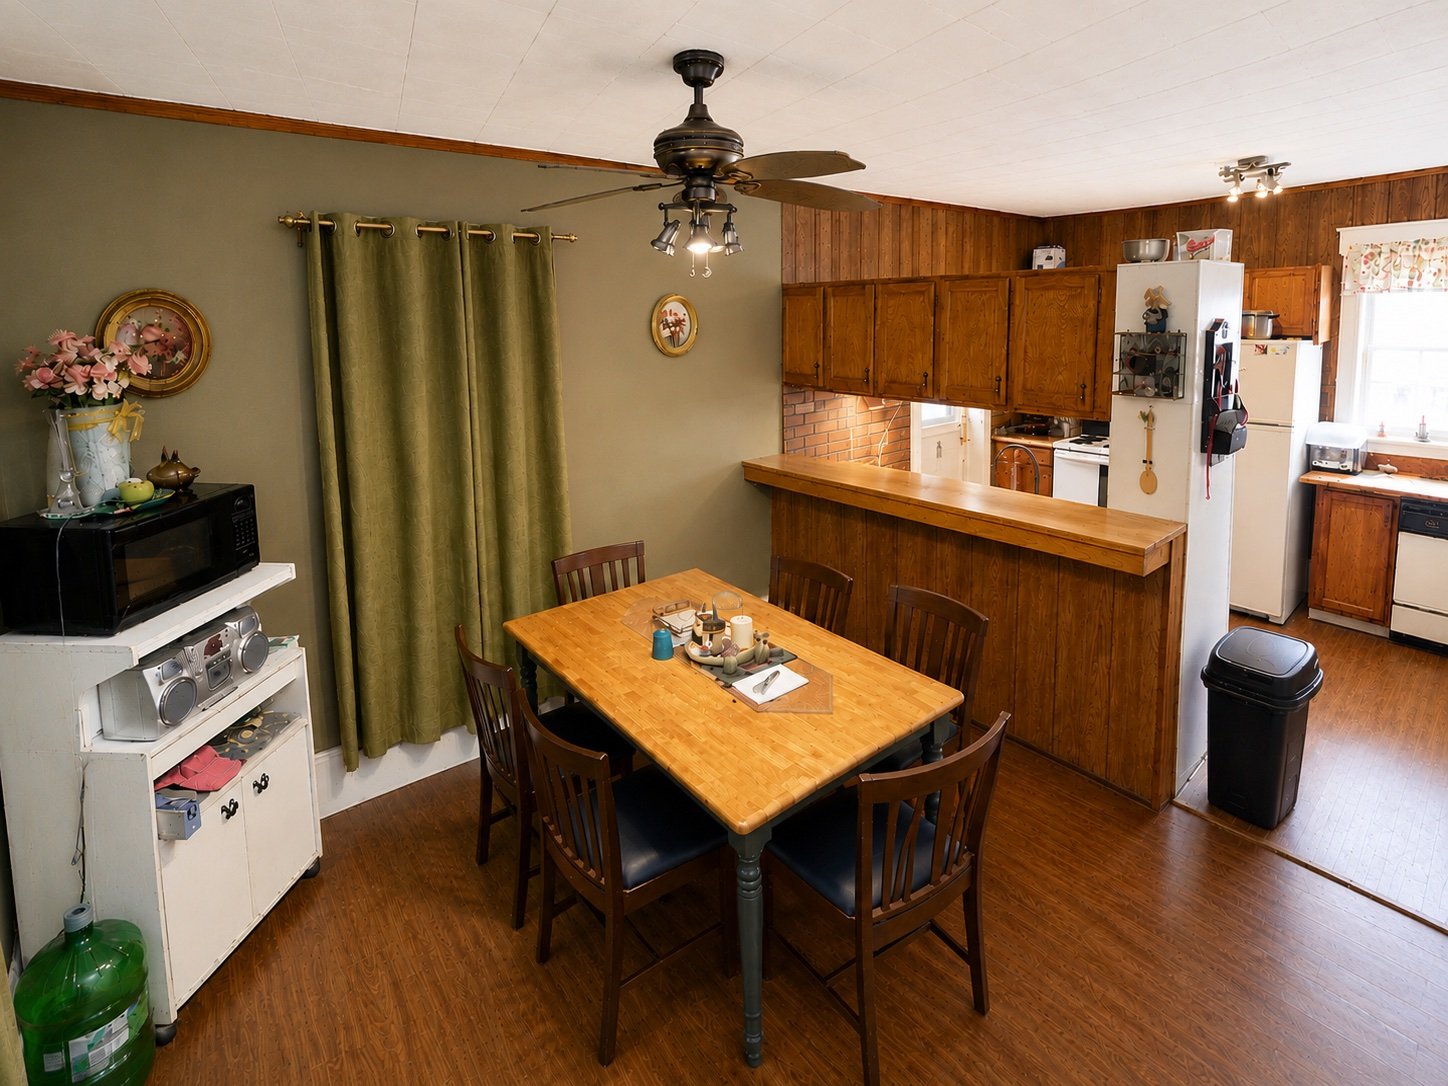
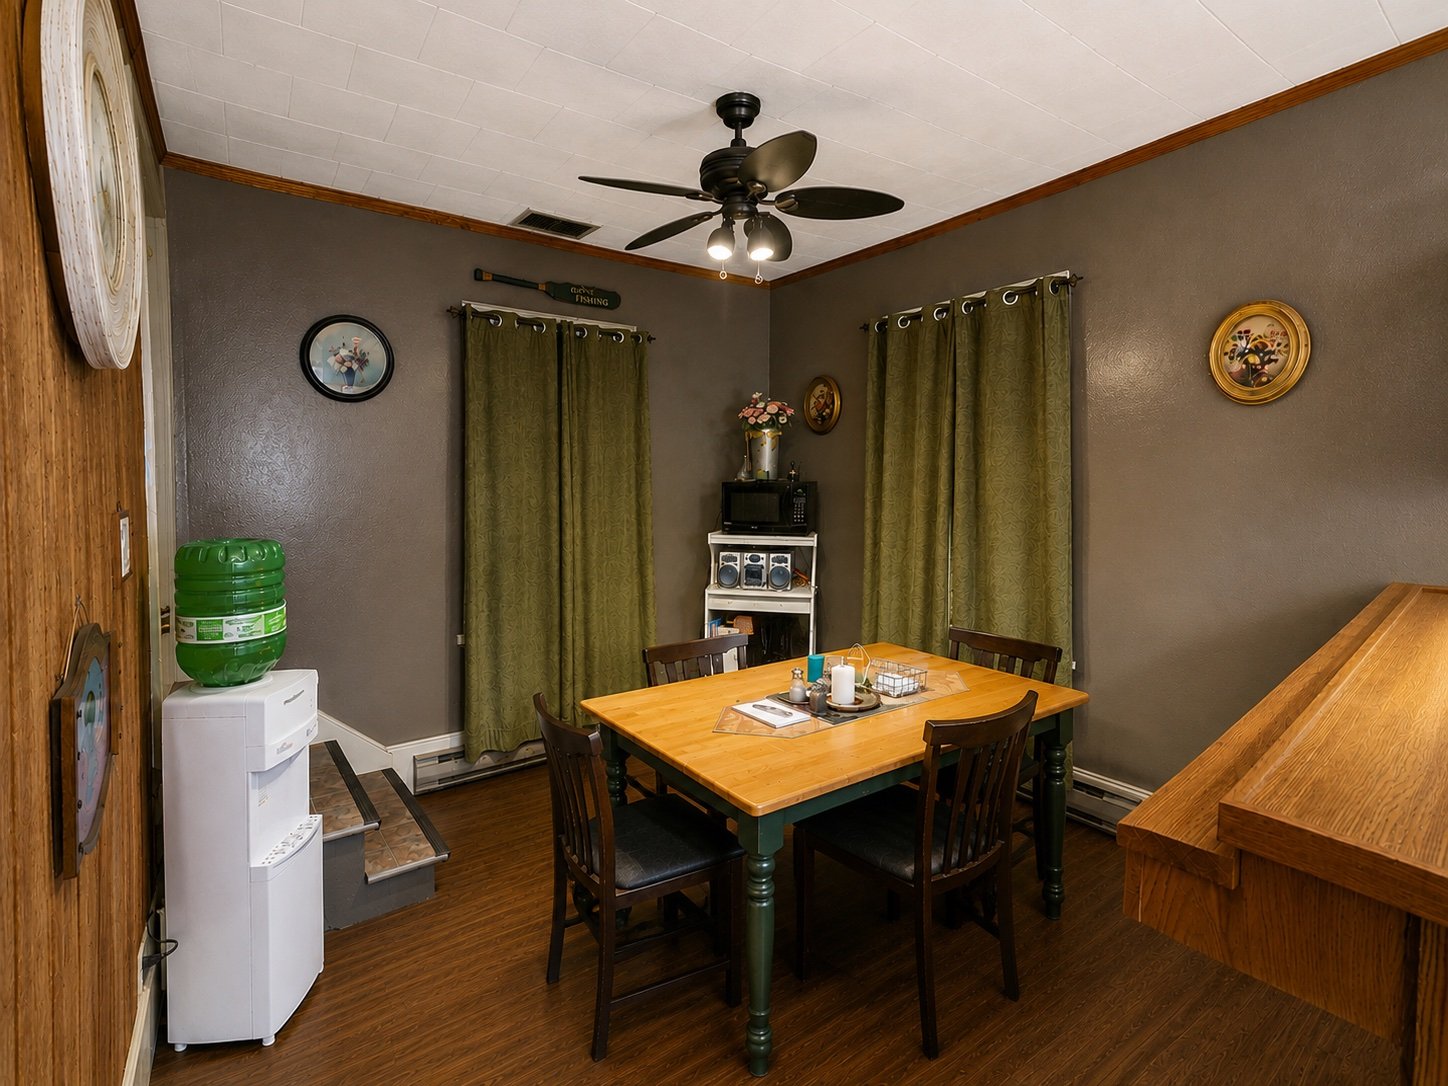
| Dinette | 1st level/Ground floor | 11.3 X 10.5 ft / 3.43 X 3.18 m | Laminate floor |
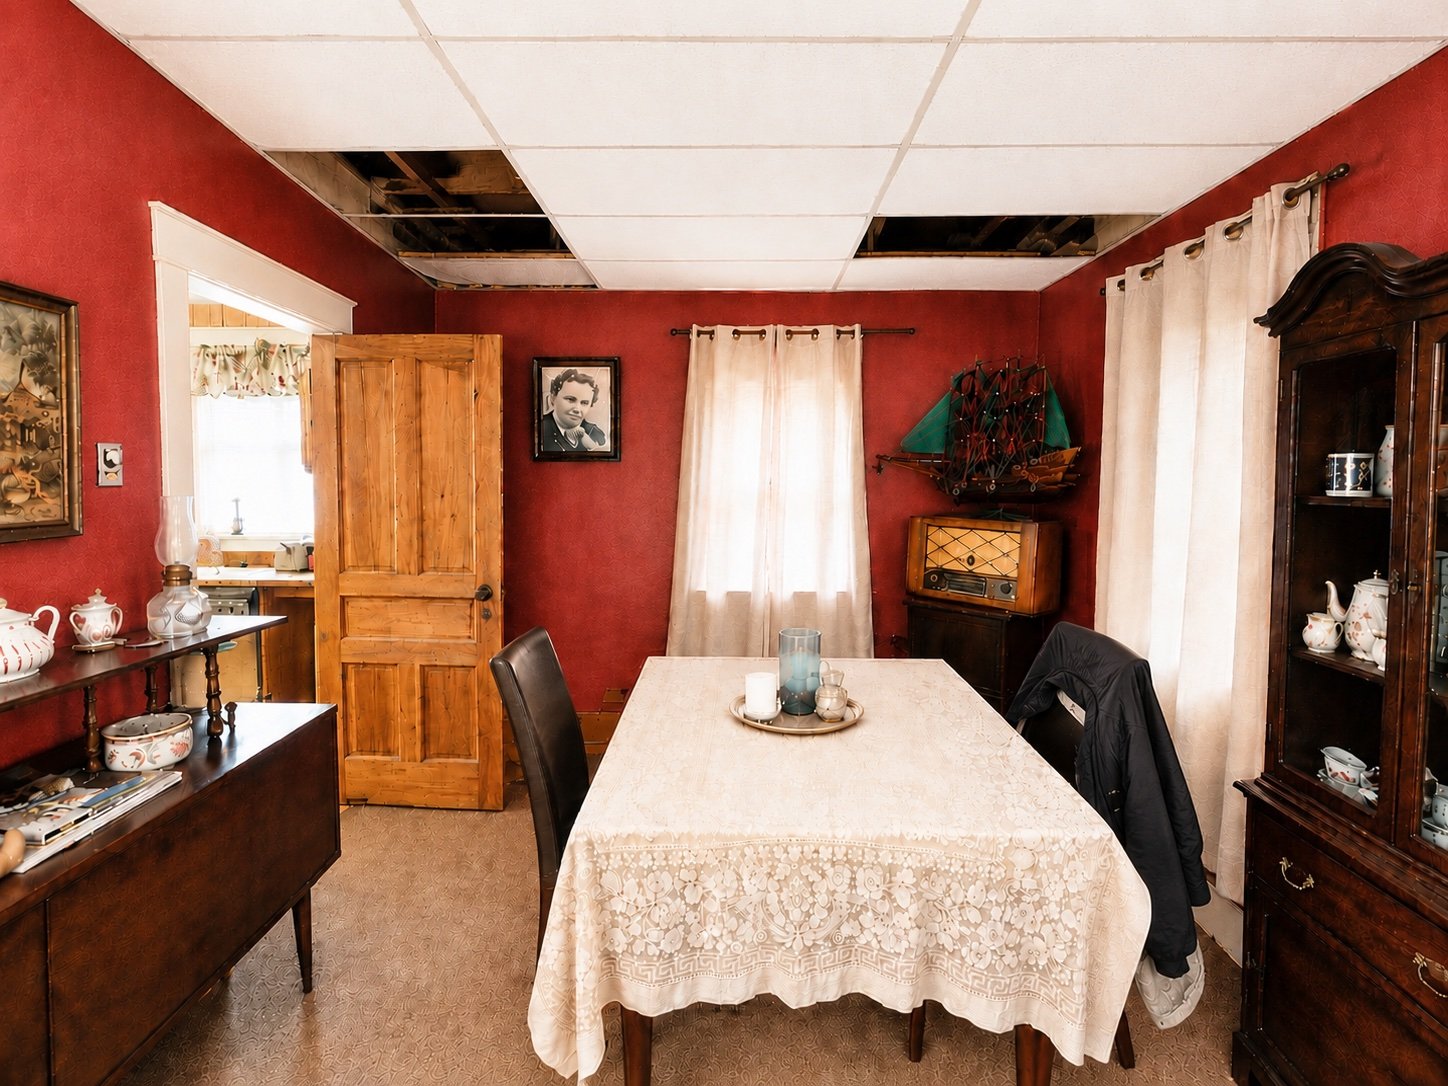
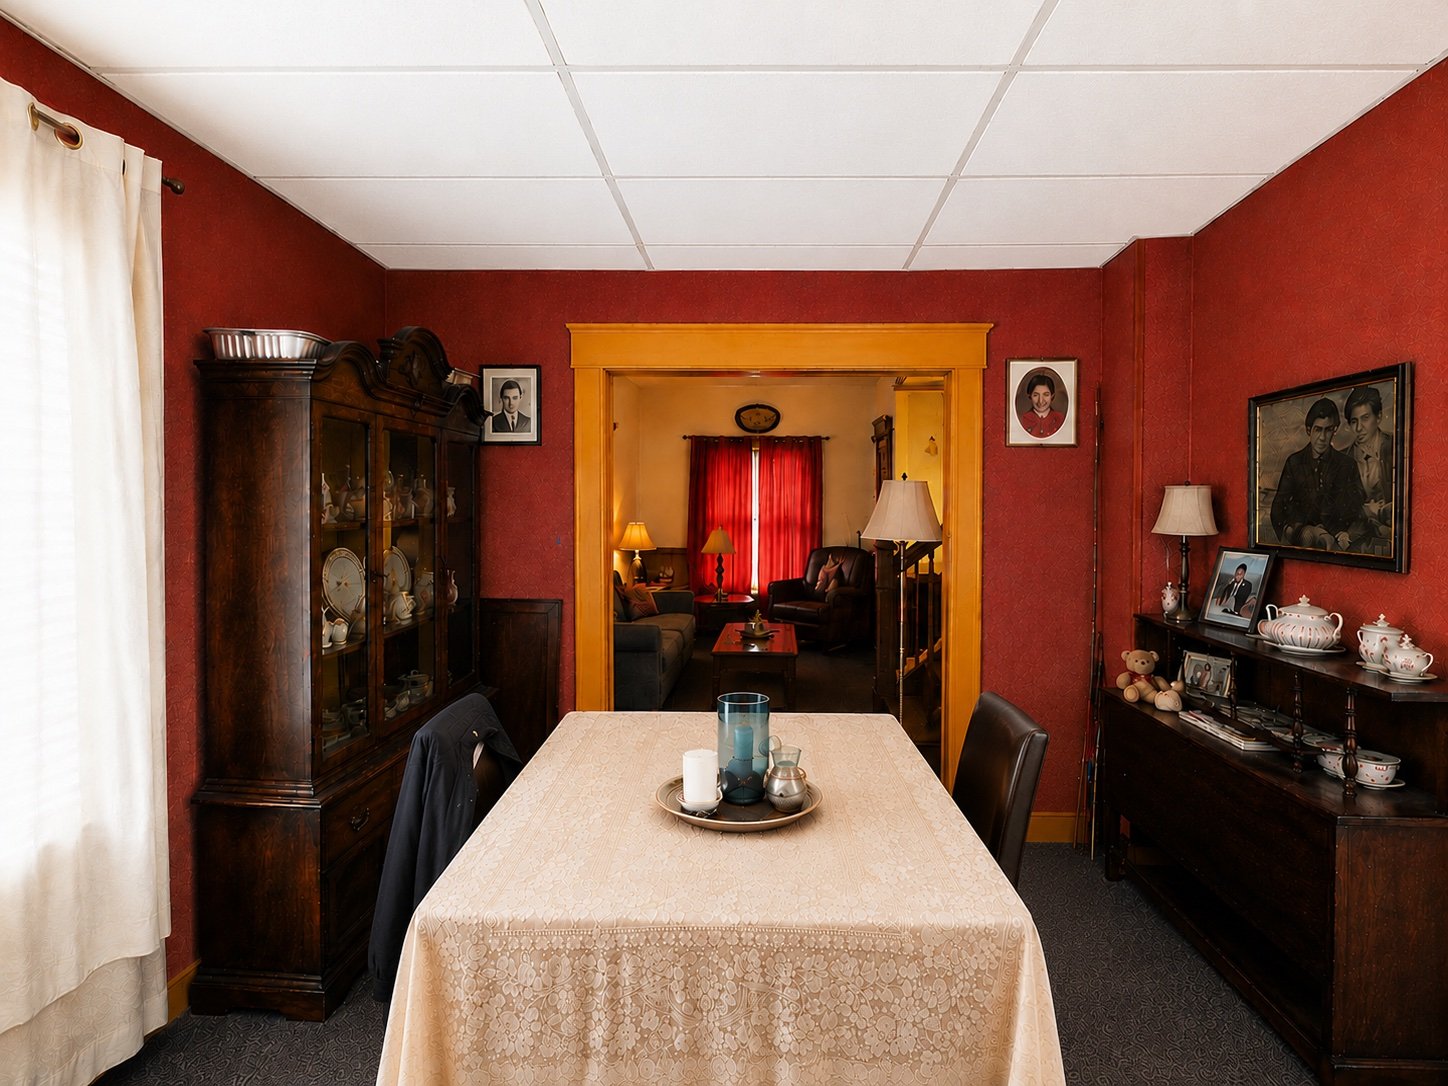
| Dining room | 1st level/Ground floor | 11.2 X 12.1 ft / 3.40 X 3.68 m | Carpet |
| Living room | 1st level/Ground floor | 14.3 X 11.2 ft / 4.34 X 3.40 m | Carpet |
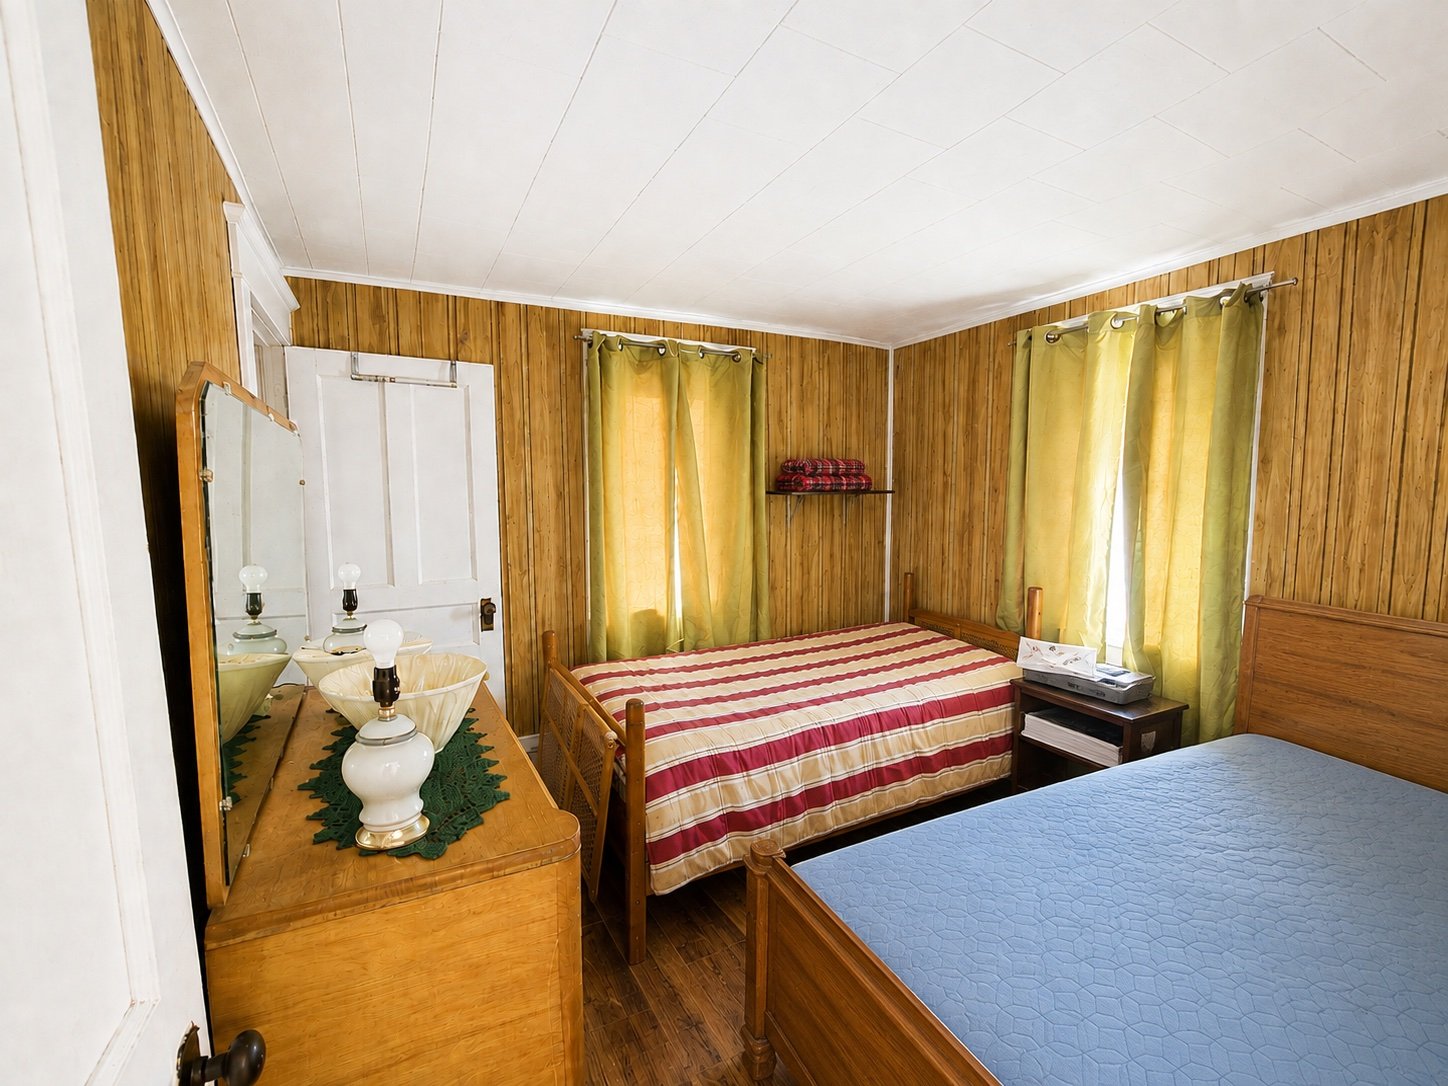
| Bedroom | 2nd level | 11.6 X 10.5 ft / 3.51 X 3.18 m | Carpet |
| Bedroom | 2nd level | 9.1 X 12.9 ft / 2.77 X 3.89 m | Carpet |
| Bedroom | 2nd level | 15.5 X 11 ft / 4.70 X 3.35 m | Carpet |
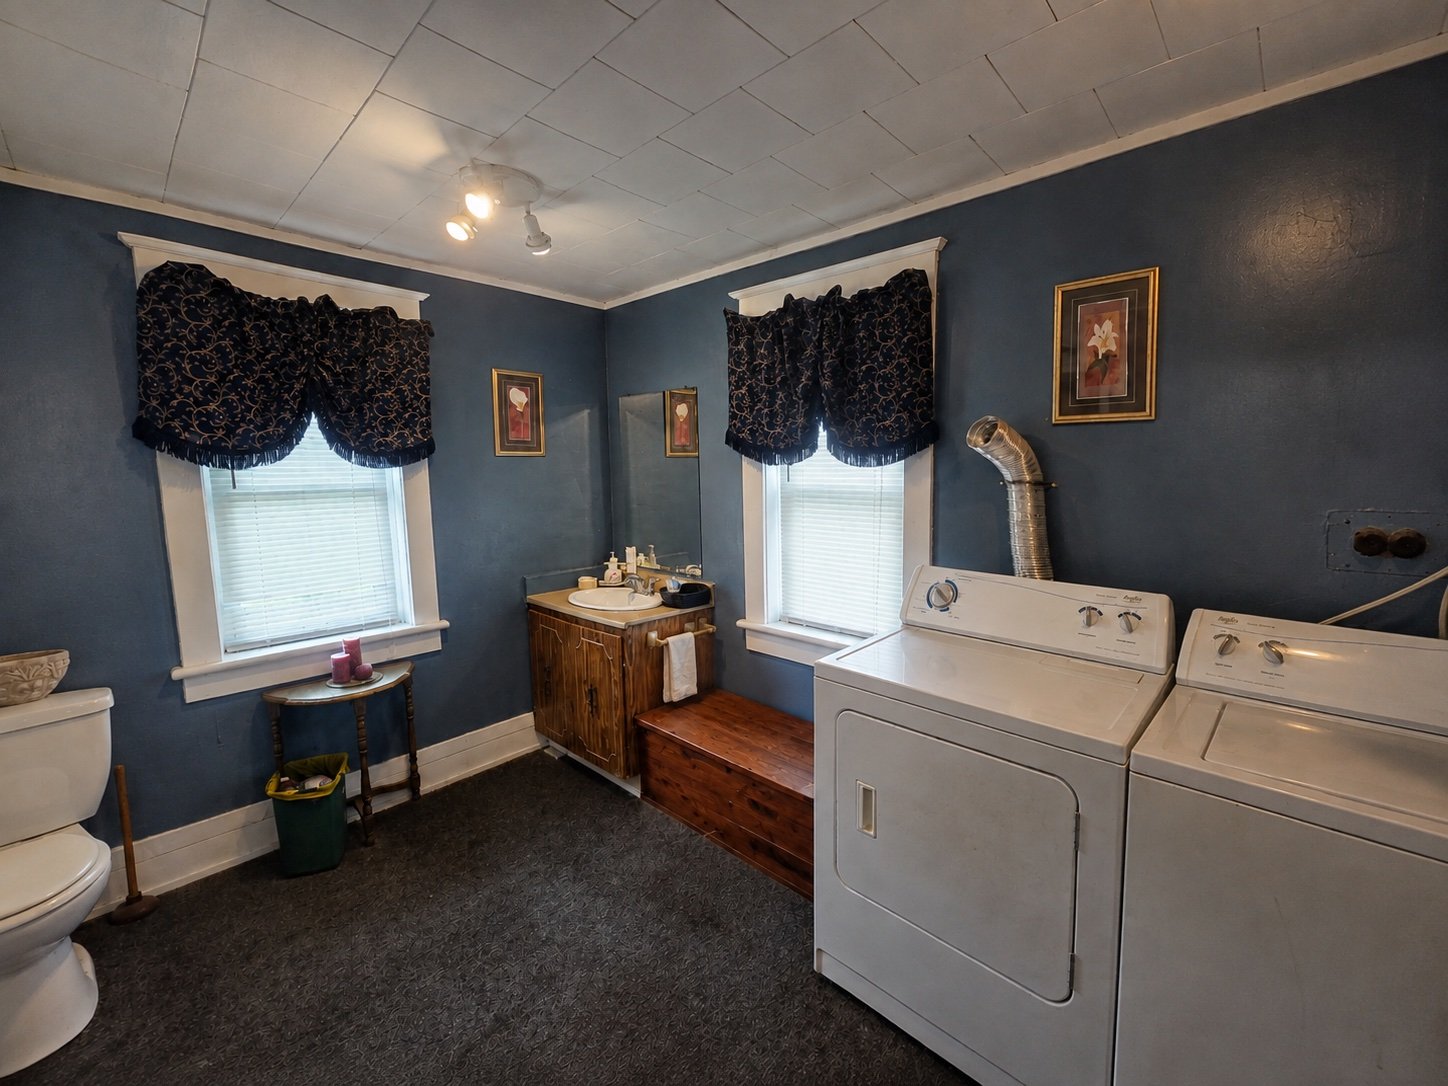
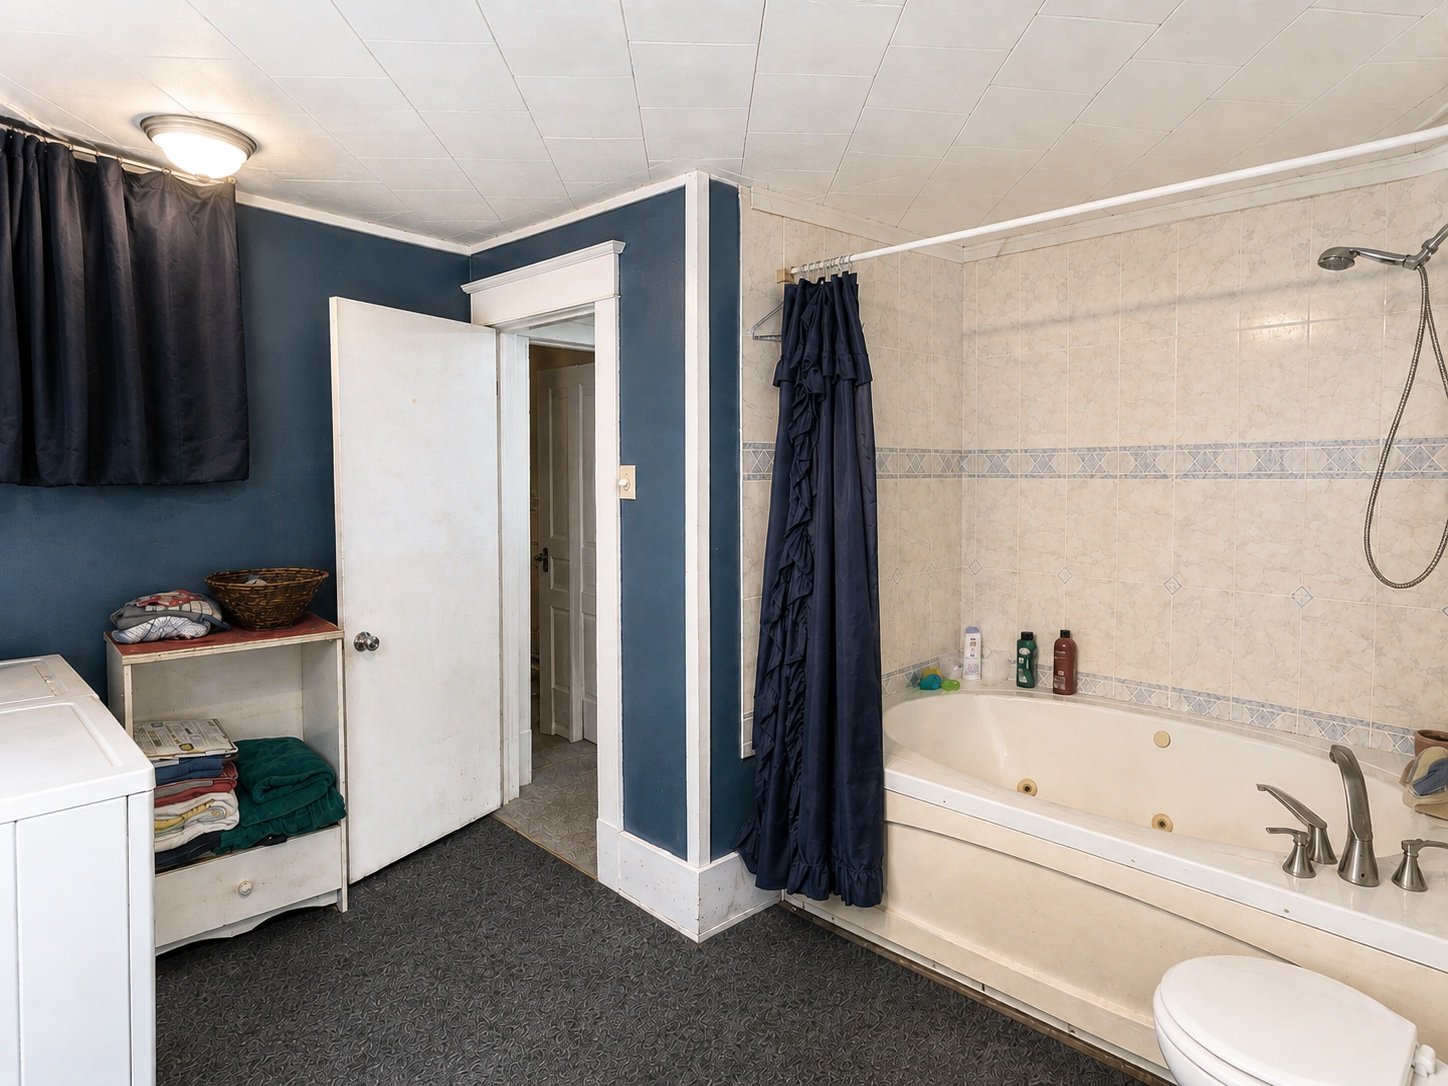
| Bathroom | 2nd level | 13.3 X 11.11 ft / 4.04 X 3.63 m | Carpet |
Taxes and expenses
| Municipal | $704 |
| School | $54 |
Building and interior of the property
| Bedrooms | 3 |
| Bathrooms | 1 |
| Number of rooms | 8 |
| Number of rooms above ground | 3 |
| Living area | 1297 Square Feet |
| Expected delay of occupancy | 60 days |
| Items included in the sale | House: All appliances fridge ,stove, dishwasher and washer and dryer, Kitchen and dinning room tables and chairs and lamps All bedrooms beds and furnishing including lamps Hot tub. Shop: Compressor, vice, 2 H/D Floor jacks, Parts washer, Pressure washer, Table saw, Jointer, 16 HP ride on tractor, Intex Pool above ground with aluminum frame with sand filter and new ladder |
| Items excluded in the sale | Certificate of location |
| Dimension of the front of the building | 26.5 feet |
| Dimension of the depth of building | 24.9 feet |
| Land area | 3094.2 square metre |
| Dimension of the front of the land | 77.72 metres |
| Dimension of the depth of the land | 41.46 metres |
| Municipal assessment (land) | $8,200 |
| Municipal assessment (building) | $85,000 |
| Municipal assessment (total) | $93,200 |
| Assessment year | 2026 |
| Year built code | |
| Available services | Electricity Connected |
| Basement | Low (less than 6 feet), Unfinished |
| Cupboard | Wood |
| Distinctive features | Detached |
| Driveway | Unpaved |
| Foundation | Poured concrete |
| Garage | Detached, Double width or more |
| Heating energy | Electricity, Heating oil |
| Heating system | Electric baseboard units, Forced air |
| Laundry | 2nd level, Bathroom, In bathroom second level |
| Parking | Detached, Driveway, Garage |
| Roofing | Asphalt shingles |
| Sewage system | Disposal field, Septic tank |
| Siding | Pressed fibre |
| Topography | Flat, Sloped |
| Water supply | Artesian well, Well |
| Window type | Guillotine |
| Windows | PVC |