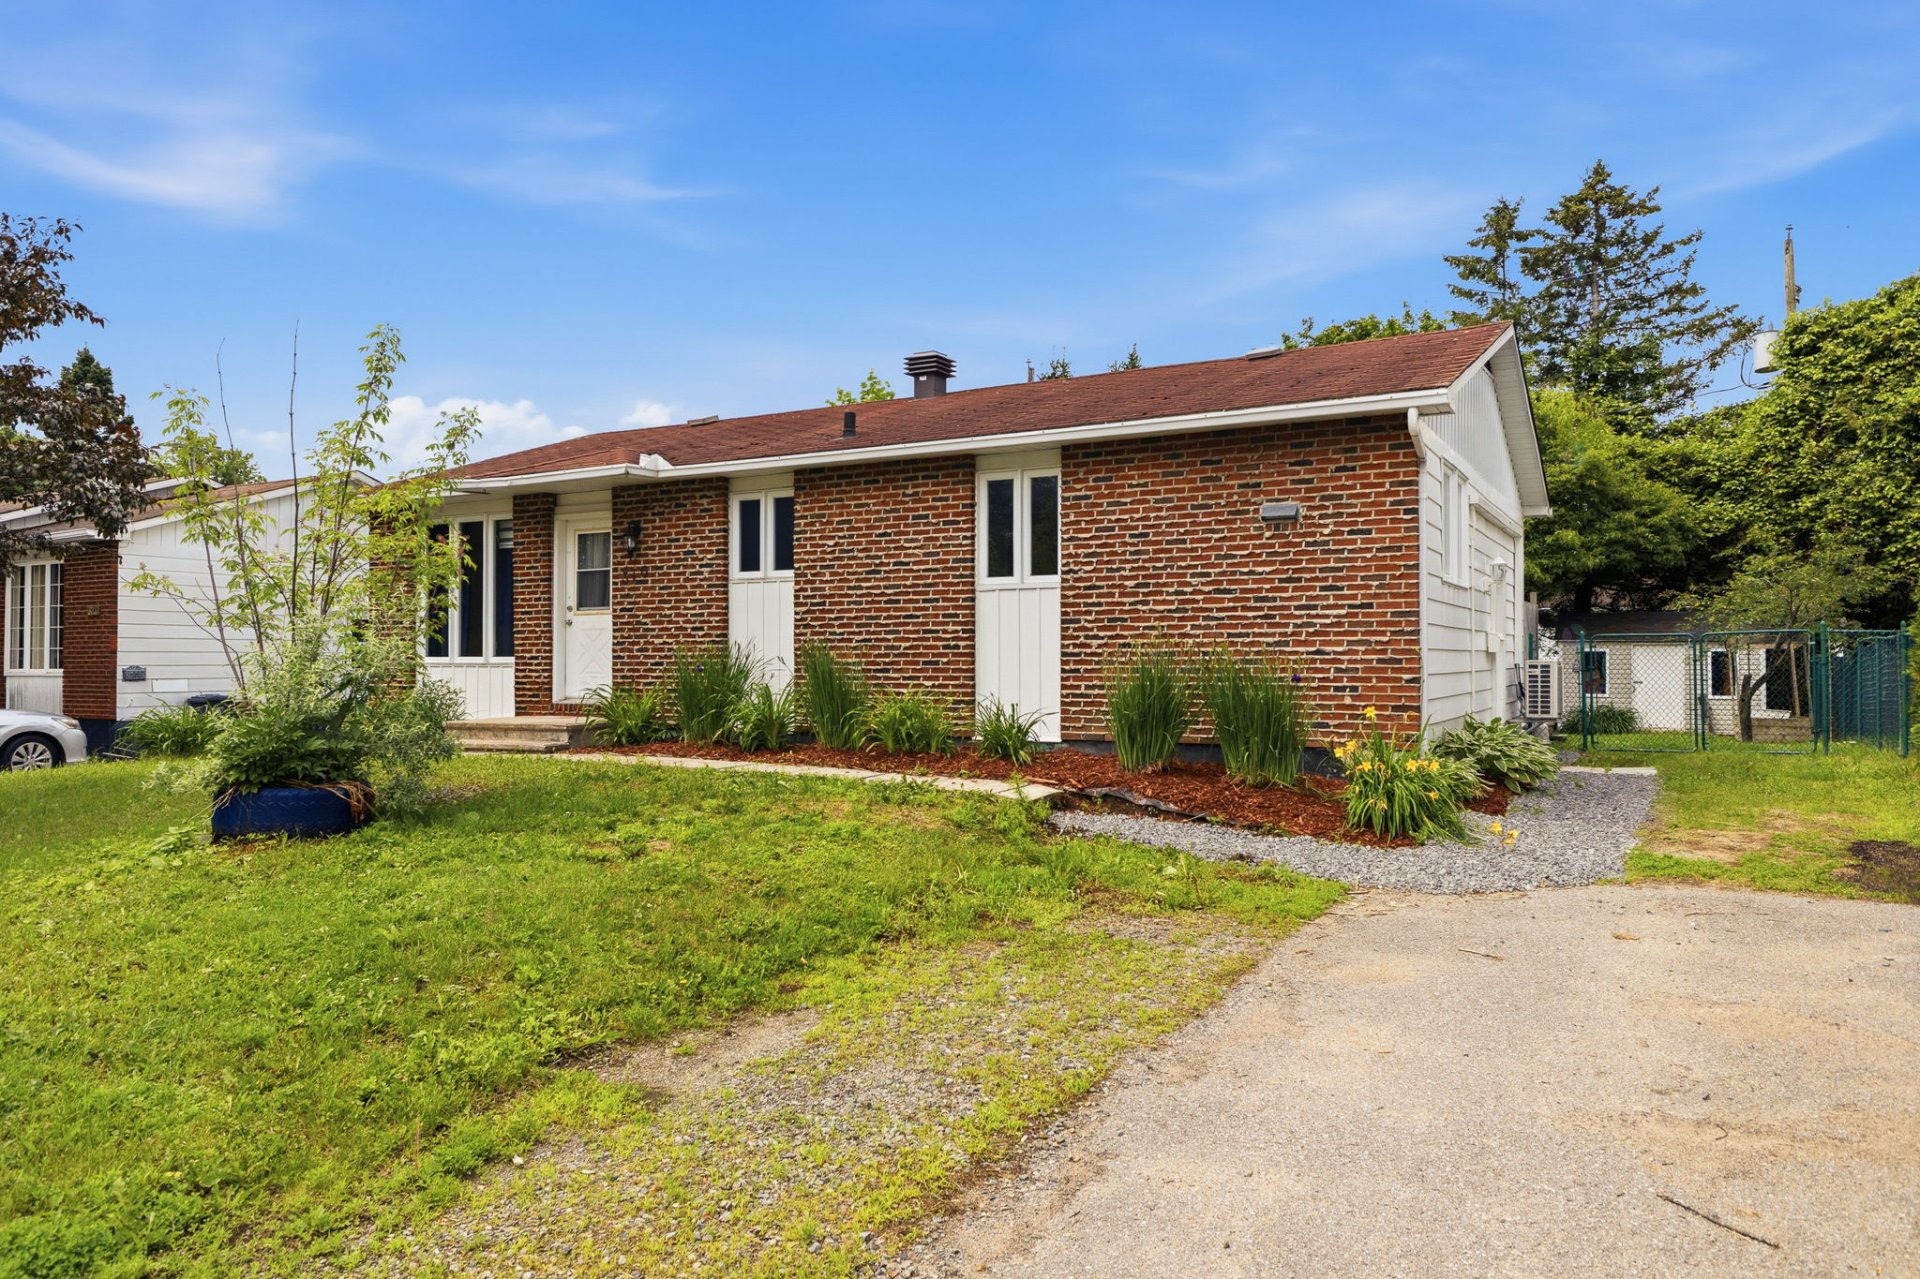
$359,900
208 Rue François-Thériault
Gatineau (Buckingham)
Gatineau (Buckingham)
Type
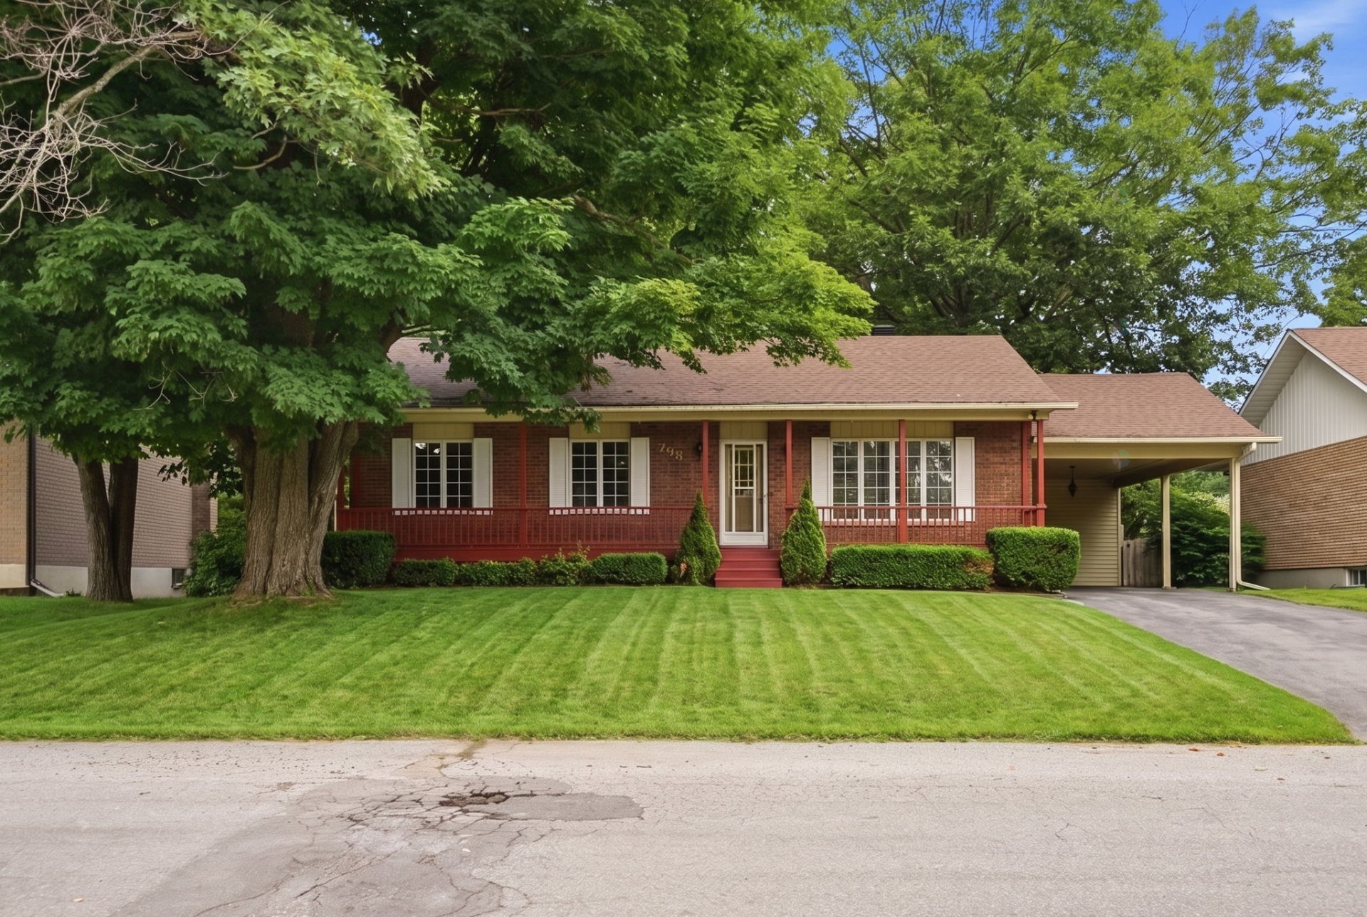
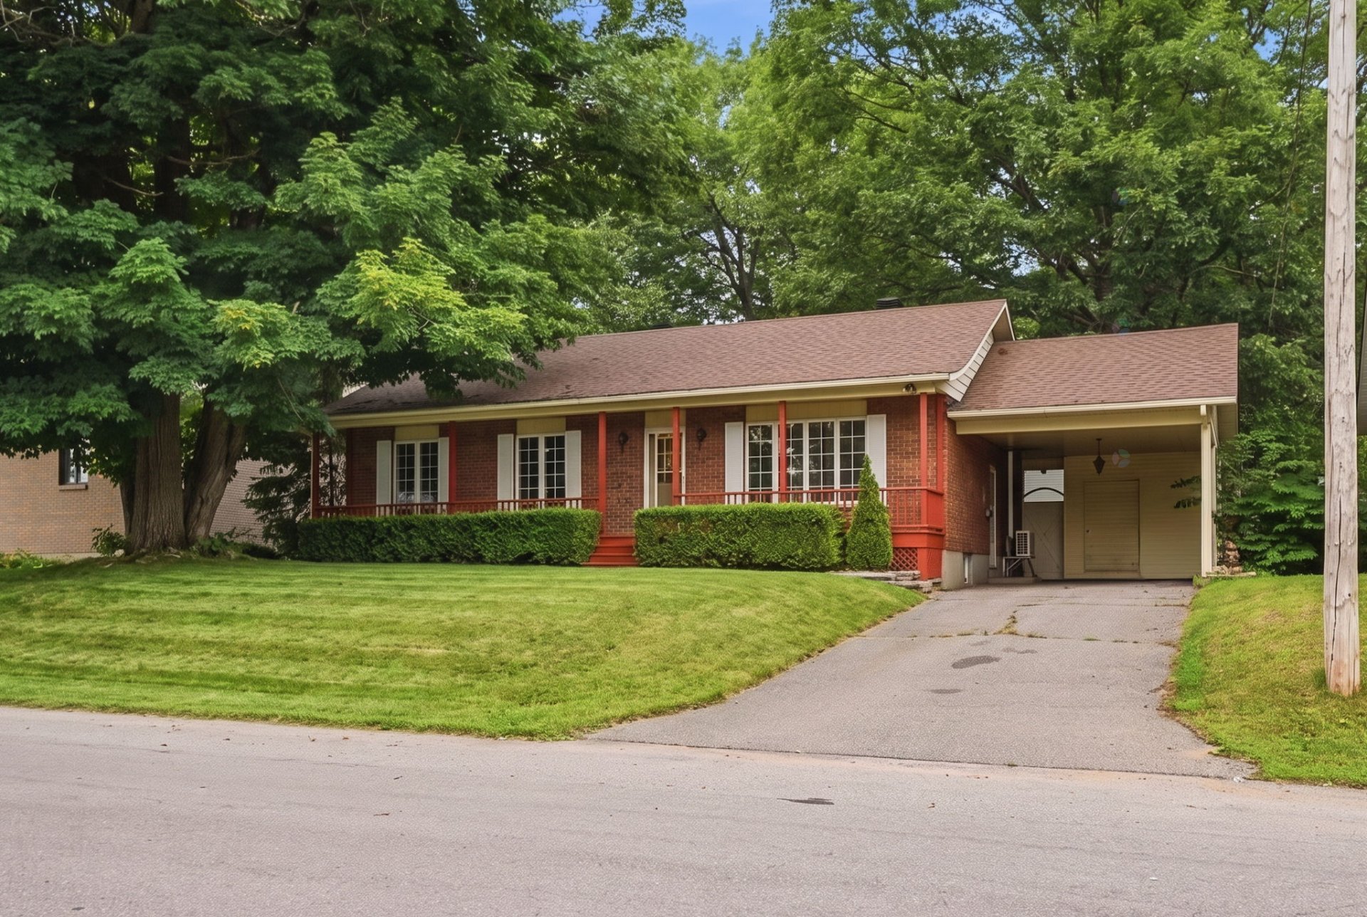
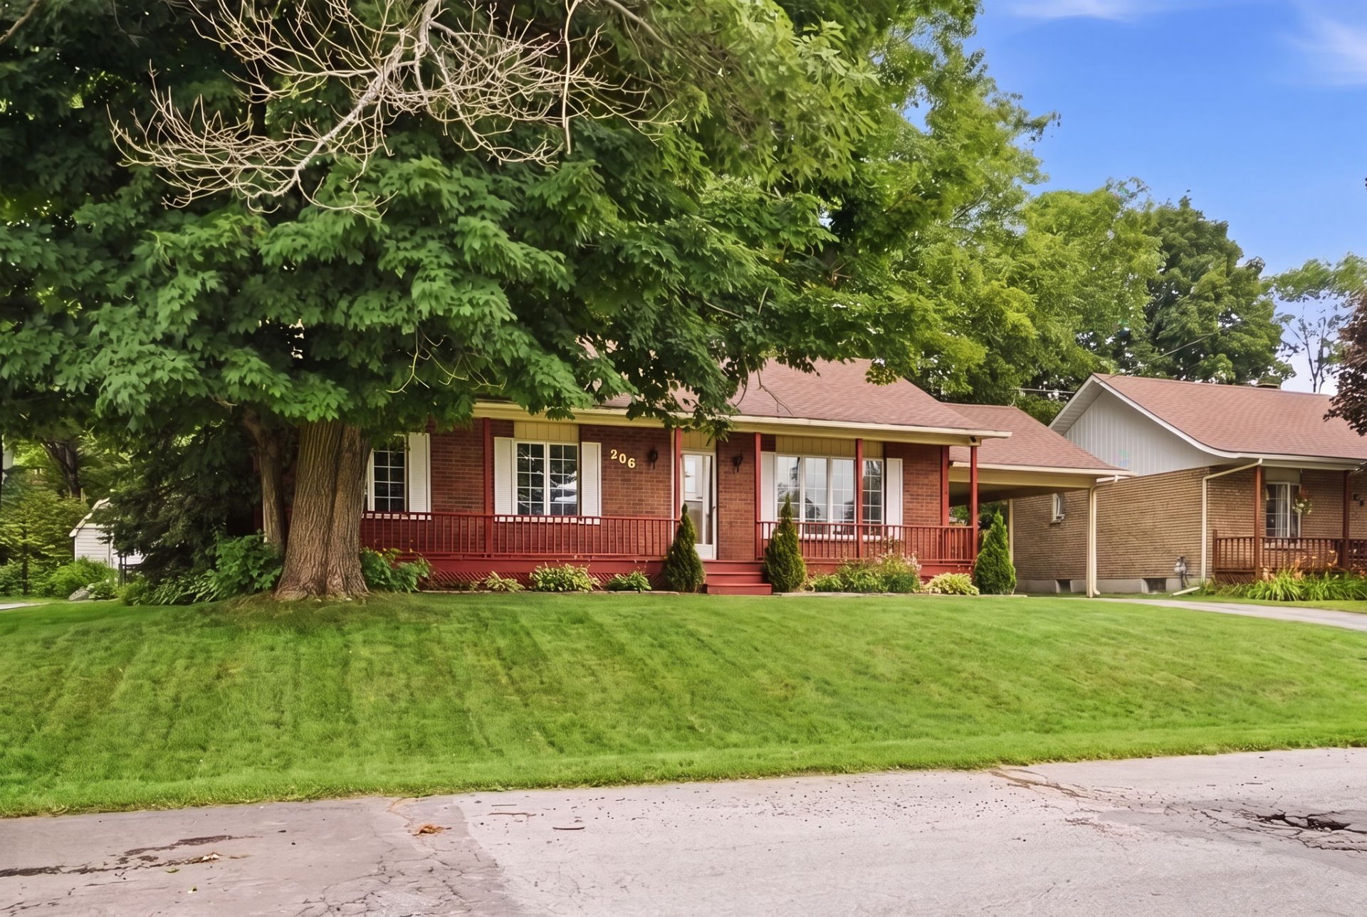
Bungalow
Bedrooms
4
Living area
1161 Square Feet
Bathrooms
2
MLS® 28672303
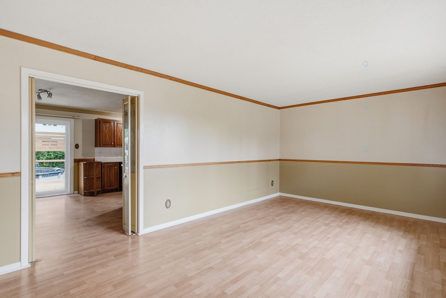
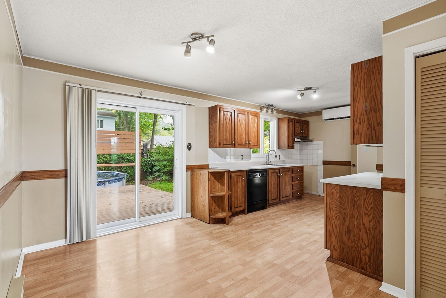
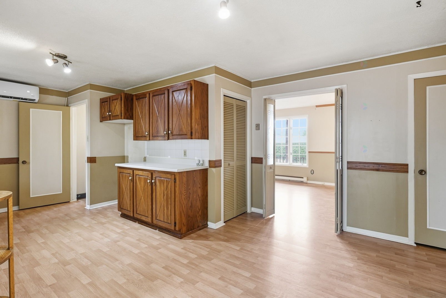
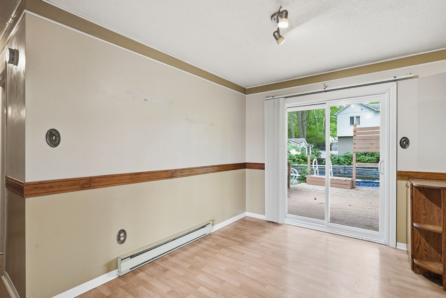
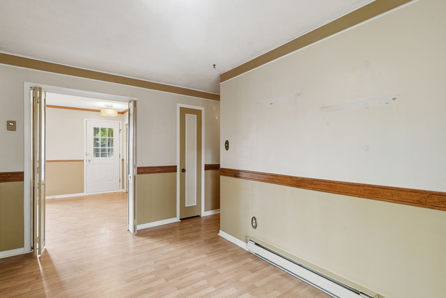
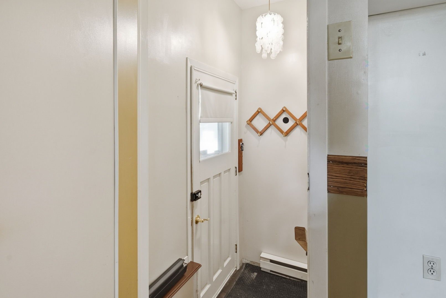
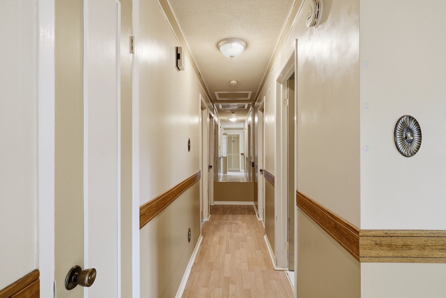
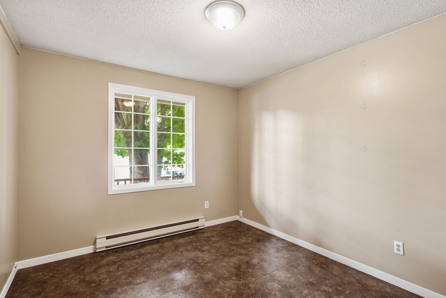
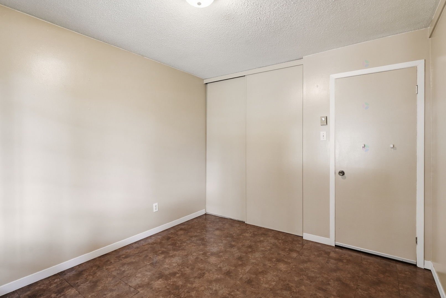
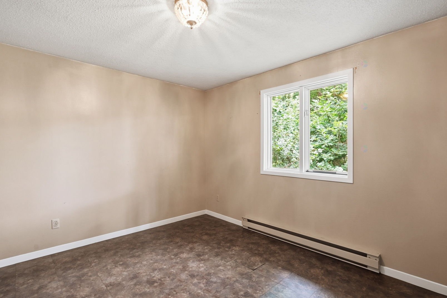
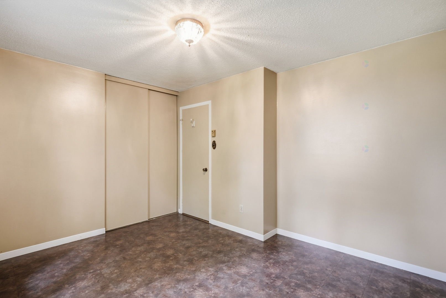
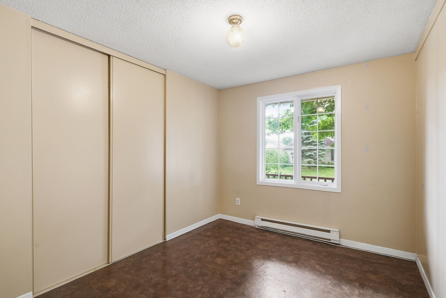
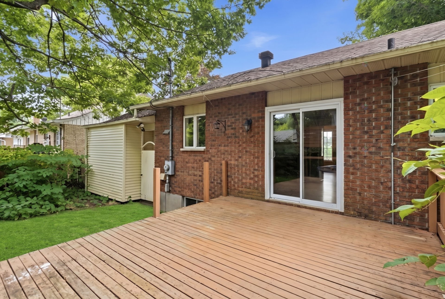
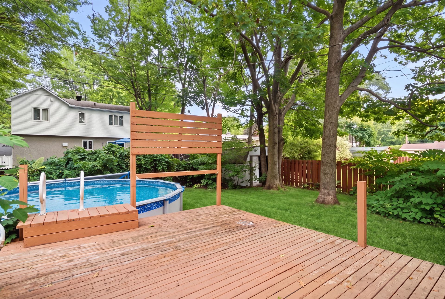
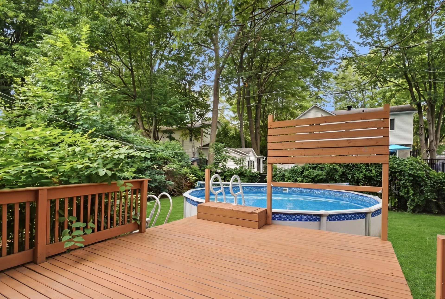
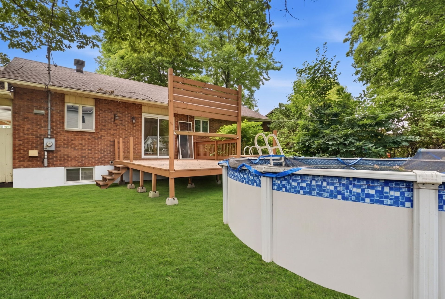
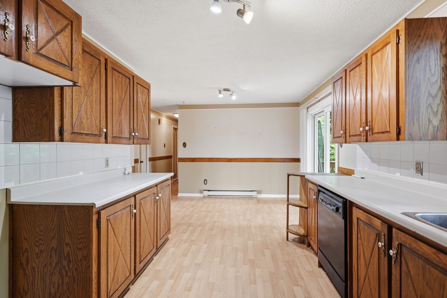
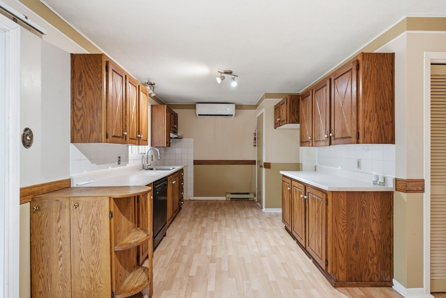
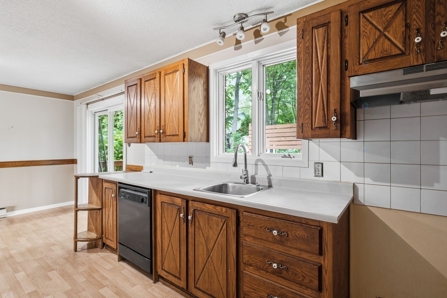
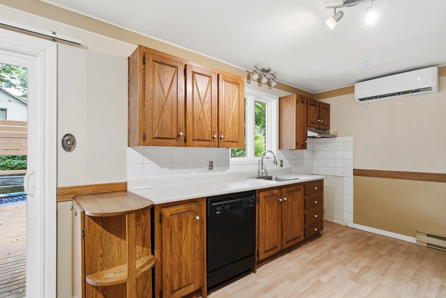
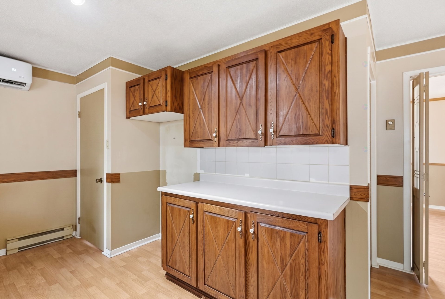
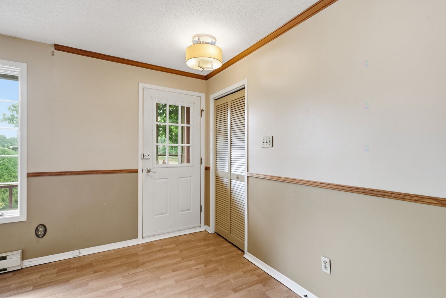
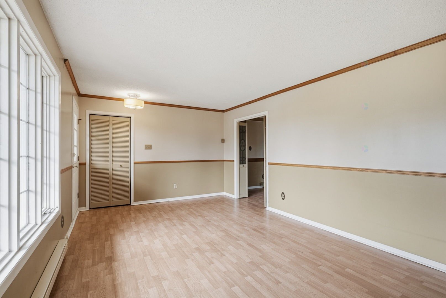
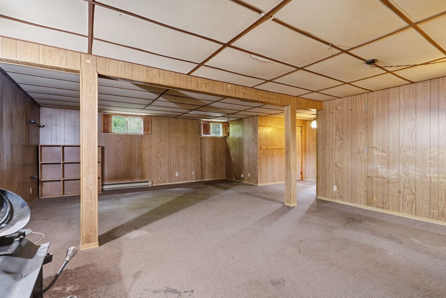
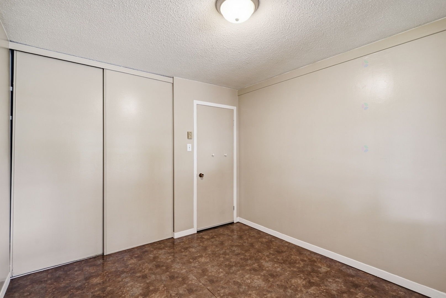
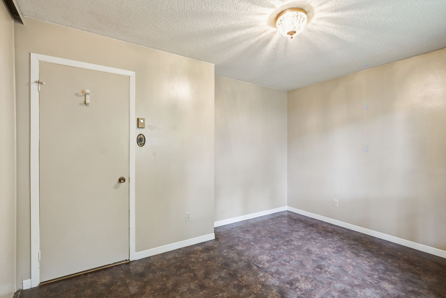
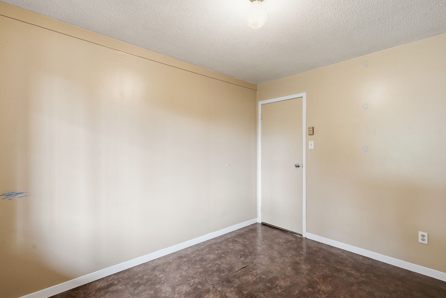
Sold without legal warranty, at the risk and peril of the buyer
Details
Located near
ATV trail, Daycare centre, Elementary school, Golf, Hospital, Park, Public transportation, Snowmobile trail
Room dimension
| Room | Floor | Dimensions | Floor covering |
|---|---|---|---|
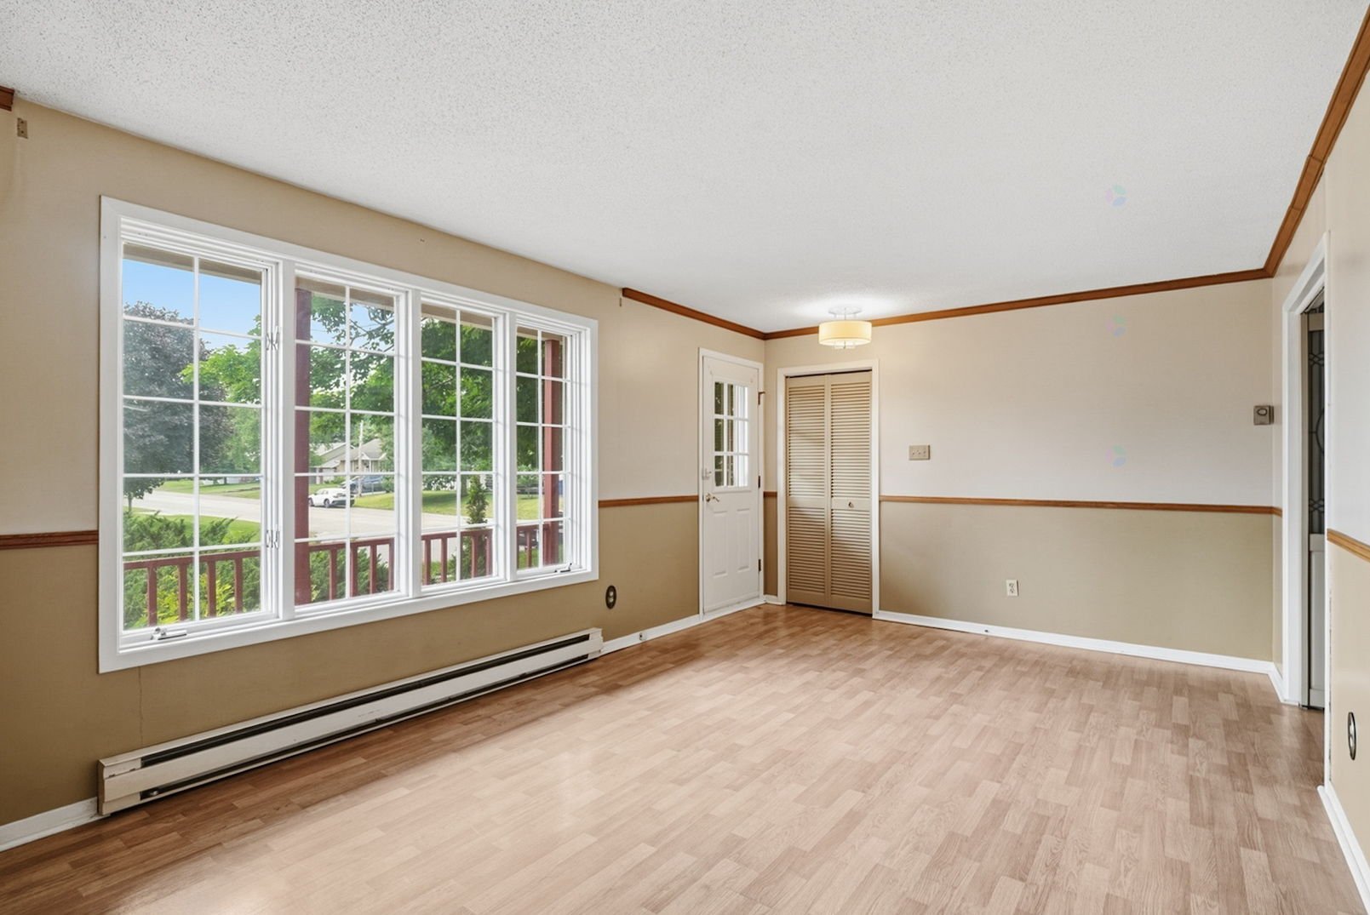
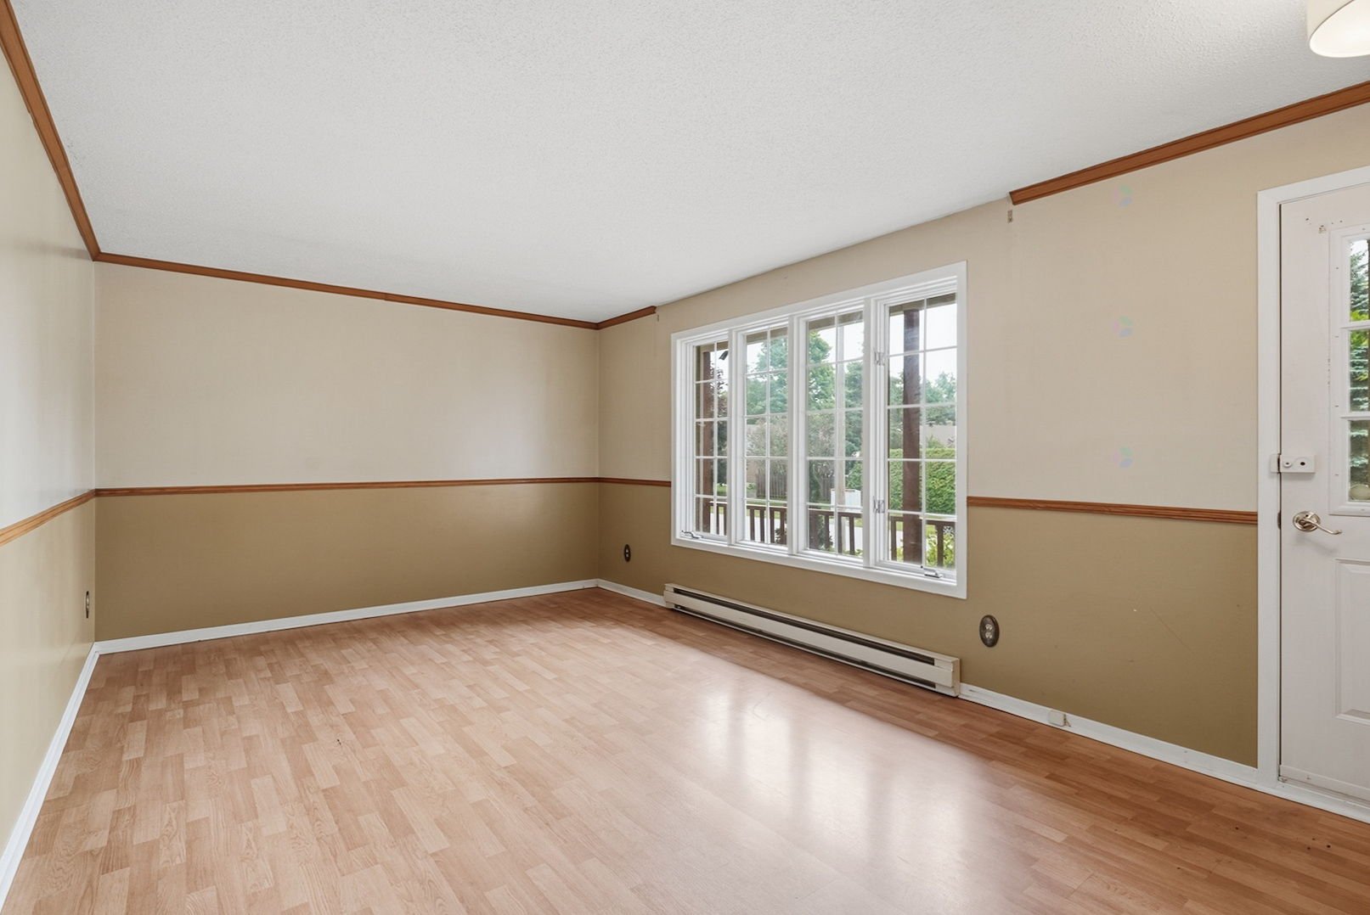
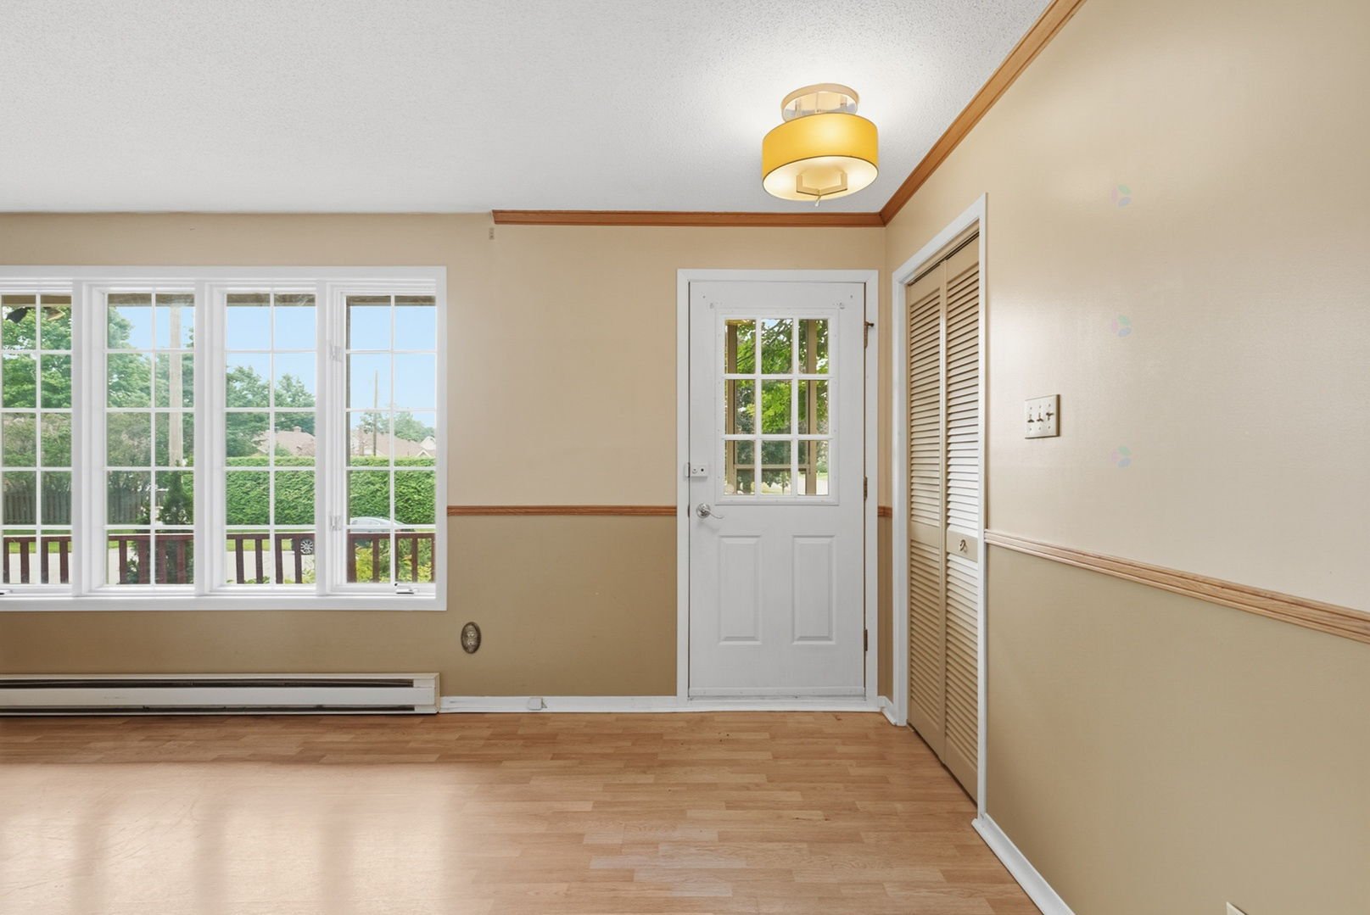
| Living room | 1st level/Ground floor | 19 X 11.6 ft / 5.79 X 3.51 m | Laminate floor |
| Kitchen | 1st level/Ground floor | 12 X 10 ft / 3.66 X 3.05 m | Laminate floor |
| Dining room | 1st level/Ground floor | 13.7 X 8.4 ft / 4.14 X 2.54 m | Laminate floor |
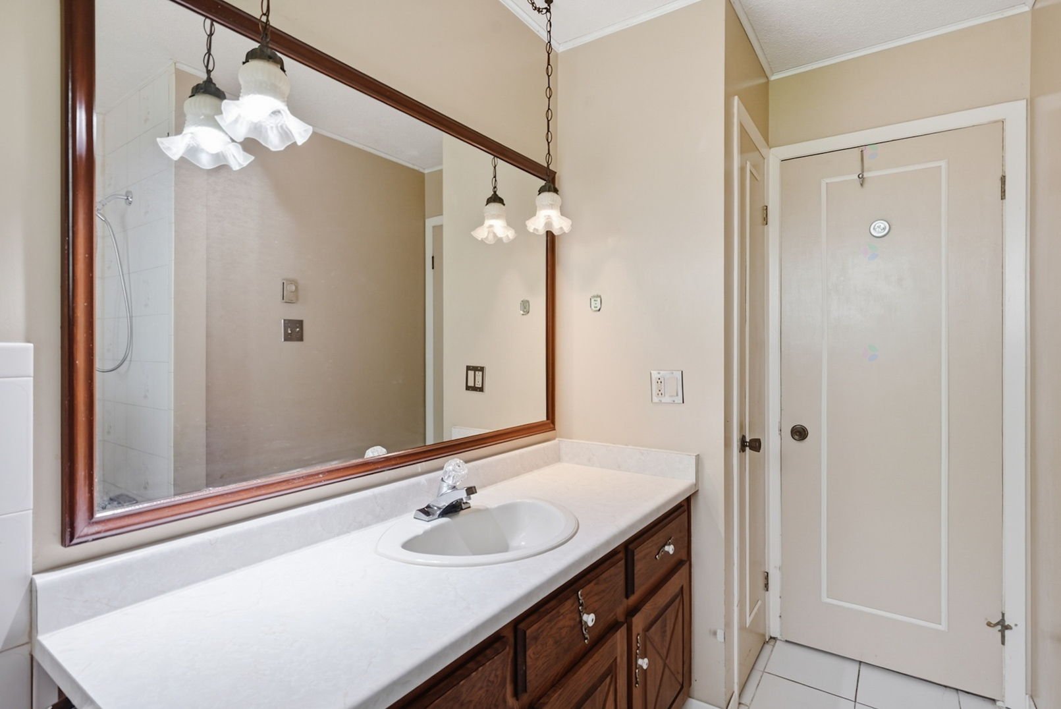
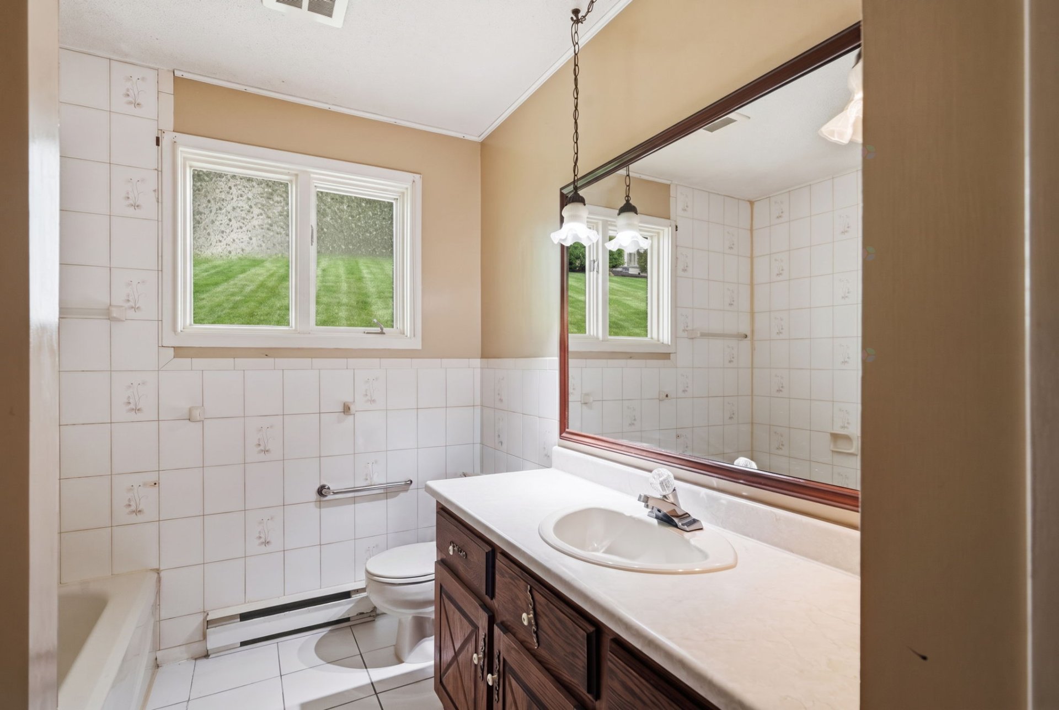
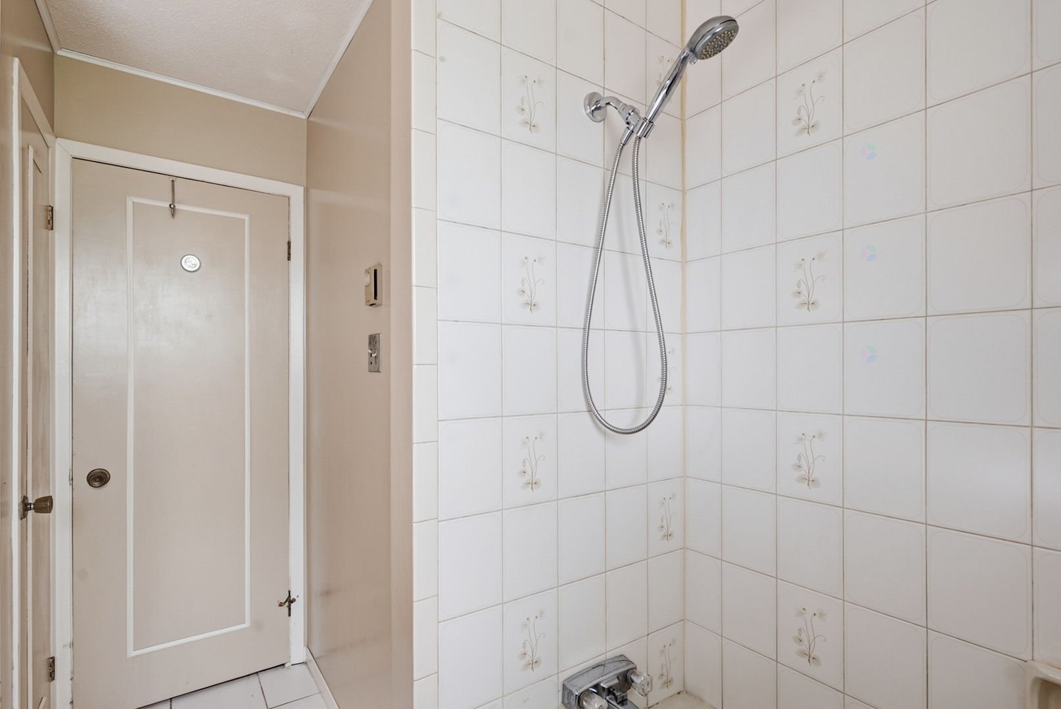
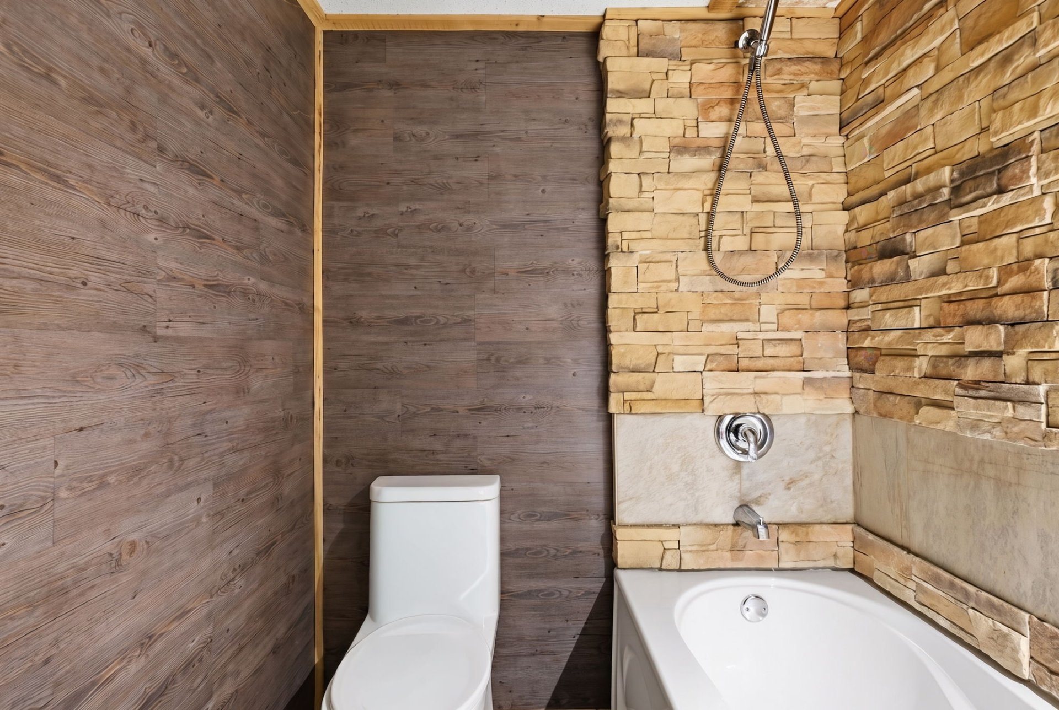
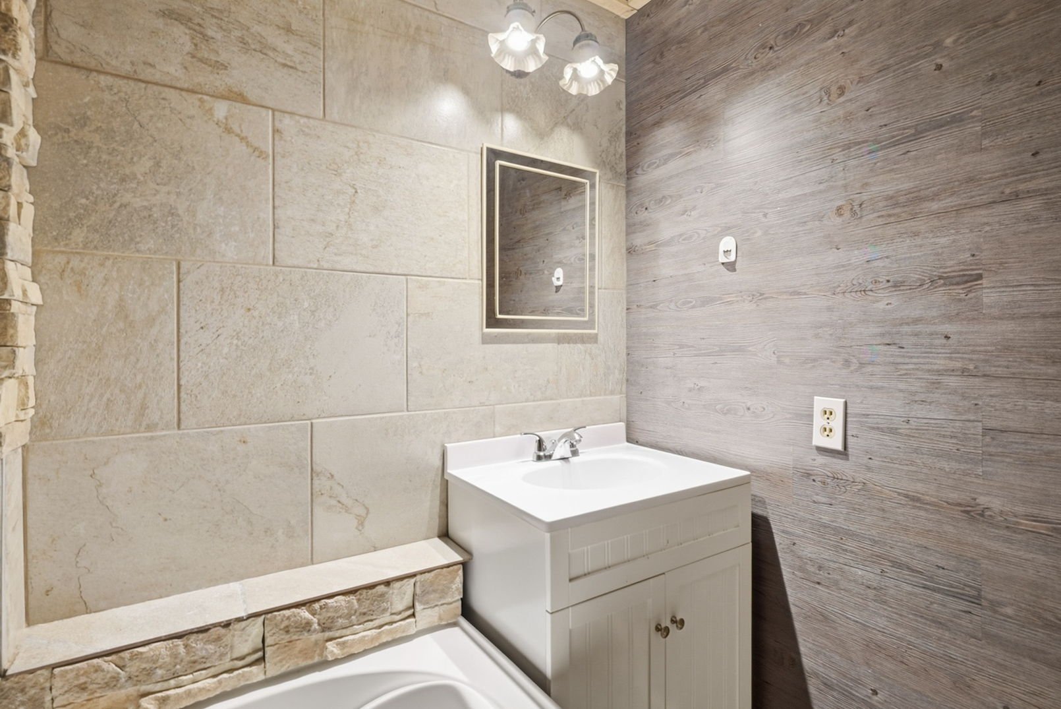
| Bathroom | 1st level/Ground floor | 10 X 7.2 ft / 3.05 X 2.18 m | Ceramic |
| Primary bedroom | 1st level/Ground floor | 12.10 X 11.2 ft / 3.91 X 3.40 m | Other |
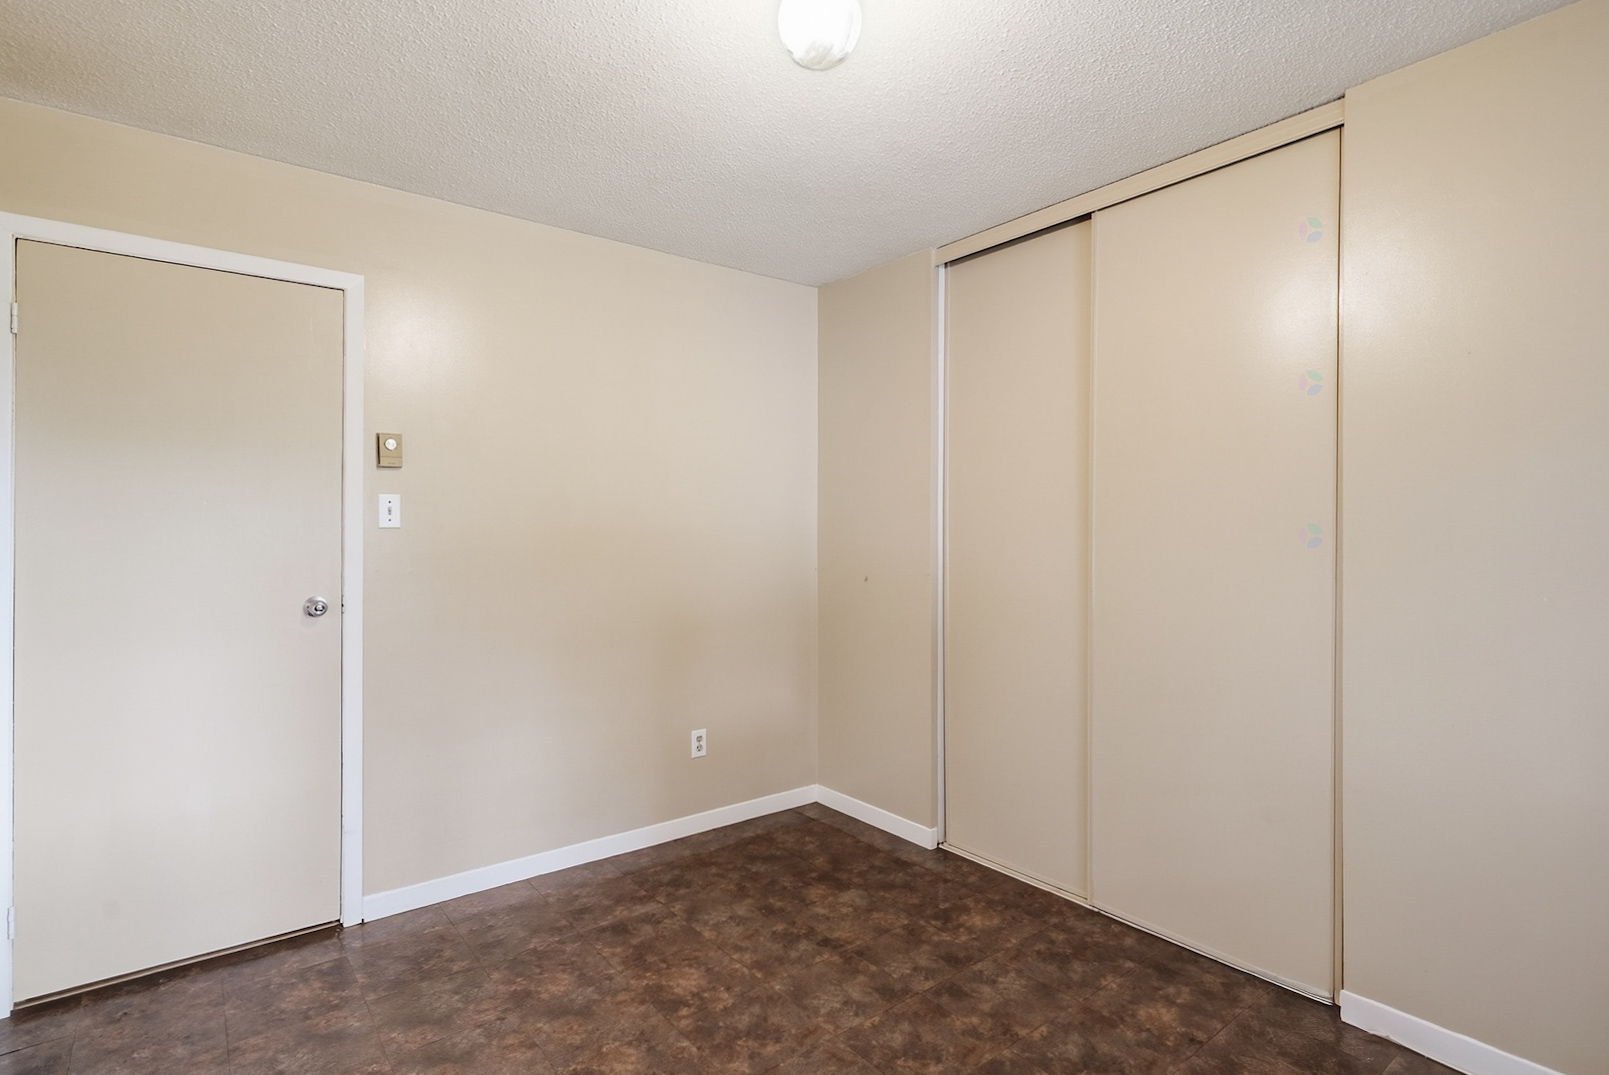
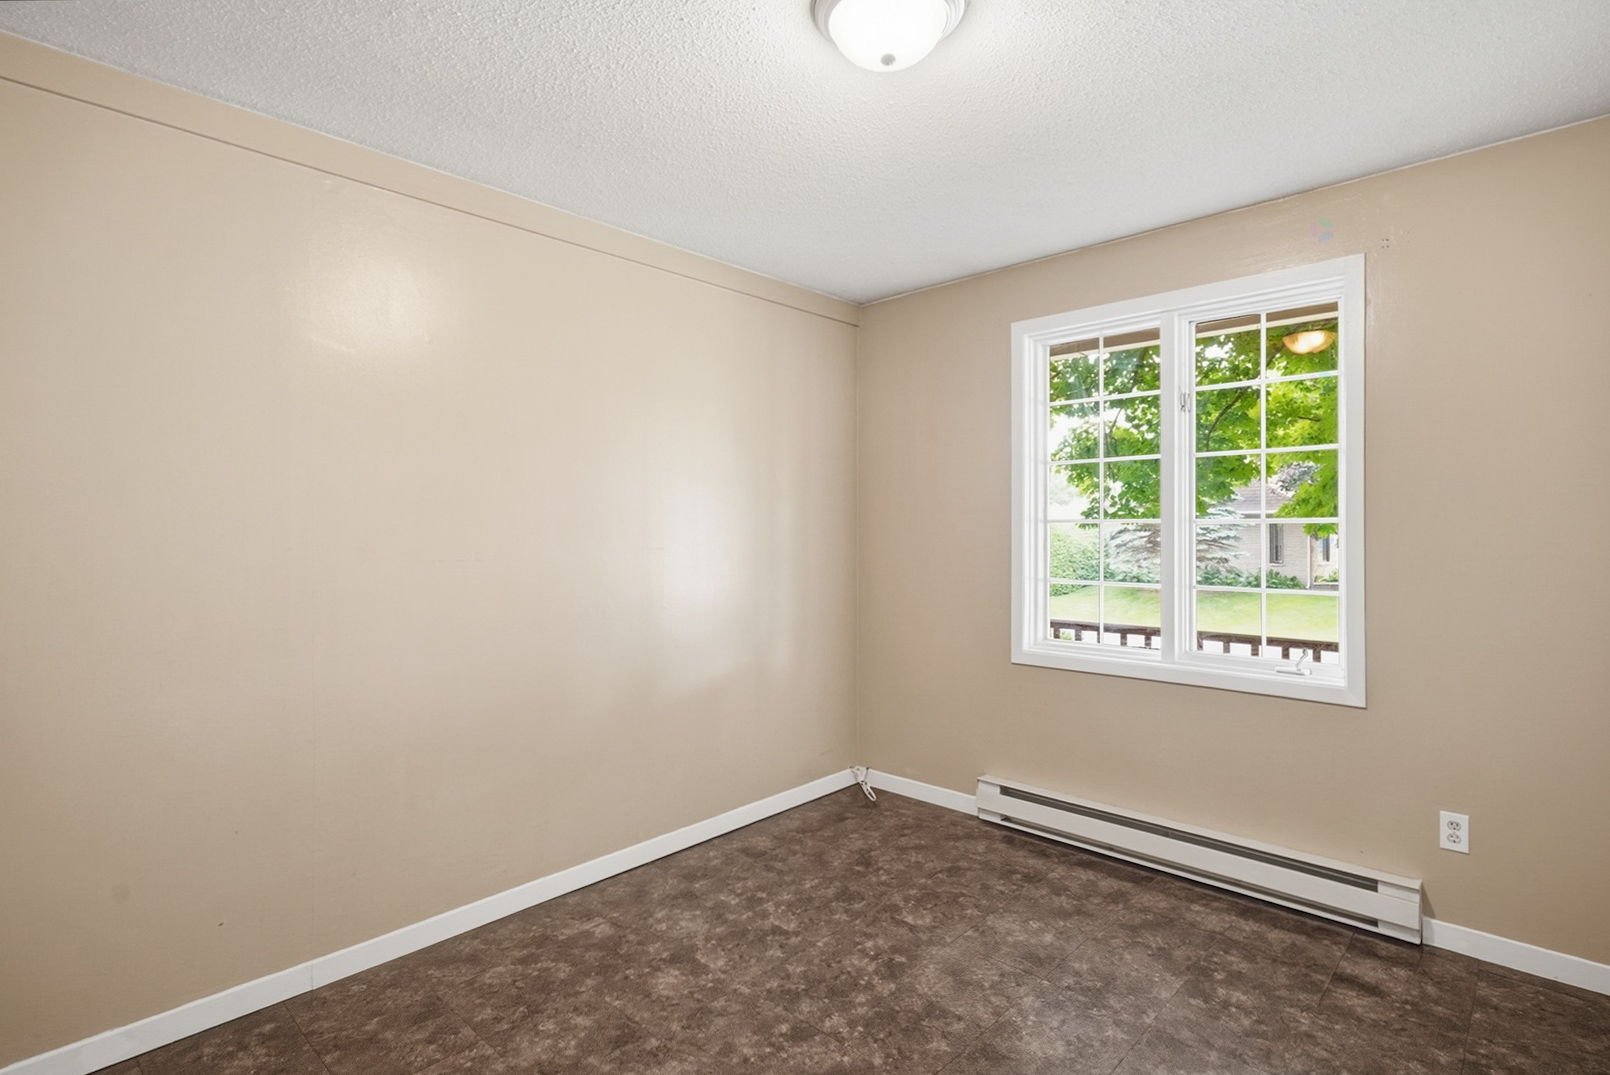
| Bedroom | 1st level/Ground floor | 11.6 X 9.4 ft / 3.51 X 2.84 m | Other |
| Bedroom | 1st level/Ground floor | 11.9 X 10 ft / 3.58 X 3.05 m | Other |
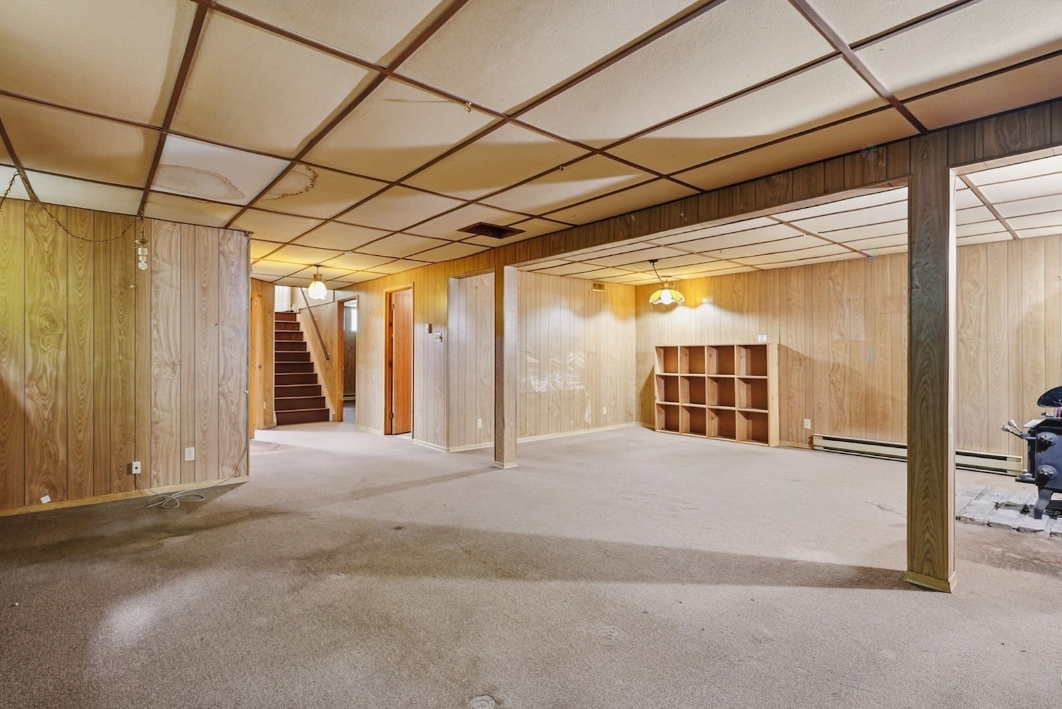
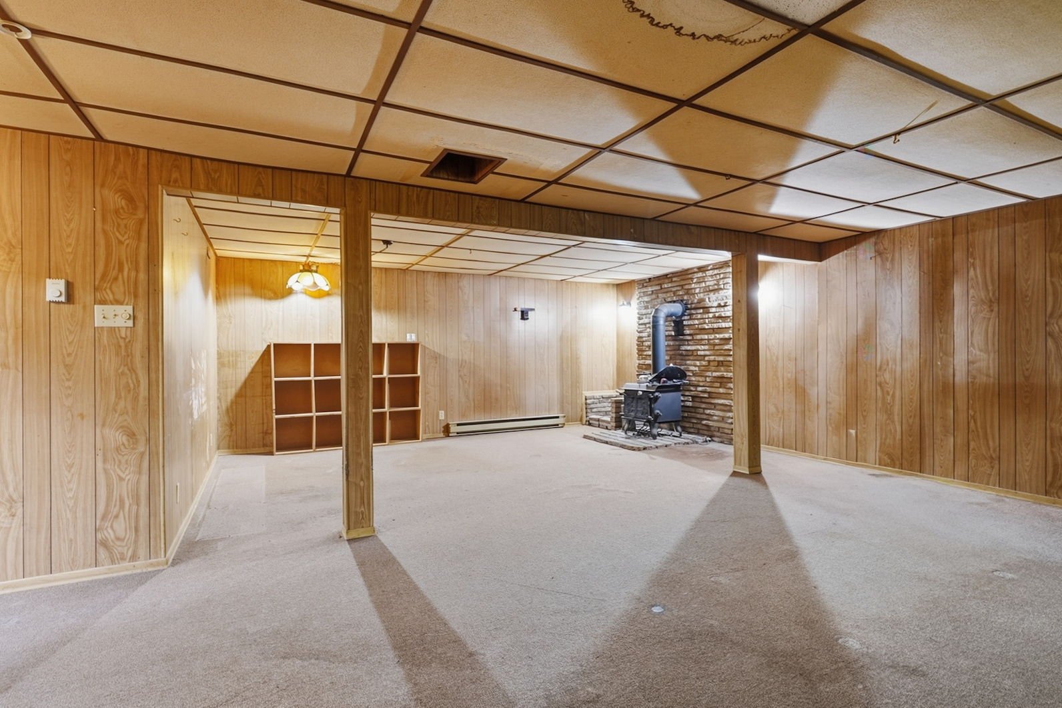
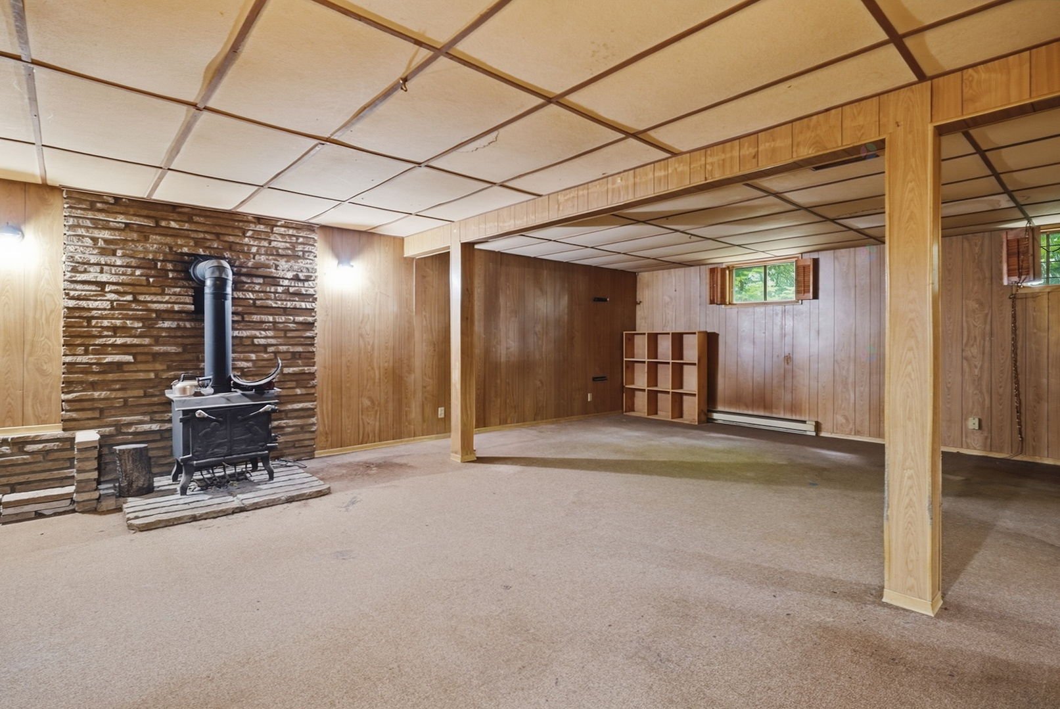
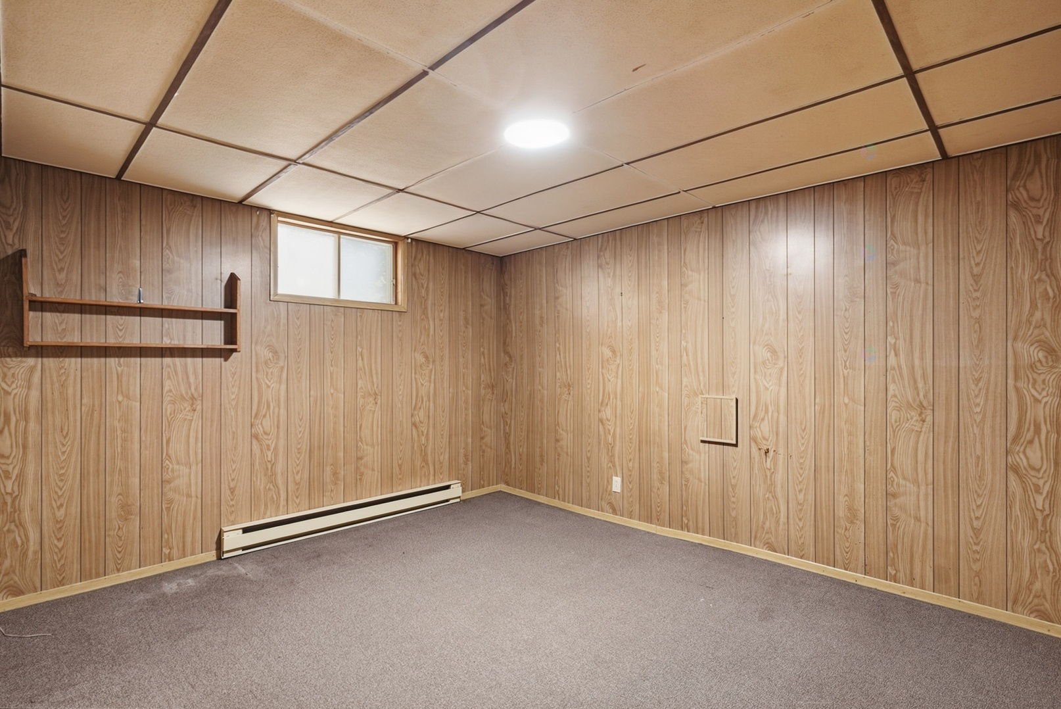
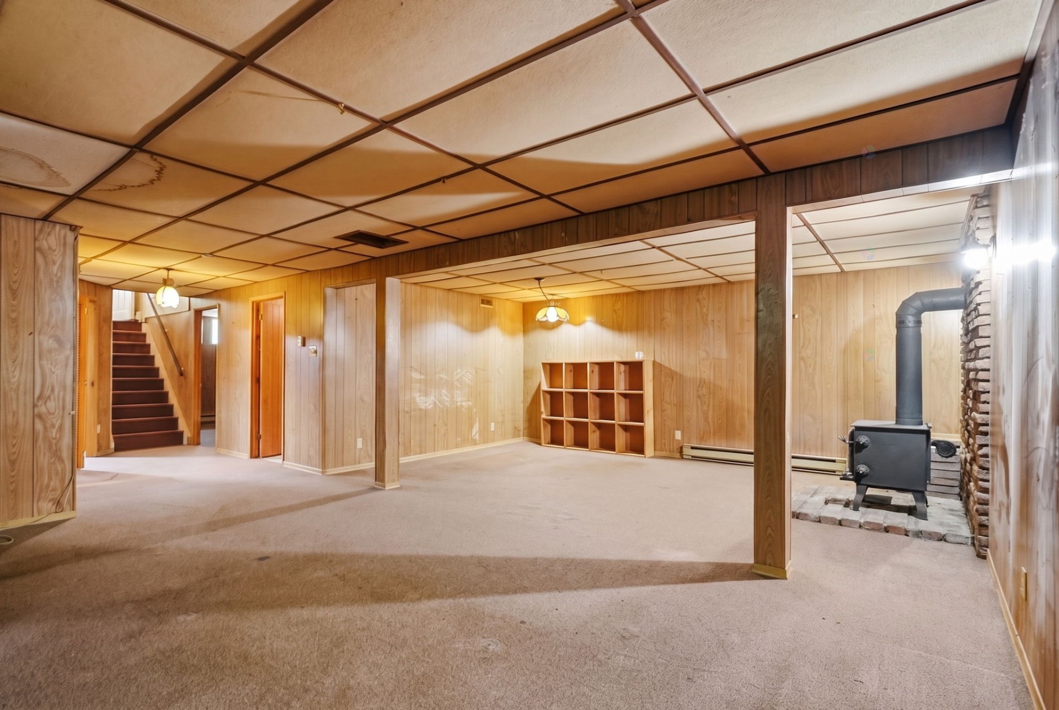
| Family room | Basement 1 | 24.10 X 18.6 ft / 7.57 X 5.64 m | Carpet |
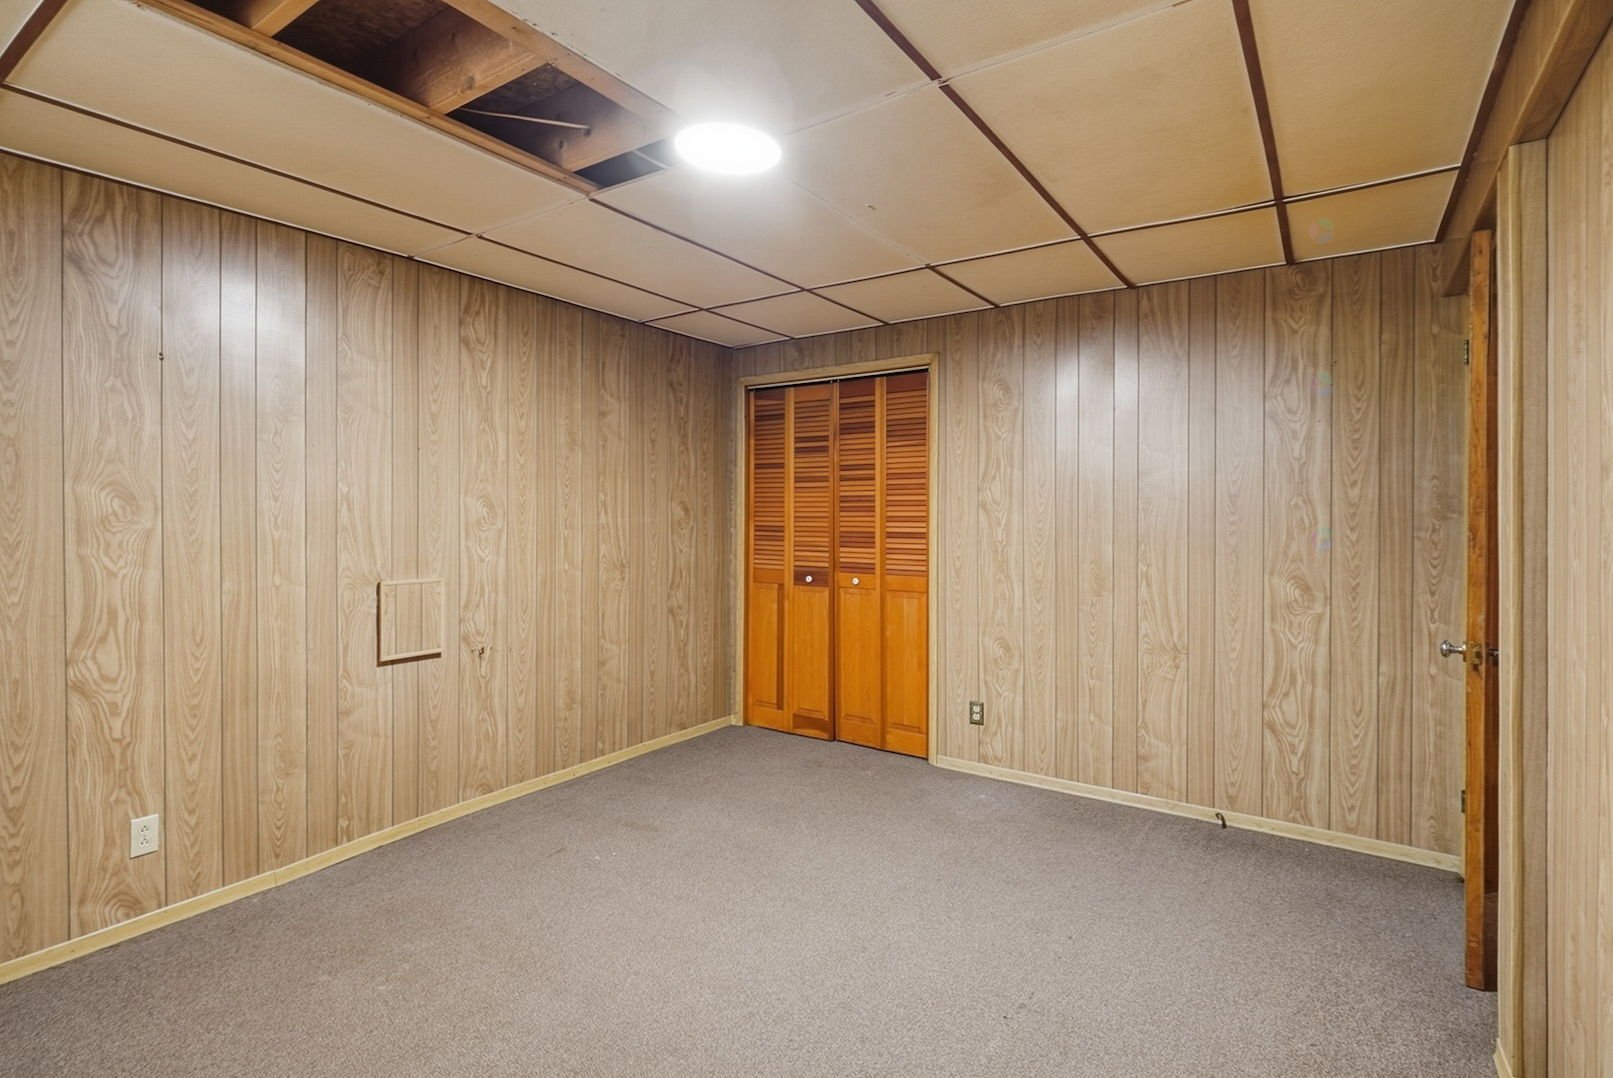
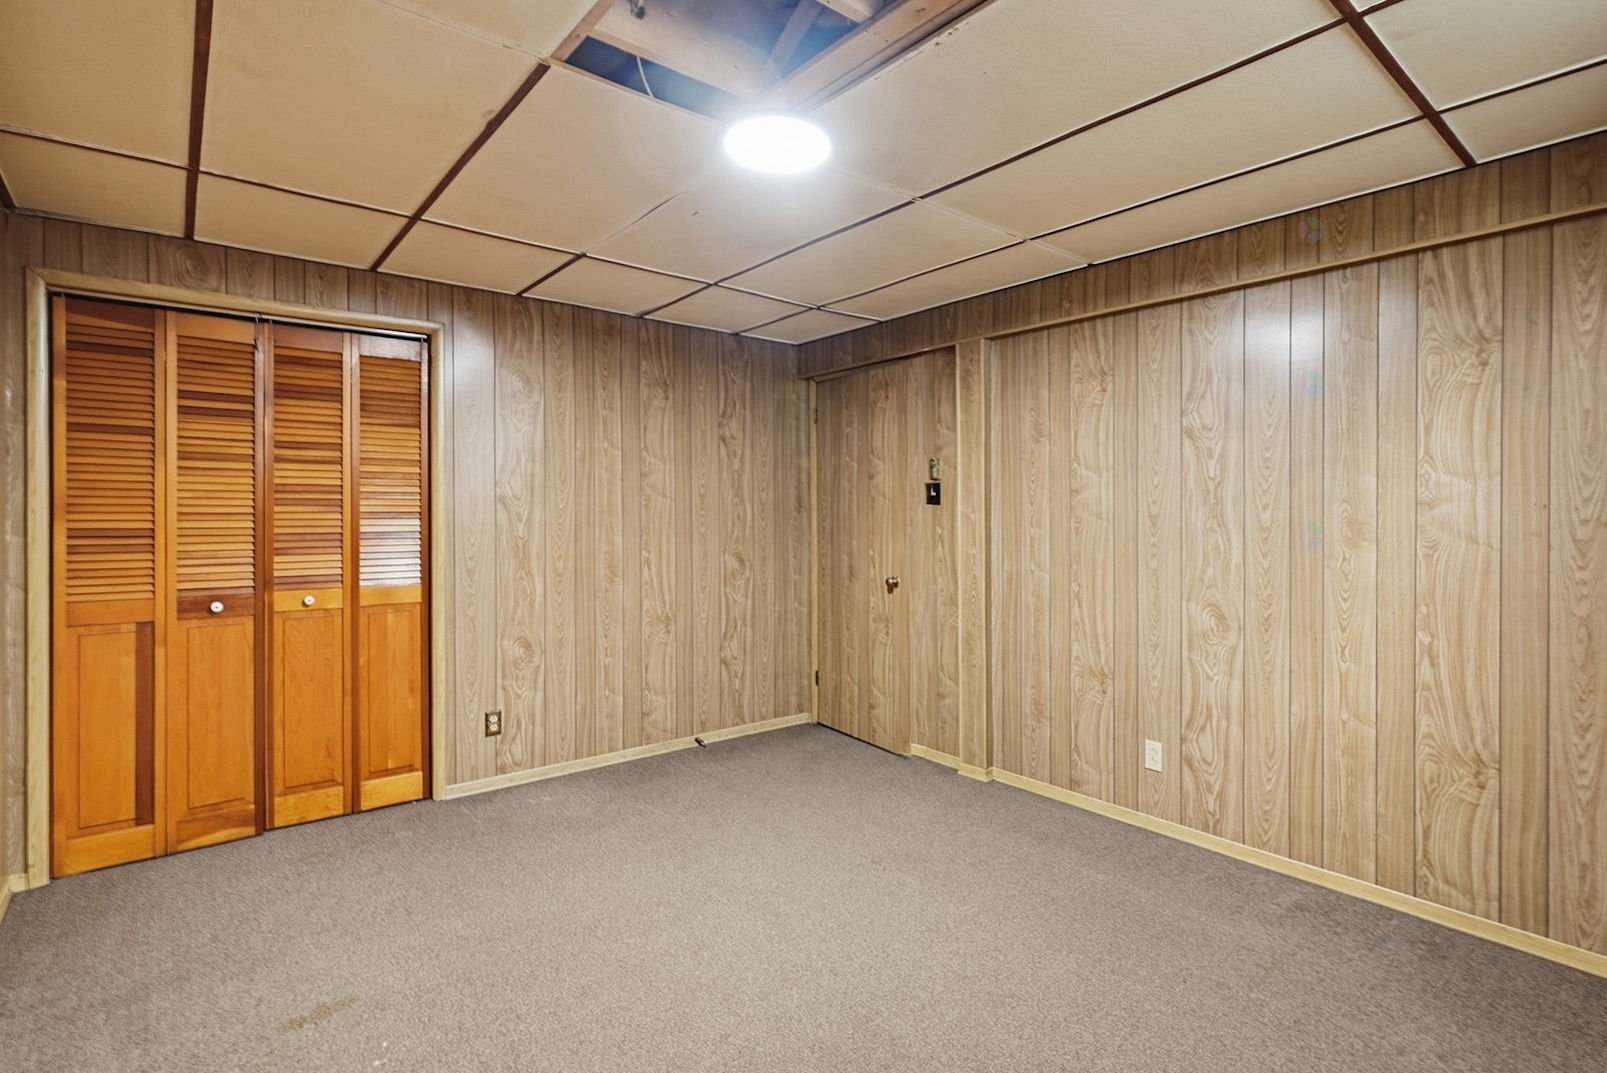
| Bedroom | Basement 1 | 13.10 X 11.4 ft / 4.22 X 3.45 m | Carpet |
| Laundry room | Basement 1 | 14.6 X 9.6 ft / 4.42 X 2.90 m | Concrete |
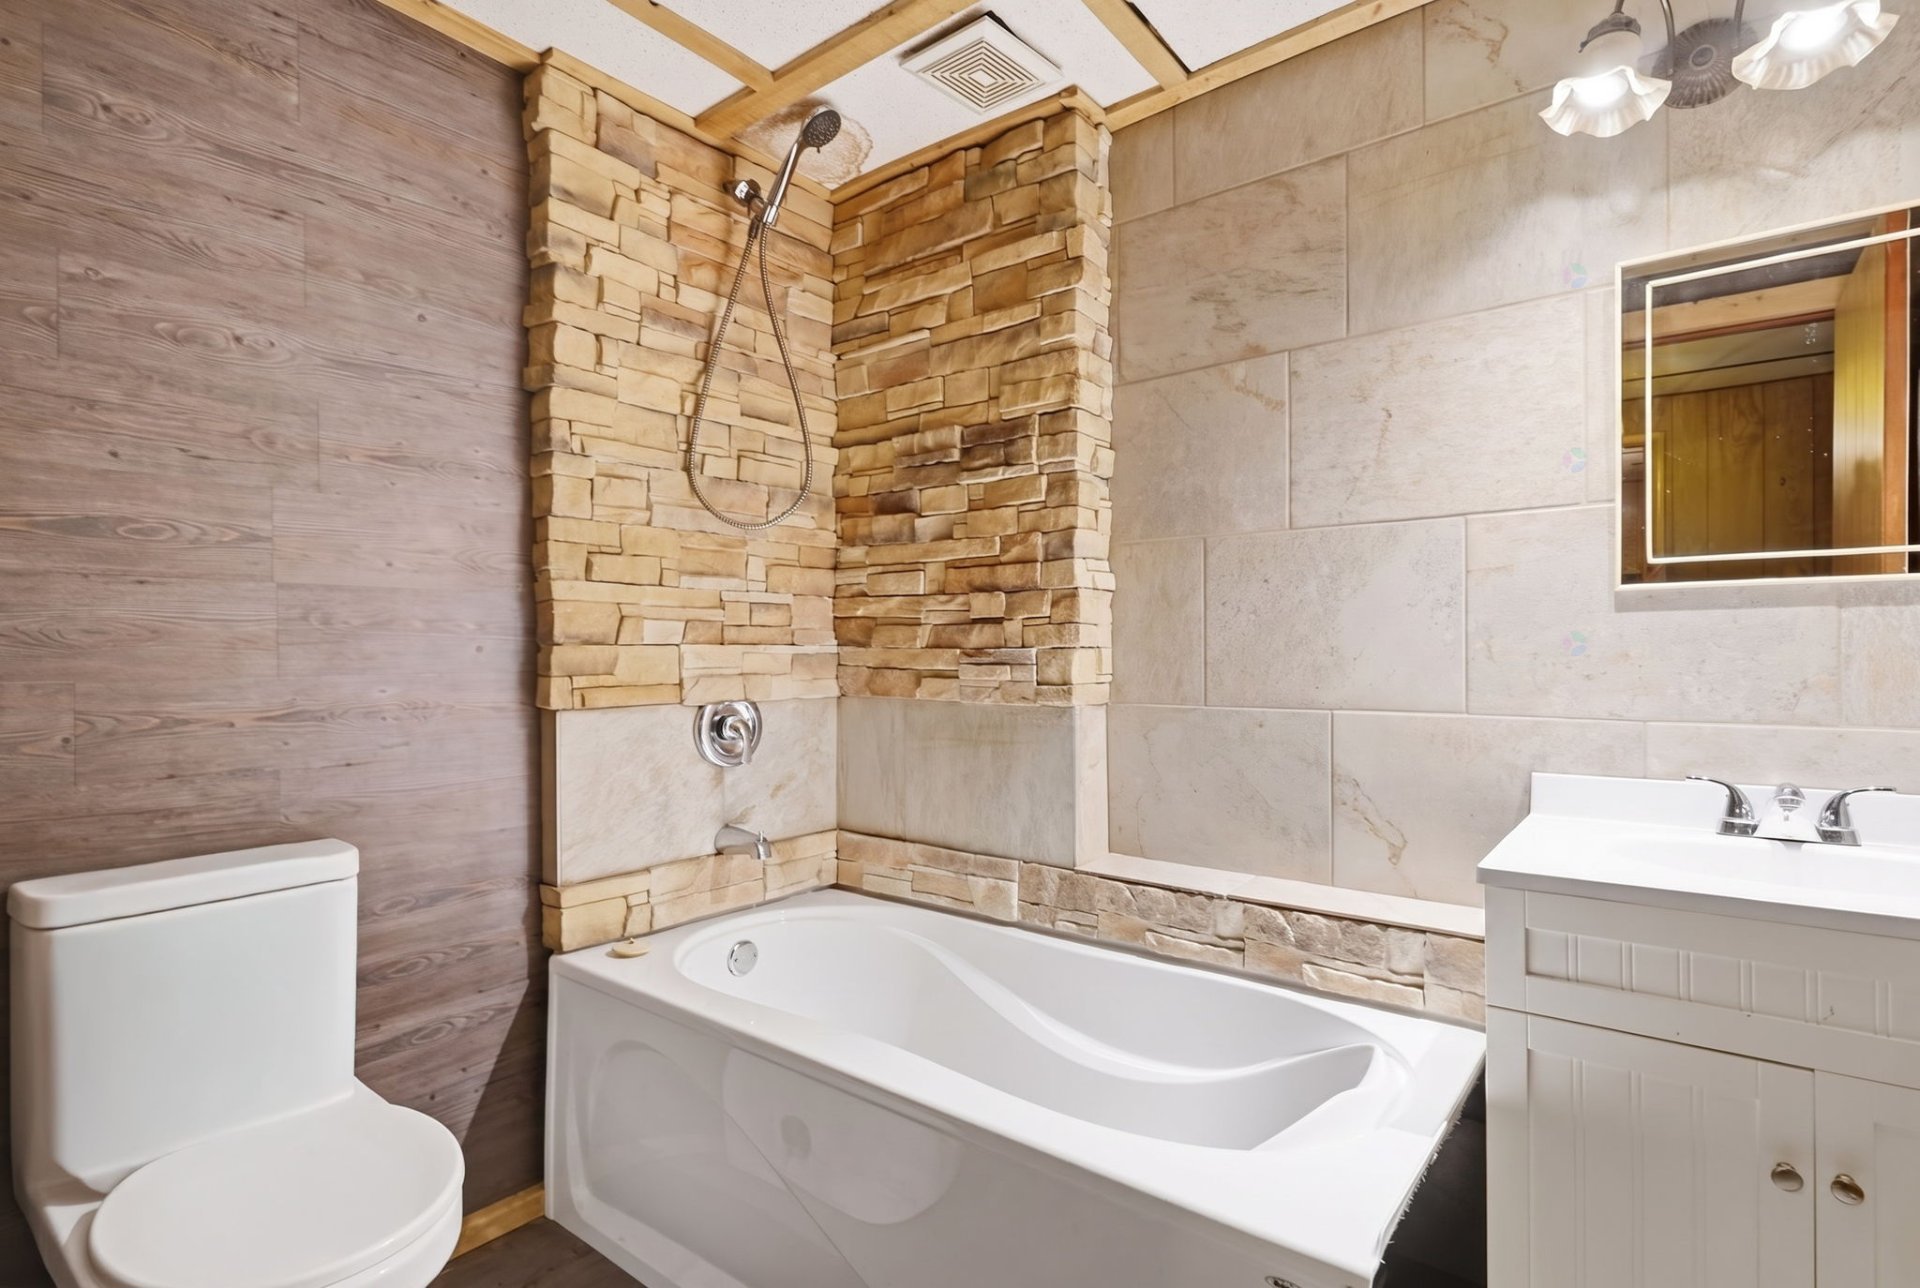
| Bathroom | Basement 1 | 7.4 X 5.10 ft / 2.24 X 1.78 m | Laminate floor |
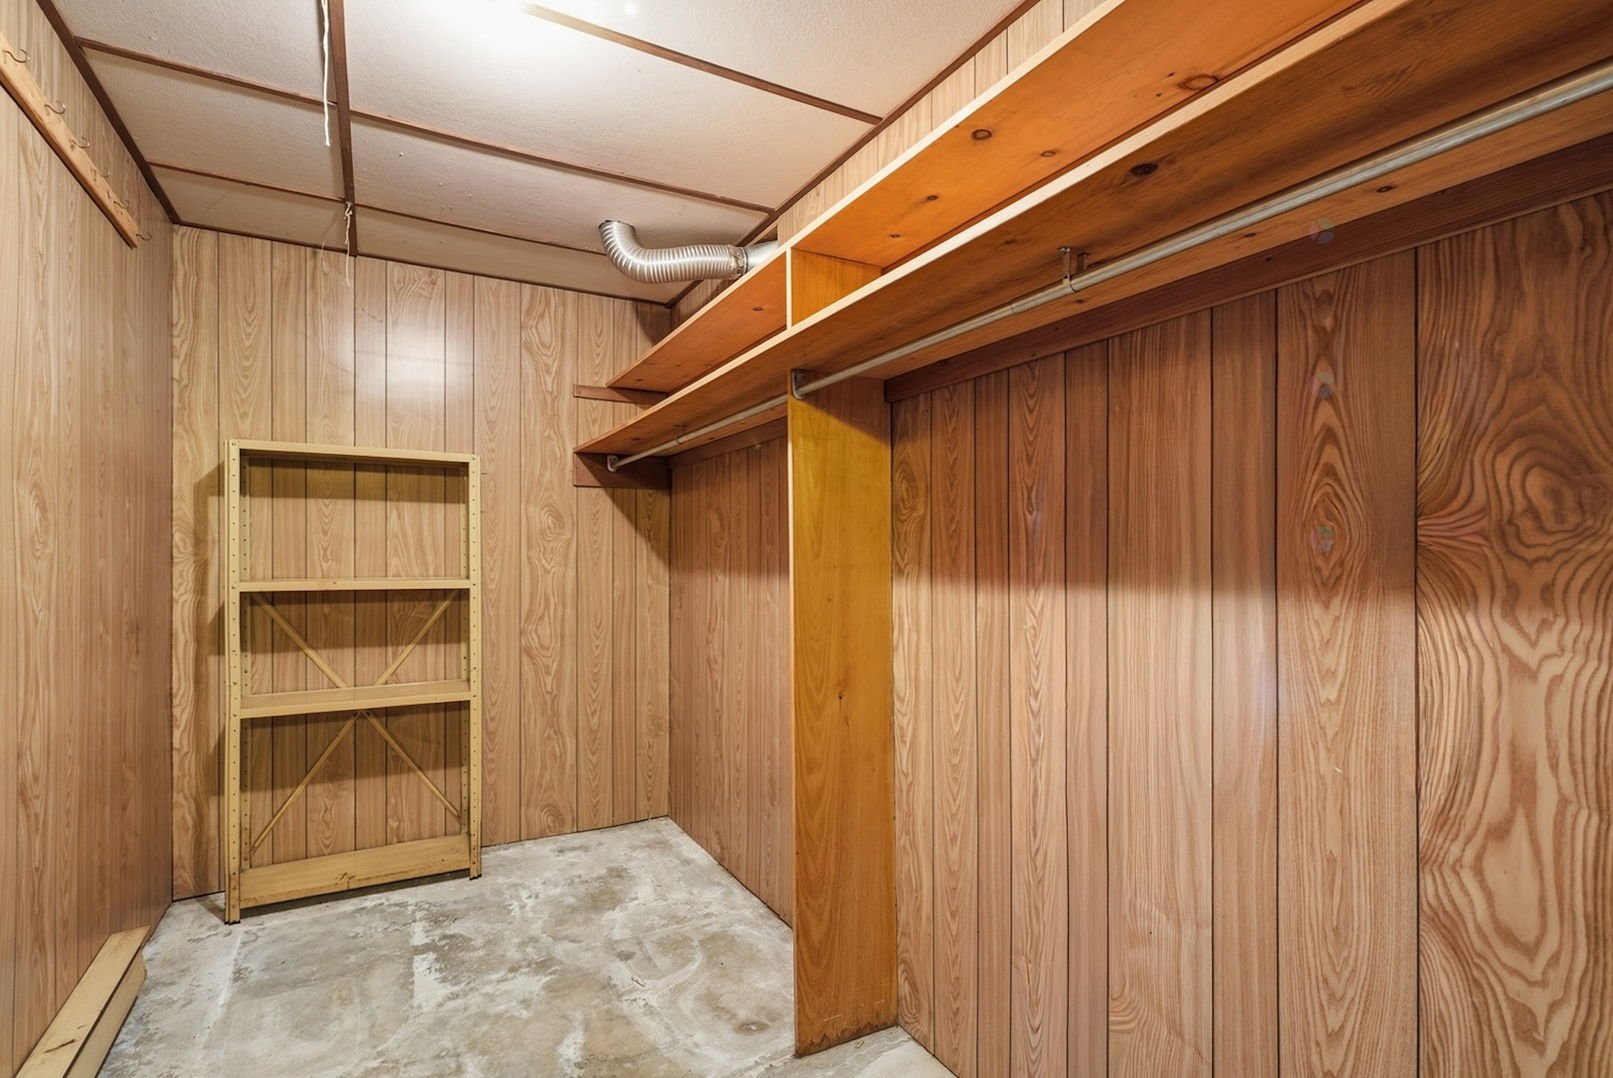
| Storage | Basement 1 | 11.5 X 8.2 ft / 3.48 X 2.49 m | Concrete |
Taxes and expenses
| Municipal | $2,710 |
| School | $232 |
Building and interior of the property
| Bedrooms | 4 |
| Bathrooms | 2 |
| Number of rooms | 12 |
| Number of rooms above ground | 3 |
| Number of basement bedrooms | 1 |
| Living area | 1161 Square Feet |
| Expected delay of occupancy | 15 |
| Dimension of the front of the building | 43 |
| Dimension of the depth of building | 27 |
| Land area | 6000 |
| Dimension of the front of the land | 20 |
| Dimension of the depth of the land | 29.99 |
| Year built | 1980 |
| Municipal assessment (land) | $135,000 |
| Municipal assessment (building) | $184,200 |
| Municipal assessment (total) | $319,200 |
| Assessment year | 2026 |
| Available services | Electricity Connected, Sewer Connected, Water Connected |
| Basement | 6 feet and more, Partially finished |
| Carport | Attached |
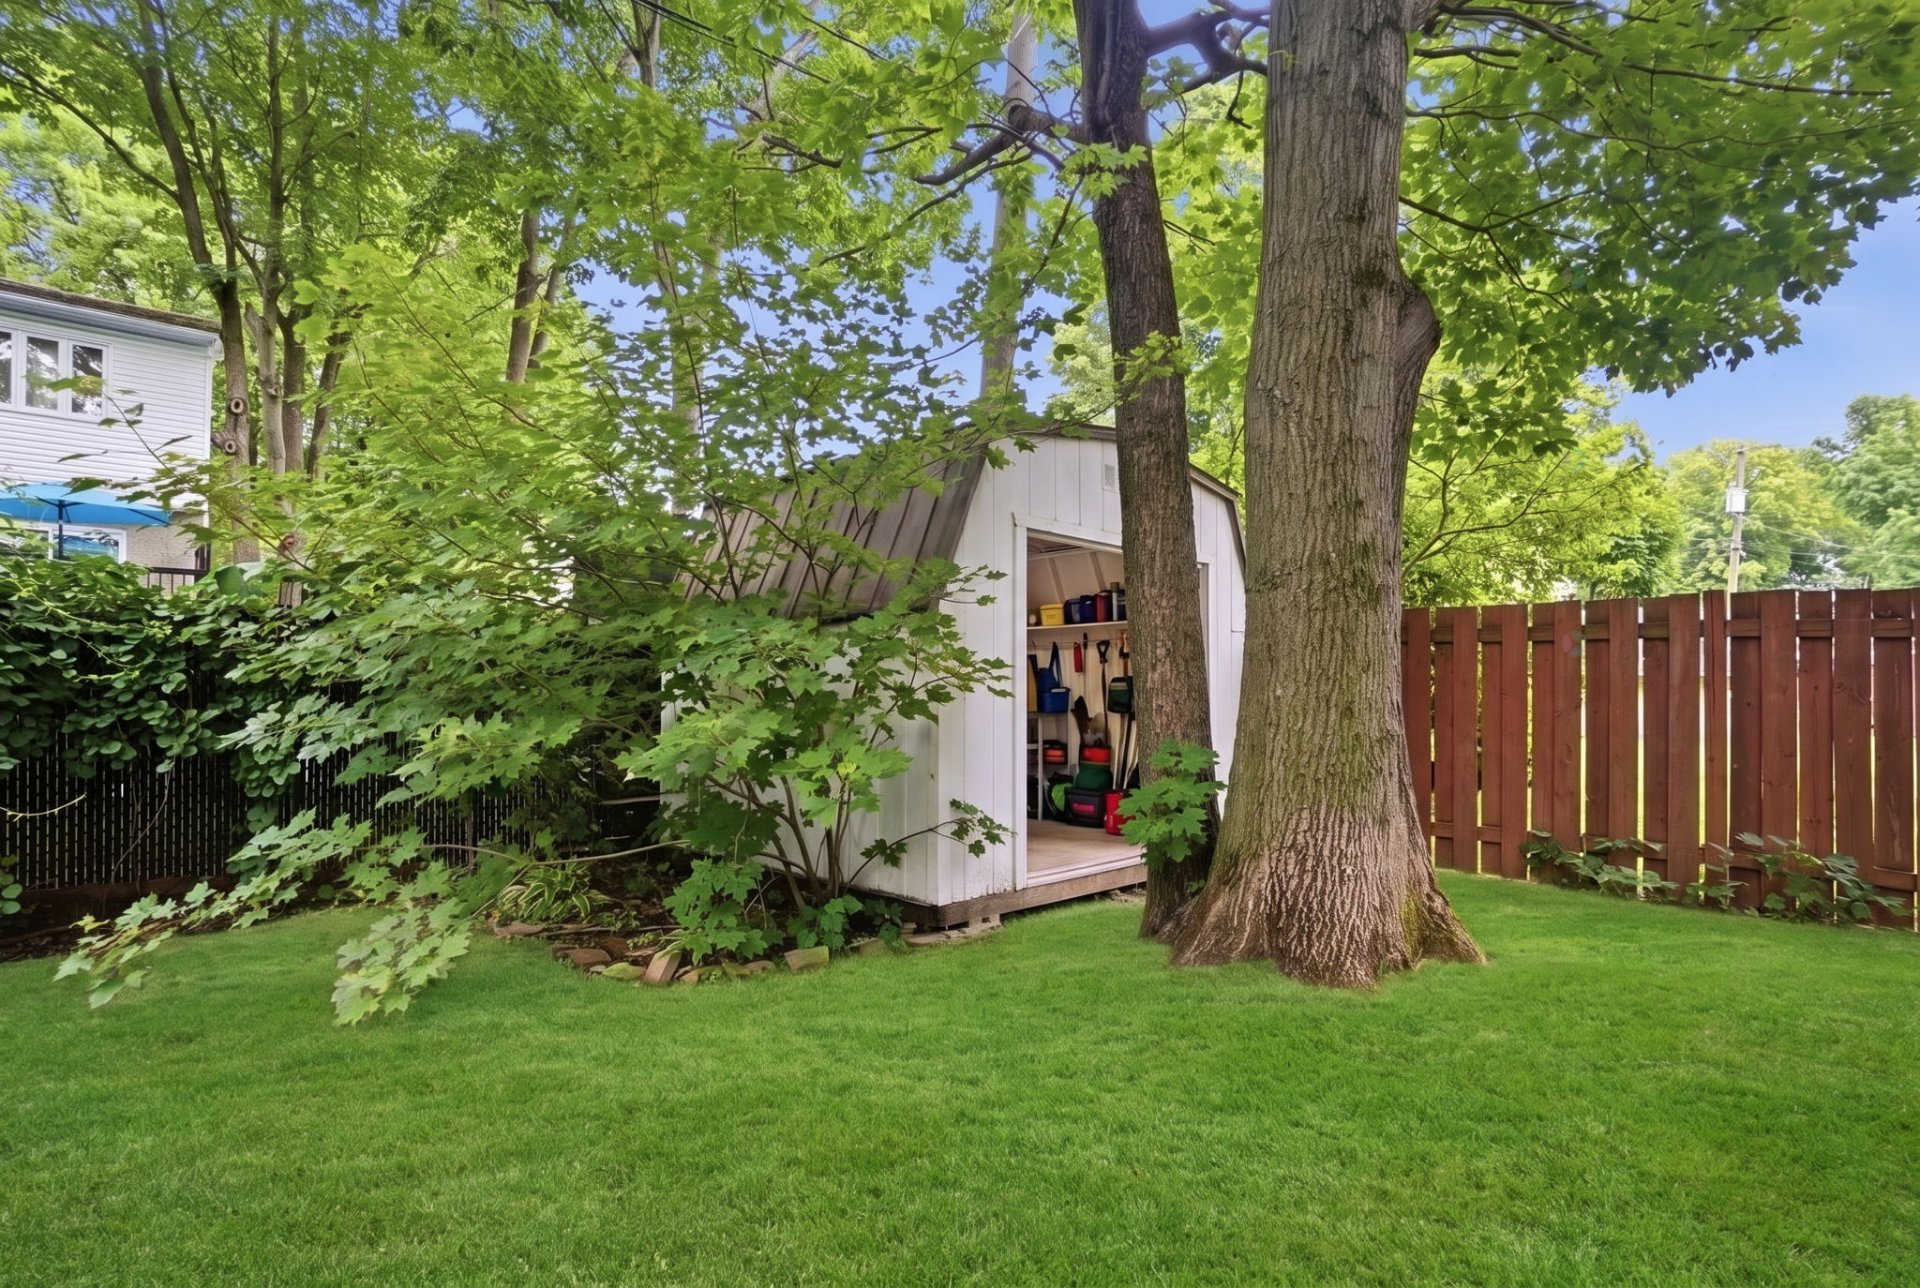
| Distinctive features | Detached, Wooded |
| Driveway | Asphalt |
| Equipment available | Wall-mounted heat pump |
| Foundation | Poured concrete |
| Hearth stove | Wood stove |
| Heating energy | Electricity |
| Heating system | Electric baseboard units |
| Laundry | Basement 1, Other, Other in basement |
| Parking | Attached, Carport, Driveway |
| Pool | Above-ground |
| Roofing | Asphalt shingles |
| Sewage system | Municipality |
| Siding | Brick |
| Topography | Flat |
| Water supply | Municipality |
| Window type | Casement |
| Windows | PVC |