New price
$489,900
7 Rue Lemieux
Val-des-Monts
Val-des-Monts
Type
Bungalow
Bedrooms
3
Living area
118.5 Square Meters
Bathrooms
2
MLS® 28699772
Property description
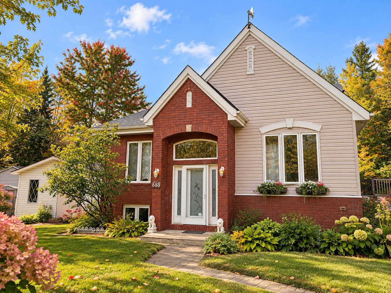
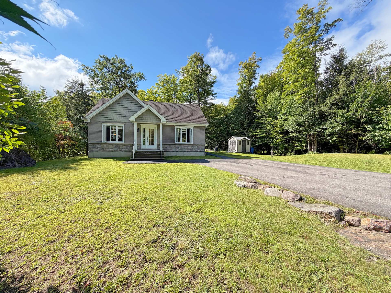
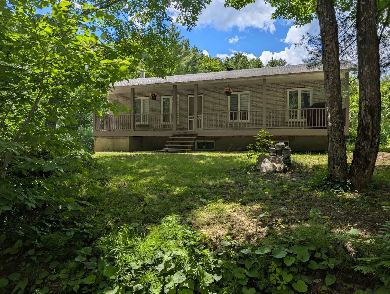
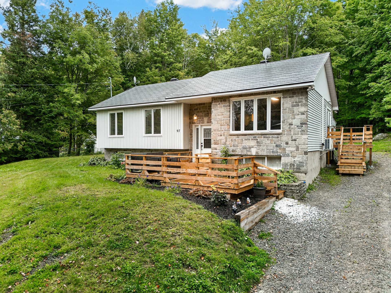
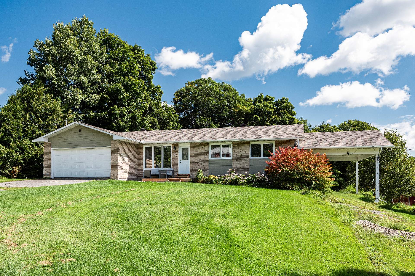
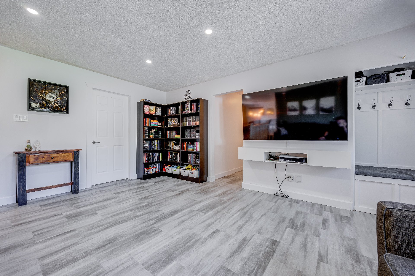
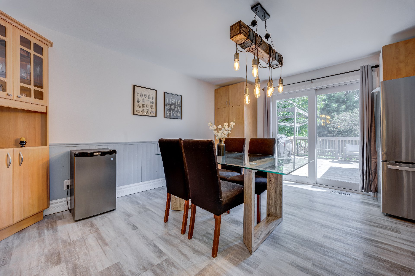
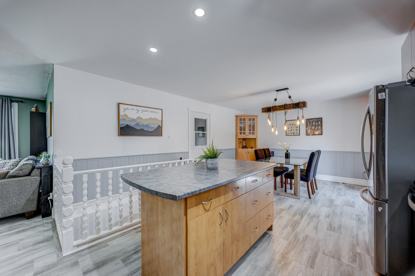
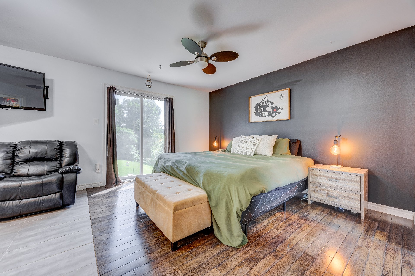
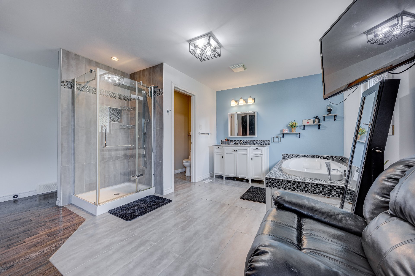
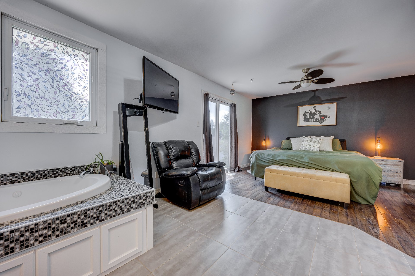
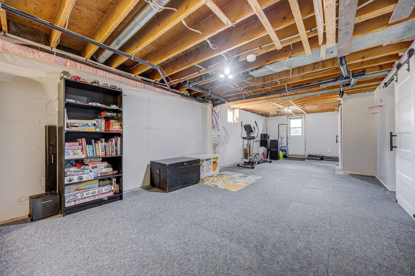
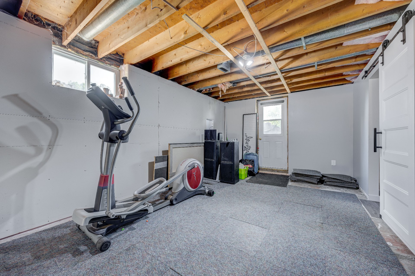
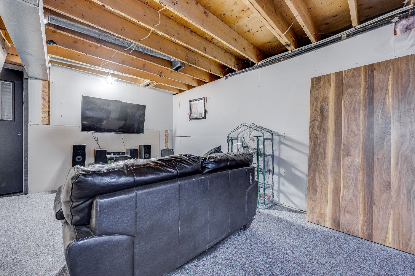
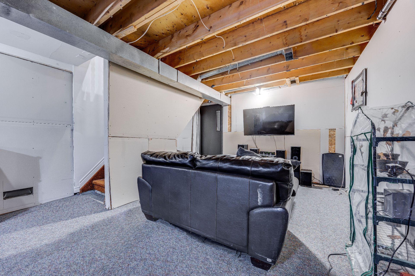
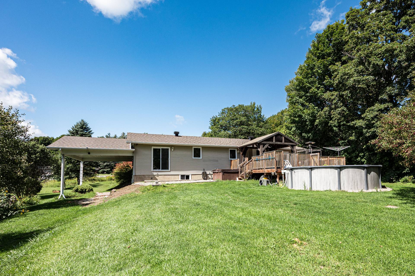
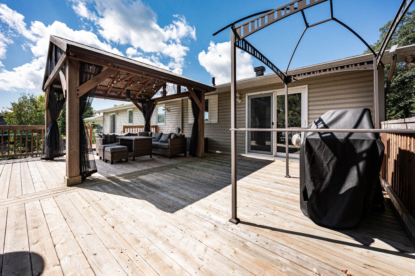
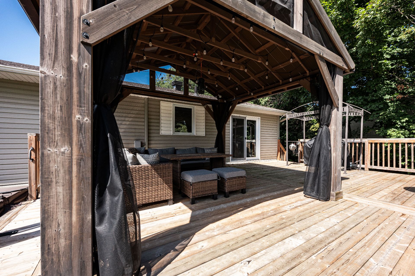
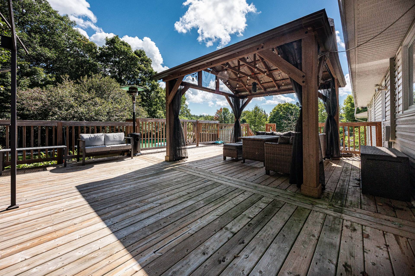
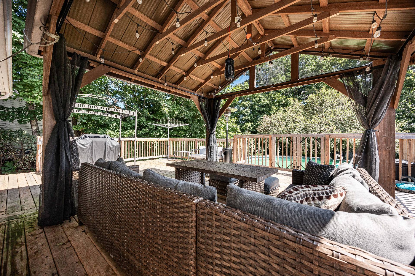
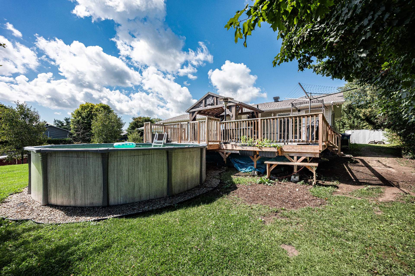
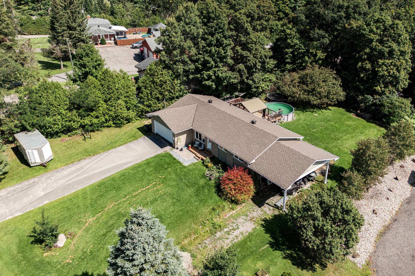
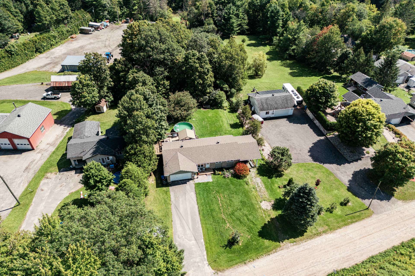
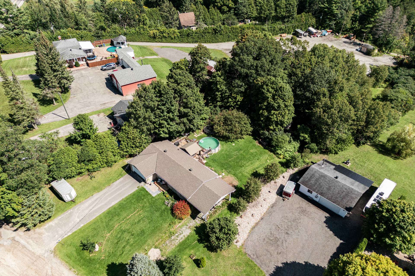
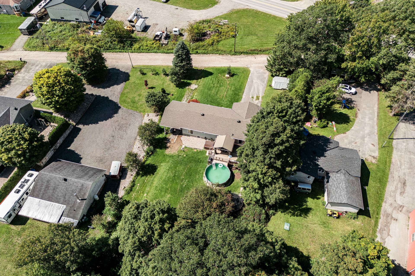
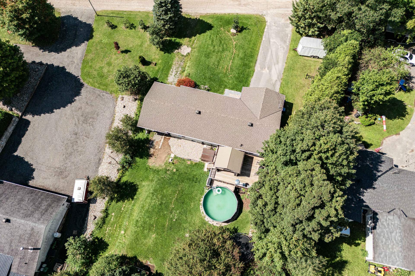
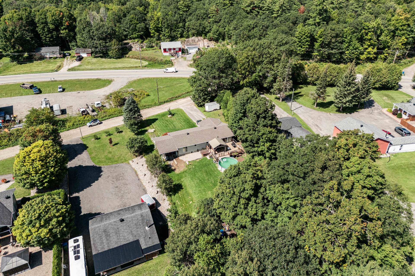
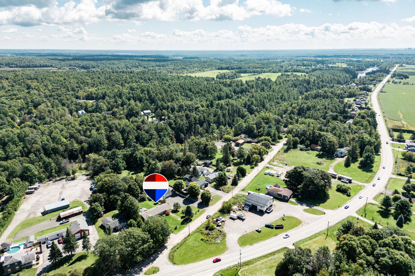
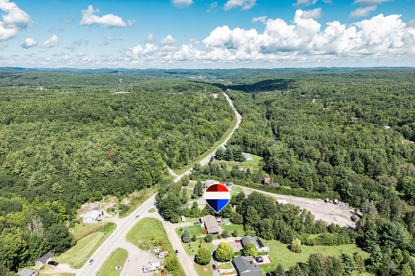
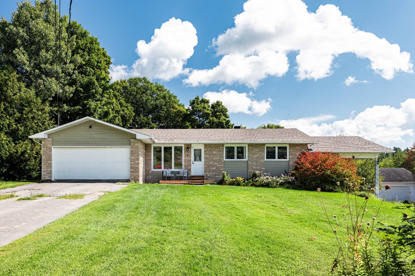
Located in Val-des-Monts, this bungalow with an attached garage and carport offers a peaceful setting where nature and proximity to the city come together. The property features 3 bedrooms, 2 bathrooms, and a large family room in the basement. The layout can be adapted to suit your needs, offering a variety of possibilities. Outside, enjoy a rear deck and a heated swimming pool on an agricultural lot. A property ready to be personalized, offering great potential for those seeking space, tranquility, and convenient access to services.
Details
Located near
Daycare centre, Elementary school, Golf
Room dimension
| Room | Floor | Dimensions | Floor covering |
|---|---|---|---|
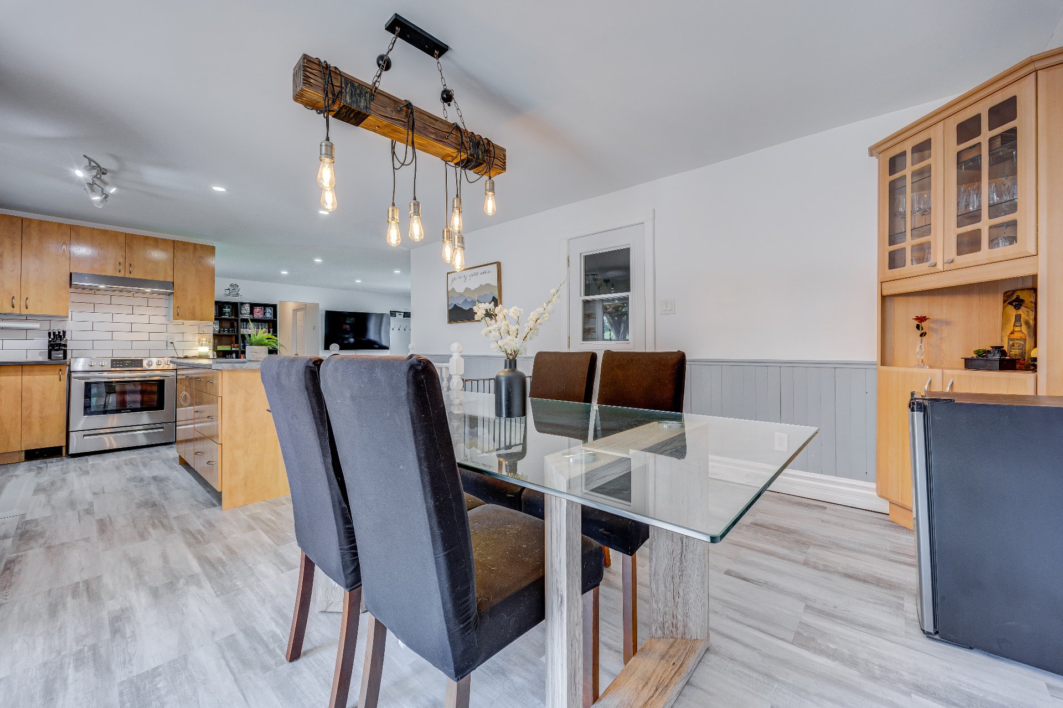
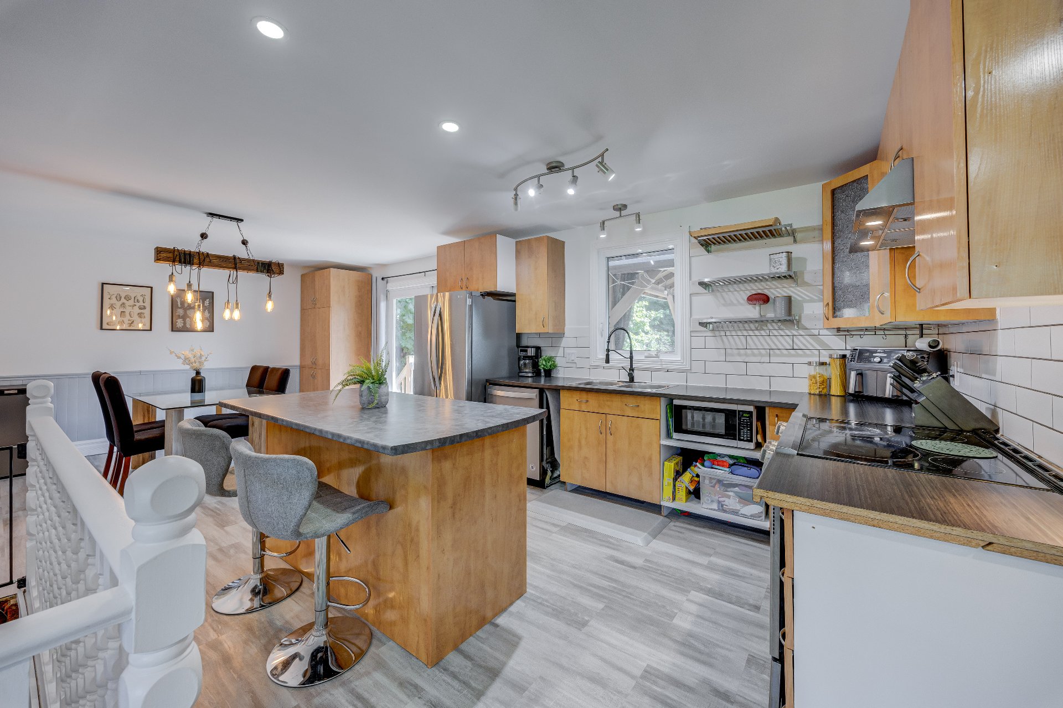
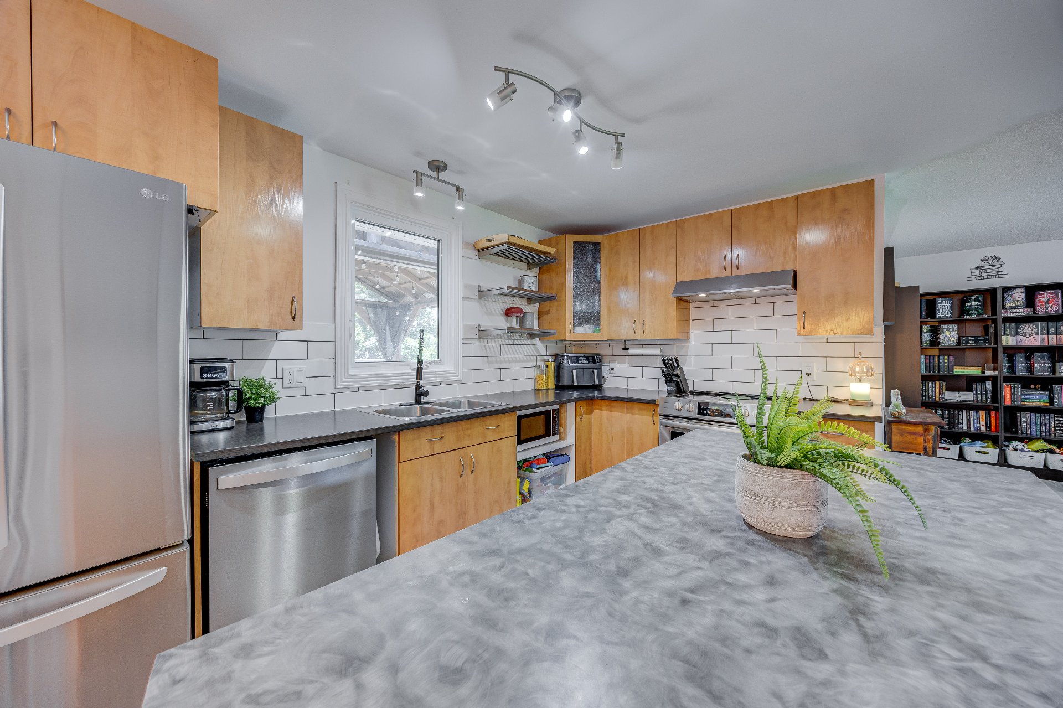
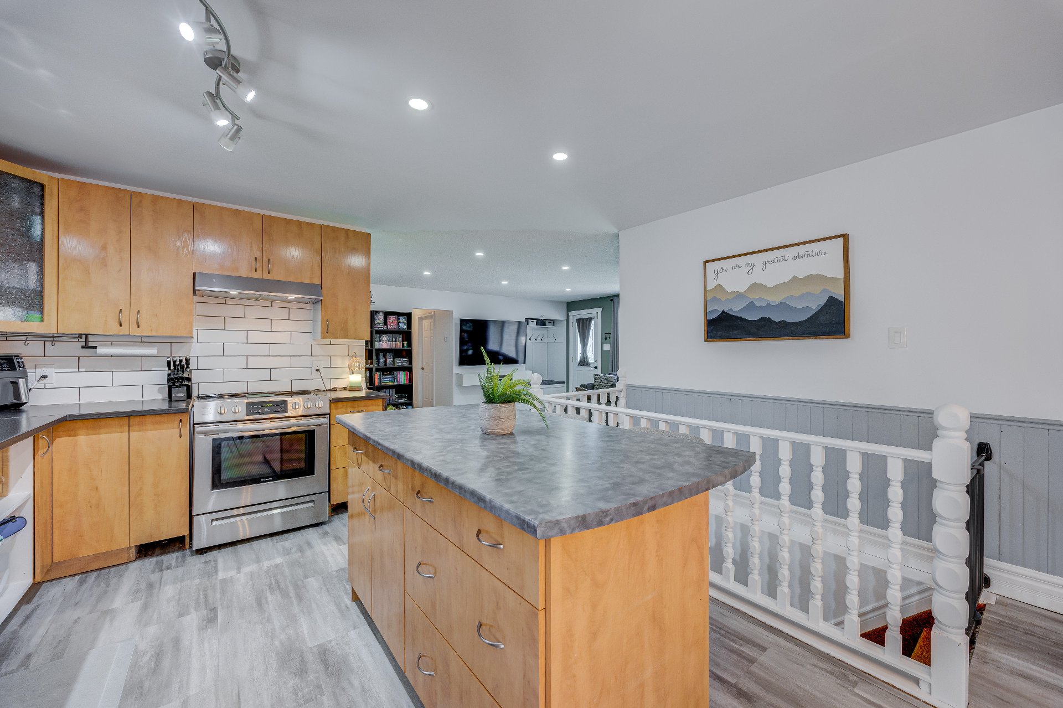
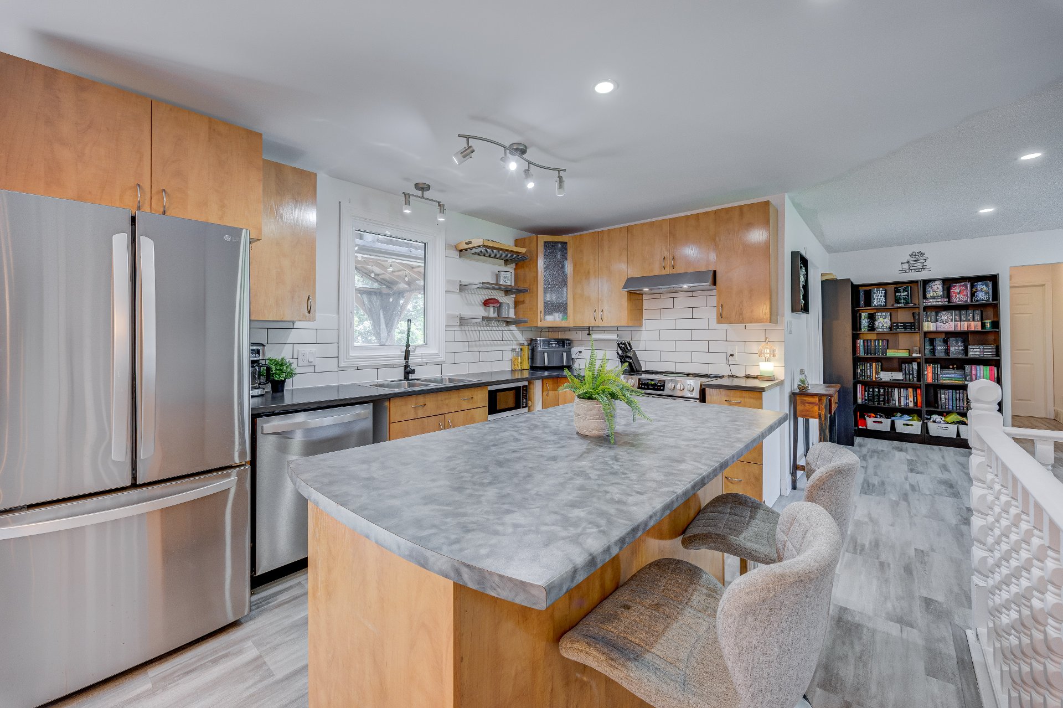
| Kitchen | 1st level/Ground floor | 12.10 X 10.7 ft / 3.91 X 3.23 m | Flexible floor coverings |
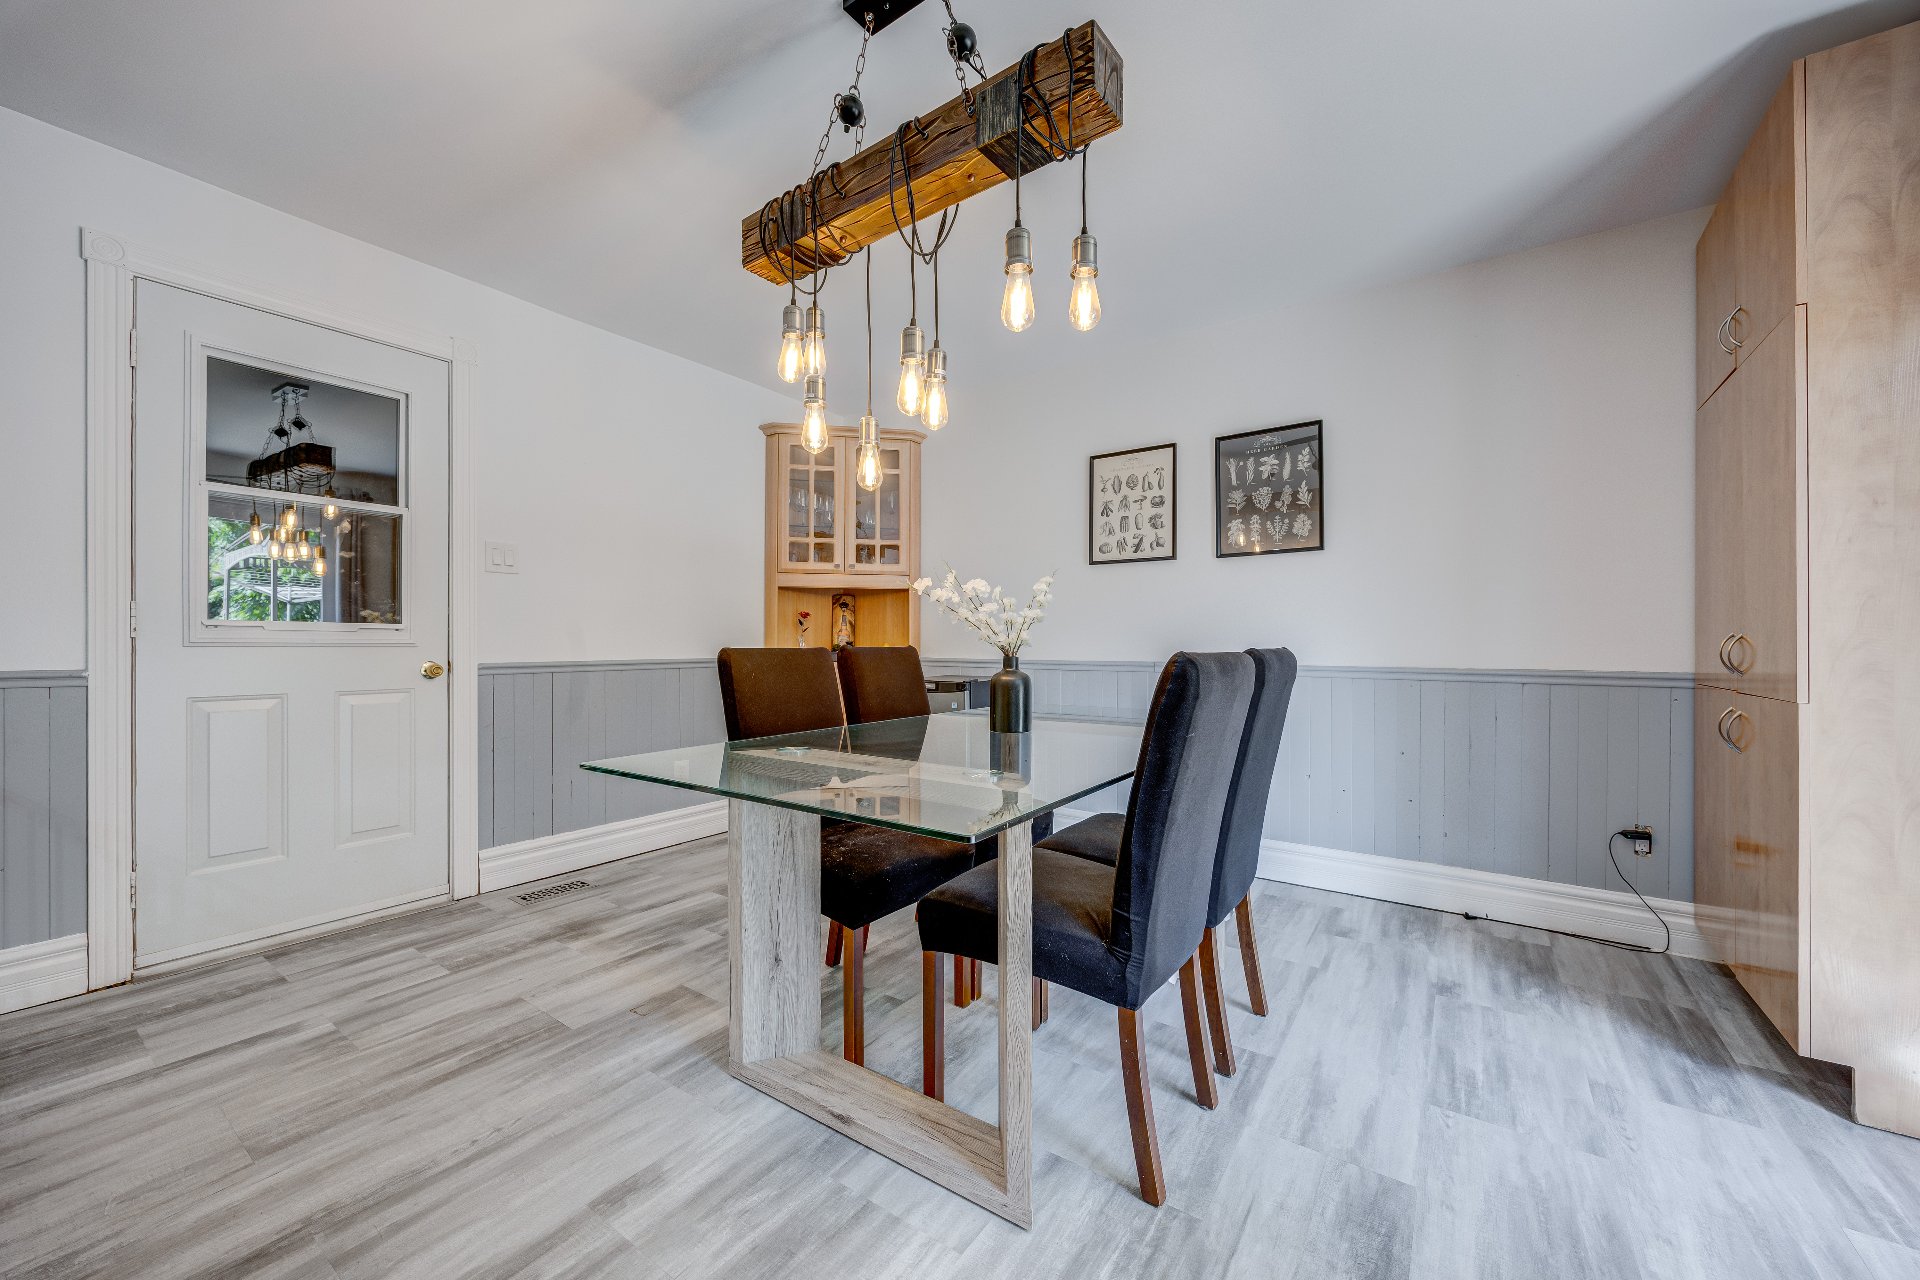
| Dining room | 1st level/Ground floor | 14.6 X 10.1 ft / 4.42 X 3.07 m | Flexible floor coverings |
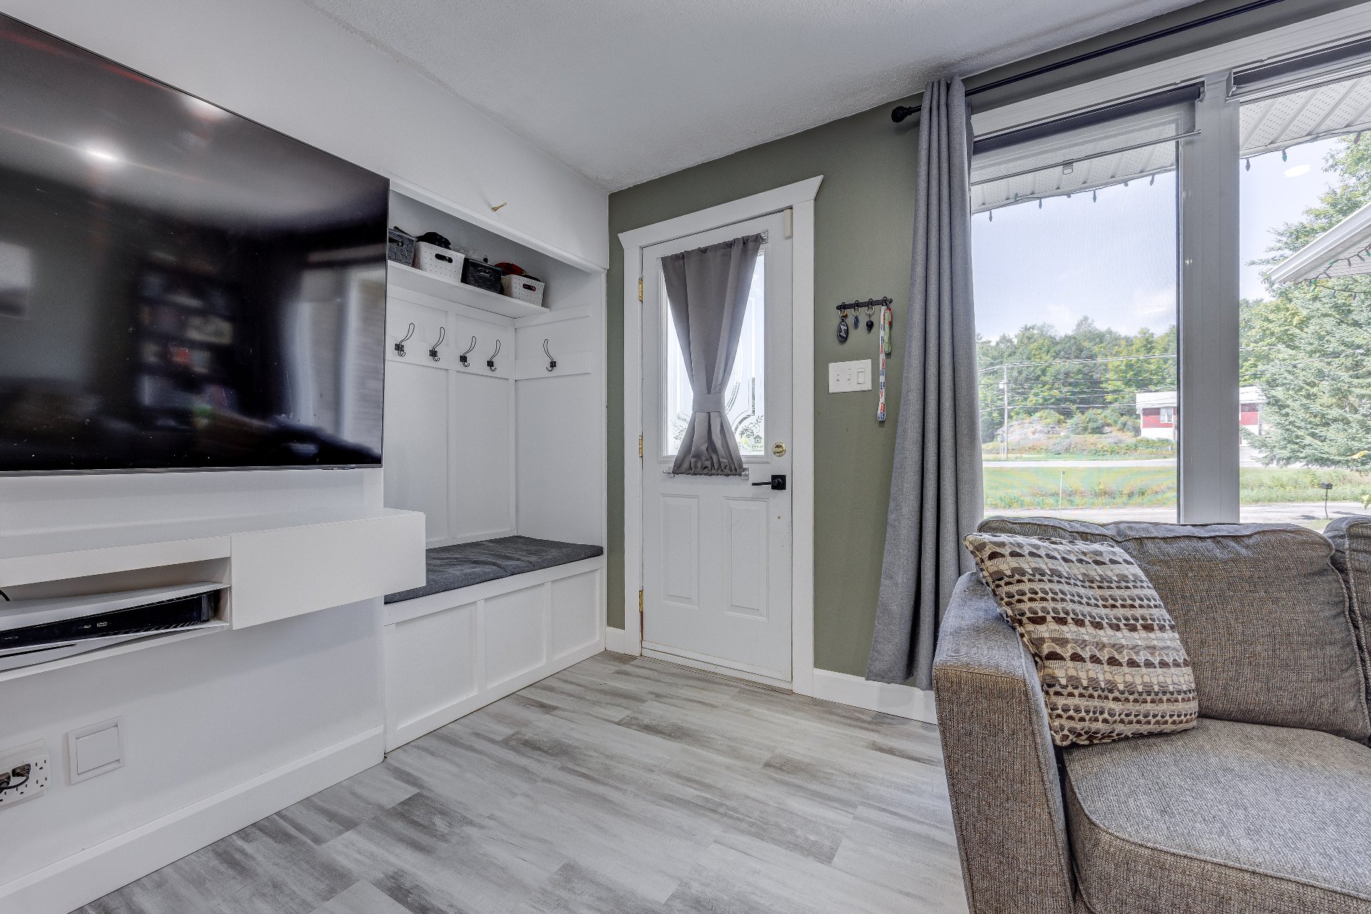
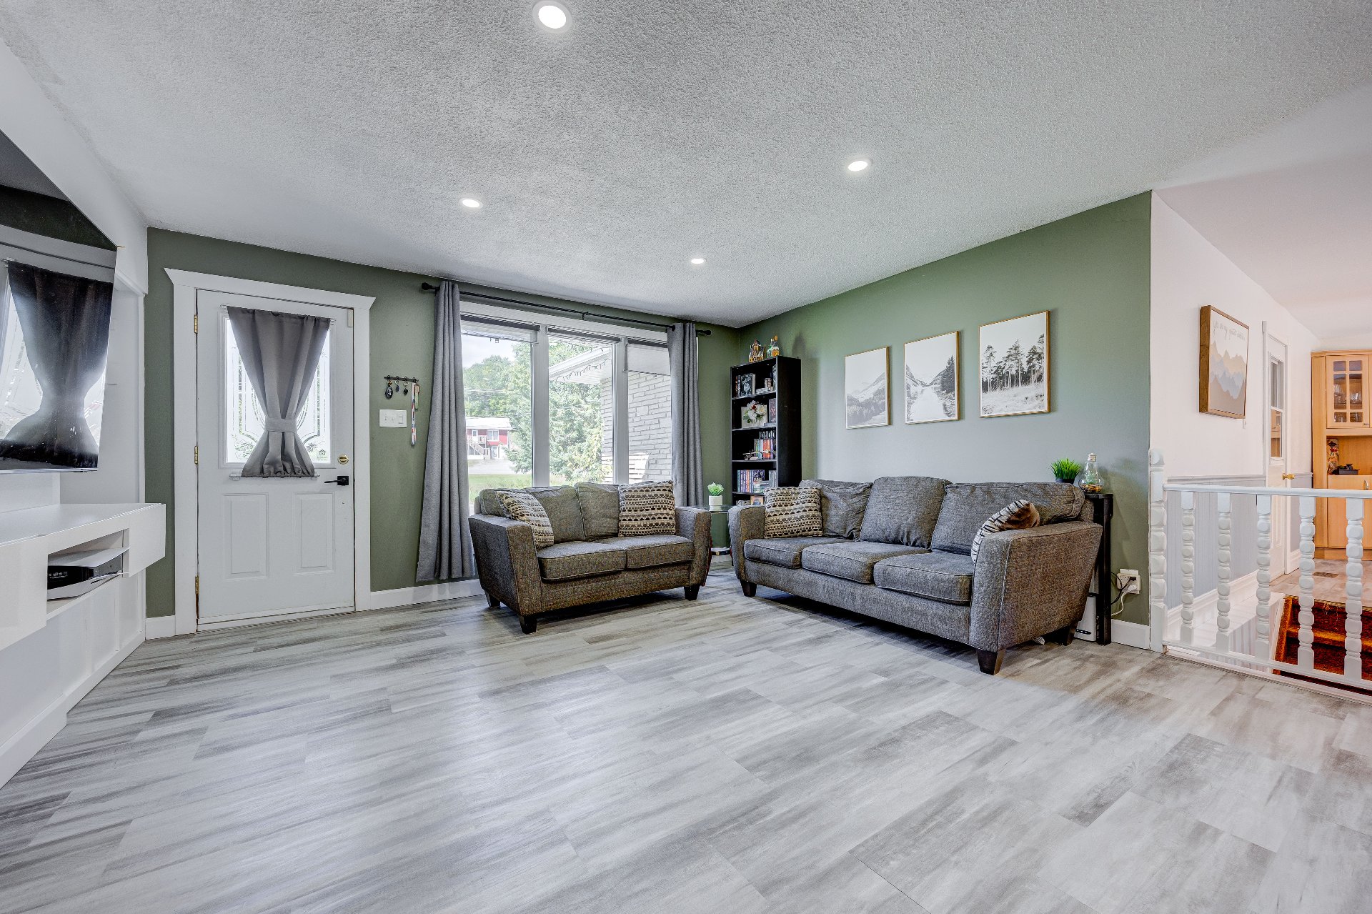
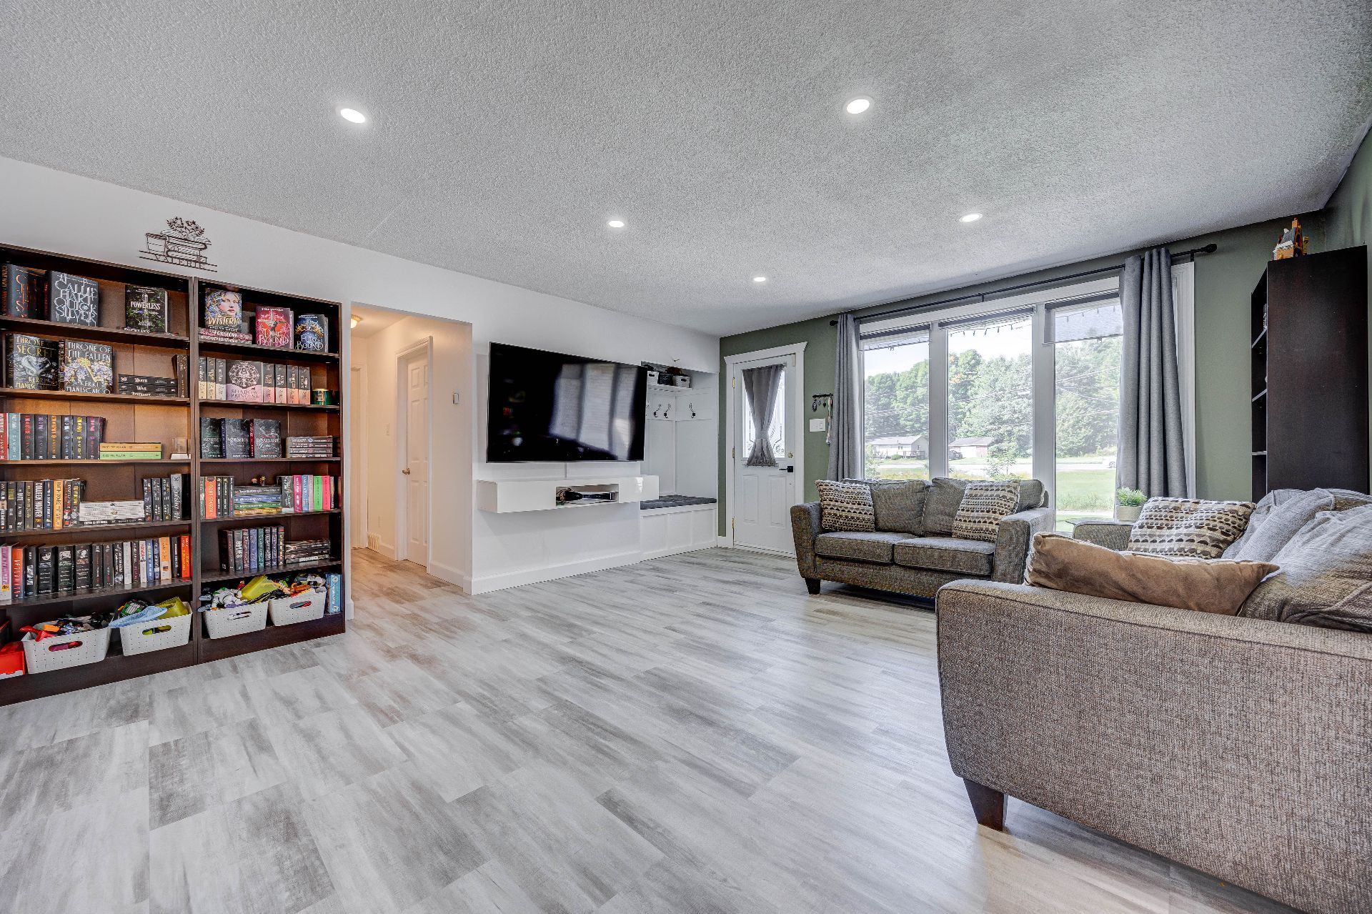
| Living room | 1st level/Ground floor | 17.5 X 14.7 ft / 5.31 X 4.45 m | Flexible floor coverings |
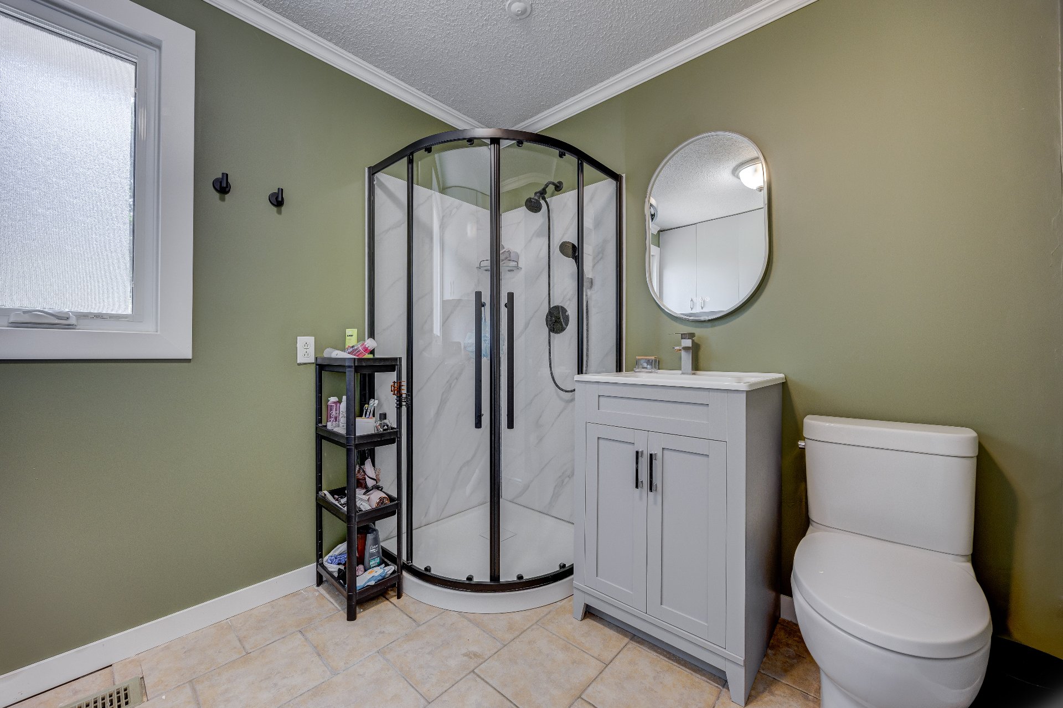
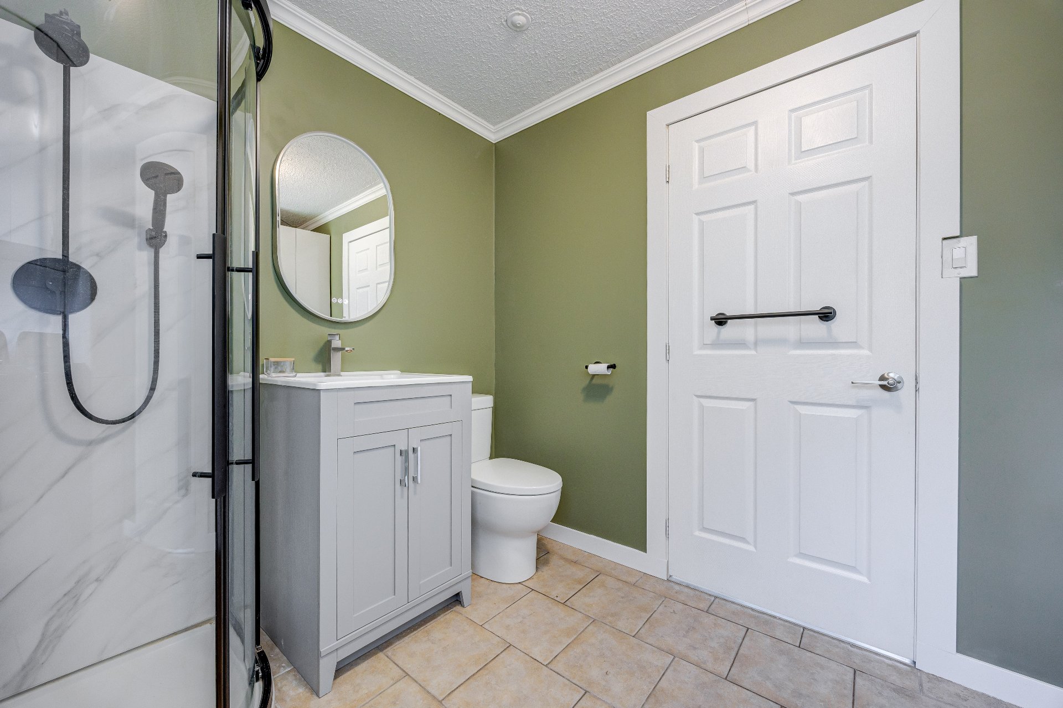
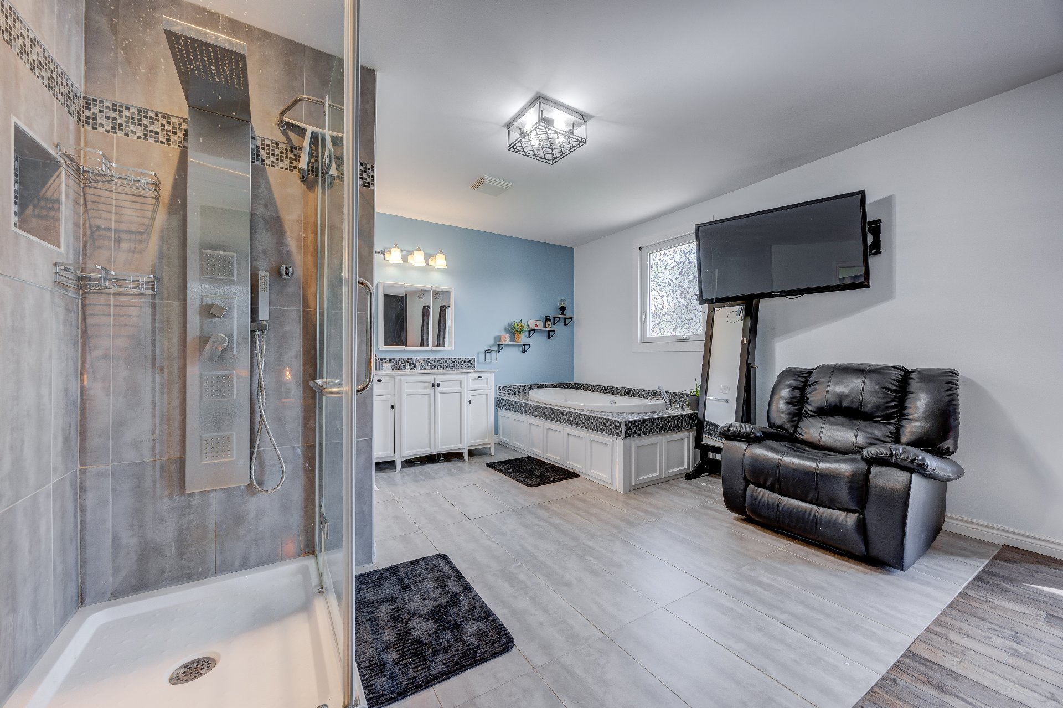
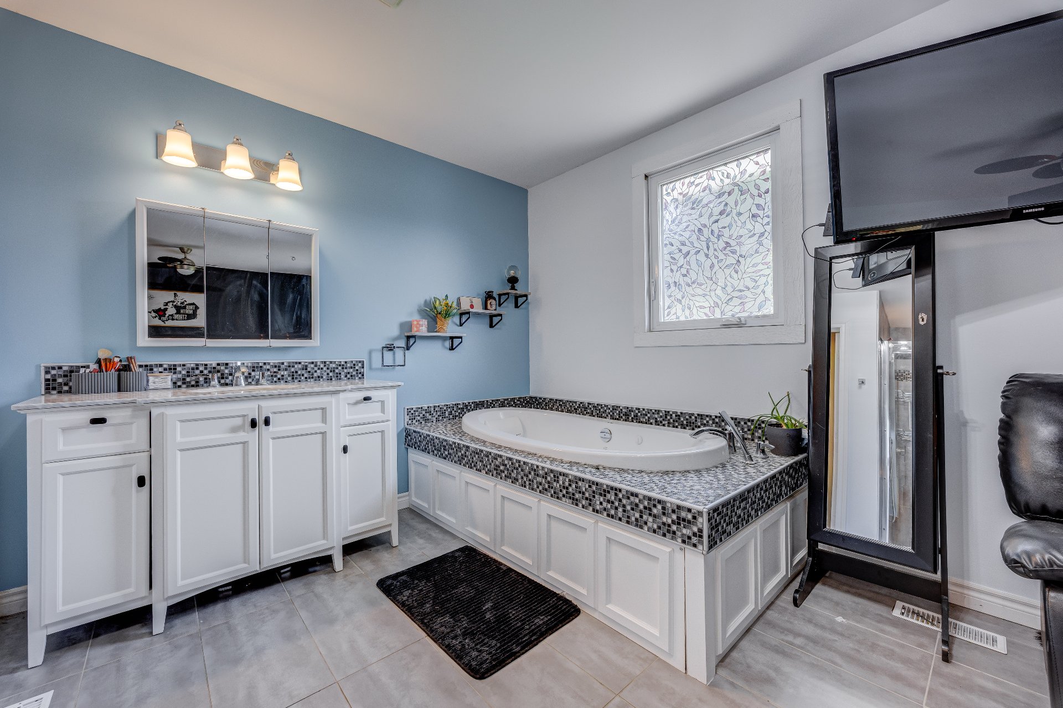
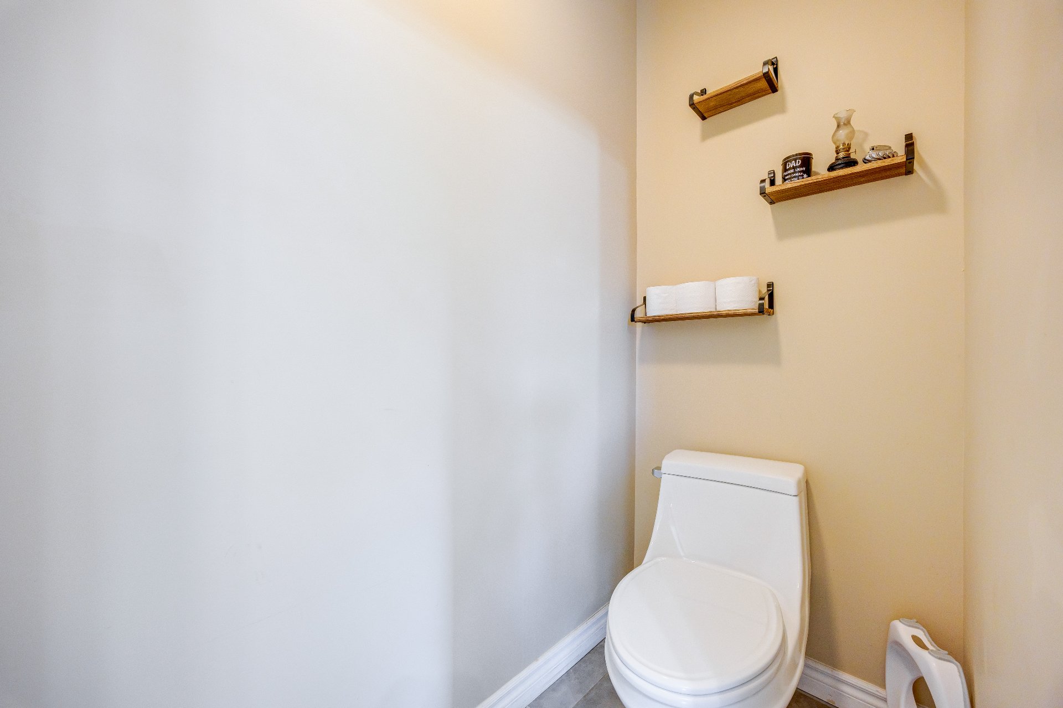
| Bathroom | 1st level/Ground floor | 9.11 X 7.5 ft / 3.02 X 2.26 m | Ceramic |
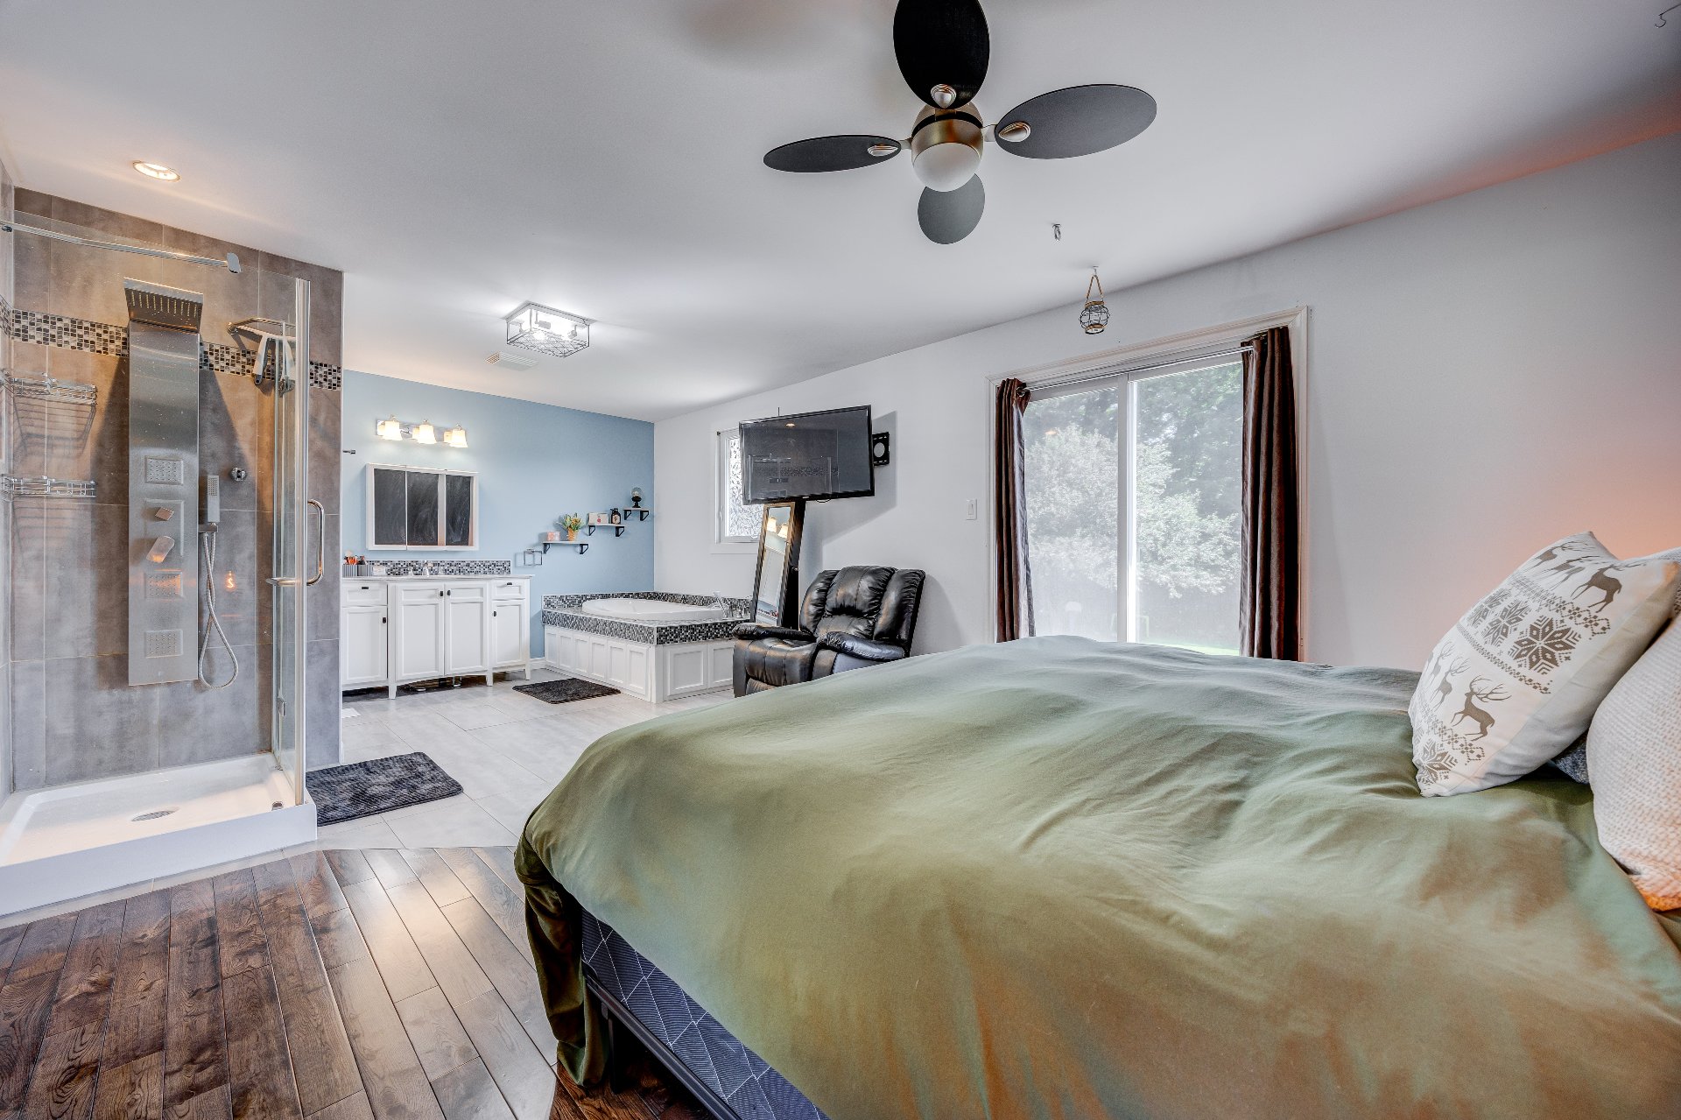
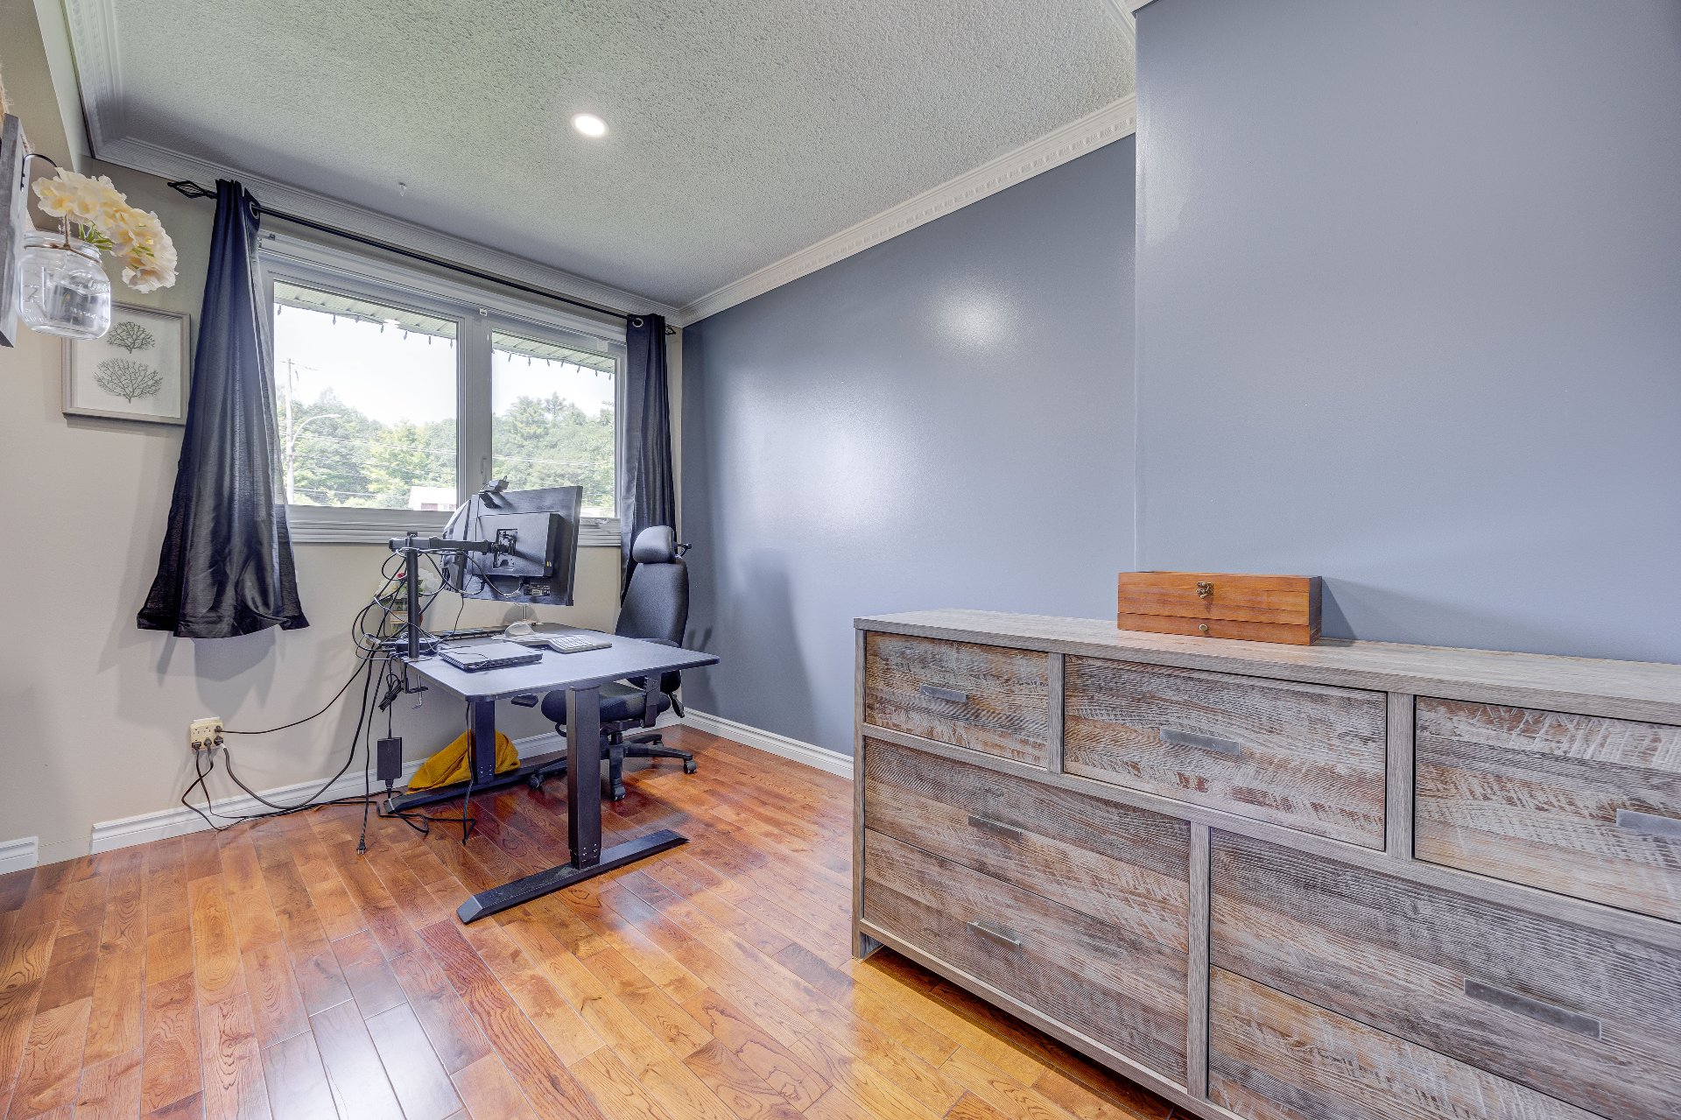
| Primary bedroom | 1st level/Ground floor | 21.11 X 12.8 ft / 6.68 X 3.86 m | Wood |
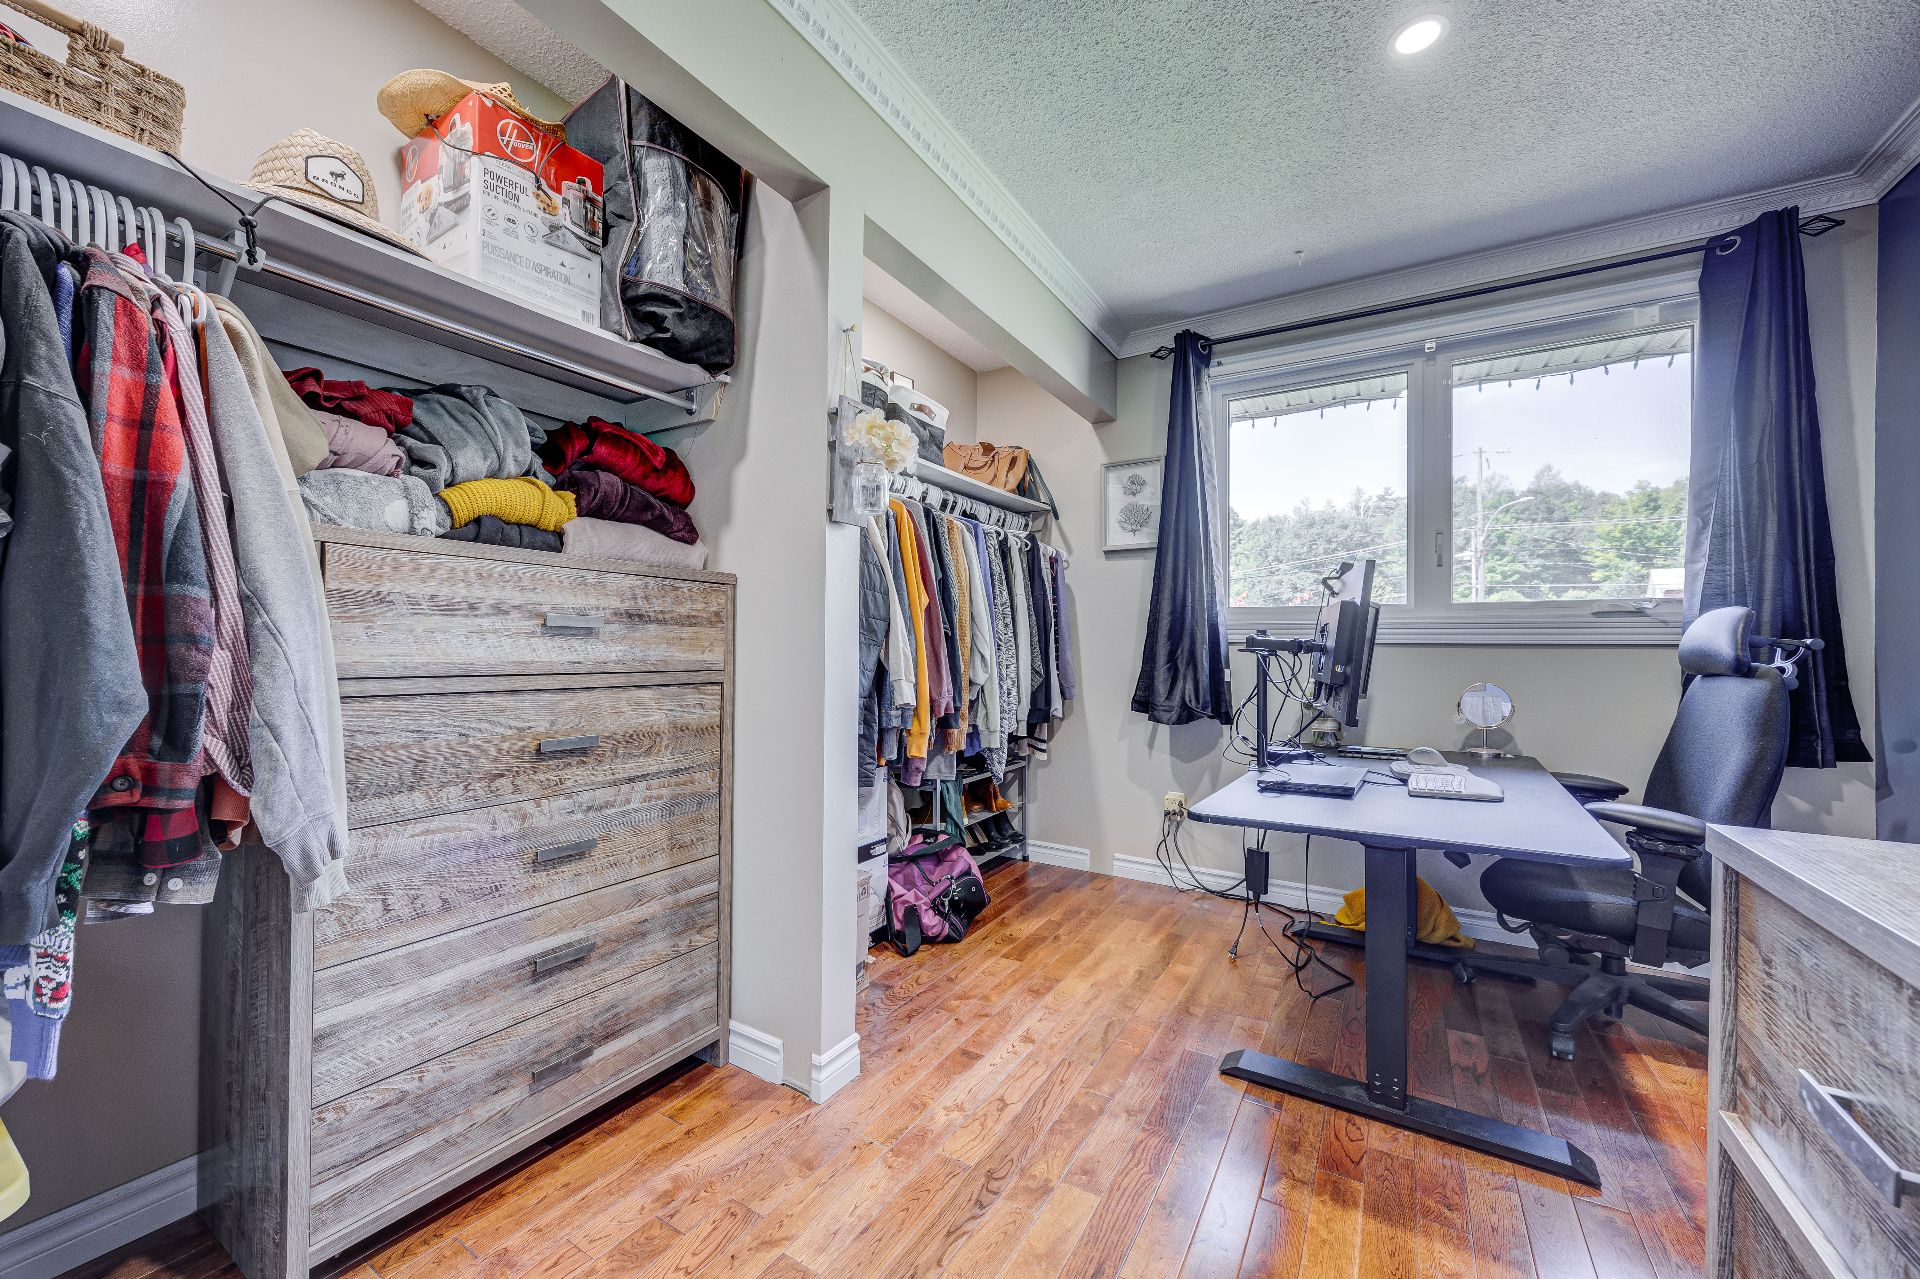
| Walk-in closet | 1st level/Ground floor | 12.3 X 9.11 ft / 3.73 X 3.02 m | Wood |
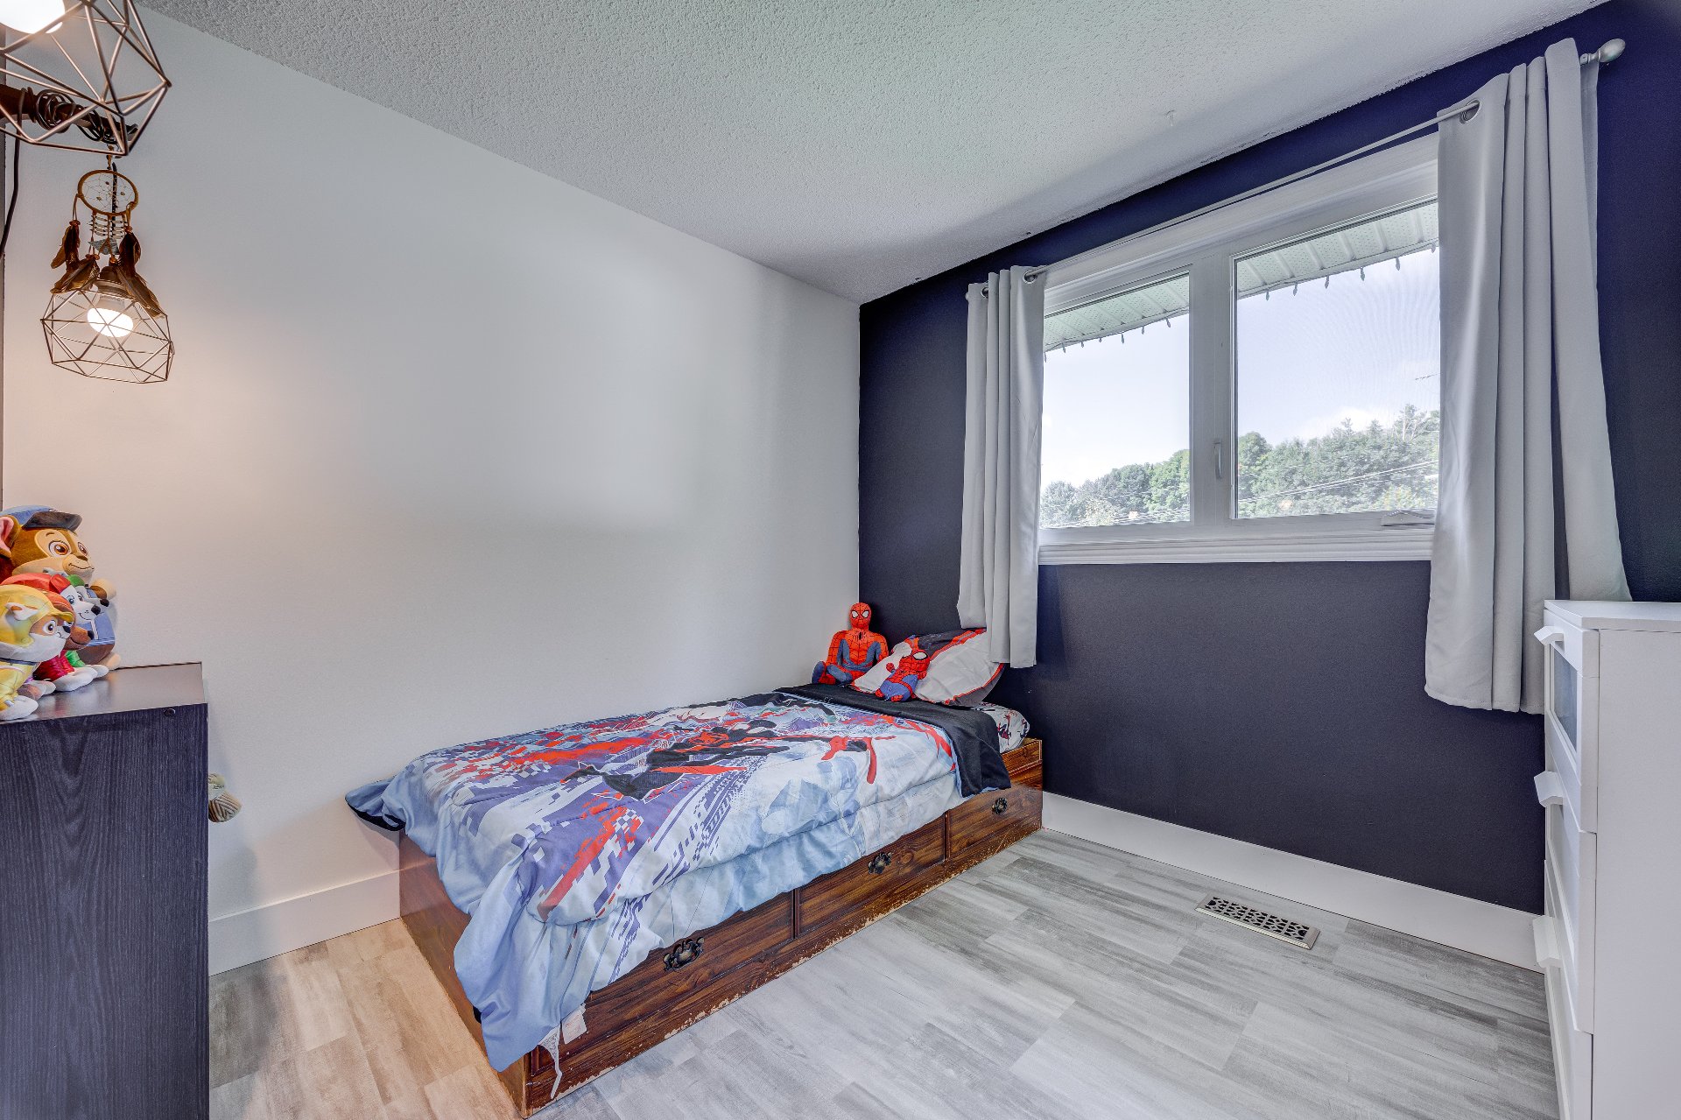
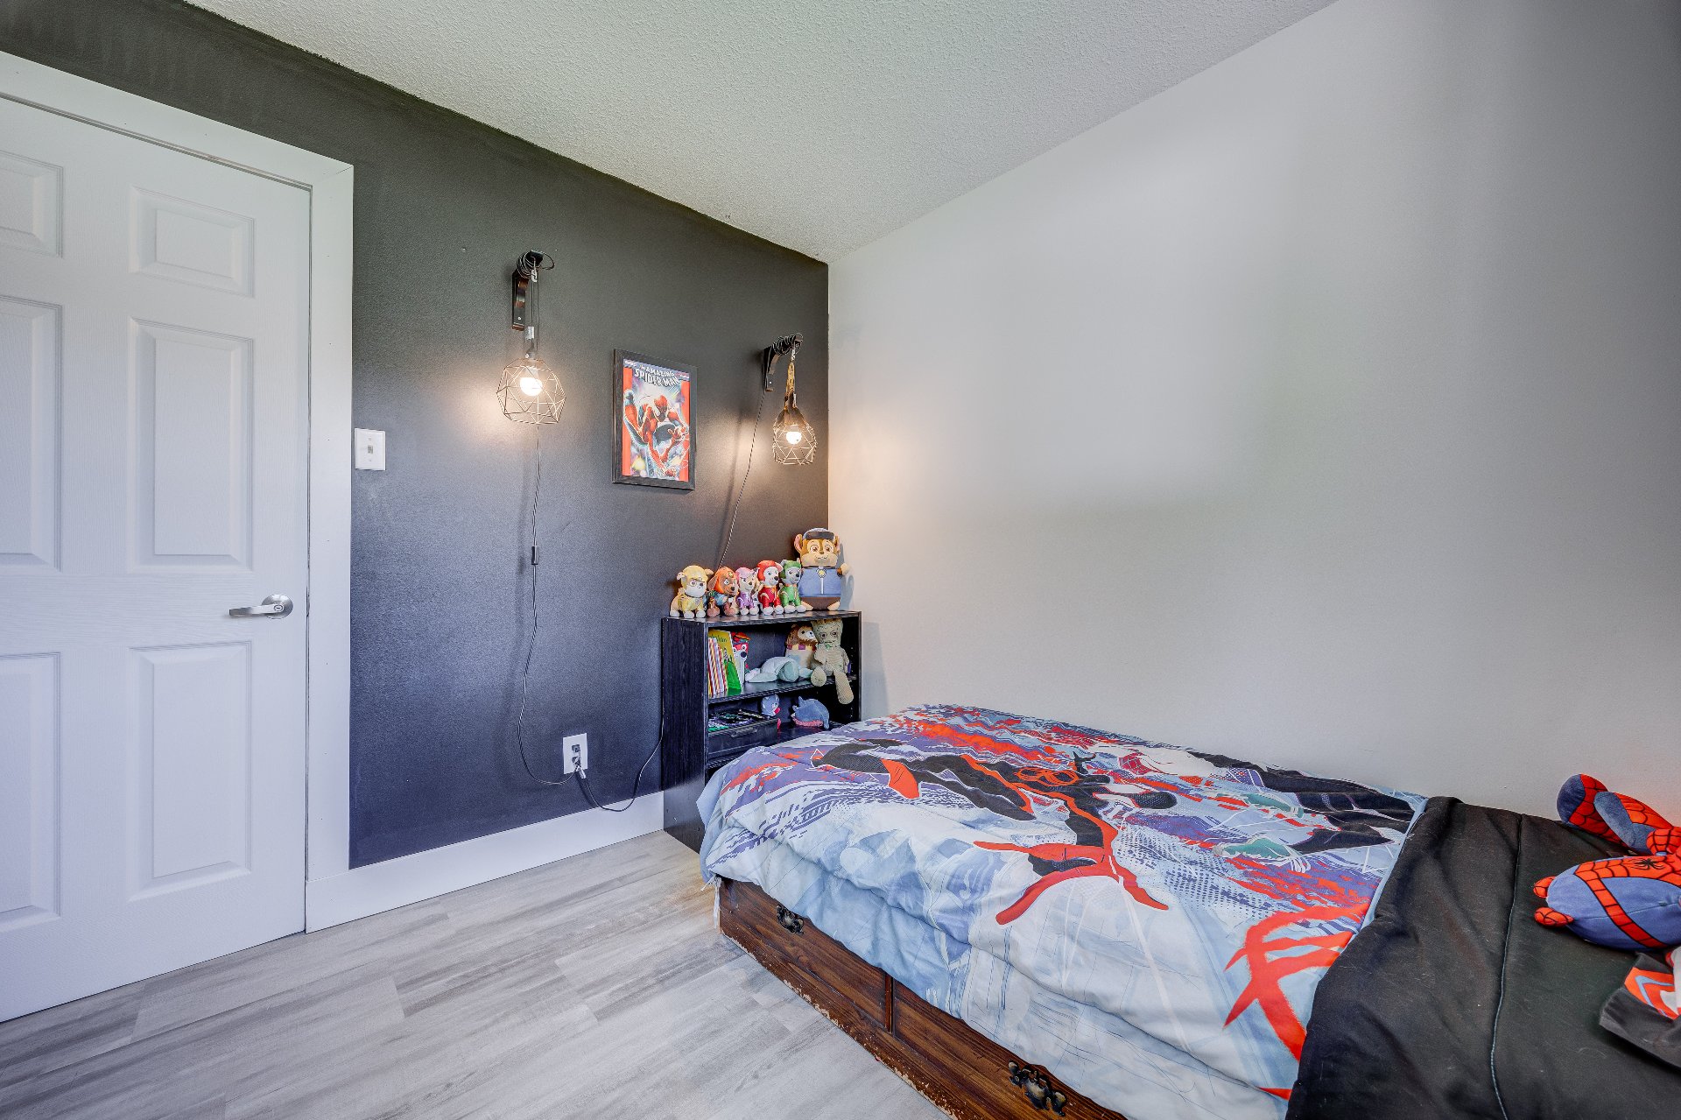
| Bedroom | 1st level/Ground floor | 9.3 X 8.11 ft / 2.82 X 2.72 m | Flexible floor coverings |
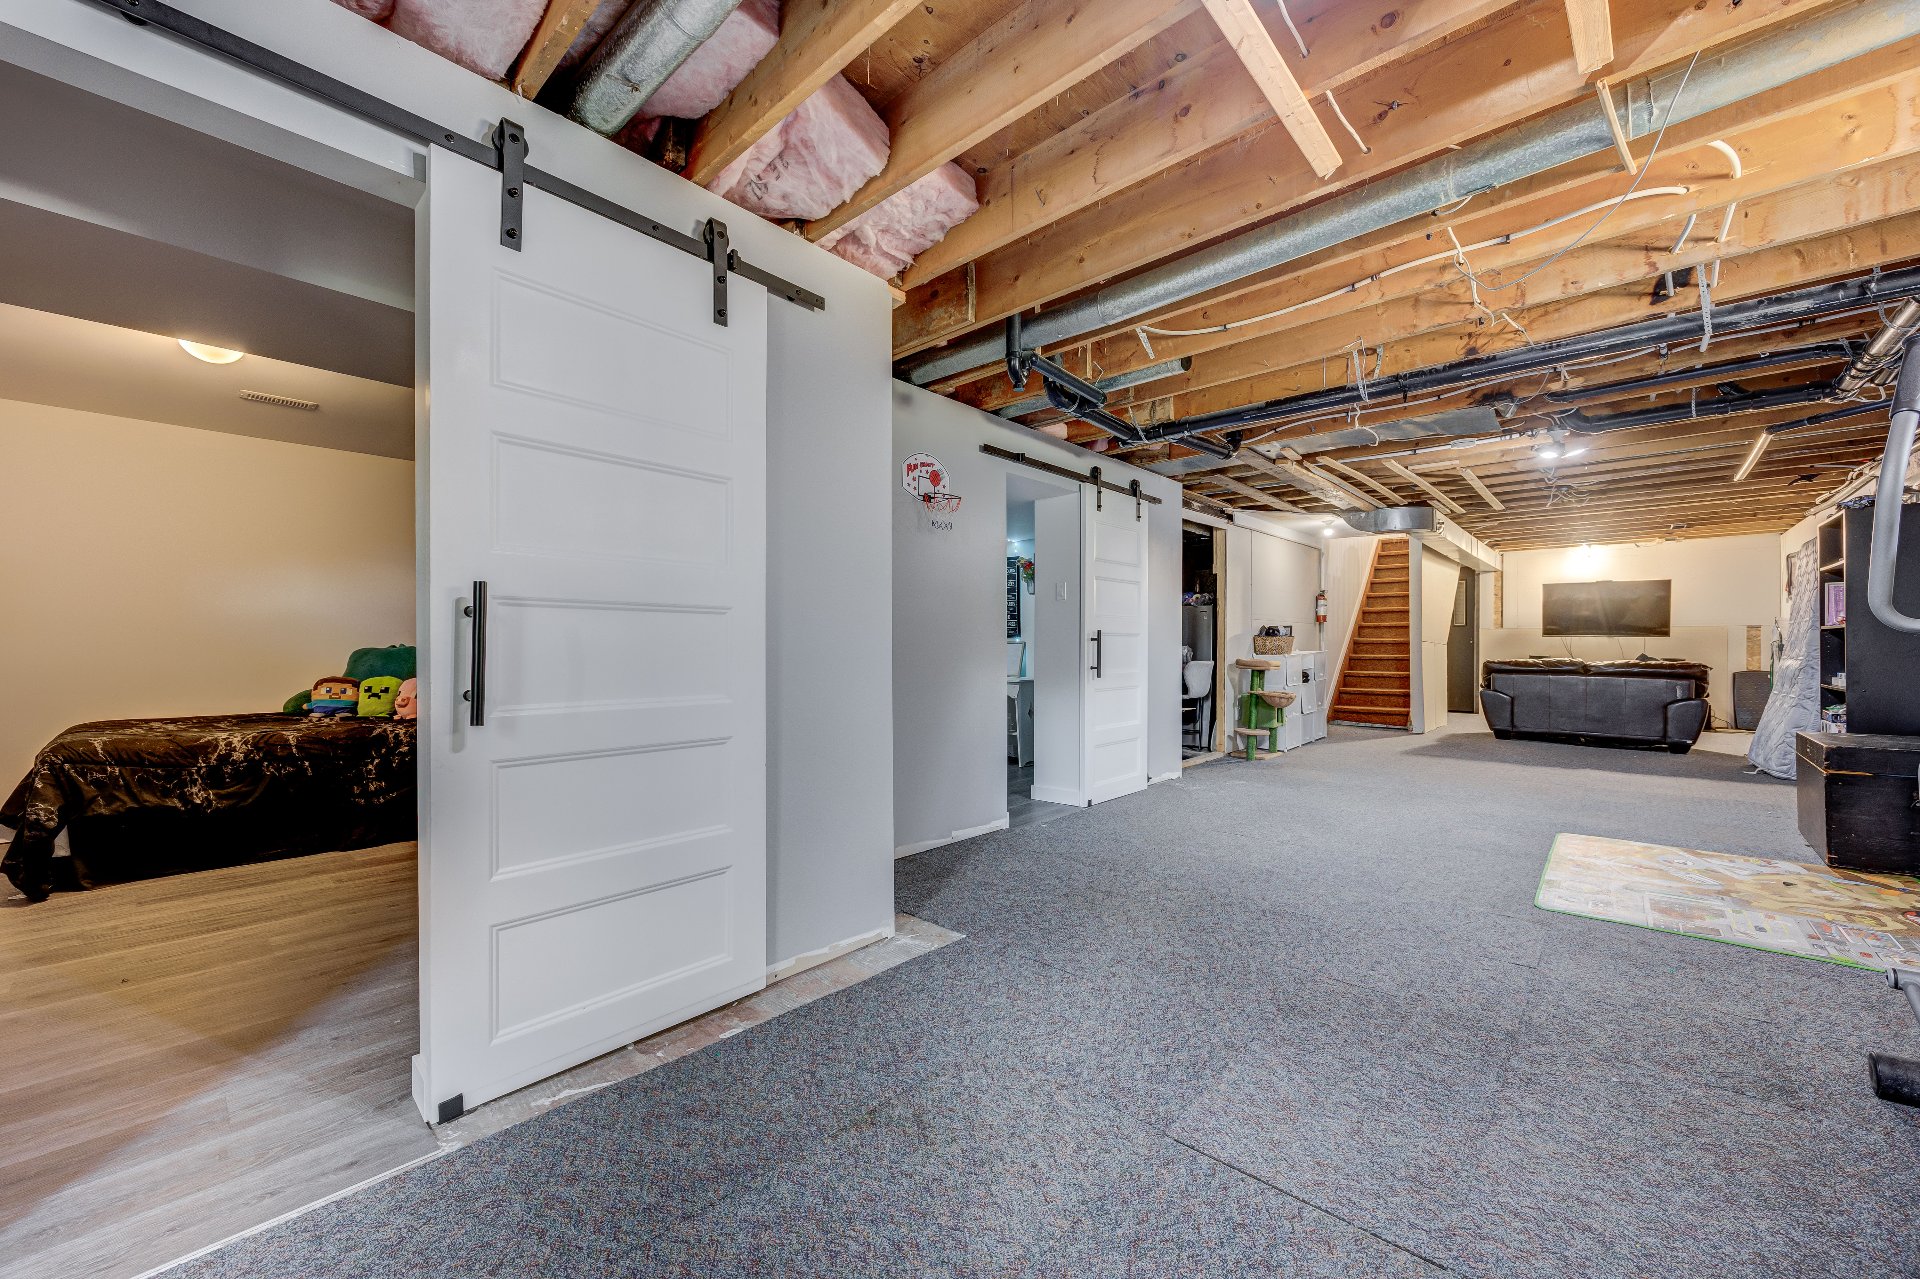
| Family room | Basement 1 | 46.6 X 13.3 ft / 14.17 X 4.04 m | Carpet |
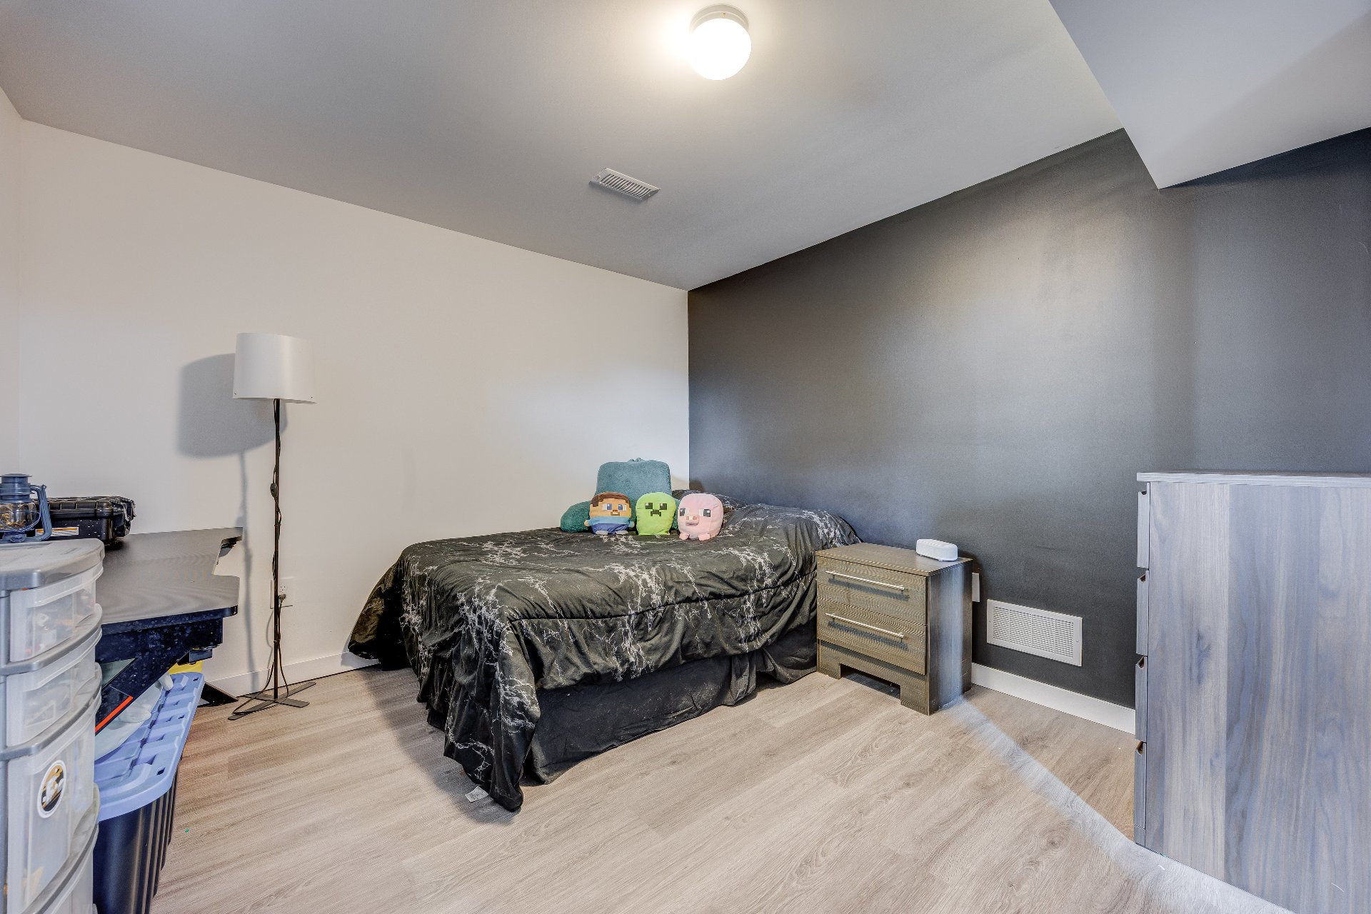
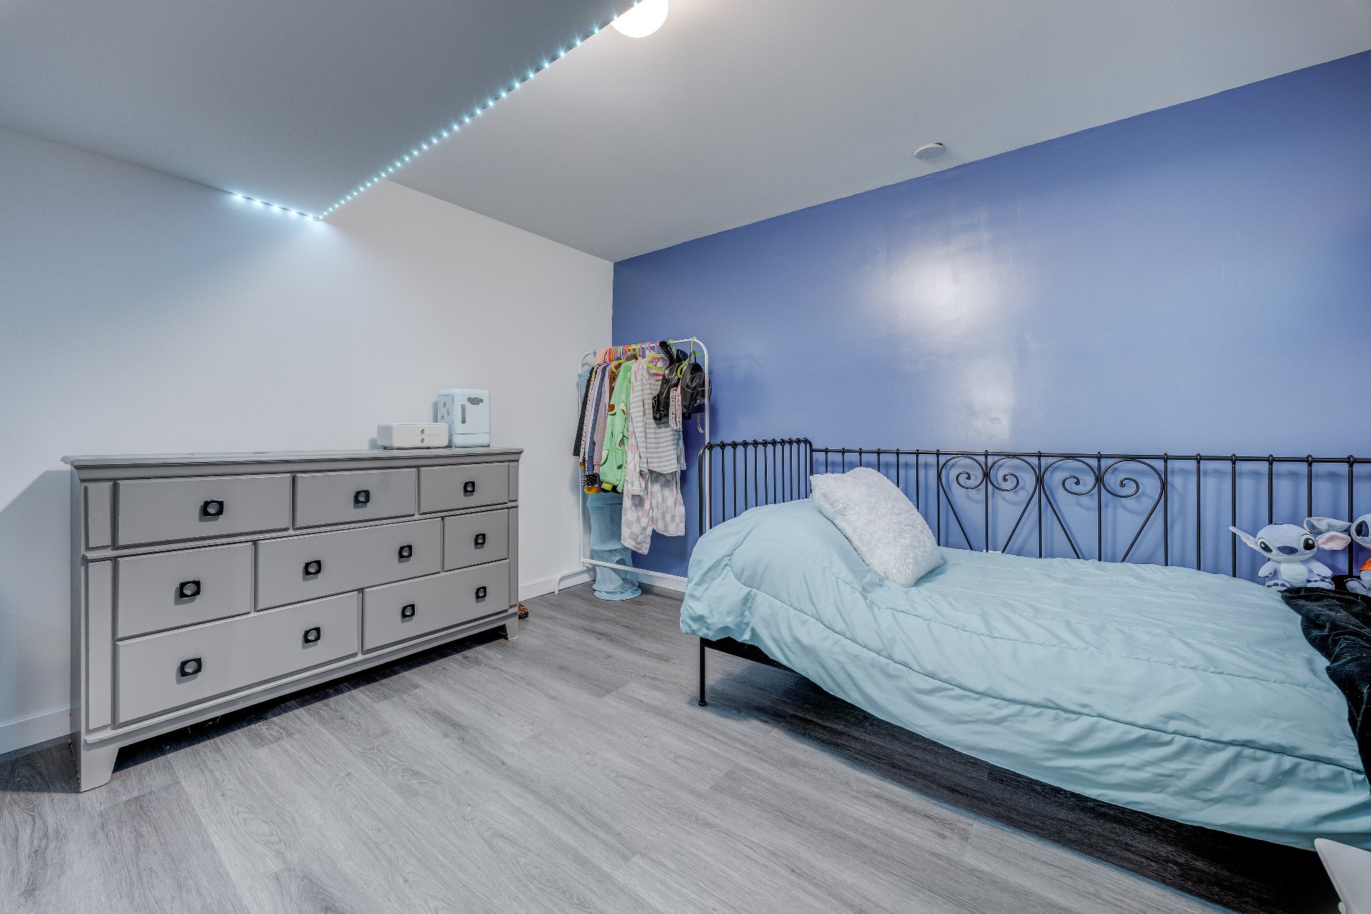
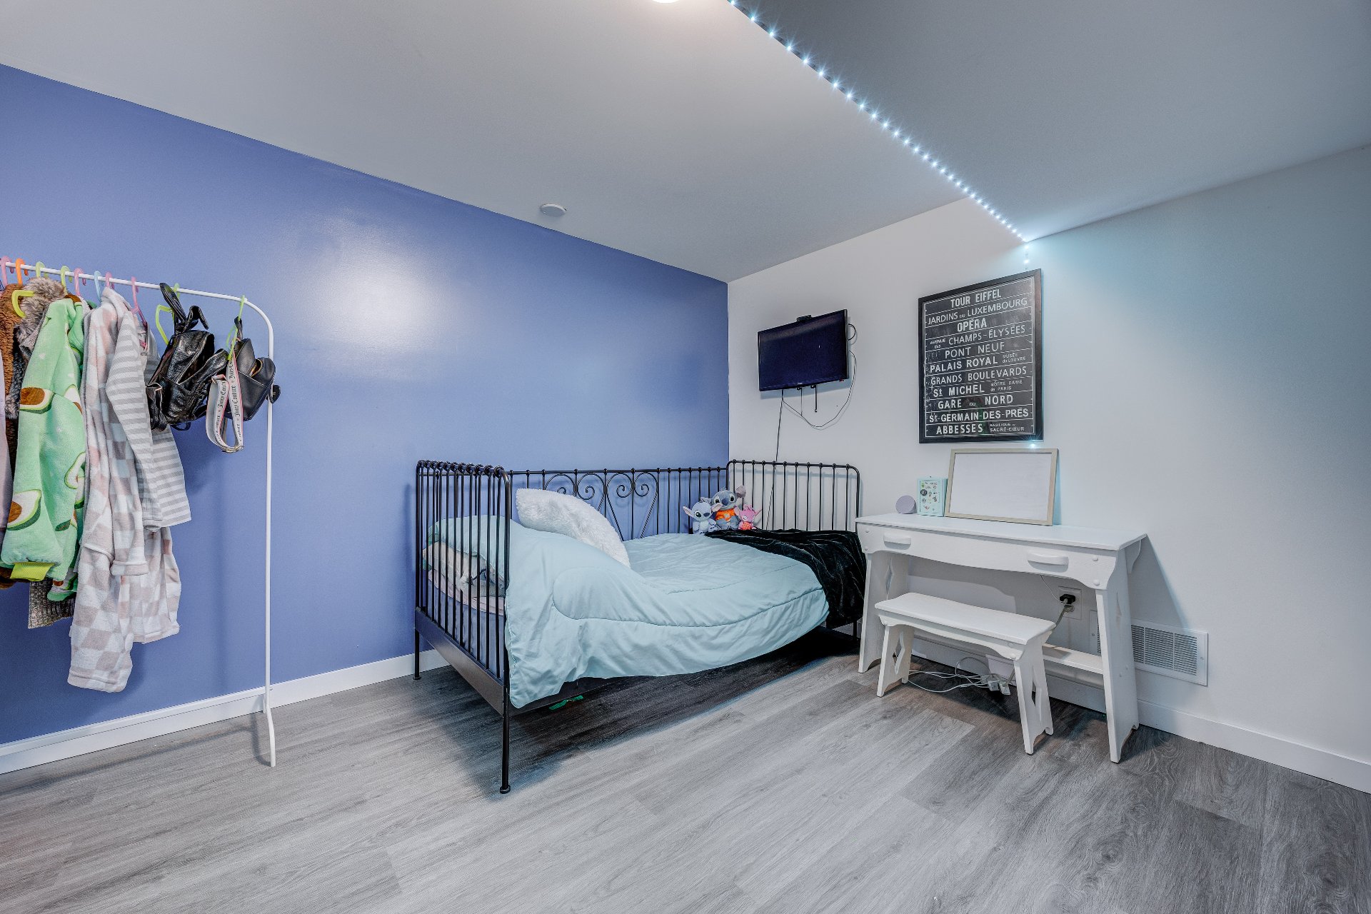
| Bedroom | Basement 1 | 12.11 X 10.2 ft / 3.94 X 3.10 m | Flexible floor coverings |
| Office | Basement 1 | 11.7 X 10.9 ft / 3.53 X 3.28 m | Flexible floor coverings |
| Other | Basement 1 | 13 X 11 ft / 3.96 X 3.35 m | Concrete |
| Other | Basement 1 | 12.5 X 7 ft / 3.78 X 2.13 m | Carpet |
Taxes and expenses
| Municipal | $3,467 |
| School | $304 |
Building and interior of the property
| Bedrooms | 3 |
| Bathrooms | 2 |
| Number of rooms | 11 |
| Number of rooms above ground | 2 |
| Number of basement bedrooms | 1 |
| Living area | 118.5 Square Meters |
| Expected delay of occupancy | 60 days |
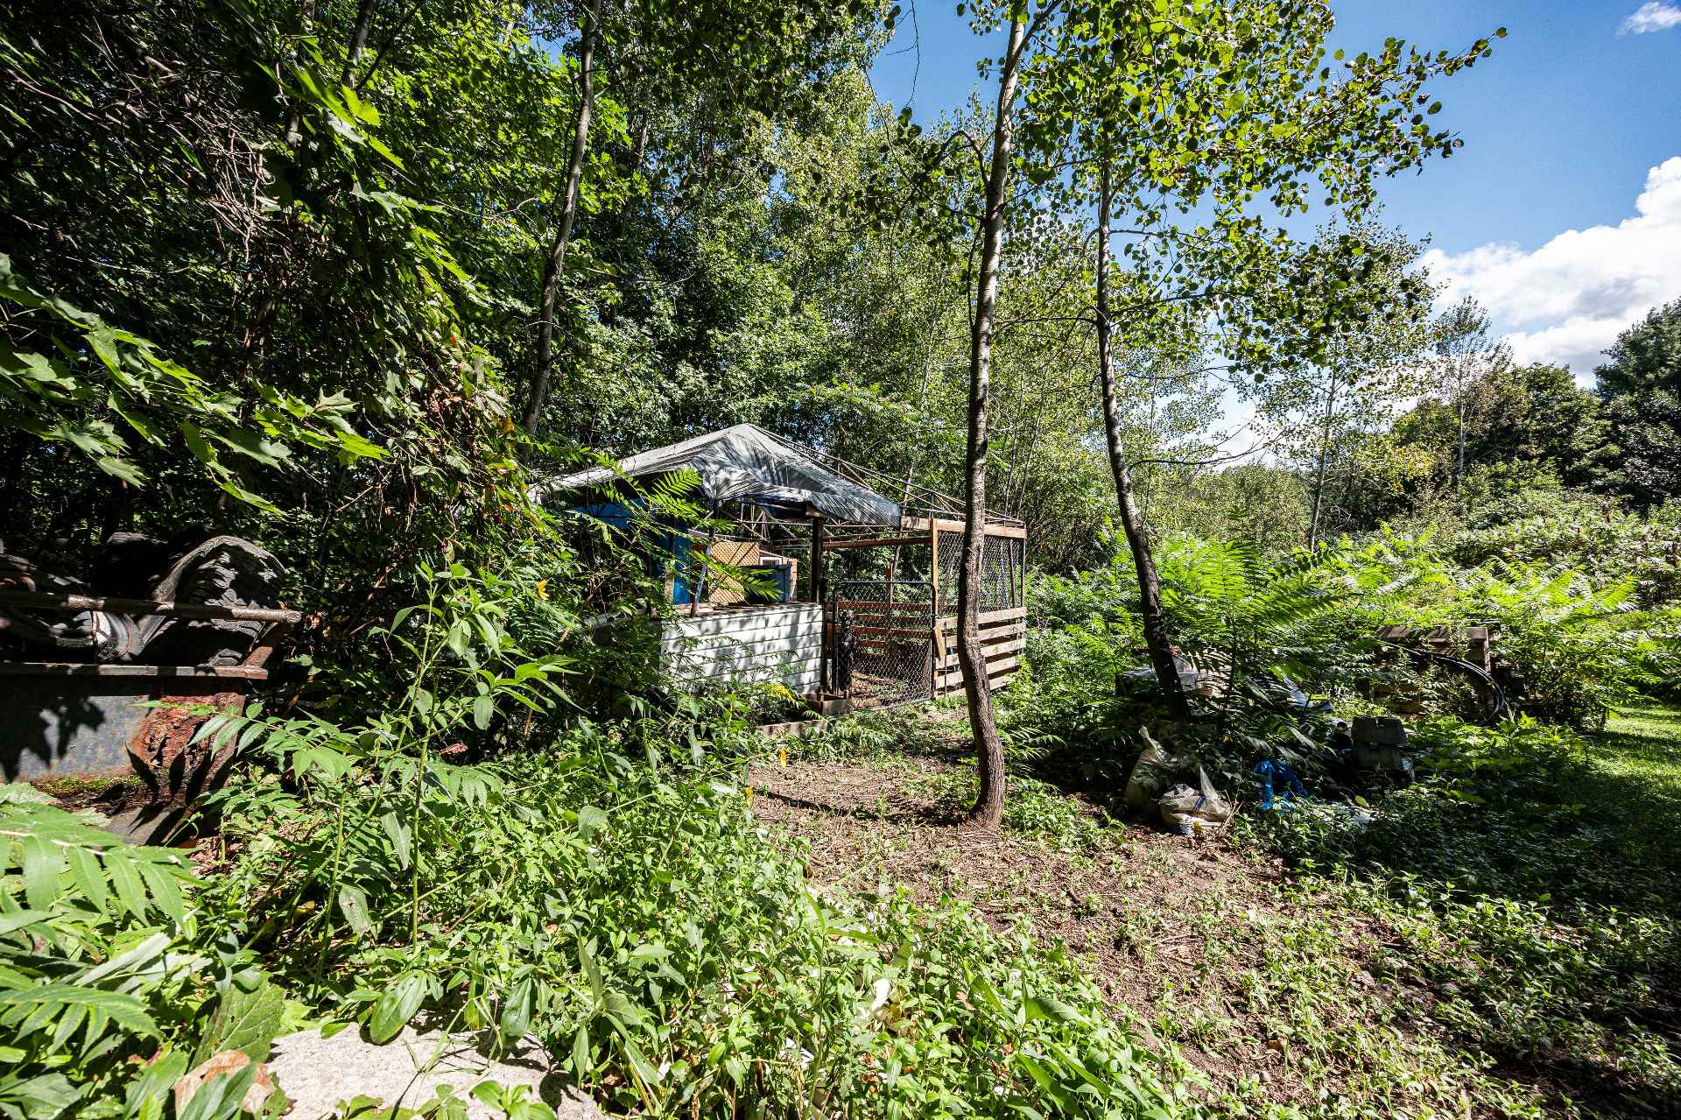
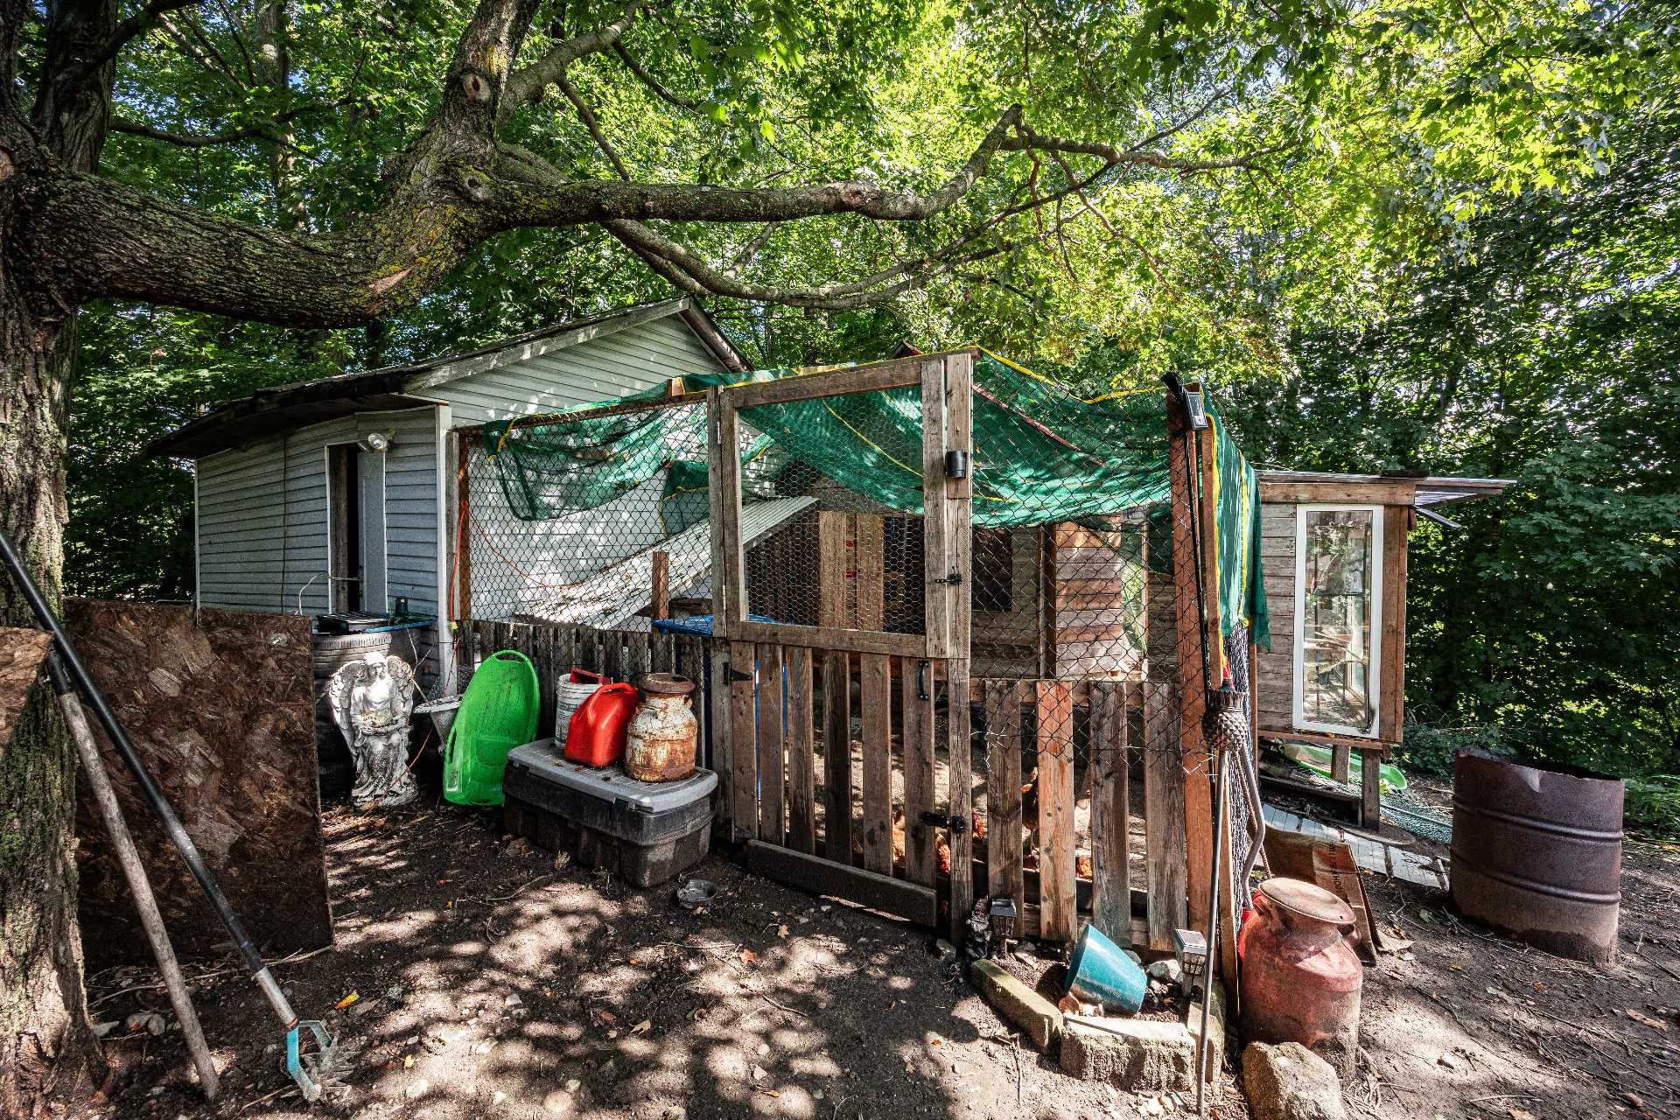
| Items included in the sale | Furnace, central heat pump, light fixtures, dishwasher, range hood, living room wall-mounted TV cabinet, bathroom mirrors, dining room cabinets, shelves in the ensuite bathroom, central vacuum and accessories, swimming pool and accessories, pool heater, hot tub and accessories, gazebo, garage heating unit, electronic garage door opener, chicken coop, shed. |
| Items excluded in the sale | Curtain rods, fridge, oven, washer and dryer, lock system in the basement's office |
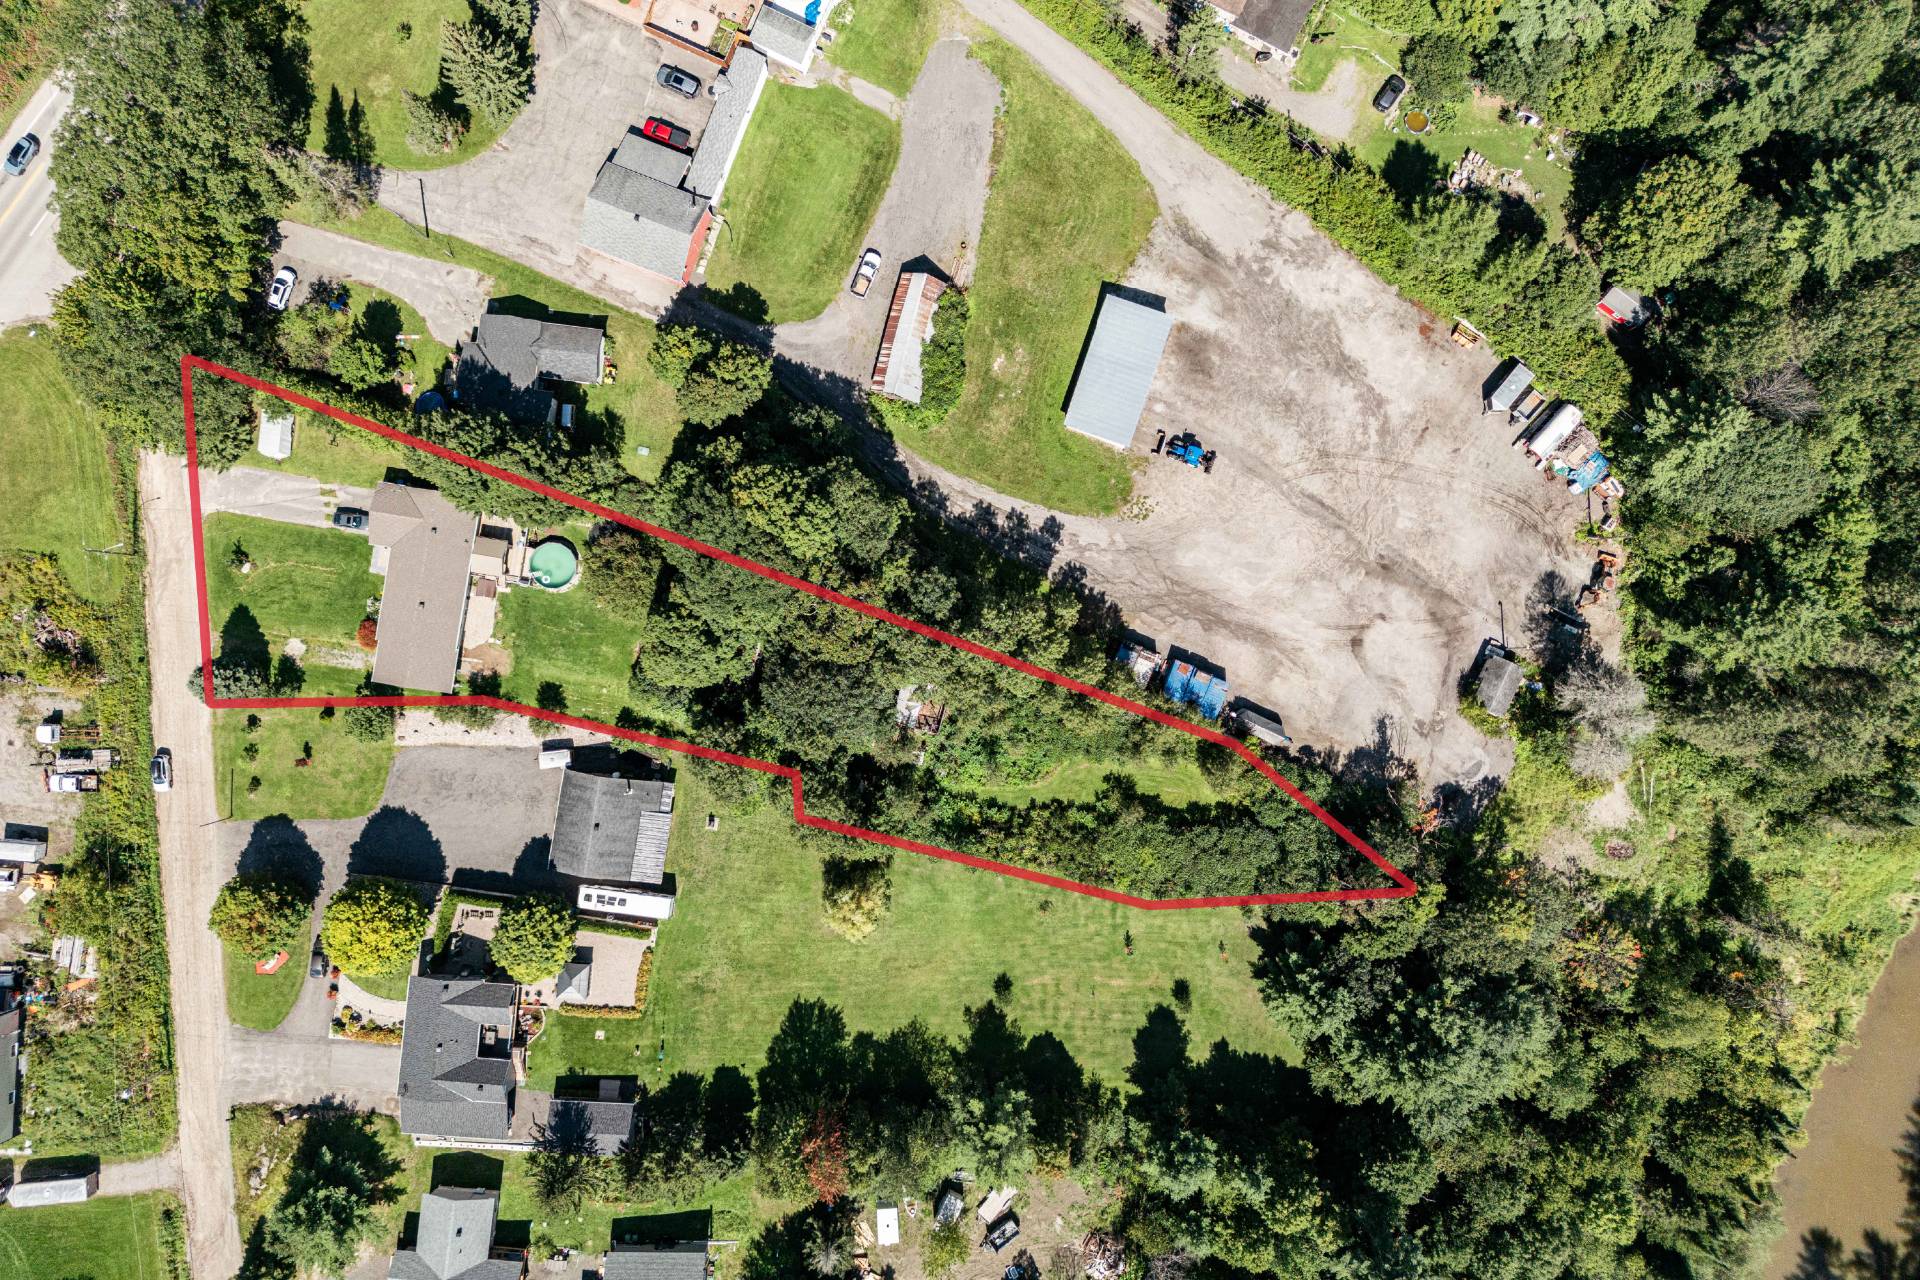
| Land area | 3783.5 square metre |
| Dimension of the front of the land | 155.23 metres |
| Dimension of the depth of the land | 42.48 metres |
| Year built | 1976 |
| Municipal assessment (land) | $56,000 |
| Municipal assessment (building) | $354,300 |
| Municipal assessment (total) | $410,300 |
| Assessment year | 2026 |
| Irregular land | Yes |
| Available services | Electricity Connected |
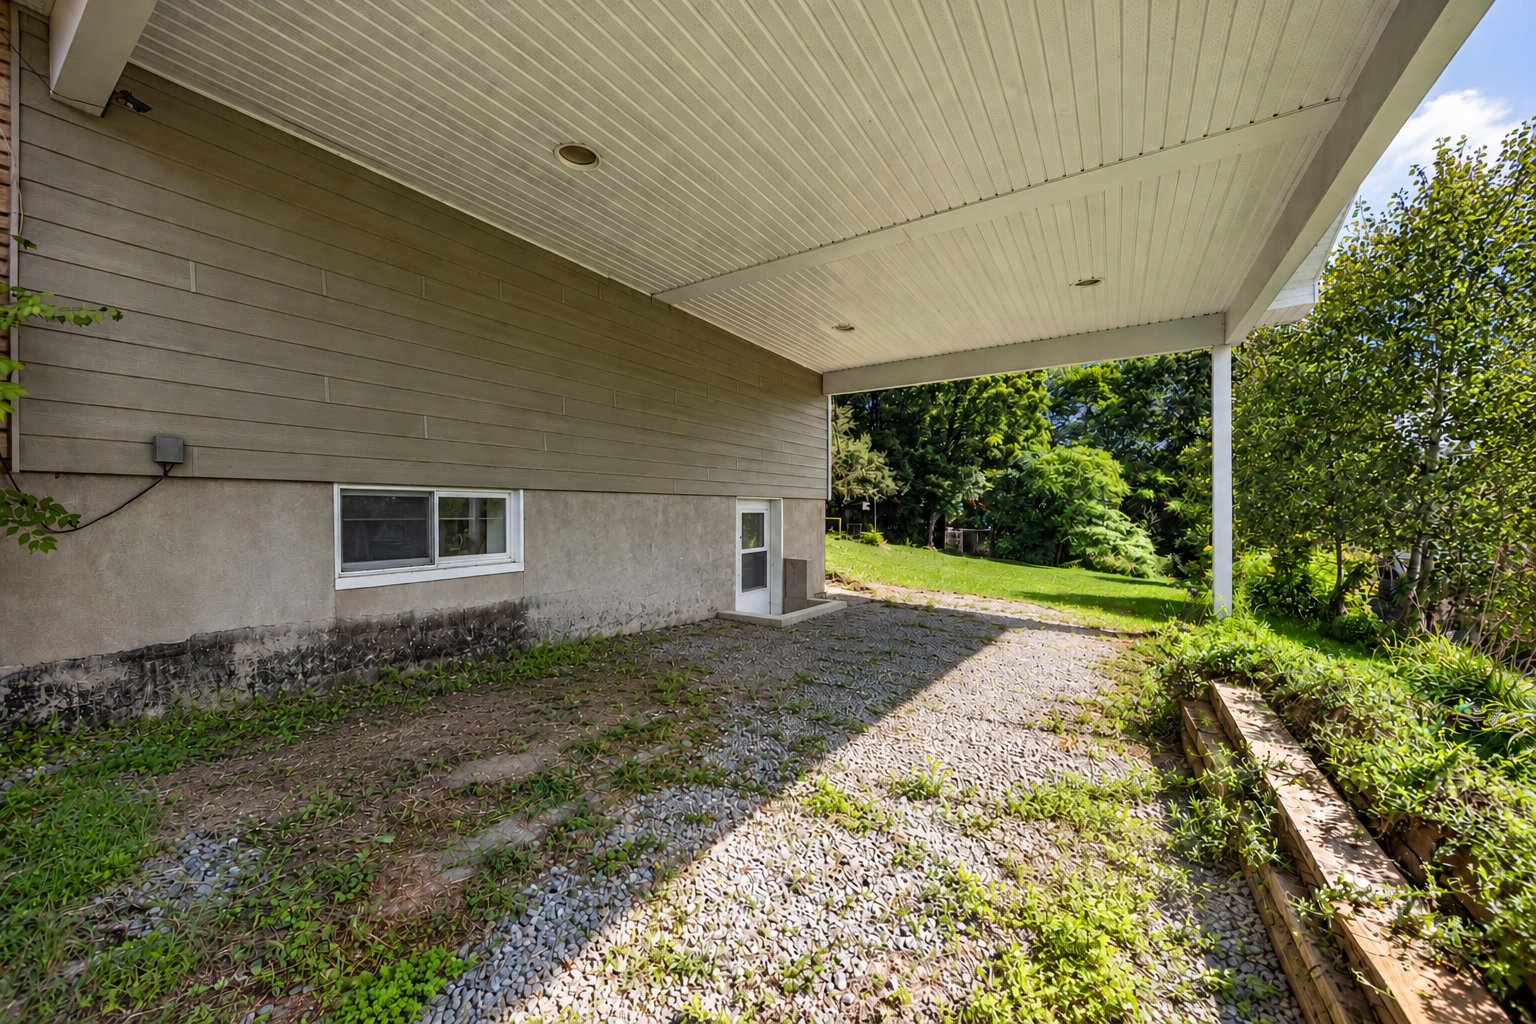
| Basement | 6 feet and more, Outdoor entrance, Partially finished |
| Bathroom / Washroom | Ensuite bathroom, Separate shower |
| Carport | Attached |
| Cupboard | Melamine |
| Distinctive features | Detached, No rear neighbours, Wooded |
| Driveway | Asphalt |
| Equipment available | Central heat pump, Central vacuum cleaner system installation, Electric garage door opener |
| Exterior cladding | Other |
| Foundation | Concrete blocks |
| Garage | Attached, Heated |
| Heating energy | Electricity |
| Heating system | Forced air |
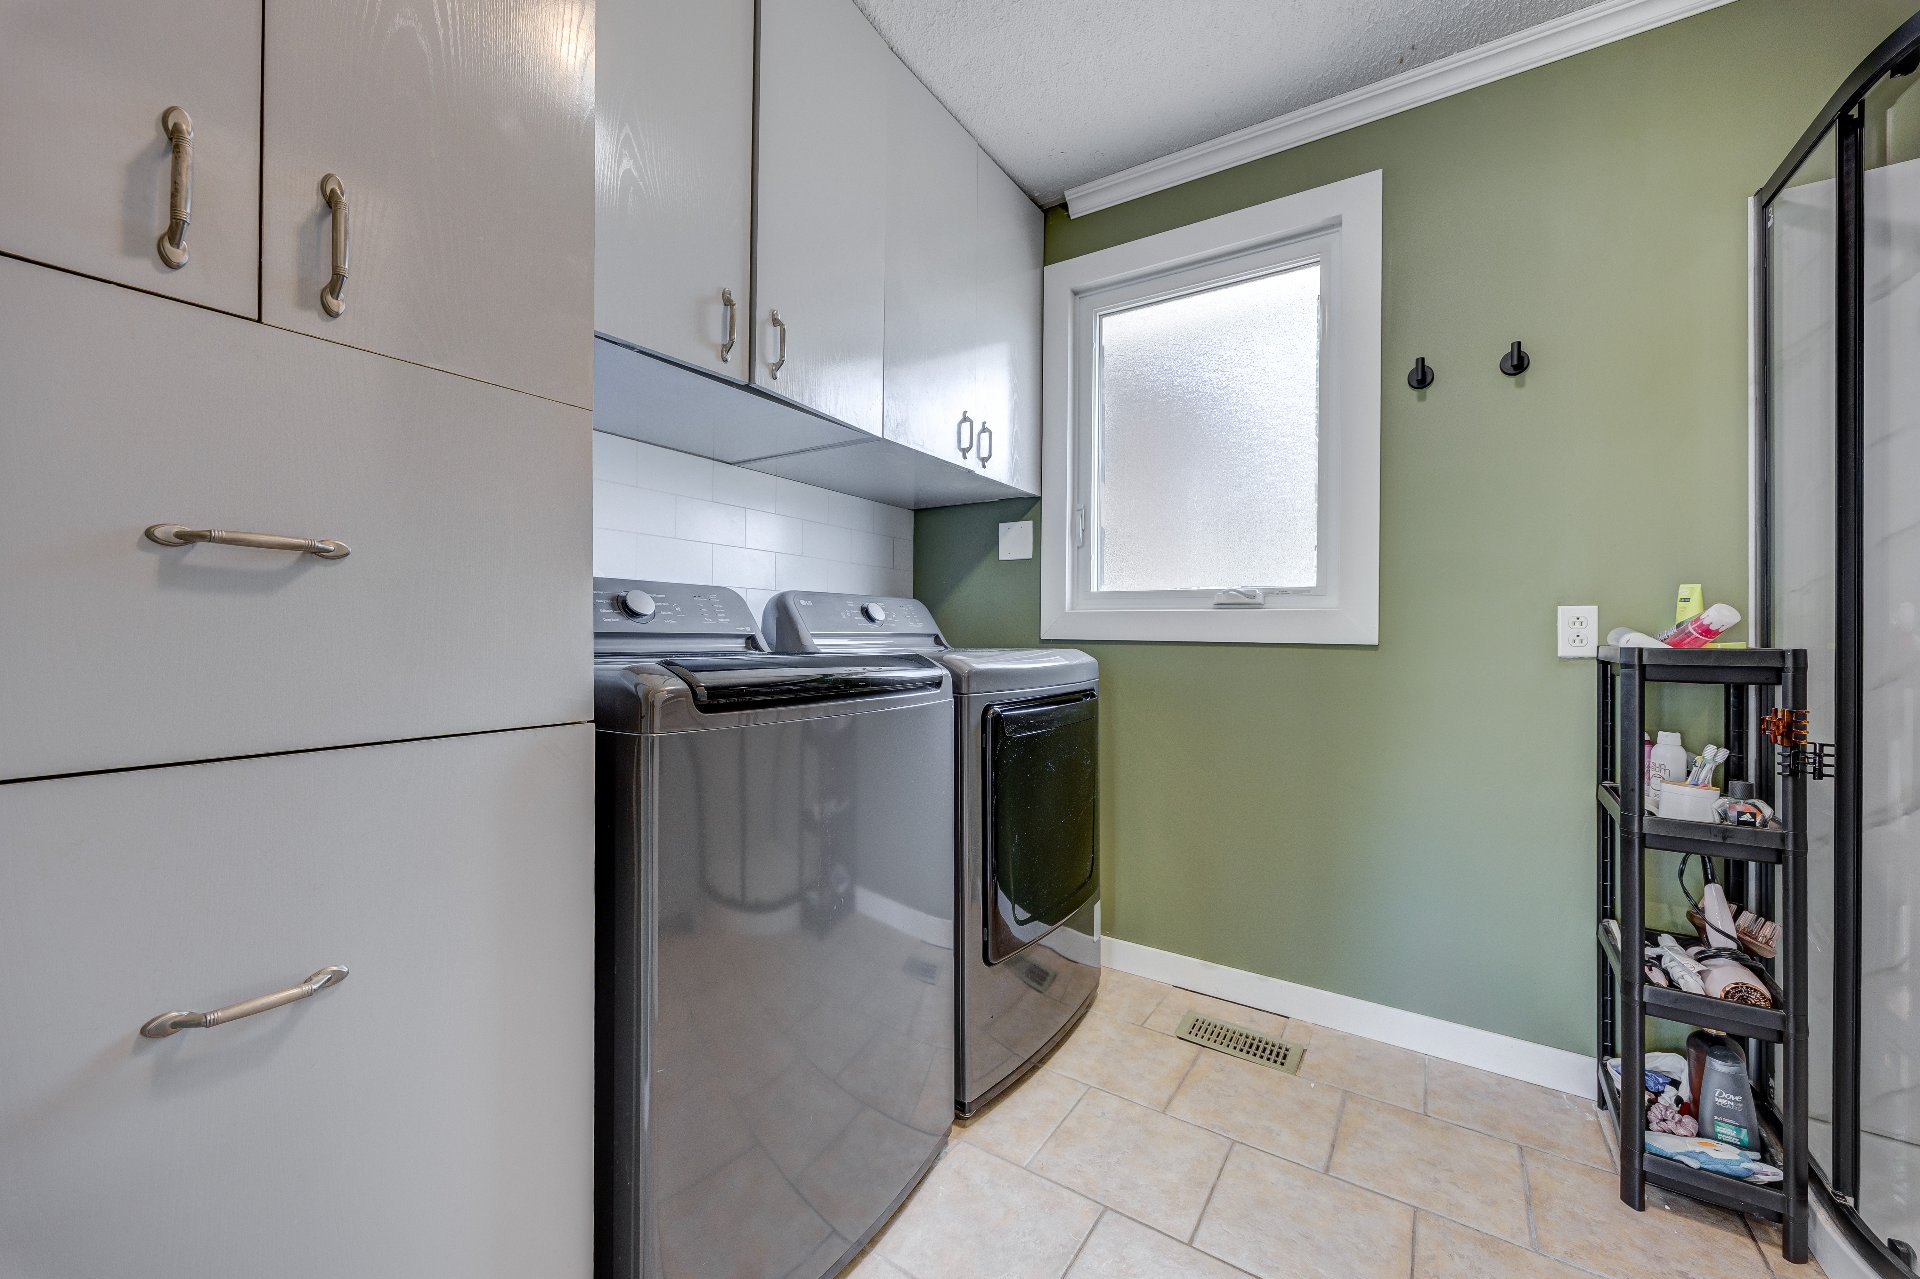
| Laundry | 1st level/Ground floor, Bathroom, In bathroom ground level |
| Parking | Attached, Carport, Driveway, Garage |
| Pool | Above-ground, Heated |
| Roofing | Asphalt shingles |
| Sewage system | Disposal field |
| Siding | Other, Stone, Vinyl |
| Topography | Flat, Sloped |
| Water supply | Artesian well, Well |
| Window type | Casement, Sliding |
| Windows | PVC |
Addendum
| *Bungalow located in Val-des-Monts *3 bedrooms *2 bathrooms *Large family room in the basement *Attached garage *Carport *Separate entrance to the basement *Great flexibility in the use of the spaces *Room layout can be adapted to suit your needs and intended use *Roof replaced in 2024 *Beautiful rear deck with gazebo *Heated swimming pool *Hot tub *Central heat pump *Front wood balcony and paved area completed in 2026 *Bathrooms renovated over the years *Long, narrow agricultural lot offering a peaceful setting and great potential for those who enjoy nature and ample outdoor space *Chicken coop *Septic tank pre-filter and outlet baffle added in 2025 *Conveniently located near the city and on the outskirts of Gatineau *Just minutes from the village of Perkins and its services *Close to Le Sorcier Golf Course |