

$699,900
2 Ch. Falardeau
Mayo
Mayo
Type
Bungalow
Bedrooms
3
Living area
1680 Square Feet
Bathrooms
2
MLS® 28725026


Property description
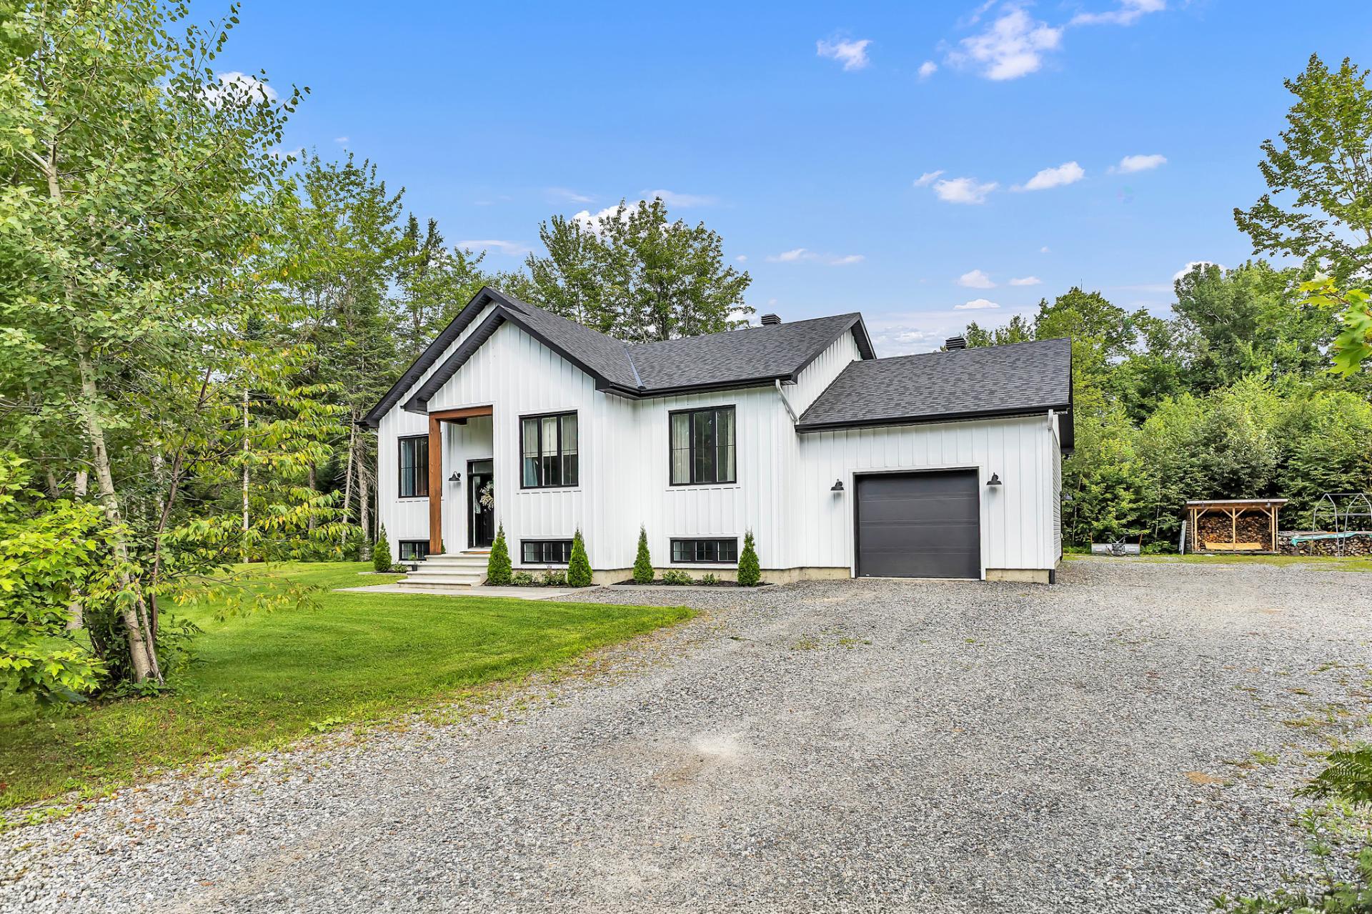
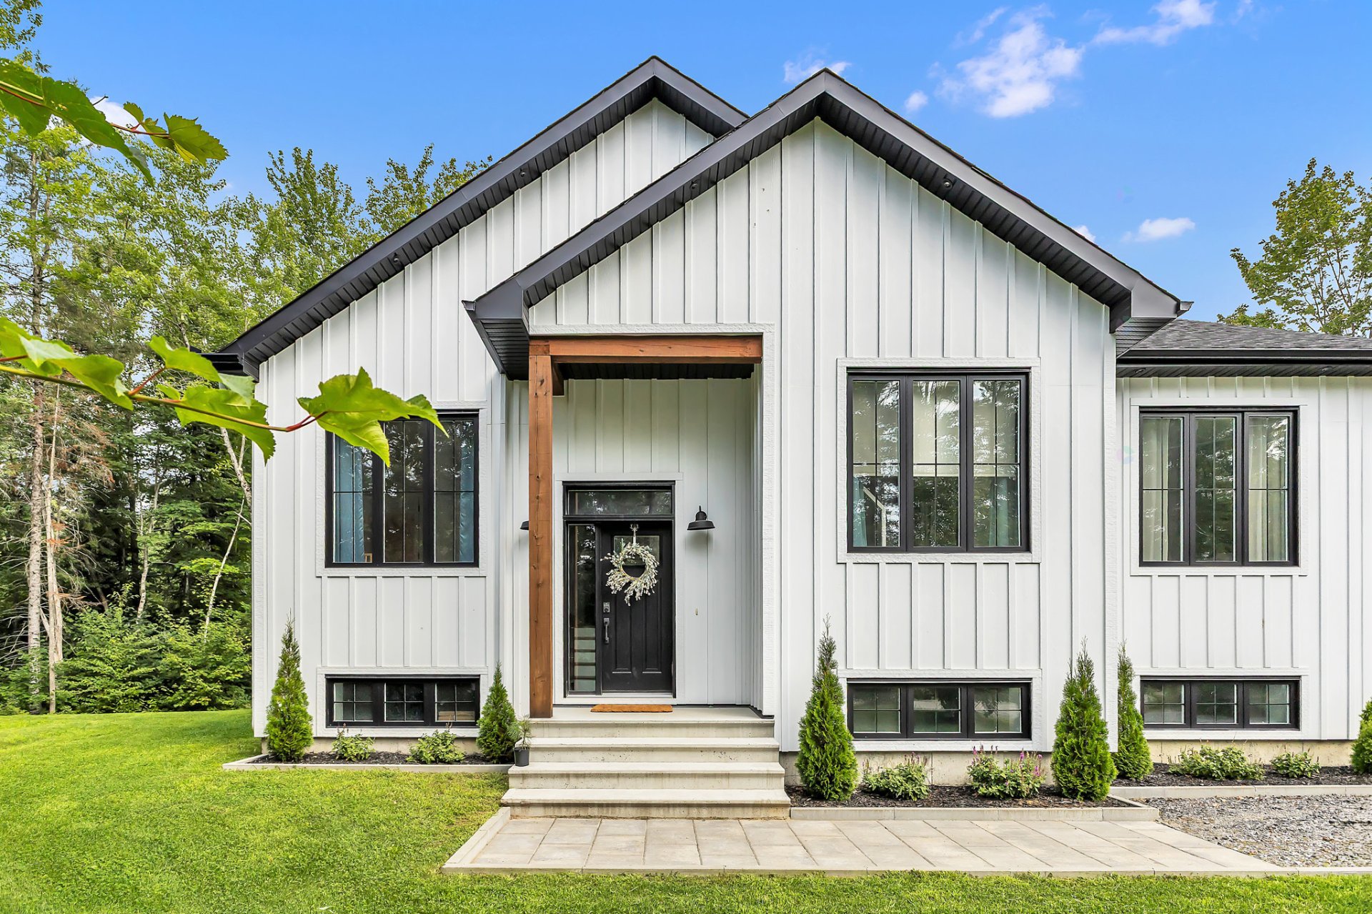
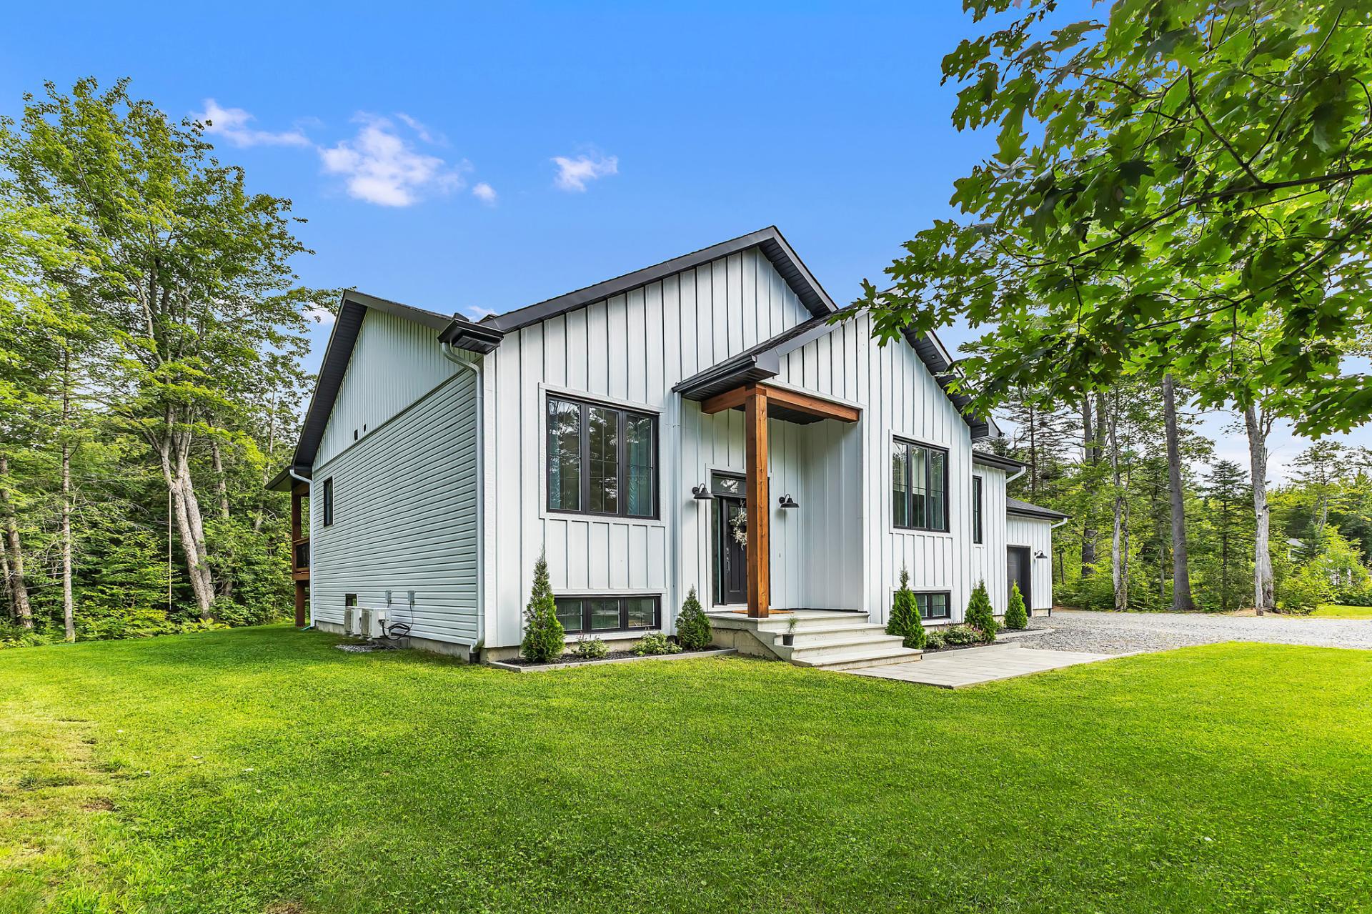
Découvrez cette magnifique propriété familiale de qualité supérieure offrant 1 680 pi² habitables. Spacieuse et lumineuse, elle comprend 3 chambres au rez-de-chaussée ainsi qu'un bureau au sous-sol. Située sur un terrain boisé et privé, dans un quartier familial paisible, elle propose un cadre de vie exceptionnel. Profitez d'une piscine hors terre chauffée et d'un vaste patio avec une section couverte, parfait pour recevoir famille et amis. Une propriété clé en main où confort, espace et tranquillité se rencontrent!
Details
Room dimension
| Room | Floor | Dimensions | Floor covering |
|---|---|---|---|
| Living room | 1st level/Ground floor | 14.7 X 11.7 ft / 4.45 X 3.53 m | Linoleum |
| Dining room | 1st level/Ground floor | 15.10 X 13.5 ft / 4.83 X 4.09 m | Linoleum |
| Kitchen | 1st level/Ground floor | 13.2 X 14.4 ft / 4.01 X 4.37 m | Linoleum |
| Other | 1st level/Ground floor | 5 X 7.6 ft / 1.52 X 2.29 m | Linoleum |
| Primary bedroom | 1st level/Ground floor | 12.6 X 11.9 ft / 3.81 X 3.58 m | Linoleum |
| Bedroom | 1st level/Ground floor | 9.2 X 10 ft / 2.79 X 3.05 m | Linoleum |
| Bedroom | 1st level/Ground floor | 12 X 9.7 ft / 3.66 X 2.92 m | Linoleum |
| Walk-in closet | 1st level/Ground floor | 5 X 12.5 ft / 1.52 X 3.78 m | Linoleum |
| Bathroom | 1st level/Ground floor | 8.9 X 11.1 ft / 2.67 X 3.38 m | Ceramic |
| Powder room | 1st level/Ground floor | 5.5 X 4.9 ft / 1.65 X 1.45 m | Linoleum |
| Hall | 1st level/Ground floor | 5.8 X 7.9 ft / 1.73 X 2.36 m | Ceramic |
| Family room | Basement 1 | 26.2 X 14.3 ft irr / 7.98 X 4.34 m irr | Linoleum |
| Family room | Basement 1 | 23.5 X 26.2 ft irr / 7.14 X 7.98 m irr | Linoleum |
| Office | Basement 1 | 9.2 X 14.3 ft / 2.79 X 4.34 m | Linoleum |
| Bathroom | Basement 1 | 7.8 X 13.6 ft / 2.34 X 4.11 m | Linoleum |
| Laundry room | Basement 1 | 8.1 X 5.3 ft / 2.46 X 1.60 m | Linoleum |
Taxes and expenses
| Municipal | $4,485 |
| School | $448 |
Building and interior of the property
| Bedrooms | 3 |
| Bathrooms | 2 |
| Washrooms | 1 |
| Number of rooms | 16 |
| Number of rooms above ground | 3 |
| Living area | 1680 Square Feet |
| Expected delay of occupancy | 90 days |
| Items included in the sale | Lave-vaisselle, pôles et rideaux, luminaires, réservoir à eau chaude, piscine hors terre et ses accessoires, inclus sans garantie quant à leur bon fonctionnement. |
| Items excluded in the sale | Poêle et réfrigérateur |
| Dimension of the front of the building | 59 feet |
| Dimension of the depth of building | 32.8 feet |
| Land area | 4235.7 square metre |
| Dimension of the front of the land | 53.2 metres |
| Dimension of the depth of the land | 52.51 metres |
| Year built | 2023 |
| Municipal assessment (land) | $51,100 |
| Municipal assessment (building) | $541,200 |
| Municipal assessment (total) | $592,300 |
| Assessment year | 2023 |
| Irregular building | Yes |
| Irregular land | Yes |
| Available services | Electricity Connected |
| Basement | 6 feet and more, Finished basement |
| Bathroom / Washroom | Ensuite bathroom |
| Distinctive features | Detached, Wooded |
| Exterior cladding | Other |
| Foundation | Poured concrete |
| Garage | Attached, Heated |
| Hearth stove | Wood fireplace |
| Heating energy | Electricity |
| Heating system | Electric baseboard units |
| Laundry | Basement 1, In partial bathroom in basement, Powder room |
| Parking | Attached, Driveway, Garage |
| Pool | Above-ground, Heated |
| Roofing | Asphalt shingles |
| Sewage system | Disposal field, Septic tank |
| Siding | Other, Vinyl |
| Topography | Flat |
| Water supply | Artesian well, Well |
