

$475,000
19 Rue Godmaire
Cantley
Cantley
Type
Bungalow
Bedrooms
3
Living area
1037 Square Feet
Bathrooms
2
MLS® 28742226


Property description
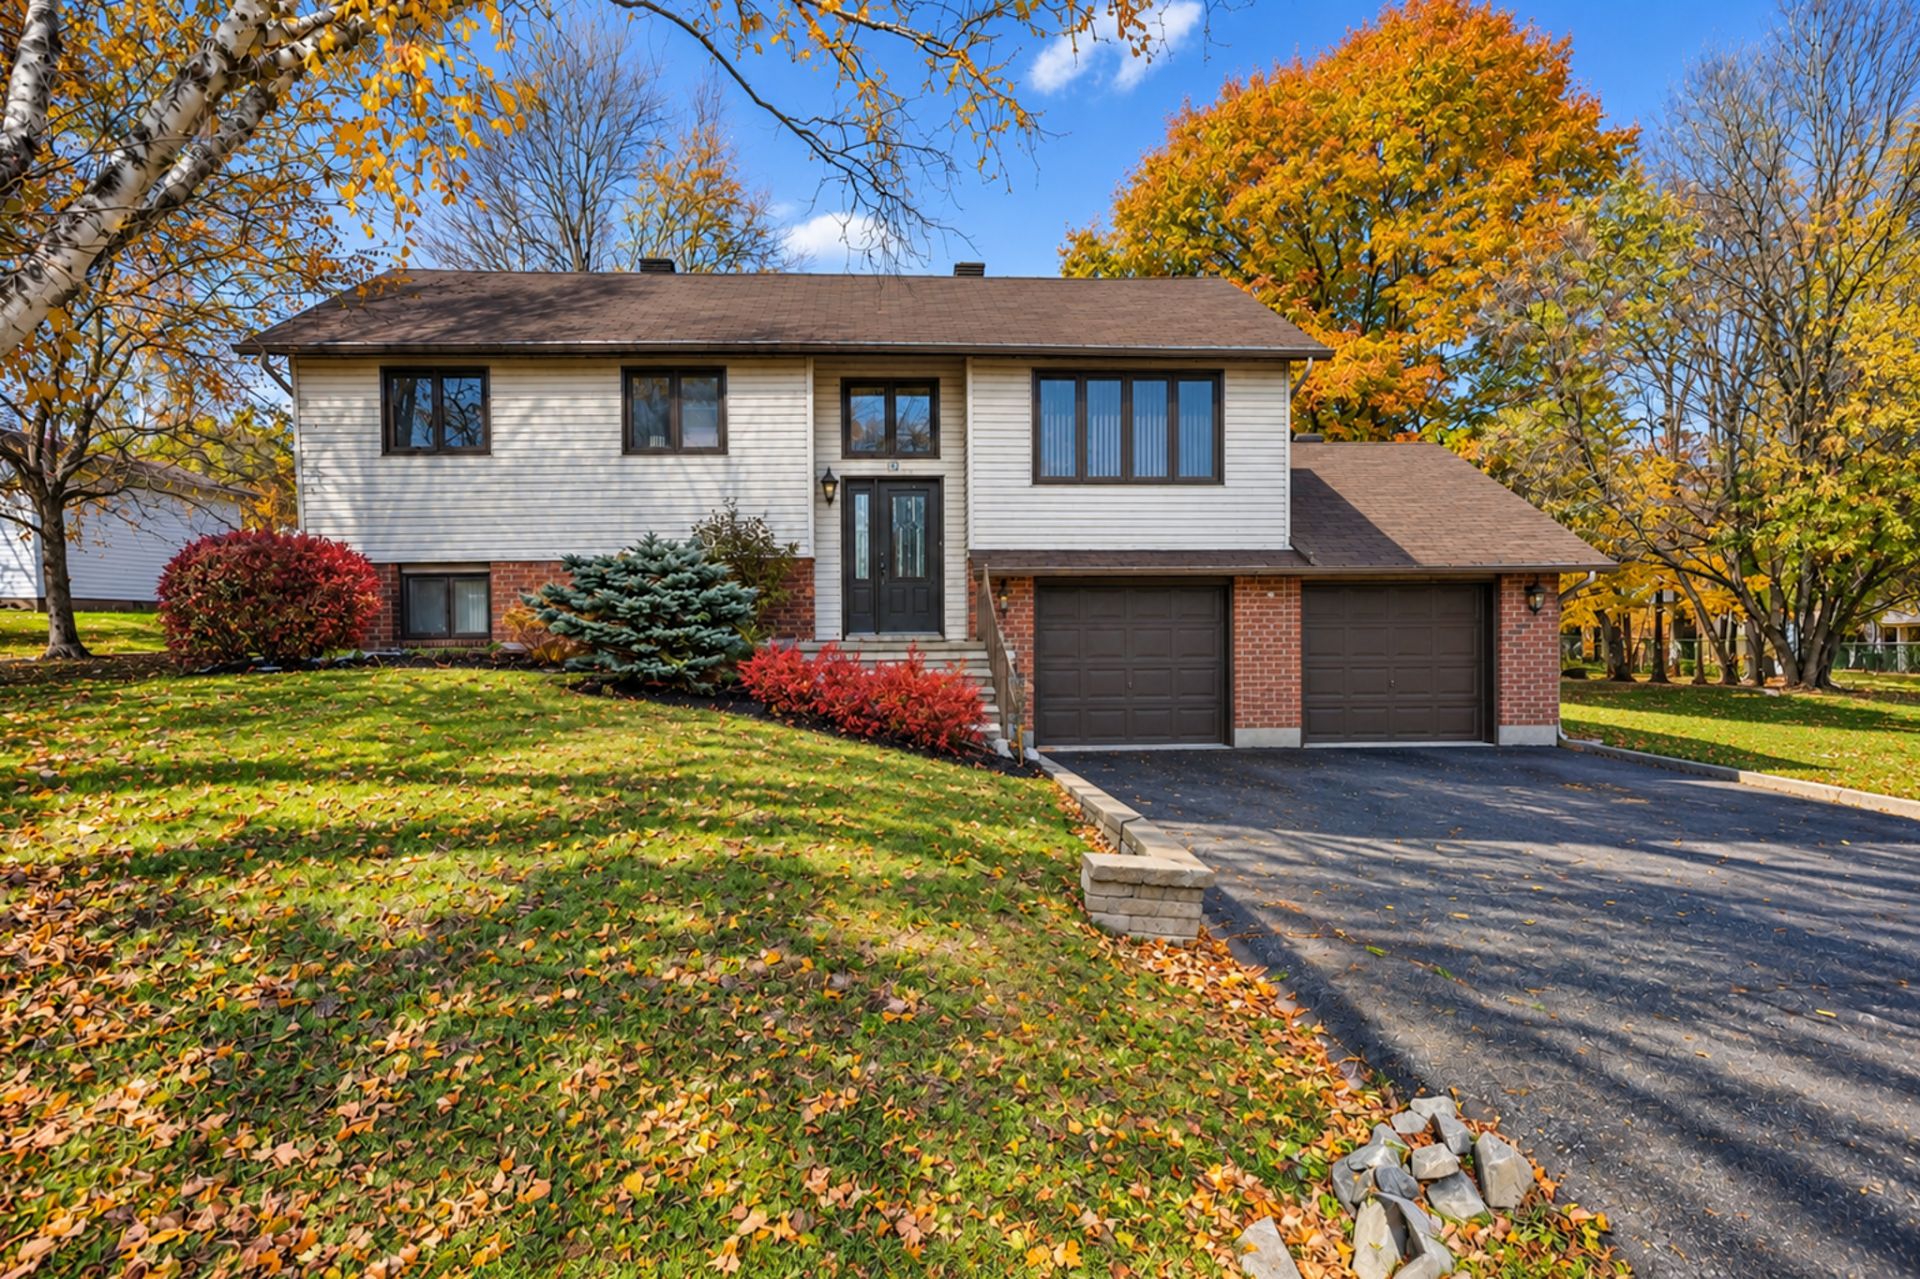
Cantley Area. Discover this beautiful high-ranch bungalow offering 3 bedrooms, 2 bathrooms and a double garage. A rare find in the countryside, this property benefits from municipal sewer services! Upon entering, you'll be charmed by the inviting open-concept living space combining the kitchen, dining room and living room, creating a warm and welcoming atmosphere. The main floor also features two spacious bedrooms, including one with patio doors providing direct access to the main balcony. (See addendum)
Sold without legal warranty, at the risk and peril of the buyerDetails
Located near
Daycare centre, Elementary school, Park
Room dimension
| Room | Floor | Dimensions | Floor covering |
|---|---|---|---|
| Hall | 1st level/Ground floor | 3.8 X 6.4 ft / 1.12 X 1.93 m | Ceramic |
| Living room | 1st level/Ground floor | 12.10 X 12.10 ft / 3.91 X 3.91 m | Wood |
| Dining room | 1st level/Ground floor | 8.6 X 11.6 ft / 2.59 X 3.51 m | Ceramic |
| Kitchen | 1st level/Ground floor | 10.7 X 10.8 ft / 3.23 X 3.25 m | Ceramic |
| Bathroom | 1st level/Ground floor | 10.2 X 7.2 ft / 3.10 X 2.18 m | Ceramic |
| Bedroom | 1st level/Ground floor | 9.9 X 19.3 ft / 2.97 X 5.87 m | Parquetry |
| Primary bedroom | 1st level/Ground floor | 12 X 13.10 ft / 3.66 X 4.22 m | Wood |
| Family room | Basement 1 | 18.9 X 12.9 ft / 5.72 X 3.89 m | Carpet |
| Bedroom | Basement 1 | 10.9 X 9.10 ft / 3.28 X 3.00 m | Carpet |
| Laundry room | Basement 1 | 5.2 X 9.9 ft / 1.57 X 2.97 m | Tiles |
| Bathroom | Basement 1 | 6.3 X 6 ft / 1.91 X 1.83 m | Tiles |
Taxes and expenses
| Municipal | $3,495 |
| School | $240 |
Building and interior of the property
| Bedrooms | 3 |
| Bathrooms | 2 |
| Number of rooms | 11 |
| Number of rooms above ground | 2 |
| Number of basement bedrooms | 1 |
| Living area | 1037 Square Feet |
| Expected delay of occupancy | 30 days |
| Items included in the sale | Fridge, stove, microwave, diswasher, washer, dryer, water softener and treatment system, hot water tank, wall unit in living room, alle windows coverings, garage shed and content left. |
| Items excluded in the sale | Television (2 X), videotron system. |
| Dimension of the front of the building | 52 feet |
| Dimension of the depth of building | 26 feet |
| Land area | 15050 square foot |
| Dimension of the front of the land | 120 feet |
| Dimension of the depth of the land | 125 feet |
| Year built | 1988 |
| Municipal assessment (land) | $79,700 |
| Municipal assessment (building) | $309,300 |
| Municipal assessment (total) | $389,000 |
| Assessment year | 2026 |
| Irregular building | Yes |
| Available services | Electricity Connected, Sewer Connected |
| Basement | Finished basement |
| Cupboard | Wood |
| Distinctive features | Detached |
| Driveway | Asphalt |
| Garage | Attached, Double width or more |
| Heating energy | Electricity |
| Heating system | Electric baseboard units |
| Landscaping | Landscaped |
| Parking | Attached, Carport, Garage |
| Roofing | Asphalt shingles |
| Sewage system | Municipality |
| Siding | Brick, Vinyl |
| Water supply | Artesian well, Well |
| Window type | Casement |
| Windows | PVC |
Addendum
| The fully finished basement offers a spacious family room, a third bedroom and the second bathroom. Enjoy an exceptional location within walking distance of several amenities, including a grocery store, pharmacy and restaurants. All this just minutes from Gatineau and Ottawa, allowing you to enjoy the peace and tranquility of country living without sacrificing the convenience of nearby services. The perfect balance between country living and city convenience! |

