Gatineau (Gatineau)
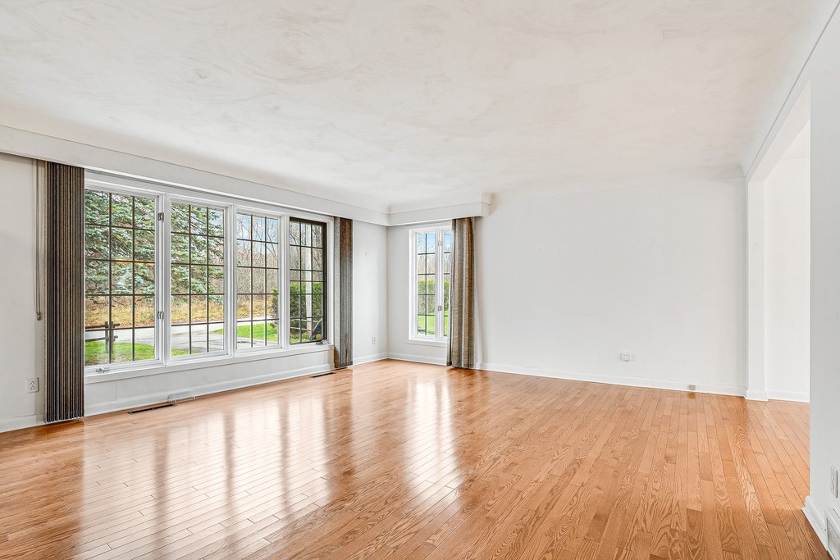
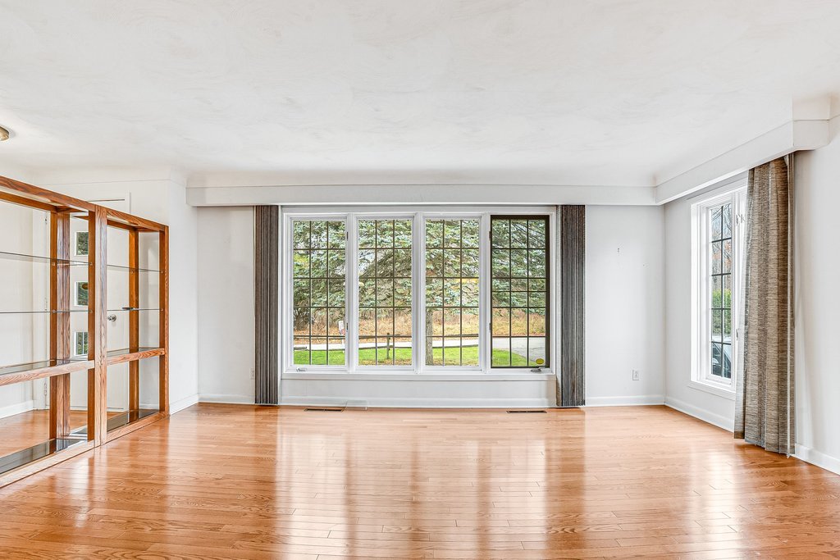
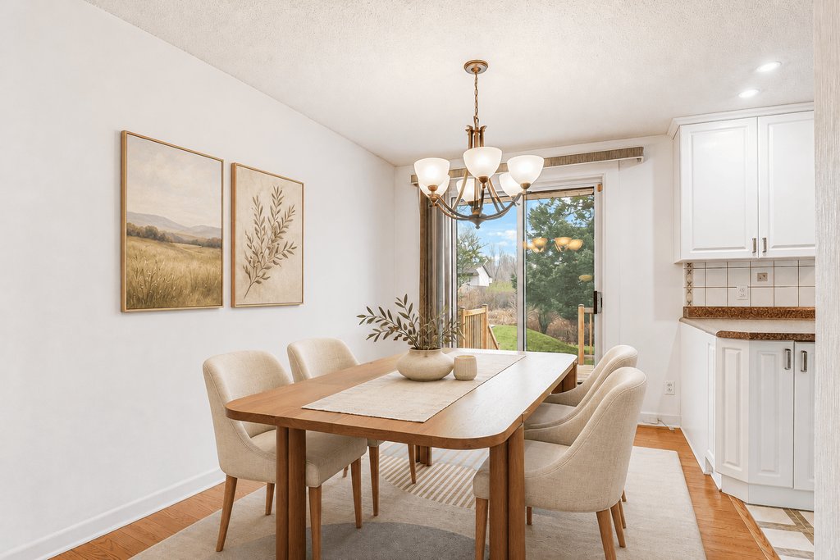
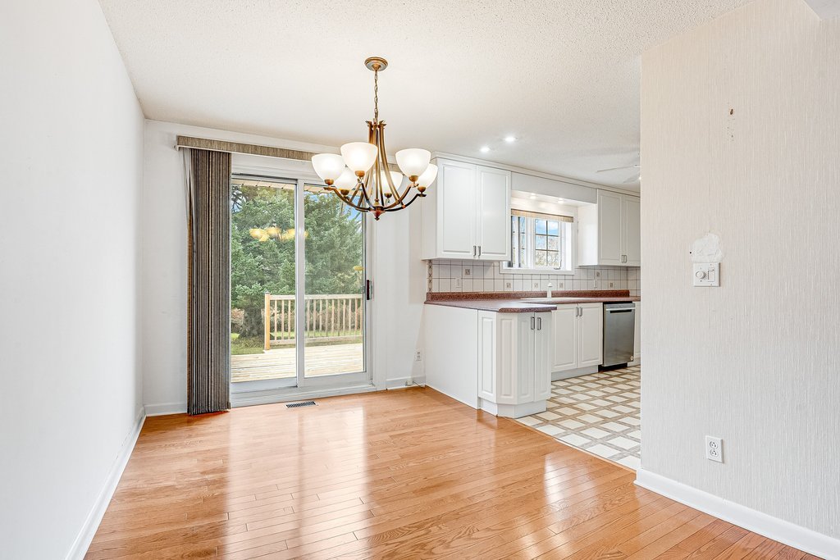
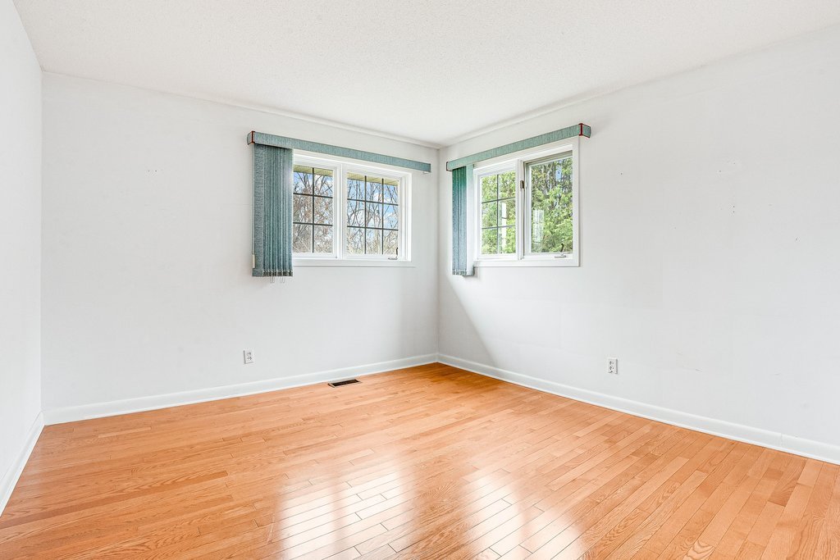
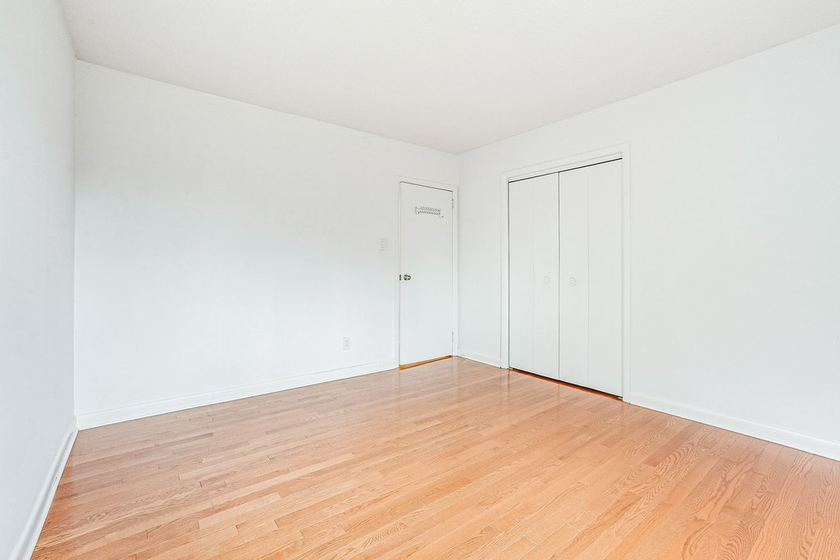
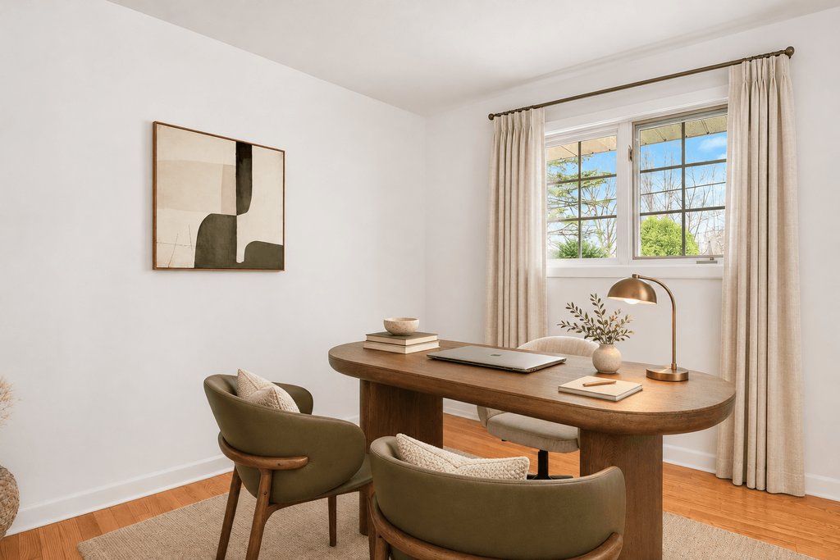
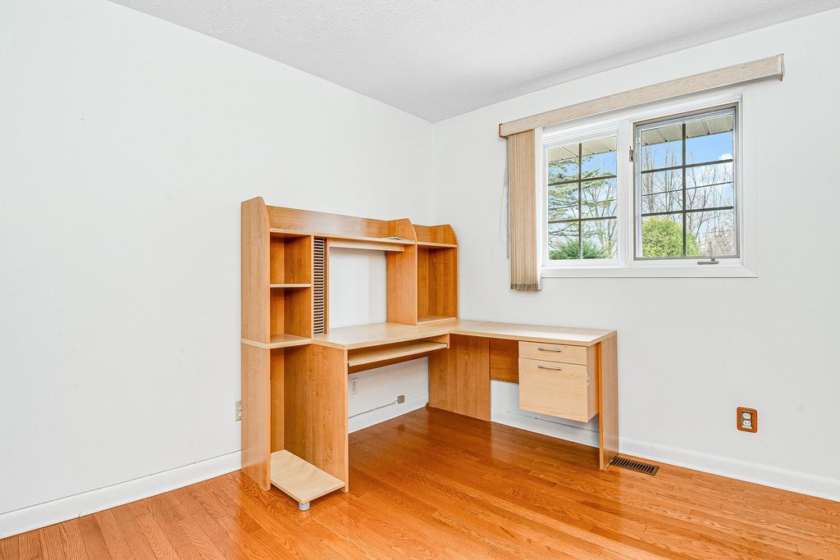
Property description
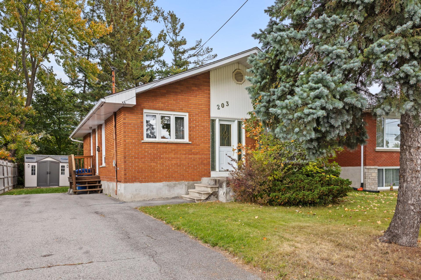
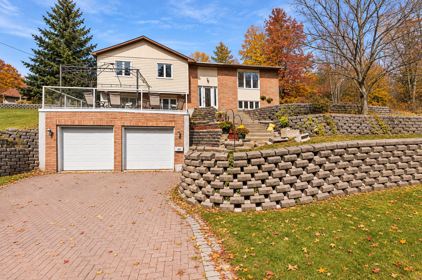
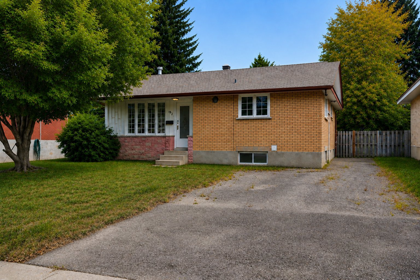
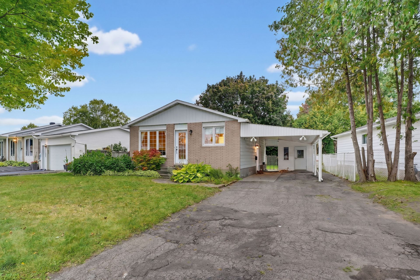
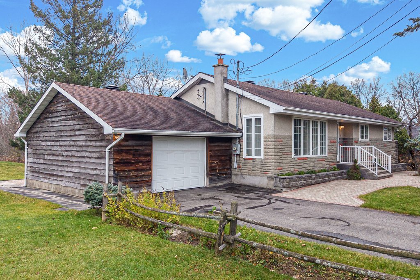
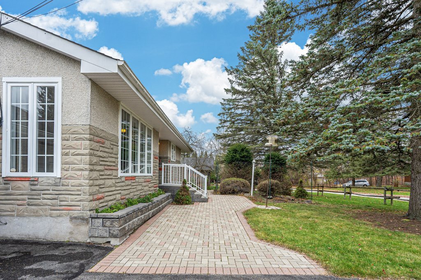
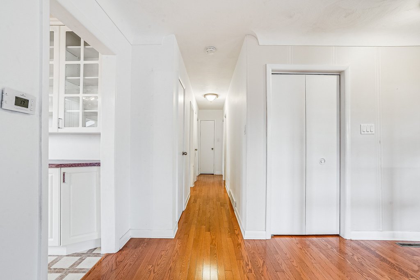
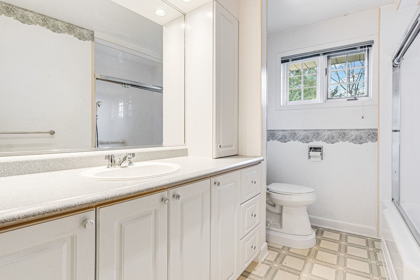
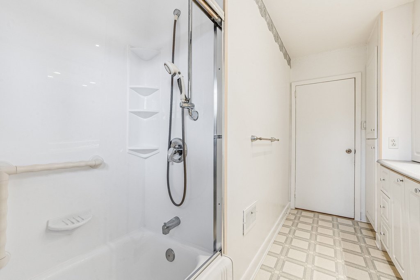
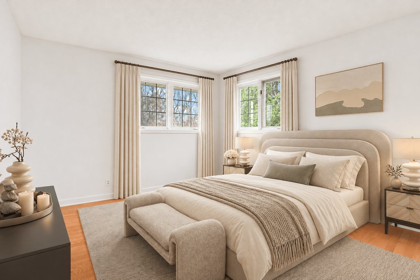
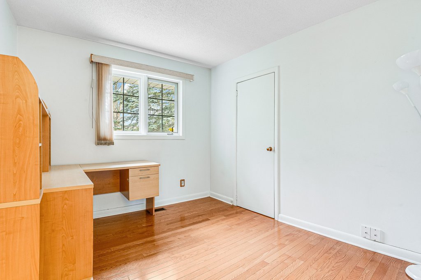
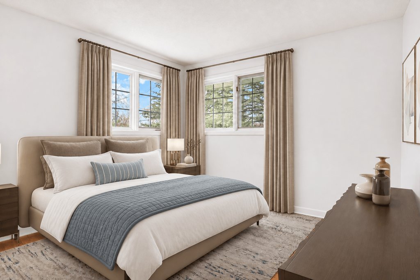
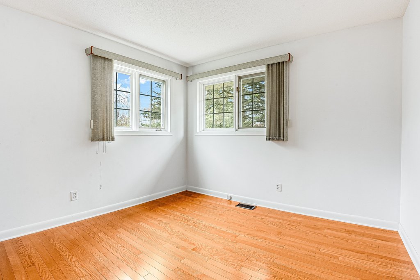
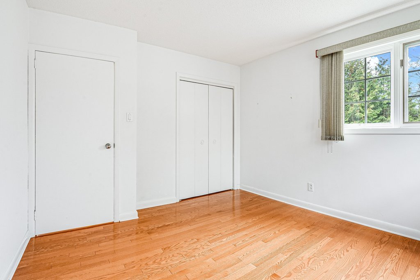
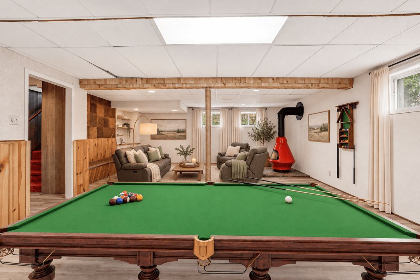
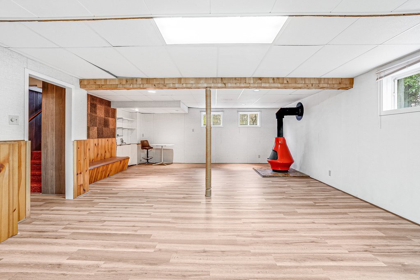
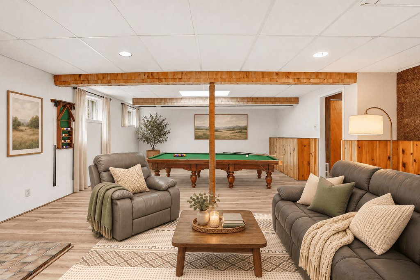
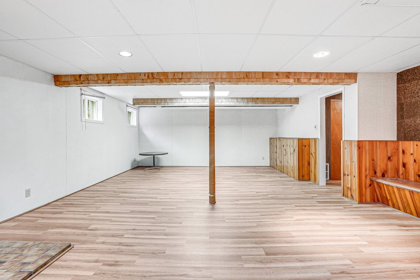
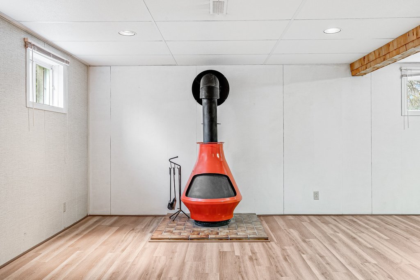
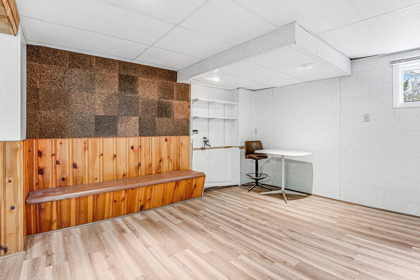
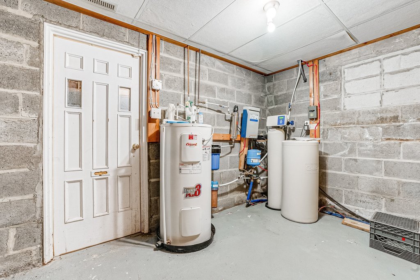
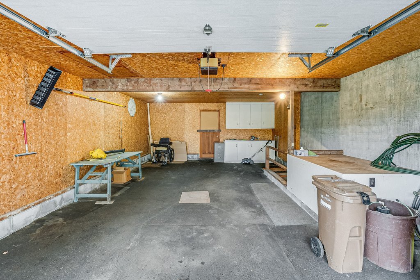
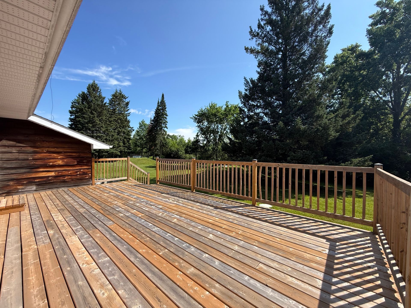
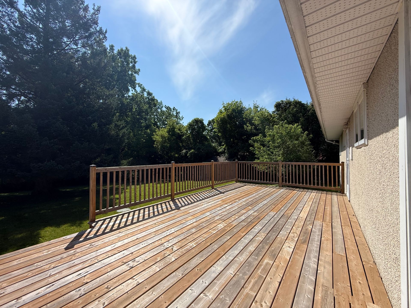
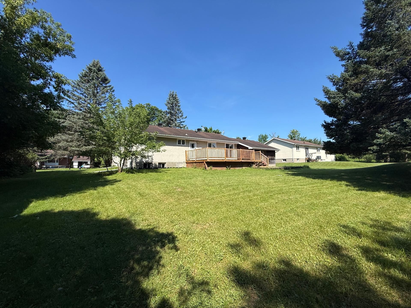
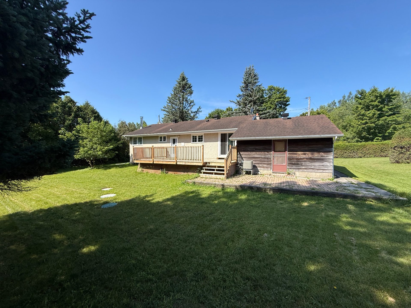
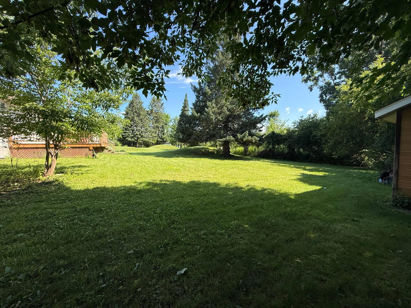
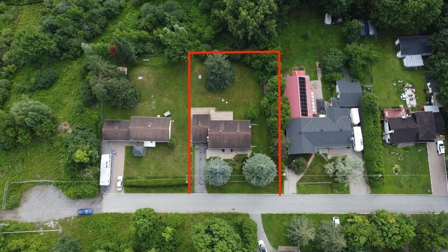
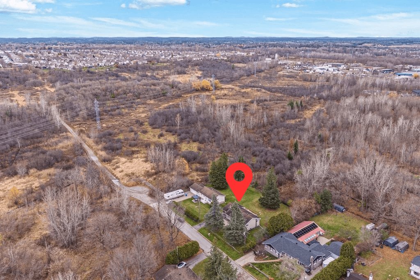
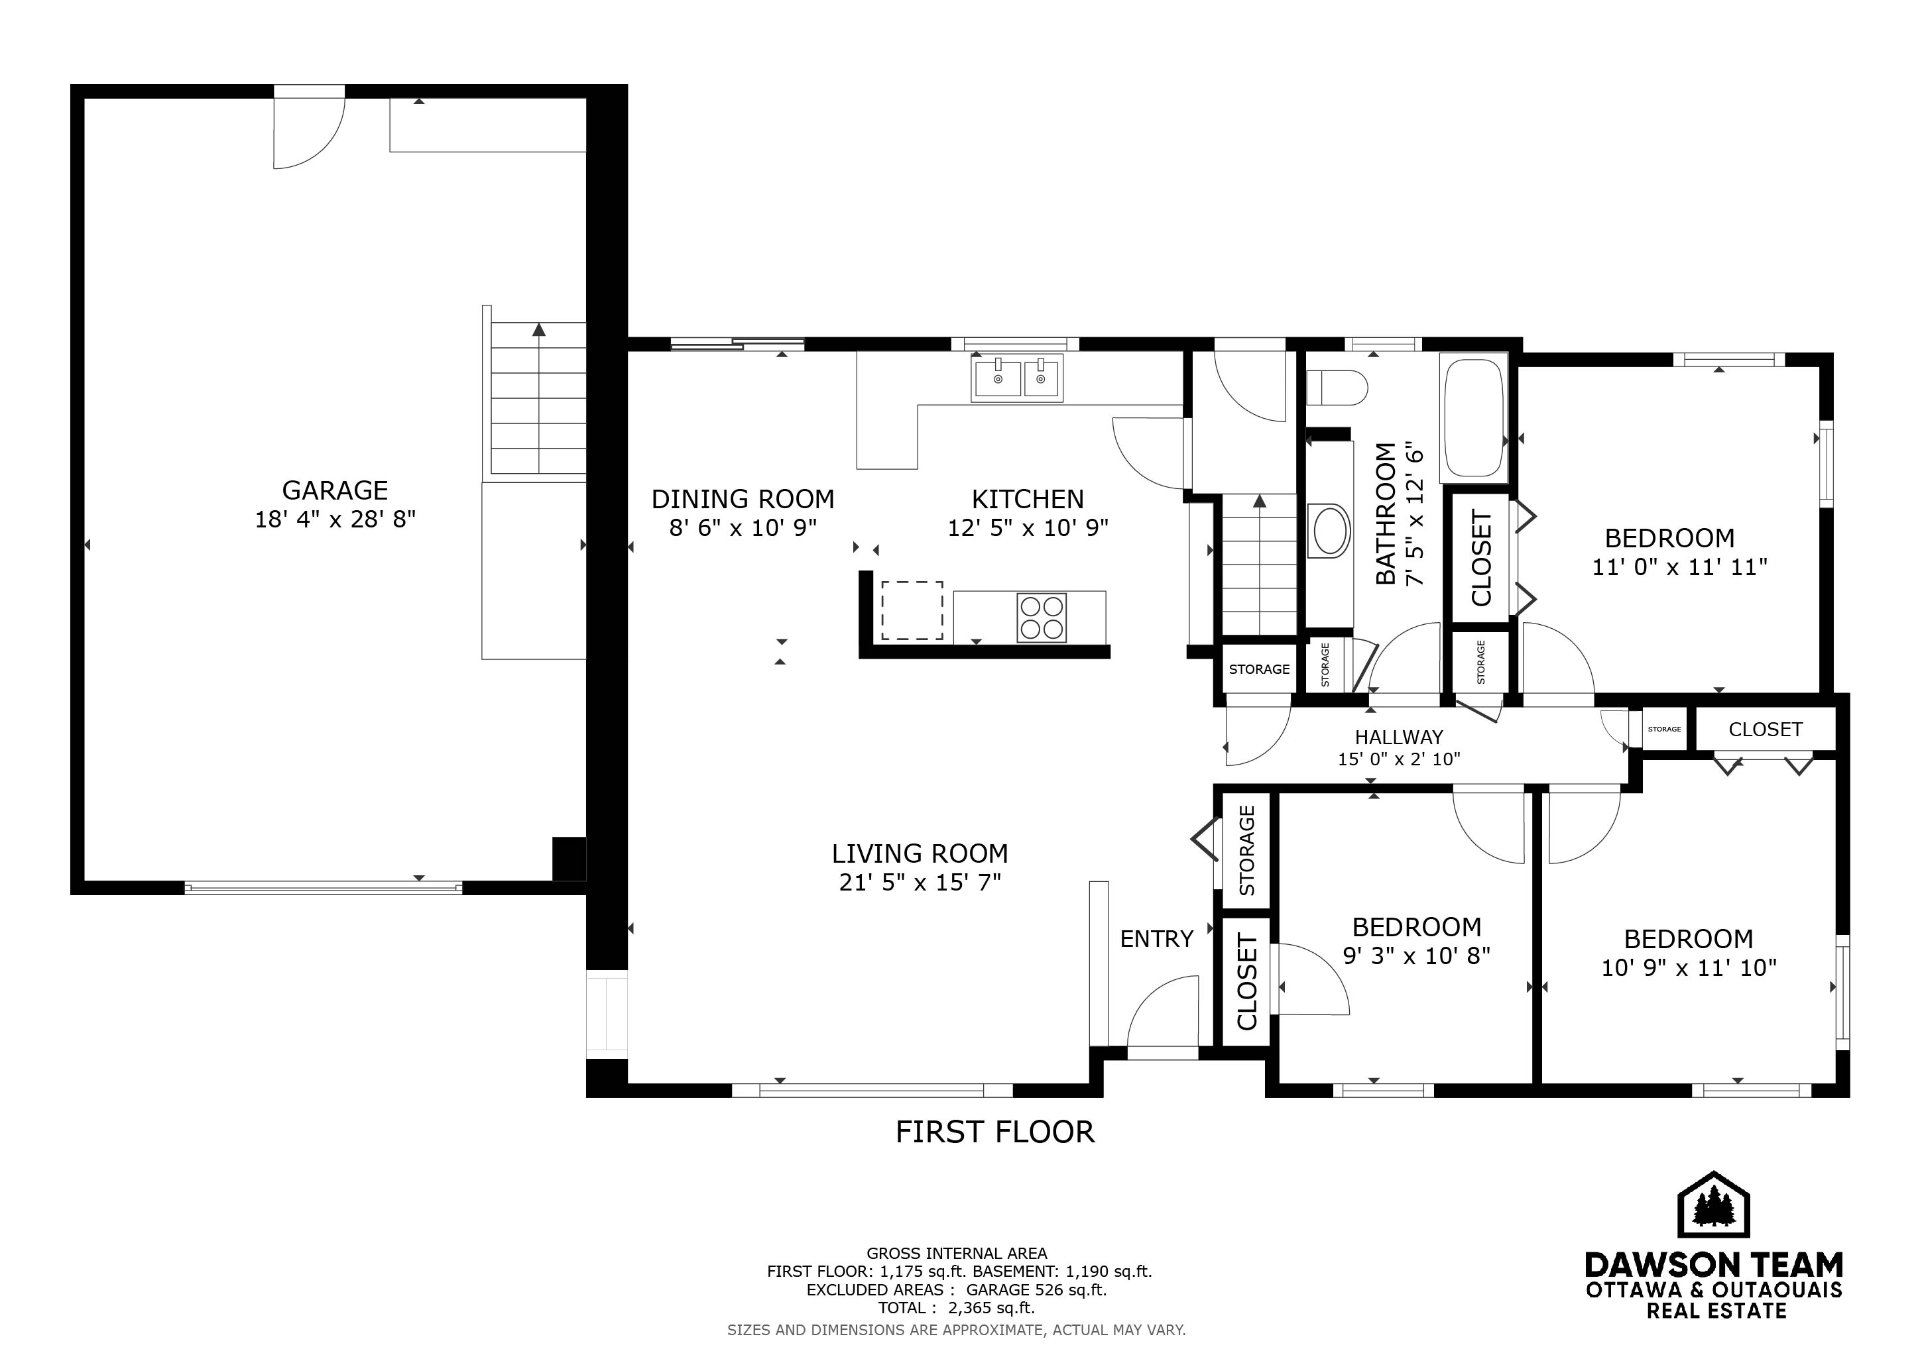
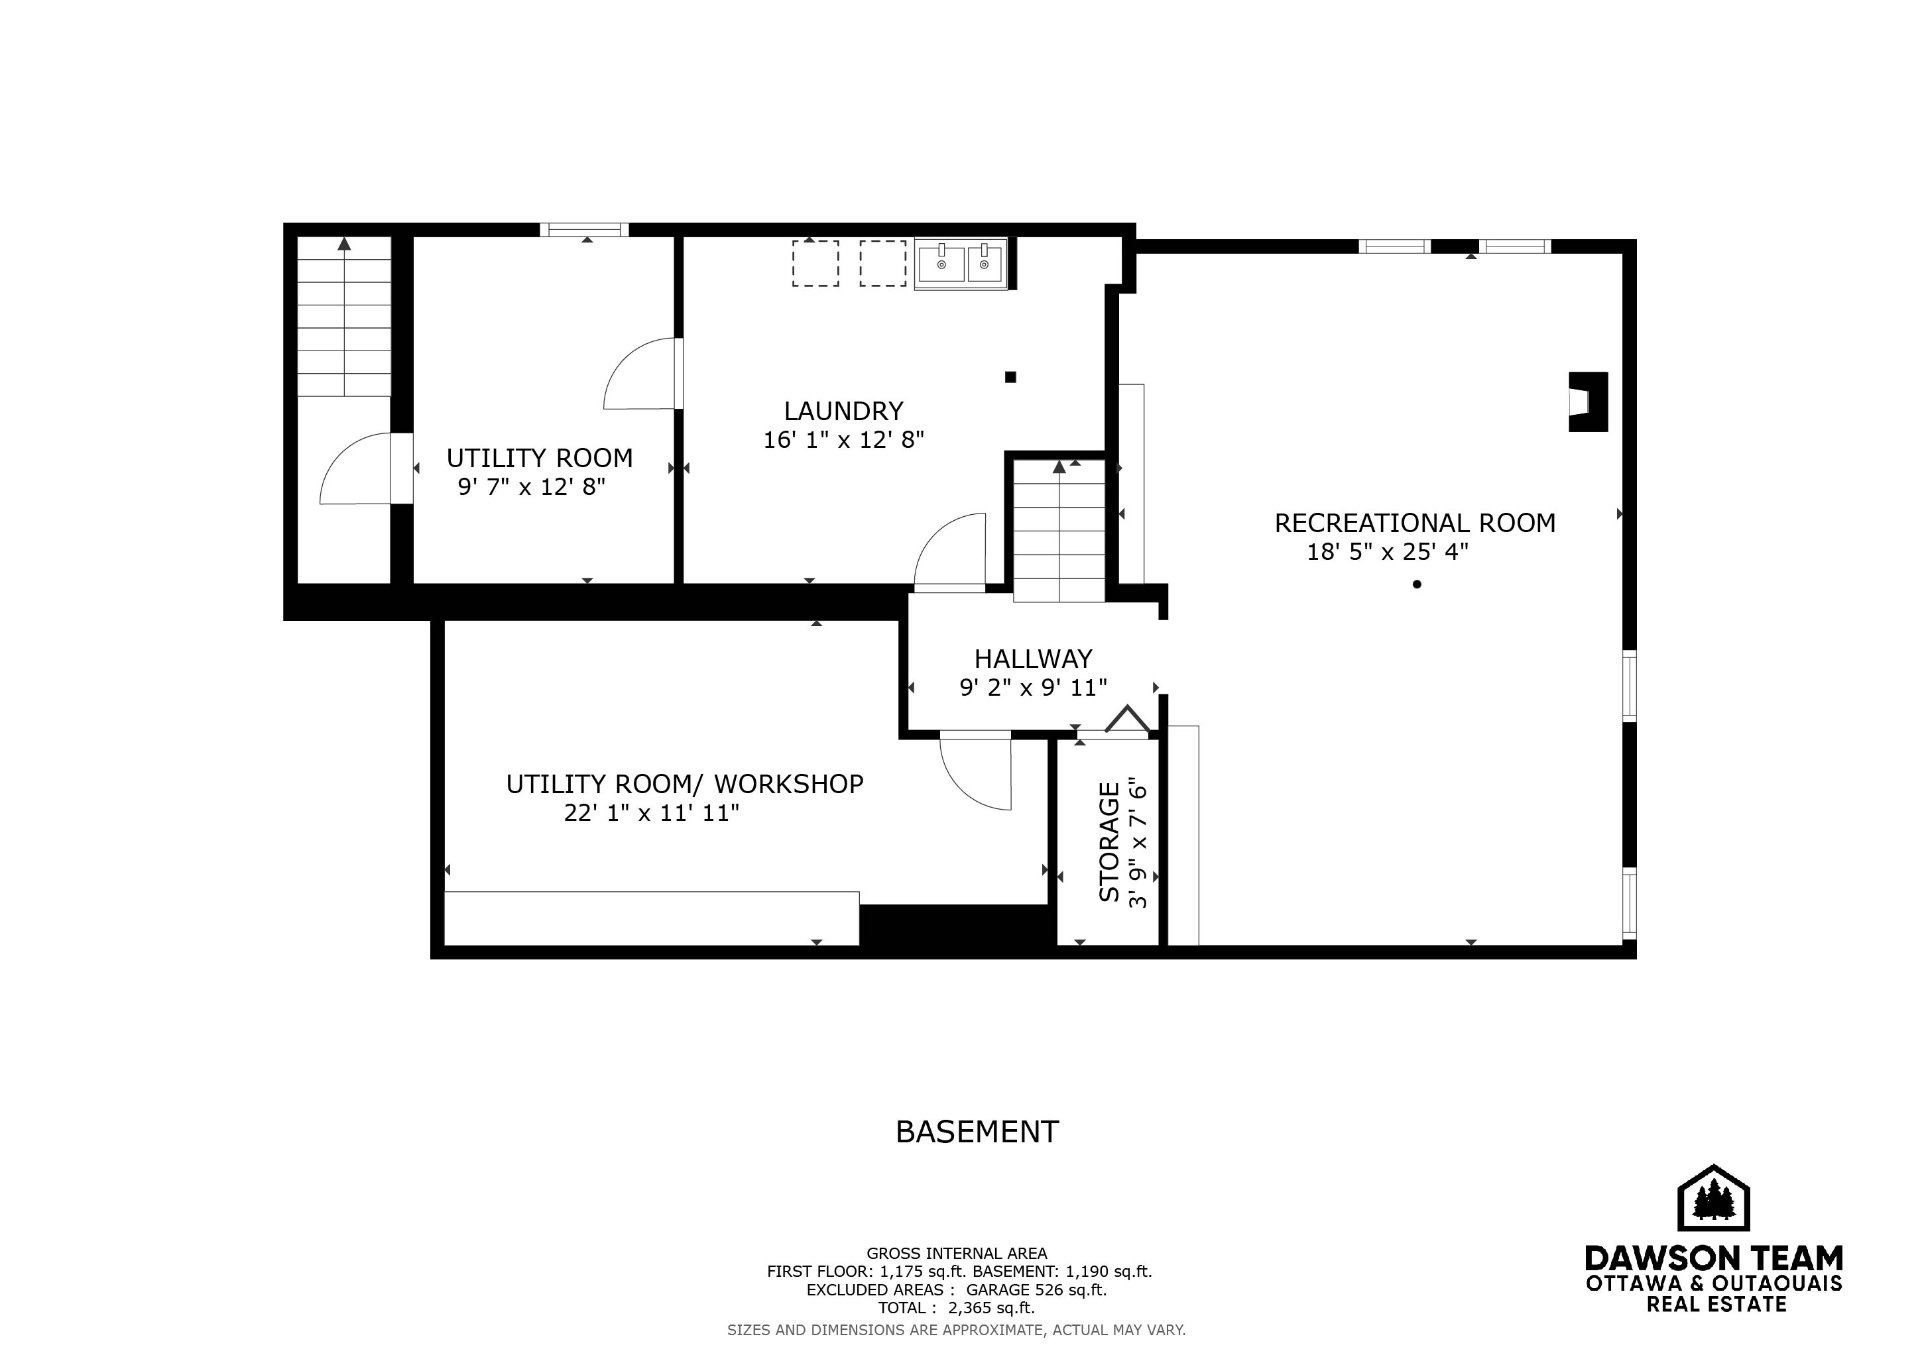
Welcome to 24 Rue Sunset, nestled on a quiet cul-de-sac in Gatineau, this charming bungalow offers the perfect blend of comfort, convenience, and pride of ownership. Lovingly maintained by its original owner, this home features 3 bedrooms, 1 bathroom, and a fully finished basement with plumbing already in place for a potential second bathroom. Enjoy a spacious backyard, perfect for relaxing, entertaining, or spending time with family. Recent improvements include a new septic system installed within the last 5 years. Ideally located close to schools, parks, shopping, public transit, the Rapibus, and major highways.
Sold without legal warranty, at the risk and peril of the buyerDetails
Located near
Alpine skiing, Bicycle path, CEGEP, Cross-country skiing, Daycare centre, Elementary school, Golf, High school, Highway, Hospital, Park, Public transportation
Room dimension
| Room | Floor | Dimensions | Floor covering |
|---|---|---|---|
| Hall | 1st level/Ground floor | 13.7 X 4.6 ft / 4.14 X 1.37 m | Wood |
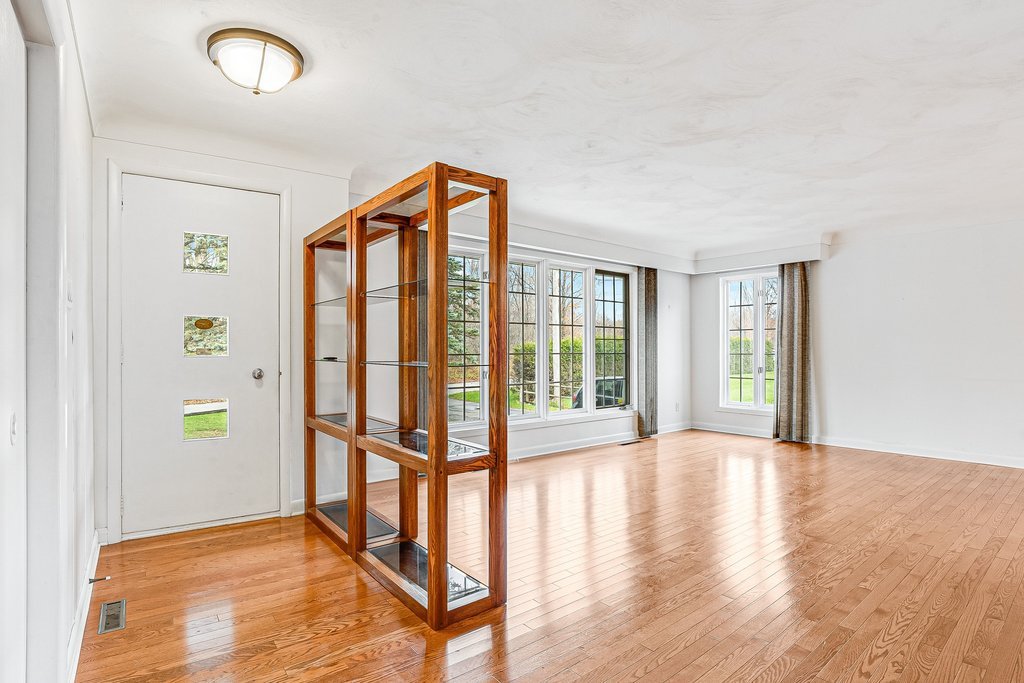
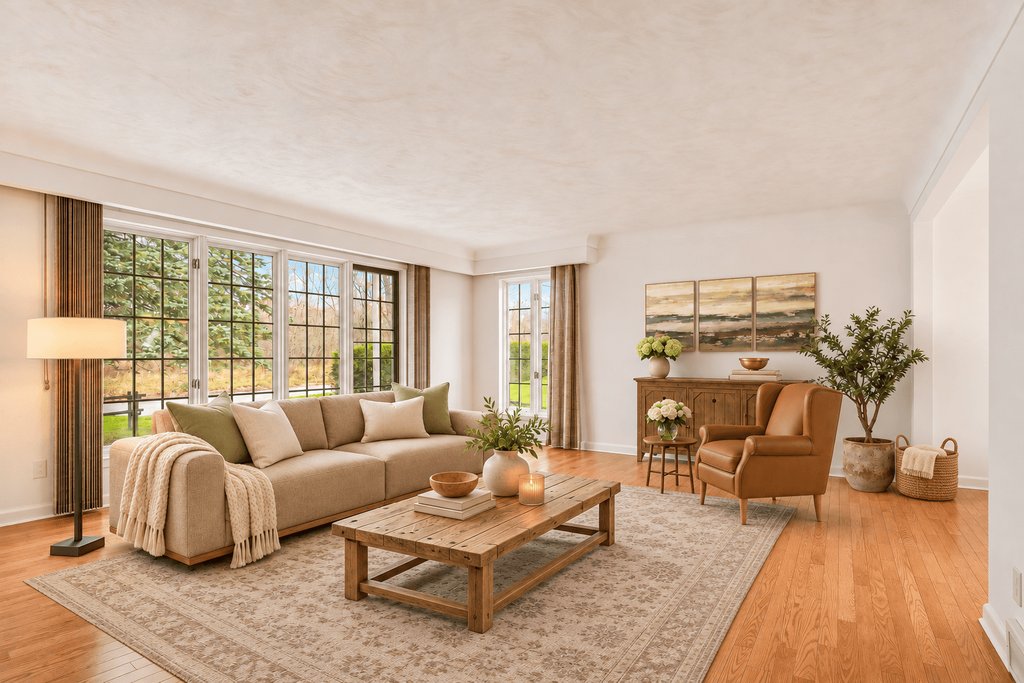
| Living room | 1st level/Ground floor | 21.5 X 15.7 ft / 6.53 X 4.75 m | Wood |
| Dining room | 1st level/Ground floor | 8.6 X 10.9 ft / 2.59 X 3.28 m | Wood |
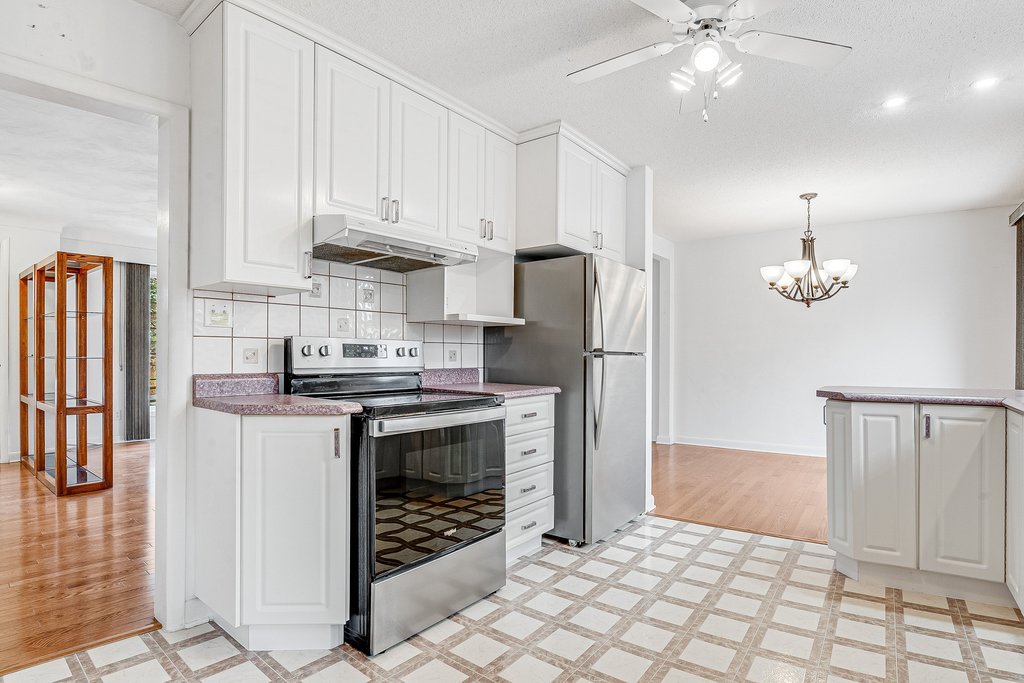
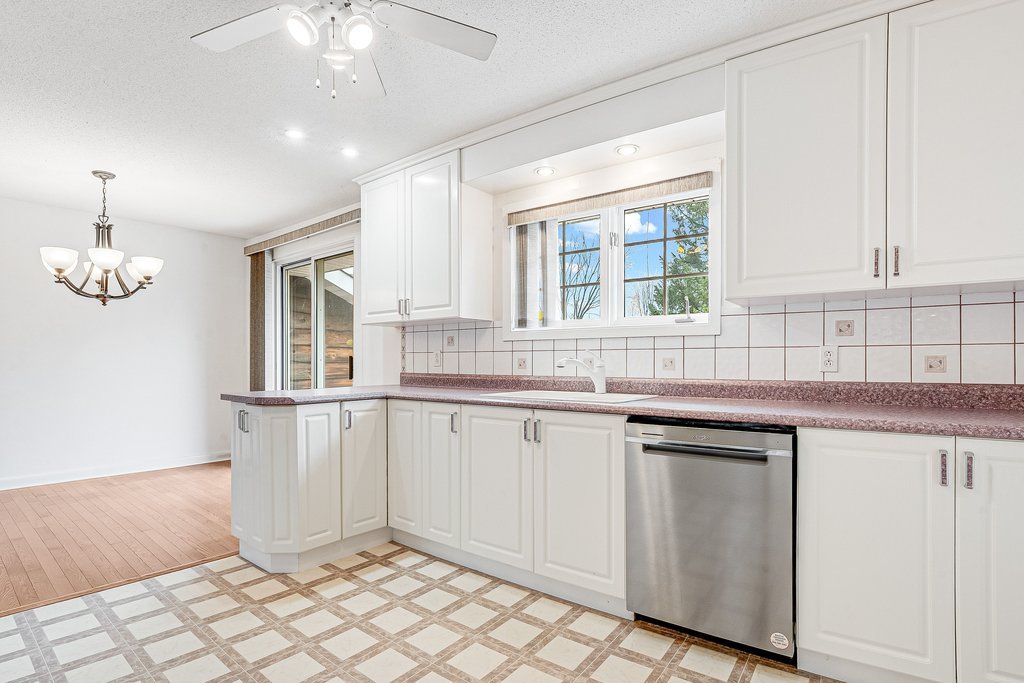
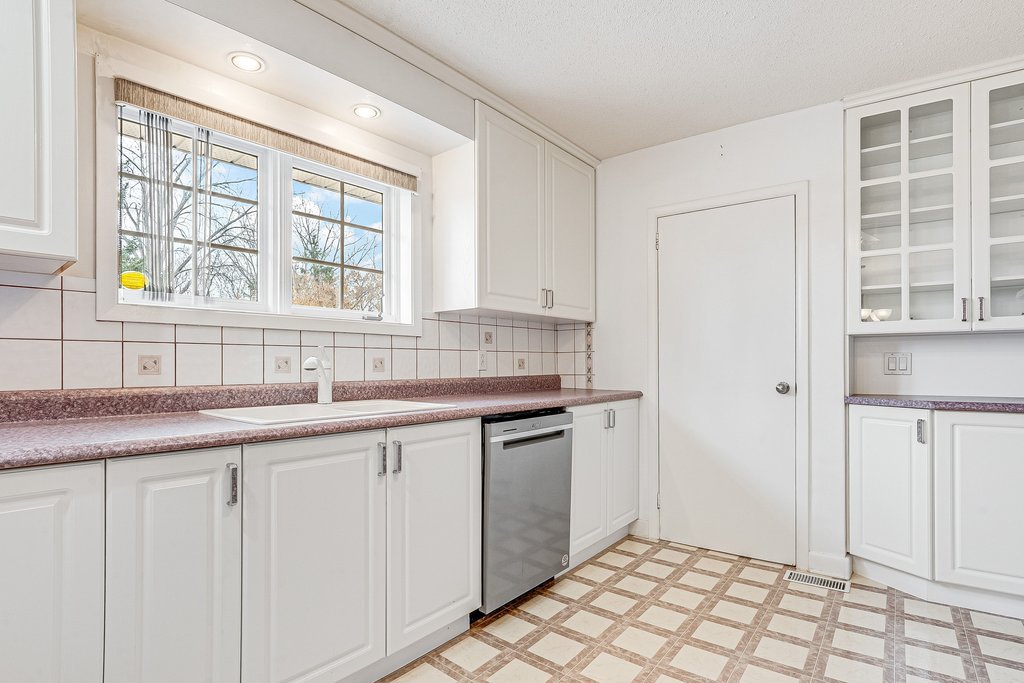
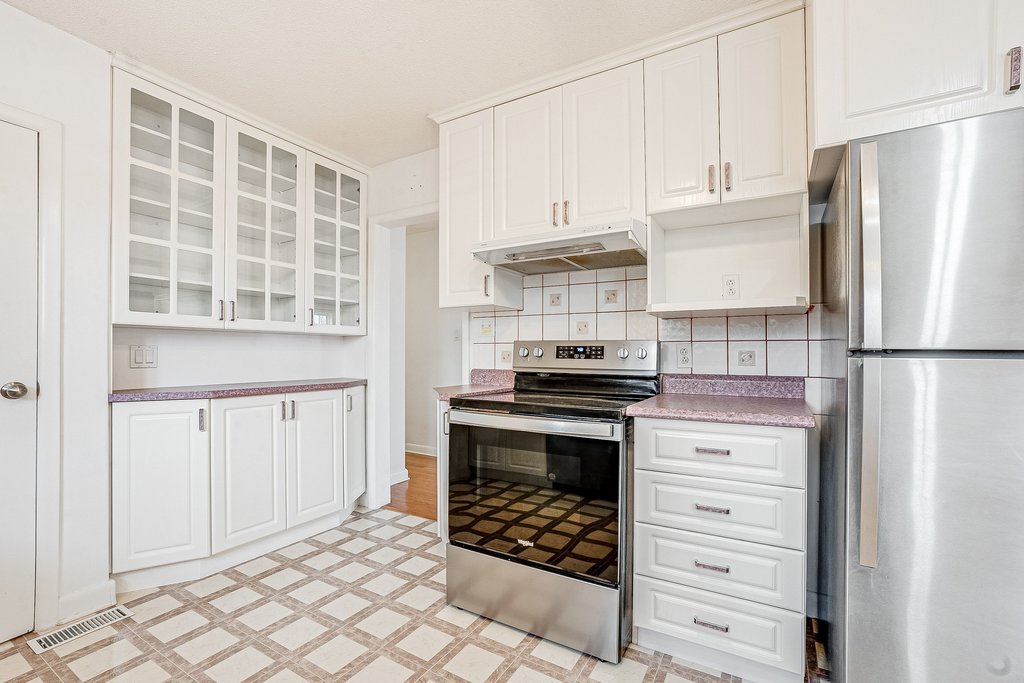
| Kitchen | 1st level/Ground floor | 12.5 X 10.9 ft / 3.78 X 3.28 m | Other |
| Primary bedroom | 1st level/Ground floor | 11 X 11.11 ft / 3.35 X 3.63 m | Wood |
| Bedroom | 1st level/Ground floor | 10.9 X 11 ft / 3.28 X 3.35 m | Wood |
| Bedroom | 1st level/Ground floor | 9.3 X 10.8 ft / 2.82 X 3.25 m | Wood |
| Bathroom | 1st level/Ground floor | 12.6 X 7.5 ft / 3.81 X 2.26 m | Other |
| Family room | Basement 1 | 25.4 X 18.5 ft / 7.72 X 5.61 m | Laminate floor |
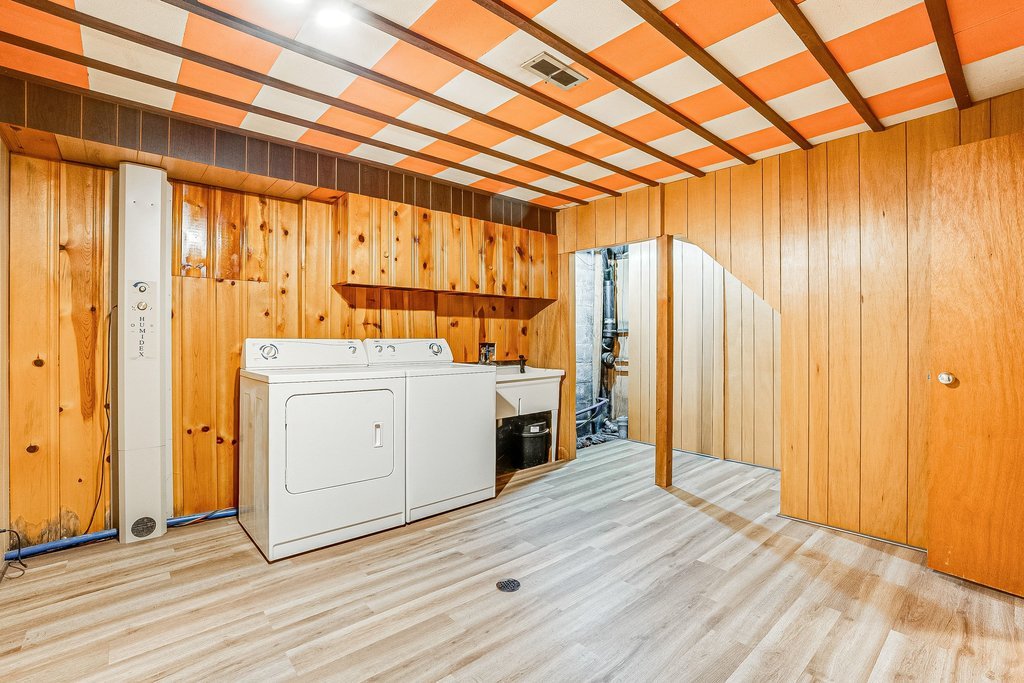
| Laundry room | Basement 1 | 16.1 X 12.8 ft / 4.90 X 3.86 m | Laminate floor |
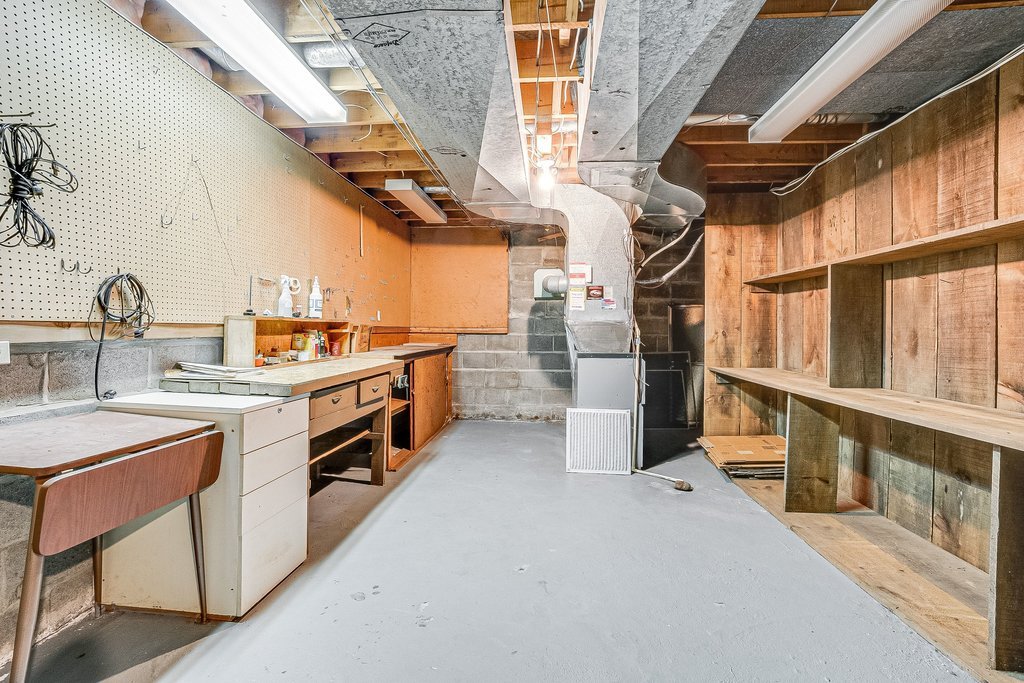
| Workshop | Basement 1 | 22.1 X 11.11 ft / 6.73 X 3.63 m | Concrete |
| Storage | Basement 1 | 7.6 X 3.9 ft / 2.29 X 1.14 m | Laminate floor |
| Storage | Basement 1 | 12.8 X 9.7 ft / 3.86 X 2.92 m | Concrete |
Taxes and expenses
| Municipal | $2,230 |
| School | $233 |
Building and interior of the property
| Bedrooms | 3 |
| Bathrooms | 1 |
| Number of rooms | 13 |
| Number of rooms above ground | 3 |
| Living area | 1175 Square Feet |
| Expected delay of occupancy | 15 days |
| Items included in the sale | Refrigerator, stove, dishwasher, washer, dryer, light fixtures, curtains, blinds, furnace, water tank, and water softener. |
| Dimension of the front of the building | 27 feet |
| Dimension of the depth of building | 45 feet |
| Land area | 1392.6 square metre |
| Dimension of the front of the land | 100 feet |
| Dimension of the depth of the land | 150 feet |
| Year built | 1958 |
| Municipal assessment (land) | $64,100 |
| Municipal assessment (building) | $255,400 |
| Municipal assessment (total) | $319,500 |
| Assessment year | 2026 |
| Irregular land | Yes |
| Available services | Electricity Connected |
| Basement | Finished basement |
| Distinctive features | Cul-de-sac, Detached |
| Driveway | Asphalt |
| Equipment available | Central air conditioning, Water softener |
| Foundation | Concrete blocks |
| Garage | Attached |
| Hearth stove | Wood stove |
| Heating energy | Electricity |
| Heating system | Forced air |
| Landscaping | Landscaped |
| Laundry | Basement 1, Other, Other in basement |
| Parking | Attached, Driveway, Garage |
| Roofing | Asphalt shingles |
| Sewage system | Disposal field, Septic tank |
| Siding | Stone, Stucco, Wood |
| Topography | Flat |
| Water supply | Artesian well, Well |
| Window type | Casement |
| Windows | PVC |