

$169,900
4 Rue Wilson
Montpellier
Montpellier
Type
Mobile Home
Bedrooms
2
Living area
63.55 Square Meters
Bathrooms
1
MLS® 28844287
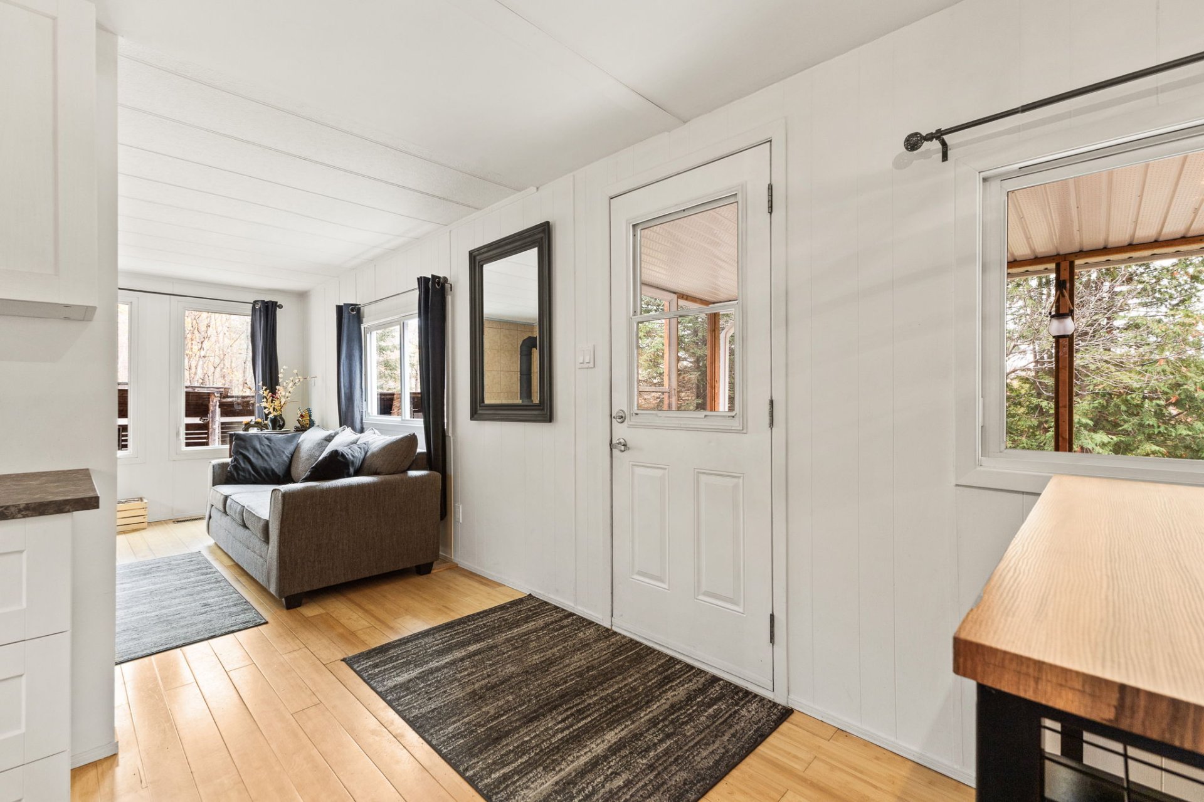
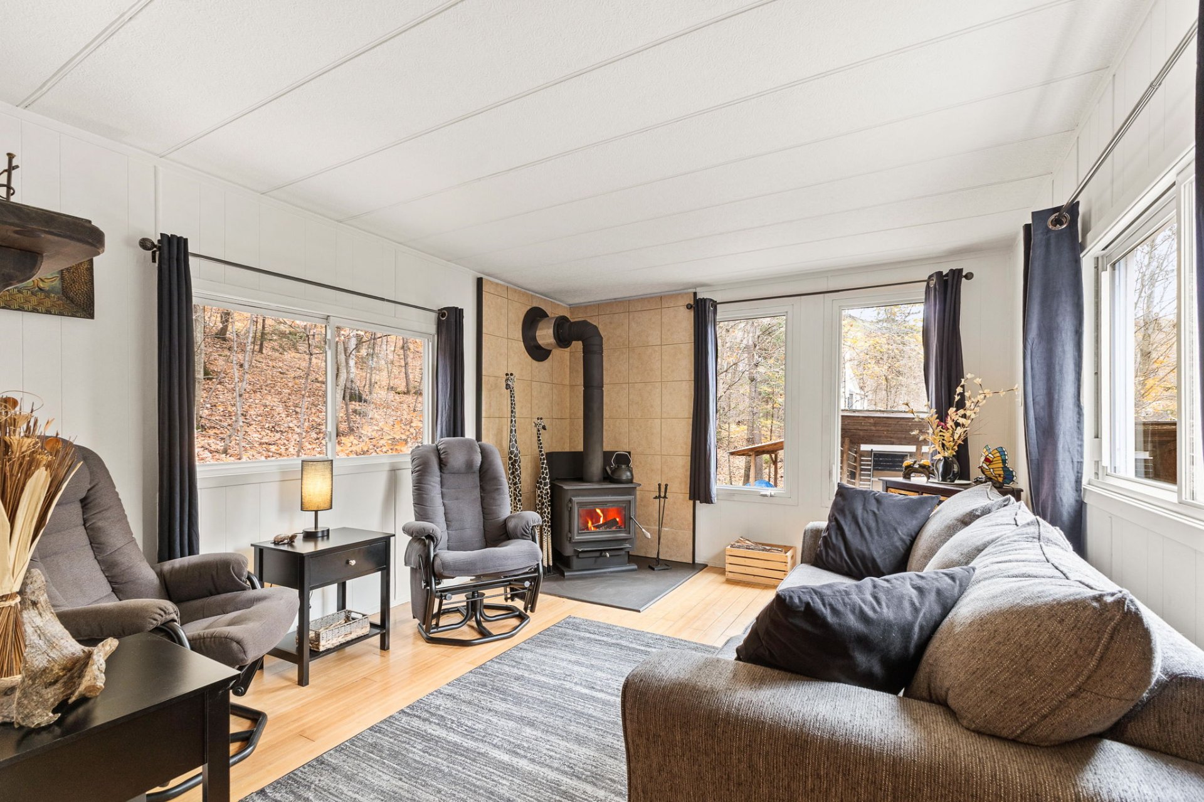
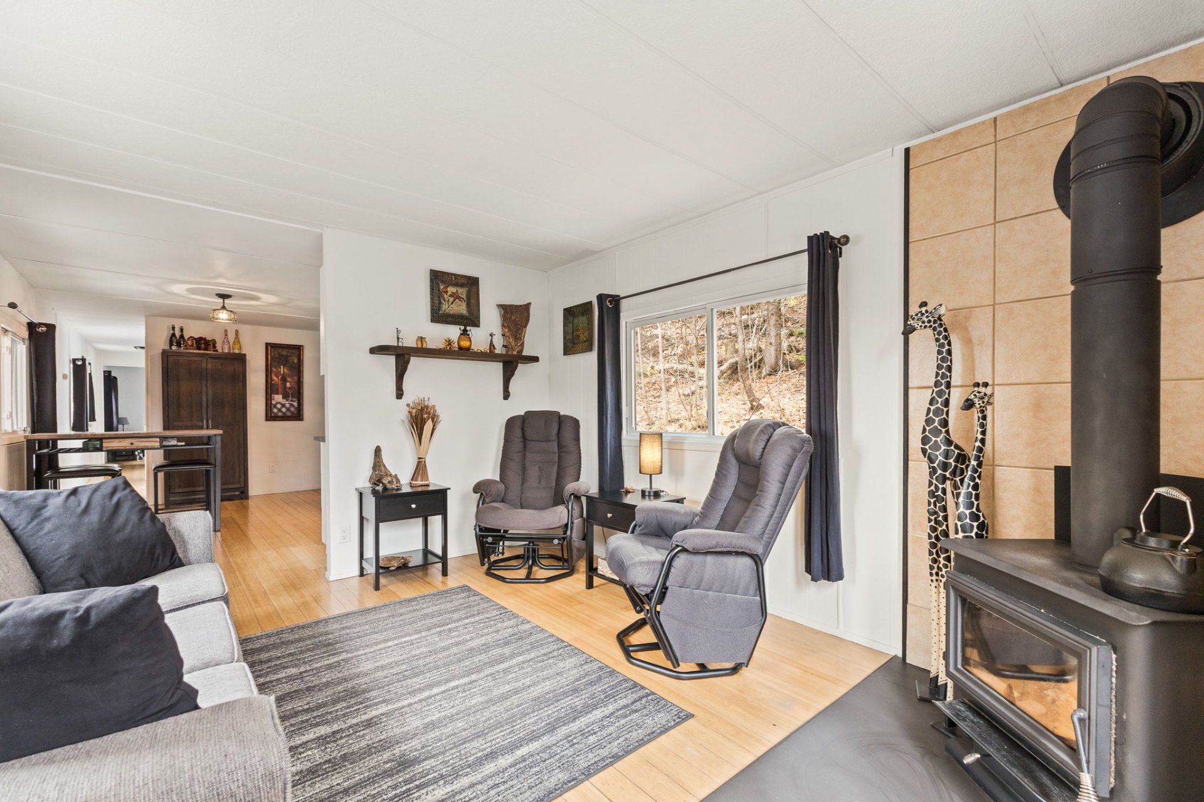
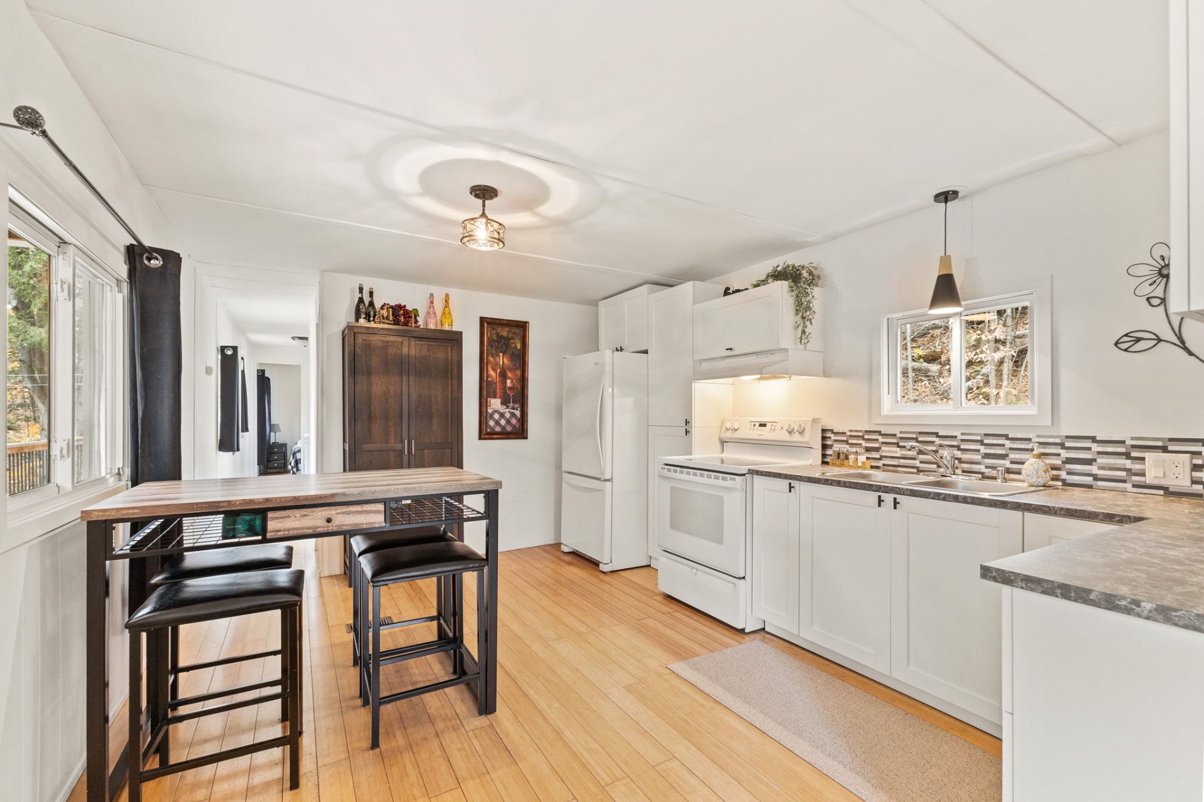
Property description
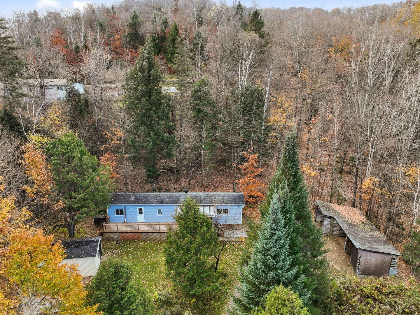
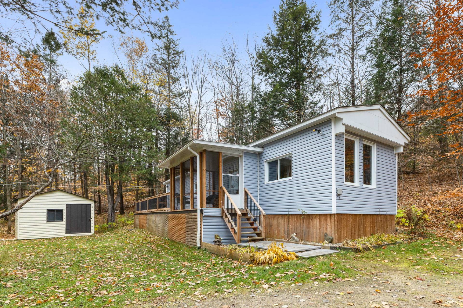
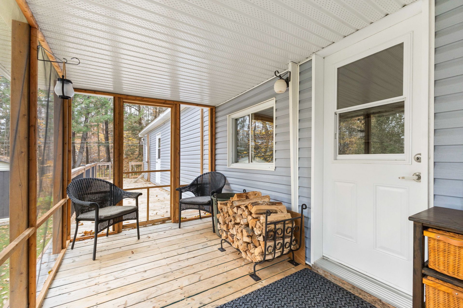
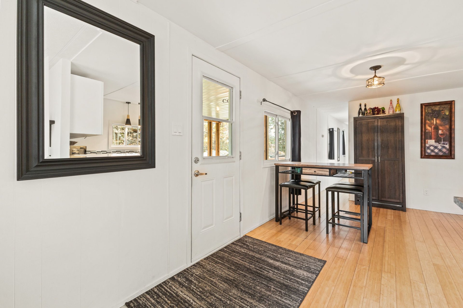
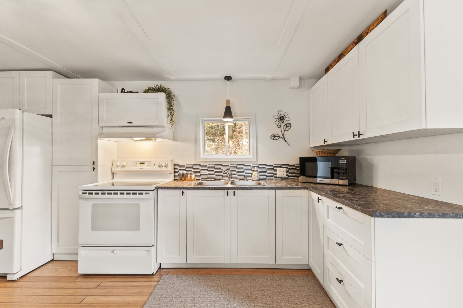
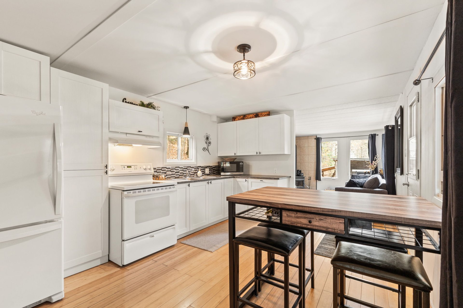
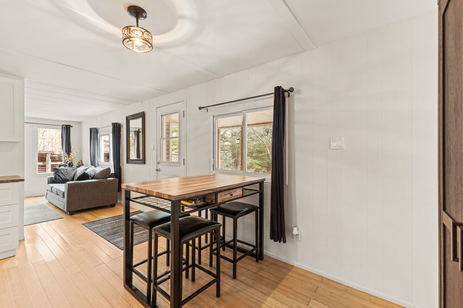
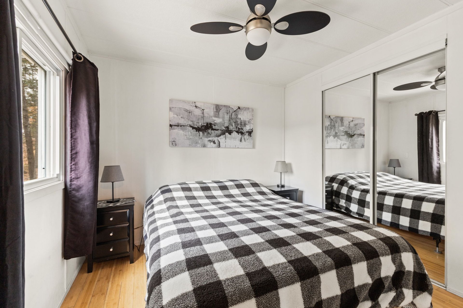
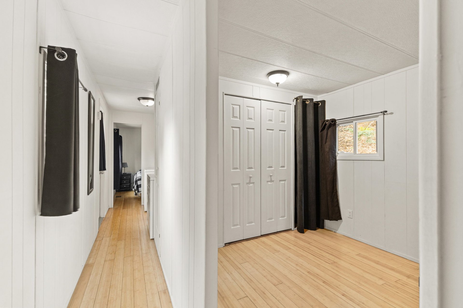
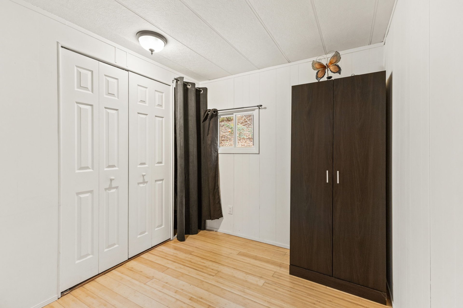
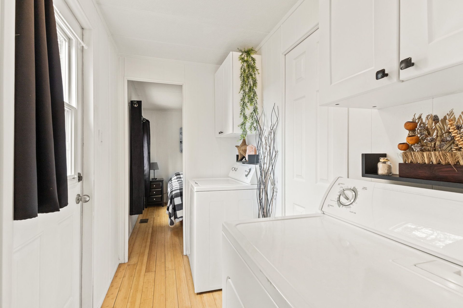
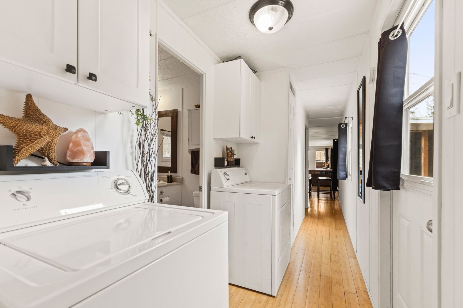
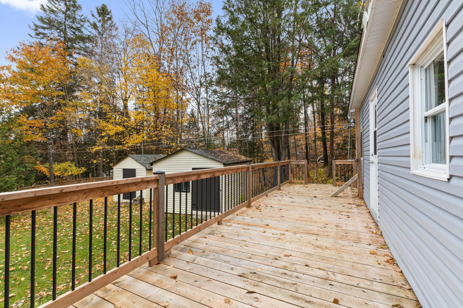
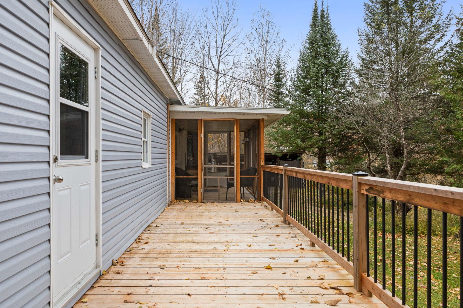
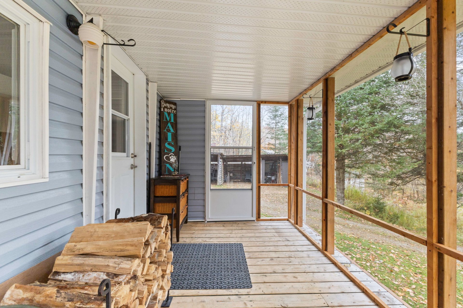
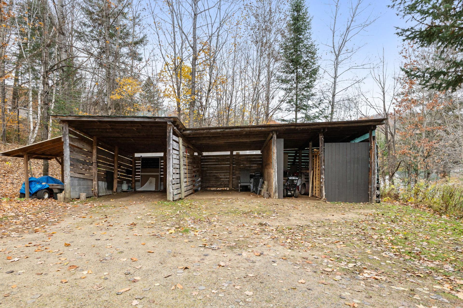
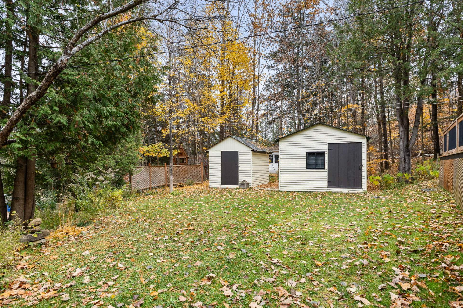
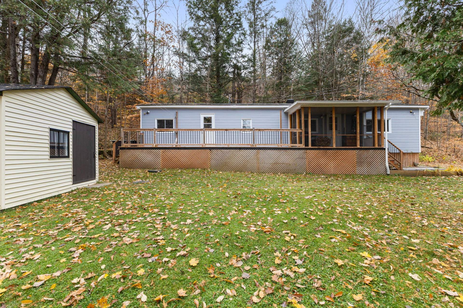
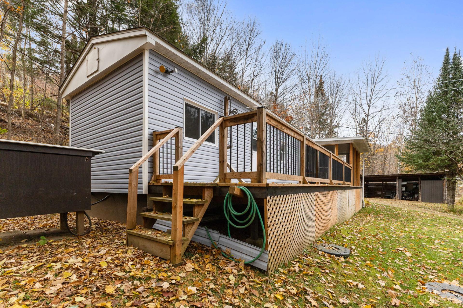
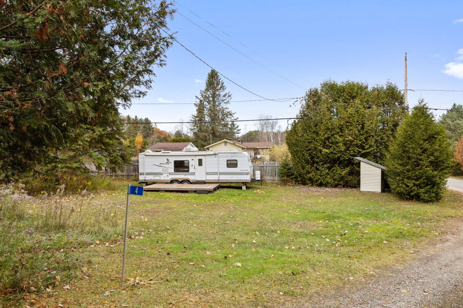
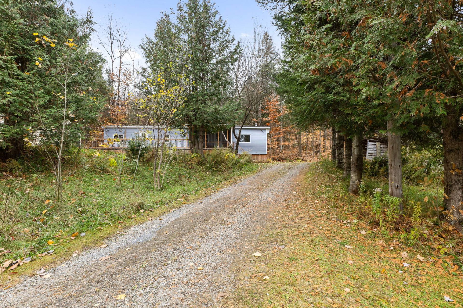
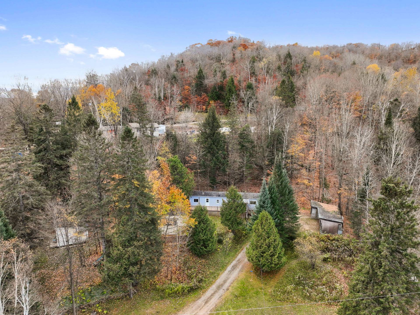
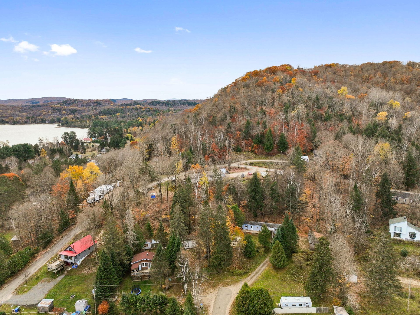
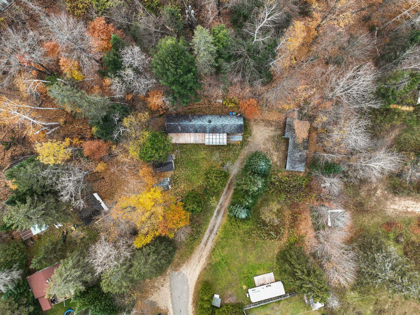
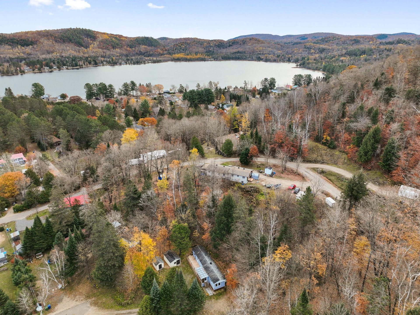
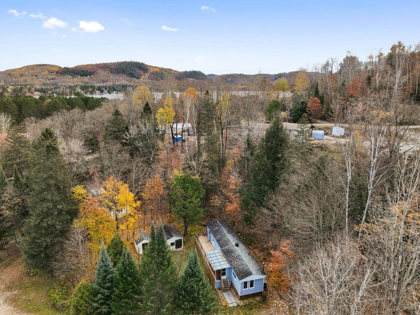
AFFORDABLE COUNTRY LIVING FOR LESS THAN RENT! Well-maintained, 4-season country home on a 20,368 sq. ft. lot featuring 2 bedrooms, PVC windows, wood stove and central electric furnace. Plenty of outdoor storage, a 27' travel trailer for guests, 2 sheds and a carport. Quiet setting with no rear neighbours and easy year-round access. Lake access under 5 min for swimming, canoeing and kayaking. Golf and grocery store 8 min away, Papineau-Labelle Park (SEPAQ) under 5 min and Montagnes Noires Park 8 min. Direct access to ATV and snowmobile trails. 60 min from Gatineau/Ottawa and Mont-Tremblant. Fibre-optic internet available.
Sold without legal warranty, at the risk and peril of the buyerDetails
Located near
ATV trail, Daycare centre, Elementary school, Golf, Snowmobile trail
Room dimension
| Room | Floor | Dimensions | Floor covering |
|---|---|---|---|
| Kitchen | 1st level/Ground floor | 11.10 X 9.5 ft / 3.61 X 2.87 m | Other |
| Living room | 1st level/Ground floor | 14.8 X 11.1 ft / 4.47 X 3.38 m | Other |
| Primary bedroom | 1st level/Ground floor | 9.7 X 9.1 ft / 2.92 X 2.77 m | Other |
| Bedroom | 1st level/Ground floor | 8.8 X 8 ft / 2.64 X 2.44 m | Other |
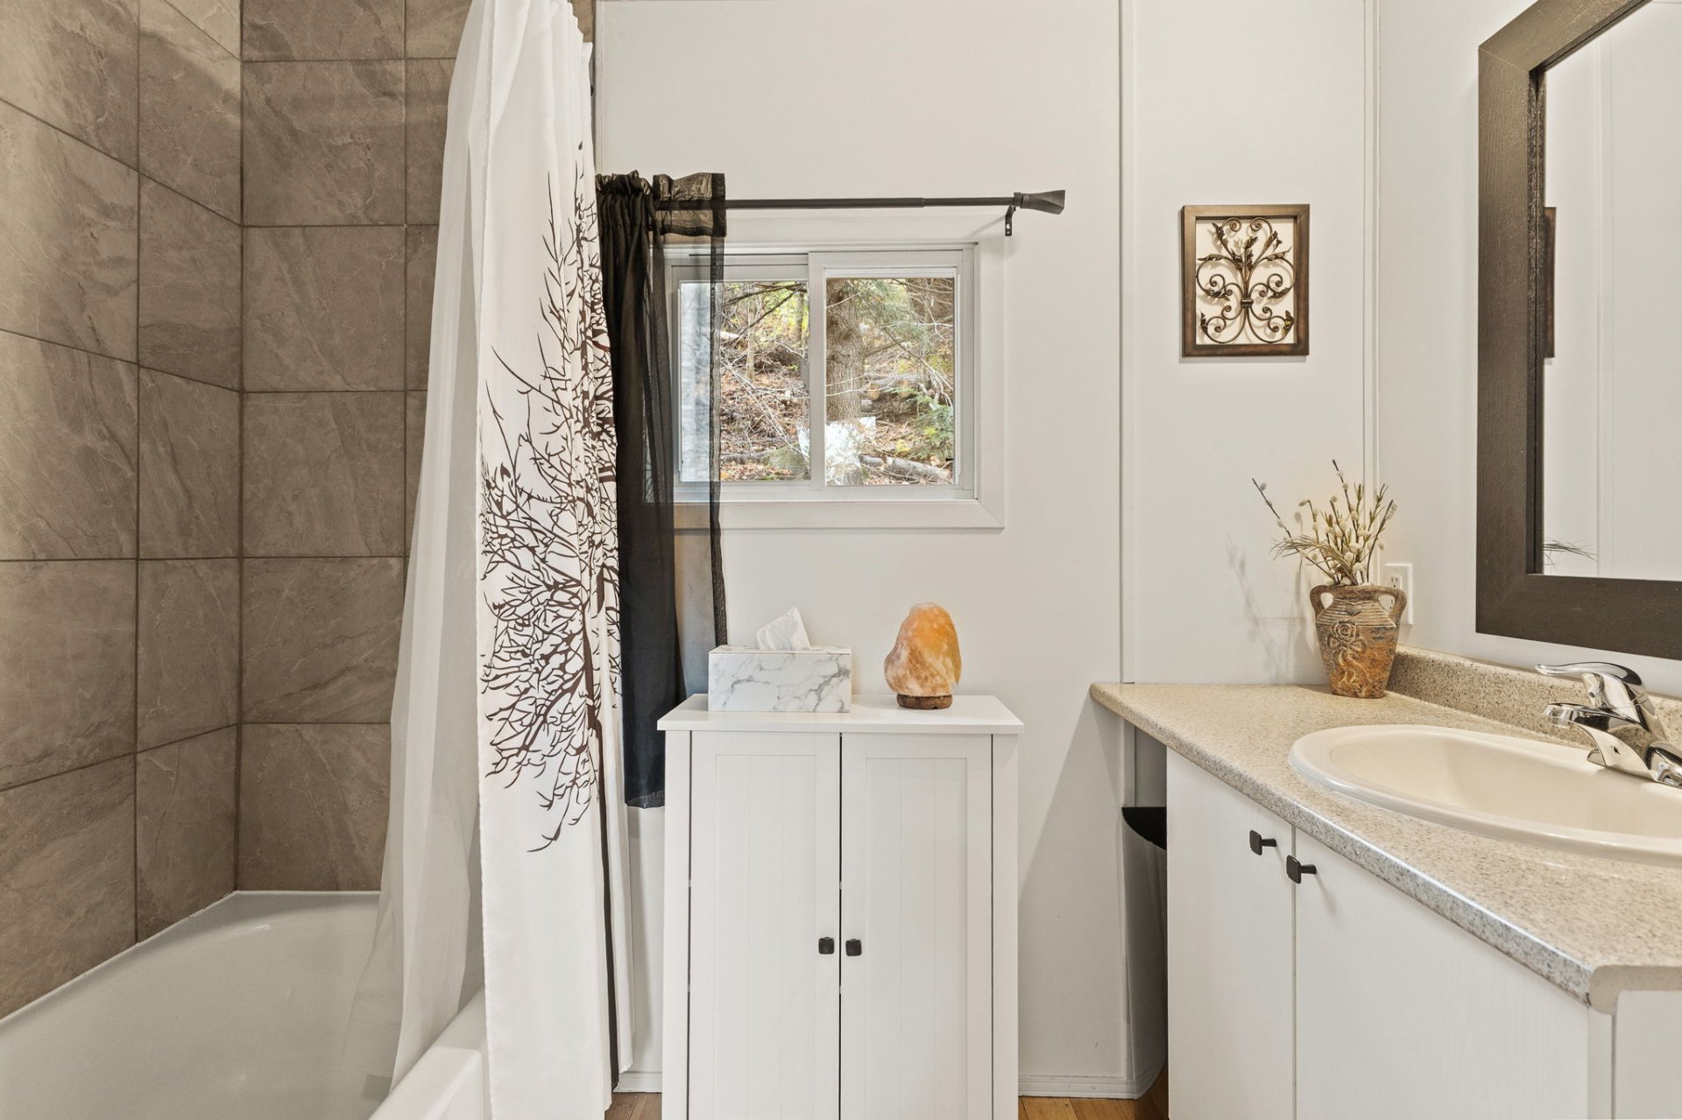
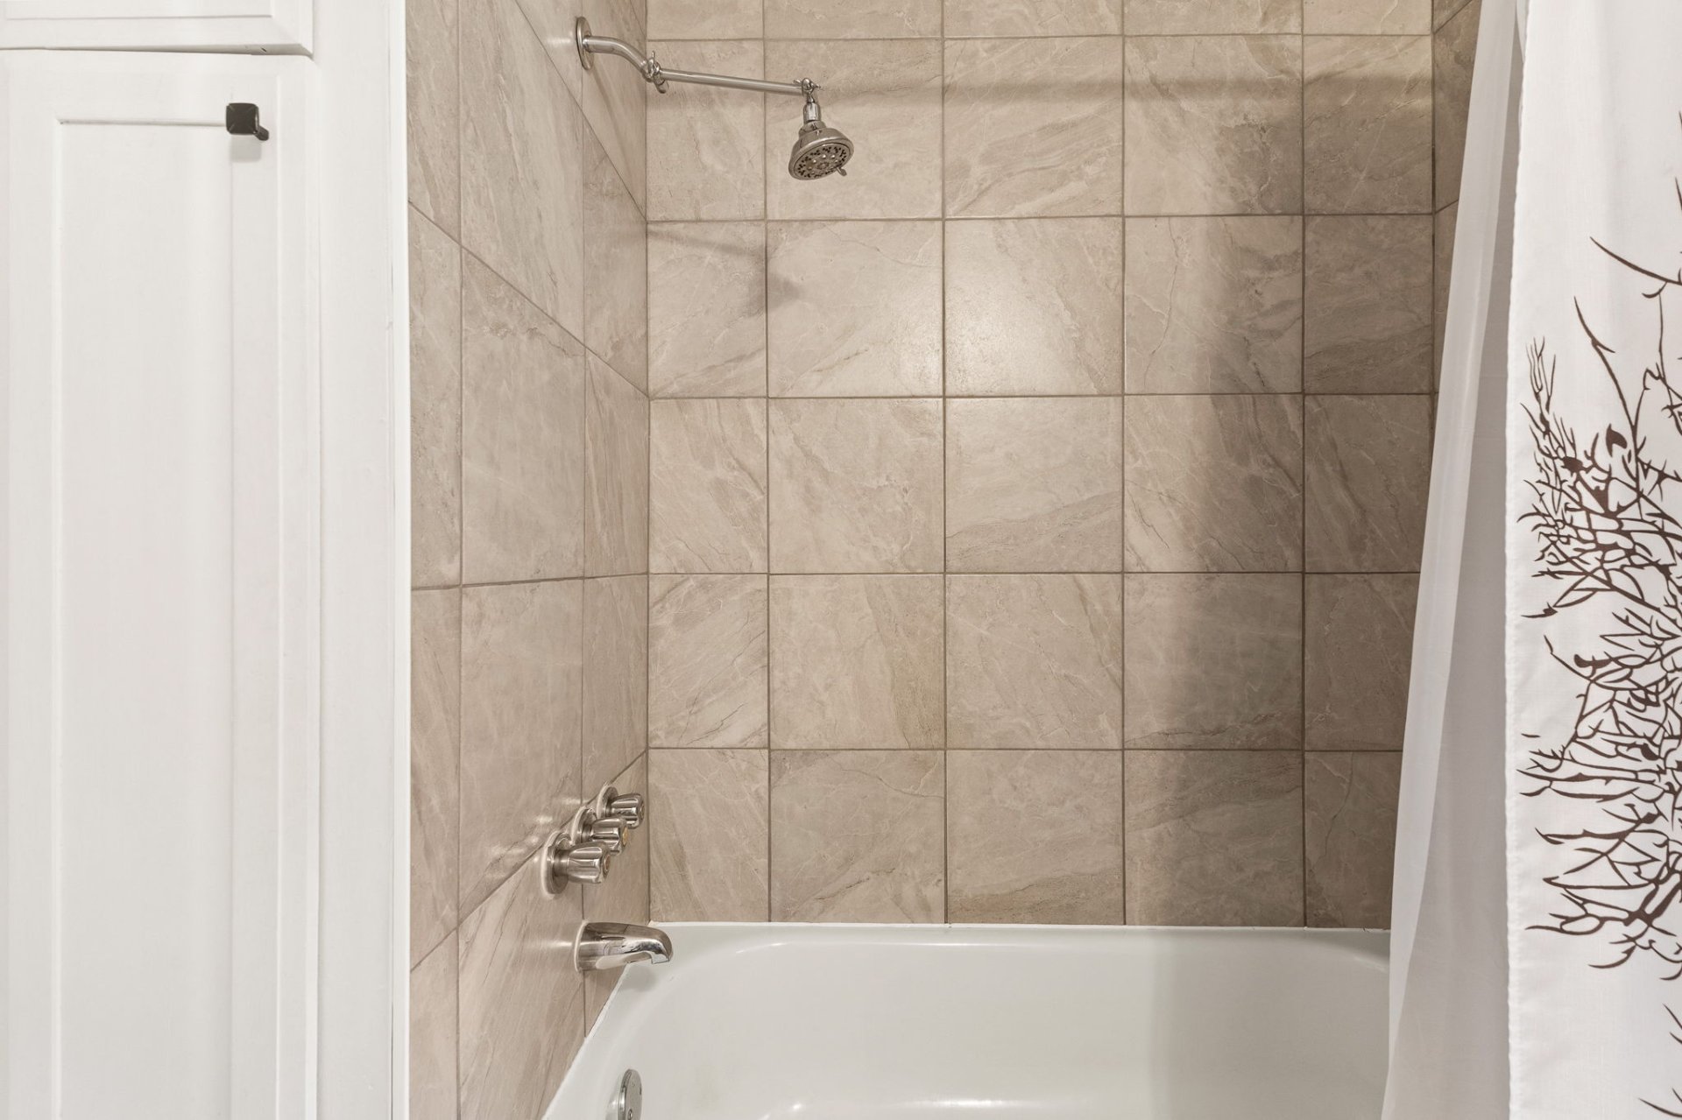
| Bathroom | 1st level/Ground floor | 6.9 X 5 ft / 2.06 X 1.52 m | Other |
Taxes and expenses
| Municipal | $1,036 |
| School | $51 |
Building and interior of the property
| Bedrooms | 2 |
| Bathrooms | 1 |
| Number of rooms | 5 |
| Number of rooms above ground | 2 |
| Living area | 63.55 Square Meters |
| Expected delay of occupancy | 30 days |
| Items included in the sale | Curtains and rods, washer, dryer, tractor (does not move), snowblower, remaining firewood, 27-foot travel trailer, trailer deck, stove, electric furnace |
| Items excluded in the sale | Tablet in the living room |
| Dimension of the front of the building | 17.27 metres |
| Dimension of the depth of building | 3.68 metres |
| Land area | 1893 square metre |
| Year built | 1971 |
| Municipal assessment (land) | $21,600 |
| Municipal assessment (building) | $94,300 |
| Municipal assessment (total) | $115,900 |
| Assessment year | 2026 |
| Available services | Electricity Connected |
| Basement | Crawl space |
| Carport | Detached, Double width or more |
| Distinctive features | Access, Cul-de-sac, Detached, No rear neighbours |
| Driveway | Unpaved |
| Foundation | Other, Piling |
| Hearth stove | Wood stove |
| Heating energy | Electricity |
| Heating system | Forced air |
| Landscaping | Landscaped |
| Laundry | 1st level/Ground floor, Other, Other ground level |
| Parking | Carport, Detached, Driveway |
| Roofing | Asphalt shingles |
| Sewage system | Disposal field, Septic tank |
| Siding | Vinyl |
| Topography | Flat, Sloped |
| View | View of the mountain |
| Water supply | Well, Well point |
| Waterfront | Lake |
| Windows | PVC |
