

$3,150
81 Ch. du Relais 201
Chelsea
Chelsea
Type
Condominium
Bedrooms
2
Living area
1232.47 Square Feet
Bathrooms
2
MLS® 28846088
Property description
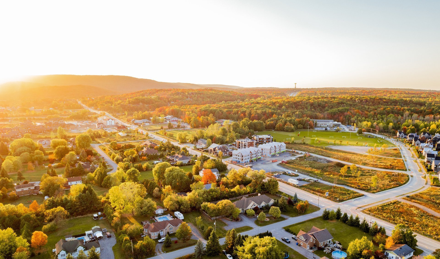
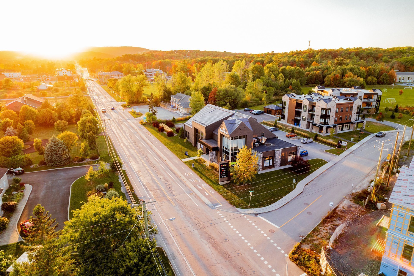
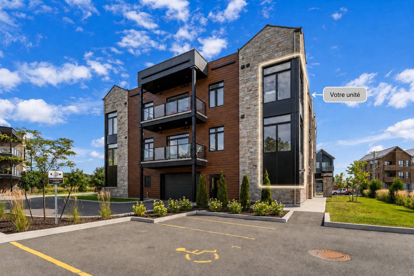
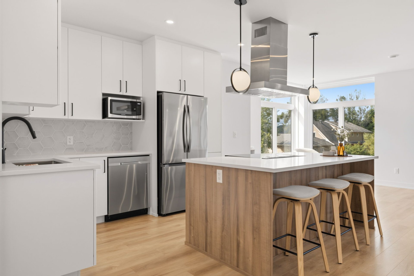
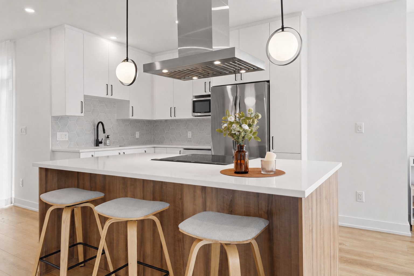
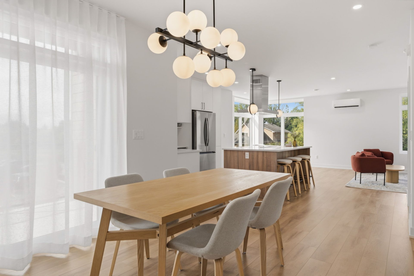
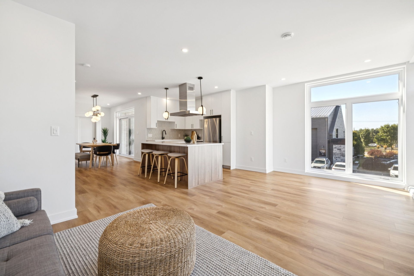
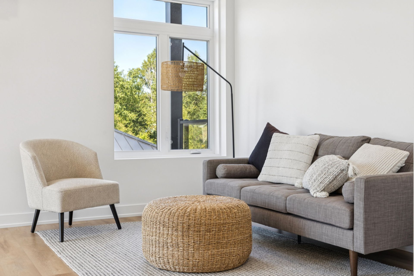
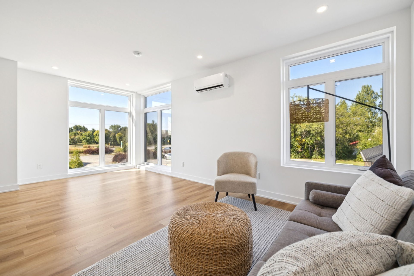
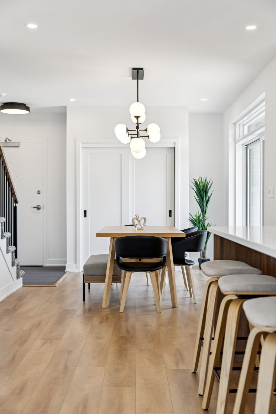
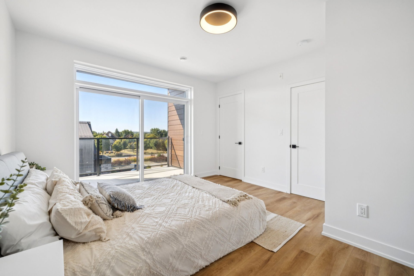
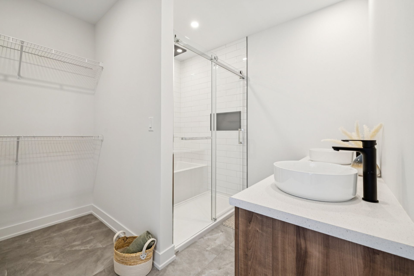
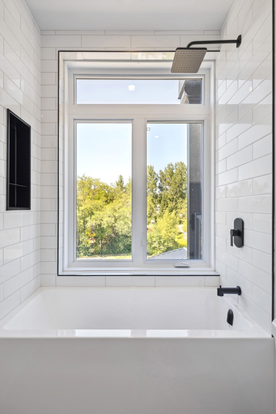
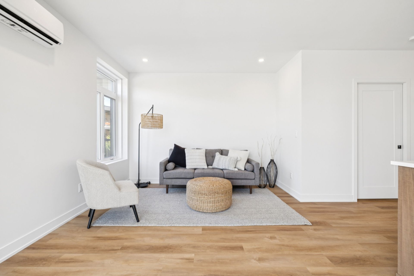
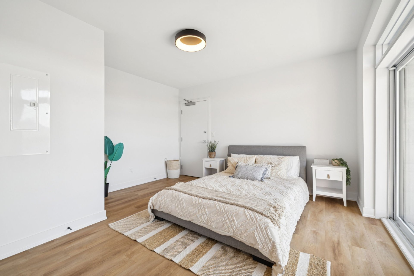
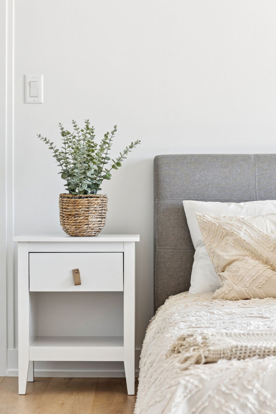
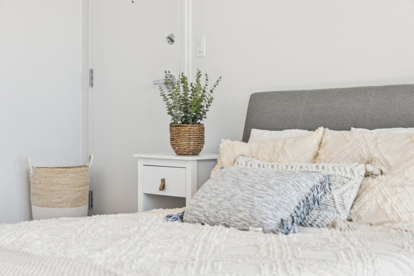
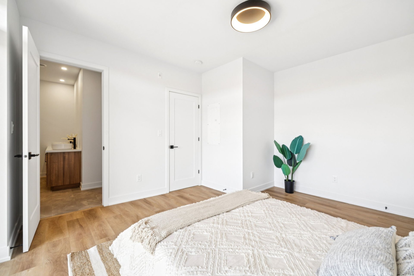
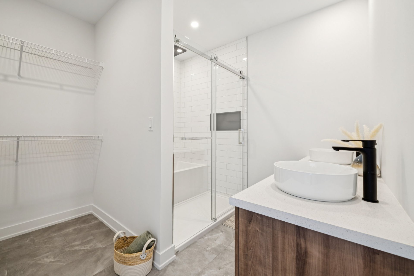
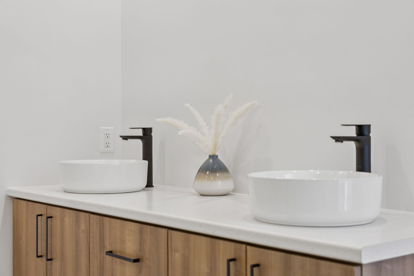
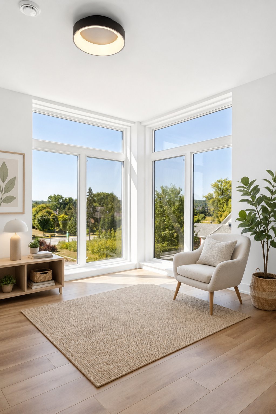
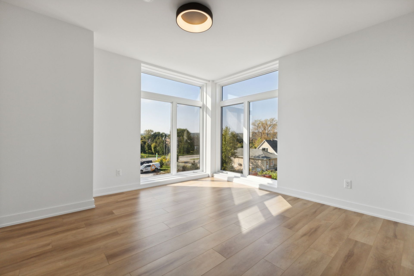
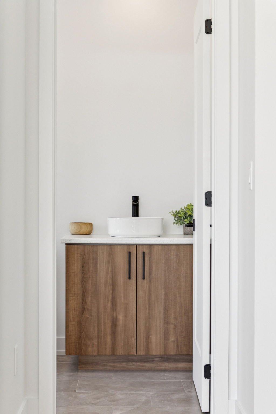
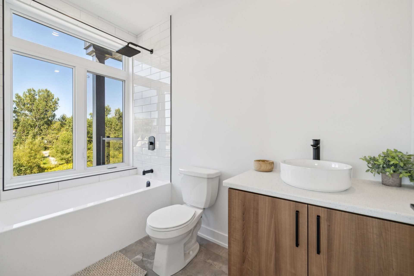
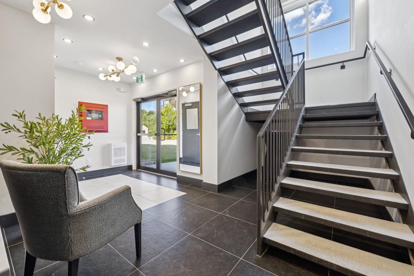
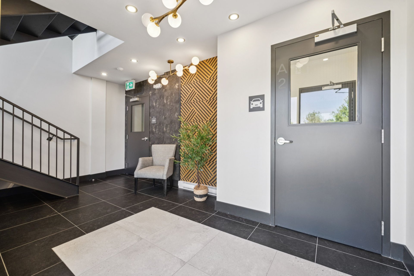
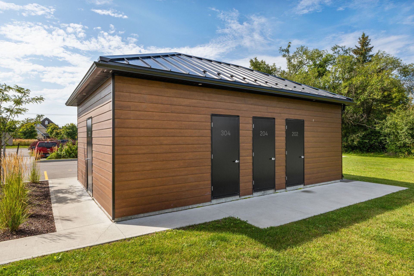
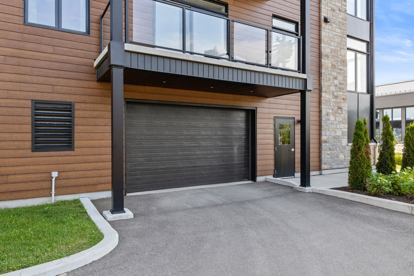
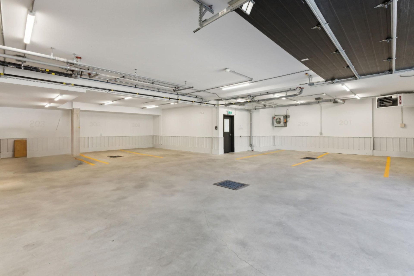
** ** IMMEDIATE OCCUPANCY AVAILABLE ** More than an apartment: enjoy the space and comfort of a home with turnkey convenience! This bright, two-level corner unit offers two bedrooms, each with its own ensuite bathroom, as well as 9-foot ceilings, radiant heated floors and two private balconies. Heating, electricity and appliances are included, along with a heated garage parking space and a spacious storage area for your outdoor gear. Located in an intimate eight-unit building near Gatineau Park, Nordik Spa-Nature and Chelsea Village.
Sold without legal warranty, at the risk and peril of the buyerDetails
Located near
Alpine skiing, ATV trail, Bicycle path, Cross-country skiing, Daycare centre, Elementary school, Golf, High school, Highway, Park, Snowmobile trail
Room dimension
| Room | Floor | Dimensions | Floor covering |
|---|---|---|---|
| Dining room | 2nd level | 10.7 X 10.4 ft irr / 3.23 X 3.15 m irr | Laminate floor |
| Kitchen | 2nd level | 12 X 16.4 ft / 3.66 X 4.98 m | Ceramic |
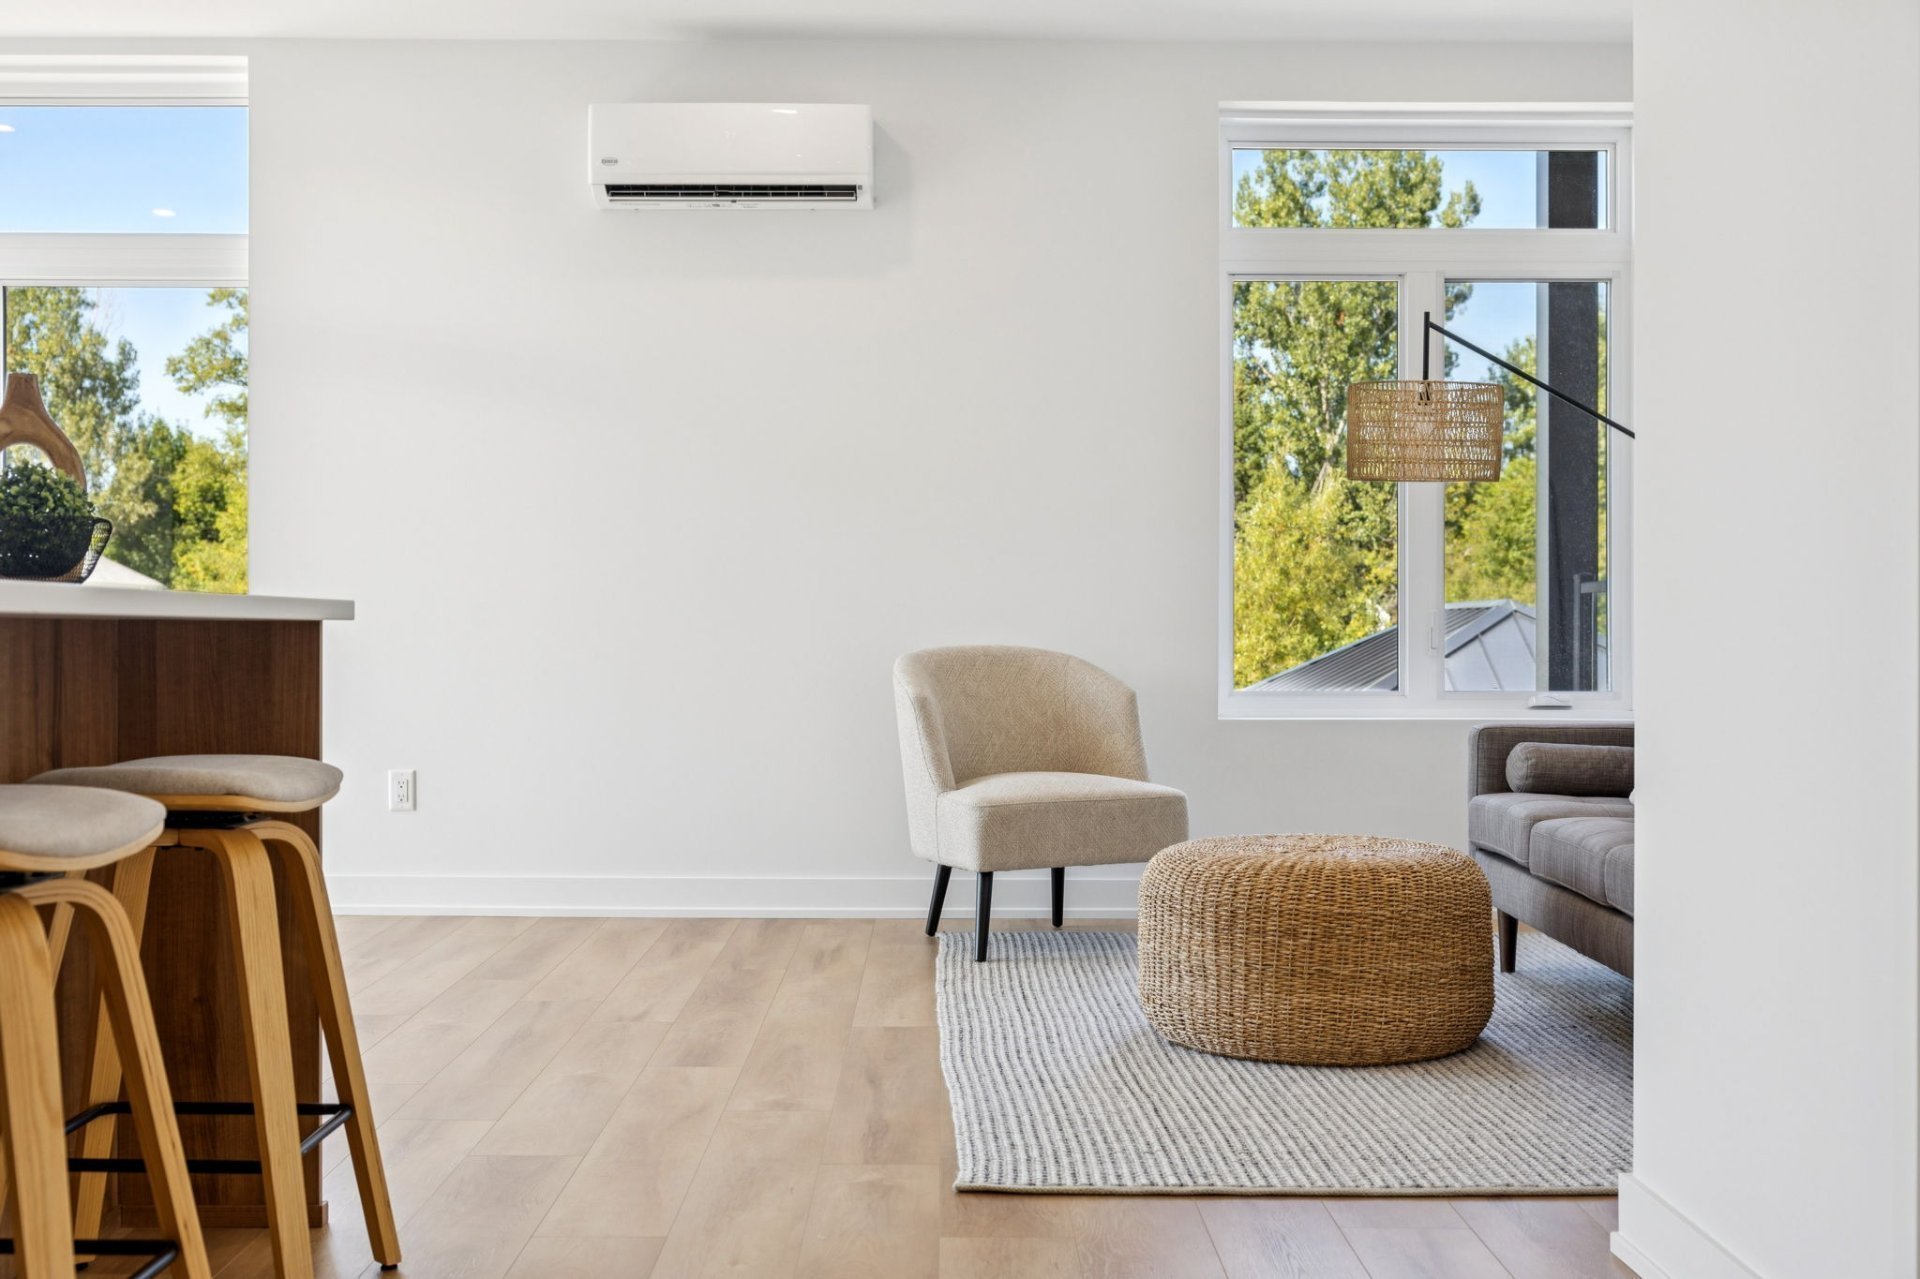
| Living room | 2nd level | 11.8 X 14 ft / 3.56 X 4.27 m | Laminate floor |
| Office | 2nd level | 11 X 6.6 ft / 3.35 X 1.98 m | Laminate floor |
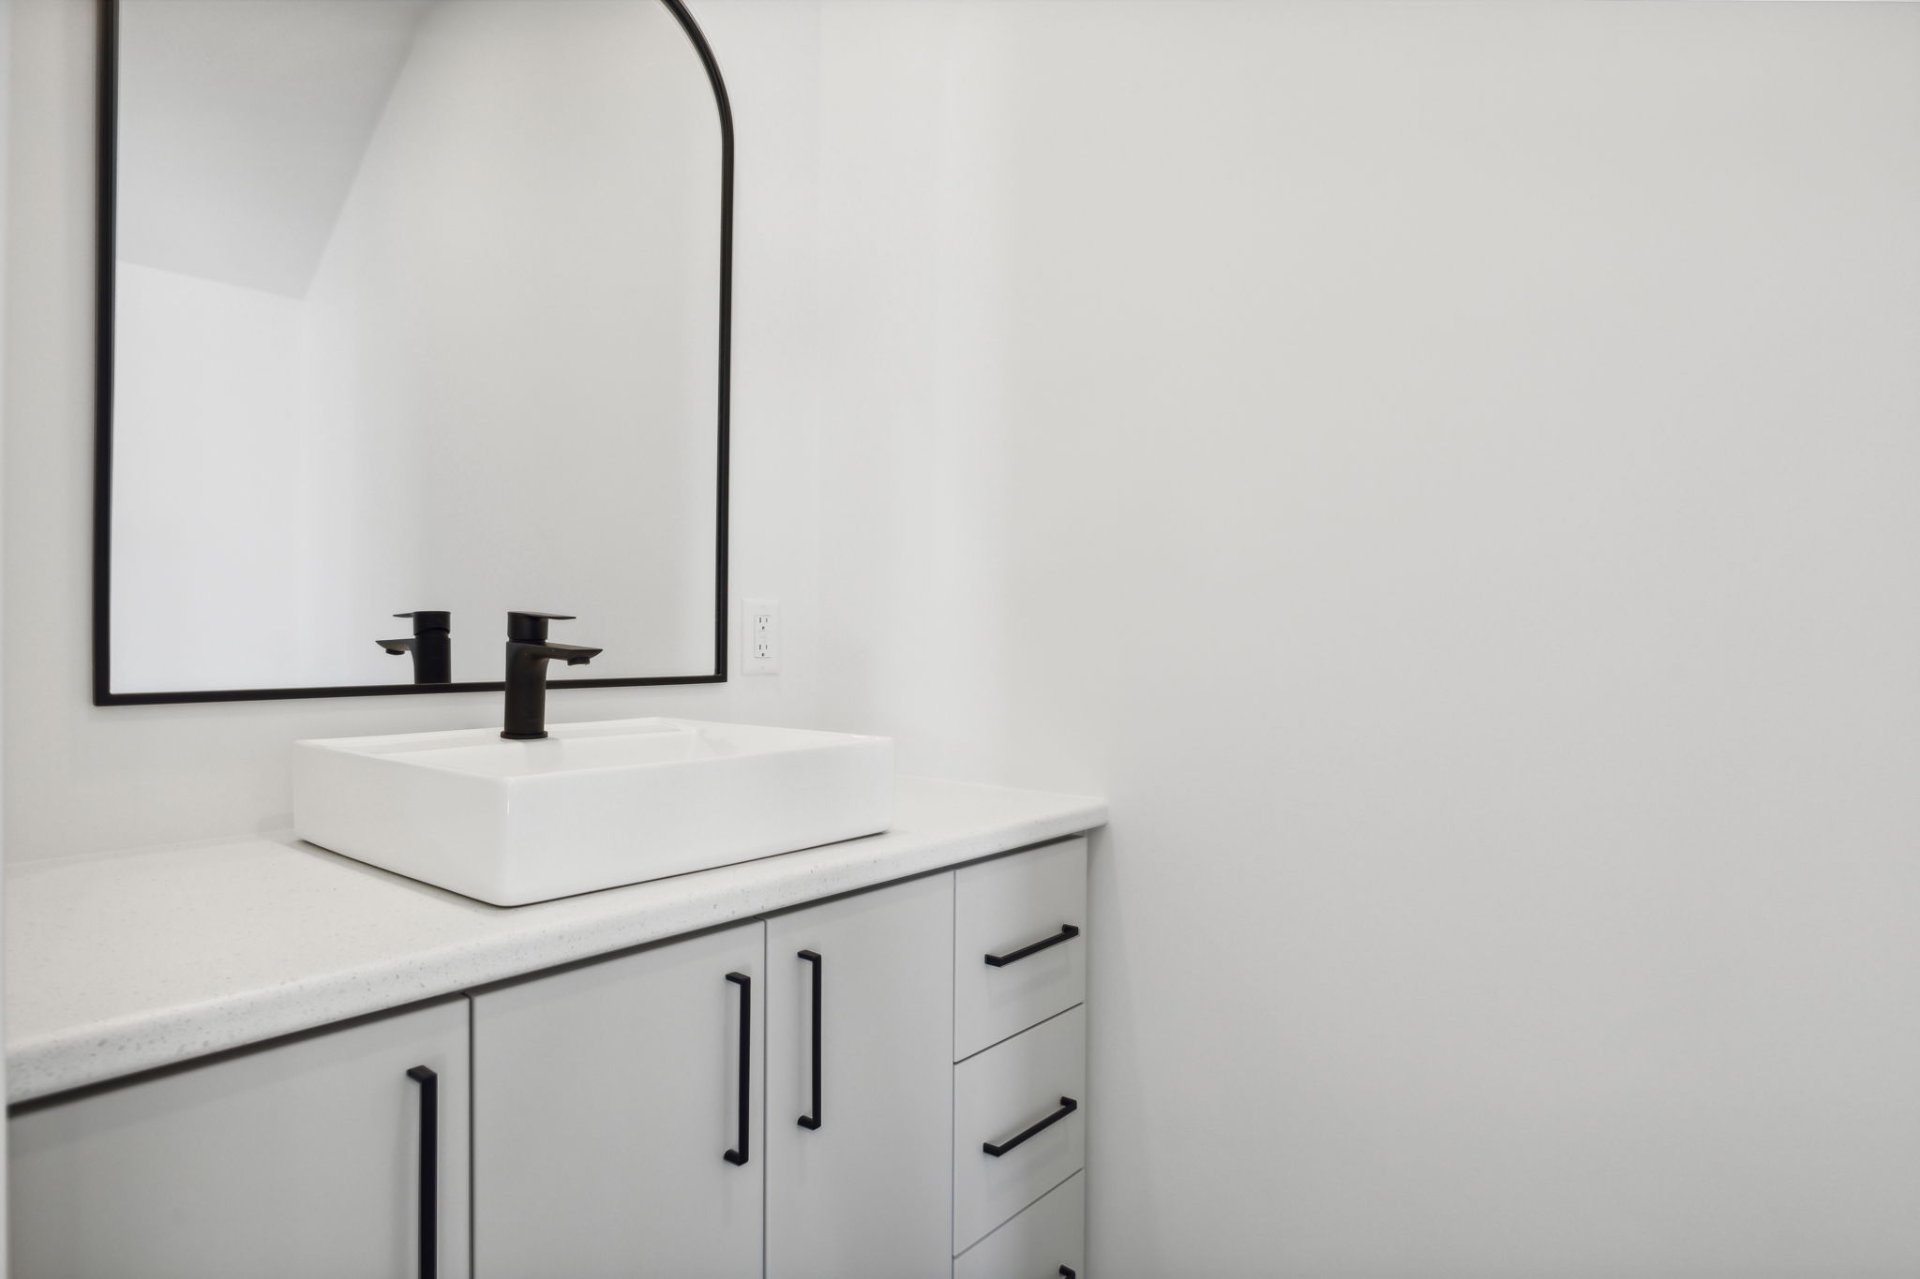
| Powder room | 2nd level | 9.4 X 3.10 ft / 2.84 X 1.17 m | Ceramic |
| Primary bedroom | 3rd level | 12.10 X 13.6 ft / 3.91 X 4.11 m | Laminate floor |
| Walk-in closet | 3rd level | 5 X 6.3 ft / 1.52 X 1.91 m | Laminate floor |
| Bathroom | 3rd level | 9.2 X 5 ft irr / 2.79 X 1.52 m irr | Ceramic |
| Bedroom | 3rd level | 12.7 X 13.8 ft / 3.84 X 4.17 m | Laminate floor |
| Bathroom | 3rd level | 10.5 X 13.6 ft irr / 3.18 X 4.11 m irr | Ceramic |
| Laundry room | 3rd level | 4 X 6 ft / 1.22 X 1.83 m | Ceramic |
Building and interior of the property
| Bedrooms | 2 |
| Bathrooms | 2 |
| Washrooms | 1 |
| Number of rooms | 10 |
| Number of rooms above ground | 2 |
| Living area | 1232.47 Square Feet |
| Expected delay of occupancy | 15 days |
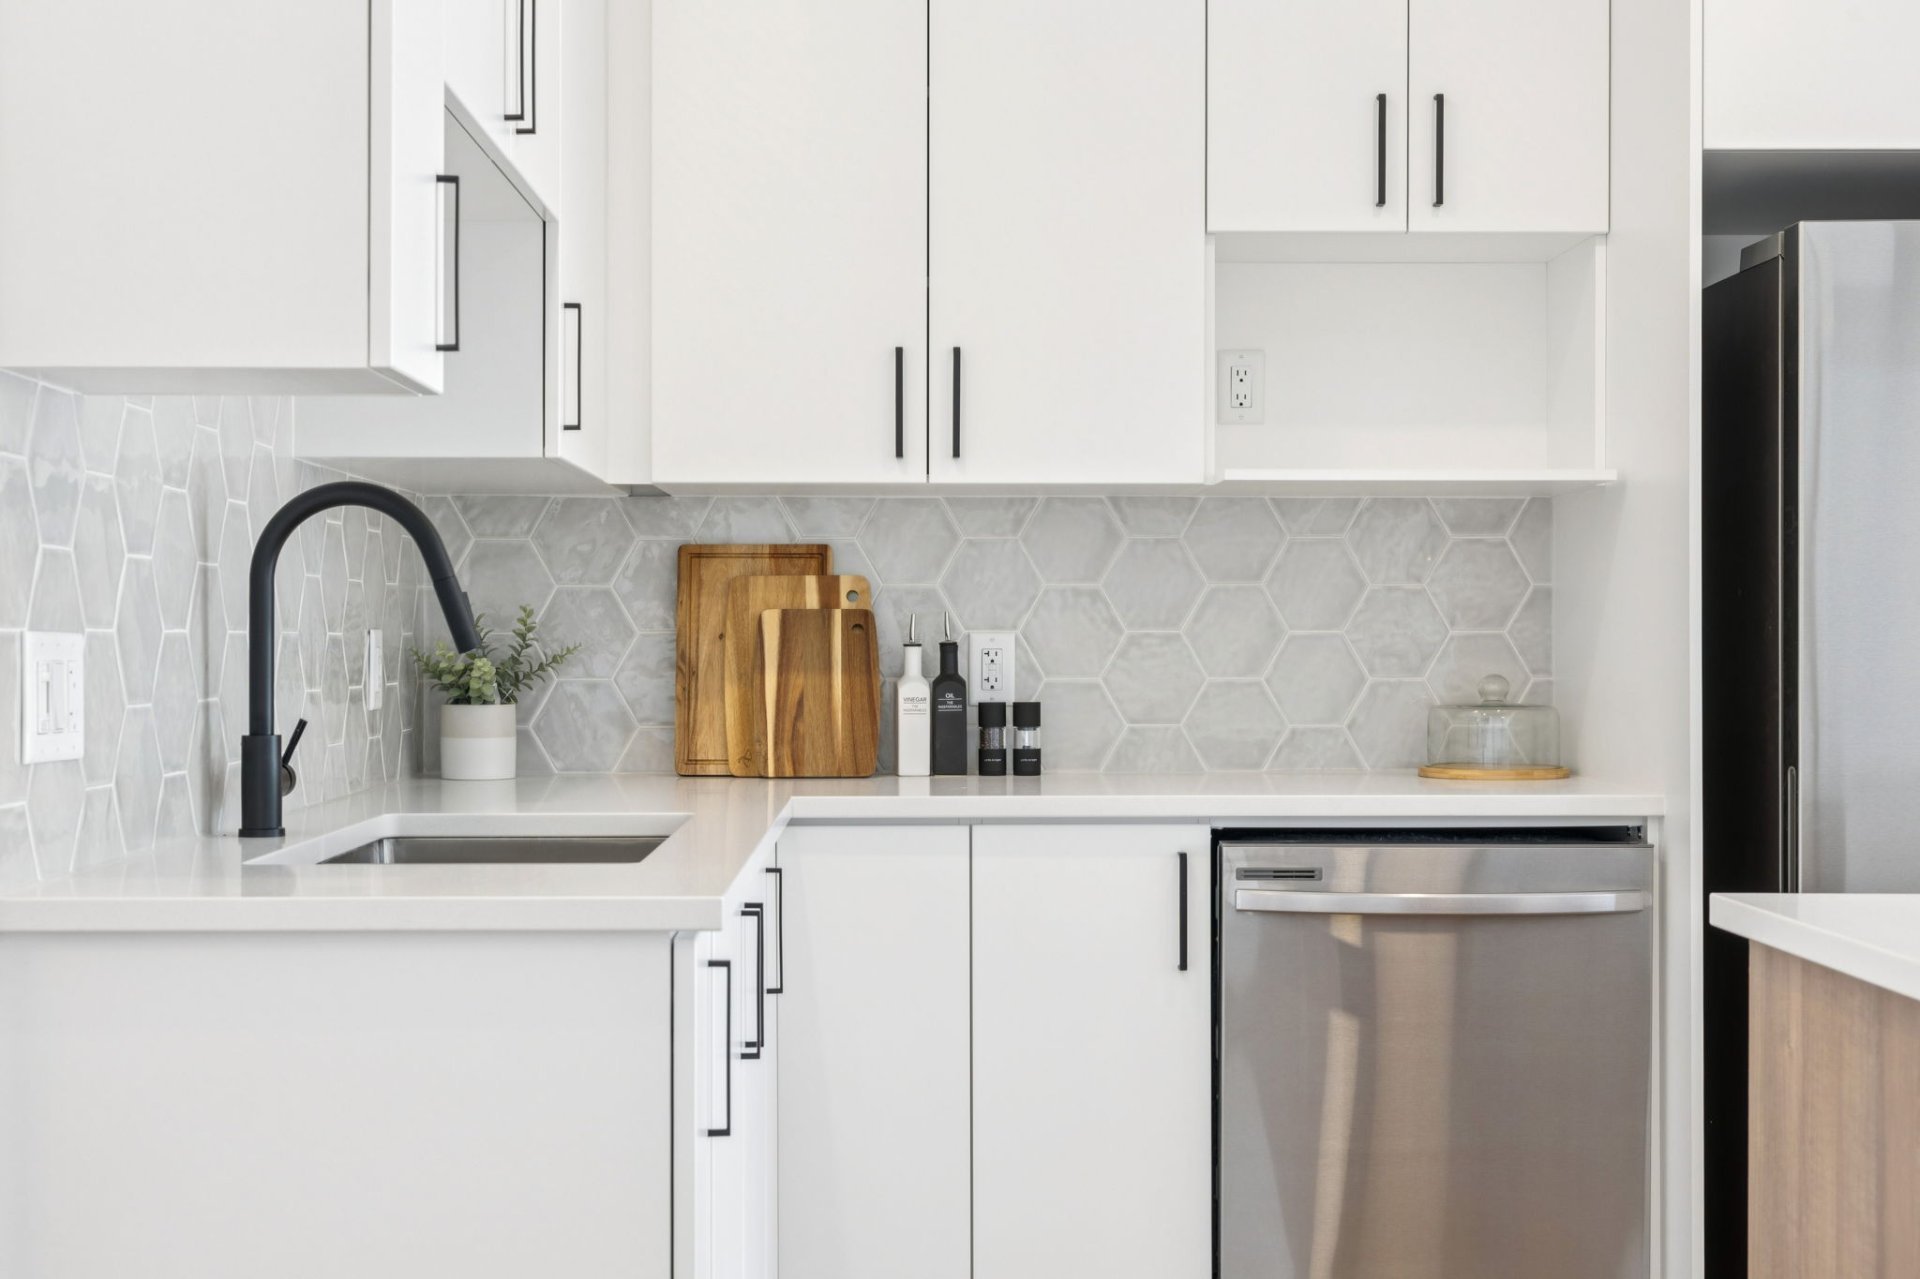
| Items included in the sale | Heating and electricity included. Natural gas hot water tank rental fees. Samsung stove, refrigerator and dishwasher; Frigidaire microwave oven; washer and dryer; blinds and curtains; two wall-mounted air conditioners; and annual condominium fees. |
| Items excluded in the sale | Furniture and decorations. The TENANT shall be responsible for all cable and Internet service charges, including any connection or installation fees, if applicable. |
| Dimension of the front of the building | 20.4 feet |
| Dimension of the depth of building | 36.5 feet |
| Land area | 31701.9 square foot |
| Dimension of the front of the land | 162.9 feet |
| Dimension of the depth of the land | 235.6 feet |
| Year built | 2024 |
| Municipal assessment (land) | $130,900 |
| Municipal assessment (building) | $623,300 |
| Municipal assessment (total) | $754,200 |
| Assessment year | 2026 |
| Type of ownership | Divided |
| Condo floor | 2nd |
| Number of stories | 3 |
| Irregular building | Yes |
| Irregular land | Yes |
| Available equipment | Outdoor storage space |
| Available services | Balcony/terrace, Bicycle storage area, Fire detector, Natural Gas Connected, Outdoor storage space, Sewer Connected, Visitor parking, Water Connected |
| Basement | None |
| Bathroom / Washroom | Ensuite bathroom, Other, Separate shower |
| Cupboard | Other, Thermoplastic |
| Distinctive features | Quadrex, Wooded |
| Driveway | Asphalt |
| Equipment available | Air exchange system, Electric garage door opener, Intercom, Private balcony, Wall-mounted air conditioning |
| Garage | Built-in, Heated, Single width |
| Heating energy | Natural gas |
| Heating system | Hot water, Radiant |
| Landscaping | Landscaped |
| Laundry | 2nd level, Other, Other second level |
| Parking | Garage, Indoor parking, Outdoor parking |
| Restrictions/Permissions | Pets allowed with conditions |
| Roofing | Elastomeric membrane |
| Sewage system | Municipality |
| Siding | Stone |
| Structure type | Apartment |
| Topography | Flat |
| View | Panoramic, View of the mountain |
| Water supply | Municipality |
| Window type | Casement |
| Windows | Aluminum, PVC |
Addendum
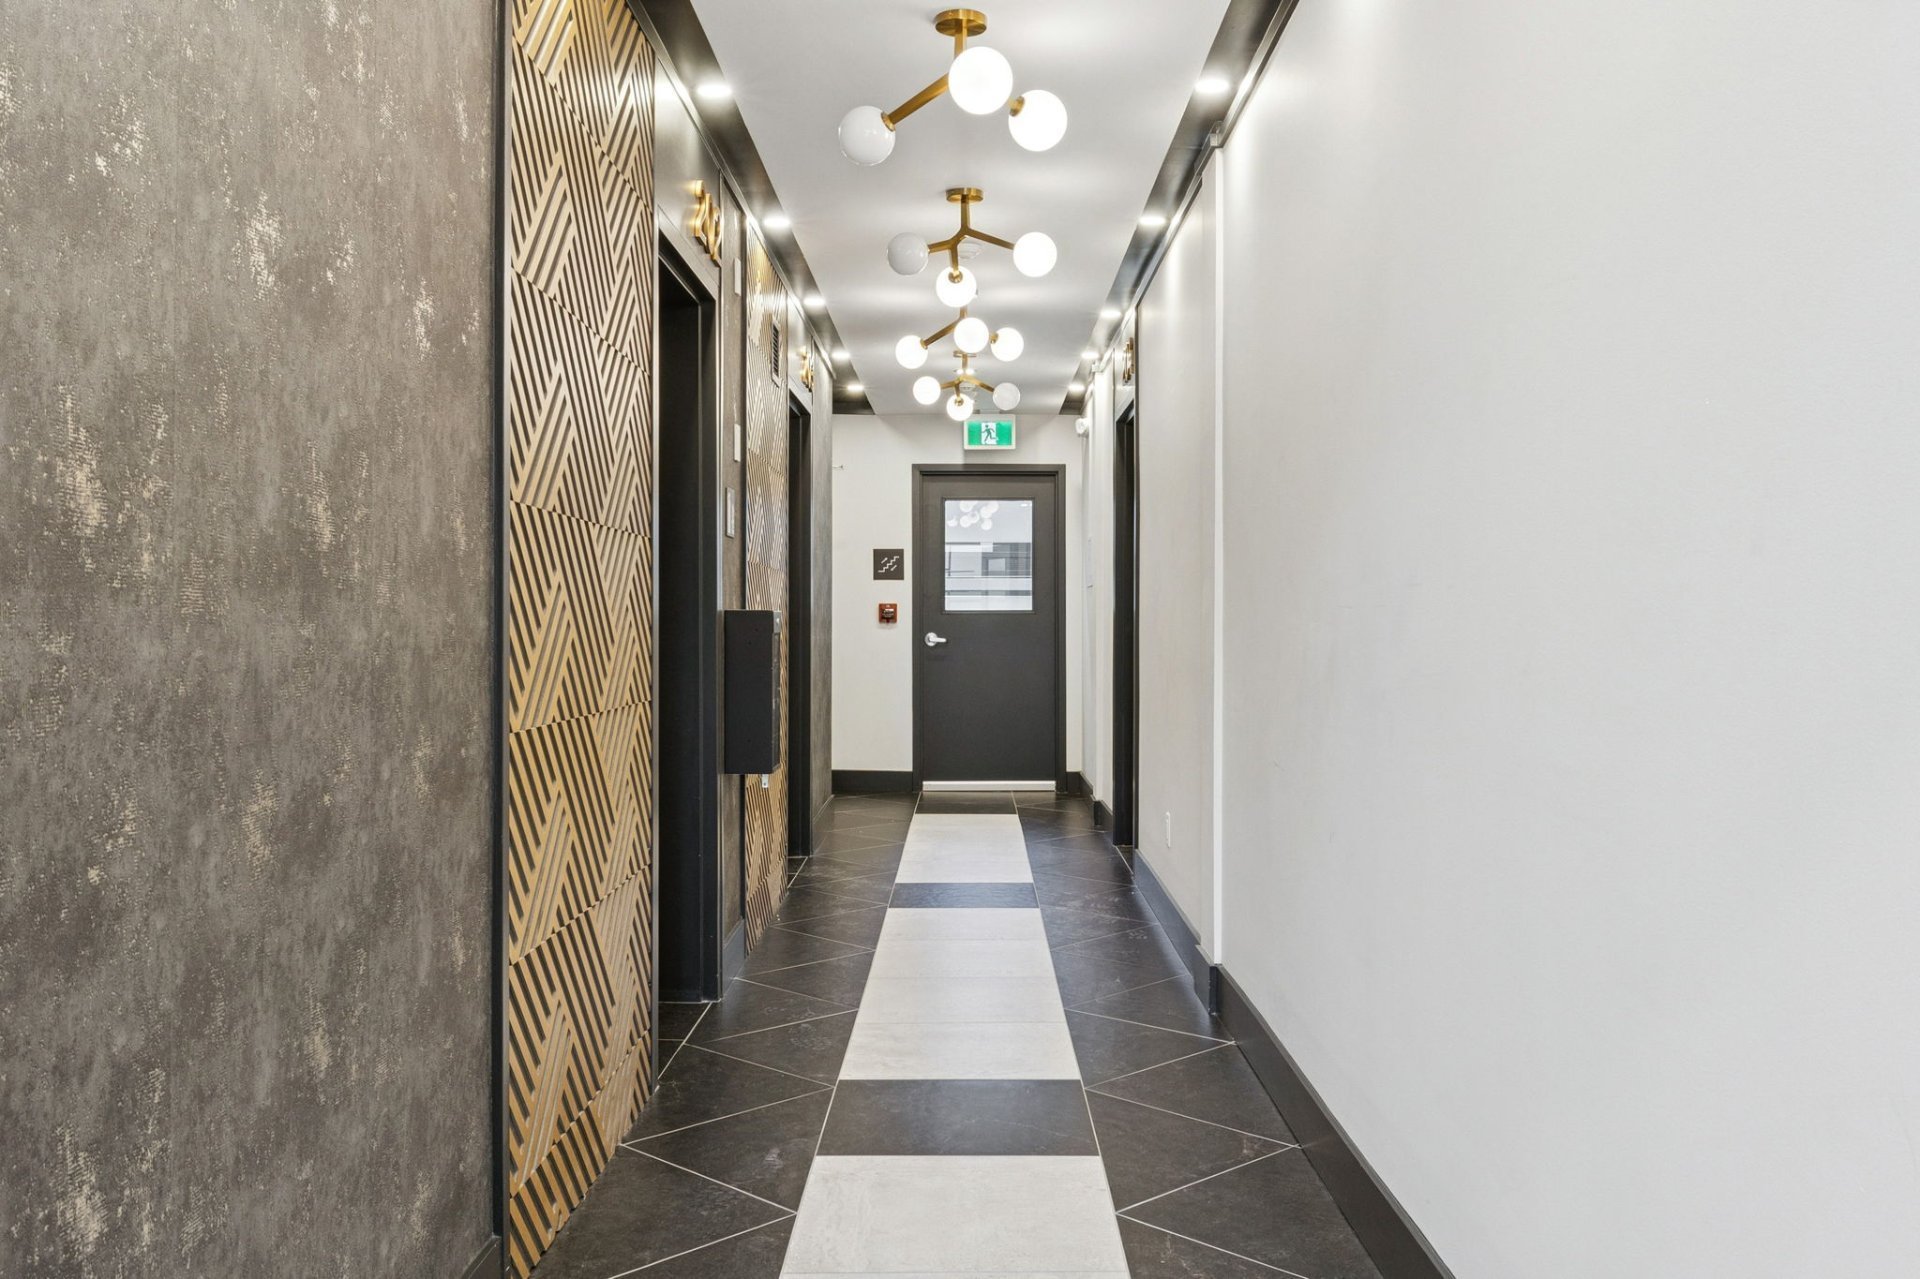
| THE SPACE OF A HOME, WITH TURNKEY CONVENIENCE Looking for more than an apartment? This two-level corner unit offers generous interior living spaces, a natural separation between the living and sleeping areas, and all the comfort needed to truly feel at home. Its southwest orientation and abundant windows provide remarkable natural light throughout the day. The kitchen, featuring a central island, becomes the heart of the home, while two private balconies extend the living spaces outdoors. Spread over two levels, the unit stands out with its spacious interior, 9-foot ceilings and radiant heated floors throughout. It offers two bedrooms, each with its own full ensuite bathroom--a spacious and functional configuration. THE COMFORT OF A FULLY EQUIPPED RENTAL: * Heating and electricity included; * Samsung stove, refrigerator and dishwasher; * Frigidaire microwave oven; * Washer and dryer; * Two wall-mounted air conditioners; * Existing window blinds and curtains; * Natural gas water heater rental fees included; * Annual condominium fees included. CONVENIENT FEATURES FOR EVERYDAY LIVING: * One parking space in the heated garage; * A spacious private outdoor storage area for bicycles, skis and outdoor equipment; * A freight elevator to facilitate the transport of personal belongings; * A recently constructed building with only eight units. A SOUGHT-AFTER LOCATION Located near Gatineau Park, Nordik Spa-Nature and the village's cafés and restaurants, this property provides convenient access to Chelsea's outdoor activities and many attractions. RENTAL CONDITIONS * Electric vehicle energy consumption fees may be added to the rent for an additional $100 per month. * The rental is conditional upon a credit check and verification of the prospective TENANT's payment history and rental references, with all results being satisfactory to the LANDLORD. The cost of the screening will initially be paid by the TENANT. Upon signing the lease, the LANDLORD will reimburse the full amount as a credit applied to the first month's rent. * At their own expense, the TENANT agrees to obtain and maintain tenant insurance throughout the entire term of the lease, including a minimum of $2,000,000 in civil liability coverage. Proof of insurance must be provided to the LANDLORD before the keys are released. * Smoking or vaping inside the dwelling is strictly prohibited, including tobacco, cannabis and any other substance. Smoking and vaping are also prohibited in the building's common areas. |
