

$879,900
52 Rue de Beausoleil
Gatineau (Gatineau)
Gatineau (Gatineau)
Type
Split-level
Bedrooms
3
Living area
2300 Square Feet
Bathrooms
3
MLS® 28879001
Property description
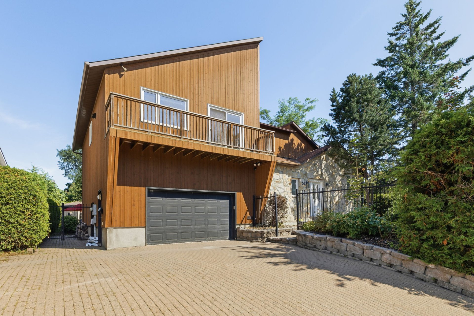
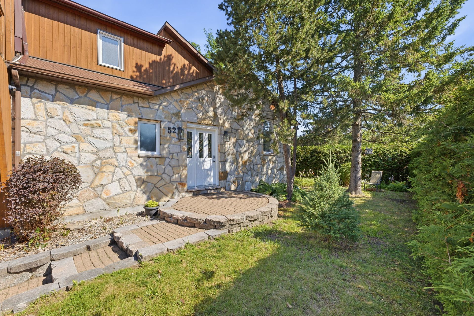
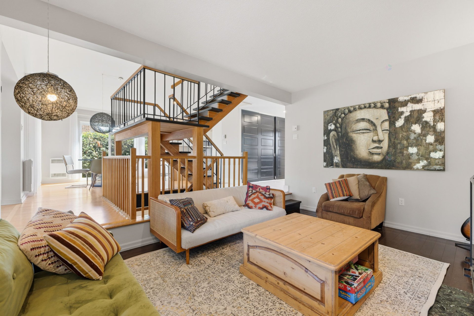
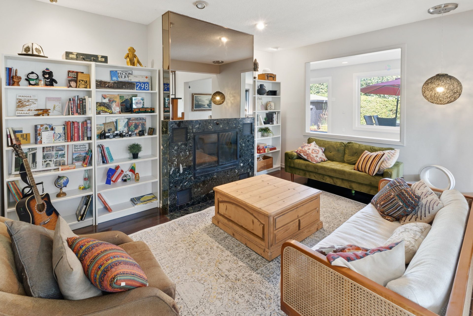
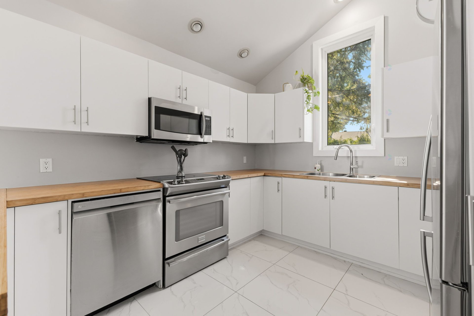
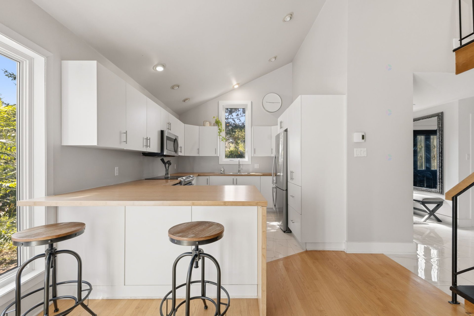
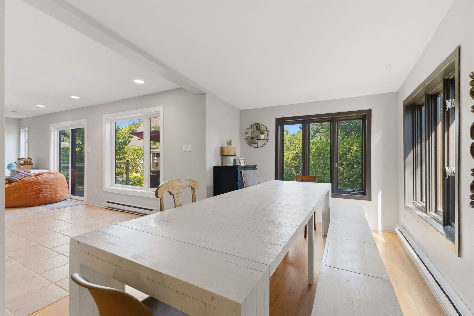
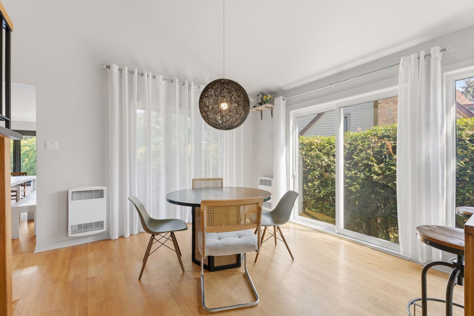
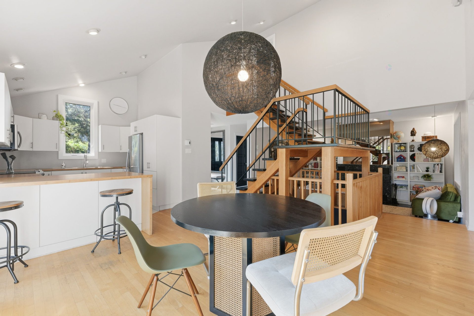
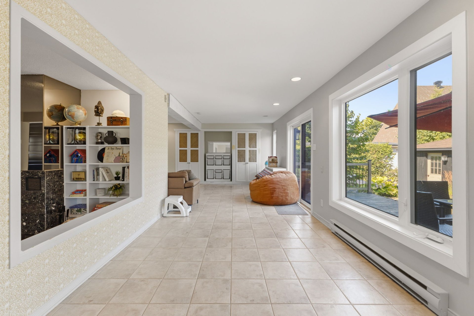
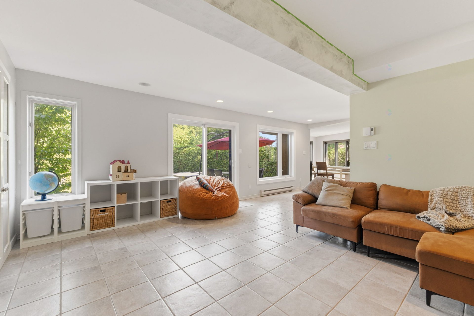
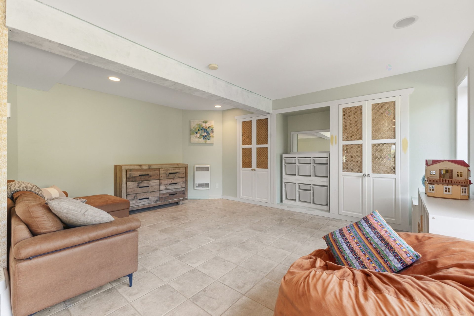
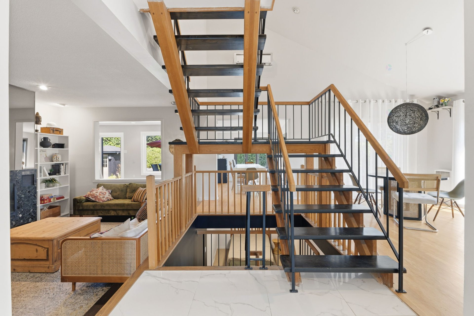
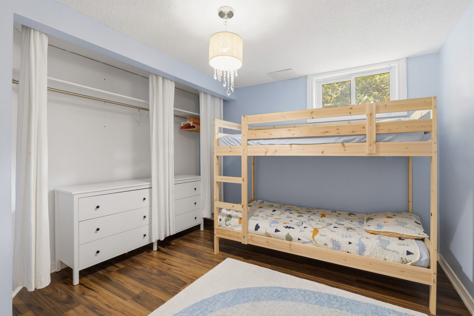
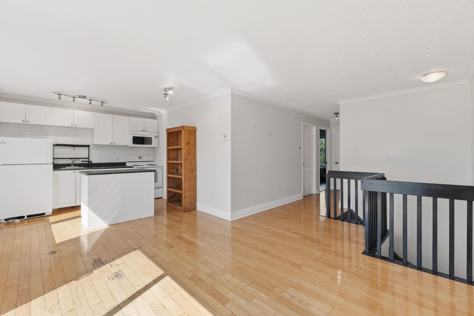
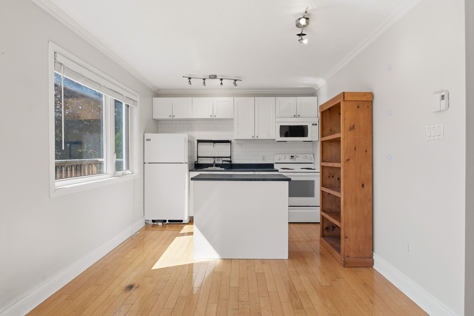
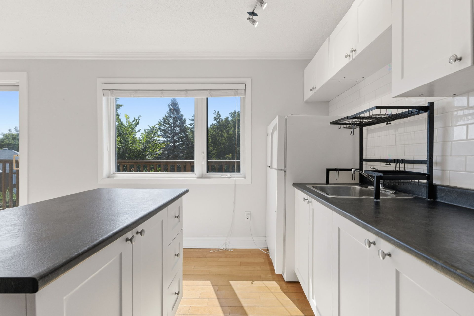
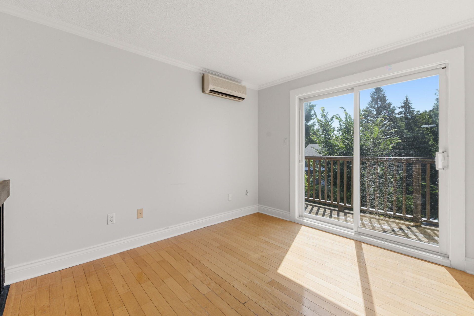
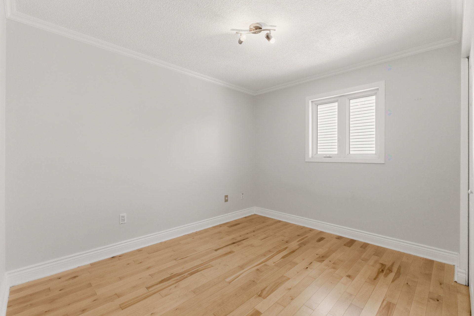

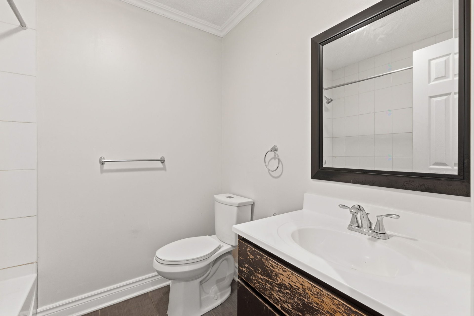
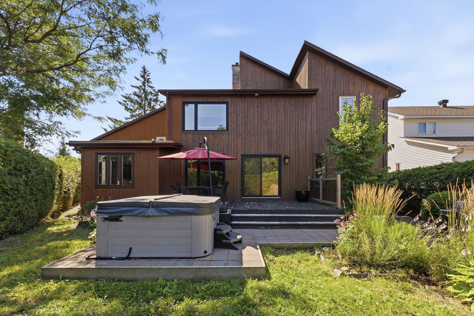
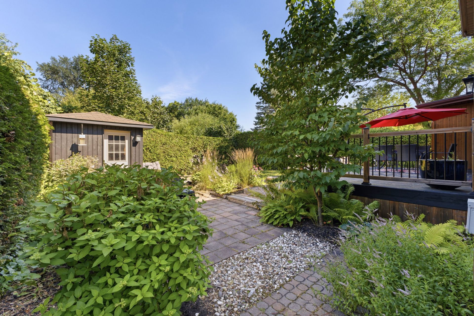
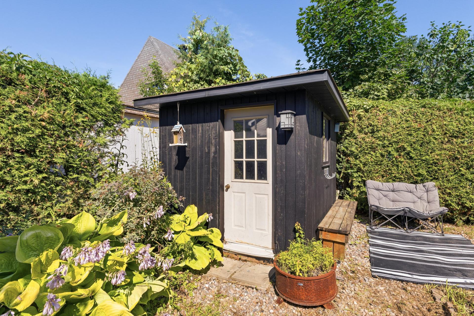
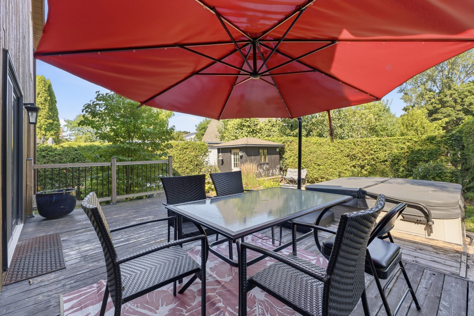
WOW! Welcome to your stunning, sun-filled sanctuary! This beautifully maintained home embraces you with warmth, massive open spaces, and endless natural light. This intergenerational home is perfectly designed for harmonious multi-generational living, including a private 2-bedroom haven with its own entrance and laundry, and a fully finished basement. Located in the heart of the prestigious Côte d'Azur, you are steps from top schools and just 15 minutes to downtown Ottawa. It's more than a house--it's where your family's next chapter begins. Contact Wen now, one look is all it takes to fall in love!
Details
Located near
Bicycle path, CEGEP, Daycare centre, Elementary school, Golf, High school, Hospital, Park, Public transportation, University
Room dimension
| Room | Floor | Dimensions | Floor covering |
|---|---|---|---|
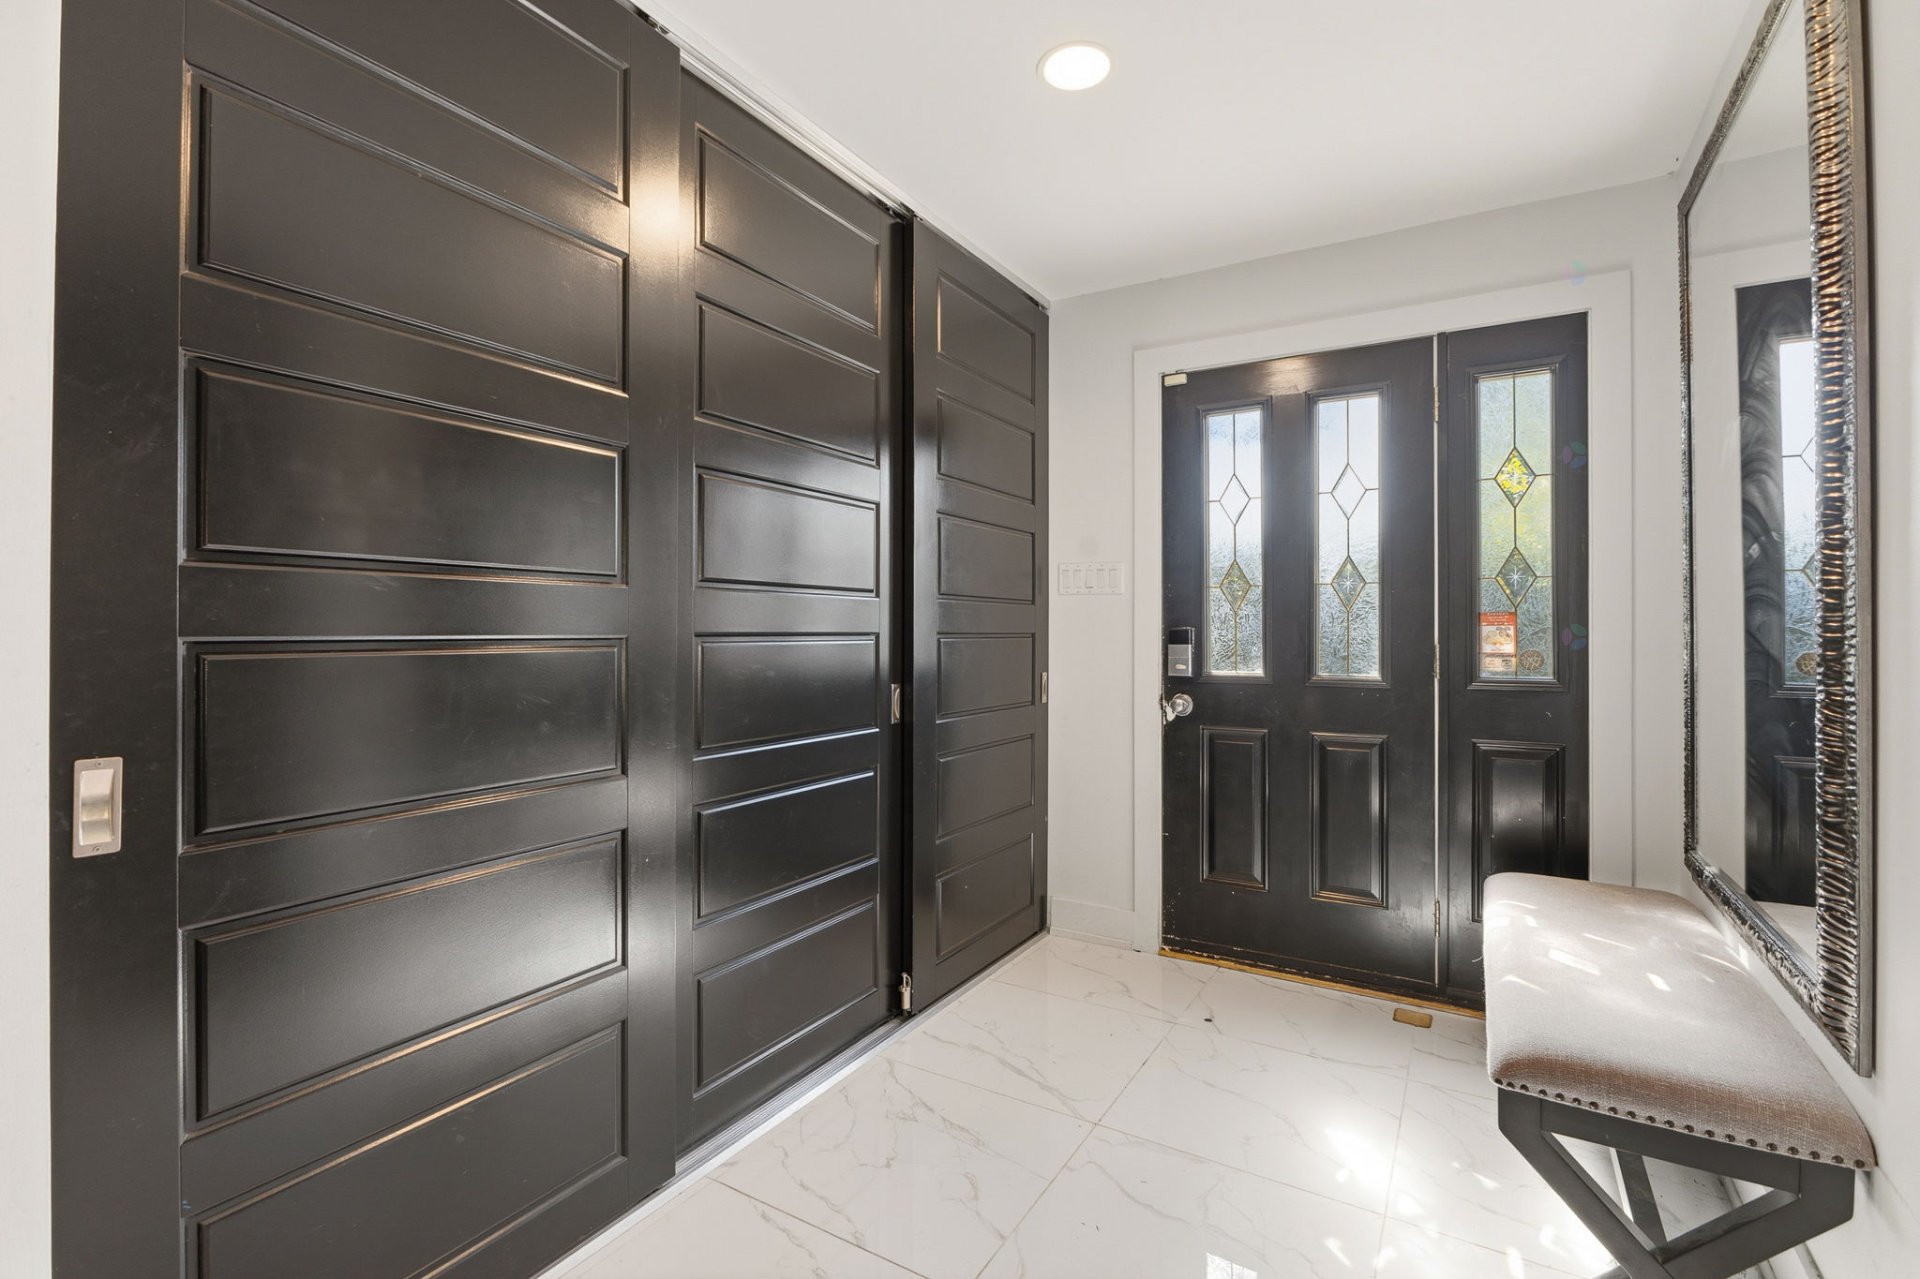
| Hall | 1st level/Ground floor | 8.7 X 6.3 ft / 2.62 X 1.91 m | Ceramic |
| Kitchen | 1st level/Ground floor | 13.3 X 10 ft / 4.04 X 3.05 m | Ceramic |
| Dining room | 1st level/Ground floor | 11 X 10.7 ft / 3.35 X 3.23 m | Wood |
| Powder room | 1st level/Ground floor | 5 X 5.8 ft / 1.52 X 1.73 m | Ceramic |
| Living room | 1st level/Ground floor | 9.1 X 15.6 ft / 2.77 X 4.72 m | Ceramic |
| Office | 1st level/Ground floor | 13.3 X 9 ft / 4.04 X 2.74 m | Wood |
| Hall | 1st level/Ground floor | 24 X 9.5 ft / 7.32 X 2.87 m | Ceramic |
| Living room | 1st level/Ground floor | 7.2 X 12.1 ft / 2.18 X 3.68 m | Ceramic |
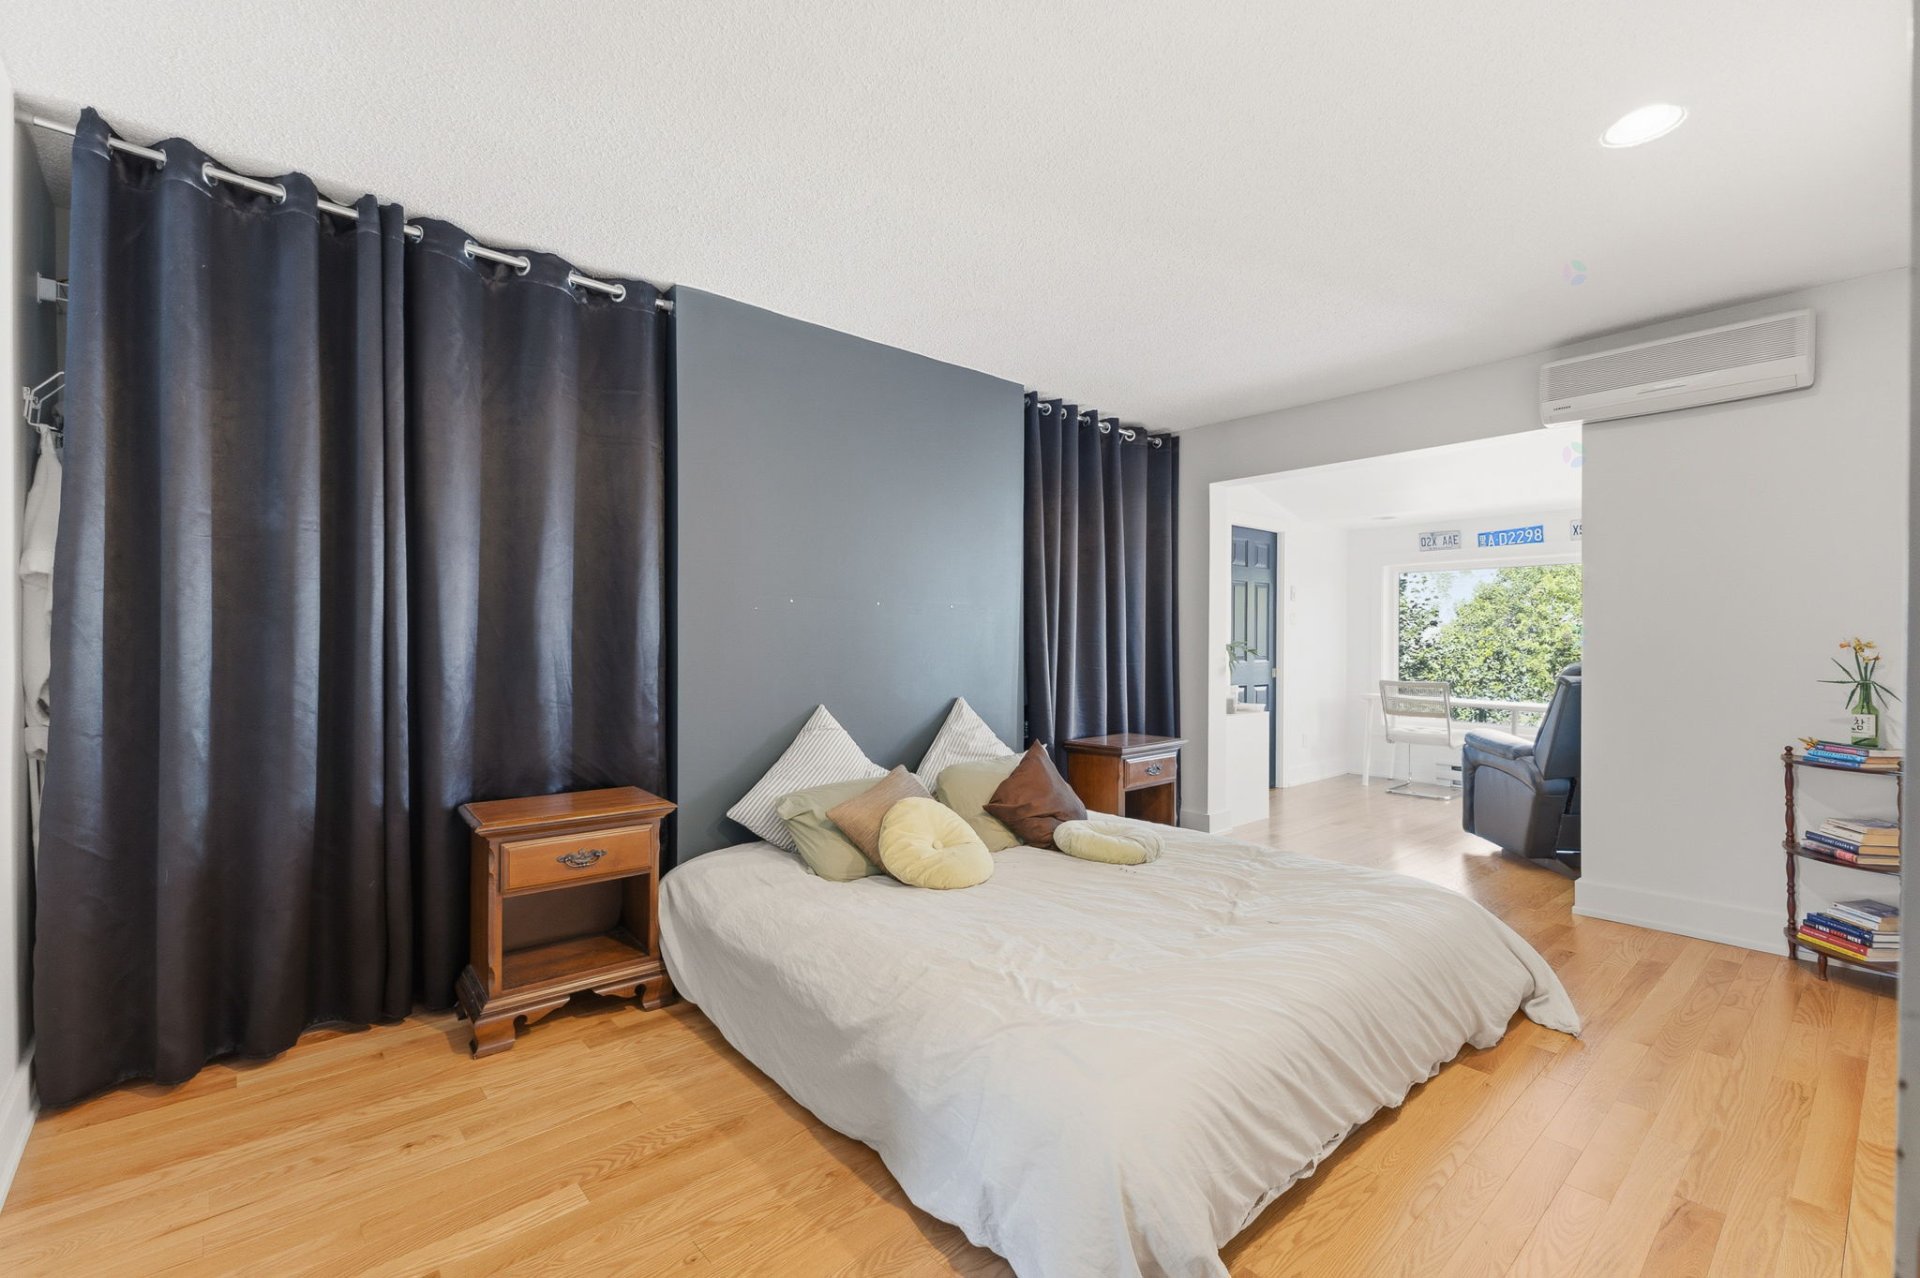
| Primary bedroom | 2nd level | 9.8 X 25.3 ft / 2.95 X 7.70 m | Wood |
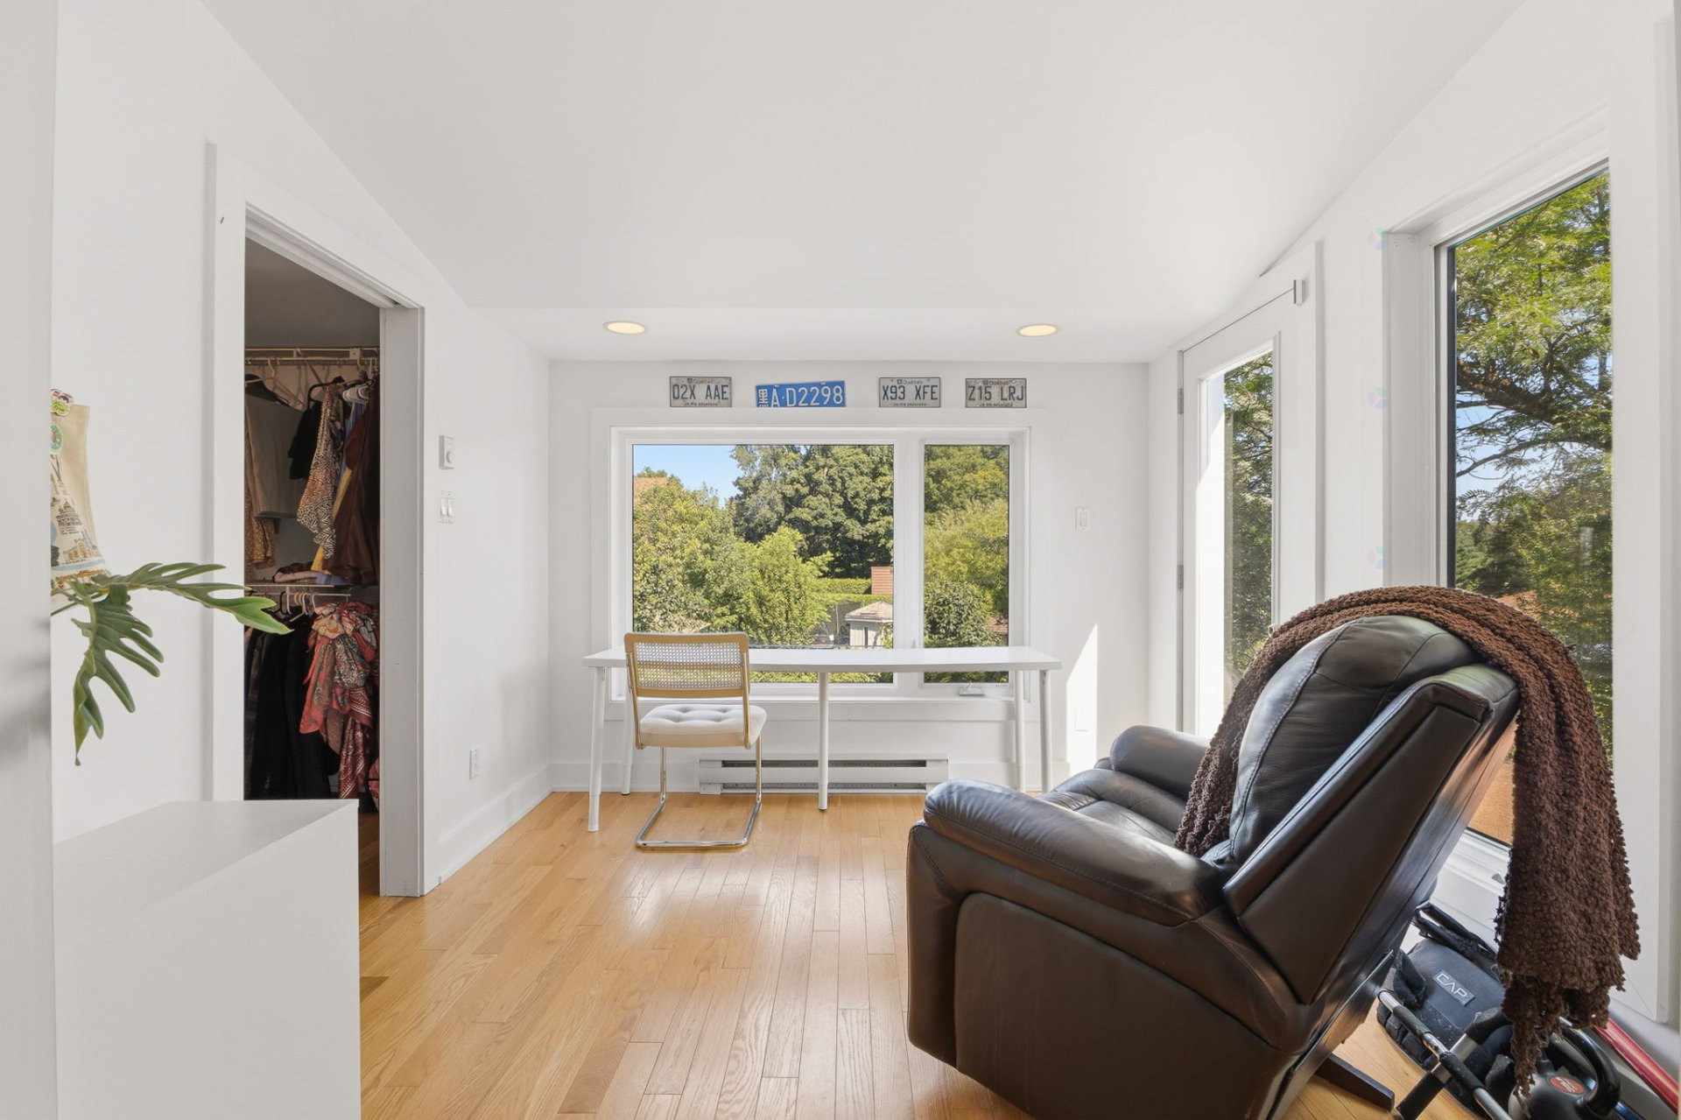
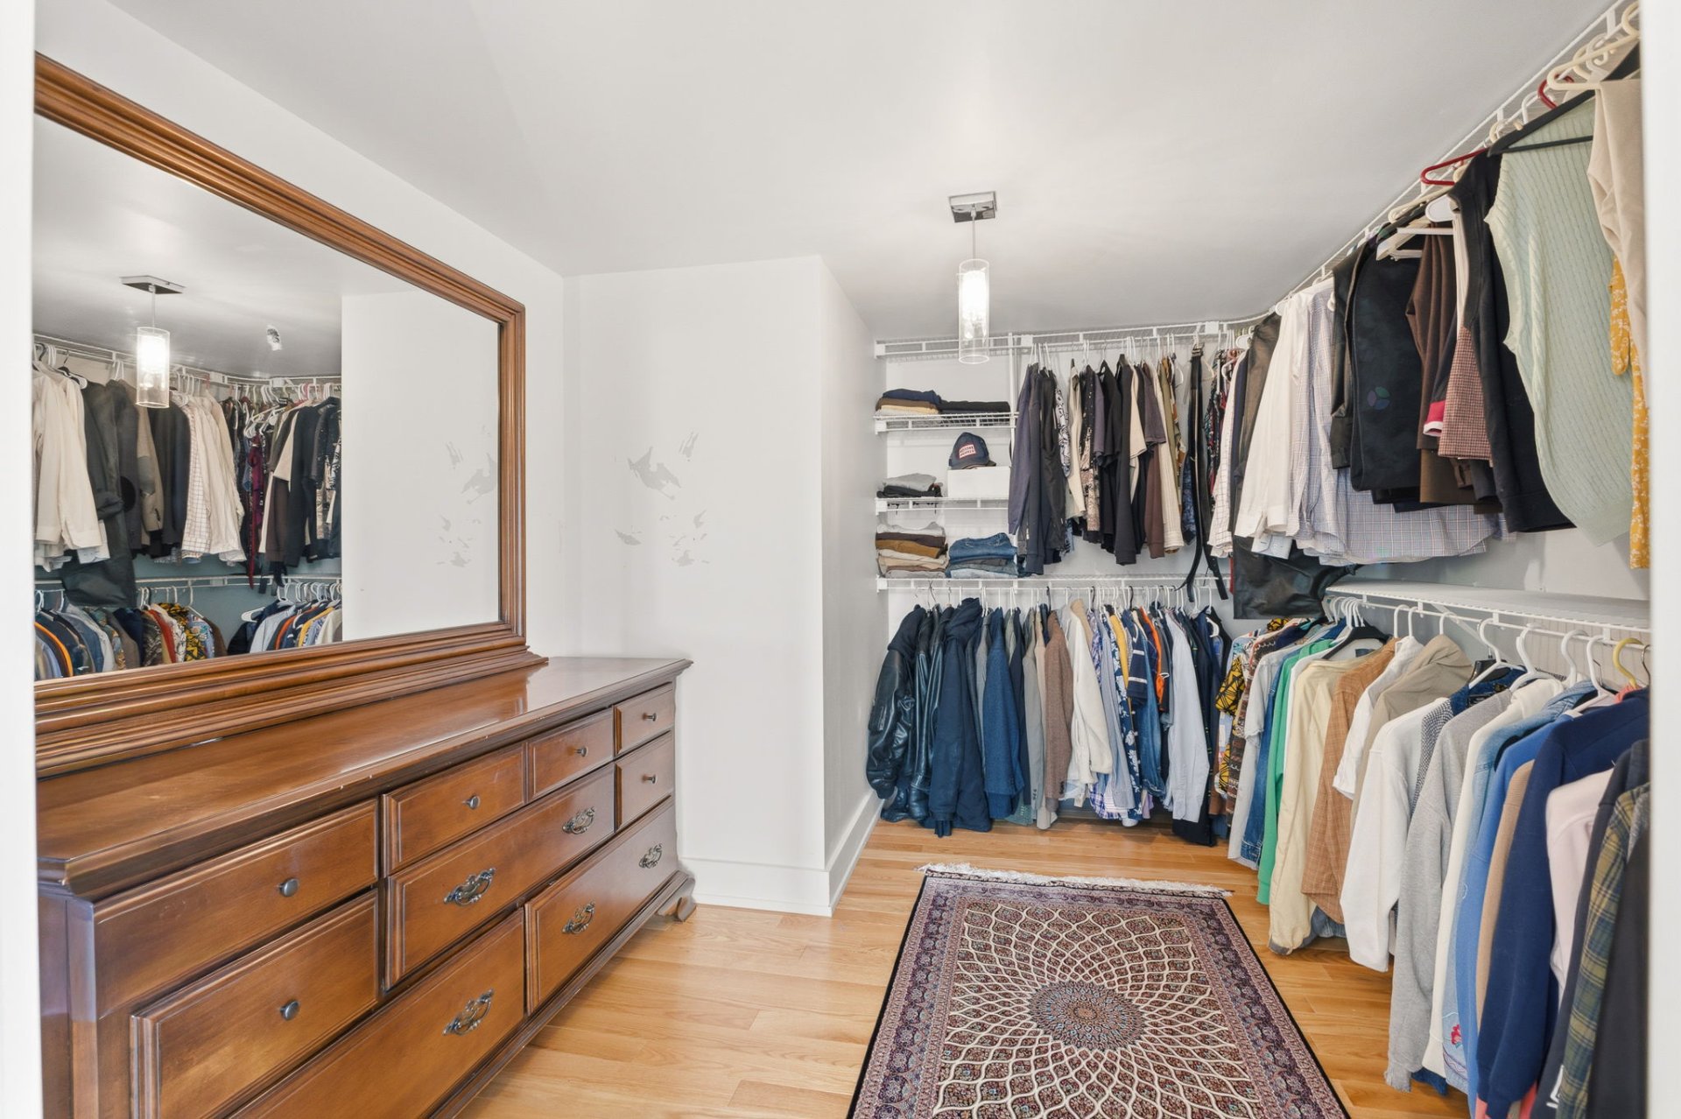
| Walk-in closet | 2nd level | 11 X 9.5 ft / 3.35 X 2.87 m | Wood |
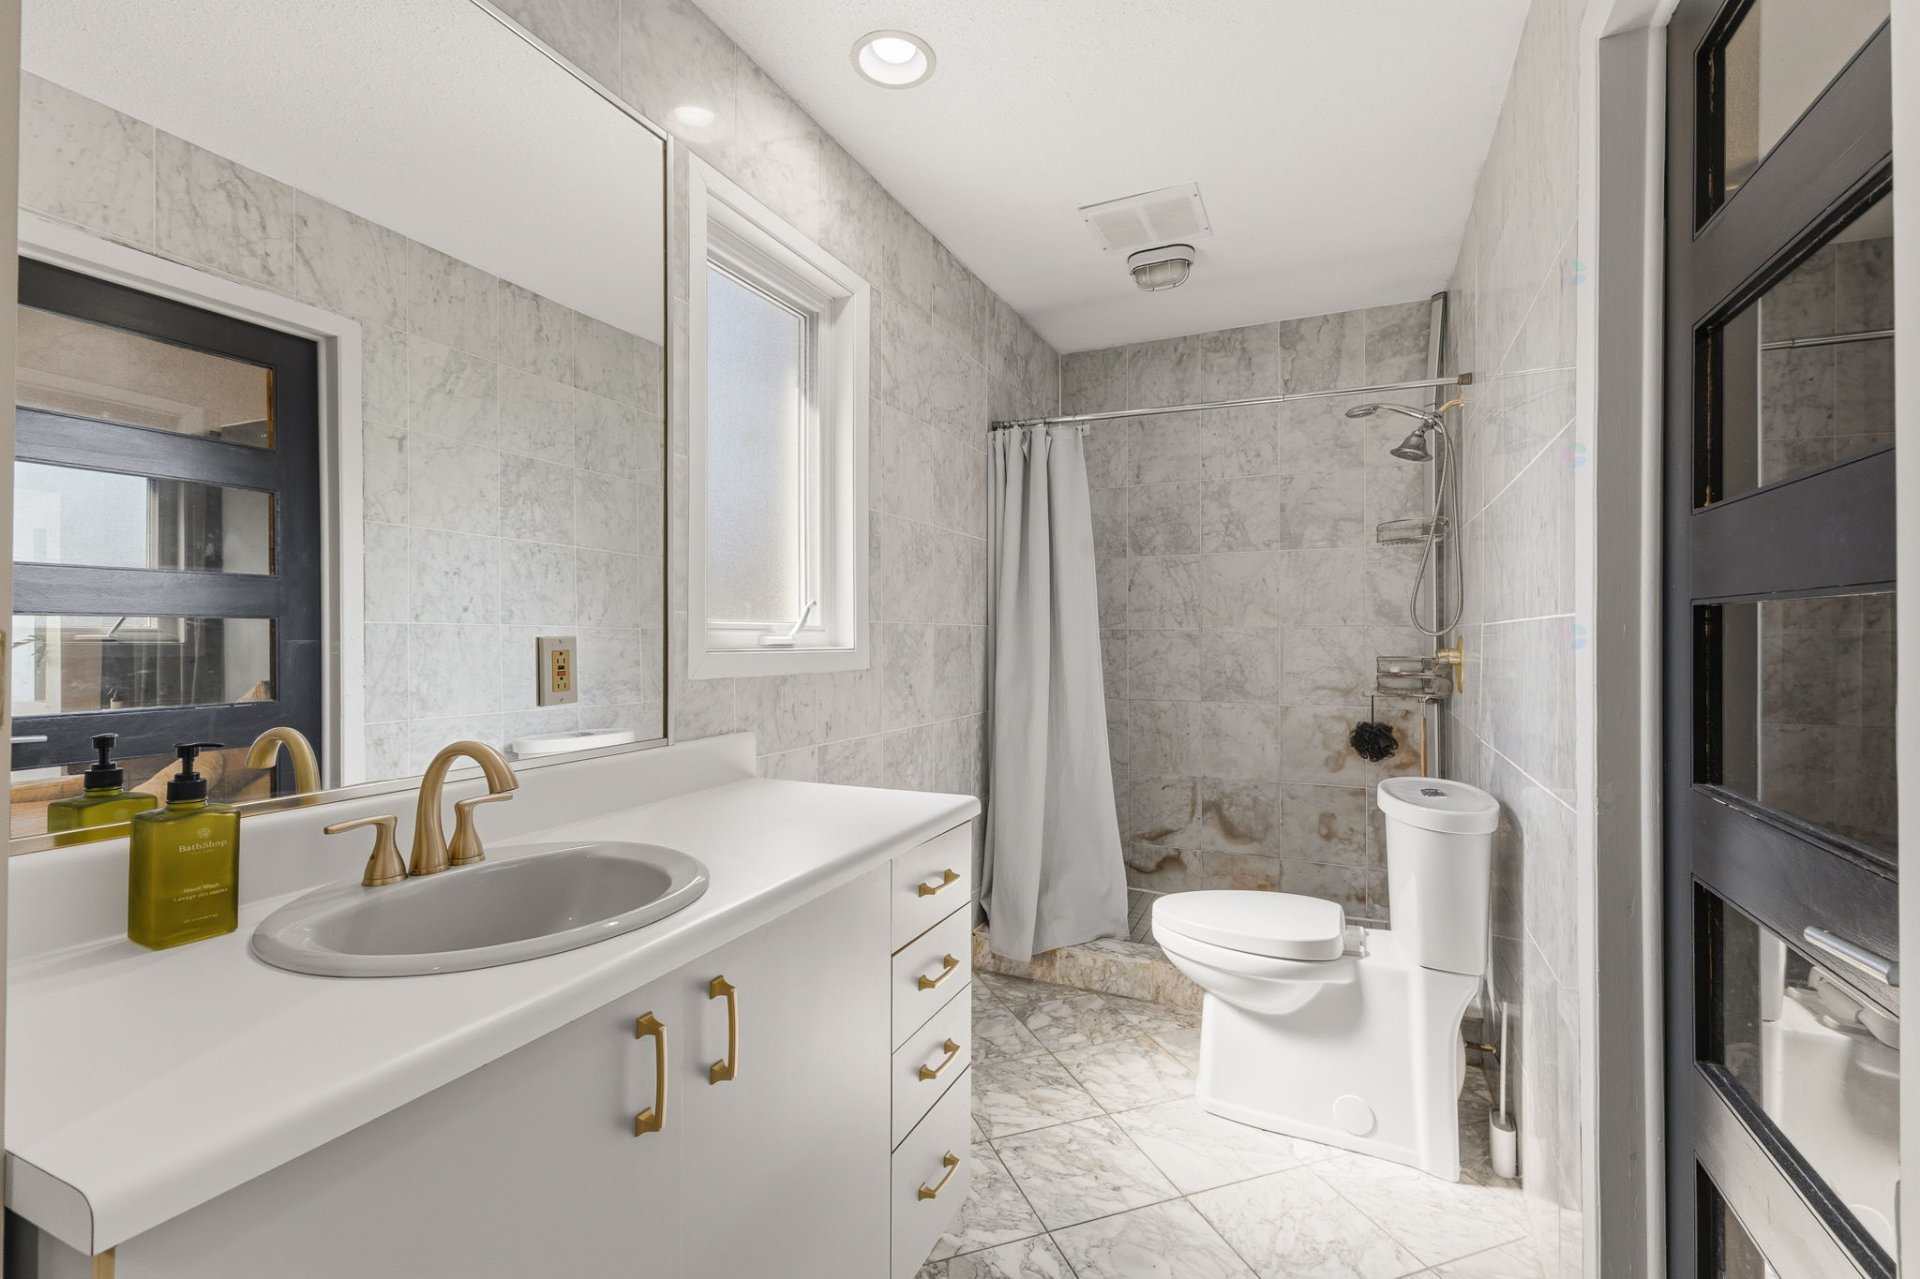
| Bathroom | 2nd level | 4.1 X 19 ft / 1.24 X 5.79 m | Ceramic |
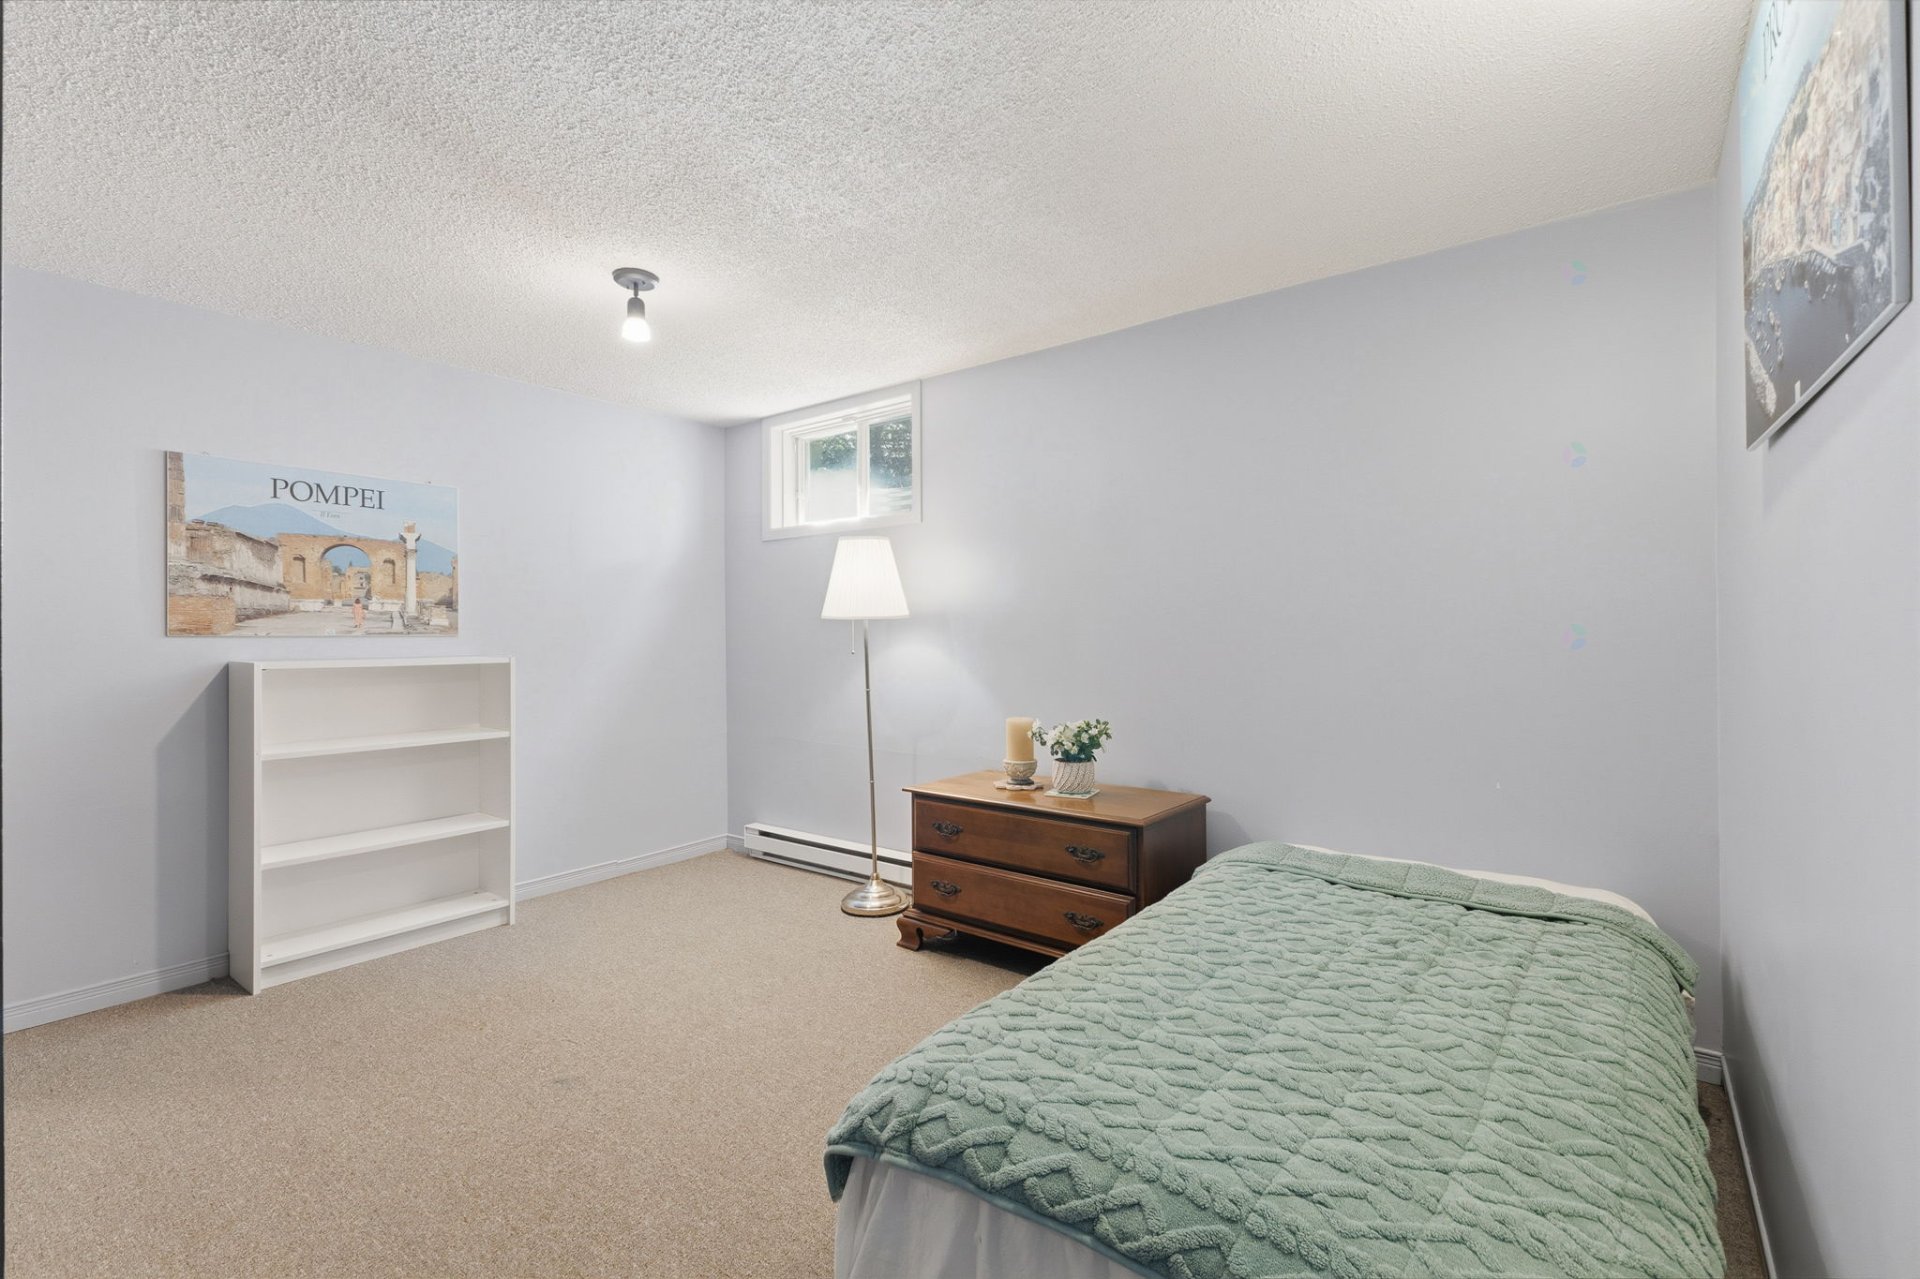
| Bedroom | Basement 1 | 13.4 X 8.3 ft / 4.06 X 2.51 m | Carpet |
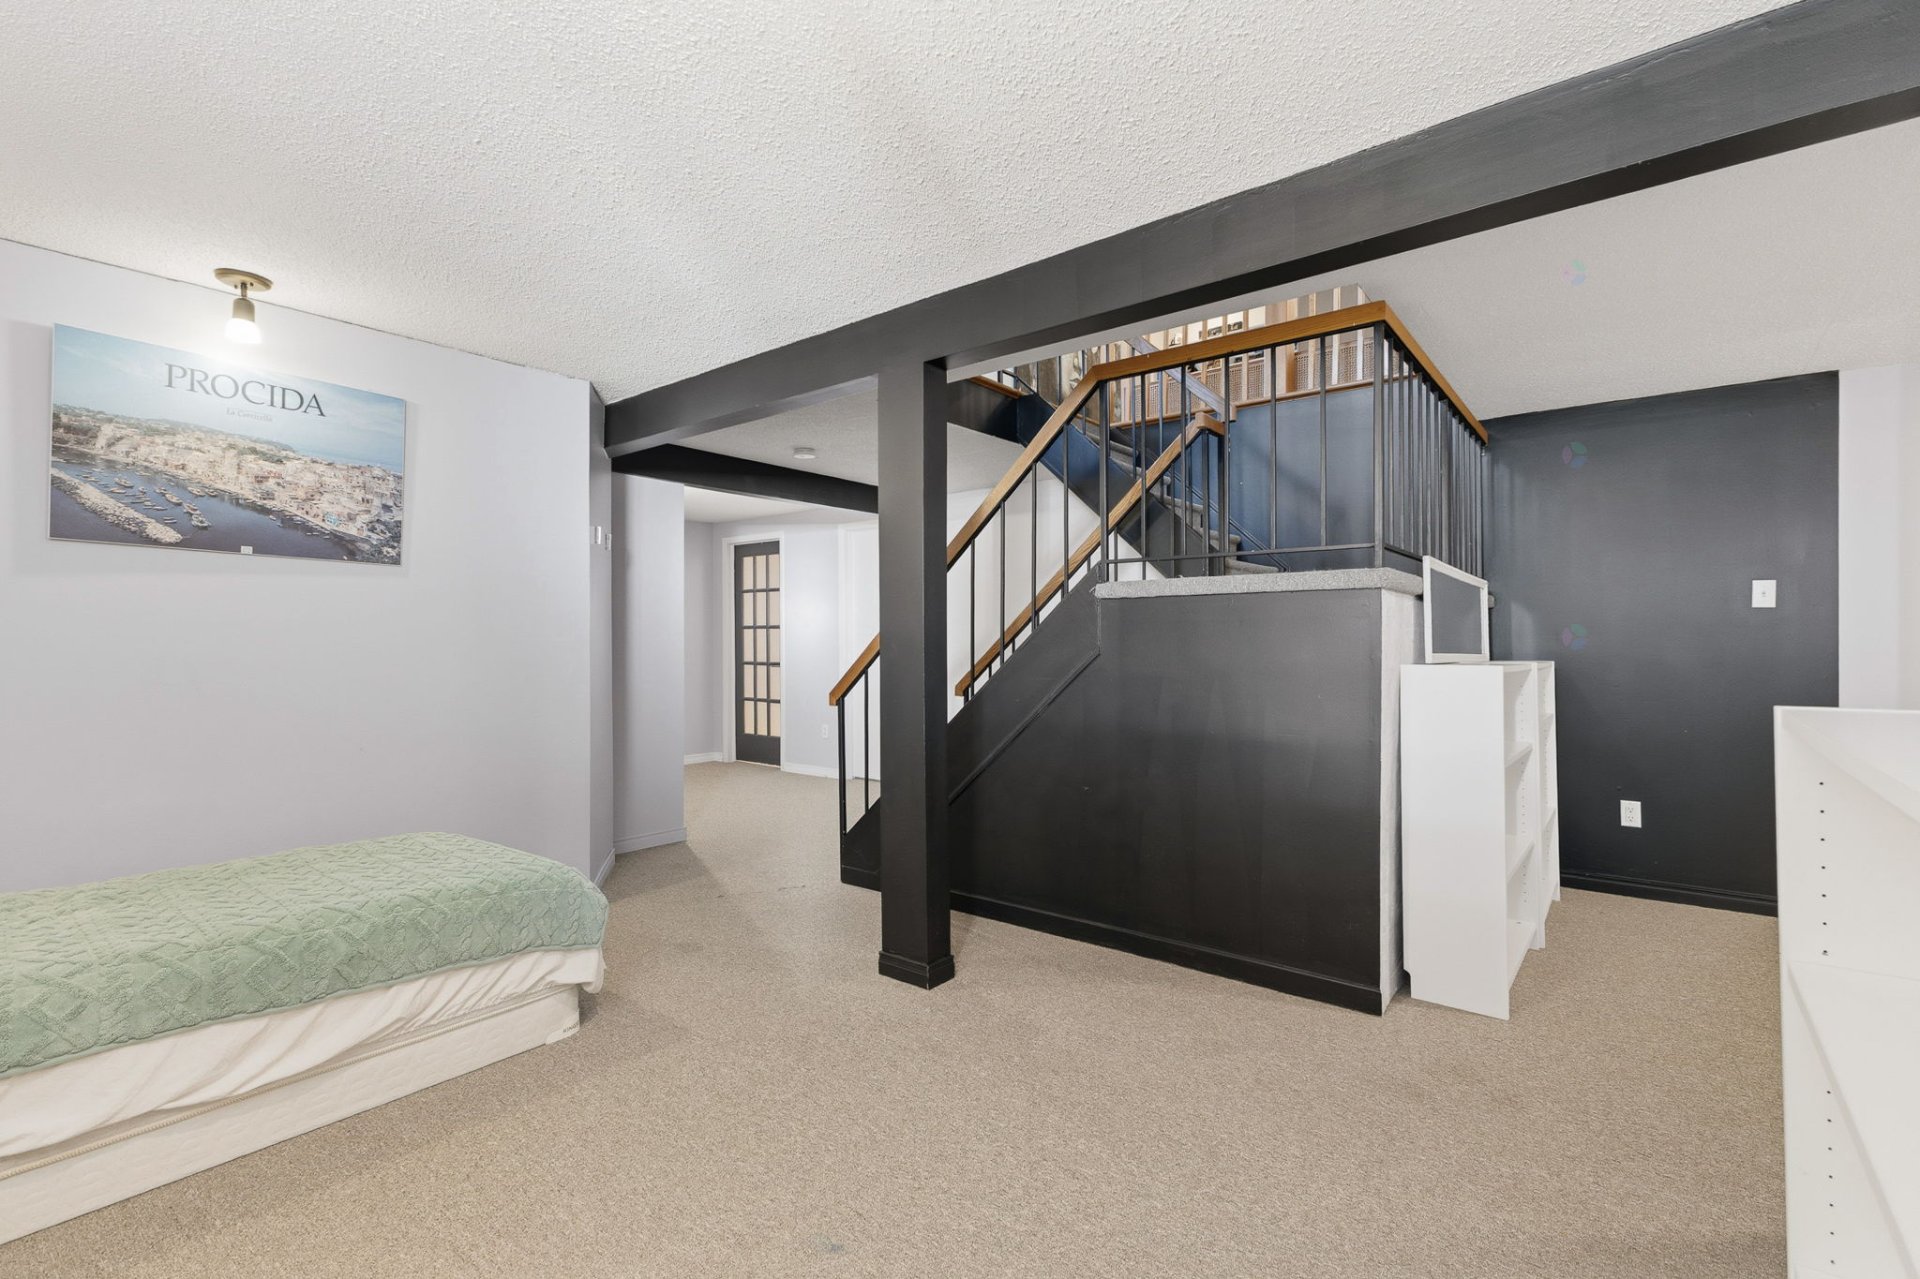
| Family room | Basement 1 | 8 X 12 ft / 2.44 X 3.66 m | Carpet |
| Bedroom | Basement 1 | 6.9 X 12.8 ft / 2.06 X 3.86 m | Carpet |
| Storage | Basement 1 | 9.9 X 5.6 ft / 2.97 X 1.68 m | Carpet |
| Laundry room | Basement 1 | 9 X 6 ft / 2.74 X 1.83 m | Carpet |
| Storage | Basement 1 | 8.9 X 8.5 ft / 2.67 X 2.57 m | Carpet |
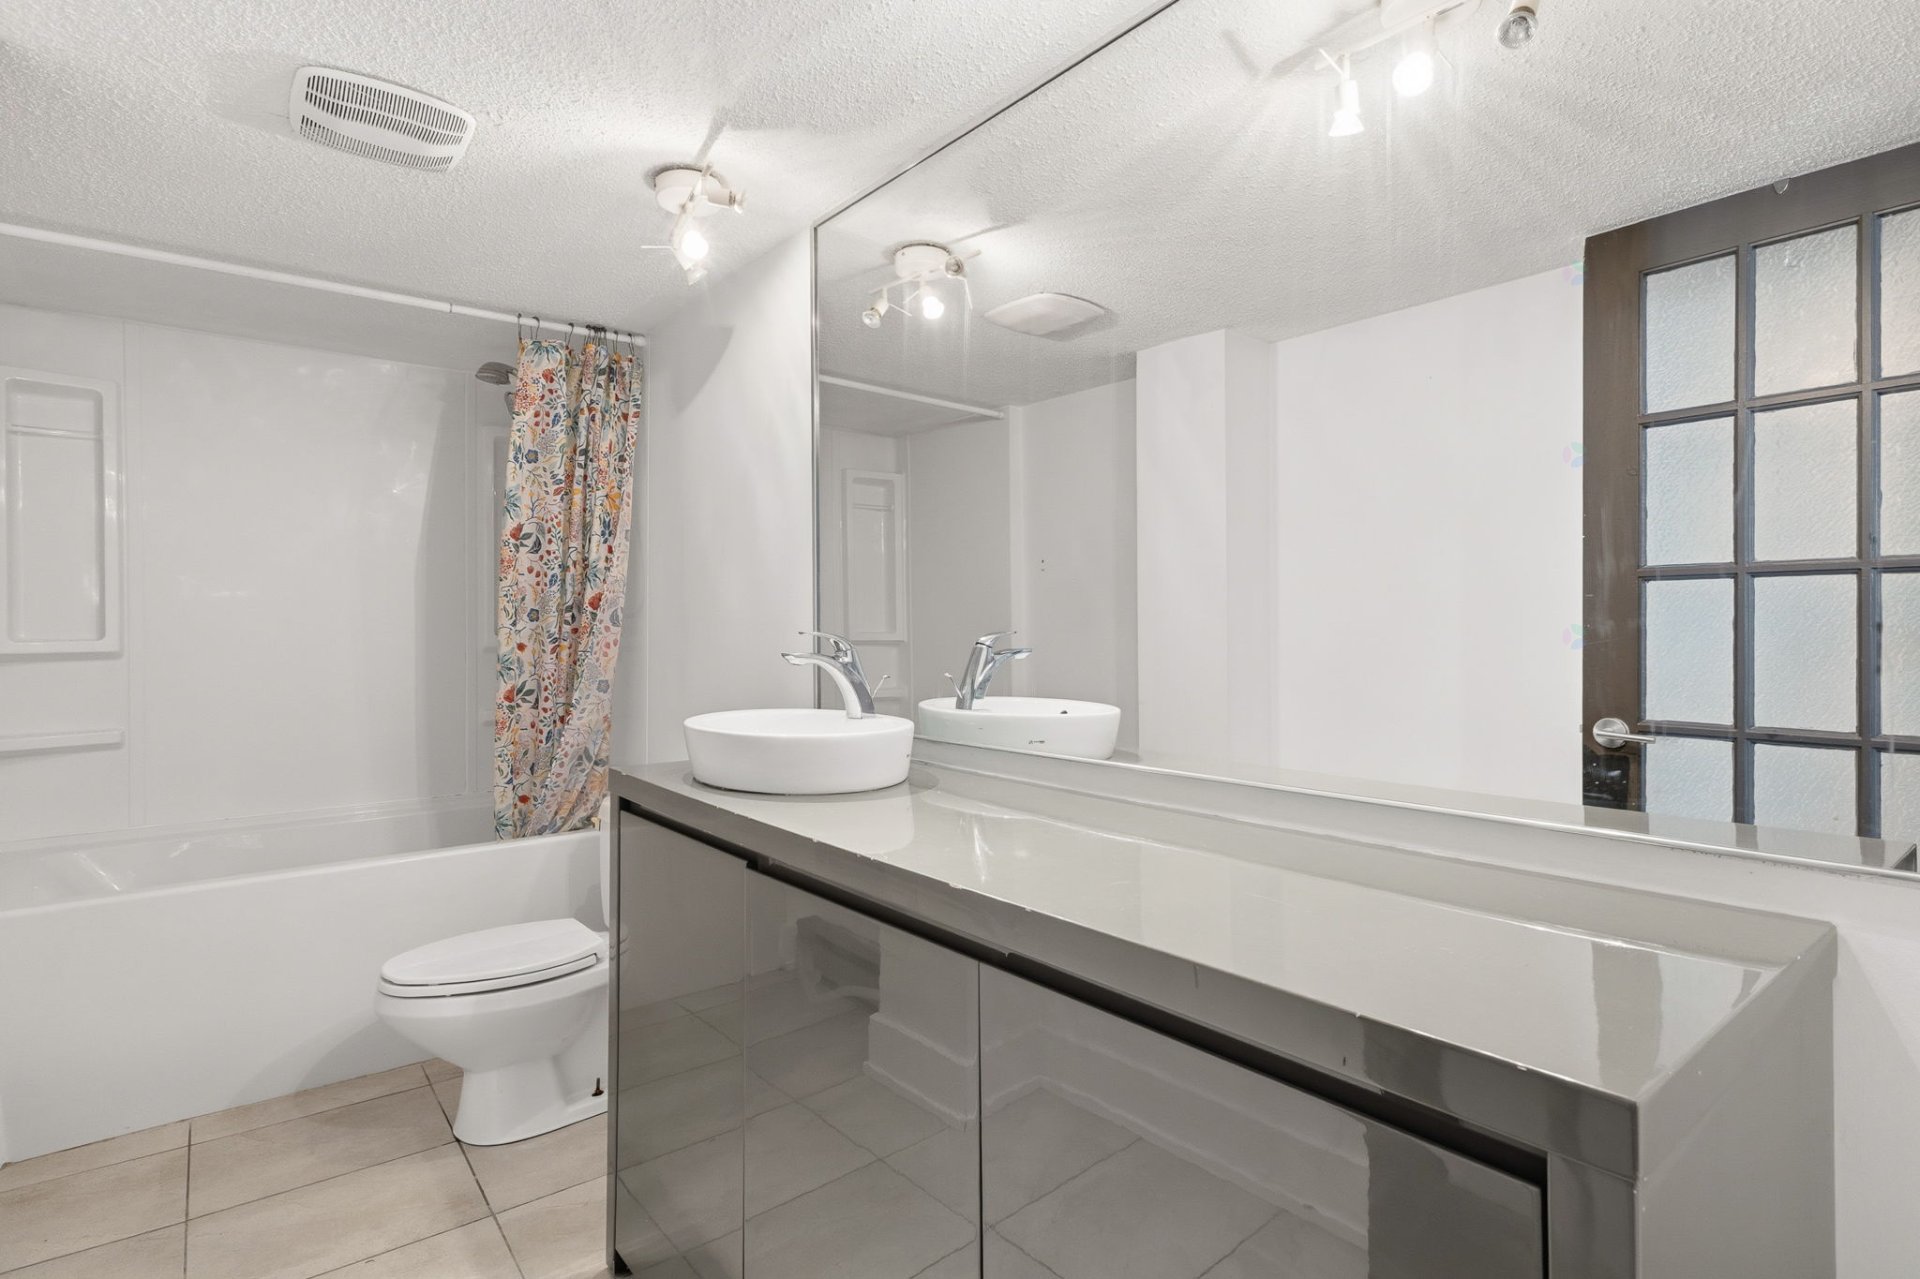
| Bathroom | Basement 1 | 12 X 5.1 ft / 3.66 X 1.55 m | Ceramic |
Taxes and expenses
| Municipal | $5,604 |
| School | $538 |
| Other | $35 |
Building and interior of the property
| Bedrooms | 3 |
| Bathrooms | 3 |
| Washrooms | 1 |
| Number of rooms | 18 |
| Number of rooms above ground | 1 |
| Number of basement bedrooms | 2 |
| Living area | 2300 Square Feet |
| Expected delay of occupancy | 45 days |
| Items included in the sale | 2 washers, 2 dryers, 2 stoves, 2 microwaves, 2 fridges, stacked firewood, primary bedroom curtains |
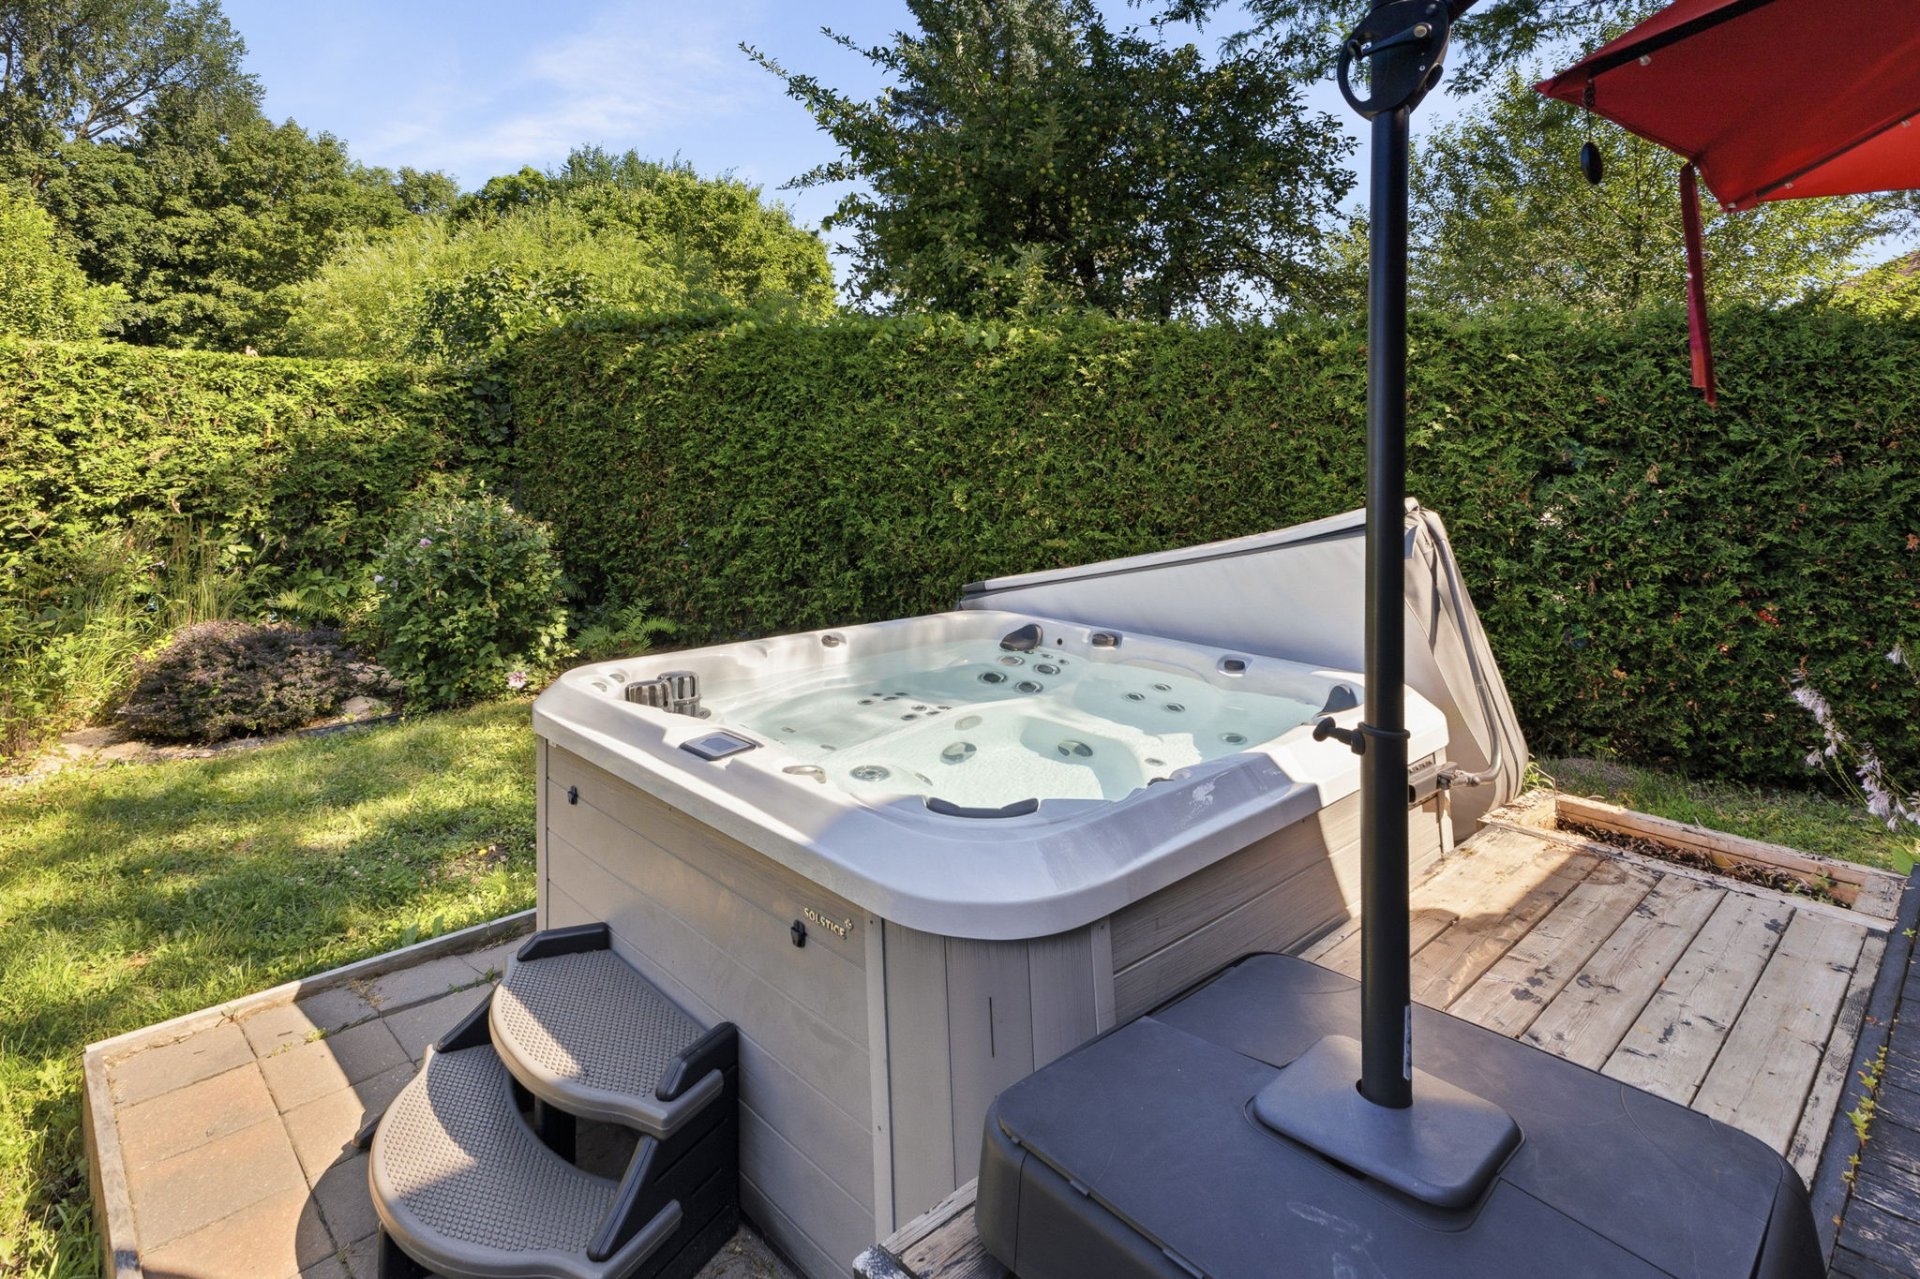
| Items excluded in the sale | hot tub |
| Dimension of the front of the building | 16.5 metres |
| Dimension of the depth of building | 11.13 metres |
| Land area | 650.51 square metre |
| Dimension of the front of the land | 73.7 feet |
| Dimension of the depth of the land | 95 feet |
| Year built | 1985 |
| Municipal assessment (land) | $308,800 |
| Municipal assessment (building) | $397,800 |
| Municipal assessment (total) | $706,600 |
| Assessment year | 2026 |
| Irregular building | Yes |
| Irregular land | Yes |
| Available services | Sewer Connected, Water Connected |
| Basement | 6 feet and more, Finished basement |
| Distinctive features | Detached |
| Driveway | Paving stone |
| Foundation | Poured concrete |
| Garage | Built-in, Double width or more |
| Heating system | Electric baseboard units |
| Parking | Driveway, Garage |
| Rental appliances | Water heater |
| Roofing | Asphalt shingles |
| Sewage system | Municipality |
| Siding | Stone, Wood |
| Water supply | Municipality |
