

$625,000
55 Rue Baillargeon
Grenville-sur-la-Rouge
Grenville-sur-la-Rouge
Type
Two or more stories
Bedrooms
3
Living area
1404 Square Feet
Bathrooms
1
MLS® 28908539
Property description
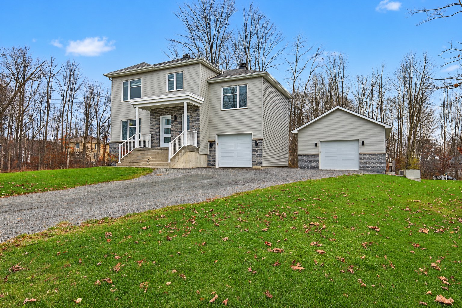
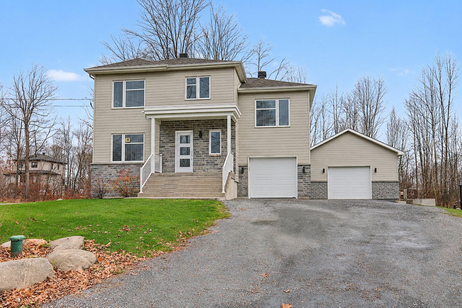
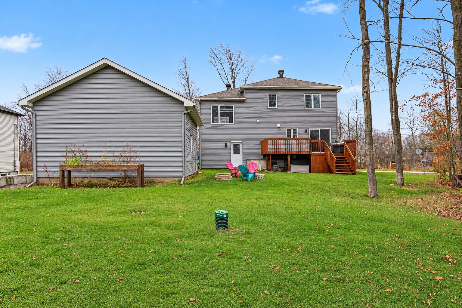
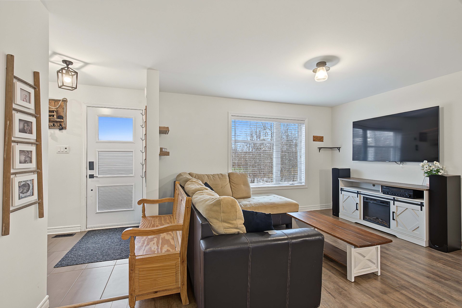
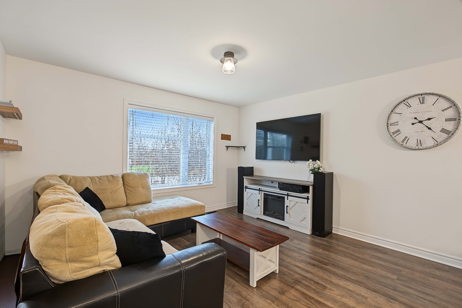
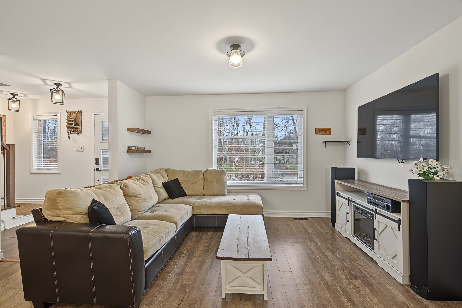
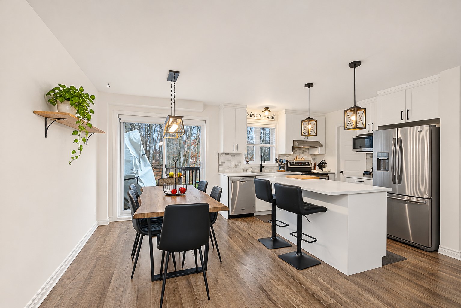
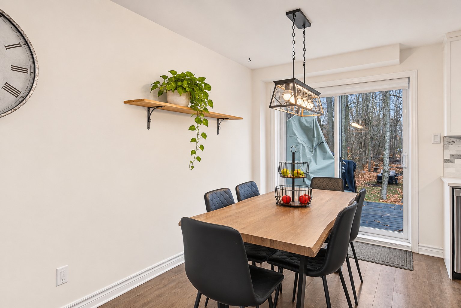
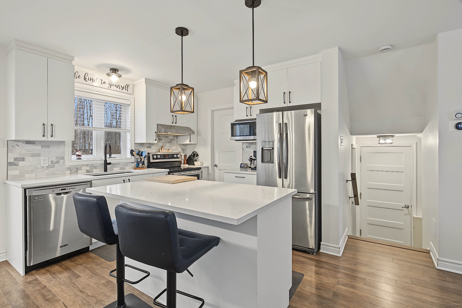
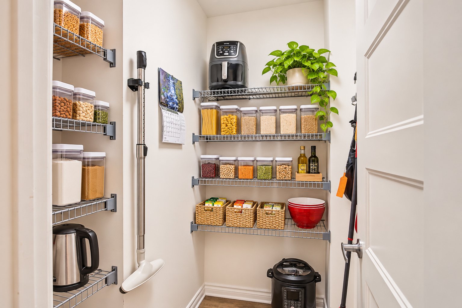
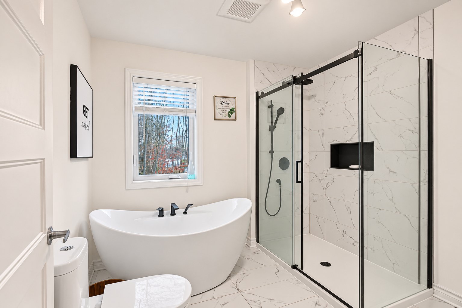
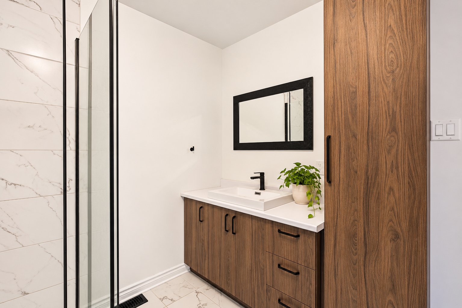
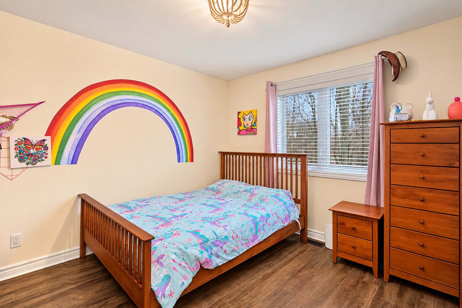
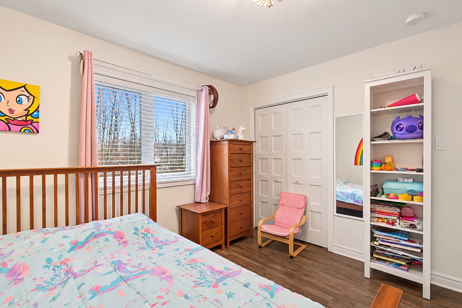
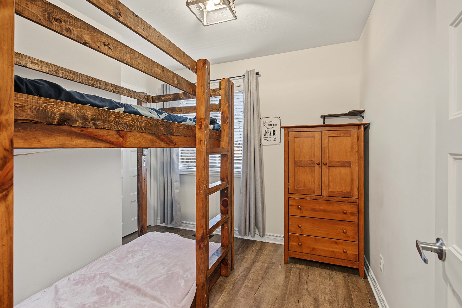
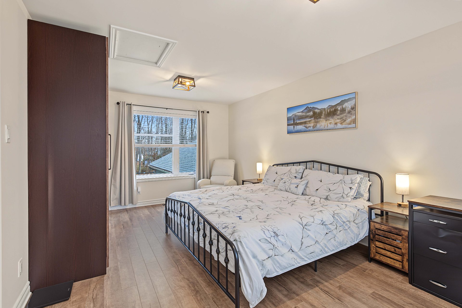
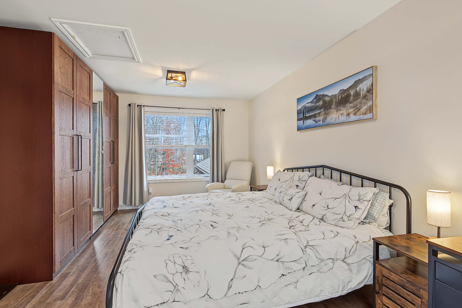
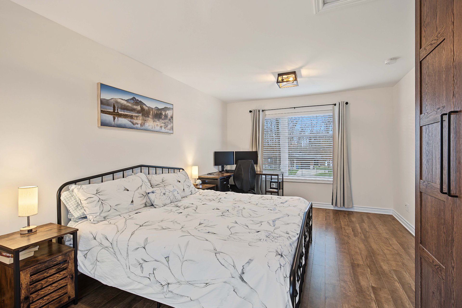
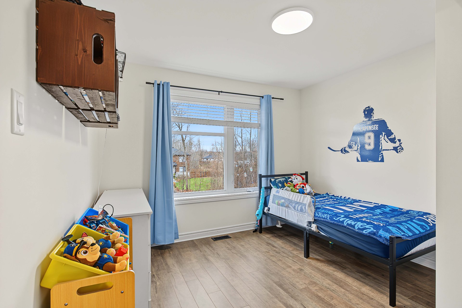
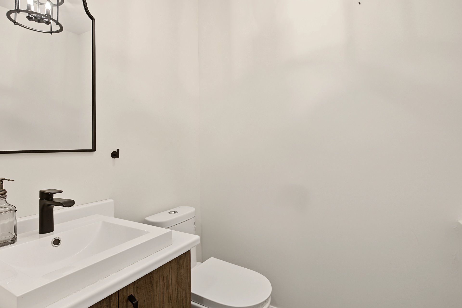
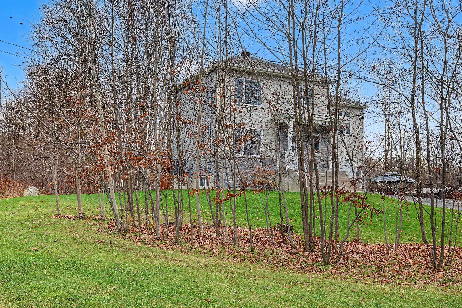
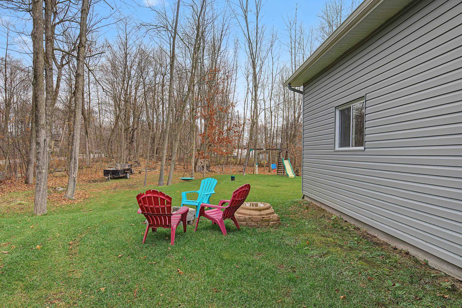
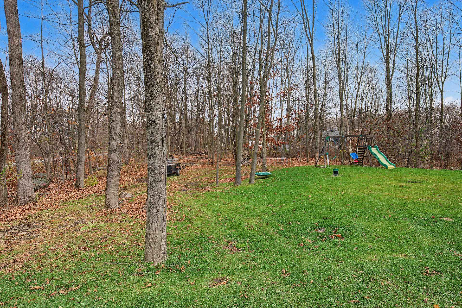
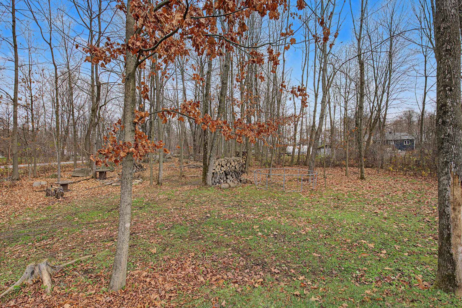
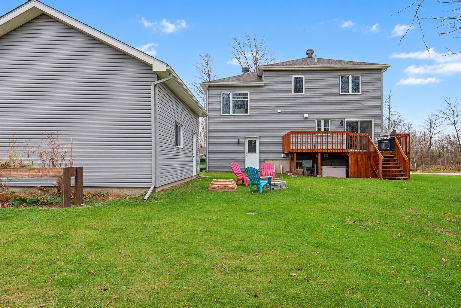
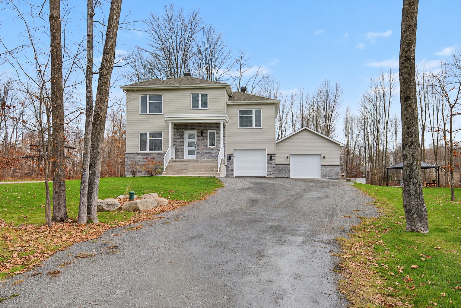
Discover this beautiful property built in 2021, still covered by the new home warranty! Located in a lovely family-friendly neighbourhood in Grenville-sur-la-Rouge, this home offers a modern, bright, open-concept living space. It features 3 bedrooms, an office, a stylish full bathroom and a powder room. The kitchen offers a spacious and convenient pantry. For parking and storage, you'll enjoy an attached garage as well as a large detached garage. All of this is set on a spacious, private lot surrounded by greenery and mature trees. An ideal home for the whole family!
Details
Located near
Daycare centre, Elementary school, Golf, High school, Highway, Hospital, Park
Room dimension
| Room | Floor | Dimensions | Floor covering |
|---|---|---|---|
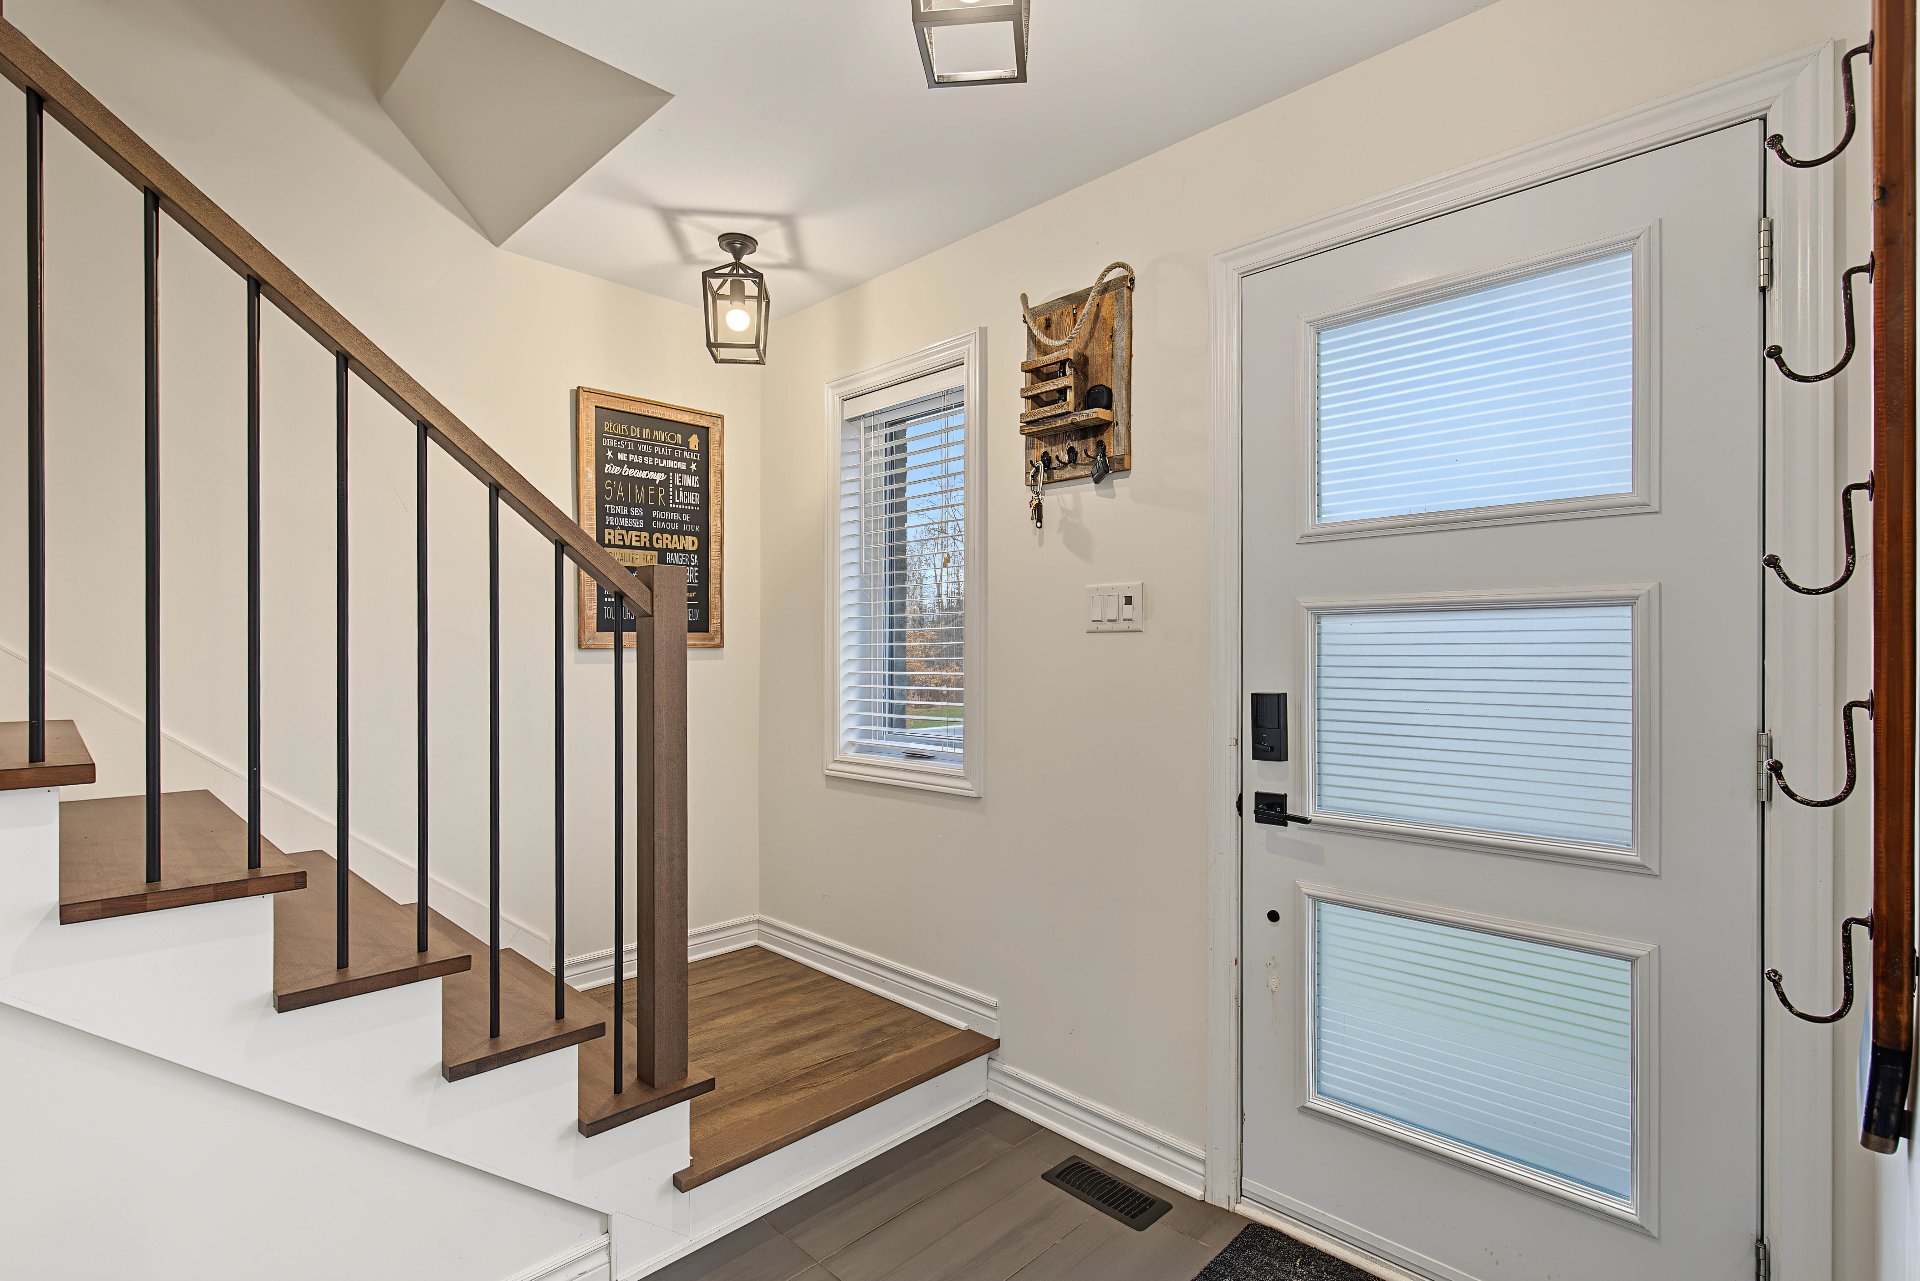
| Hall | 1st level/Ground floor | 6.5 X 5.8 ft / 1.96 X 1.73 m | Ceramic |
| Living room | 1st level/Ground floor | 12.9 X 15.10 ft / 3.89 X 4.83 m | Laminate floor |
| Dining room | 1st level/Ground floor | 9.8 X 7.7 ft / 2.95 X 2.31 m | Laminate floor |
| Kitchen | 1st level/Ground floor | 9.8 X 9.6 ft / 2.95 X 2.90 m | Laminate floor |
| Other | 1st level/Ground floor | 5.5 X 3.7 ft / 1.65 X 1.09 m | Laminate floor |
| Powder room | 1st level/Ground floor | 5.5 X 4.9 ft / 1.65 X 1.45 m | Ceramic |
| Primary bedroom | 2nd level | 18.6 X 11.5 ft / 5.64 X 3.48 m | Laminate floor |
| Bedroom | 2nd level | 11.5 X 11.1 ft / 3.48 X 3.38 m | Laminate floor |
| Bedroom | 2nd level | 10.10 X 10.9 ft / 3.30 X 3.28 m | Laminate floor |
| Office | 2nd level | 9.5 X 8.10 ft irr / 2.87 X 2.69 m irr | Laminate floor |
| Bathroom | 2nd level | 9.11 X 9.1 ft / 3.02 X 2.77 m | Ceramic |
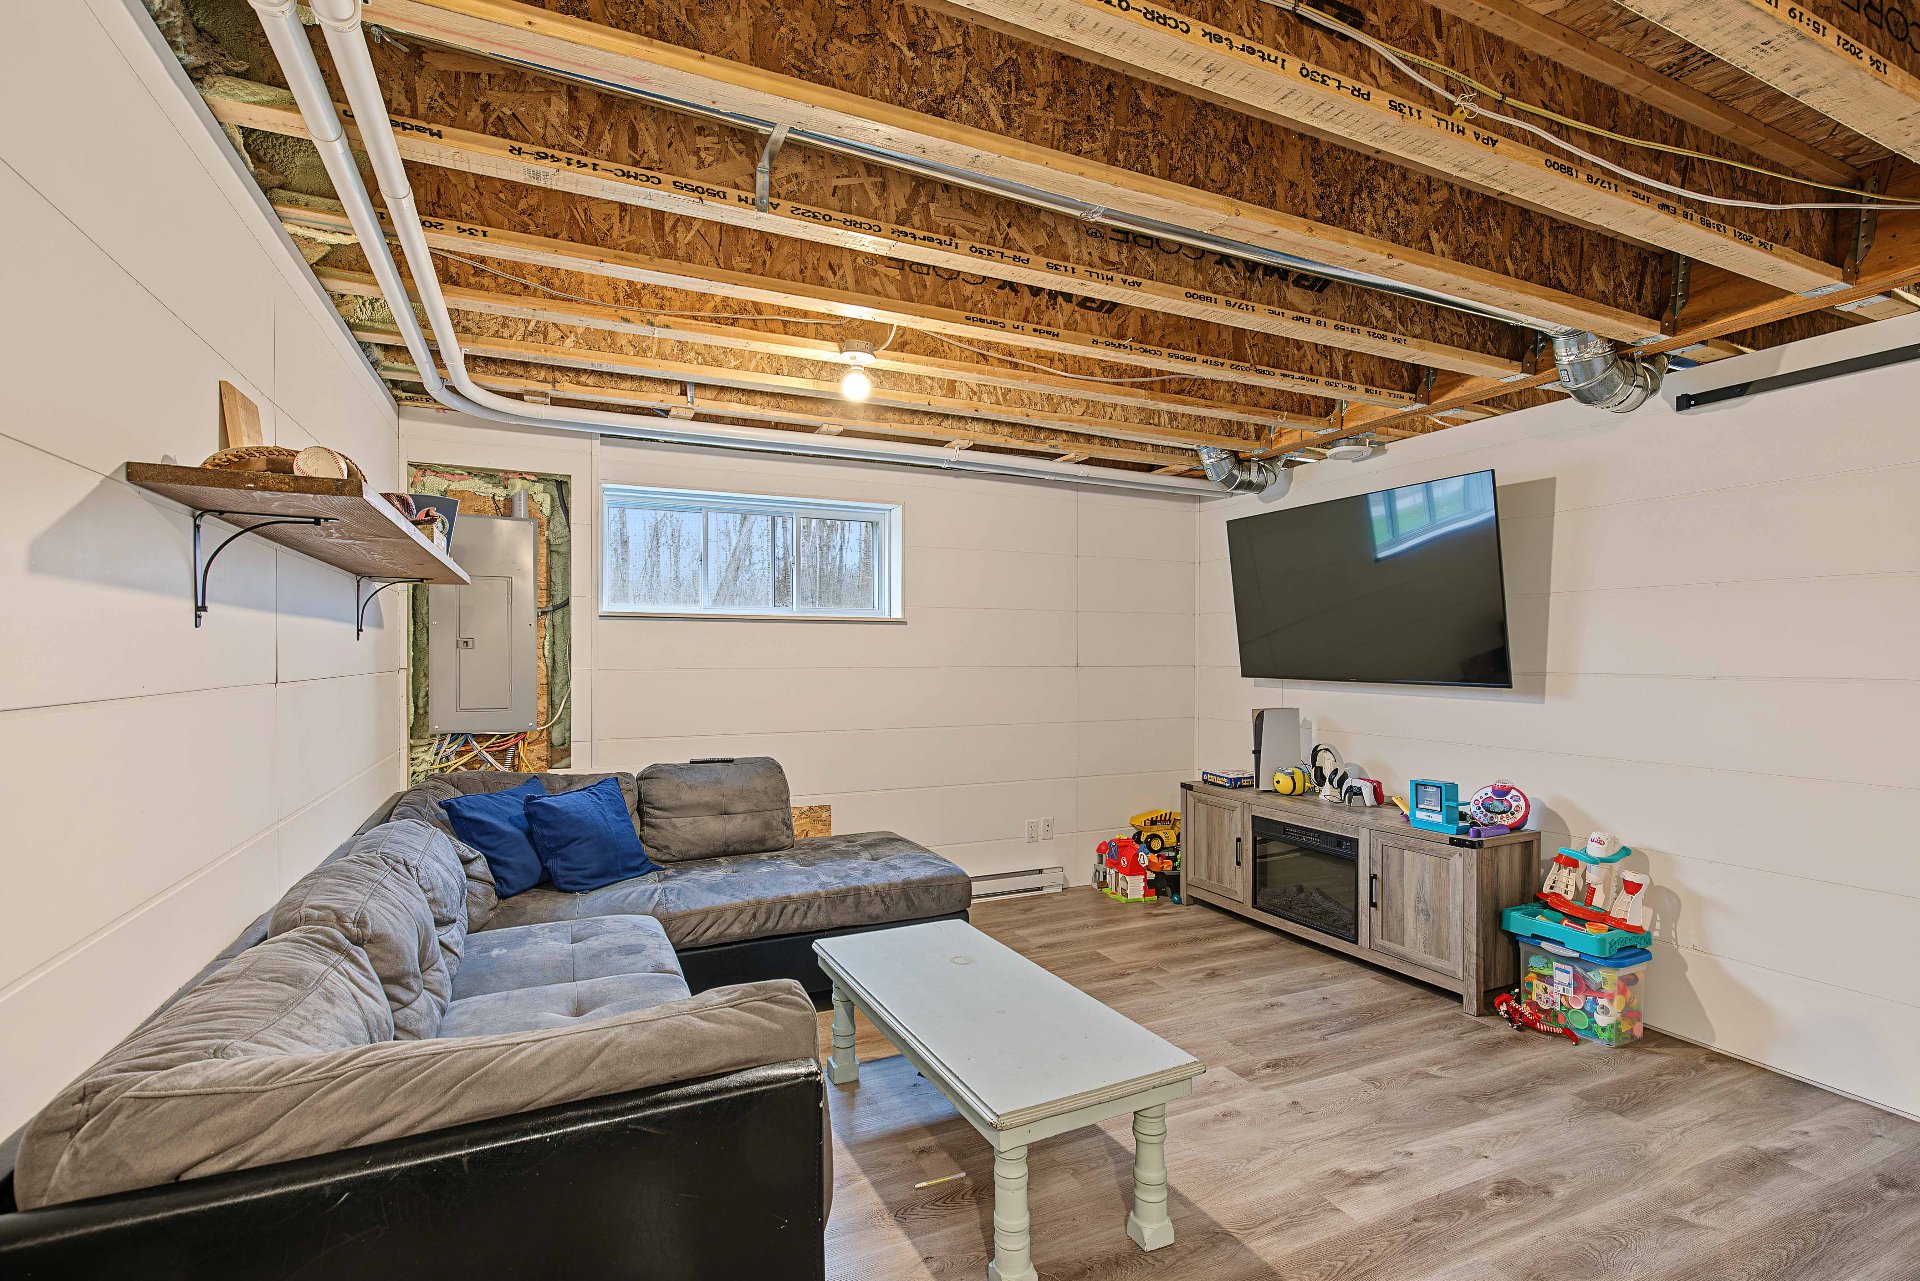
| Family room | 1st level/Ground floor | 18.7 X 13.2 ft irr / 5.66 X 4.01 m irr | Laminate floor |
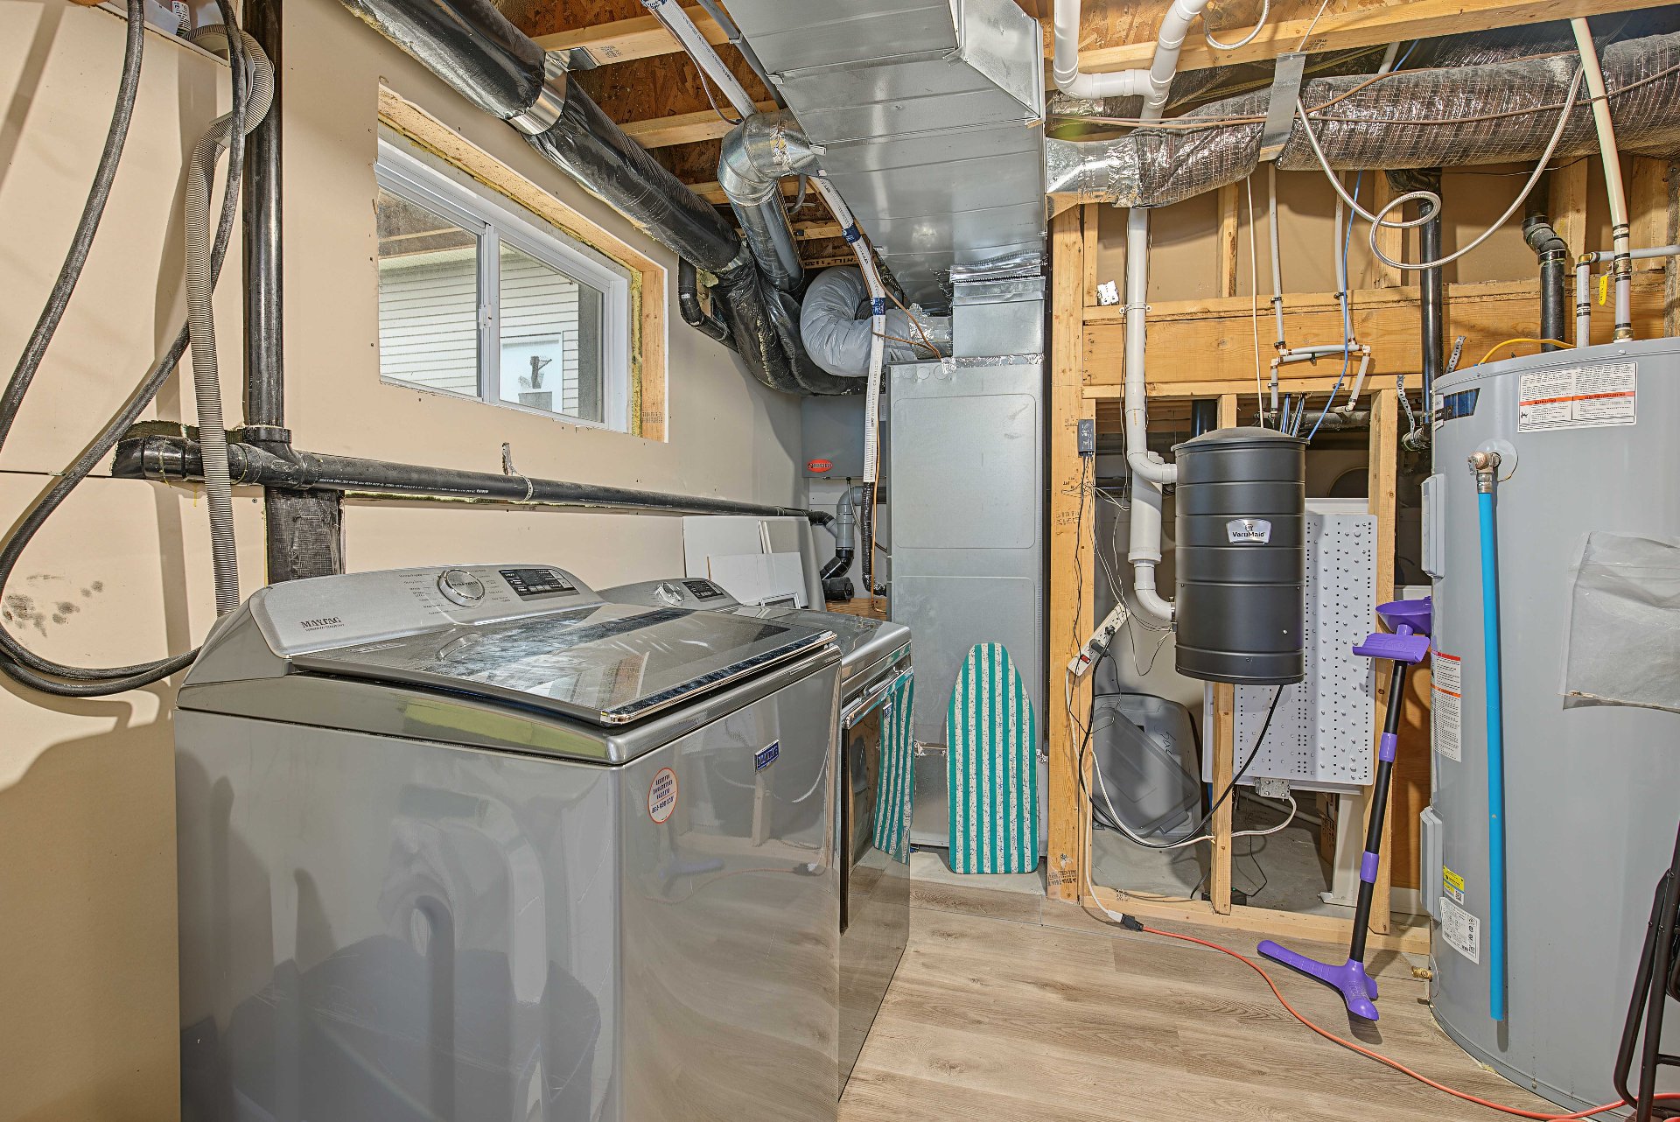
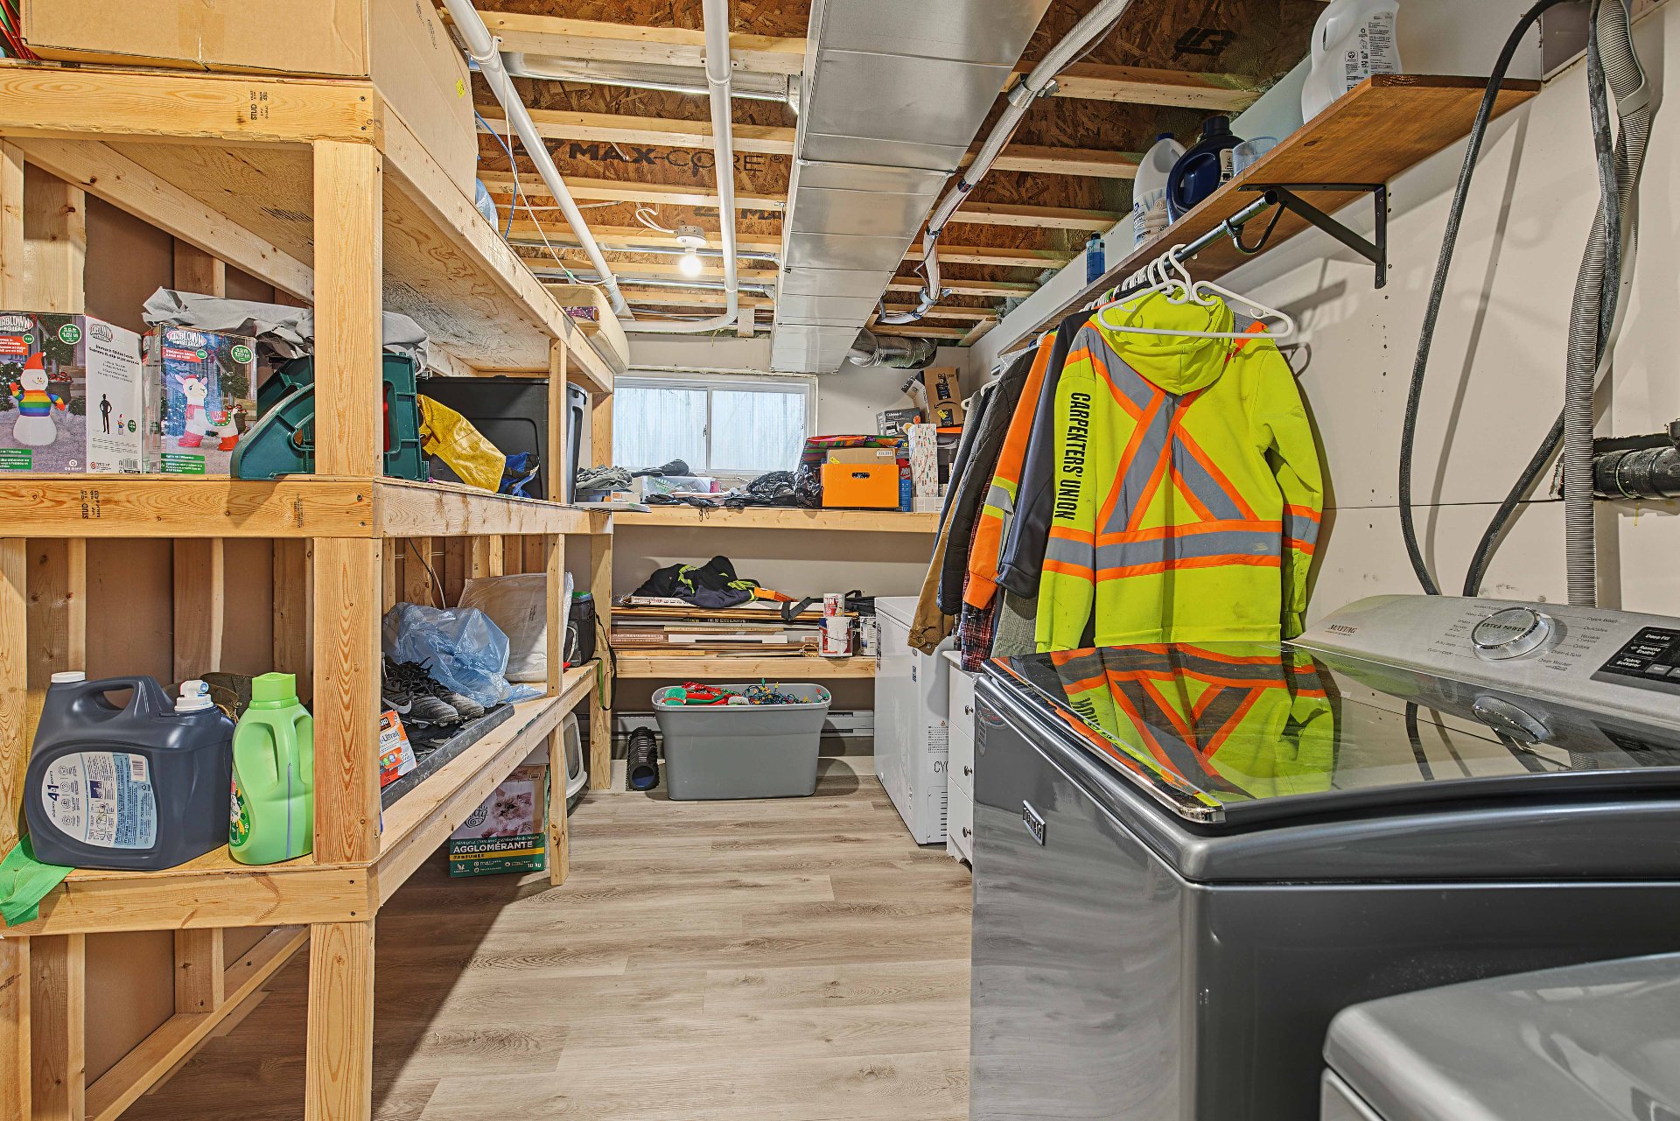
| Laundry room | 1st level/Ground floor | 16.7 X 8 ft / 5.05 X 2.44 m | Laminate floor |
Taxes and expenses
| Municipal | $3,849 |
| School | $314 |
Building and interior of the property
| Bedrooms | 3 |
| Bathrooms | 1 |
| Washrooms | 1 |
| Number of rooms | 13 |
| Number of rooms above ground | 3 |
| Living area | 1404 Square Feet |
| Expected delay of occupancy | 30 days |
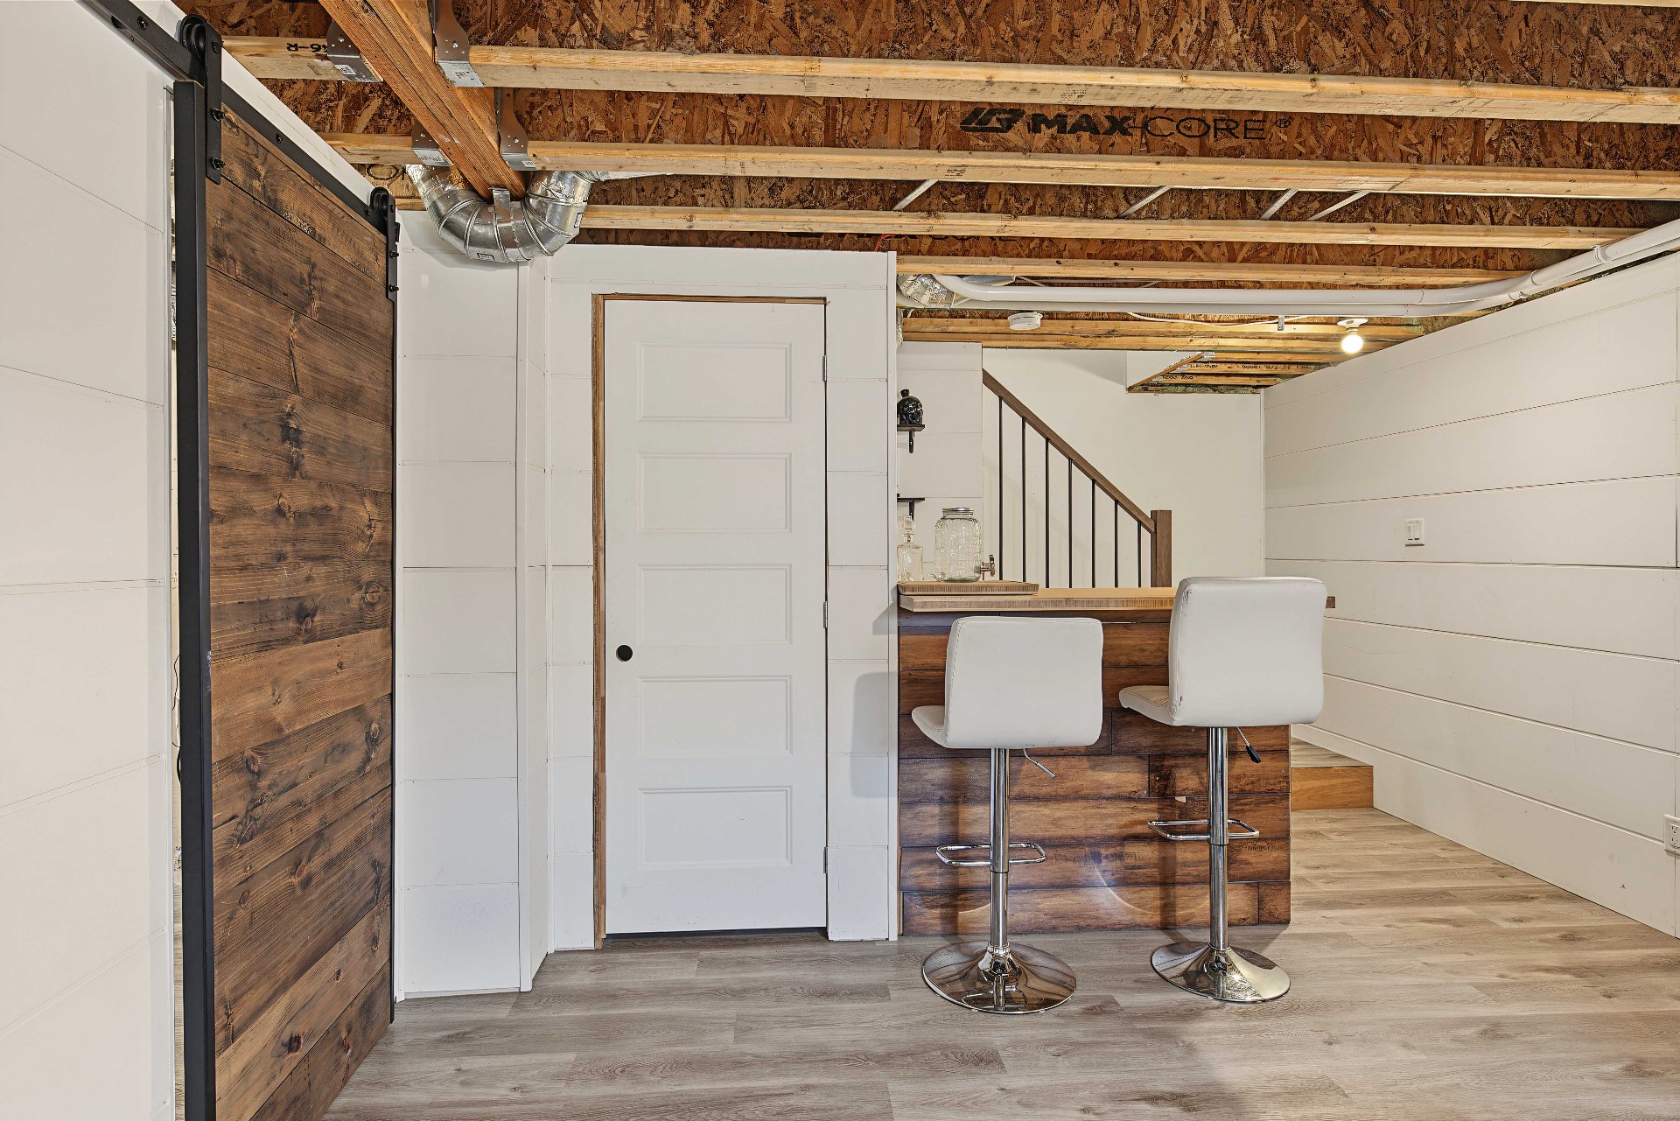
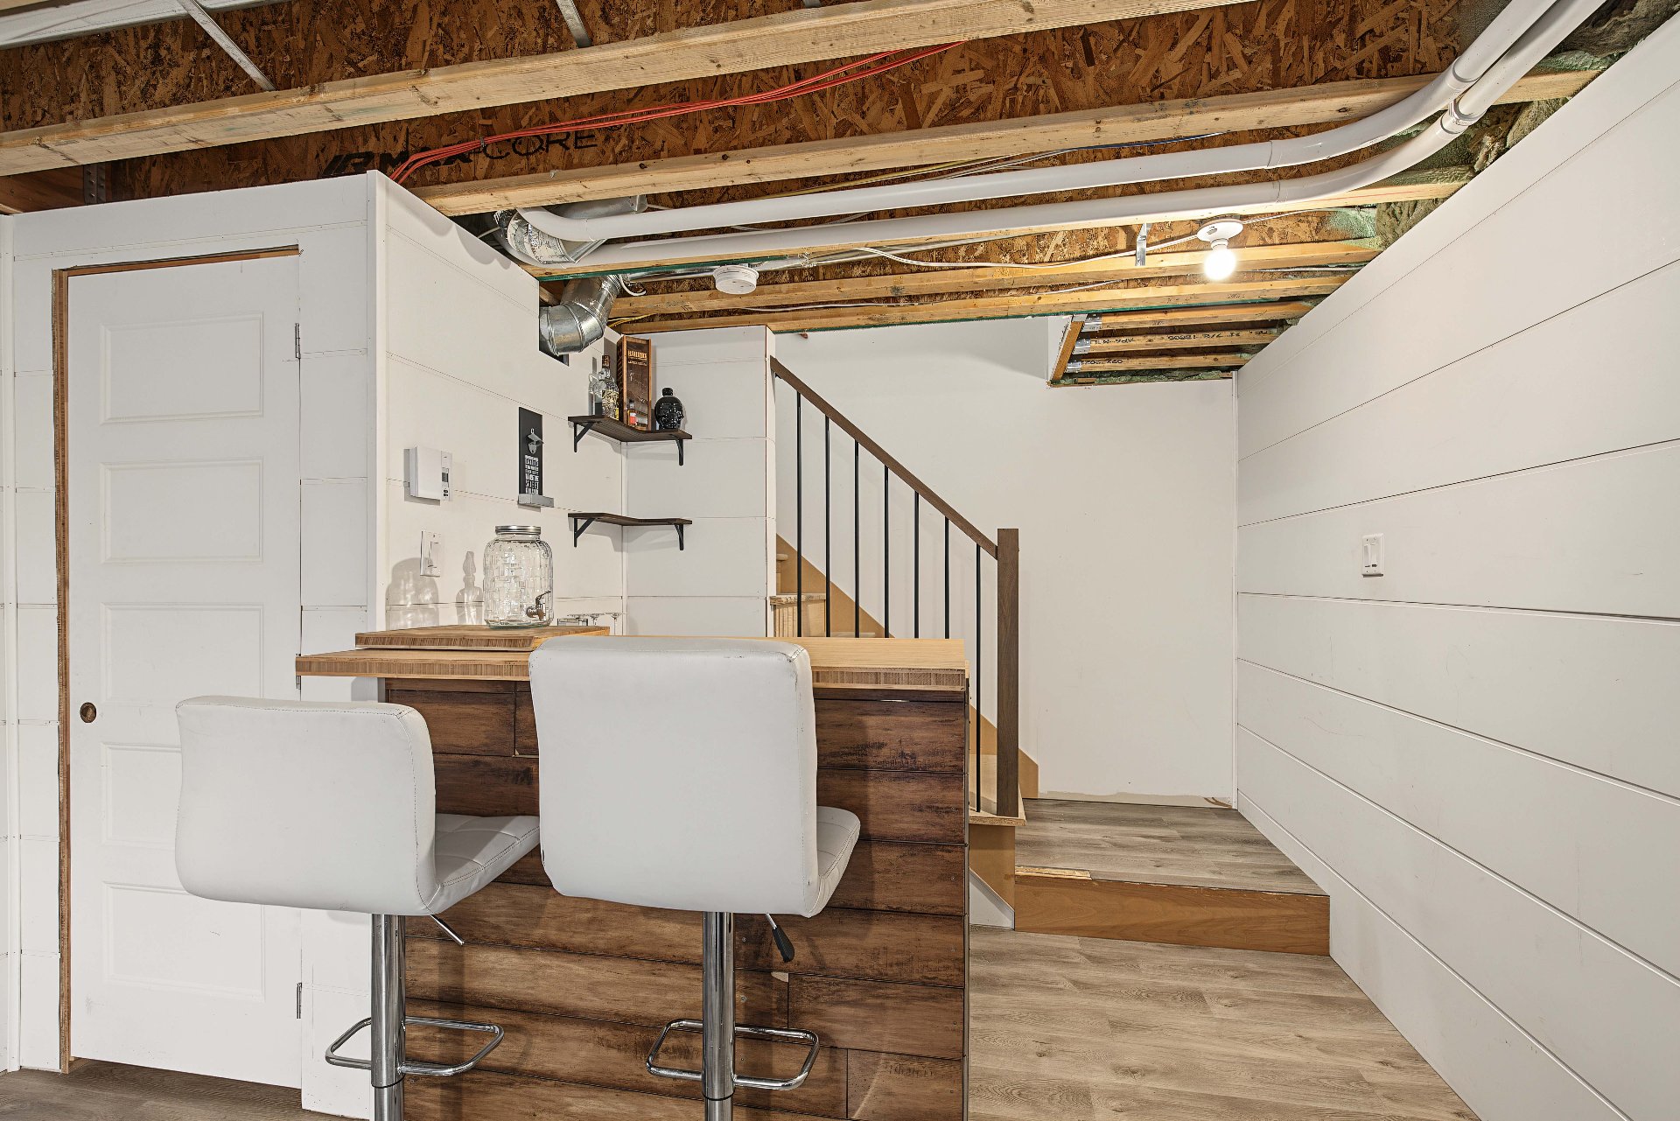
| Items included in the sale | Light fixtures, blinds, dishwasher, central vacuum and accessories, central heat pump, basement bar. |
| Items excluded in the sale | Curtain rods and curtains, the 2 basement shelves, the basement sliding door, furniture and personal belongings. |
| Dimension of the front of the building | 36 feet |
| Dimension of the depth of building | 24 feet |
| Land area | 25414 square foot |
| Dimension of the front of the land | 100 feet |
| Dimension of the depth of the land | 255 feet |
| Year built | 2021 |
| Municipal assessment (land) | $75,100 |
| Municipal assessment (building) | $474,900 |
| Municipal assessment (total) | $550,000 |
| Assessment year | 2026 |
| Available equipment | Outdoor storage space |
| Available services | Electricity Connected |
| Basement | 6 feet and more, Partially finished |
| Bathroom / Washroom | Separate shower |
| Distinctive features | Detached, Street corner, Wooded |
| Driveway | Unpaved |
| Equipment available | Air exchange system, Central heat pump, Central vacuum cleaner system installation, Electric garage door opener, Private yard, Water softener |
| Exterior cladding | Other |
| Foundation | Poured concrete |
| Garage | Attached, Detached, Double width or more, Heated |
| Heating energy | Electricity |
| Heating system | Forced air |
| Parking | Attached, Detached, Driveway, Garage |
| Roofing | Asphalt shingles, Elastomeric membrane |
| Sewage system | Disposal field, Septic tank |
| Siding | Brick, Other, Vinyl |
| Topography | Flat |
| Water supply | Artesian well, Well |
| Windows | PVC |
Addendum
| Central heat pump. Just 2 minutes from Hawkesbury and approximately 45 minutes from Montreal. The office can easily be used as a bedroom; however, the septic system is approved for a maximum of 3 bedrooms. |
