

$393,500
2316 Route 303
Thorne
Thorne
Type
Bungalow
Bedrooms
2
Living area
182.8 Square Meters
Bathrooms
2
MLS® 28937344
Property description
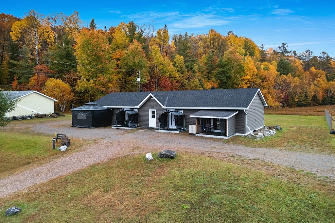
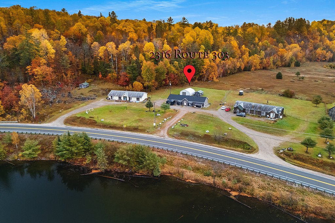
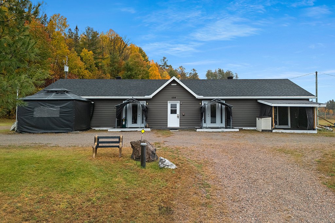
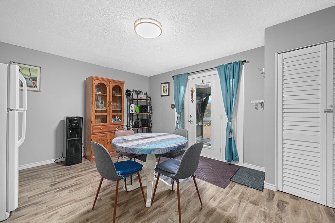
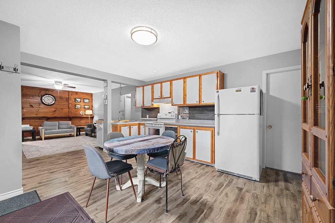
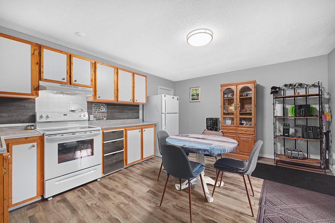
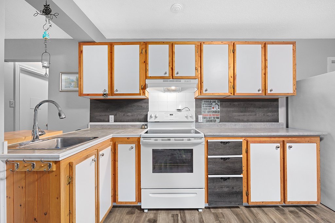
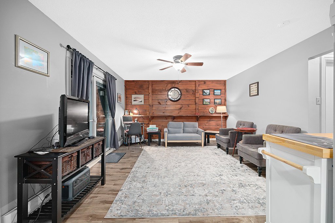
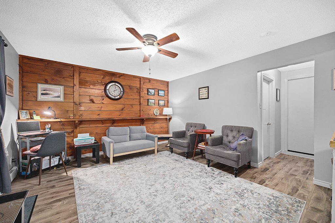
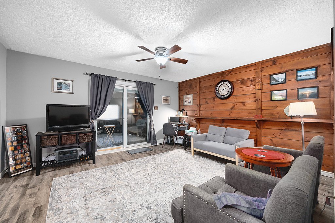
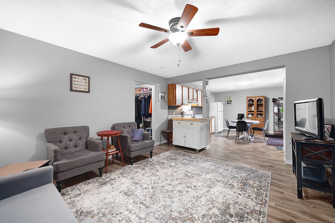
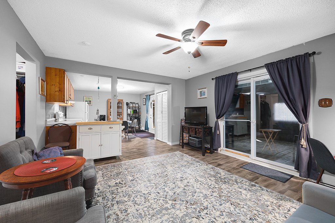
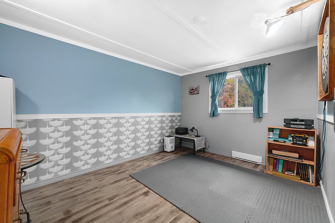
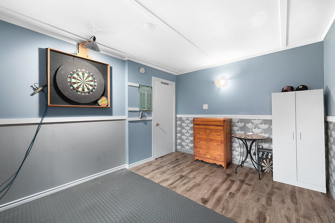
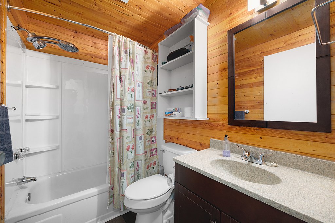
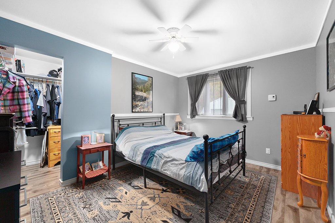
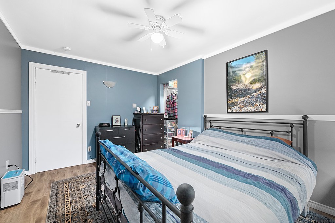
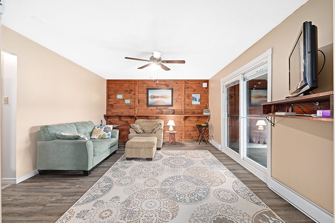
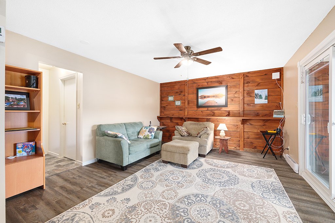
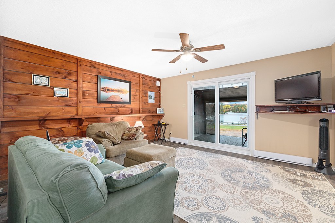
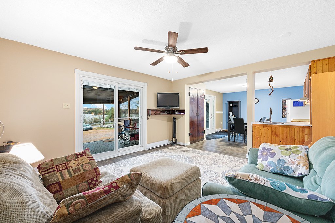
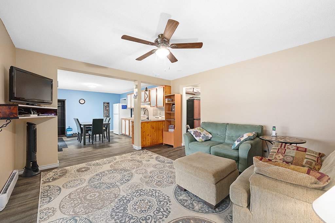
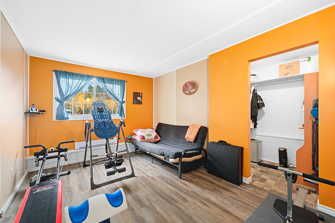
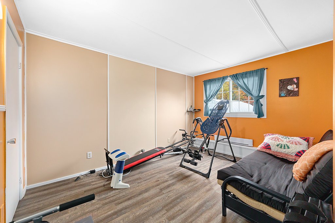
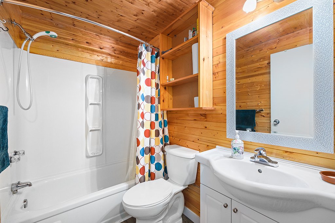
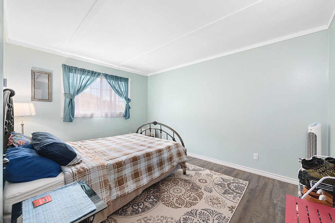
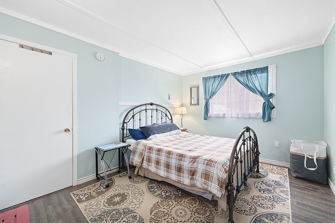
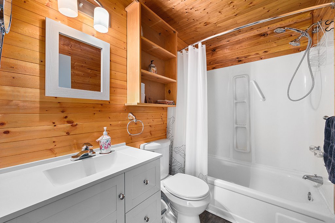
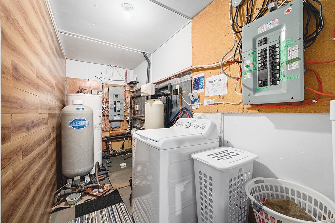
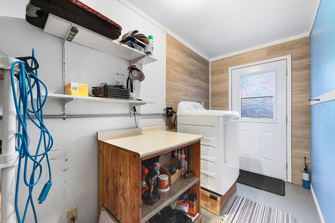
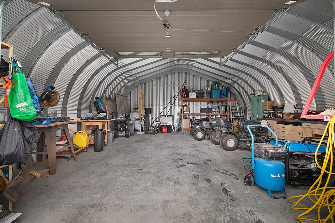
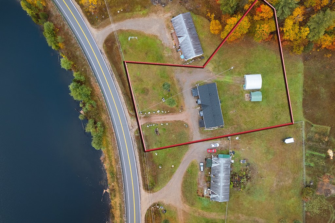
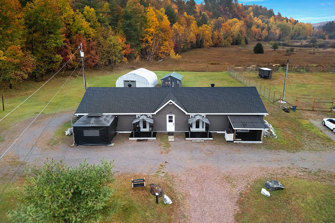
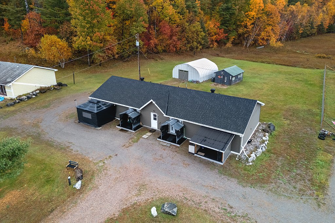
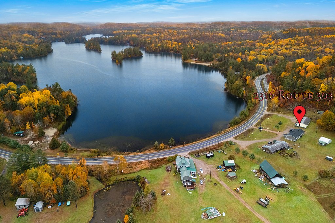
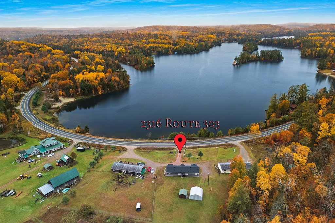
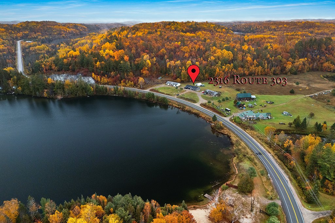
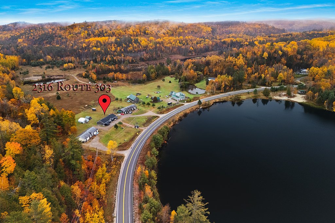
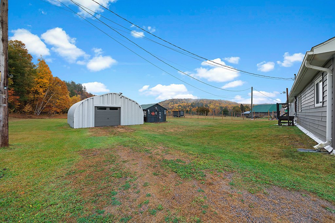
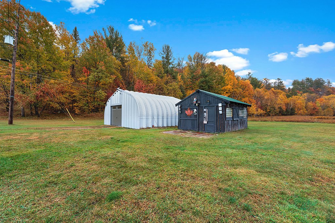
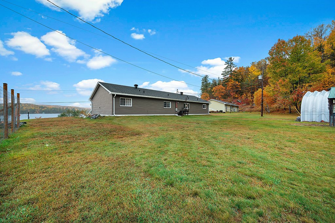
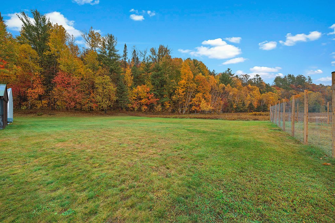
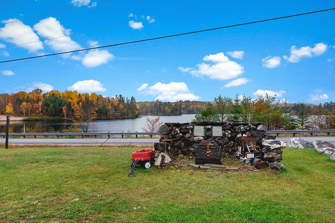
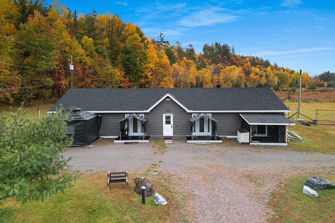
Endless Possibilities in a Breathtaking Setting! Discover this unique property featuring two completely independent units, each offering 2 bedrooms and 2 full bathrooms. Nestled between a beautiful forest and stunning Johnson Lake, enjoy spectacular lake views and deeded lake access! Perfect for multigenerational living, an in-law suite, long-term rentals or short-term rental opportunities! Additional features include a spacious detached dome garage and shared laundry facilities. A rare opportunity offering privacy, versatility and natural beauty.
Details
Located near
Cross-country skiing, Highway
Room dimension
| Room | Floor | Dimensions | Floor covering |
|---|---|---|---|
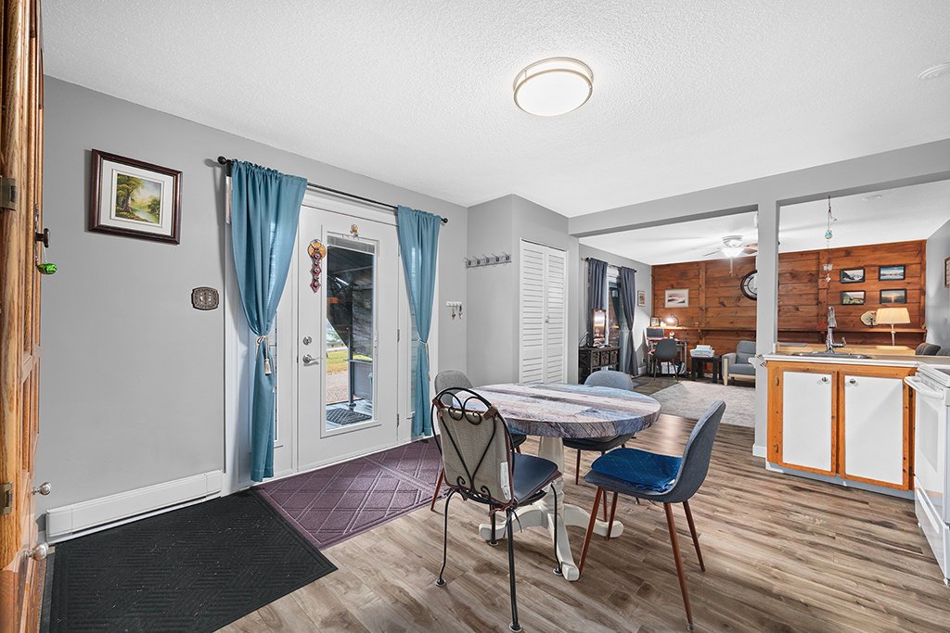
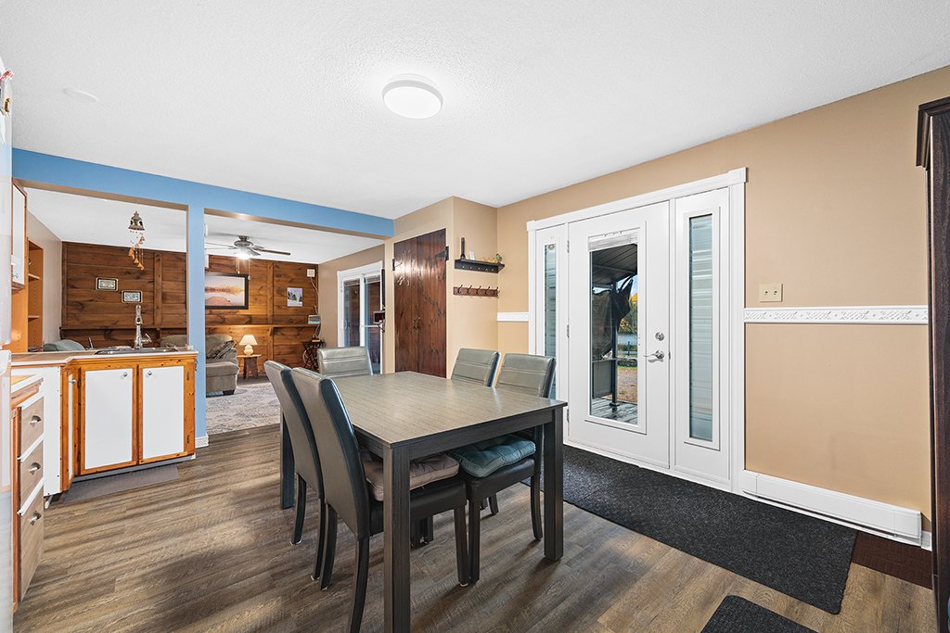
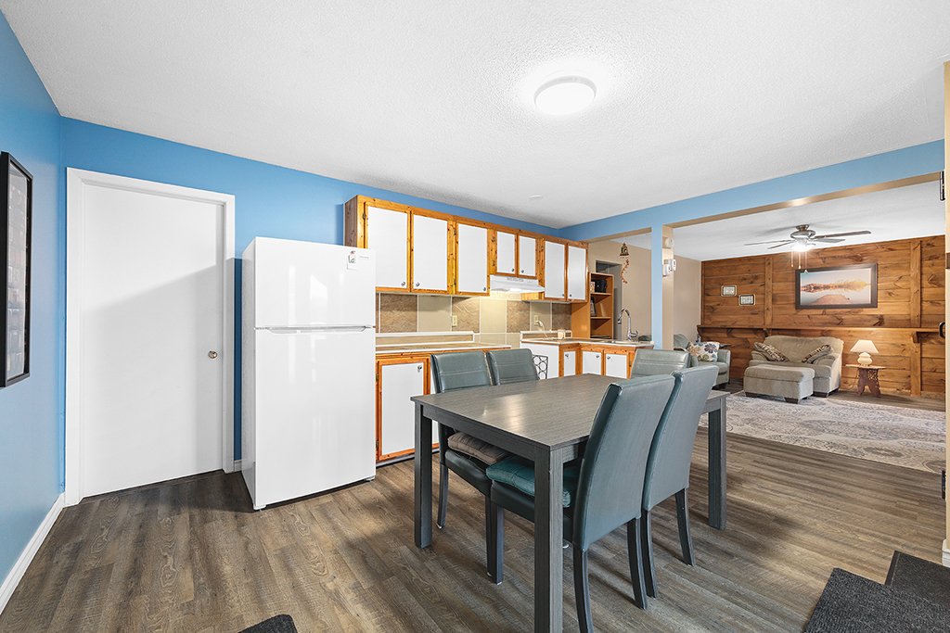
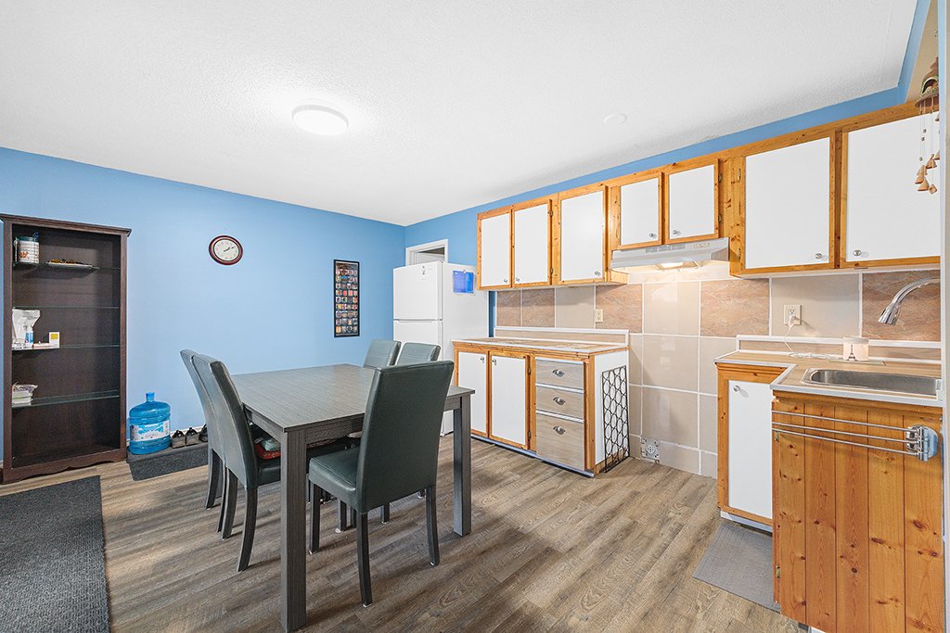
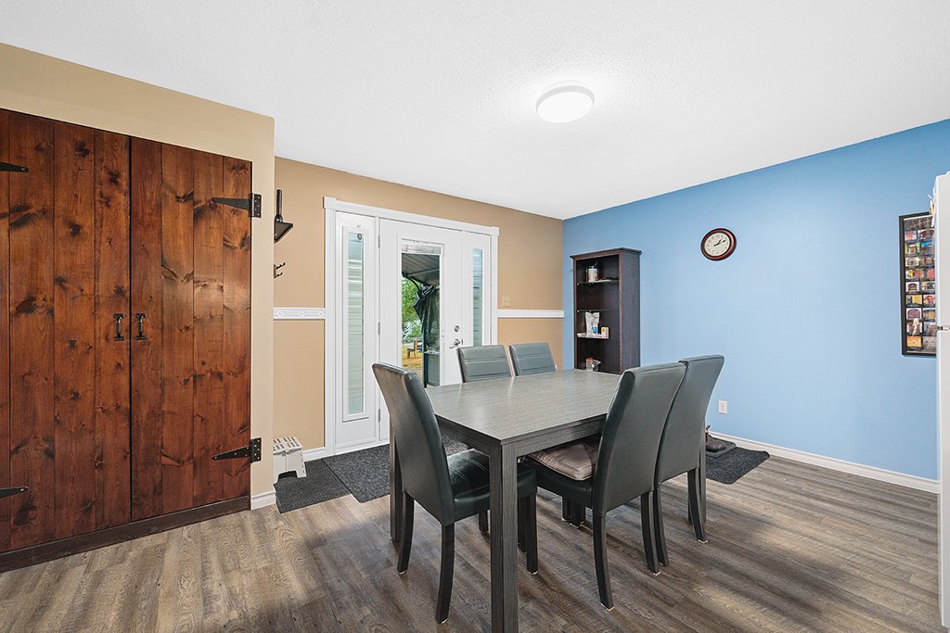
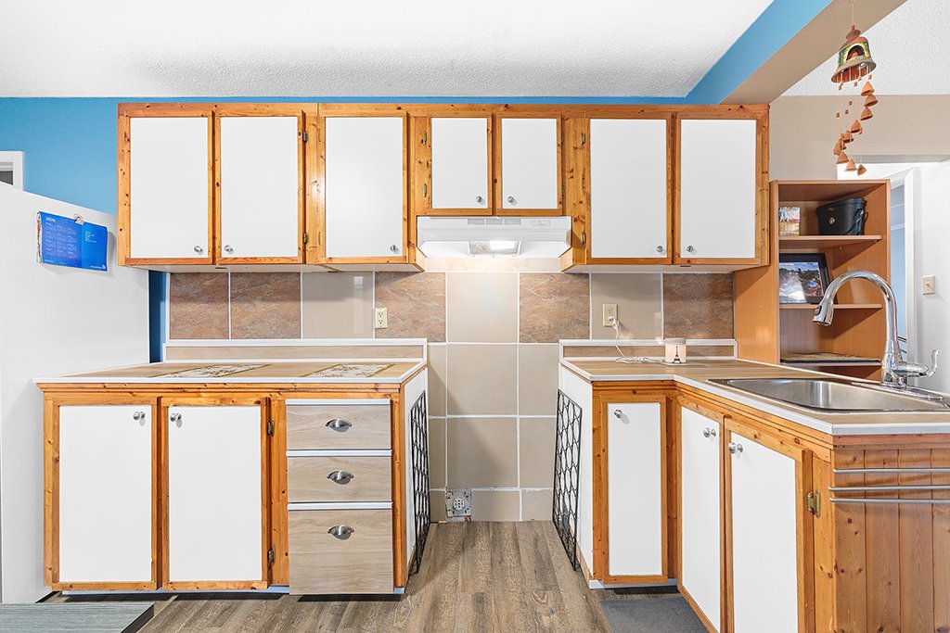
| Kitchen | 1st level/Ground floor | 13.1 X 16 ft / 3.99 X 4.88 m | Laminate floor |
| Living room | 1st level/Ground floor | 15.2 X 13.1 ft / 4.62 X 3.99 m | Laminate floor |
| Primary bedroom | 1st level/Ground floor | 13.3 X 9.9 ft / 4.04 X 2.97 m | Laminate floor |
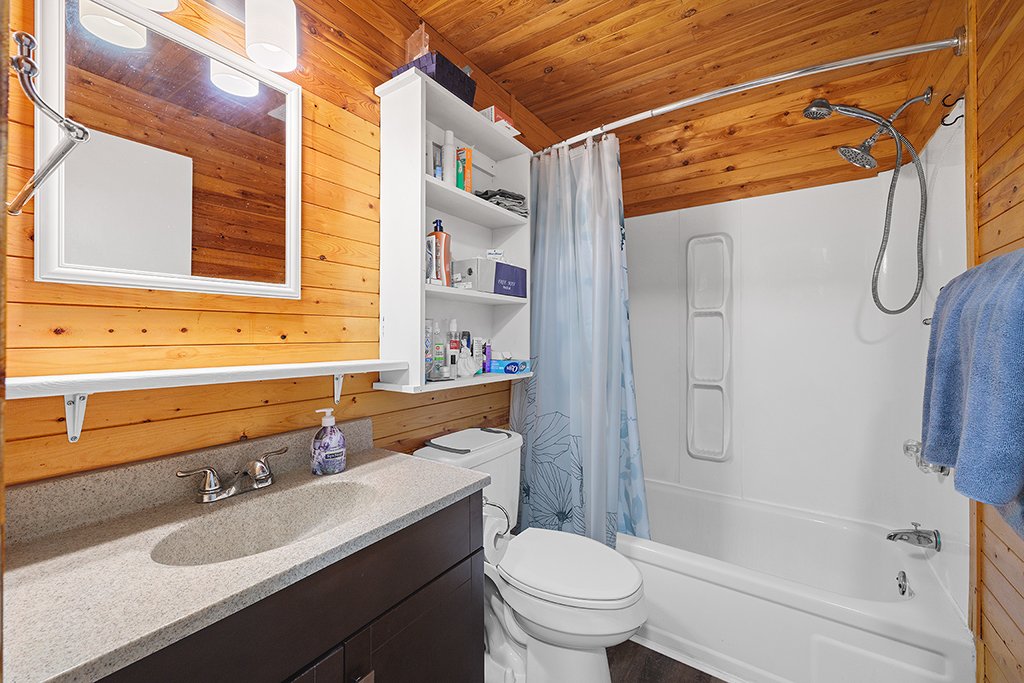
| Bathroom | 1st level/Ground floor | 7.7 X 4.11 ft / 2.31 X 1.50 m | Laminate floor |
| Bedroom | 1st level/Ground floor | 10.4 X 13.4 ft / 3.15 X 4.06 m | Laminate floor |
| Bathroom | 1st level/Ground floor | 7.6 X 4.11 ft / 2.29 X 1.50 m | Laminate floor |
Taxes and expenses
| Municipal | $1,943 |
| School | $187 |
Building and interior of the property
| Bedrooms | 2 |
| Bathrooms | 2 |
| Number of rooms | 6 |
| Number of rooms above ground | 2 |
| Living area | 182.8 Square Meters |
| Expected delay of occupancy | 60 days |
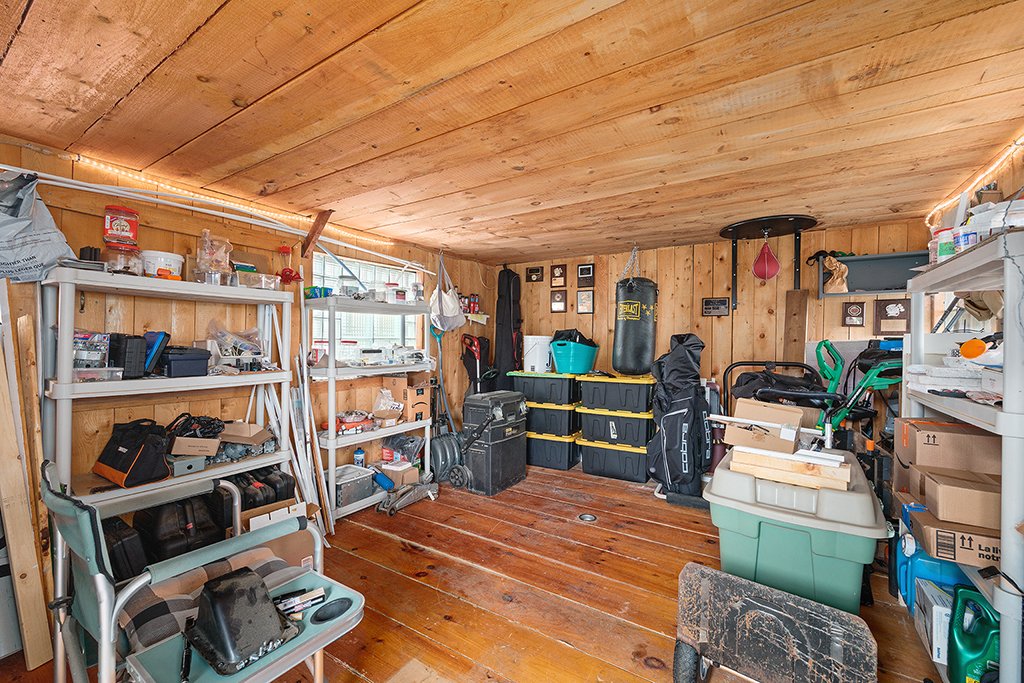
| Items included in the sale | Fridge (x2), Stove, Washer,Dryer,Water dispenser (primo),Microwave,Water filtration System, Some Furniture: Unit A: 1 Kitchen Table & Chairs 1 Sofa & Chair 2 Shelving Units Black Futon, Unit B:3 Bedroom Dressers 1 Small Bookshelf Small Sofa & Two Living Room Chairs,Canoe & Paddles,Fishing rods,Gazebos out front,Fire Pit,Shed.Steel: Garage 2 Riding Lawn Mowers & Manual Lawn Mower 1 Snowblower All Shelving Units |
| Dimension of the front of the building | 70 feet |
| Dimension of the depth of building | 30 feet |
| Land area | 3728 square metre |
| Dimension of the front of the land | 49.58 metres |
| Dimension of the depth of the land | 72.5 metres |
| Year built | 1989 |
| Municipal assessment (land) | $15,700 |
| Municipal assessment (building) | $299,600 |
| Municipal assessment (total) | $315,300 |
| Assessment year | 2023 |
| Irregular building | Yes |
| Irregular land | Yes |
| Available services | Electricity Connected |
| Basement | Crawl space |
| Bathroom / Washroom | Ensuite bathroom |
| Cupboard | Wood |
| Distinctive features | Access, Detached, No rear neighbours |
| Driveway | Unpaved |
| Foundation | Poured concrete |
| Garage | Detached, Other |
| Heating energy | Electricity |
| Heating system | Electric baseboard units |
| Landscaping | Landscaped |
| Laundry | 1st level/Ground floor, Other, Other ground level |
| Parking | Detached, Driveway, Garage, Other |
| Roofing | Asphalt shingles |
| Sewage system | Disposal field, Sealed septic tank |
| Siding | Vinyl |
| Topography | Flat, Sloped |
| View | Other, Panoramic, View of the water |
| Water supply | Artesian well, Well |
| Waterfront | Lake |
| Window type | Casement, Sliding |
| Windows | PVC |
Addendum
| The following upgrades and improvements have been completed: 2018 New siding New roof New steel garage 2020 Drilled well 2021 Replaced septic system 2022 New hot water tank Additional Improvements Four porches, including one with a gazebo Electric baseboards and thermostats New flooring in both units Four new toilets Four new vanities New bathroom faucets and shower heads Unit B: One tub surround replaced in the main bathroom Two new kitchen faucets Unit A: New door and patio door Unit B: New door, patio door, one bedroom casement window, and one slider window New utility room door |
