

$574,800+ GST-QST
54 Mtée du Lac
Lac-Sainte-Marie
Lac-Sainte-Marie
Type
Bungalow
Bedrooms
5
Living area
2228.13 Square Feet
Bathrooms
3
$660,876 (Taxes included)
After GST / QST and refunds if applicable
After GST / QST and refunds if applicable
MLS® 28958499
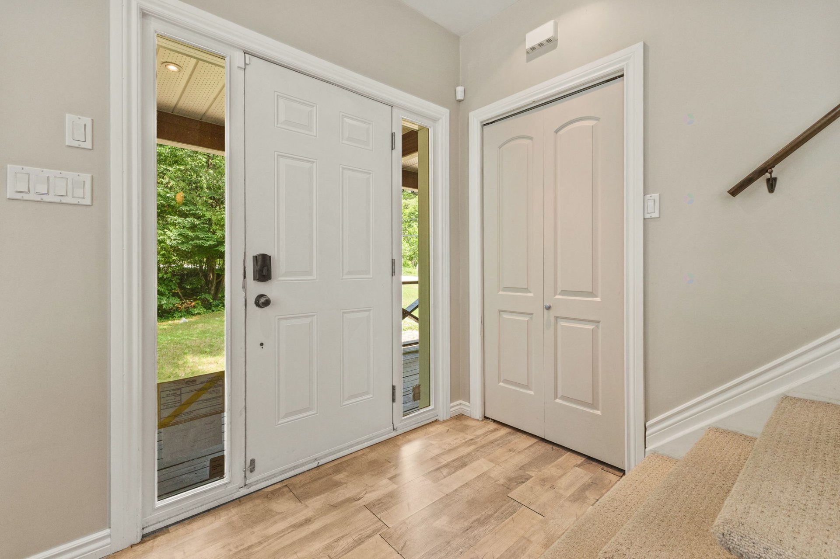
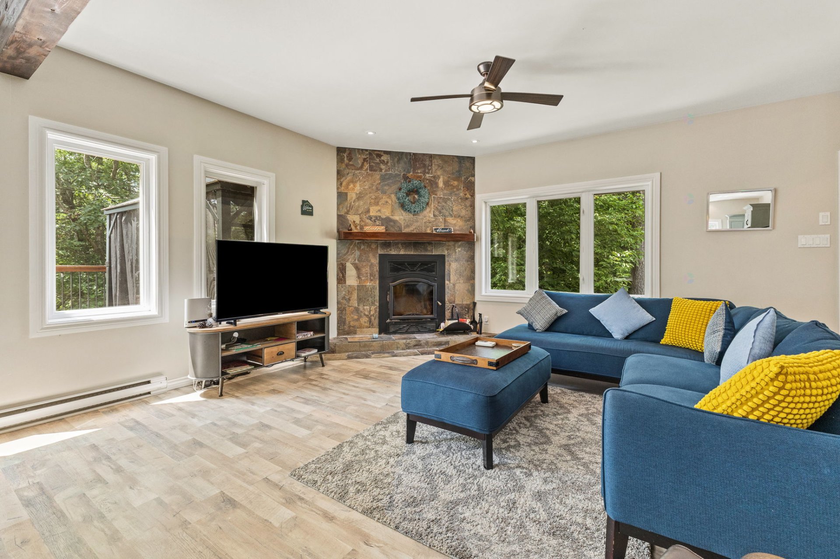
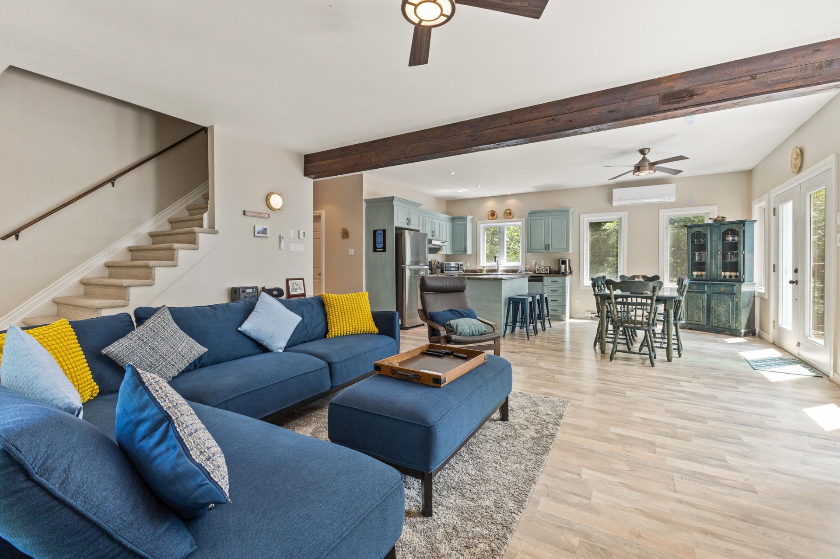
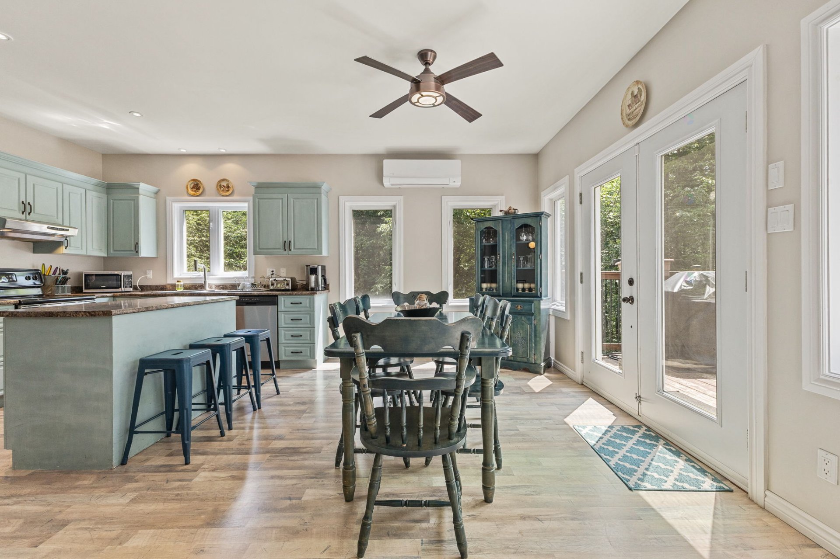
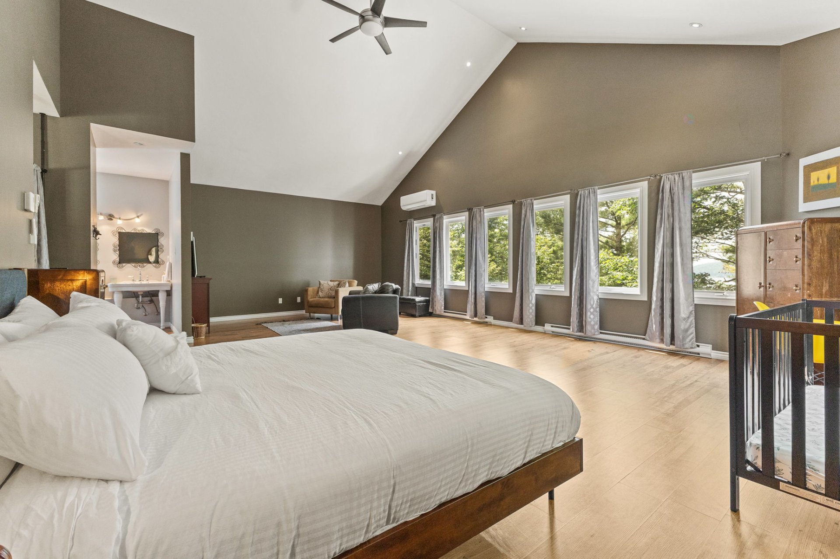
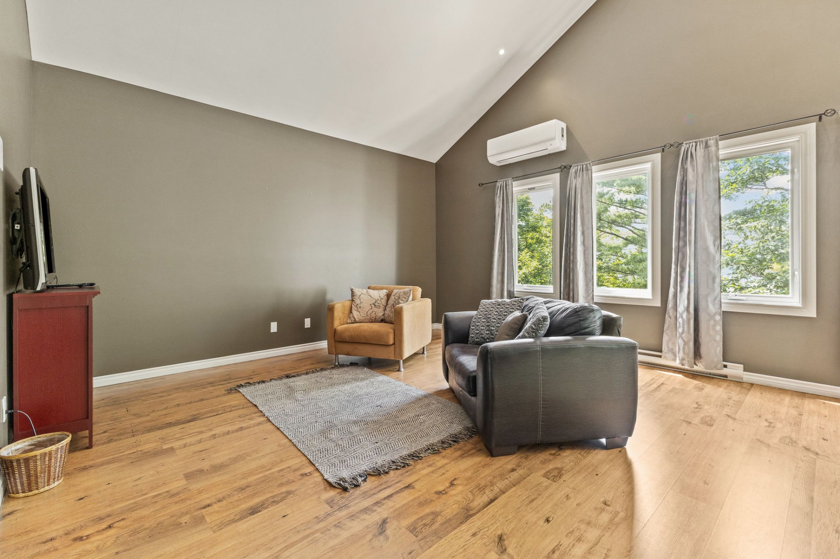
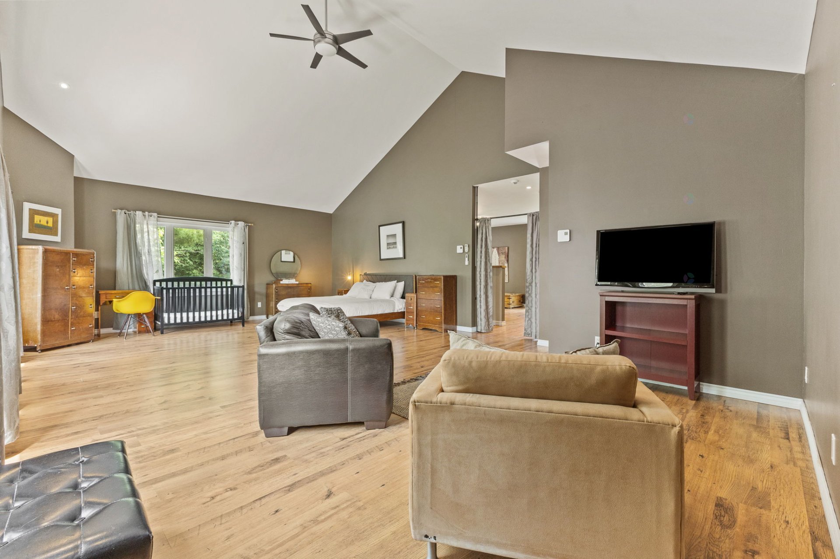
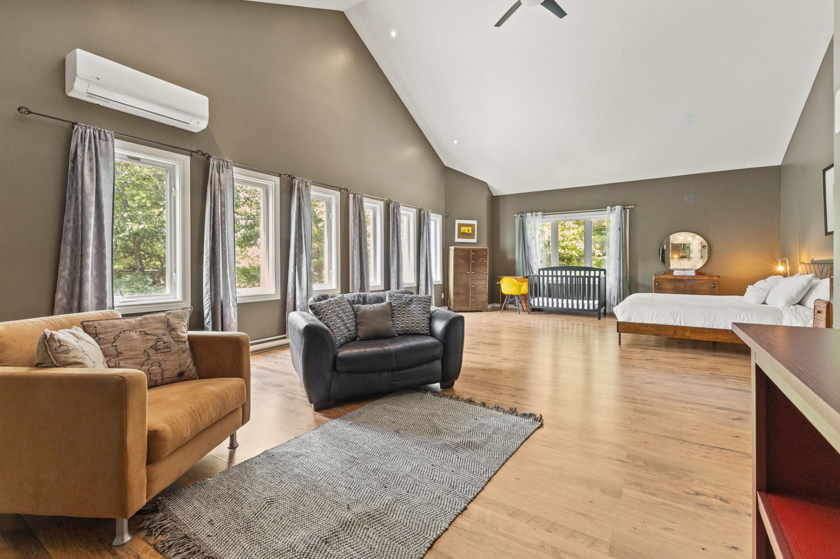
Property description
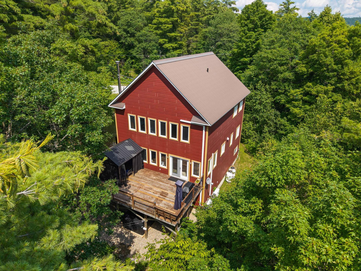
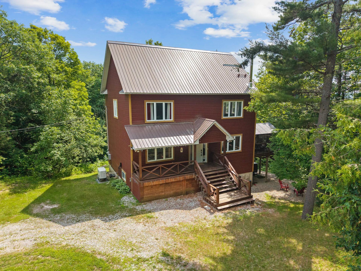
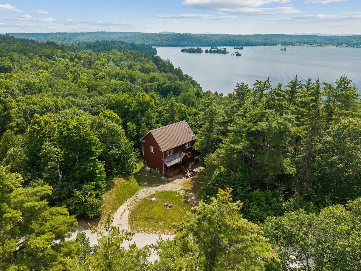
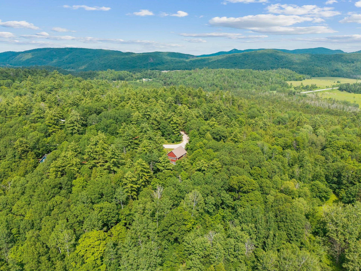
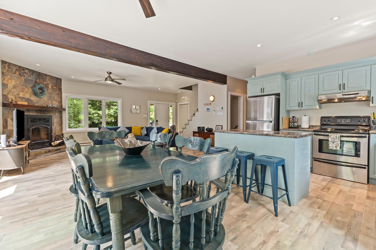
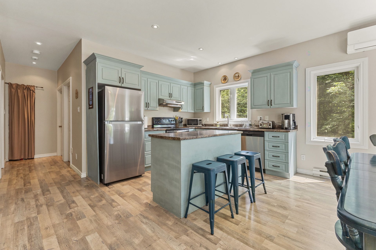
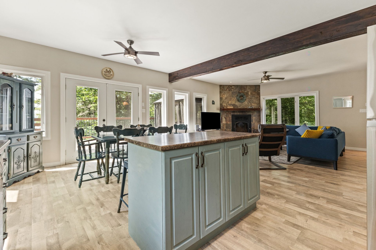
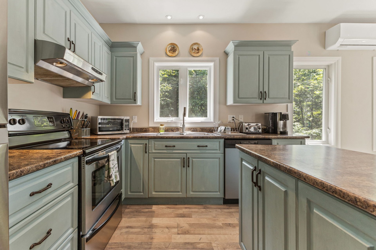
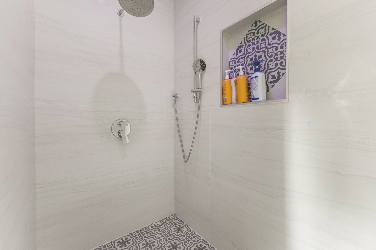
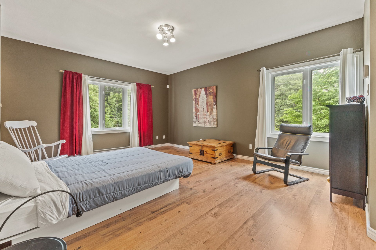
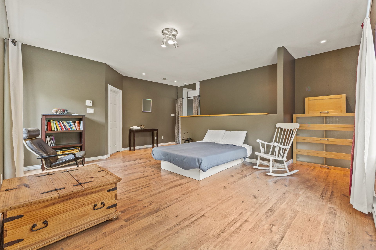
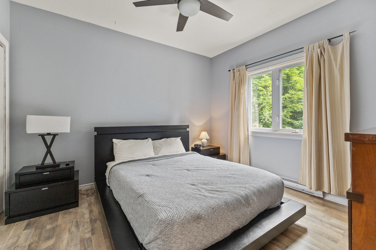
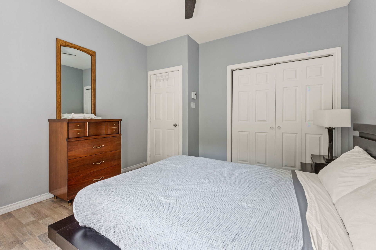
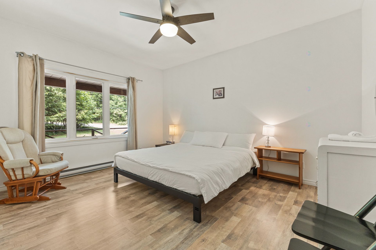
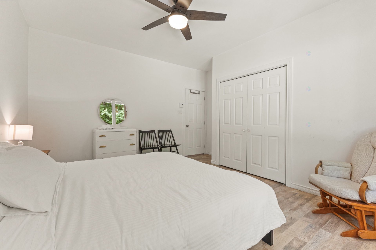
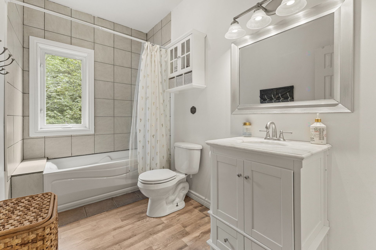
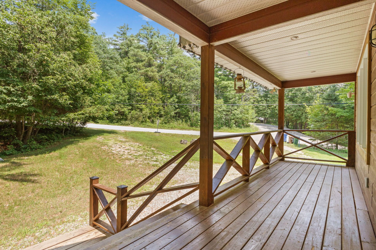
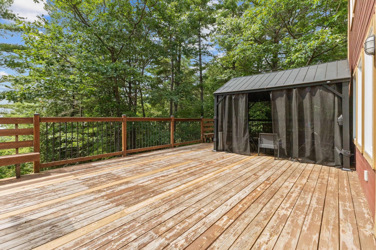
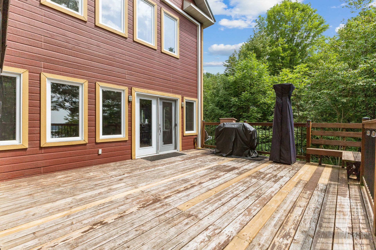
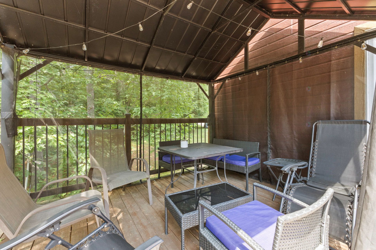
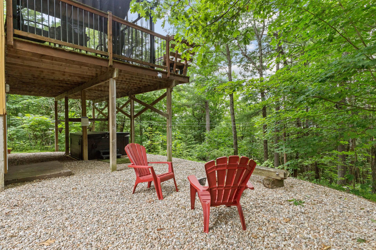
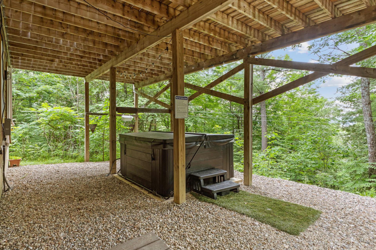
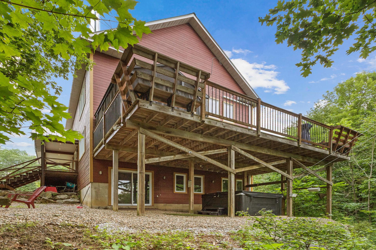
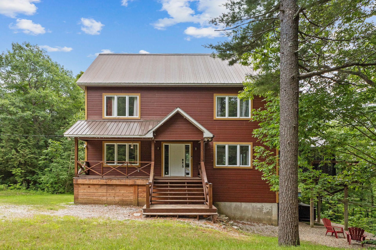
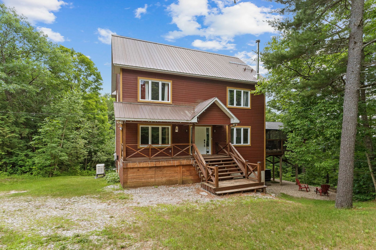
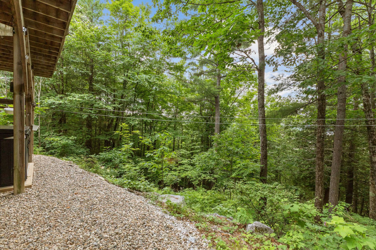
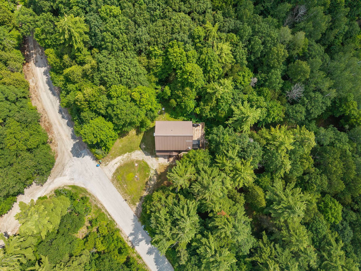
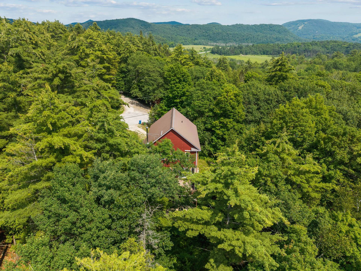
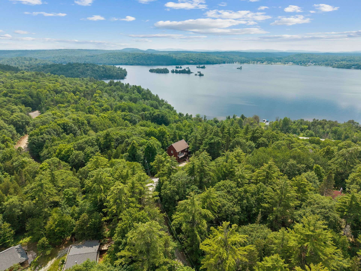
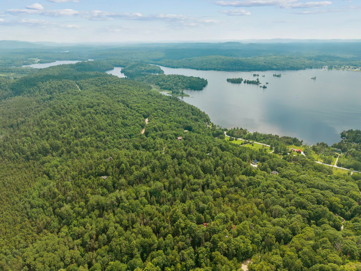
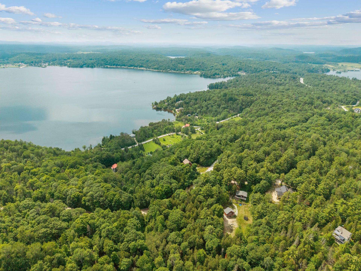
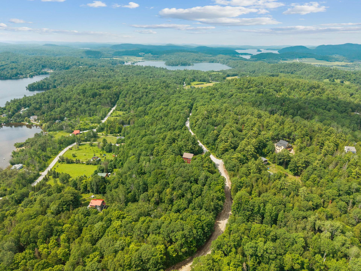
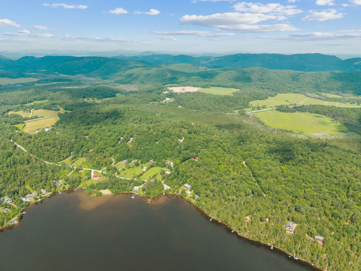
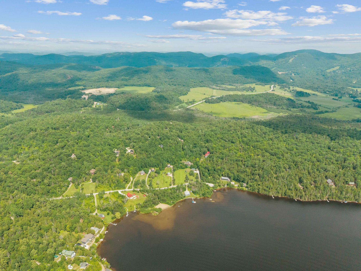
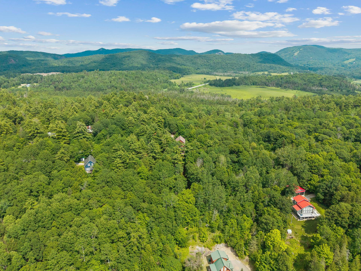
Discover this magnificent 5-bedroom cottage featuring a walk-out basement, a huge balcony with lake views, and every desirable amenity including a fireplace, hot tub, spacious open-concept kitchen, and more! A true haven of peace located just steps away from the beautiful, navigable Lac Sainte-Marie. Offering deeded beach access, this property perfectly blends comfort, nature, and investment potential, with short-term rentals permitted thanks to an existing CITQ license.
Details
Located near
Alpine skiing, ATV trail, Cross-country skiing, Elementary school, Golf, Park, Snowmobile trail
Room dimension
| Room | Floor | Dimensions | Floor covering |
|---|---|---|---|
| Living room | 1st level/Ground floor | 22.7 X 17 ft / 6.88 X 5.18 m | Laminate floor |
| Kitchen | 1st level/Ground floor | 12.1 X 10.1 ft / 3.68 X 3.07 m | Ceramic |
| Dining room | 1st level/Ground floor | 12 X 12 ft / 3.66 X 3.66 m | Laminate floor |
| Bedroom | 1st level/Ground floor | 12 X 14.1 ft / 3.66 X 4.29 m | Laminate floor |
| Bedroom | 1st level/Ground floor | 11.5 X 11.6 ft / 3.48 X 3.51 m | Laminate floor |
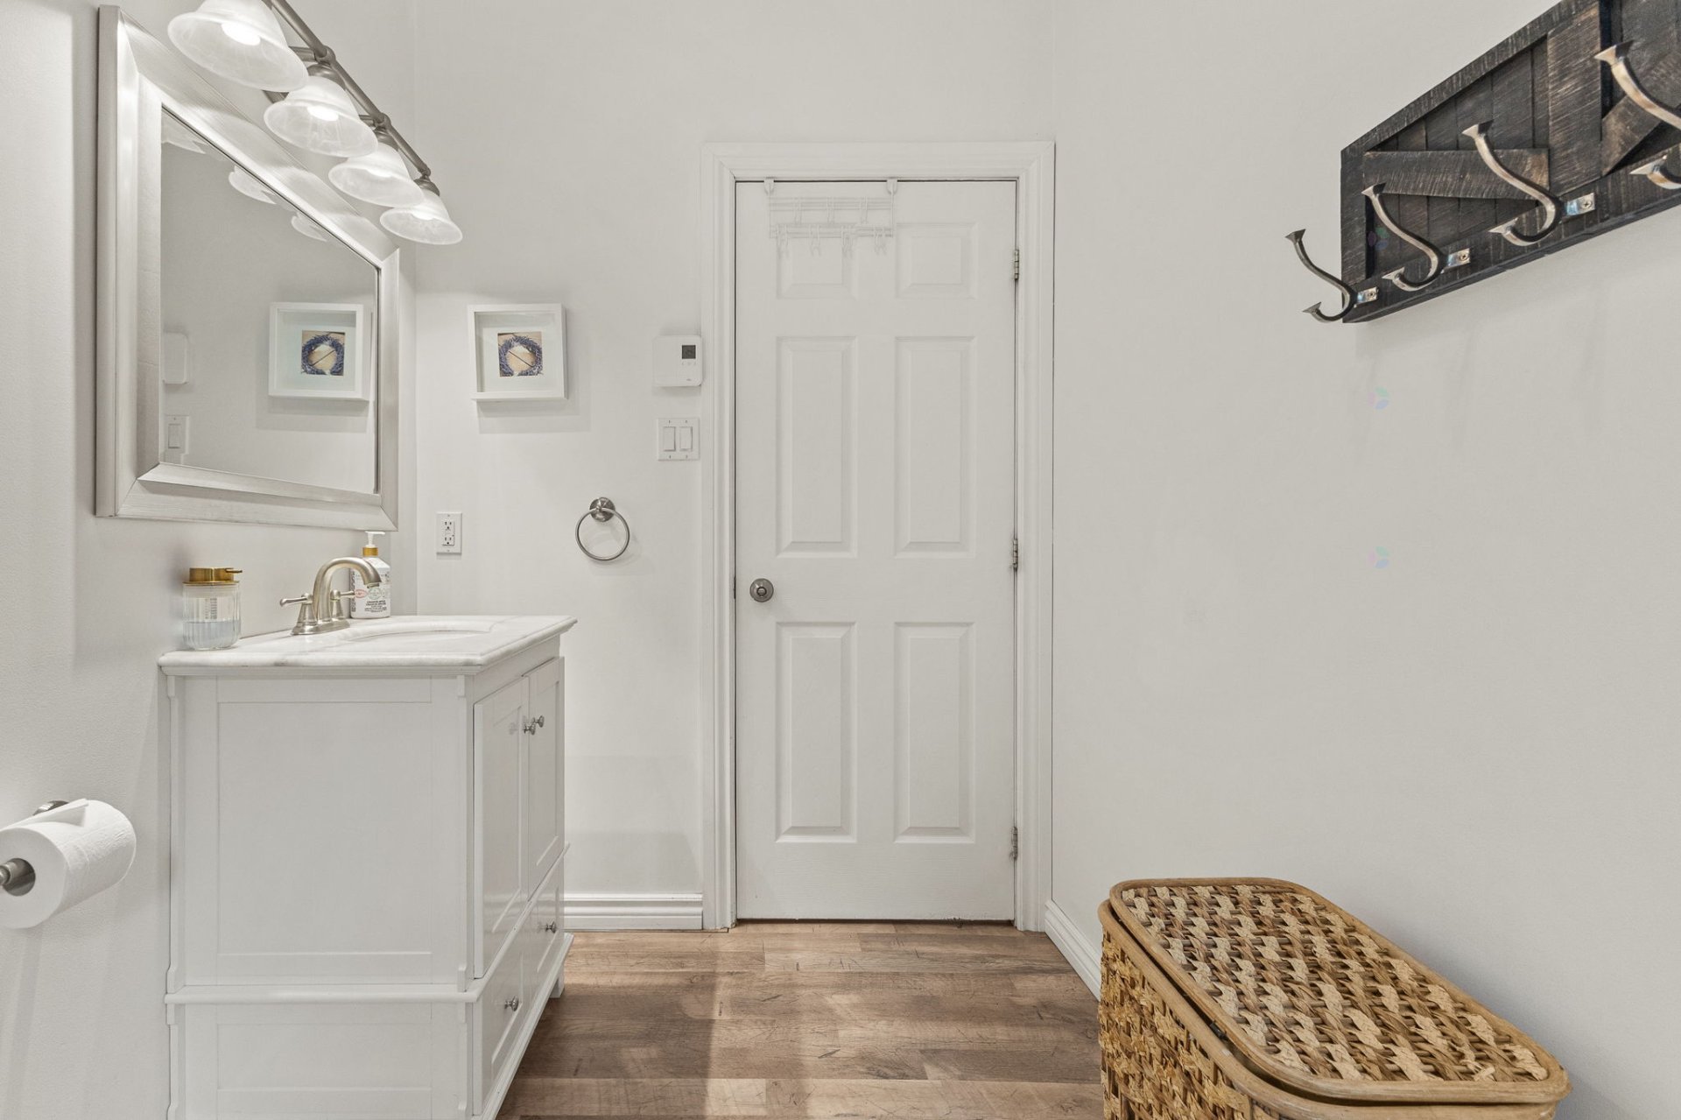
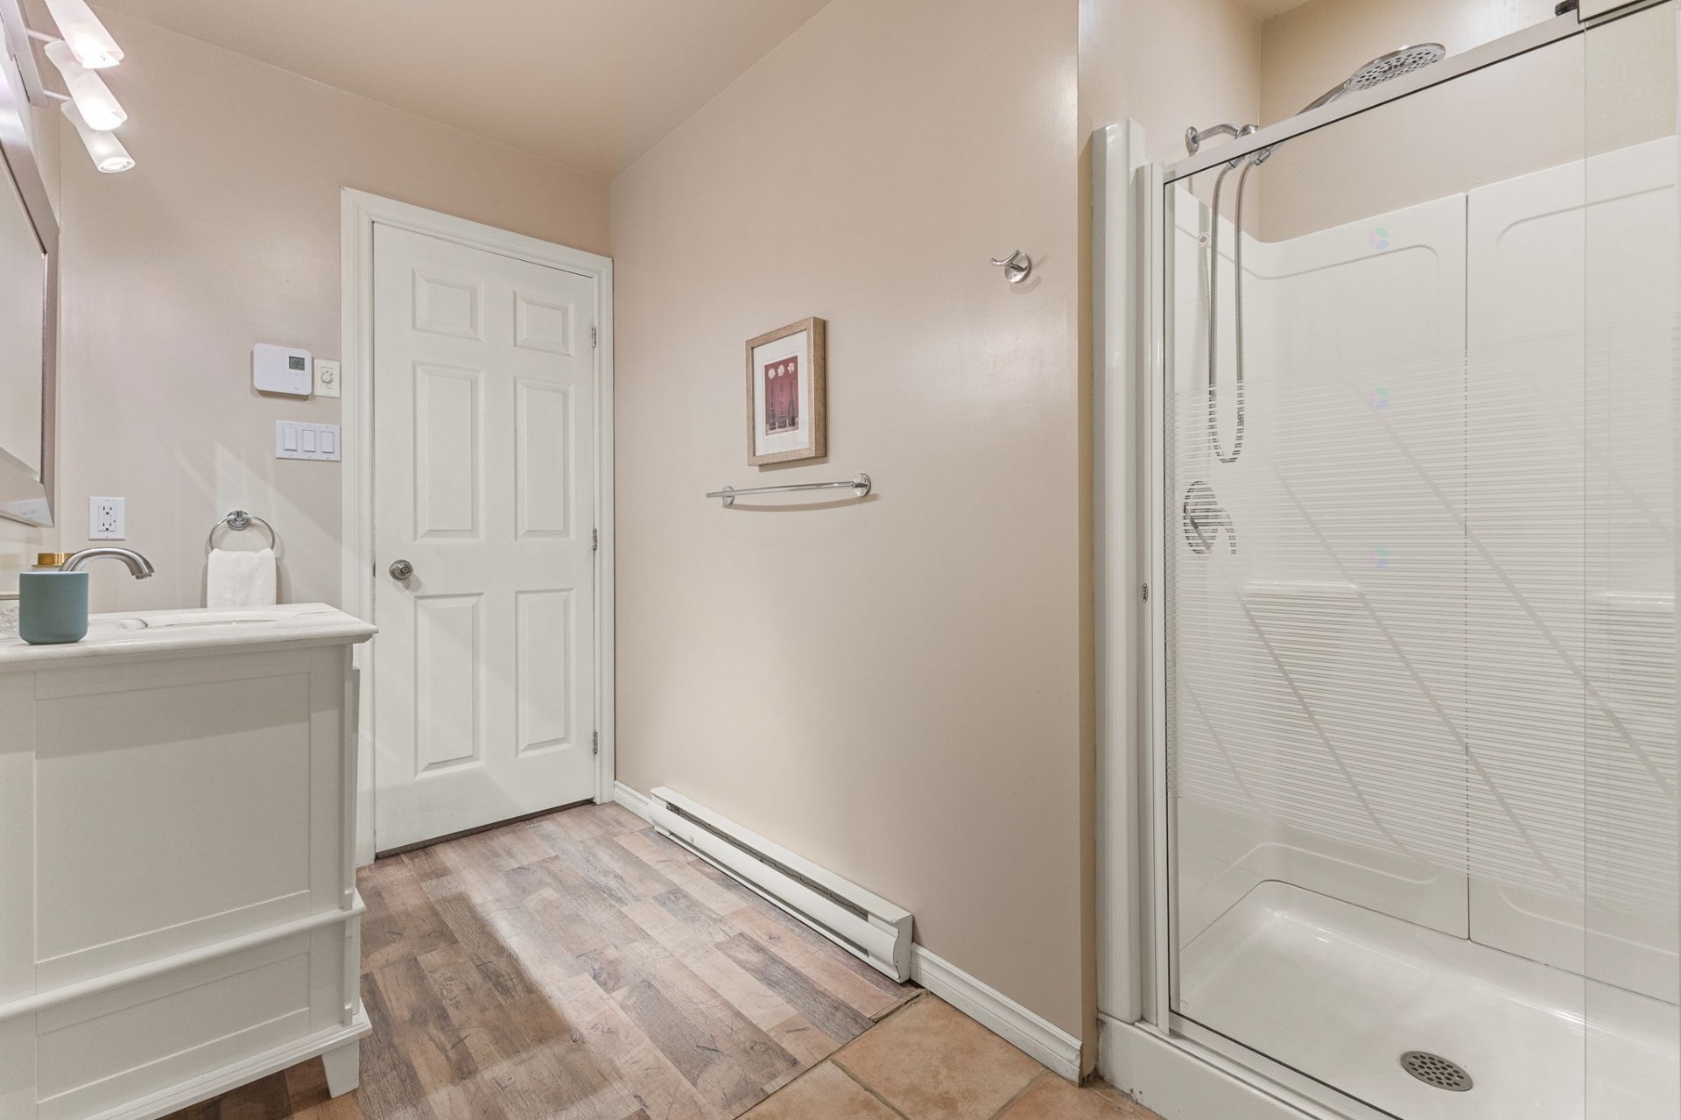
| Bathroom | 1st level/Ground floor | 10.6 X 5.7 ft / 3.20 X 1.70 m | Ceramic |
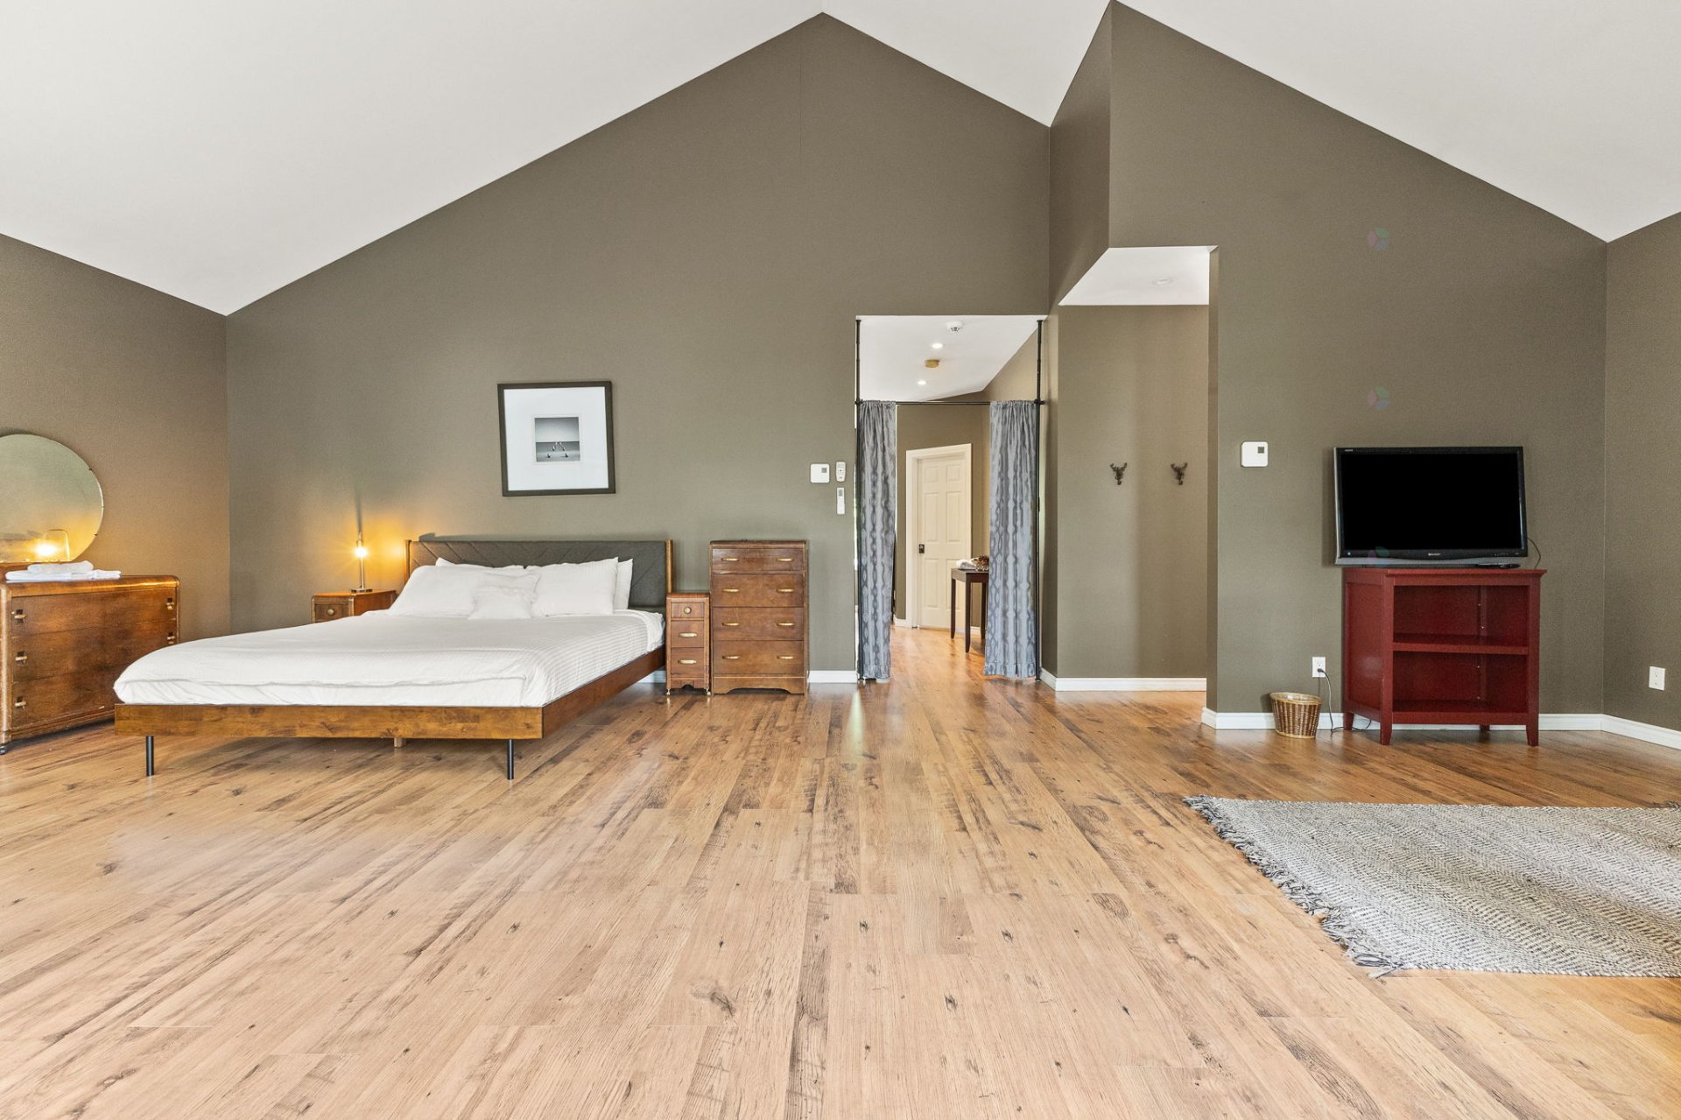
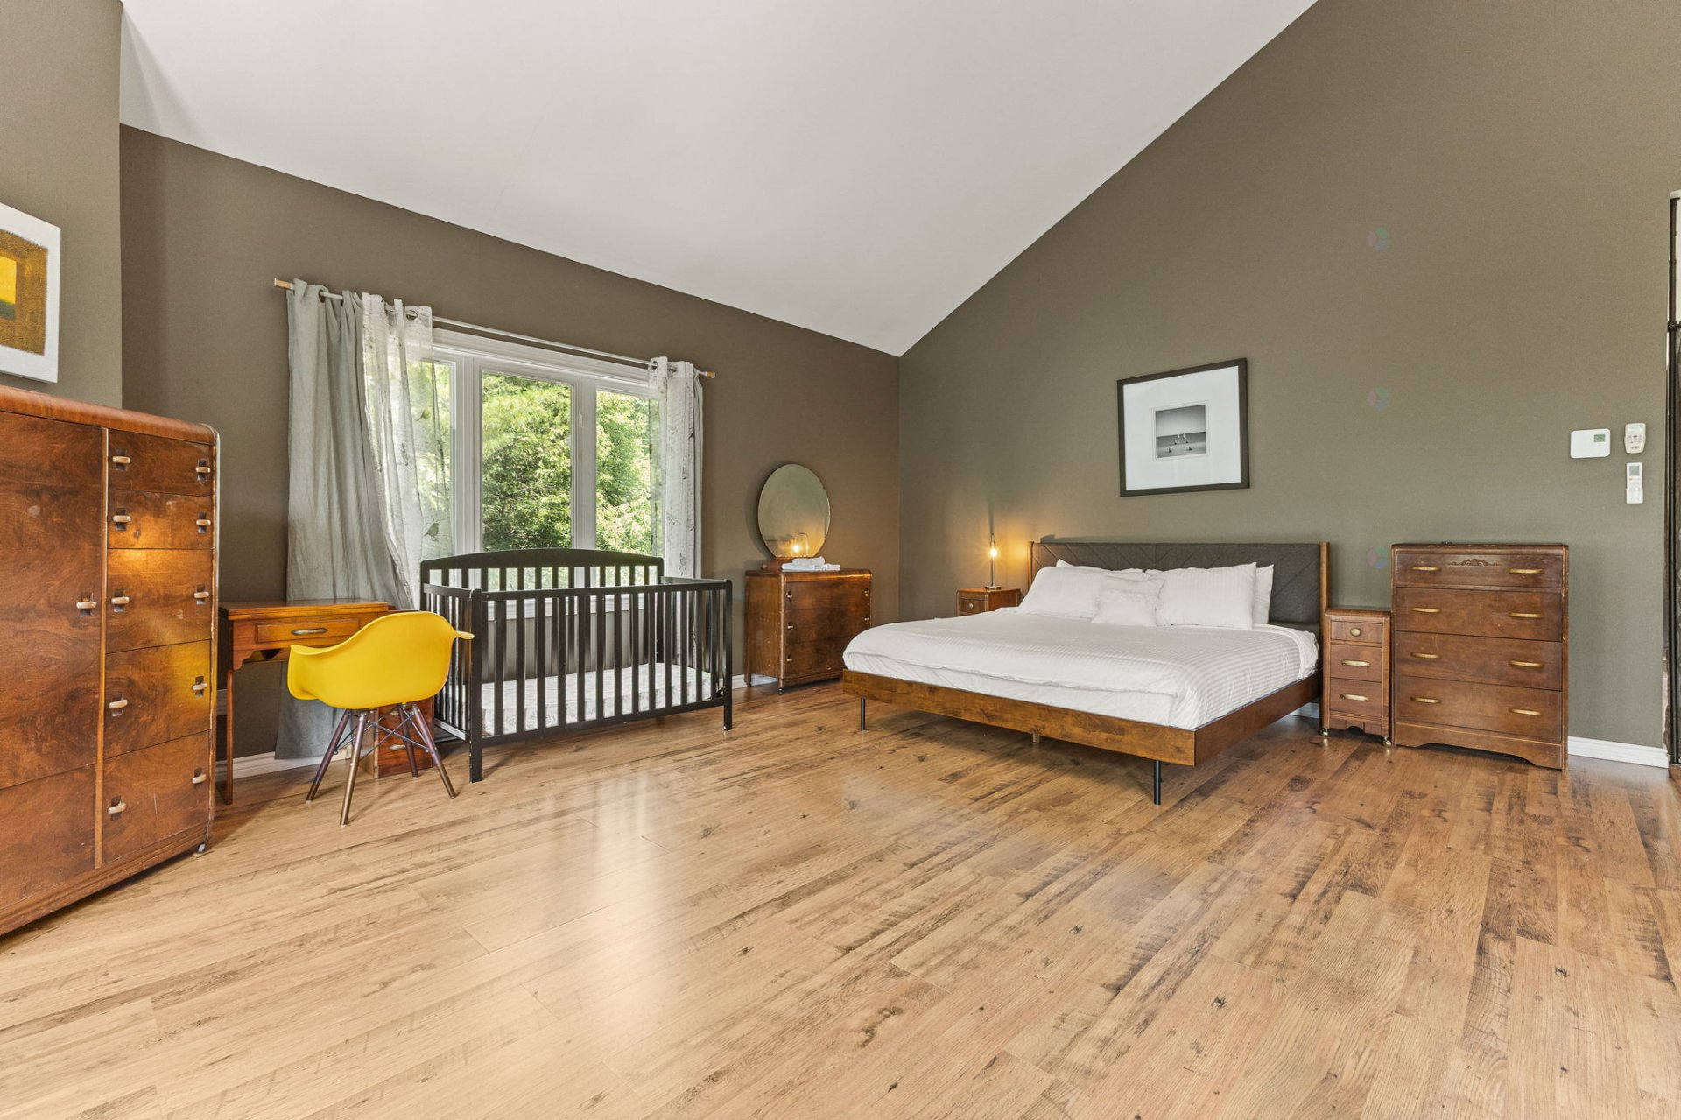
| Primary bedroom | 2nd level | 19.2 X 30 ft / 5.84 X 9.14 m | Laminate floor |
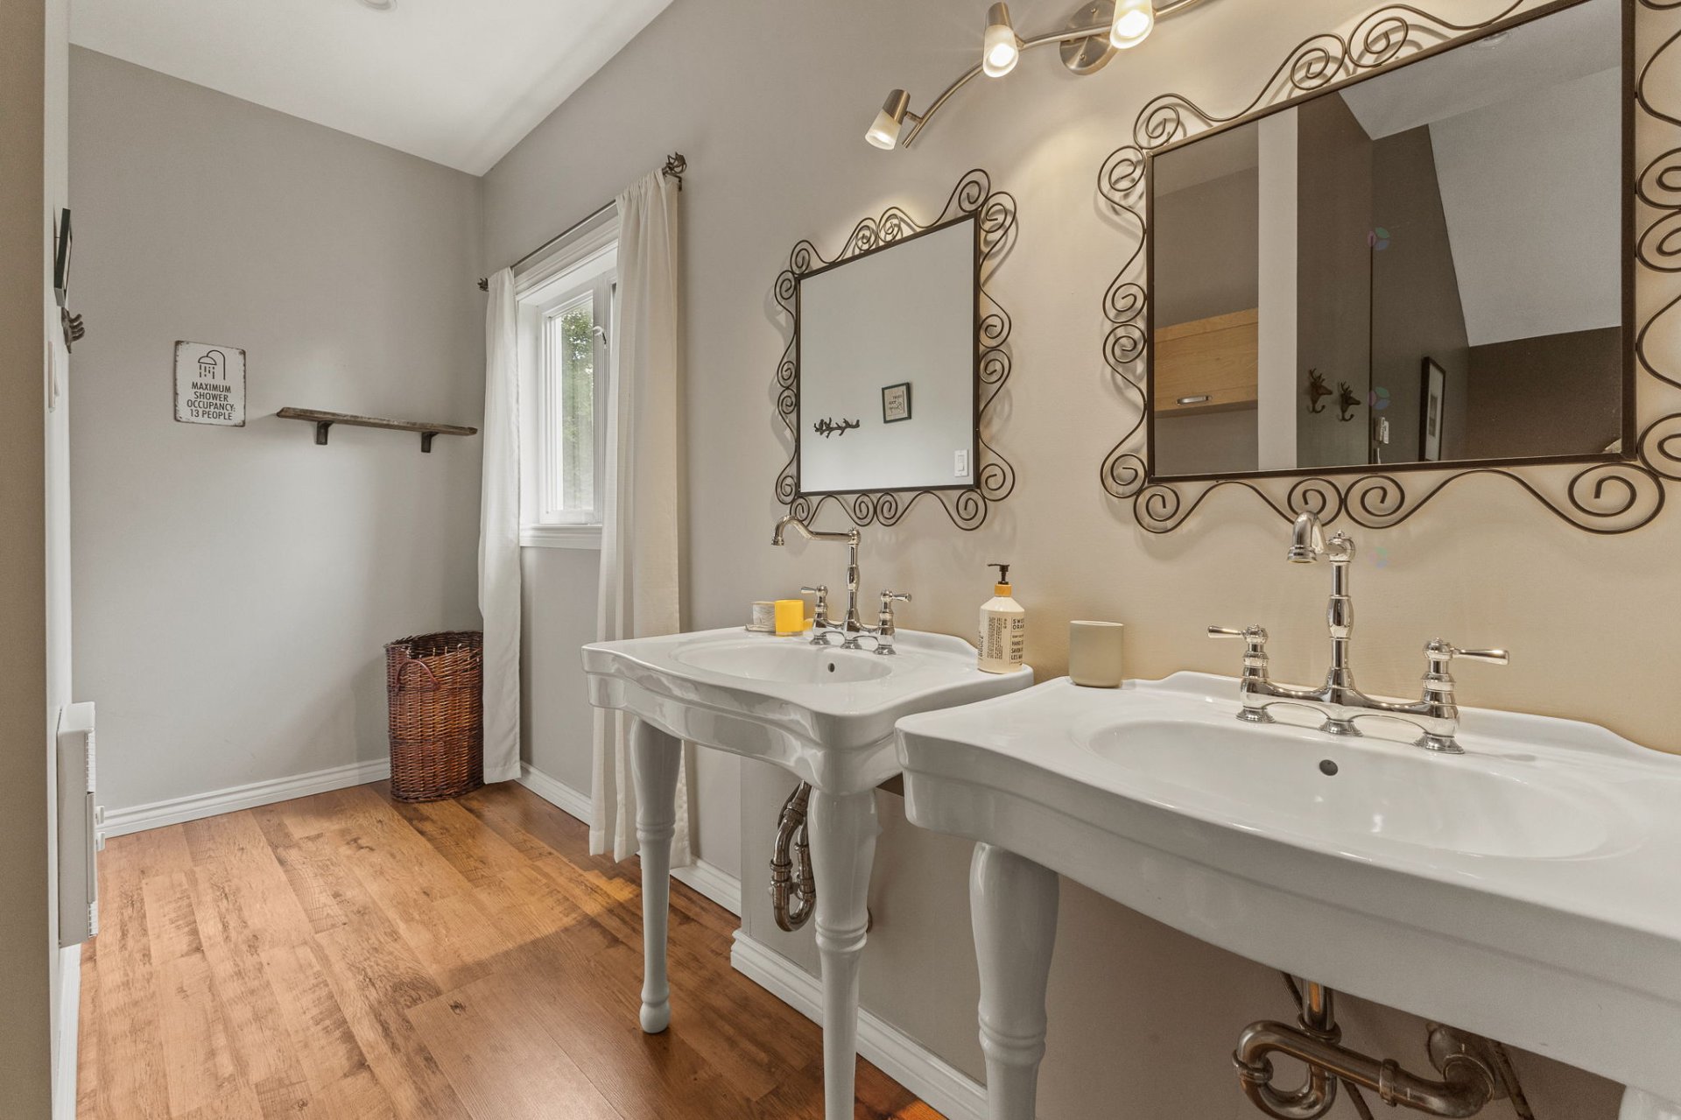
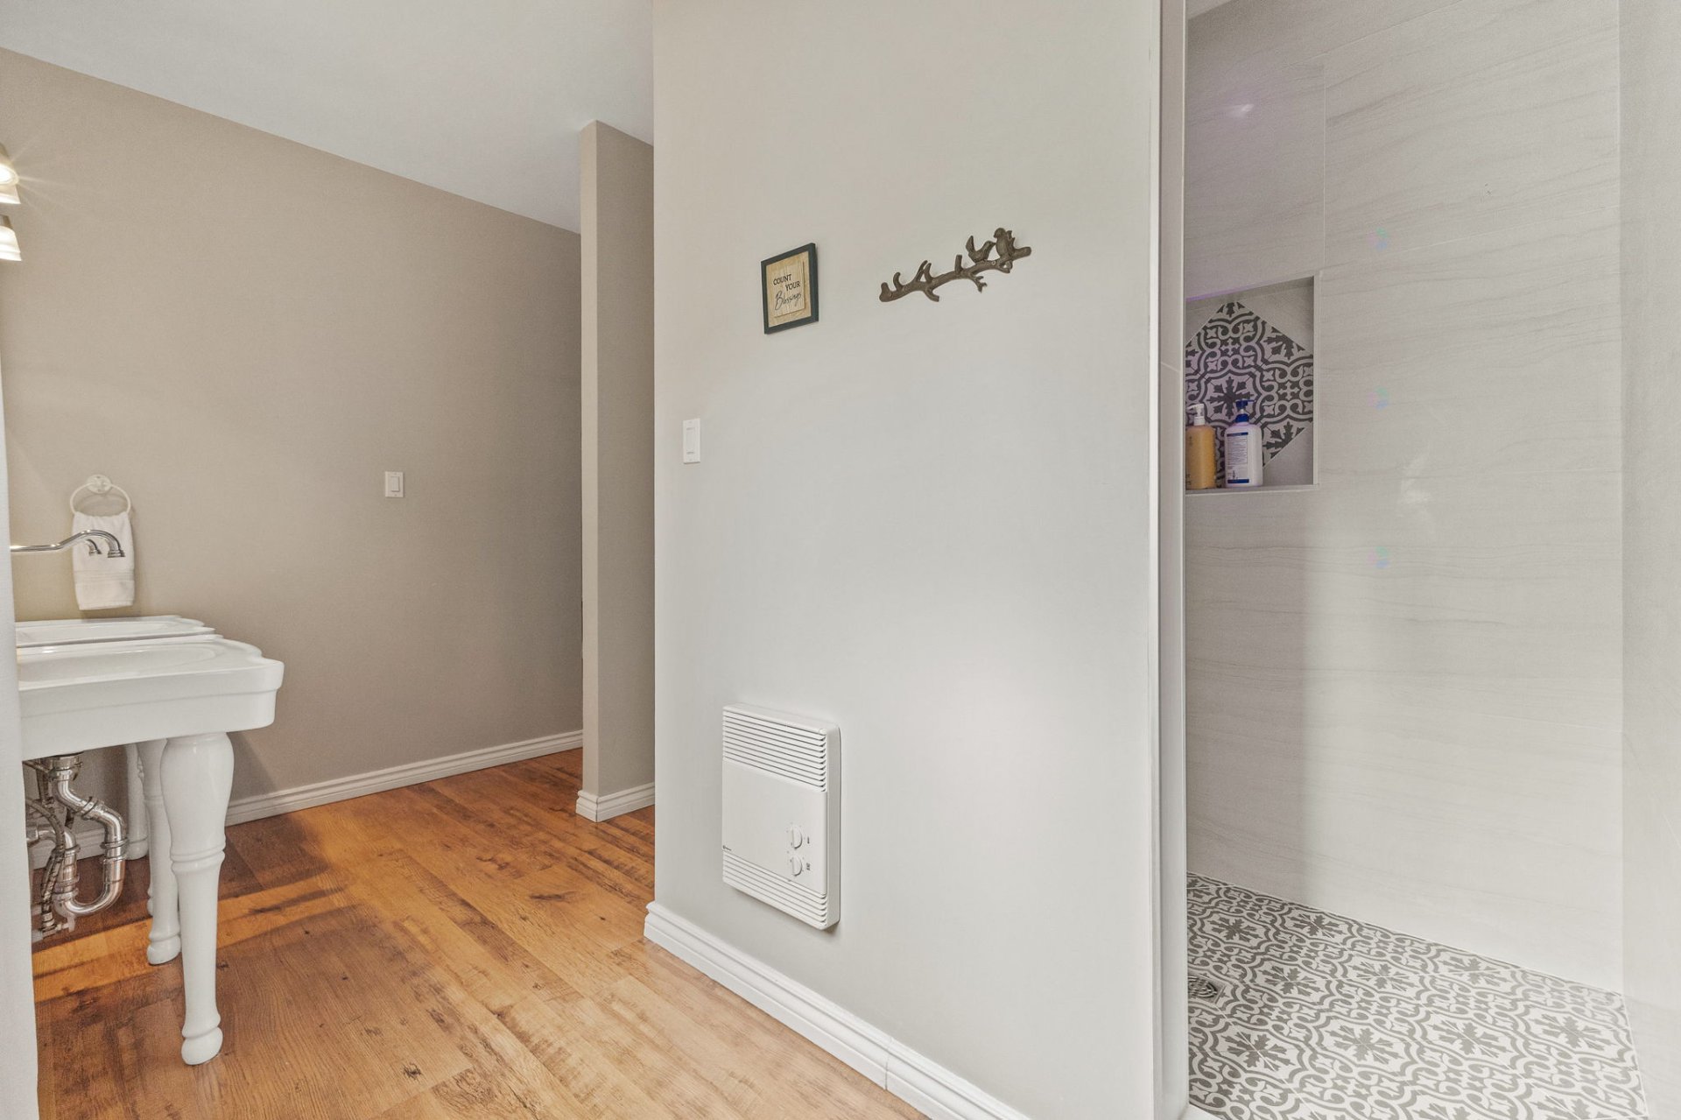
| Bathroom | 2nd level | 8.6 X 12.7 ft / 2.59 X 3.84 m | Ceramic |
| Family room | 2nd level | 14.5 X 20.1 ft / 4.39 X 6.12 m | Laminate floor |
| Office | 2nd level | 8.6 X 11 ft / 2.59 X 3.35 m | Laminate floor |
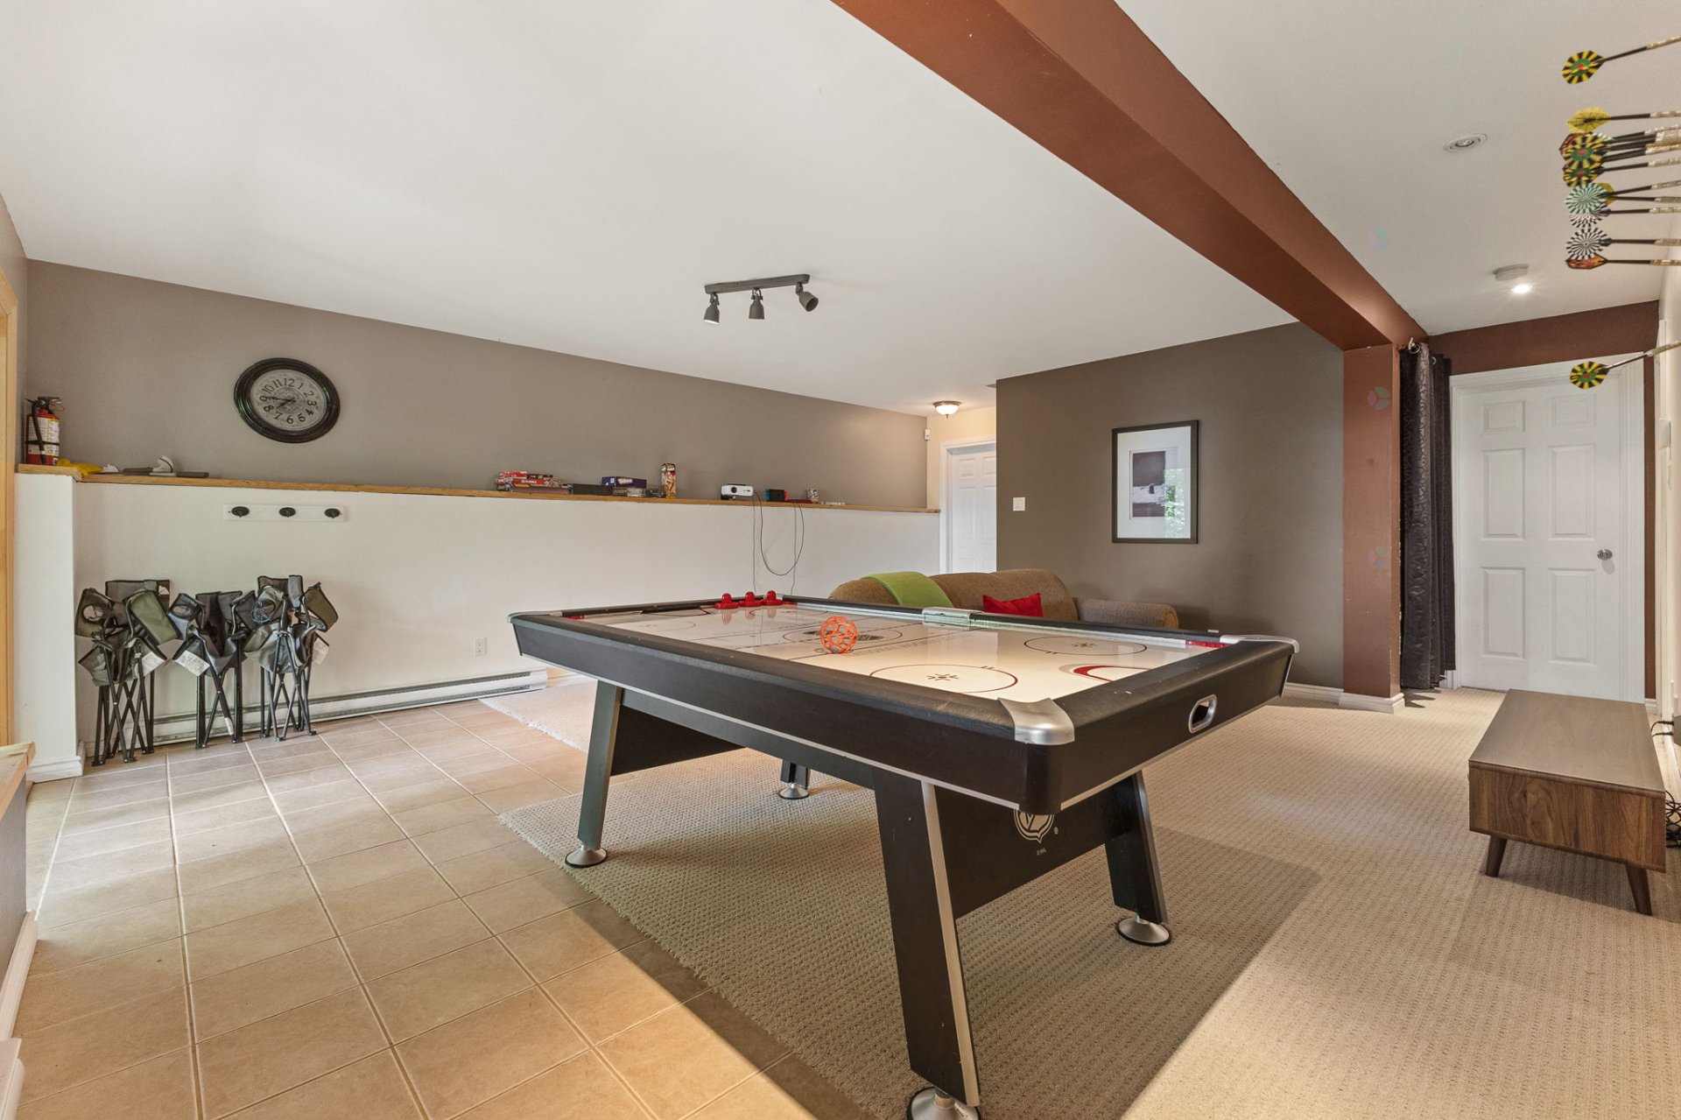
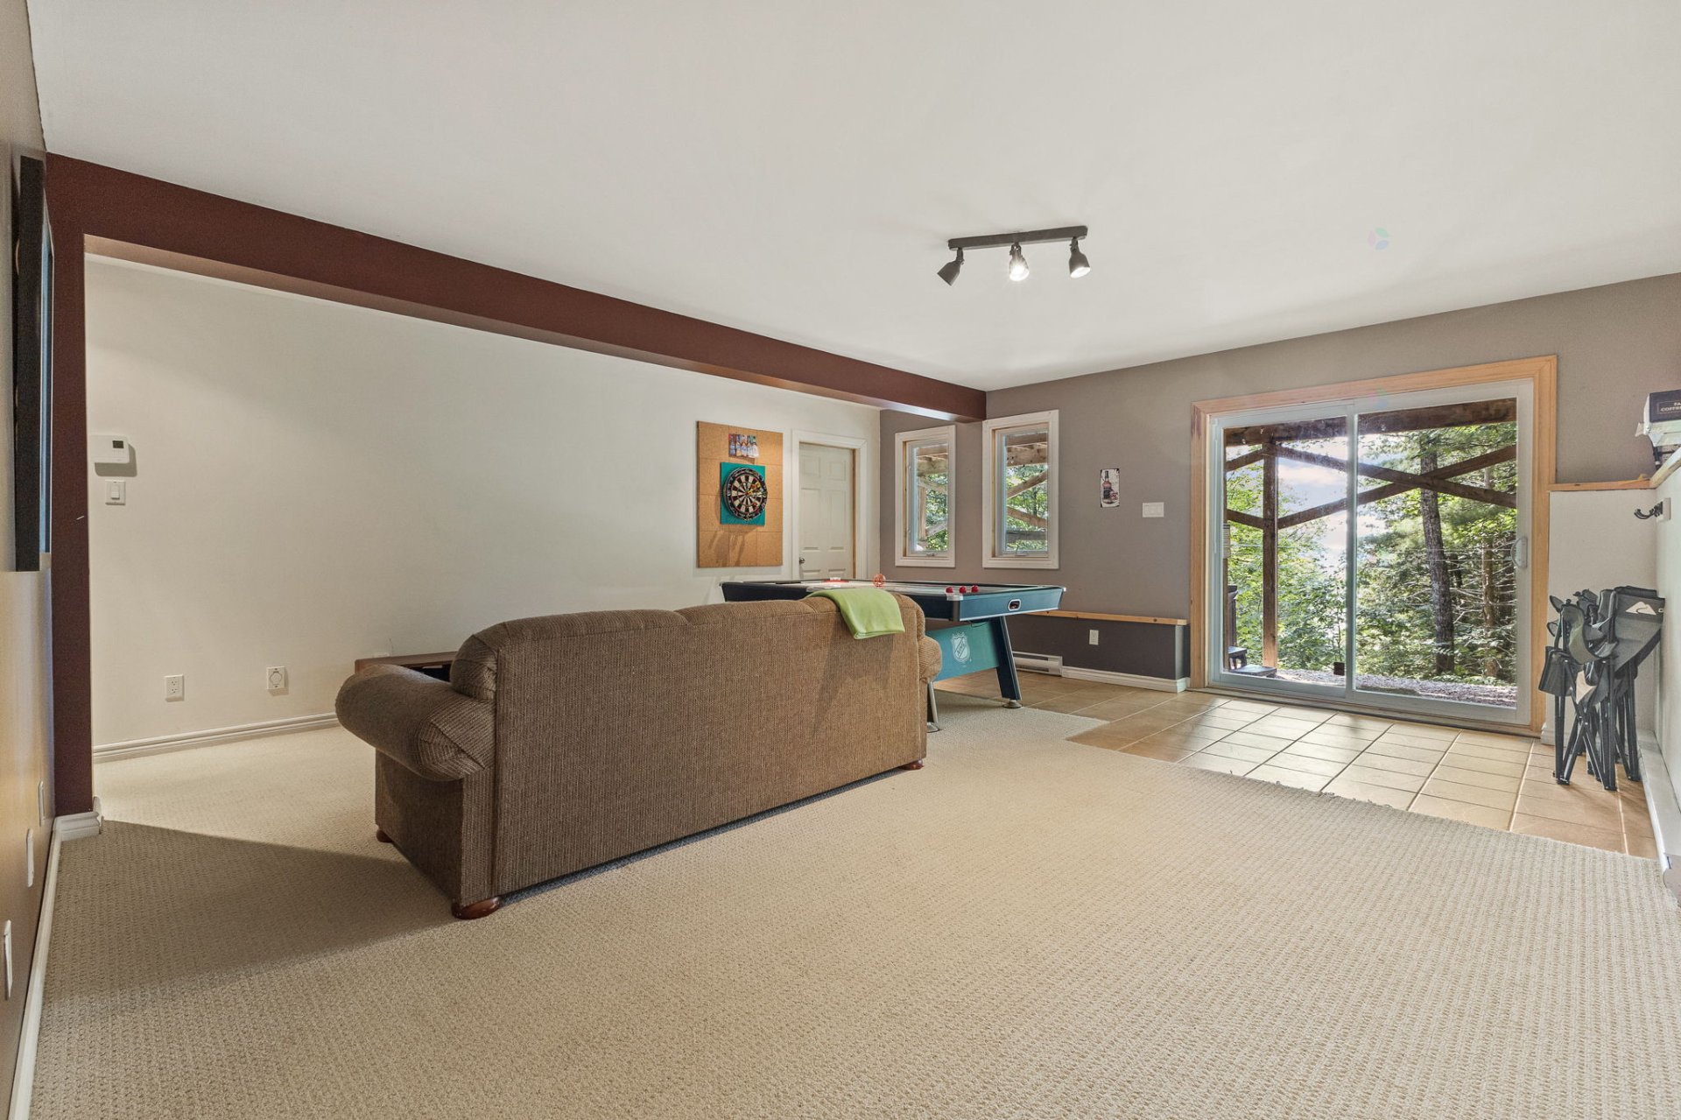
| Playroom | Basement 1 | 18.6 X 19.5 ft / 5.64 X 5.92 m | Carpet |
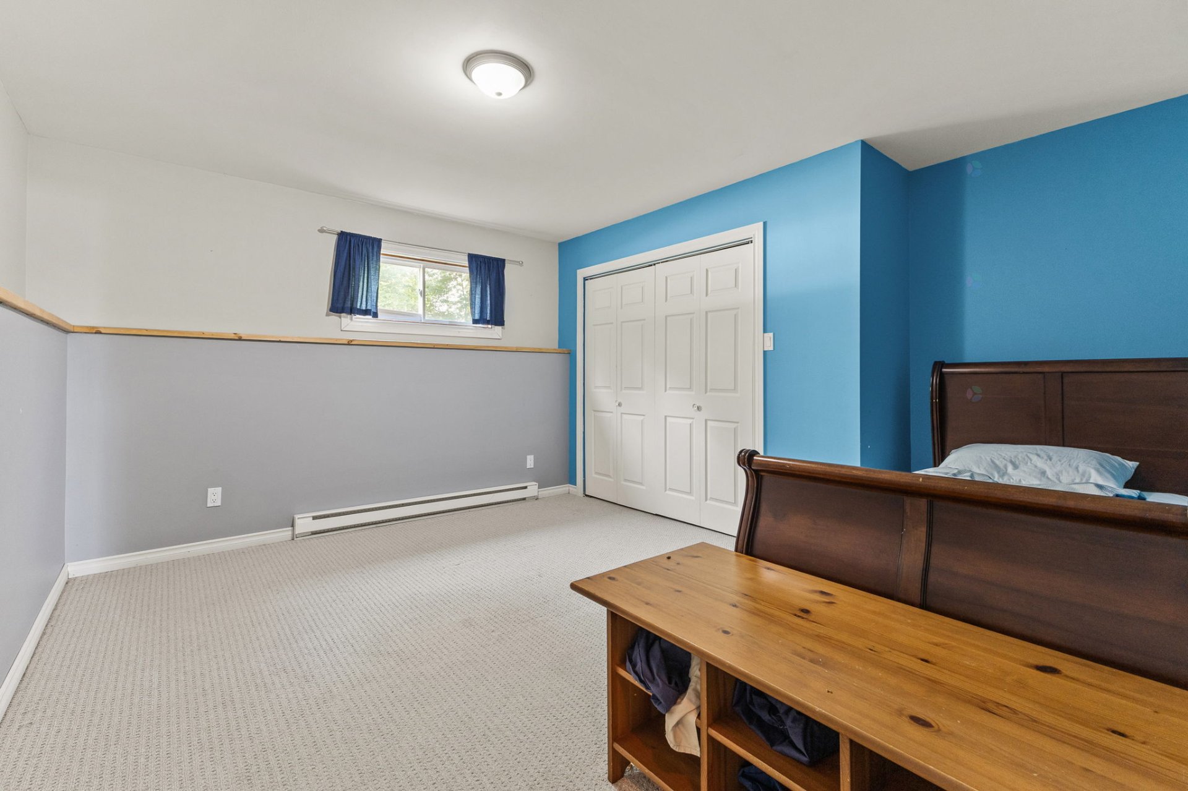
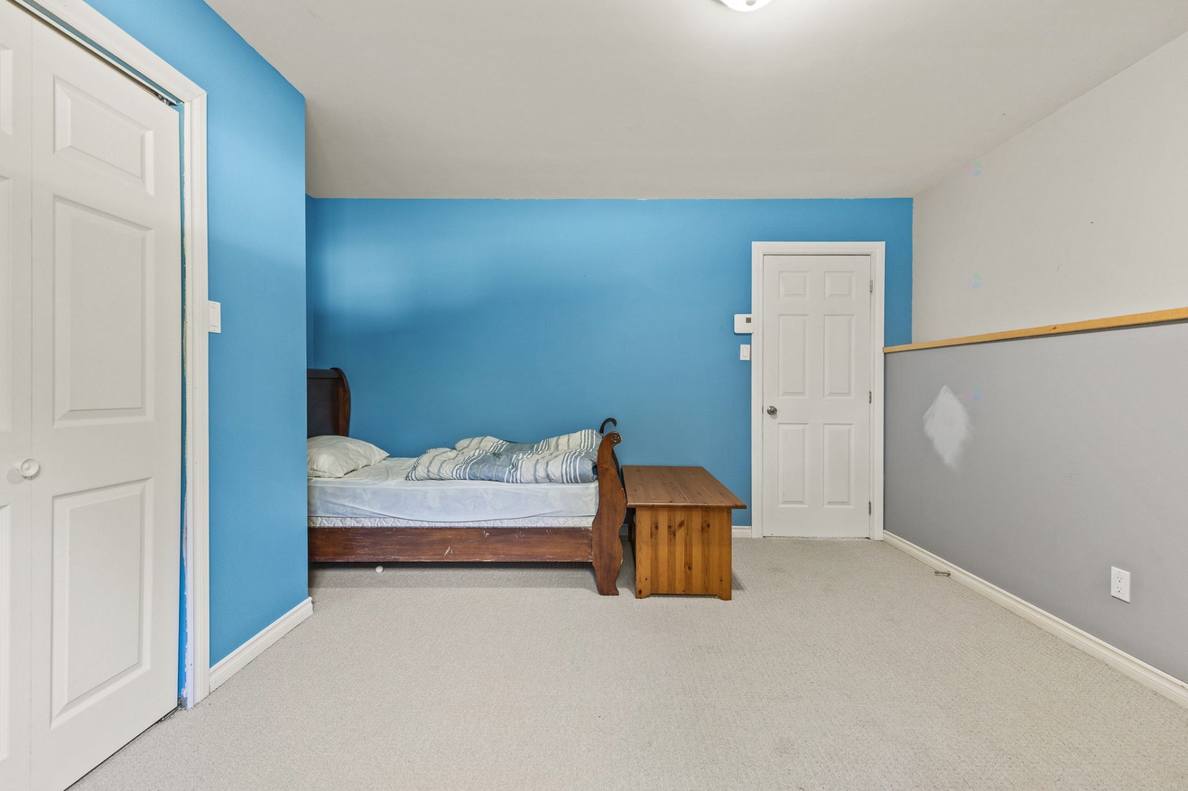
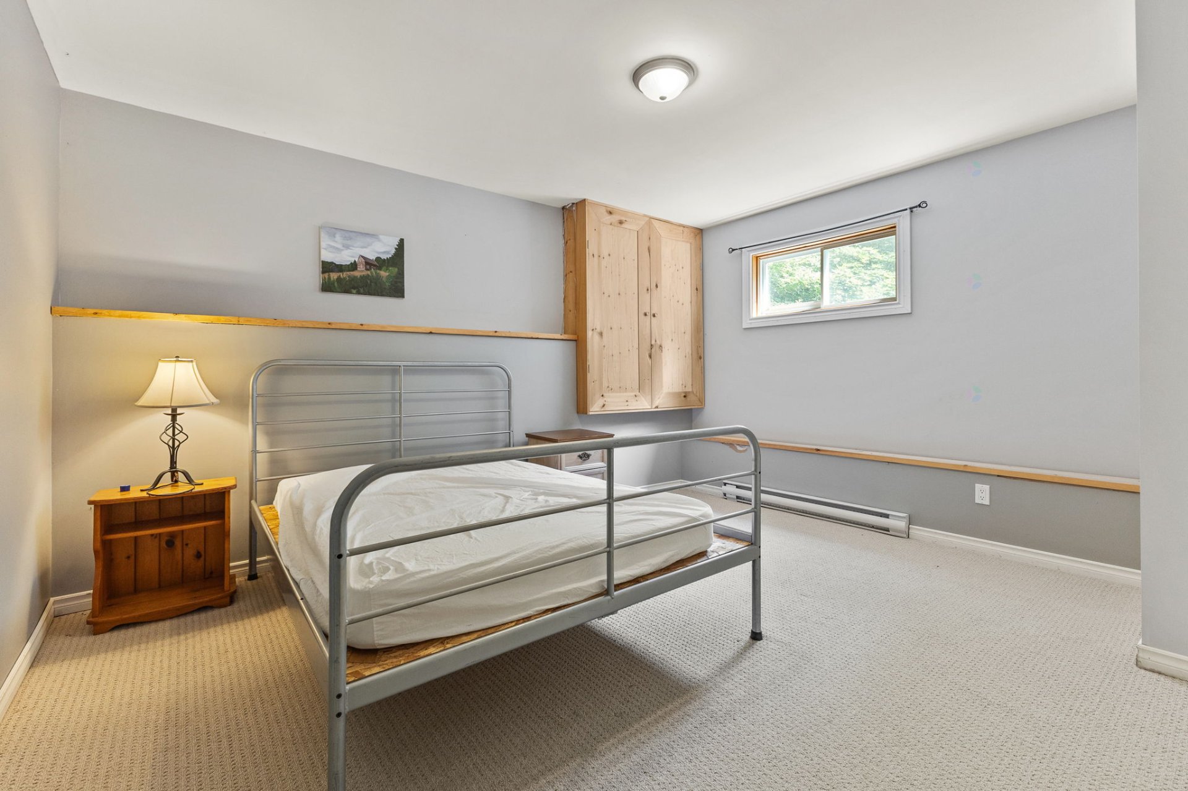
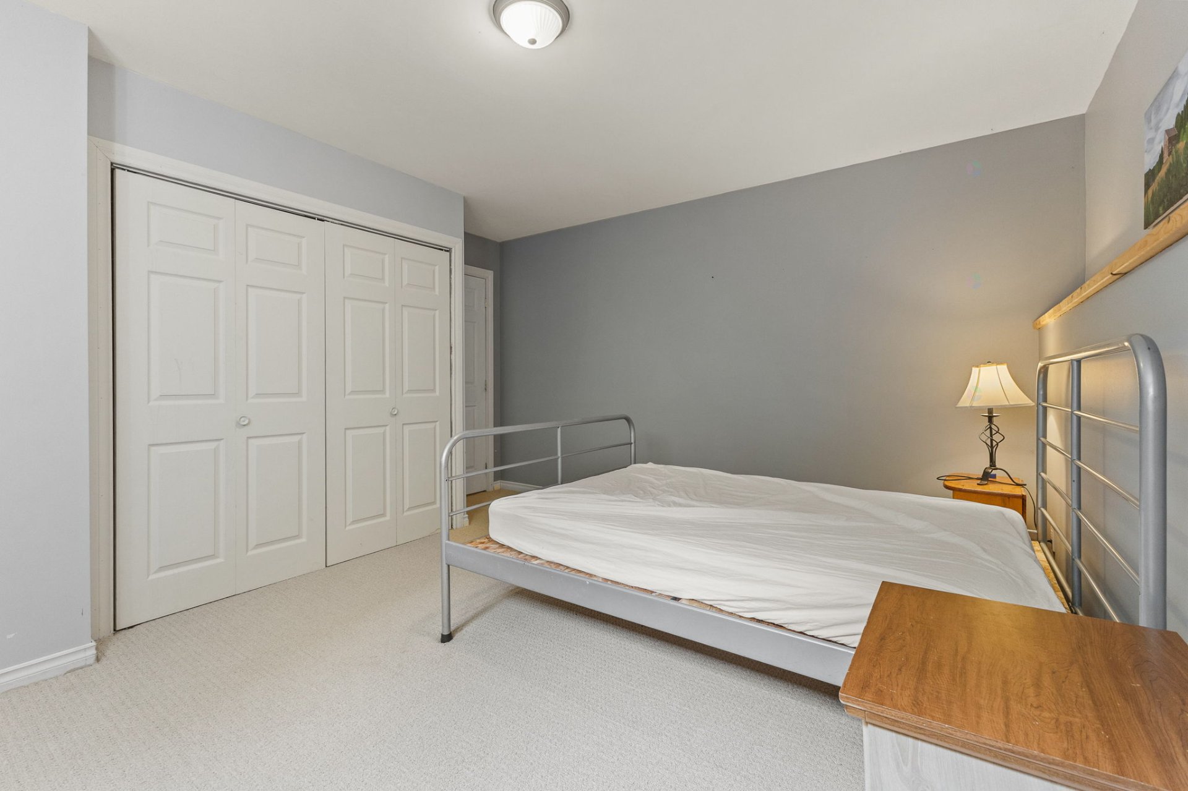
| Bedroom | Basement 1 | 13.7 X 12.6 ft / 4.14 X 3.81 m | Carpet |
| Bedroom | Basement 1 | 13.5 X 14.5 ft / 4.09 X 4.39 m | Carpet |
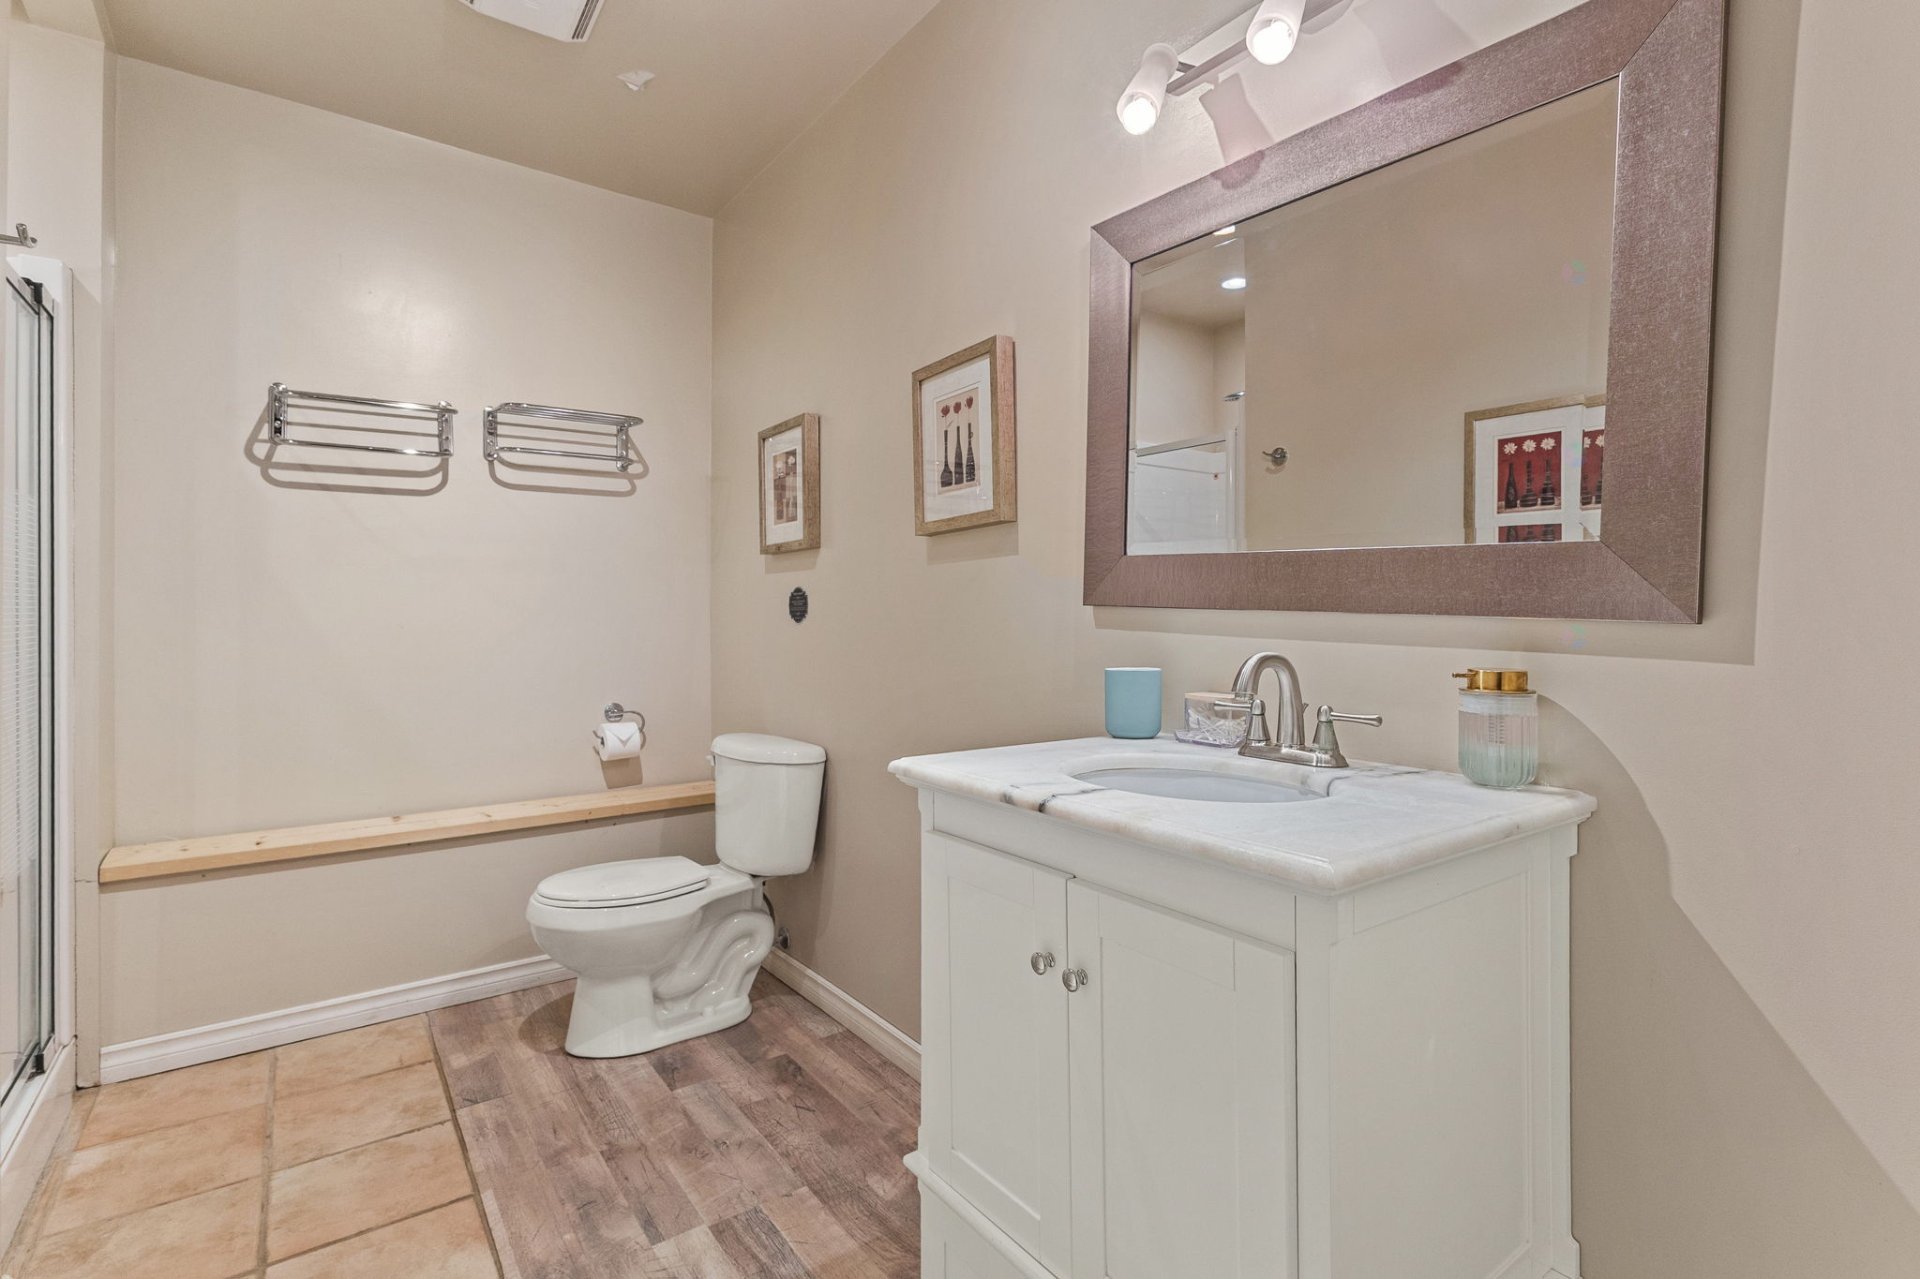
| Bathroom | Basement 1 | 5 X 10.1 ft / 1.52 X 3.07 m | Ceramic |
| Laundry room | Basement 1 | 10 X 17 ft / 3.05 X 5.18 m | Concrete |
Taxes and expenses
| Municipal | $3,598 |
| School | $242 |
Building and interior of the property
| Bedrooms | 5 |
| Bathrooms | 3 |
| Number of rooms | 15 |
| Number of rooms above ground | 3 |
| Number of basement bedrooms | 2 |
| Living area | 2228.13 Square Feet |
| Expected delay of occupancy | 15 days |
| Items included in the sale | Sold furnished; all items visible during viewings are included |
| Items excluded in the sale | Tenant's personal belongings |
| Dimension of the front of the building | 30.5 feet |
| Dimension of the depth of building | 38.4 feet |
| Land area | 48674.38 square foot |
| Dimension of the front of the land | 320.1 feet |
| Dimension of the depth of the land | 155.5 feet |
| Year built | 2005 |
| Municipal assessment (land) | $51,000 |
| Municipal assessment (building) | $453,200 |
| Municipal assessment (total) | $504,200 |
| Assessment year | 2025 |
| Available services | Electricity Connected |
| Basement | 6 feet and more, Finished basement, Outdoor entrance |
| Bathroom / Washroom | Ensuite bathroom, Separate shower |
| Cupboard | Wood |
| Distinctive features | Access, Cul-de-sac, Detached, Navigable, Resort/Cottage, Wooded |
| Equipment available | Water softener |
| Foundation | Poured concrete |
| Hearth stove | Wood fireplace |
| Heating energy | Electricity |
| Heating system | Electric baseboard units |
| Landscaping | Landscaped |
| Laundry | Basement 1, Other, Other in basement |
| Parking | Driveway |
| Roofing | Sheet metal |
| Sewage system | Disposal field, Septic tank |
| Siding | Pressed fibre |
| Topography | Flat, Sloped |
| View | Panoramic, View of the mountain, View of the water |
| Water supply | Artesian well, Well |
| Waterfront | Lake, Other |
| Window type | Casement |
| Windows | PVC |
