

$500,000
66 Ch. du Lac-McGuire
Mulgrave-et-Derry
Mulgrave-et-Derry
Type
Two or more stories
Bedrooms
3
Living area
1300 Square Feet
Bathrooms
1
MLS® 9123842


Property description
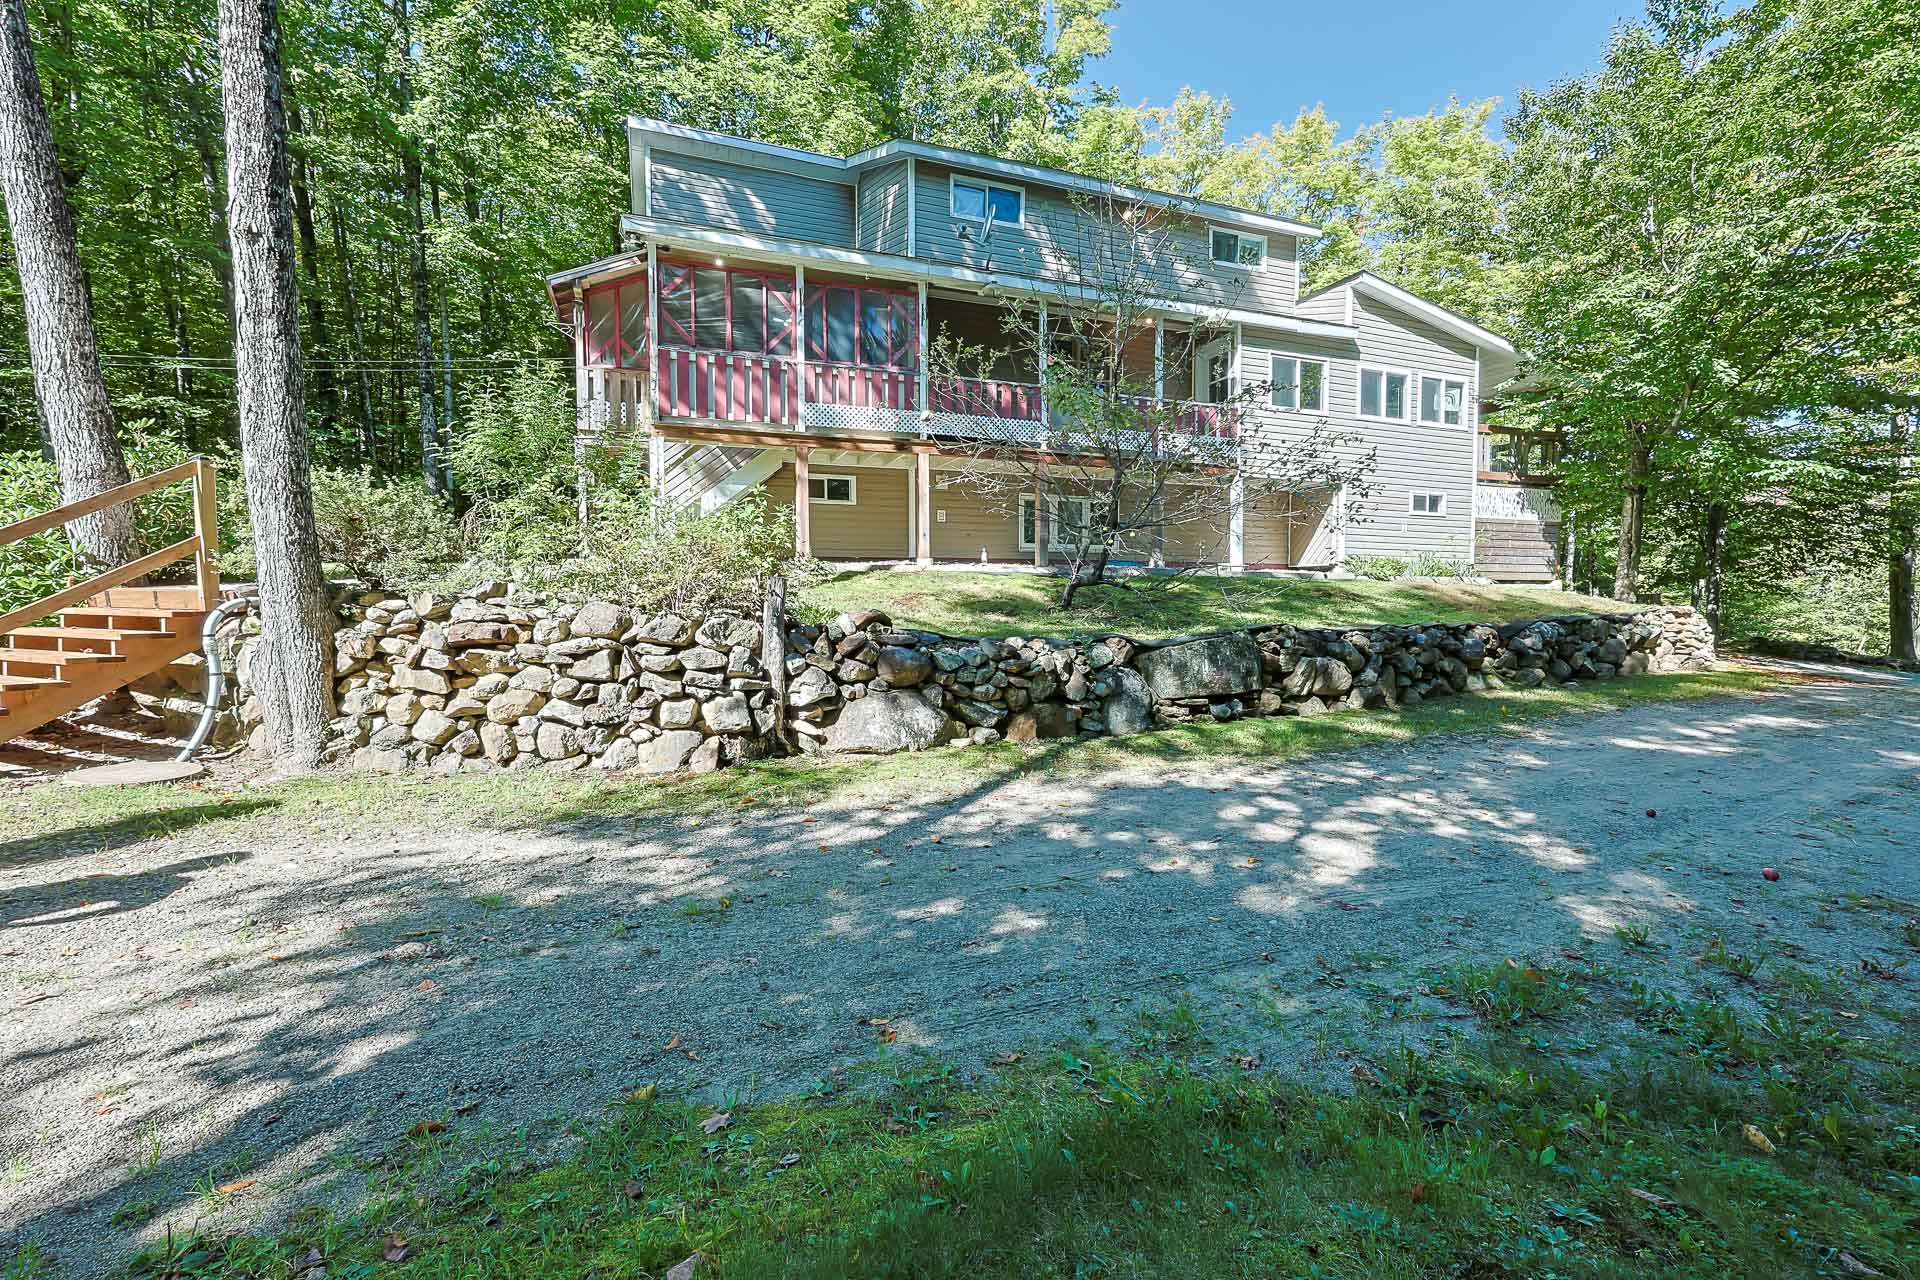
Charming property set on a spacious 3-acre lot with no rear neighbours! This two-storey home offers a warm and functional living space featuring 3 bedrooms, an office, 1 full bathroom and 1 powder room, making it ideal for a family looking for space and tranquility. The property also includes a heated detached garage with a loft and storage space on the upper level, offering plenty of possibilities to suit your needs, whether as a workshop, home office, storage area or additional living space. Located just 15 minutes from downtown Buckingham, this property is a great opportunity to enjoy the perfect combination of space, privacy and convenien
Details
Room dimension
| Room | Floor | Dimensions | Floor covering |
|---|---|---|---|
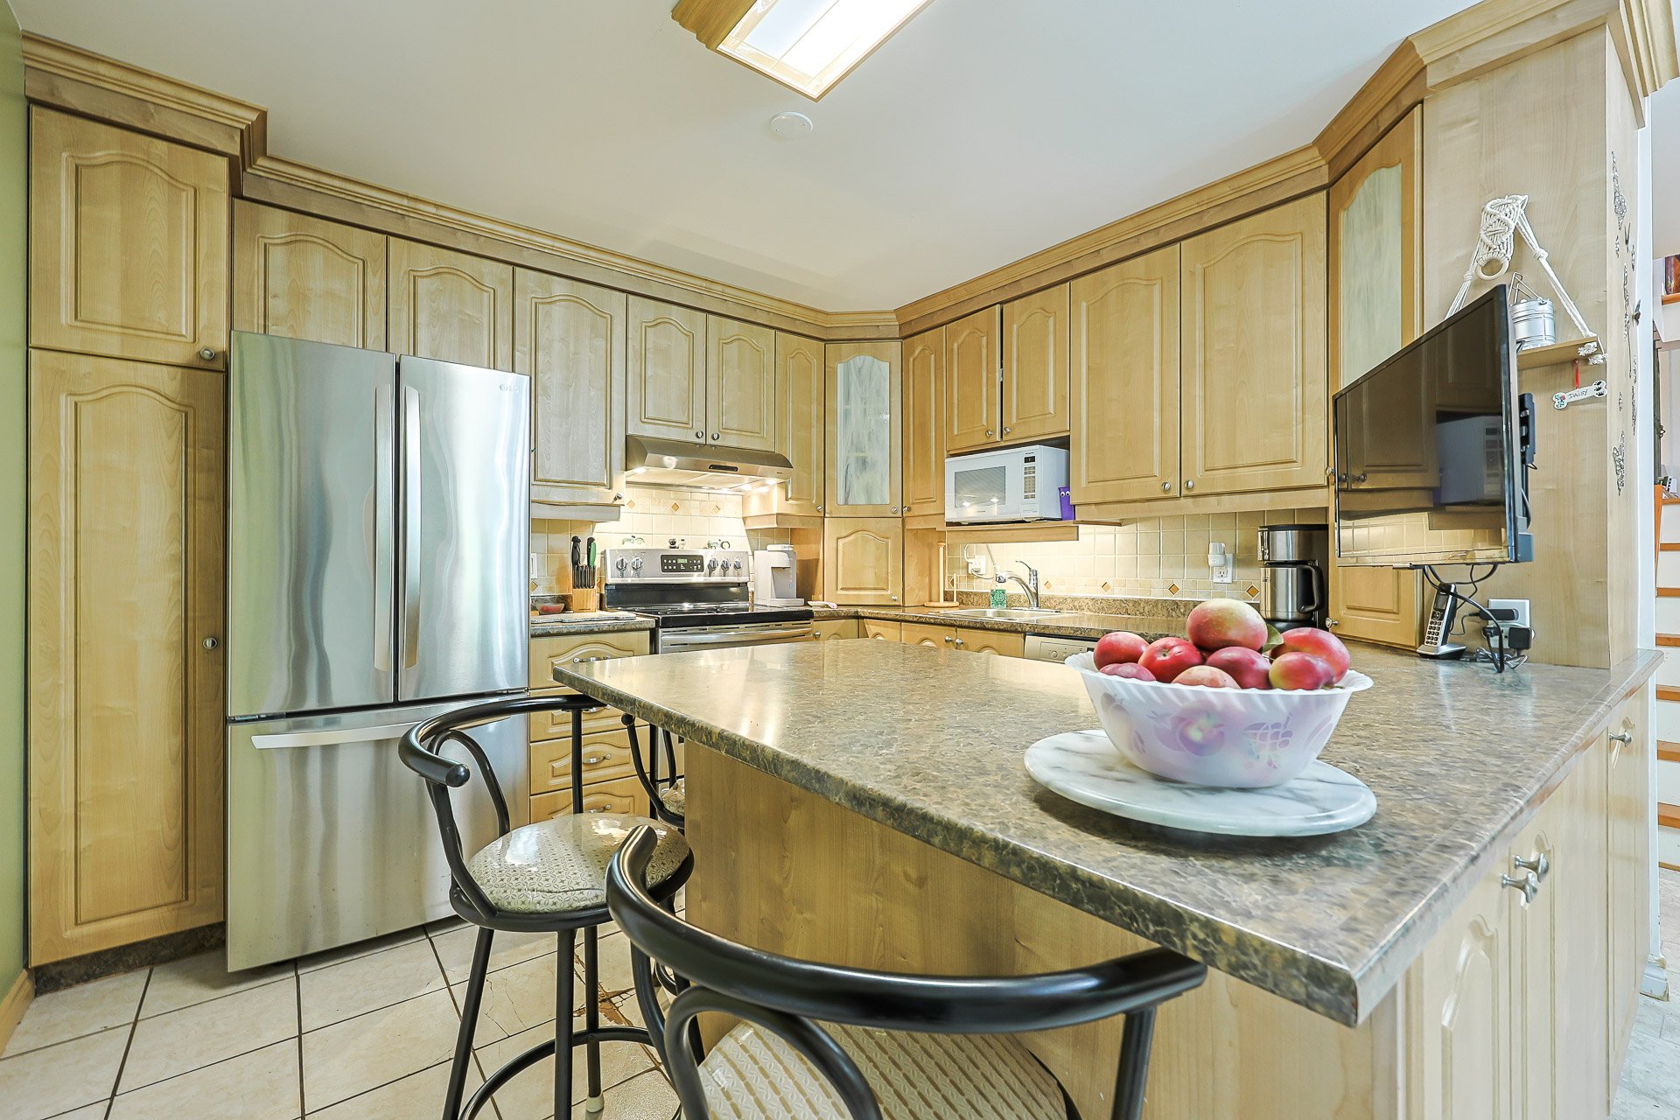
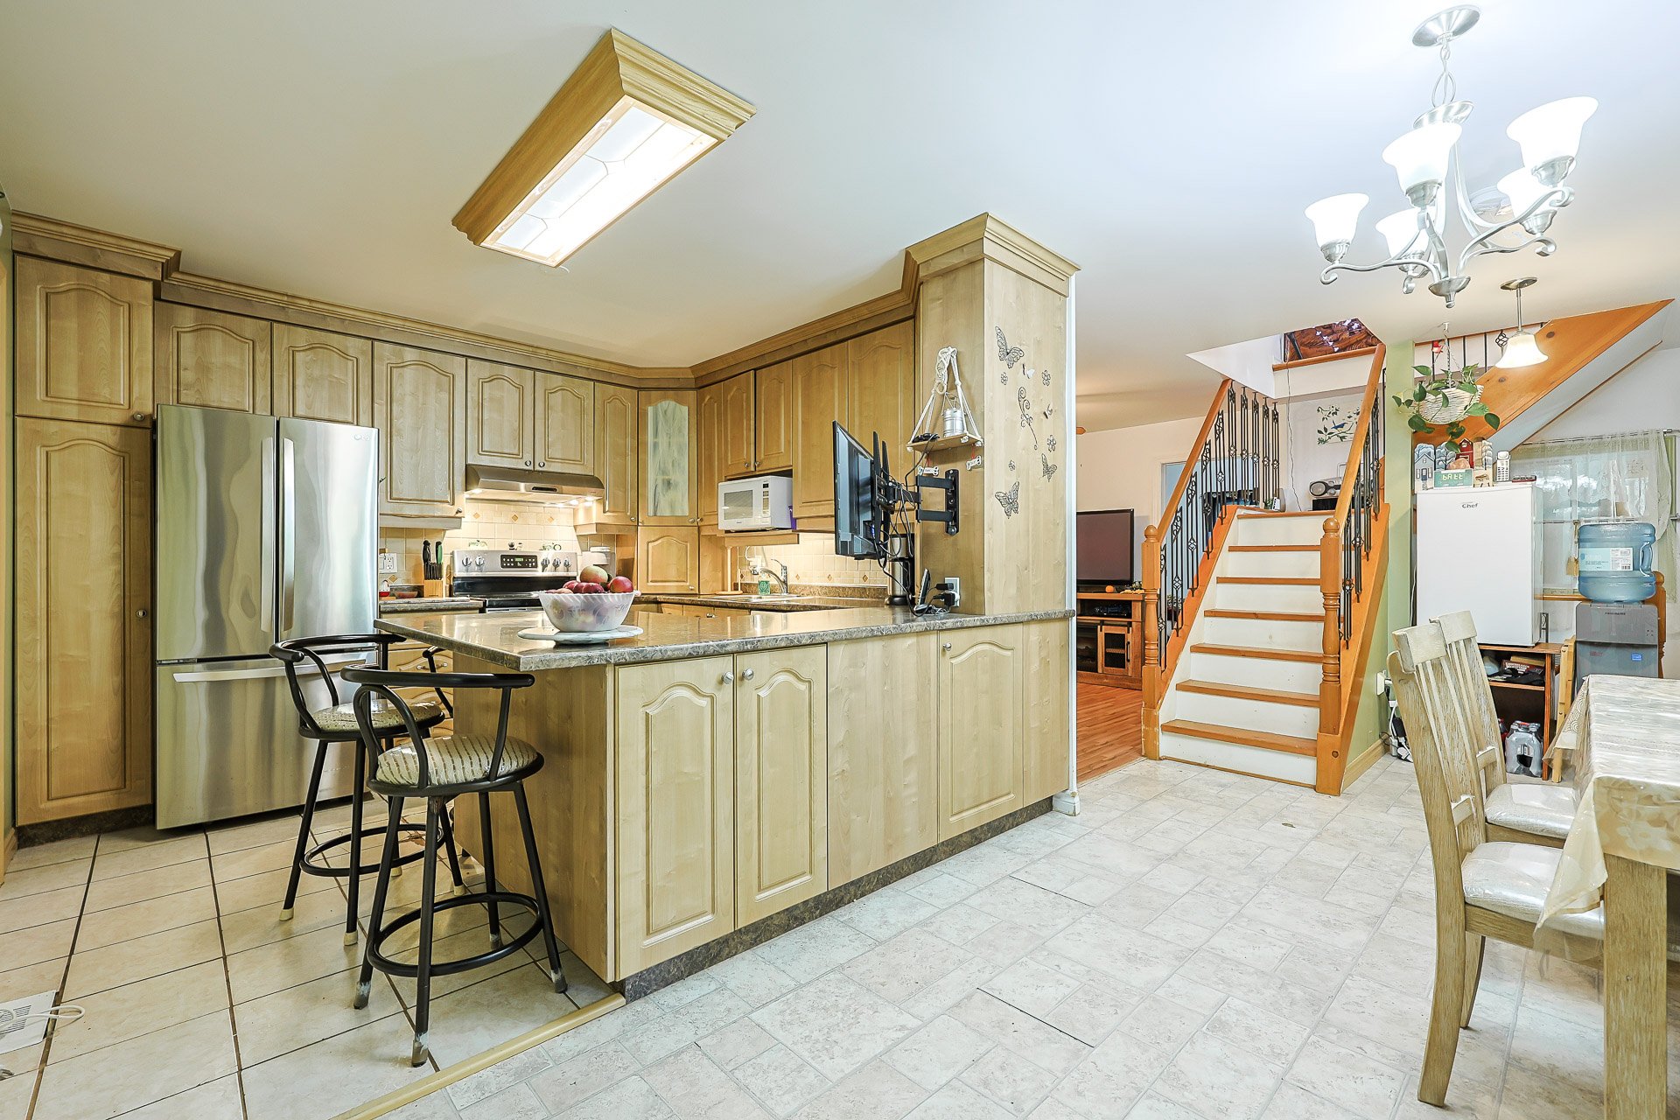
| Kitchen | 1st level/Ground floor | 10 X 11 ft / 3.05 X 3.35 m | Ceramic |
| Dinette | 1st level/Ground floor | 8.10 X 16.9 ft / 2.69 X 5.11 m | Linoleum |
| Living room | 1st level/Ground floor | 11.10 X 9.3 ft / 3.61 X 2.82 m | Laminate floor |
| Office | 1st level/Ground floor | 13.3 X 9.7 ft / 4.04 X 2.92 m | Laminate floor |
| Bathroom | 1st level/Ground floor | 11.7 X 8.3 ft / 3.53 X 2.51 m | Ceramic |
| Primary bedroom | 2nd level | 9.2 X 14.10 ft / 2.79 X 4.52 m | Laminate floor |
| Powder room | 2nd level | 11.7 X 6.1 ft / 3.53 X 1.85 m | Wood |
| Bedroom | 2nd level | 9.6 X 7.10 ft / 2.90 X 2.39 m | Laminate floor |
| Bedroom | 2nd level | 11.7 X 9.9 ft / 3.53 X 2.97 m | Laminate floor |
| Family room | Basement 1 | 9.2 X 17.4 ft / 2.79 X 5.28 m | Wood |
| Playroom | Basement 1 | 14.2 X 9.8 ft / 4.32 X 2.95 m | Ceramic |
| Workshop | Basement 1 | 10.5 X 8 ft / 3.18 X 2.44 m | Concrete |
Taxes and expenses
| Municipal | $2,510 |
| School | $206 |
Building and interior of the property
| Bedrooms | 3 |
| Bathrooms | 1 |
| Washrooms | 1 |
| Number of rooms | 12 |
| Number of rooms above ground | 3 |
| Living area | 1300 Square Feet |
| Expected delay of occupancy | 90 days |
| Dimension of the front of the building | 46 feet |
| Dimension of the depth of building | 24 feet |
| Land area | 12000 square metre |
| Year built | 2009 |
| Municipal assessment (land) | $23,400 |
| Municipal assessment (building) | $262,000 |
| Municipal assessment (total) | $285,400 |
| Assessment year | 2026 |
| Irregular building | Yes |
| AccessibilityFeatures | Lifting platform |
| Available services | Electricity Connected |
| Basement | 6 feet and more, Partially finished |
| Carport | Attached |
| Cupboard | Thermoplastic |
| Distinctive features | Detached, No rear neighbours, Wooded |
| Driveway | Unpaved |
| Equipment available | Electric garage door opener |
| Foundation | Poured concrete |
| Garage | Detached |
| Heating energy | Electricity |
| Heating system | Electric baseboard units |
| Landscaping | Landscaped |
| Laundry | 1st level/Ground floor, Bathroom, In bathroom ground level |
| Parking | Attached, Carport, Detached, Driveway, Garage |
| Roofing | Sheet metal |
| Sewage system | Disposal field, Septic tank |
| Siding | Vinyl |
| View | View of the mountain |
| Water supply | Surface well, Well |
| Windows | PVC |
