$329,900
644 Ch. Pontbriand
La Pêche
La Pêche
Type
Two or more stories
Bedrooms
1
Living area
1248 Square Feet
Bathrooms
1
MLS® 9125106
Property description
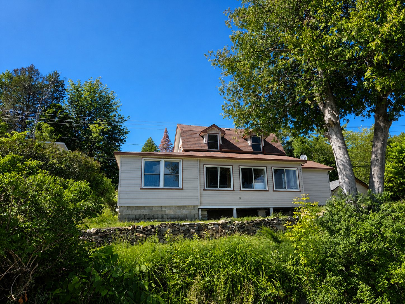
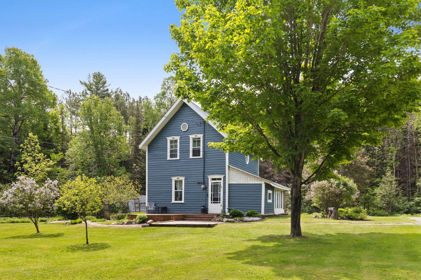
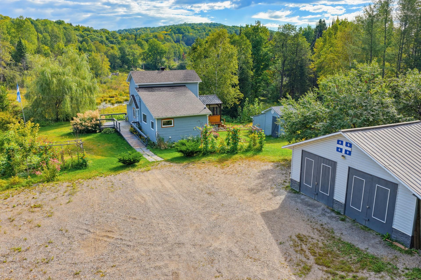
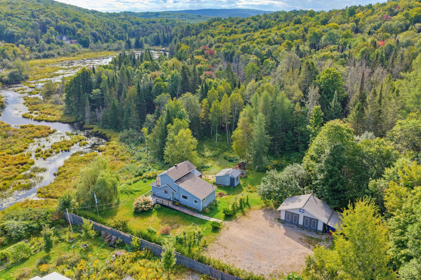
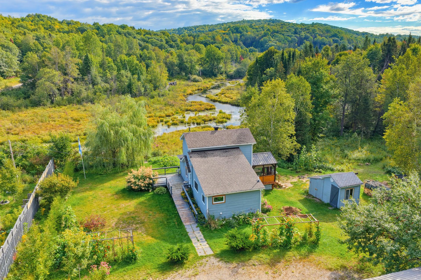
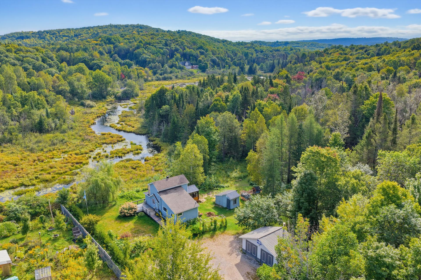
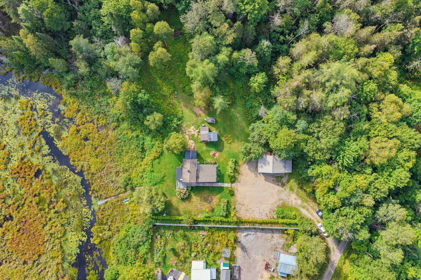
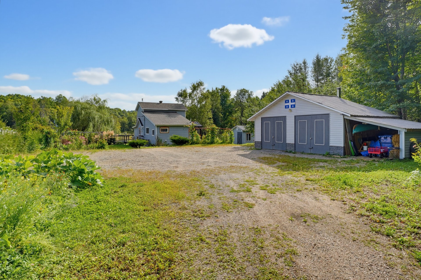
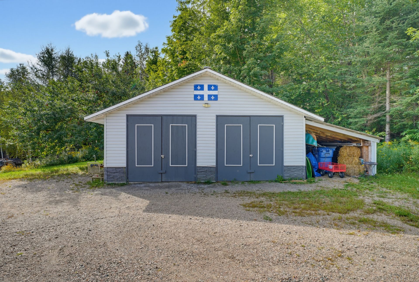
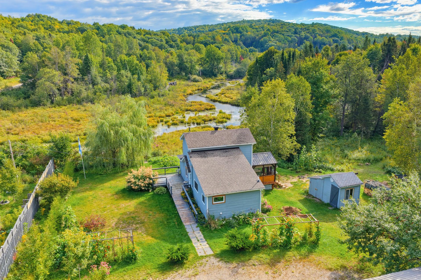
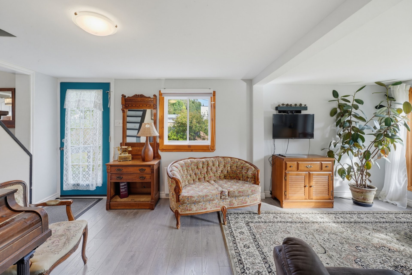
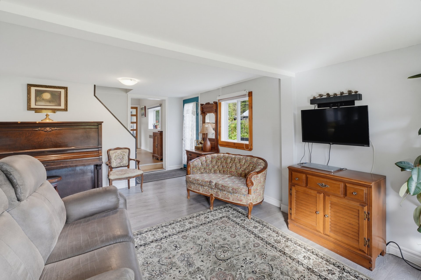
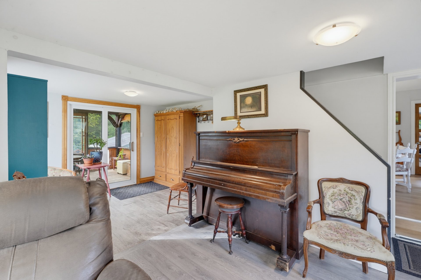
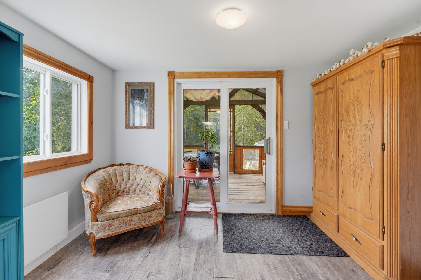
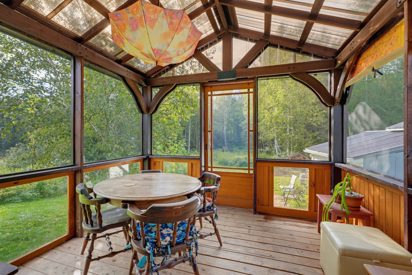
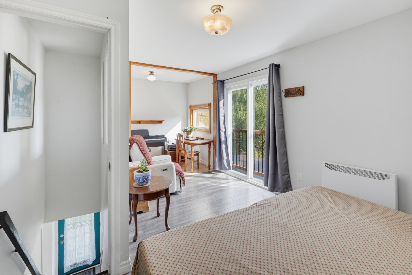
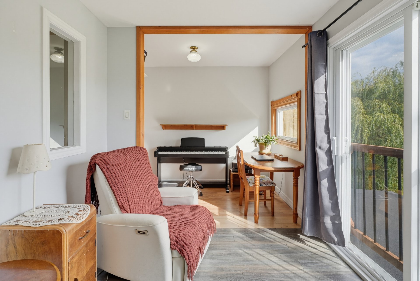
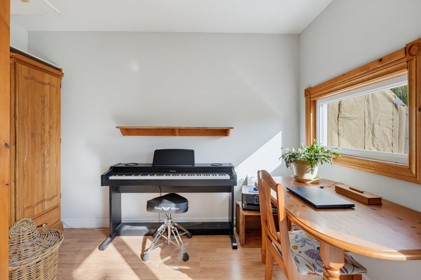
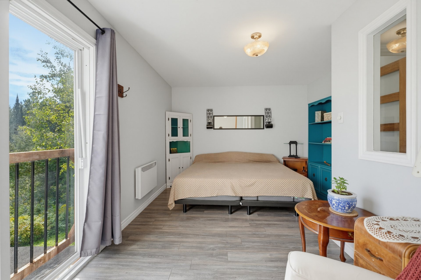
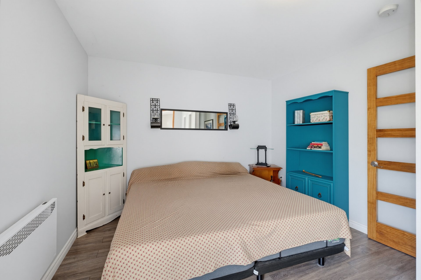
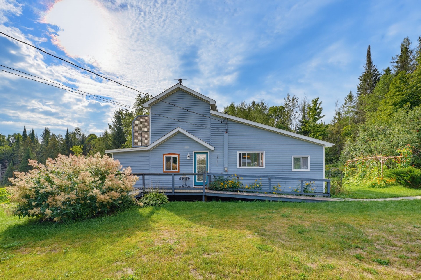
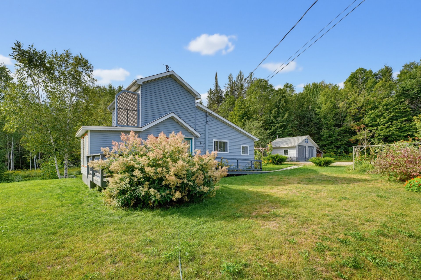
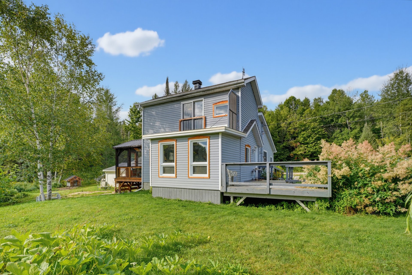
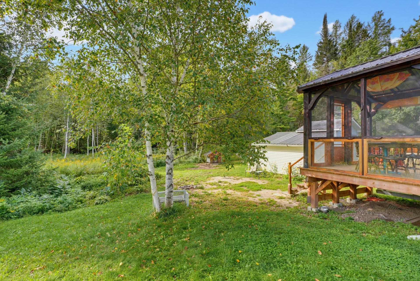
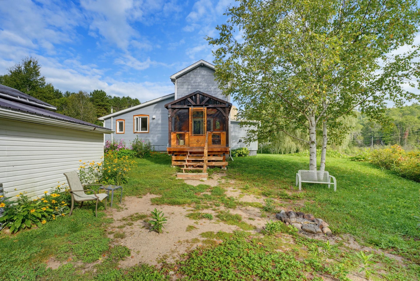
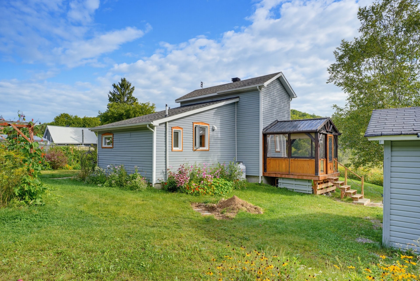
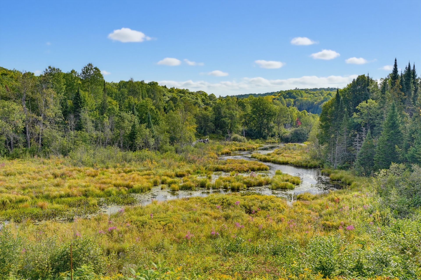
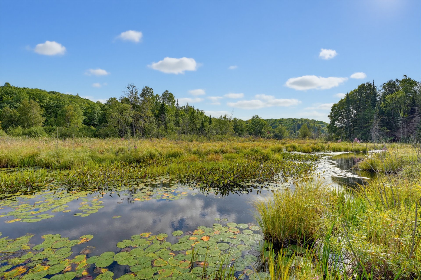
Beautiful property in La Pêche, nestled on a large wooded lot offering stunning views and a peaceful setting! With nearly 1,250 sq. ft. of living space, it features warm and inviting rooms, 1 bedroom with the possibility of easily adding a 2nd, and a charming 10 x 10 ft. veranda built in 2022. Large garage and shed provide ample storage. Recent upgrades include the septic system, roof, and several windows and doors. Near Gatineau Park, Philippe Lake and forest skating trails. A must-see!
Sold without legal warranty, at the risk and peril of the buyerDetails
Located near
ATV trail, Cross-country skiing, Daycare centre, Elementary school, High school, Highway, Hospital, Other, Park, Snowmobile trail
Room dimension
| Room | Floor | Dimensions | Floor covering |
|---|---|---|---|
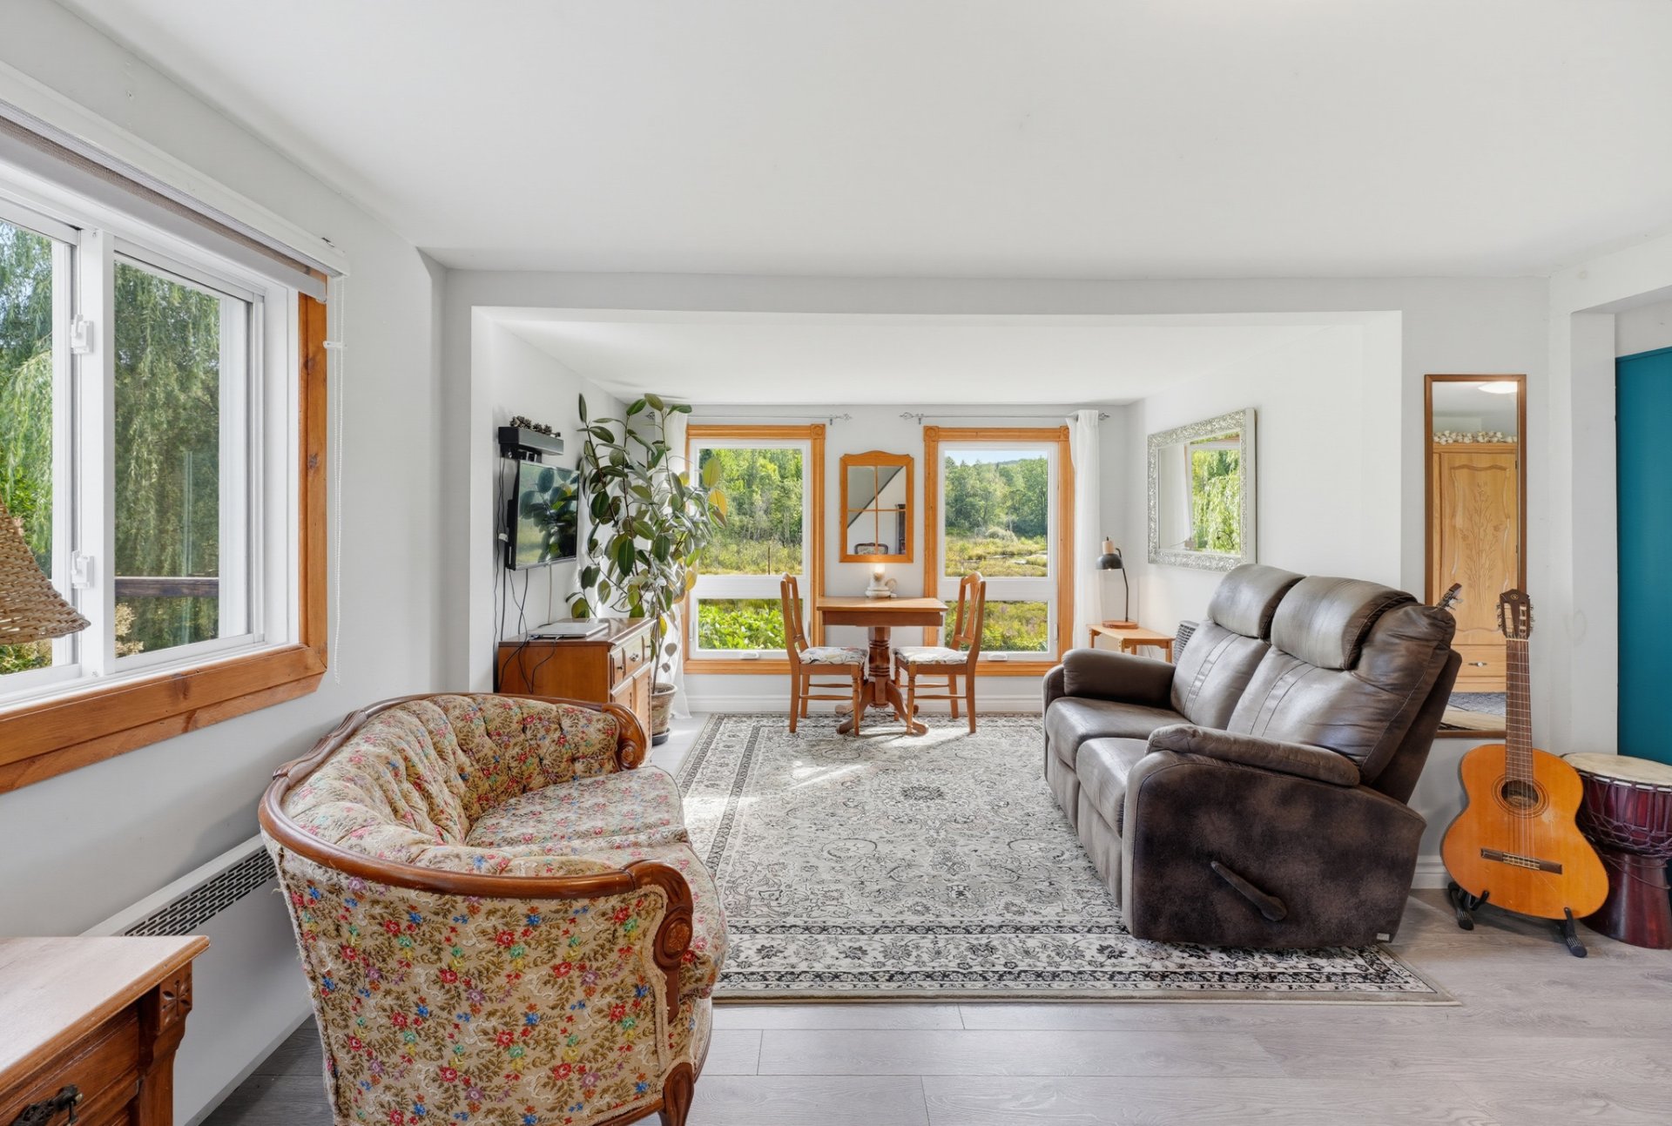
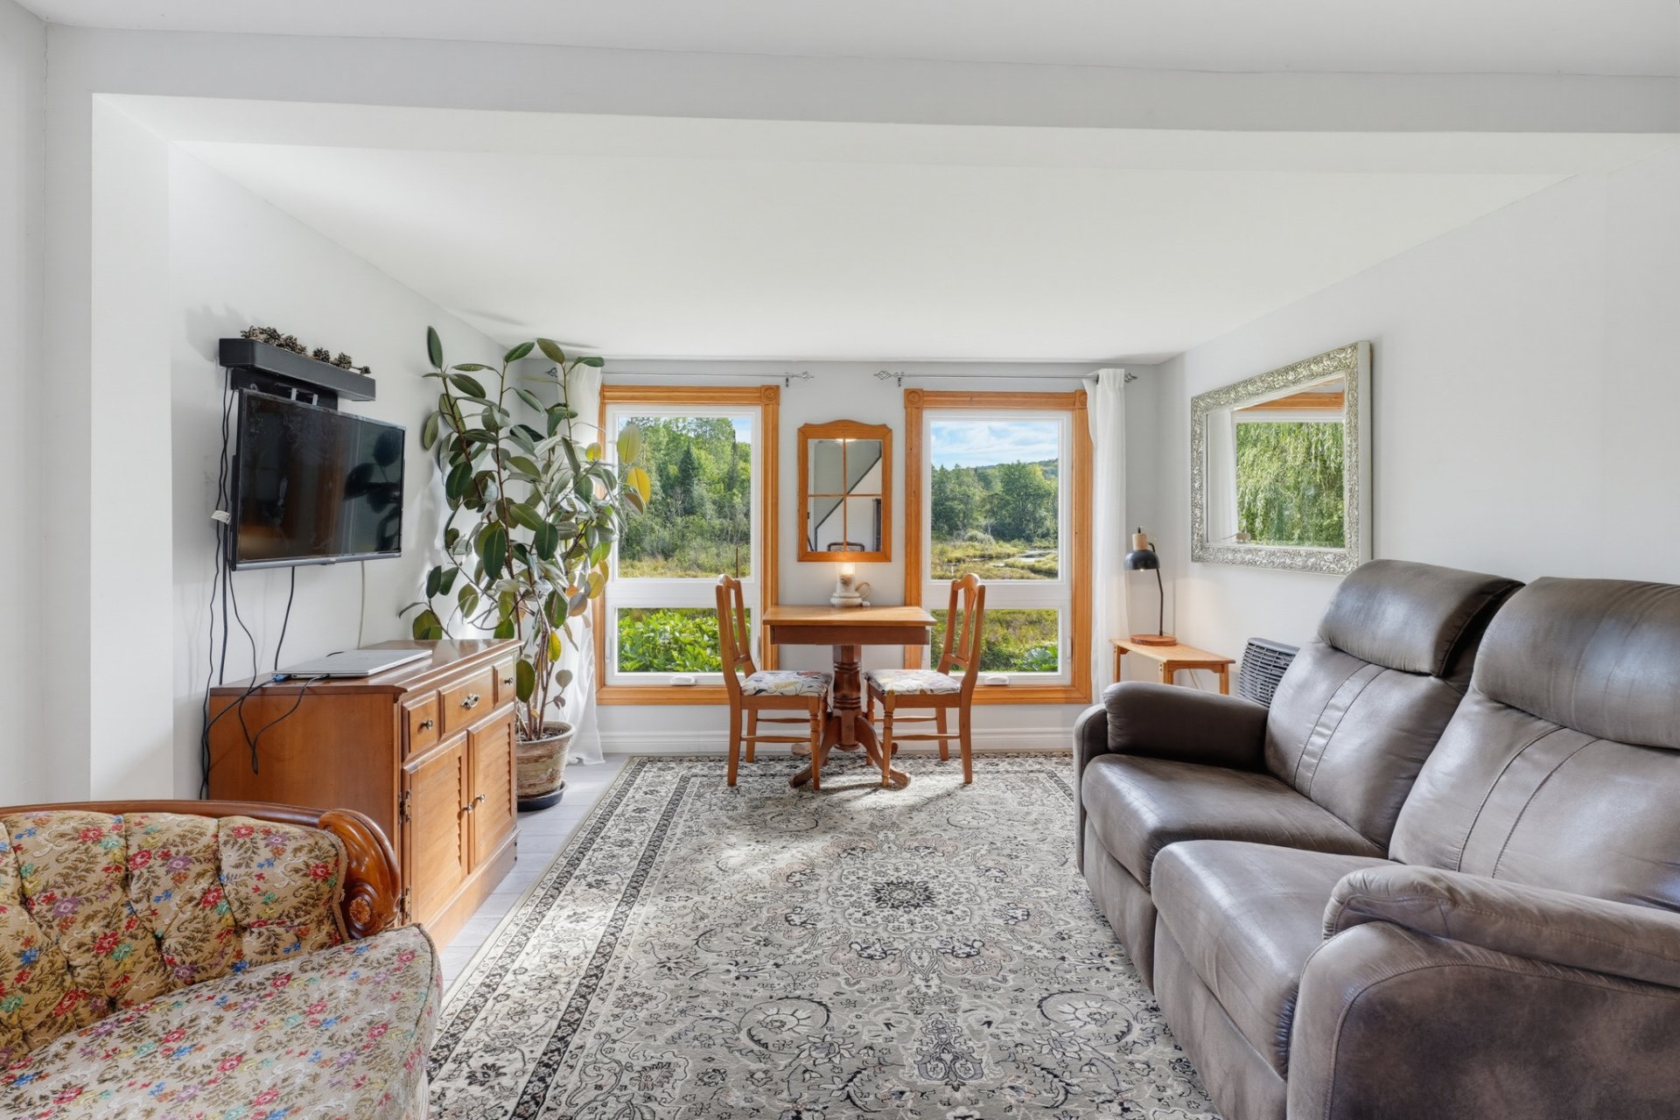
| Living room | 1st level/Ground floor | 16.4 X 11 ft / 4.98 X 3.35 m | Laminate floor |
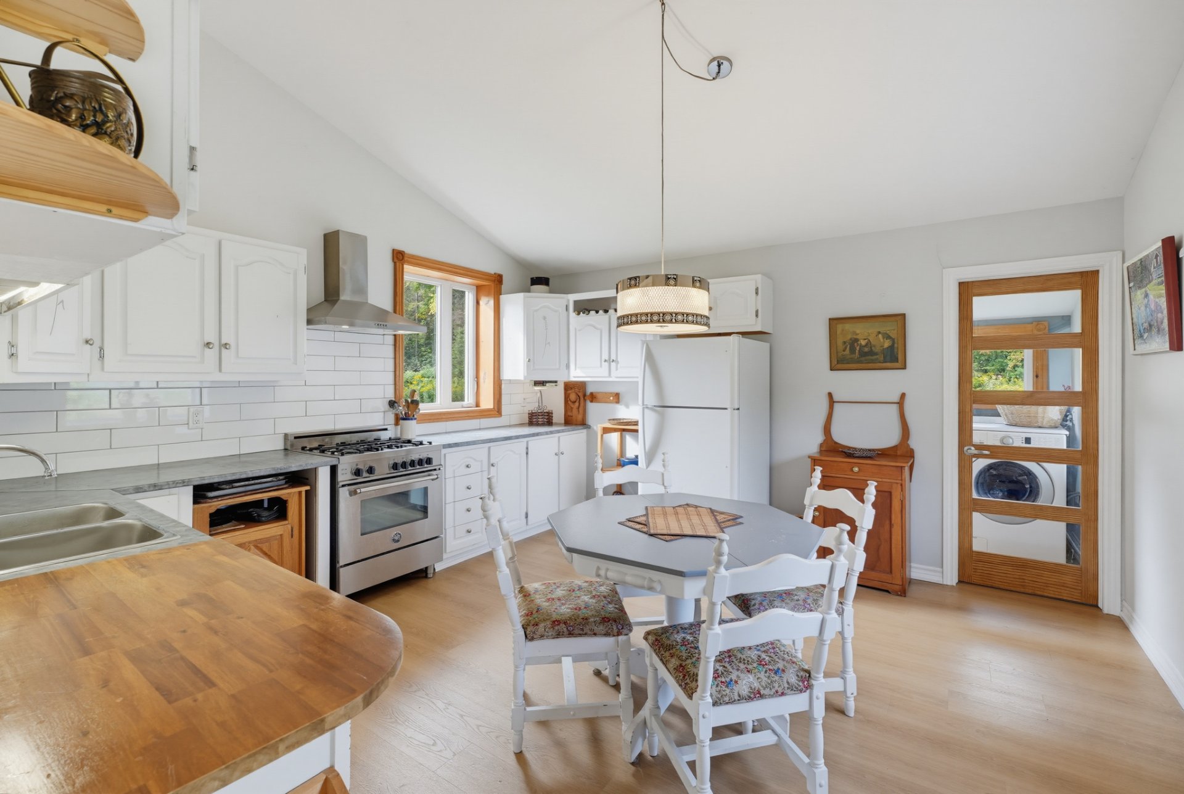
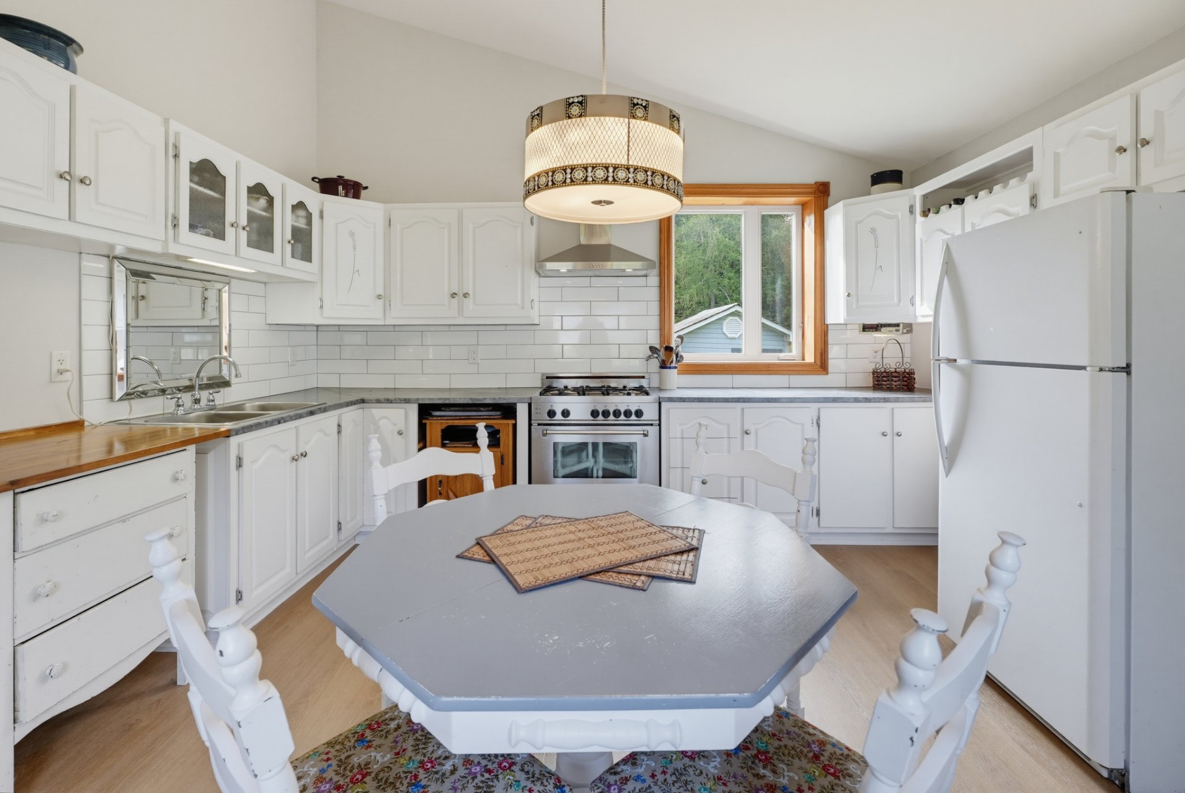
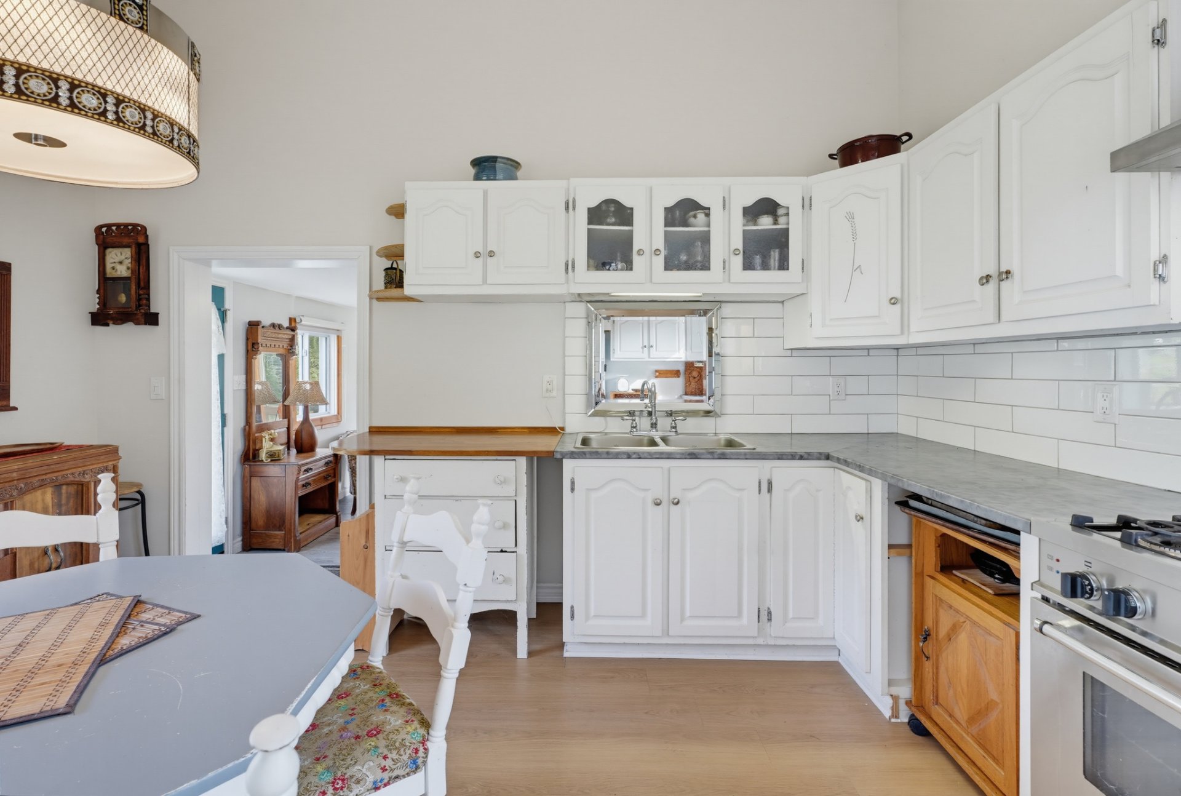
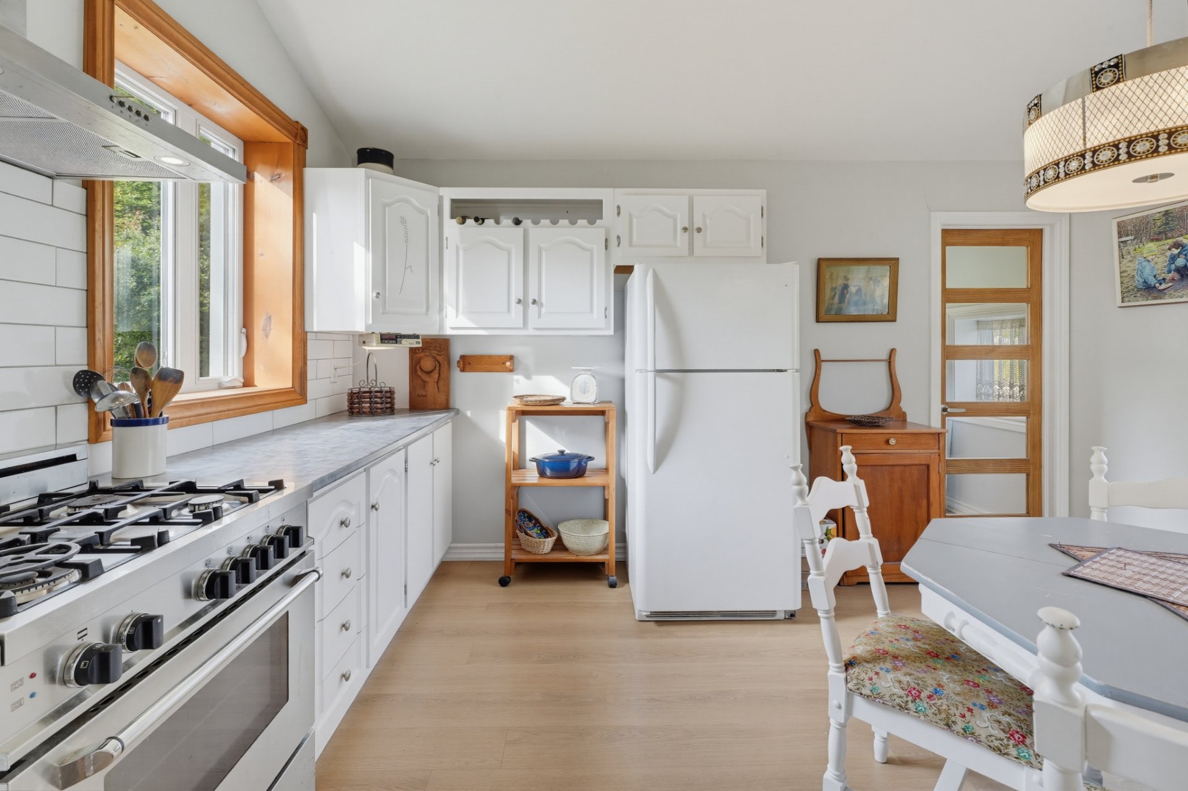
| Kitchen | 1st level/Ground floor | 14.3 X 14.1 ft / 4.34 X 4.29 m | Laminate floor |
| Family room | 1st level/Ground floor | 11.1 X 8.6 ft / 3.38 X 2.59 m | Laminate floor |
| Veranda | 1st level/Ground floor | 10 X 10 ft / 3.05 X 3.05 m | Wood |
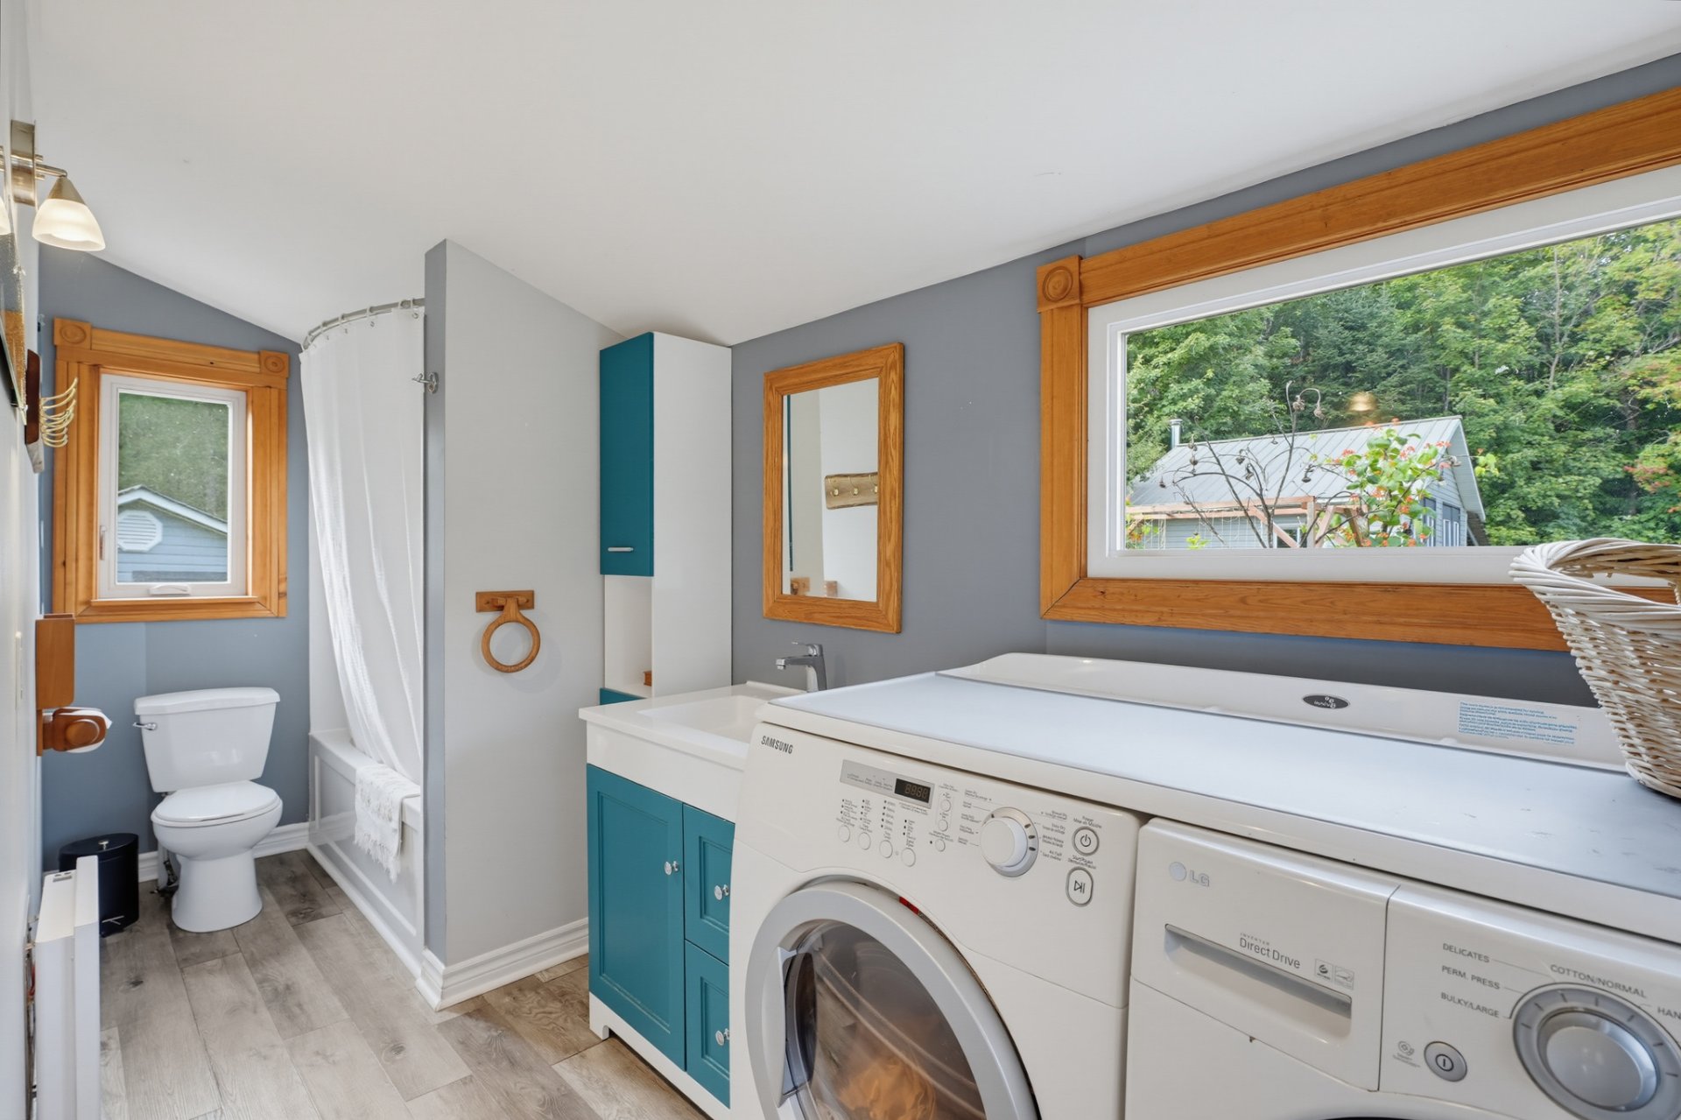
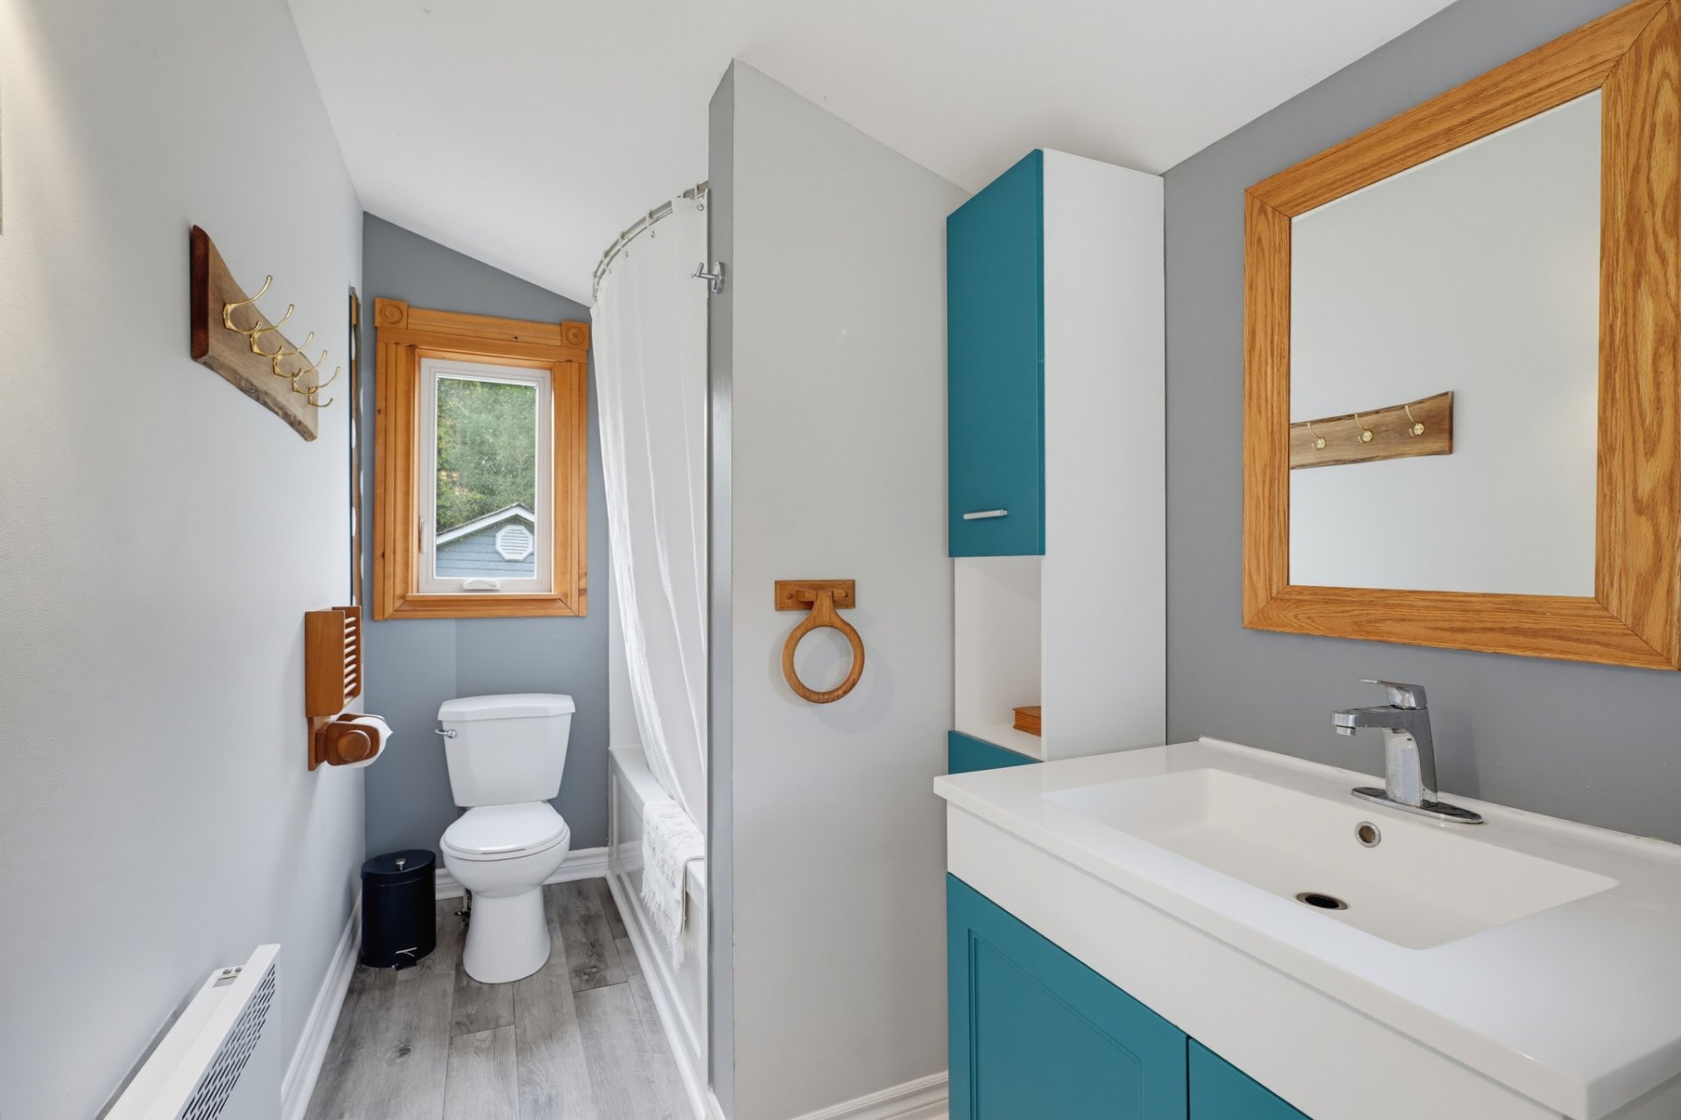
| Bathroom | 1st level/Ground floor | 14.9 X 5.2 ft / 4.50 X 1.57 m | Laminate floor |
| Hall | 1st level/Ground floor | 5.2 X 4.9 ft / 1.57 X 1.45 m | Laminate floor |
| Primary bedroom | 2nd level | 21 X 11 ft / 6.40 X 3.35 m | Laminate floor |
Taxes and expenses
| Municipal | $1,950 |
| School | $182 |
| Electricity | $1,720 |
Building and interior of the property
| Bedrooms | 1 |
| Bathrooms | 1 |
| Number of rooms | 7 |
| Number of rooms above ground | 1 |
| Living area | 1248 Square Feet |
| Items included in the sale | Refrigerator, washer, dryer, Martin brand propane gas fireplace, light fixtures. |
| Items excluded in the sale | The two light fixtures in the bedroom will be replaced with standard light fixtures. The stove. The 400-lb propane tank rented from Budget Propane. The pressure regulator for the propane tank. |
| Dimension of the front of the building | 12.5 metres |
| Dimension of the depth of building | 6.8 metres |
| Land area | 8135 square metre |
| Dimension of the front of the land | 71.14 metres |
| Dimension of the depth of the land | 96.17 metres |
| Year built | 1970 |
| Municipal assessment (land) | $19,100 |
| Municipal assessment (building) | $271,800 |
| Municipal assessment (total) | $290,900 |
| Assessment year | 2026 |
| Irregular building | Yes |
| Irregular land | Yes |
| Available services | Electricity Connected, Propane |
| Distinctive features | Detached, Wooded |
| Foundation | Concrete blocks, Piling |
| Hearth stove | Gas fireplace |
| Heating energy | Electricity, Propane |
| Heating system | Electric baseboard units |
| Parking | Driveway |
| Rented equipment | Propane tank |
| Roofing | Asphalt shingles, Elastomeric membrane |
| Sewage system | Disposal field, Septic tank |
| Topography | Flat |
| View | Other |
| Water supply | Surface well, Well |