New price
$320,000
14 Rue du Ravin-Bleu
Gatineau (Hull)
Gatineau (Hull)
Type
Condominium
Bedrooms
2
Living area
1195 Square Feet
Bathrooms
1
MLS® 9159979


Property description
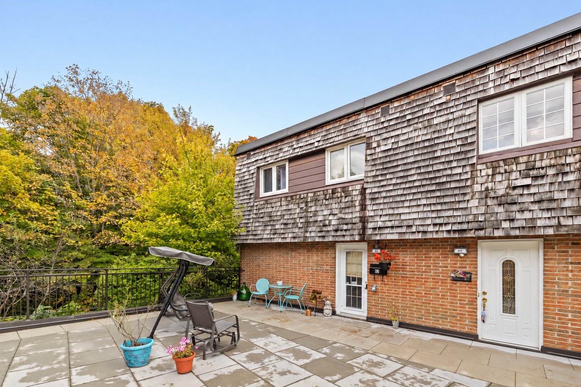
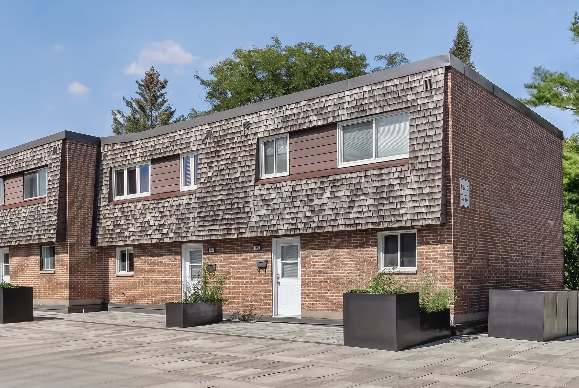
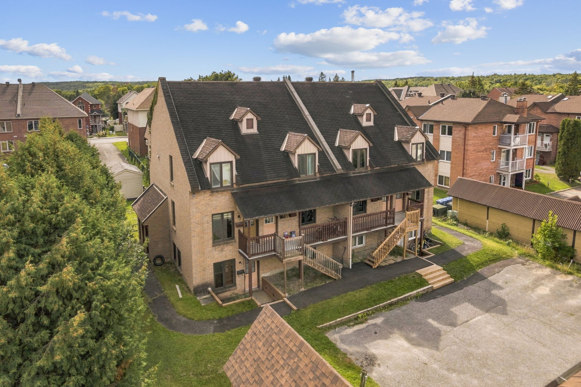
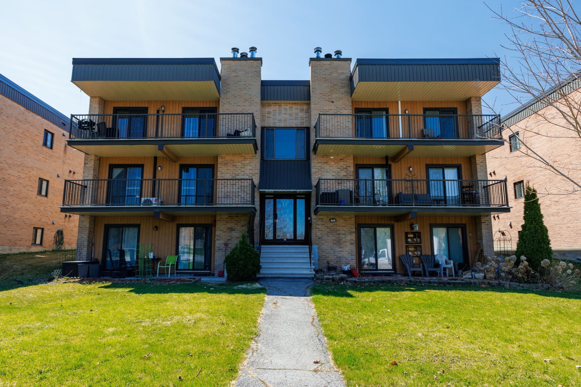
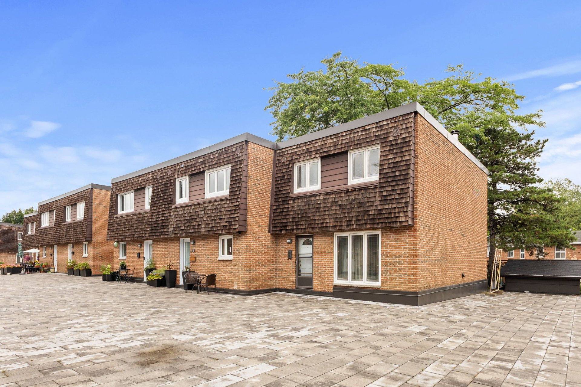
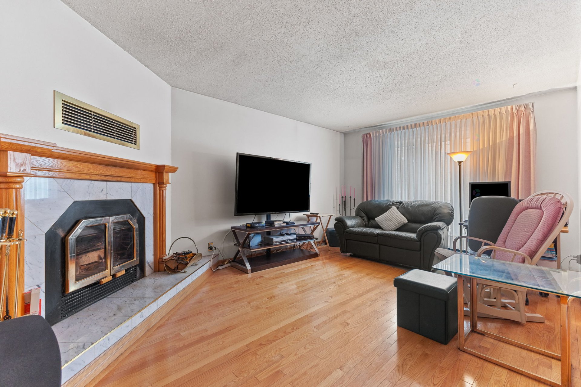
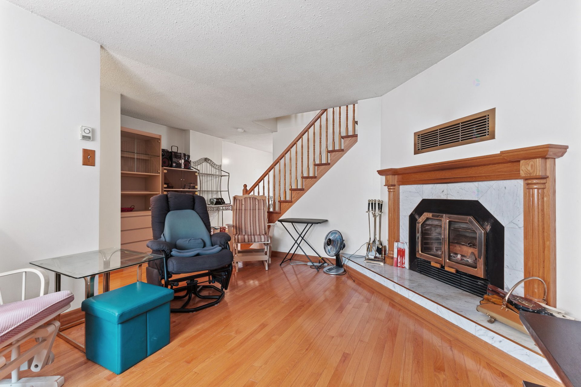
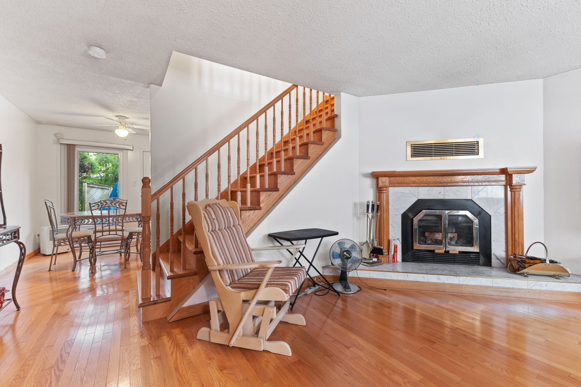
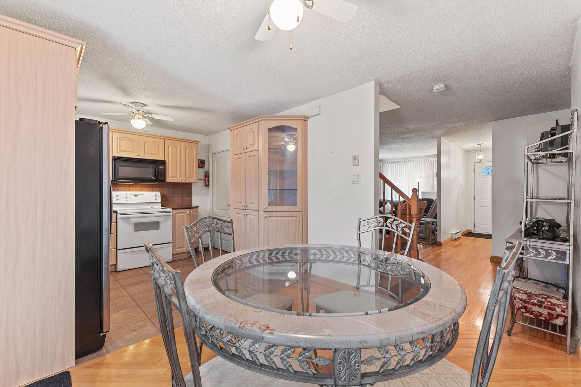
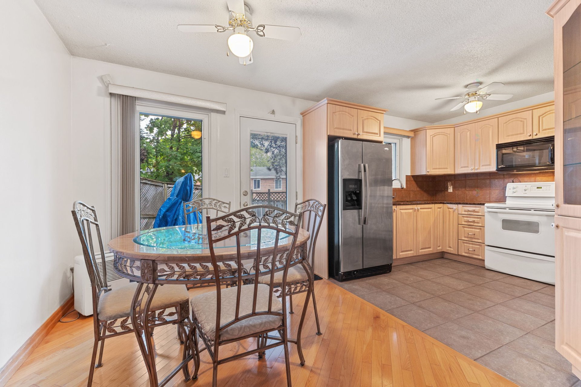
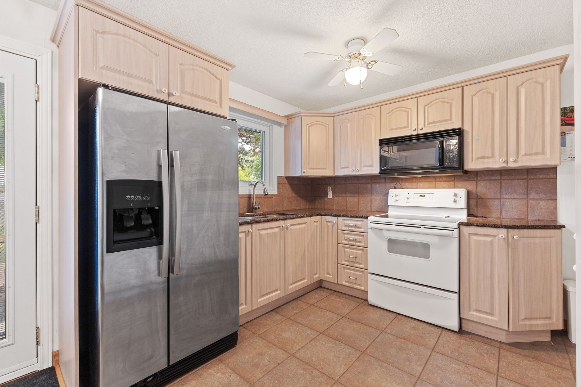
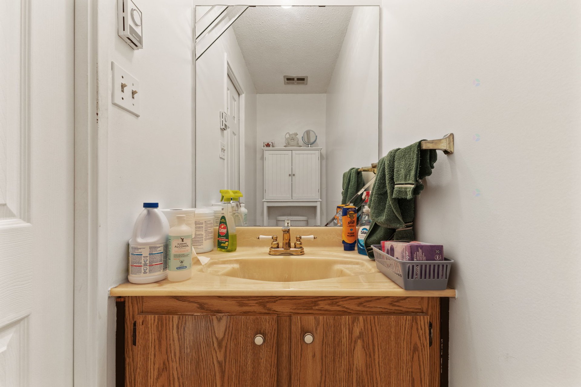
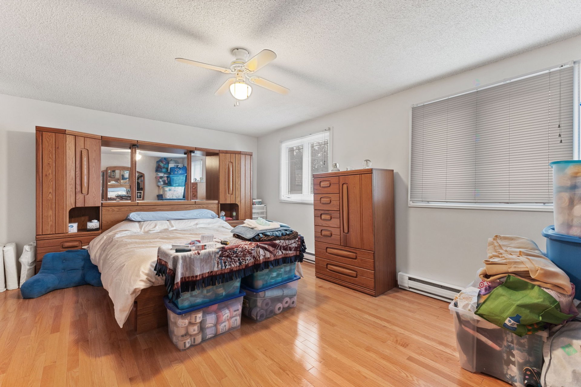
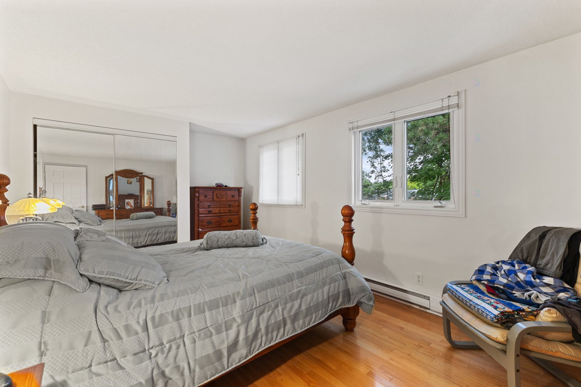
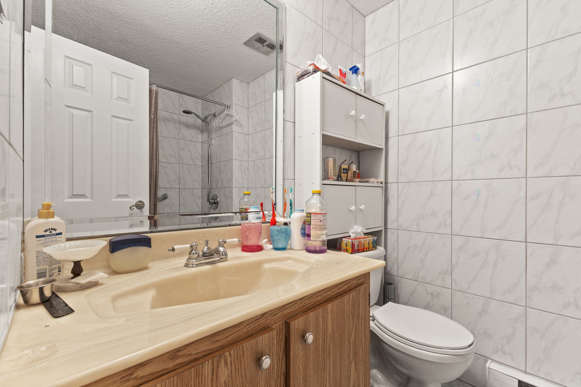
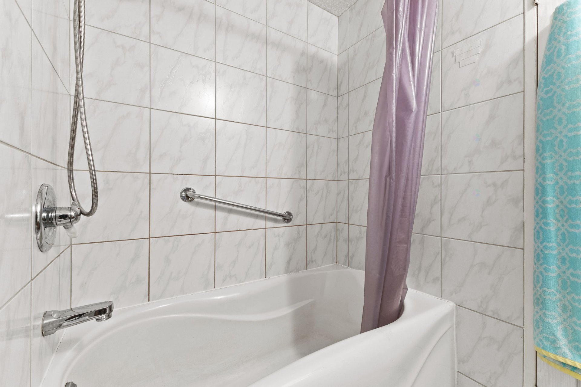
Gatineau area. Row townhouse (condominium) that is part of a well-managed condominium development. The main floor features a spacious living room with a wood-burning fireplace, a kitchen renovated a few years ago, a convenient powder room, and a dining area with direct access to the private backyard. Upstairs, you will find 2 generously sized bedrooms, including an oversized primary bedroom that was originally designed as two bedrooms, as well as a full bathroom. (See addendum)
Sold without legal warranty, at the risk and peril of the buyerDetails
Located near
Bicycle path, CEGEP, Daycare centre, Elementary school, High school, Highway, Park, Public transportation
Room dimension
| Room | Floor | Dimensions | Floor covering |
|---|---|---|---|
| Hall | 1st level/Ground floor | 8.11 X 4 ft / 2.72 X 1.22 m | Wood |
| Powder room | 1st level/Ground floor | 2.11 X 6.9 ft / 0.89 X 2.06 m | Ceramic |
| Living room | 1st level/Ground floor | 16.9 X 11.3 ft irr / 5.11 X 3.43 m irr | Wood |
| Primary bedroom | 2nd level | 11.10 X 17.9 ft / 3.61 X 5.41 m | Wood |
| Bedroom | 2nd level | 10.5 X 17.9 ft / 3.18 X 5.41 m | Wood |
| Bathroom | 2nd level | 5.6 X 7.5 ft / 1.68 X 2.26 m | Ceramic |
| Dining room | 1st level/Ground floor | 10.1 X 8.5 ft / 3.07 X 2.57 m | Wood |
| Kitchen | 1st level/Ground floor | 9.8 X 9 ft / 2.95 X 2.74 m | Ceramic |
| Other | Basement 1 | 25.7 X 17.8 ft / 7.80 X 5.38 m | Concrete |
Taxes and expenses
| Municipal | $2,892 |
| School | $262 |
| Condominium fees | $5,160 |
Building and interior of the property
| Co-ownership fees | $5,160 |
| Bedrooms | 2 |
| Bathrooms | 1 |
| Washrooms | 1 |
| Number of rooms | 9 |
| Number of rooms above ground | 2 |
| Living area | 1195 Square Feet |
| Expected delay of occupancy | 30 days |
| Items included in the sale | Stove, refrigerator, microwave, light fixtures, curtains, blinds. Baker's cabinet, table and 4 chairs, sofa, computer table with chair, 3 rocking chairs, glass table, green stool, 2 shelves. Bedrooms: bed, 2 desks, 2 nightstands. Master bedroom: bed, 2 wall towers, 2 desks. In the basement: washer, dryer, 2 refrigerators, cabinets, shelves. Outside: swing, picnic table, and BBQ. |
| Land area | 2165 square foot |
| Dimension of the front of the land | 18 feet |
| Dimension of the depth of the land | 113 feet |
| Year built | 1981 |
| Municipal assessment (land) | $128,700 |
| Municipal assessment (building) | $227,600 |
| Municipal assessment (total) | $356,300 |
| Assessment year | 2026 |
| Type of ownership | Divided |
| Irregular land | Yes |
| Available services | Electricity Connected, Sewer Connected, Visitor parking, Water Connected |
| Basement | Unfinished |
| Cupboard | Thermoplastic |
| Distinctive features | Semi-detached |
| Equipment available | Private yard |
| Garage | Attached, Double width or more |
| Hearth stove | Wood fireplace |
| Heating energy | Electricity |
| Heating system | Electric baseboard units |
| Landscaping | Landscaped |
| Parking | Attached, Garage |
| Sewage system | Municipality |
| Siding | Brick |
| Structure type | House |
| Water supply | Municipality |
| Window type | Casement |
| Windows | PVC |
Addendum
| *The basement offers multiple possibilities to suit your needs and provides direct access to the indoor garage with 2 parking spaces. *Ideally located in the Mont-Bleu area, close to Gatineau Park, elementary, secondary and college-level schools, a neighbourhood shopping centre, public transit, and offering quick and easy access to Ottawa via the Macdonald-Cartier Bridge. |