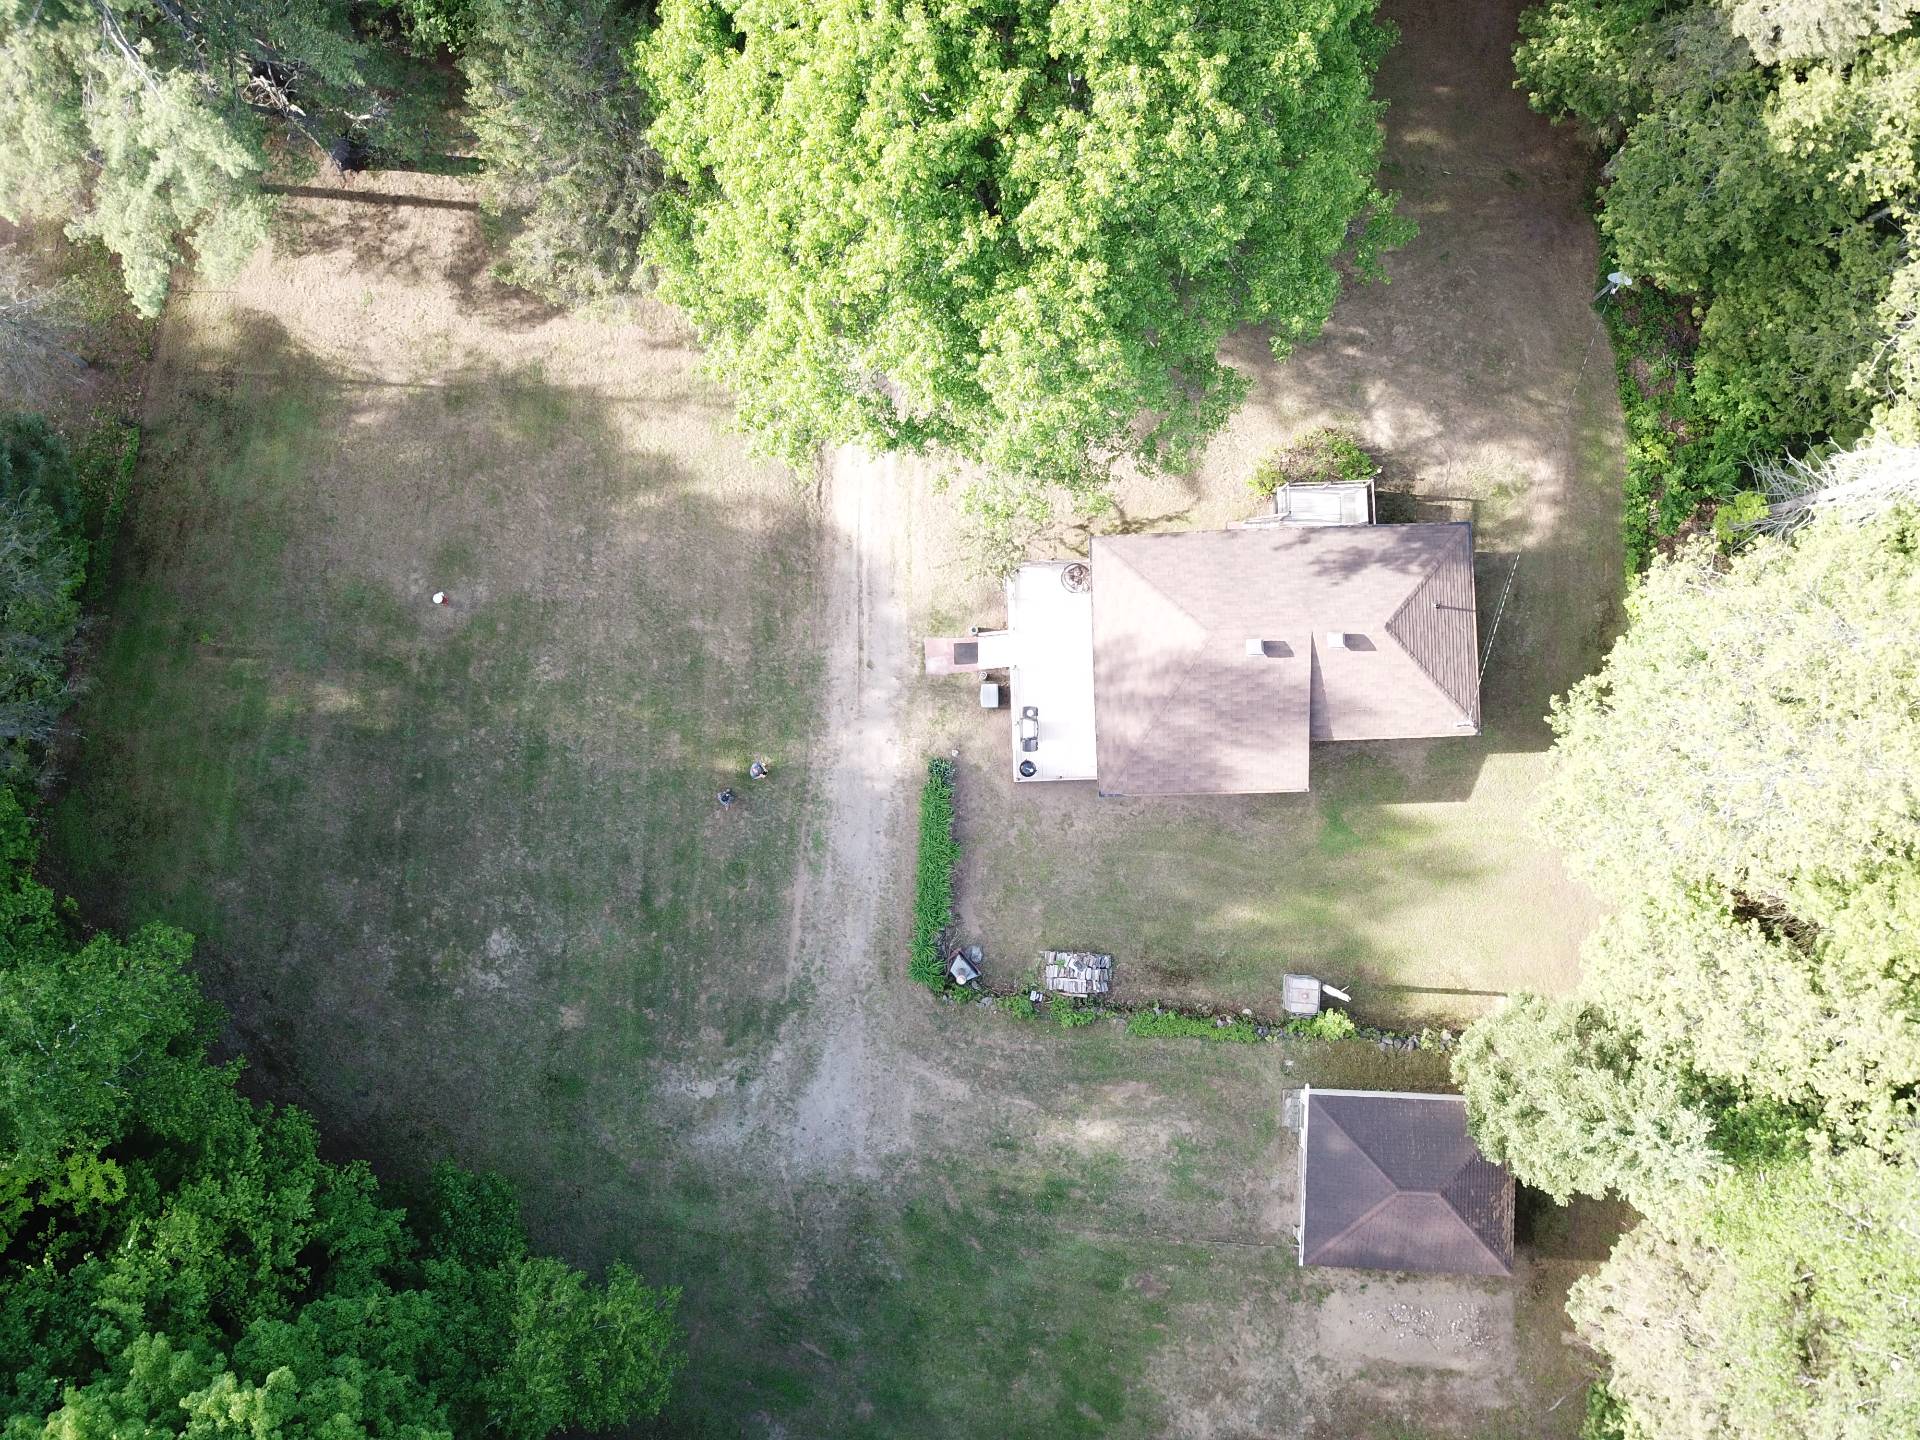
45 Ch. Copeland-Evans
Alleyn-et-Cawood
Living area
886.75 Square Feet
MLS® 9193794
Property description
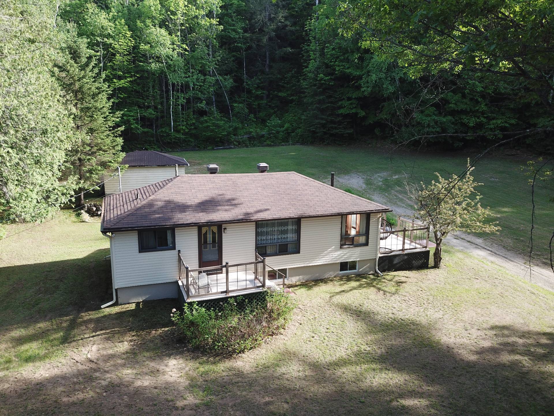
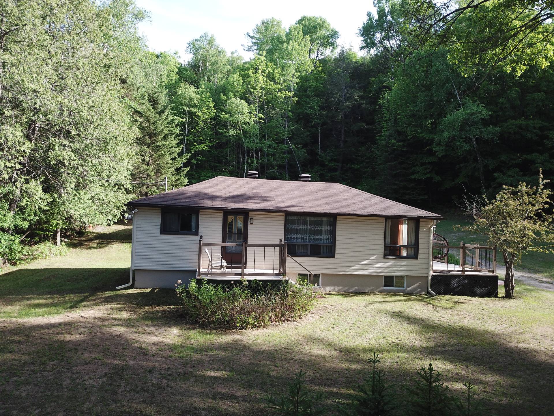
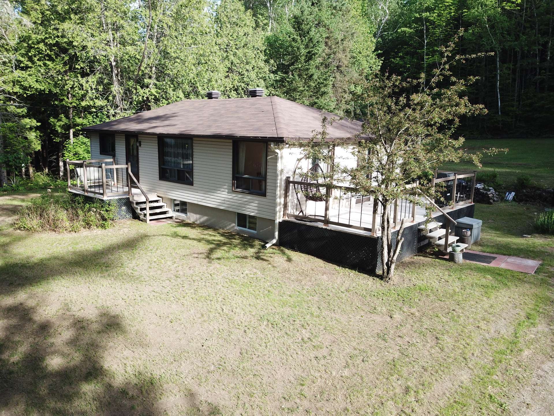
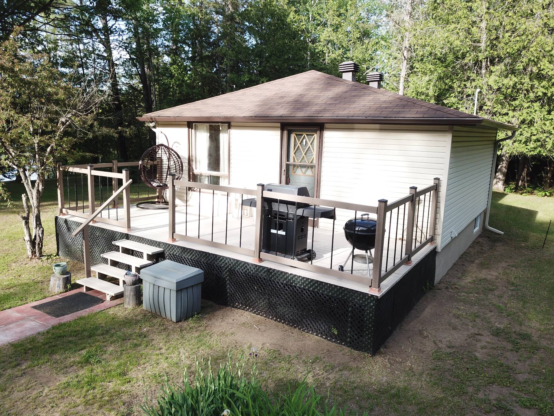
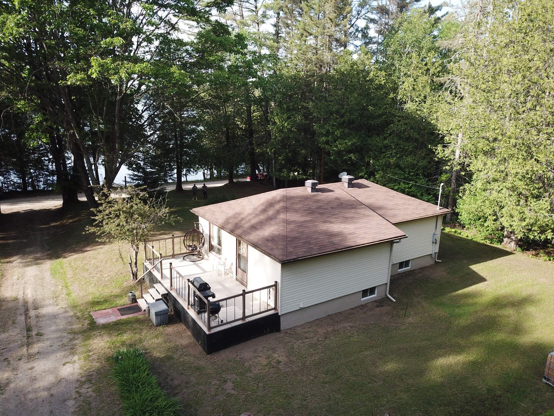
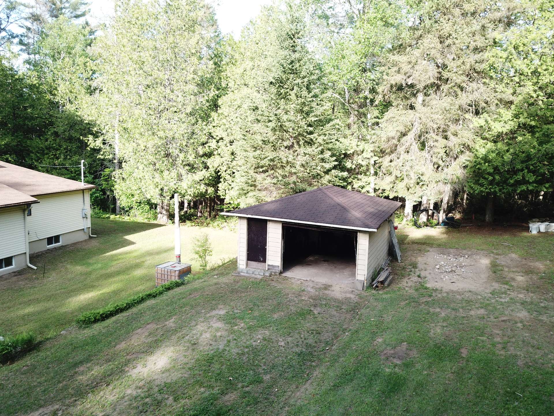
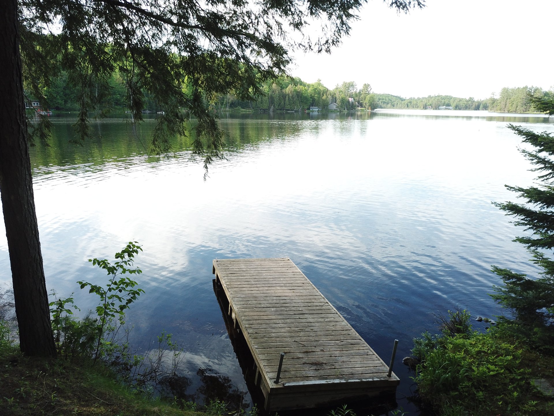
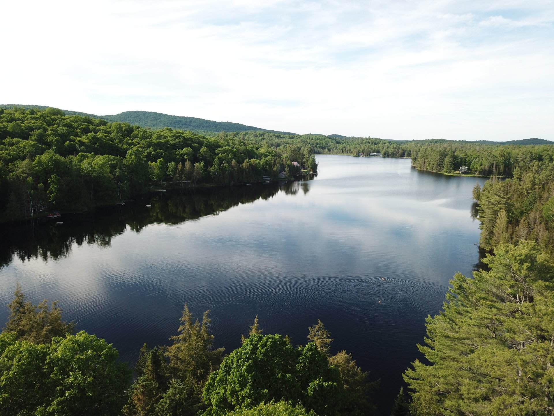
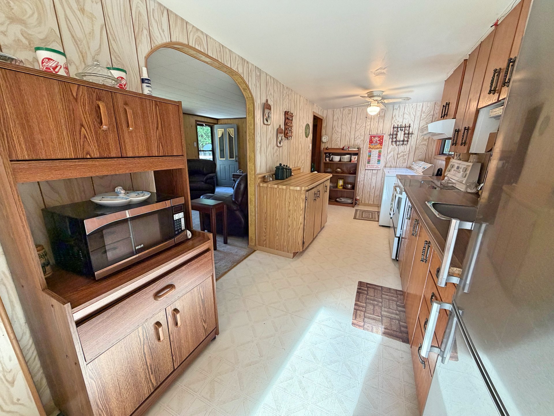
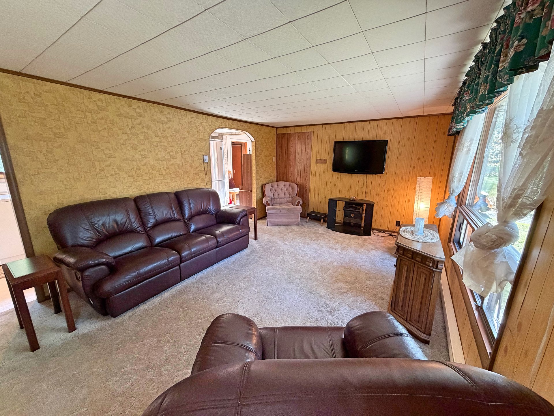
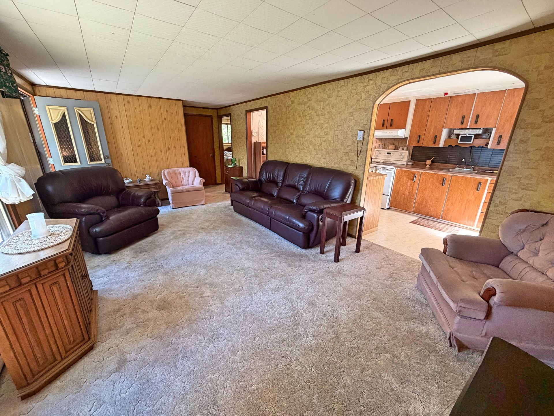
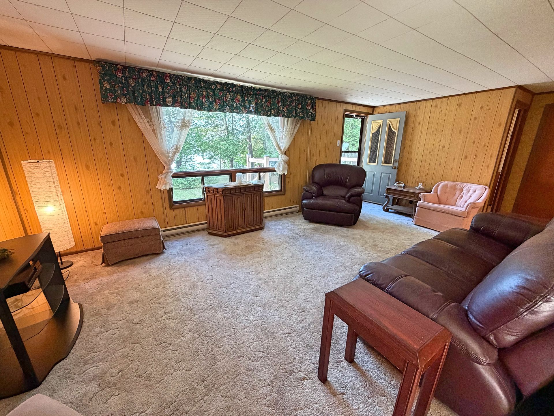
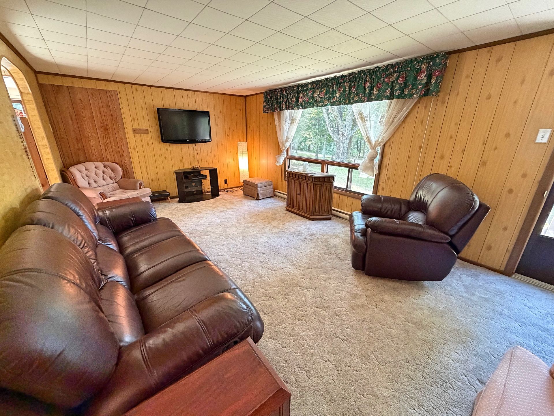
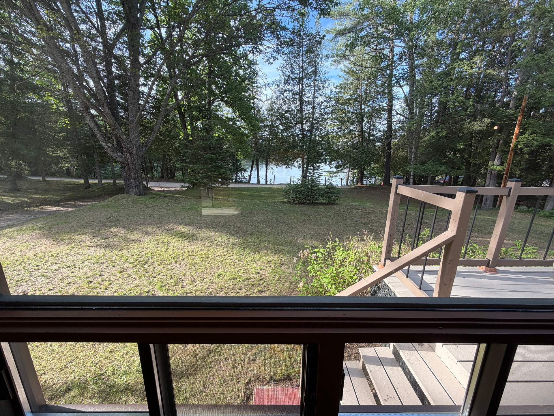
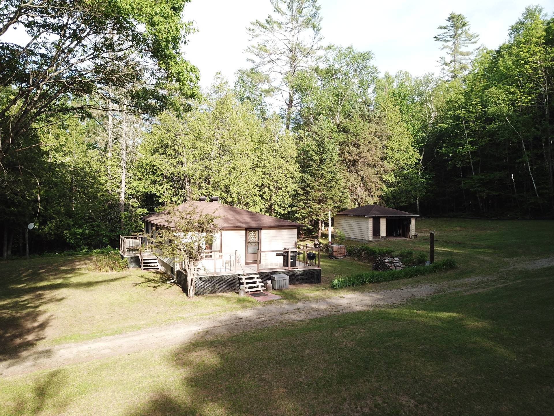
Charming rustic cottage in the heart of the sought-after McCarthy Lake area! Discover this magnificent cottage offering all the charm of nature living, less than an hour from Ottawa. This property features 3 bedrooms, a convenient garage, and stunning views of McCarthy Lake, an area renowned for its peaceful environment and outdoor activities. Outdoor enthusiasts will be thrilled by the proximity of snowmobile and ATV trails, allowing them to fully enjoy all four seasons. Whether as a second home, weekend retreat, or vacation investment, this cottage offers an exceptional setting to recharge in nature. A rare opportunity.
Sold without legal warranty, at the risk and peril of the buyer
Details
Located near
Alpine skiing, ATV trail, Bicycle path, Cross-country skiing, Daycare centre, Elementary school, Golf, Highway, Snowmobile trail
Room dimension
| Room | Floor | Dimensions | Floor covering |
| Hall | 1st level/Ground floor | 5 X 5 ft / 1.52 X 1.52 m | |
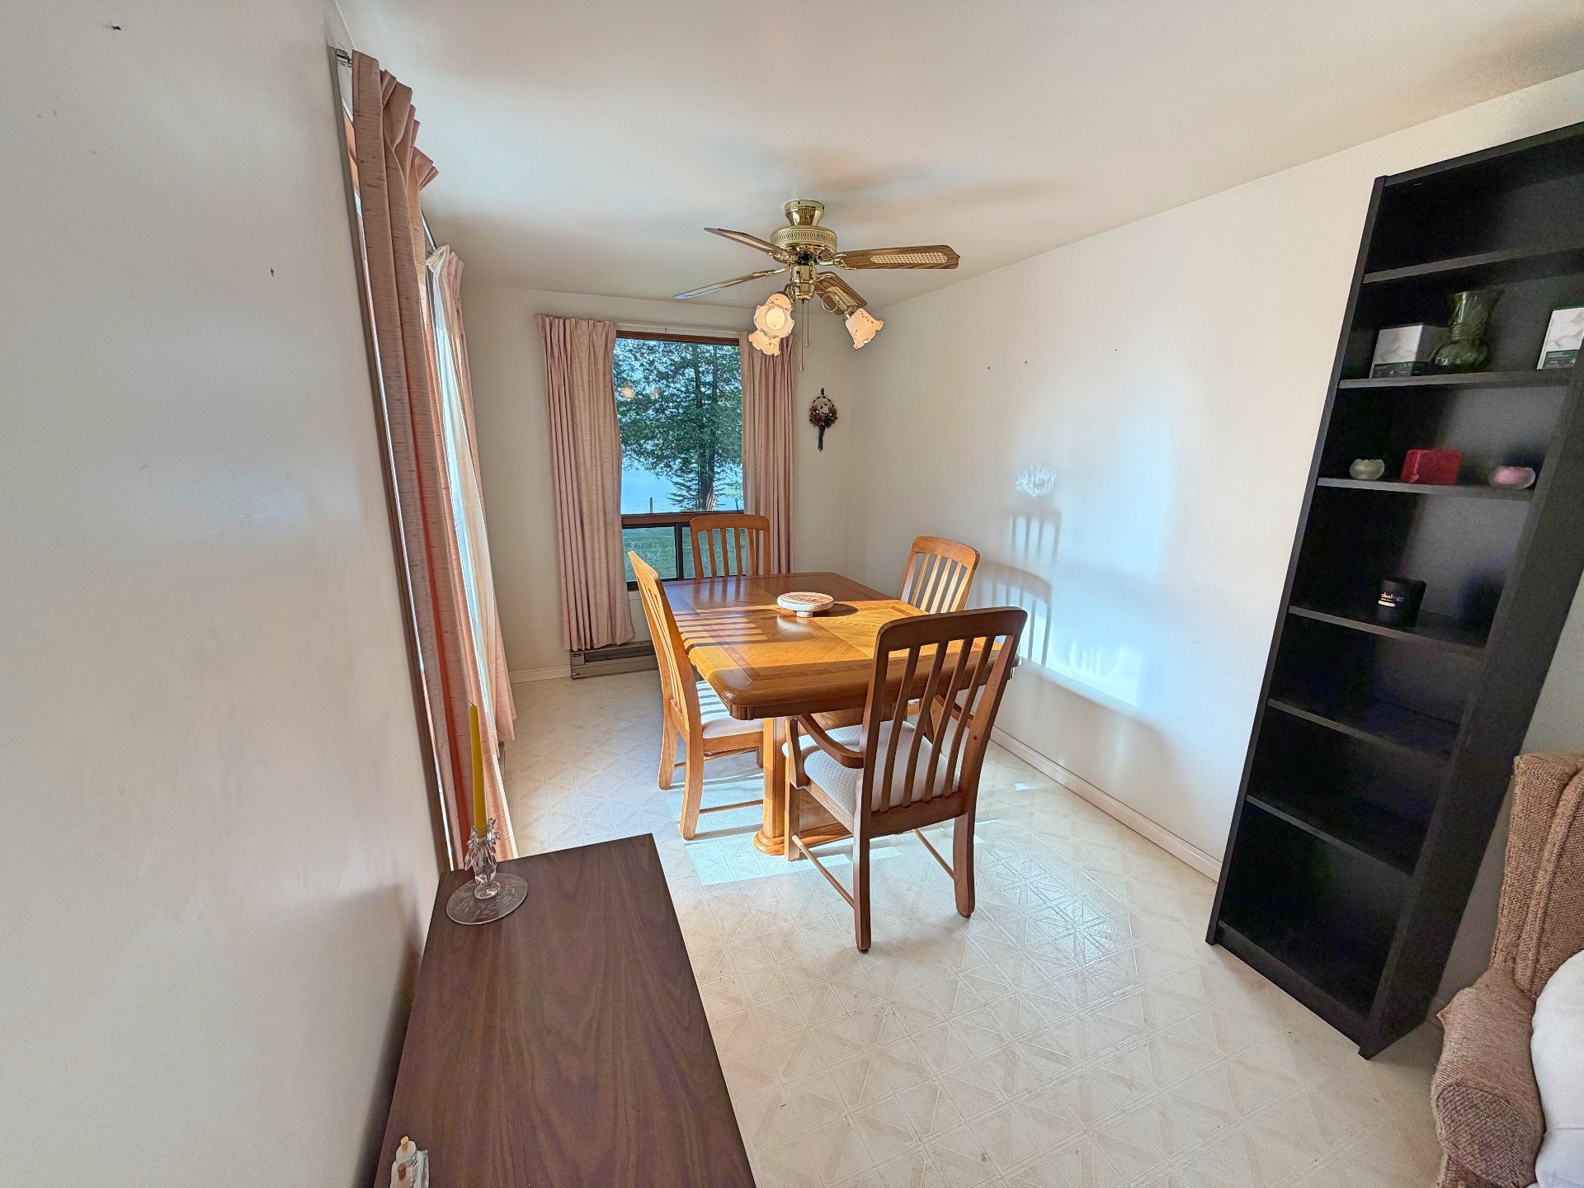
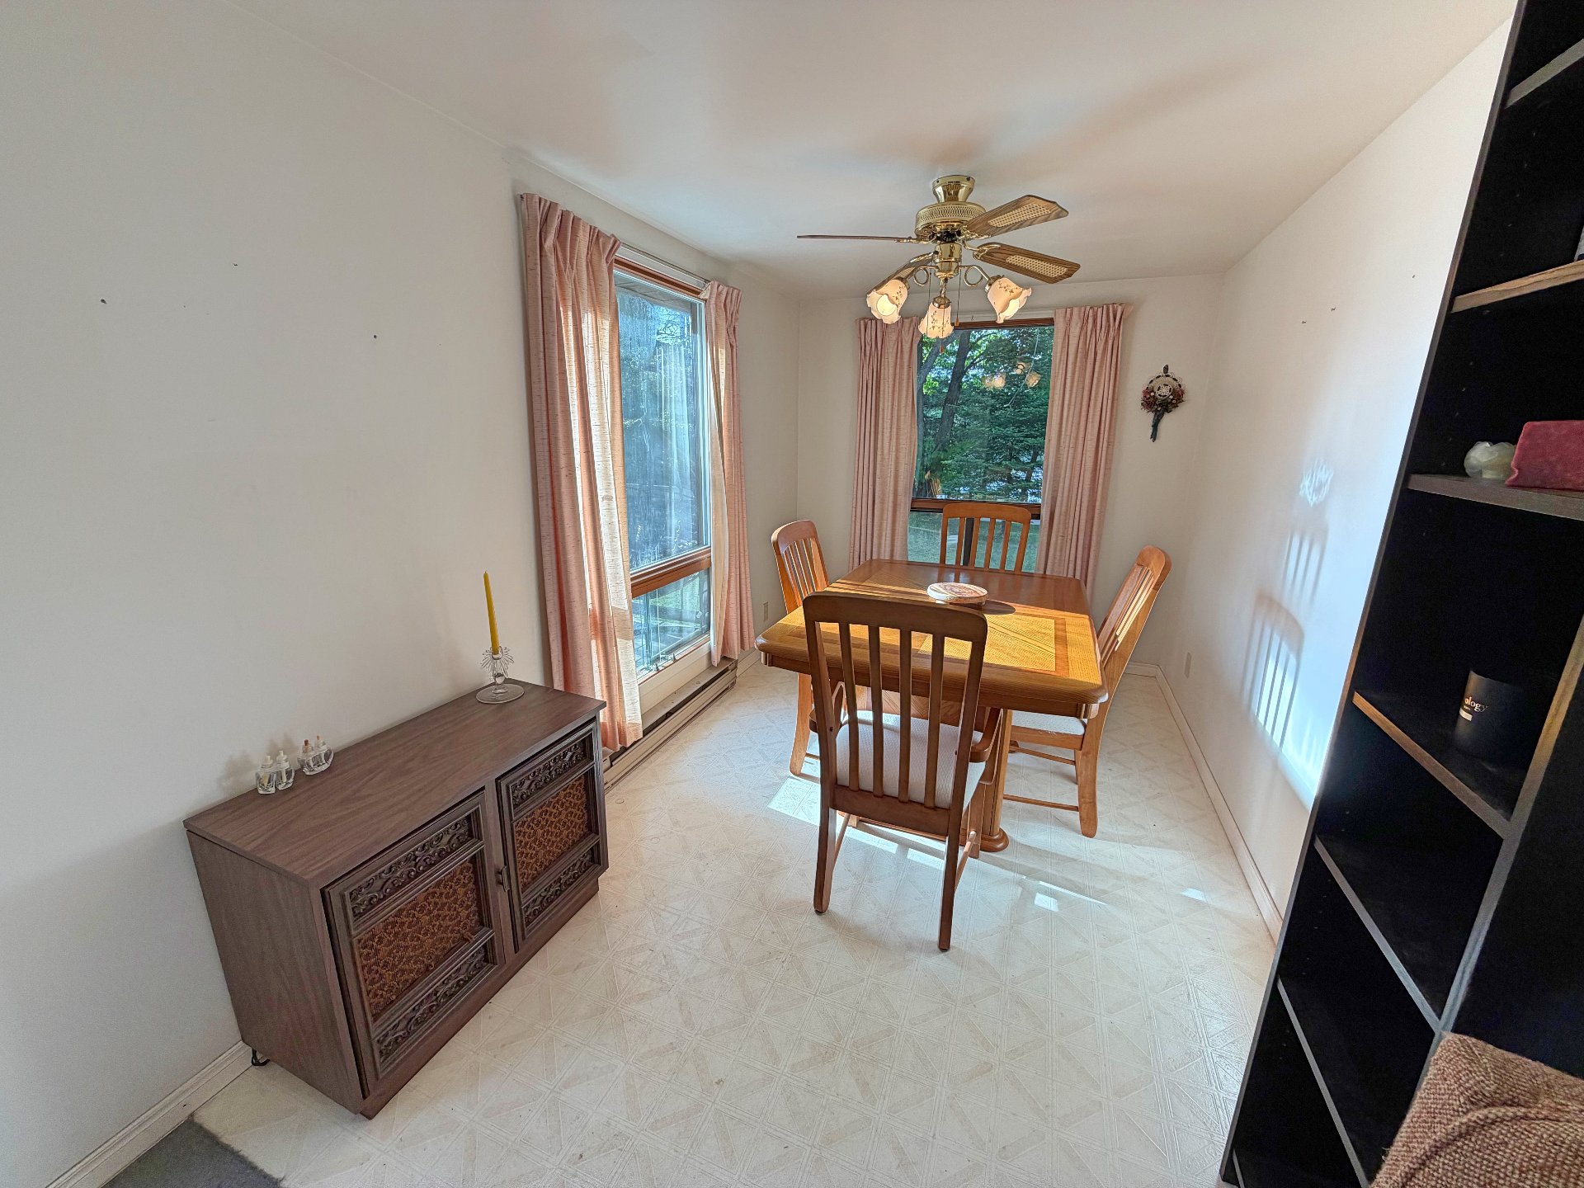
| Dining room | 1st level/Ground floor | 7 X 10 ft / 2.13 X 3.05 m | |
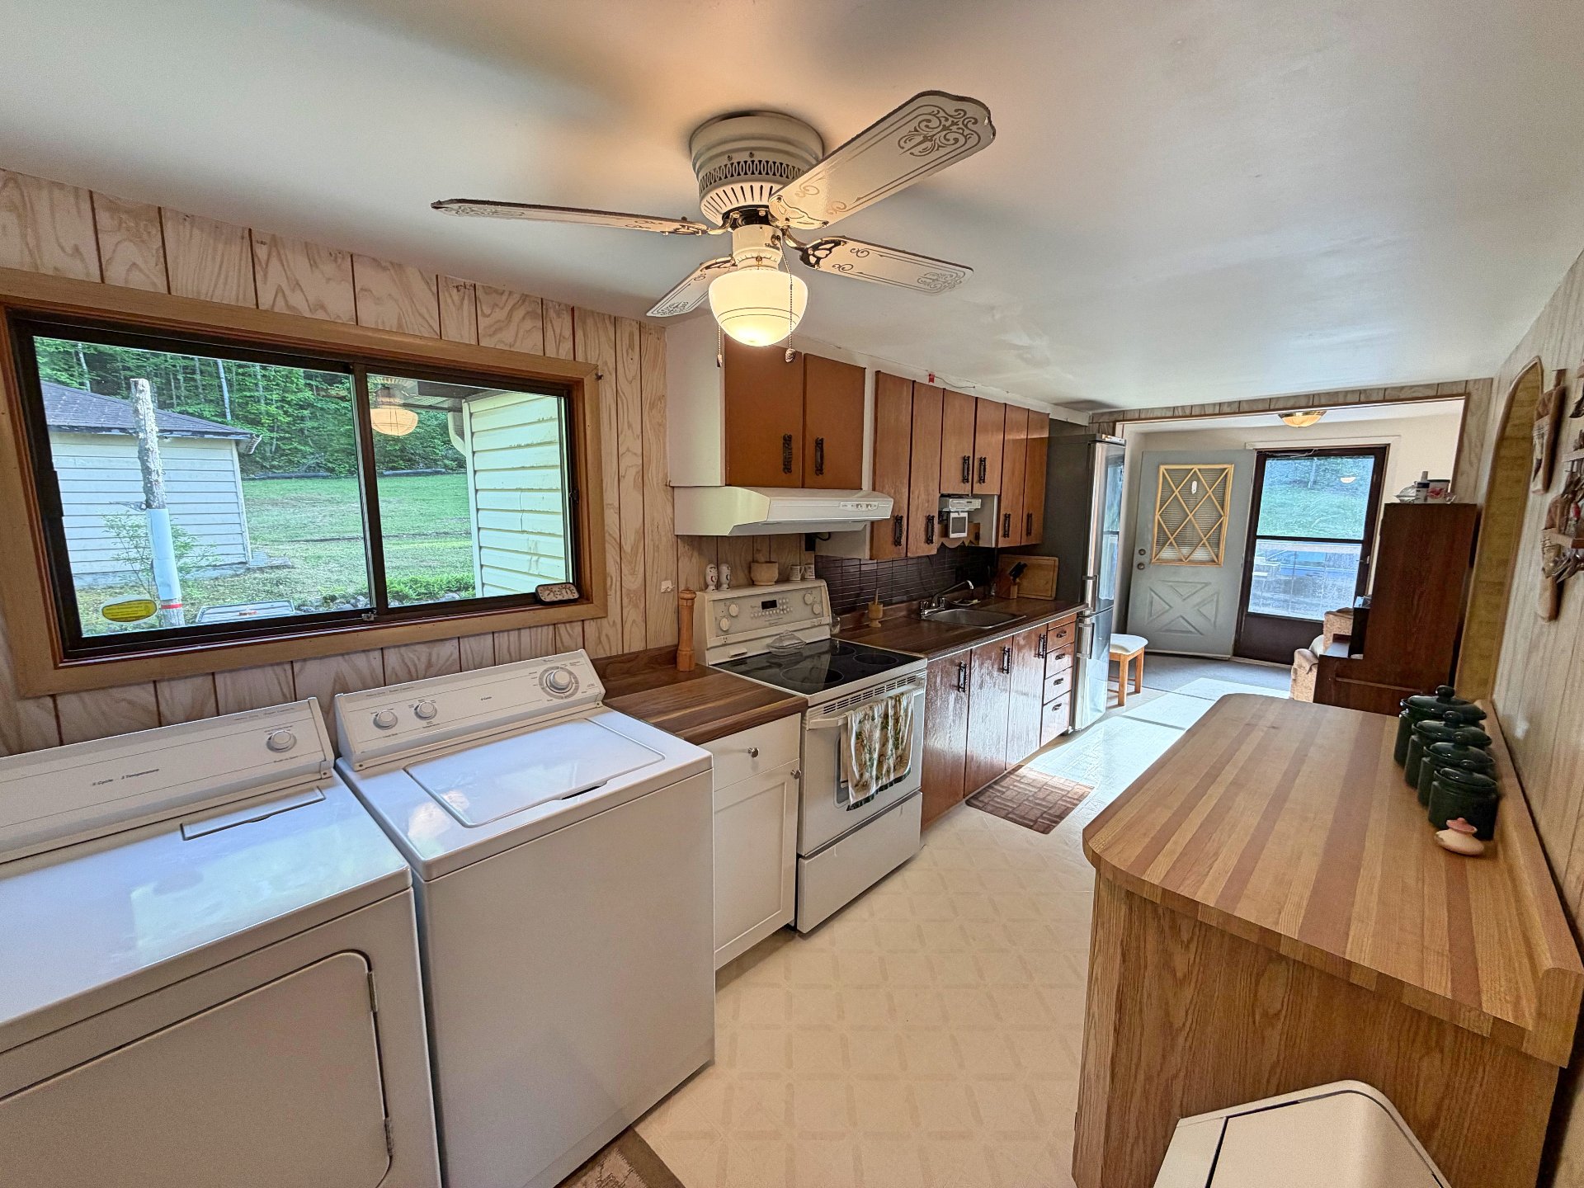
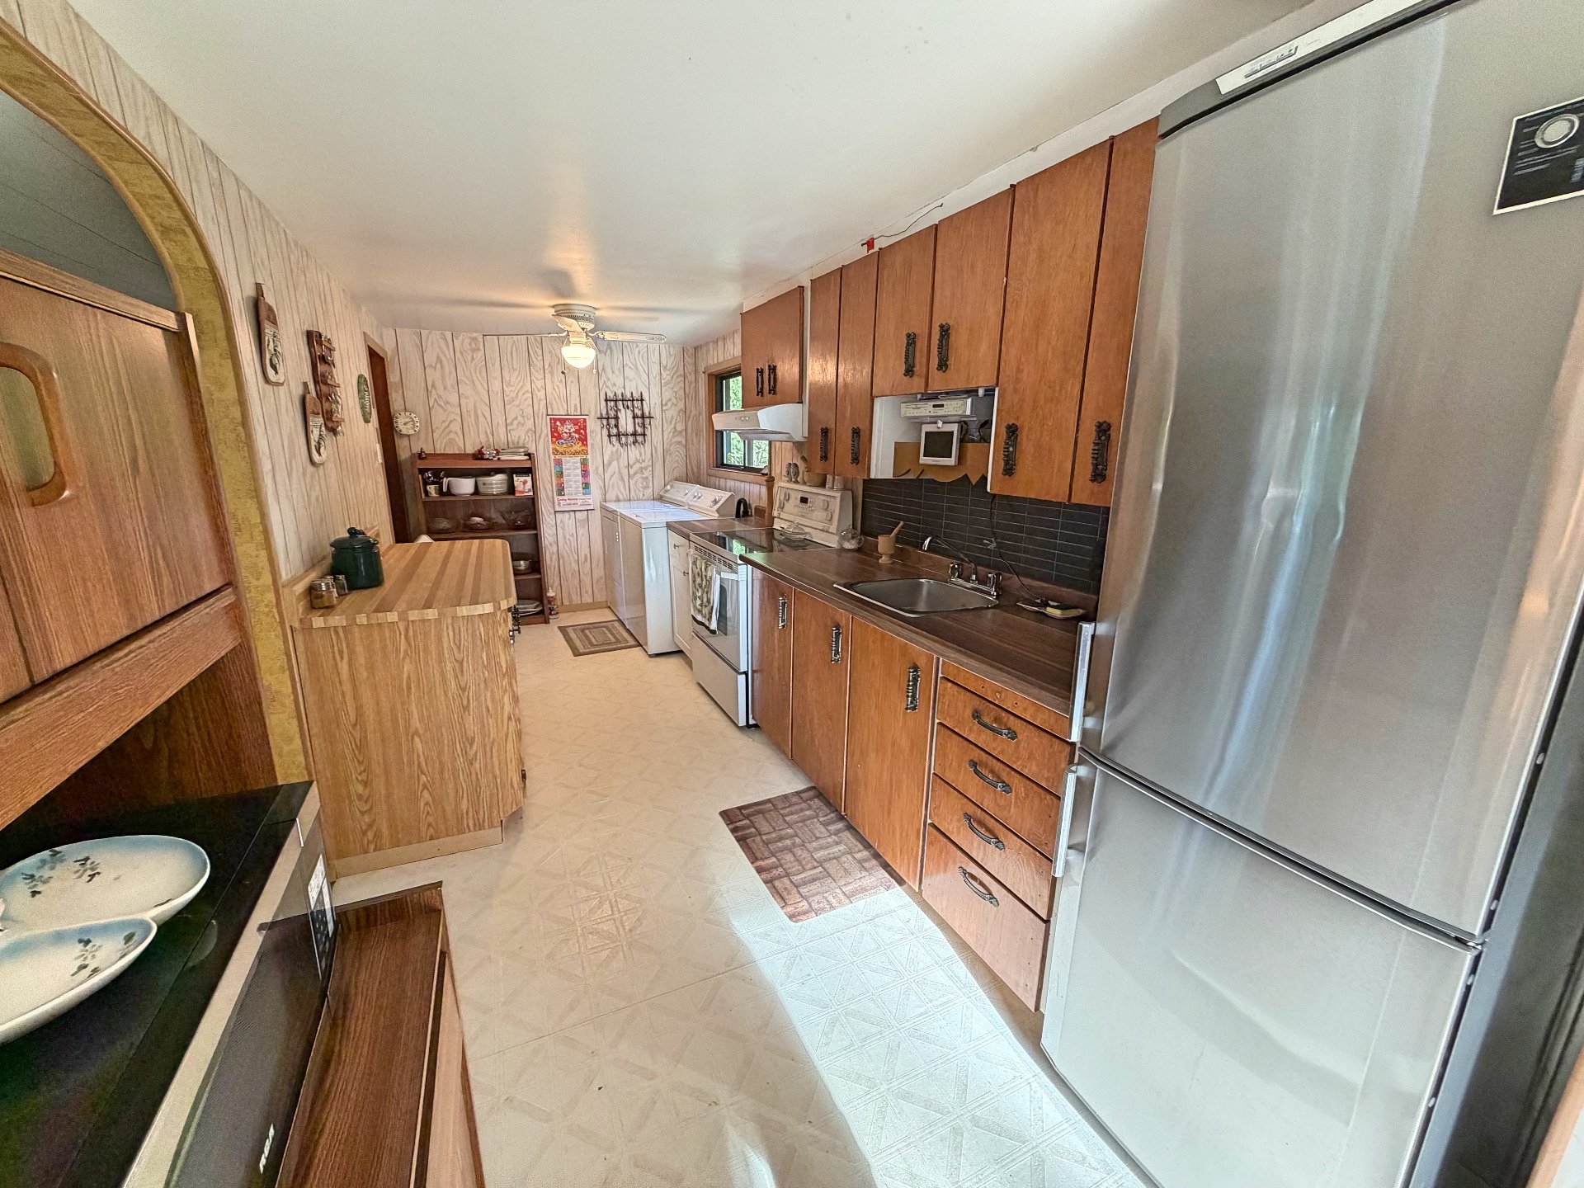
| Kitchen | 1st level/Ground floor | 6 X 12 ft / 1.83 X 3.66 m | |
| Living room | 1st level/Ground floor | 12 X 15 ft / 3.66 X 4.57 m | |
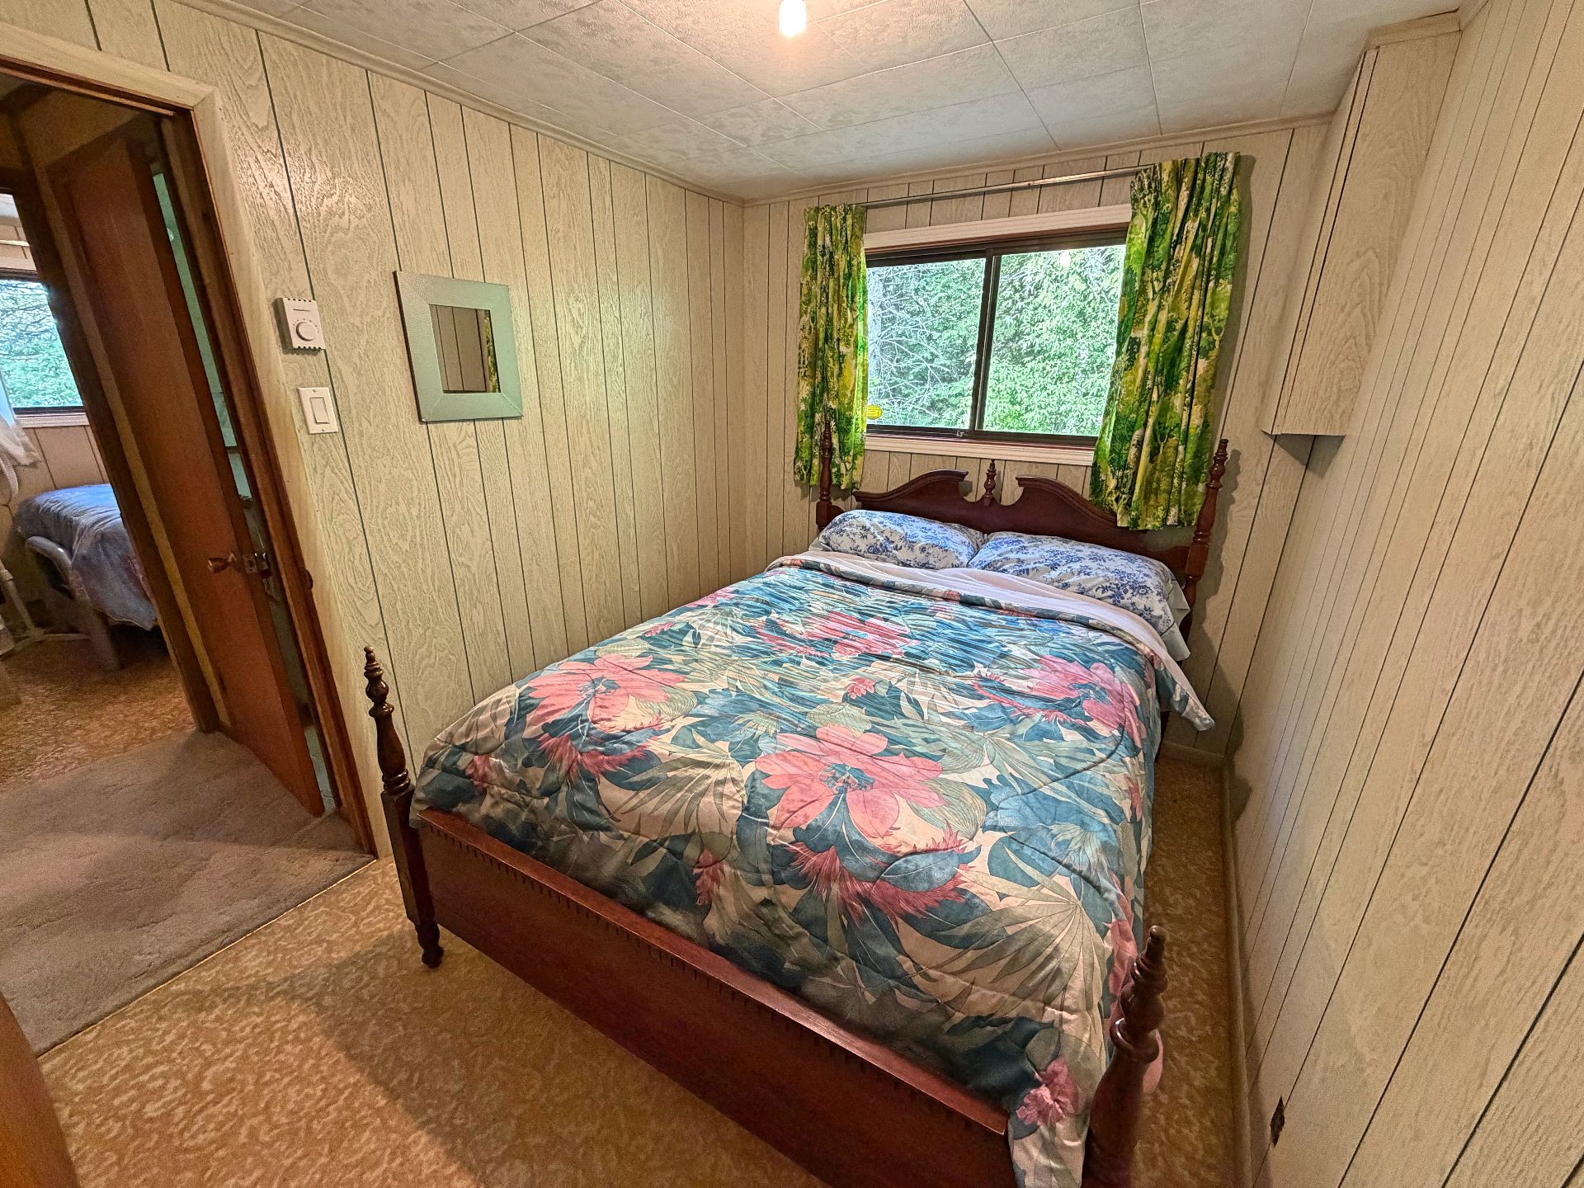
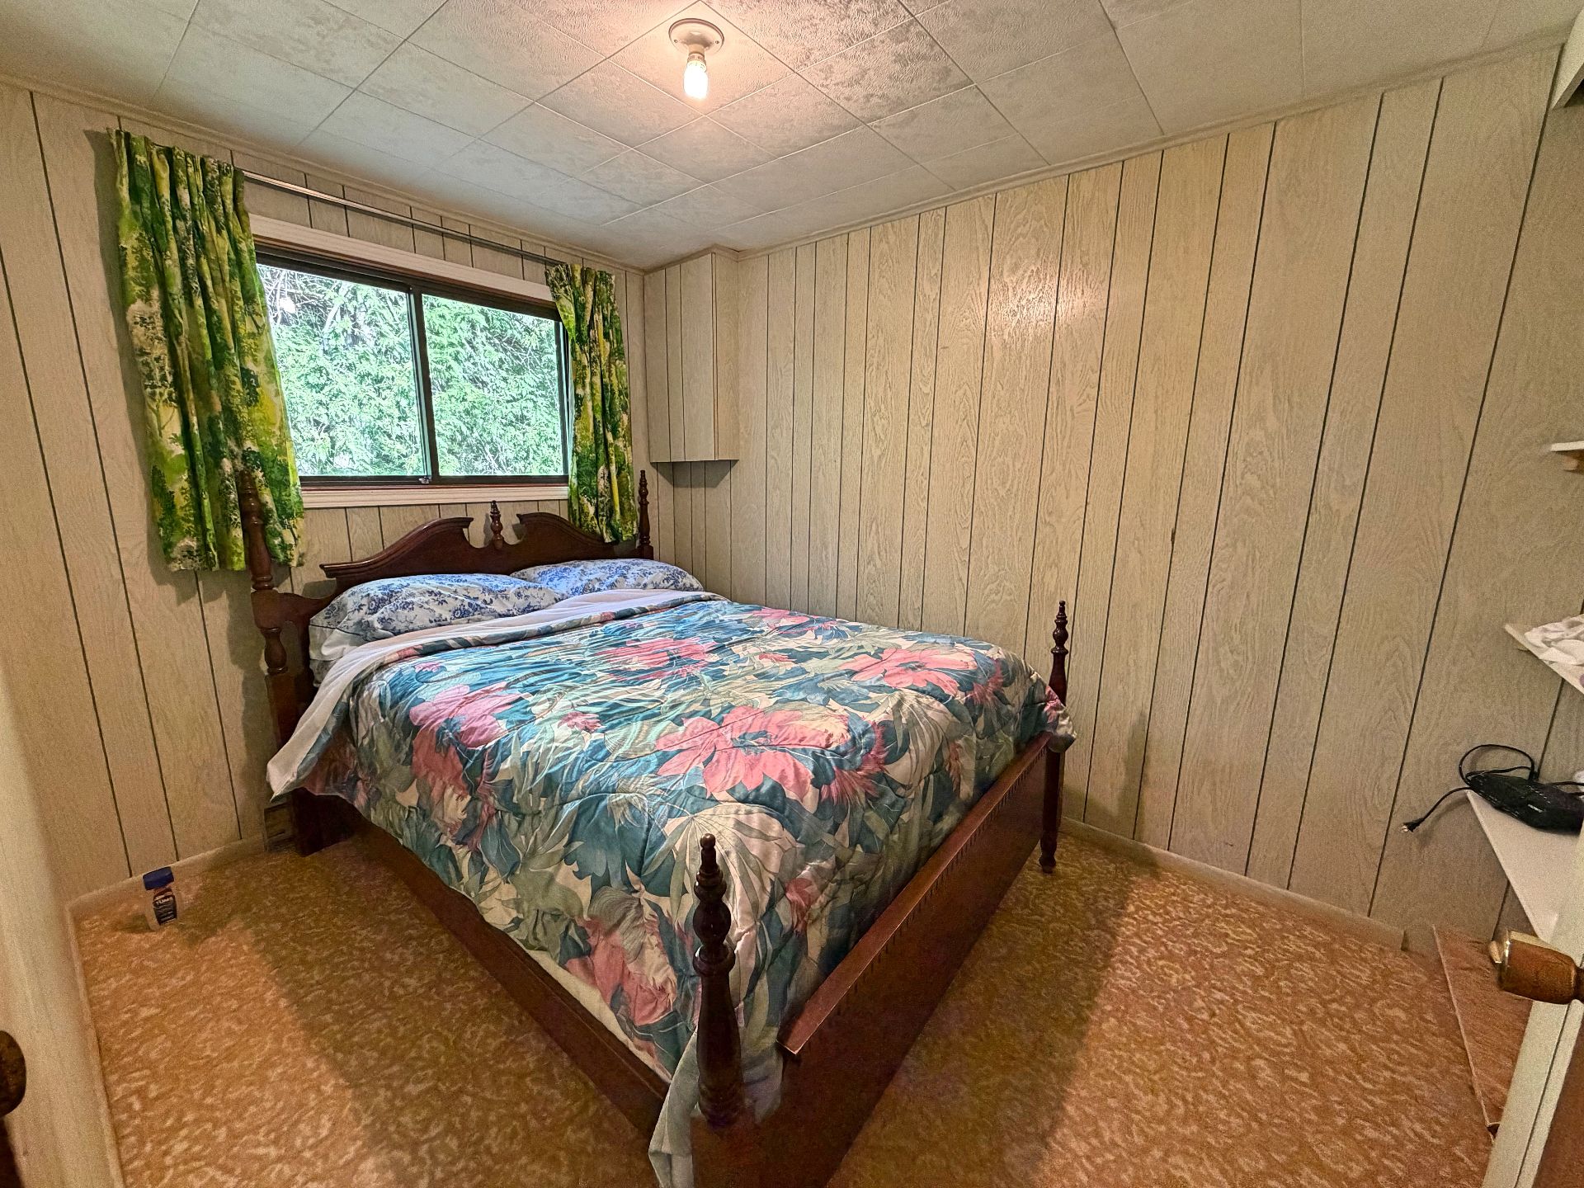
| Primary bedroom | 1st level/Ground floor | 9 X 10 ft / 2.74 X 3.05 m | |
| Bedroom | 1st level/Ground floor | 9 X 9 ft / 2.74 X 2.74 m | |
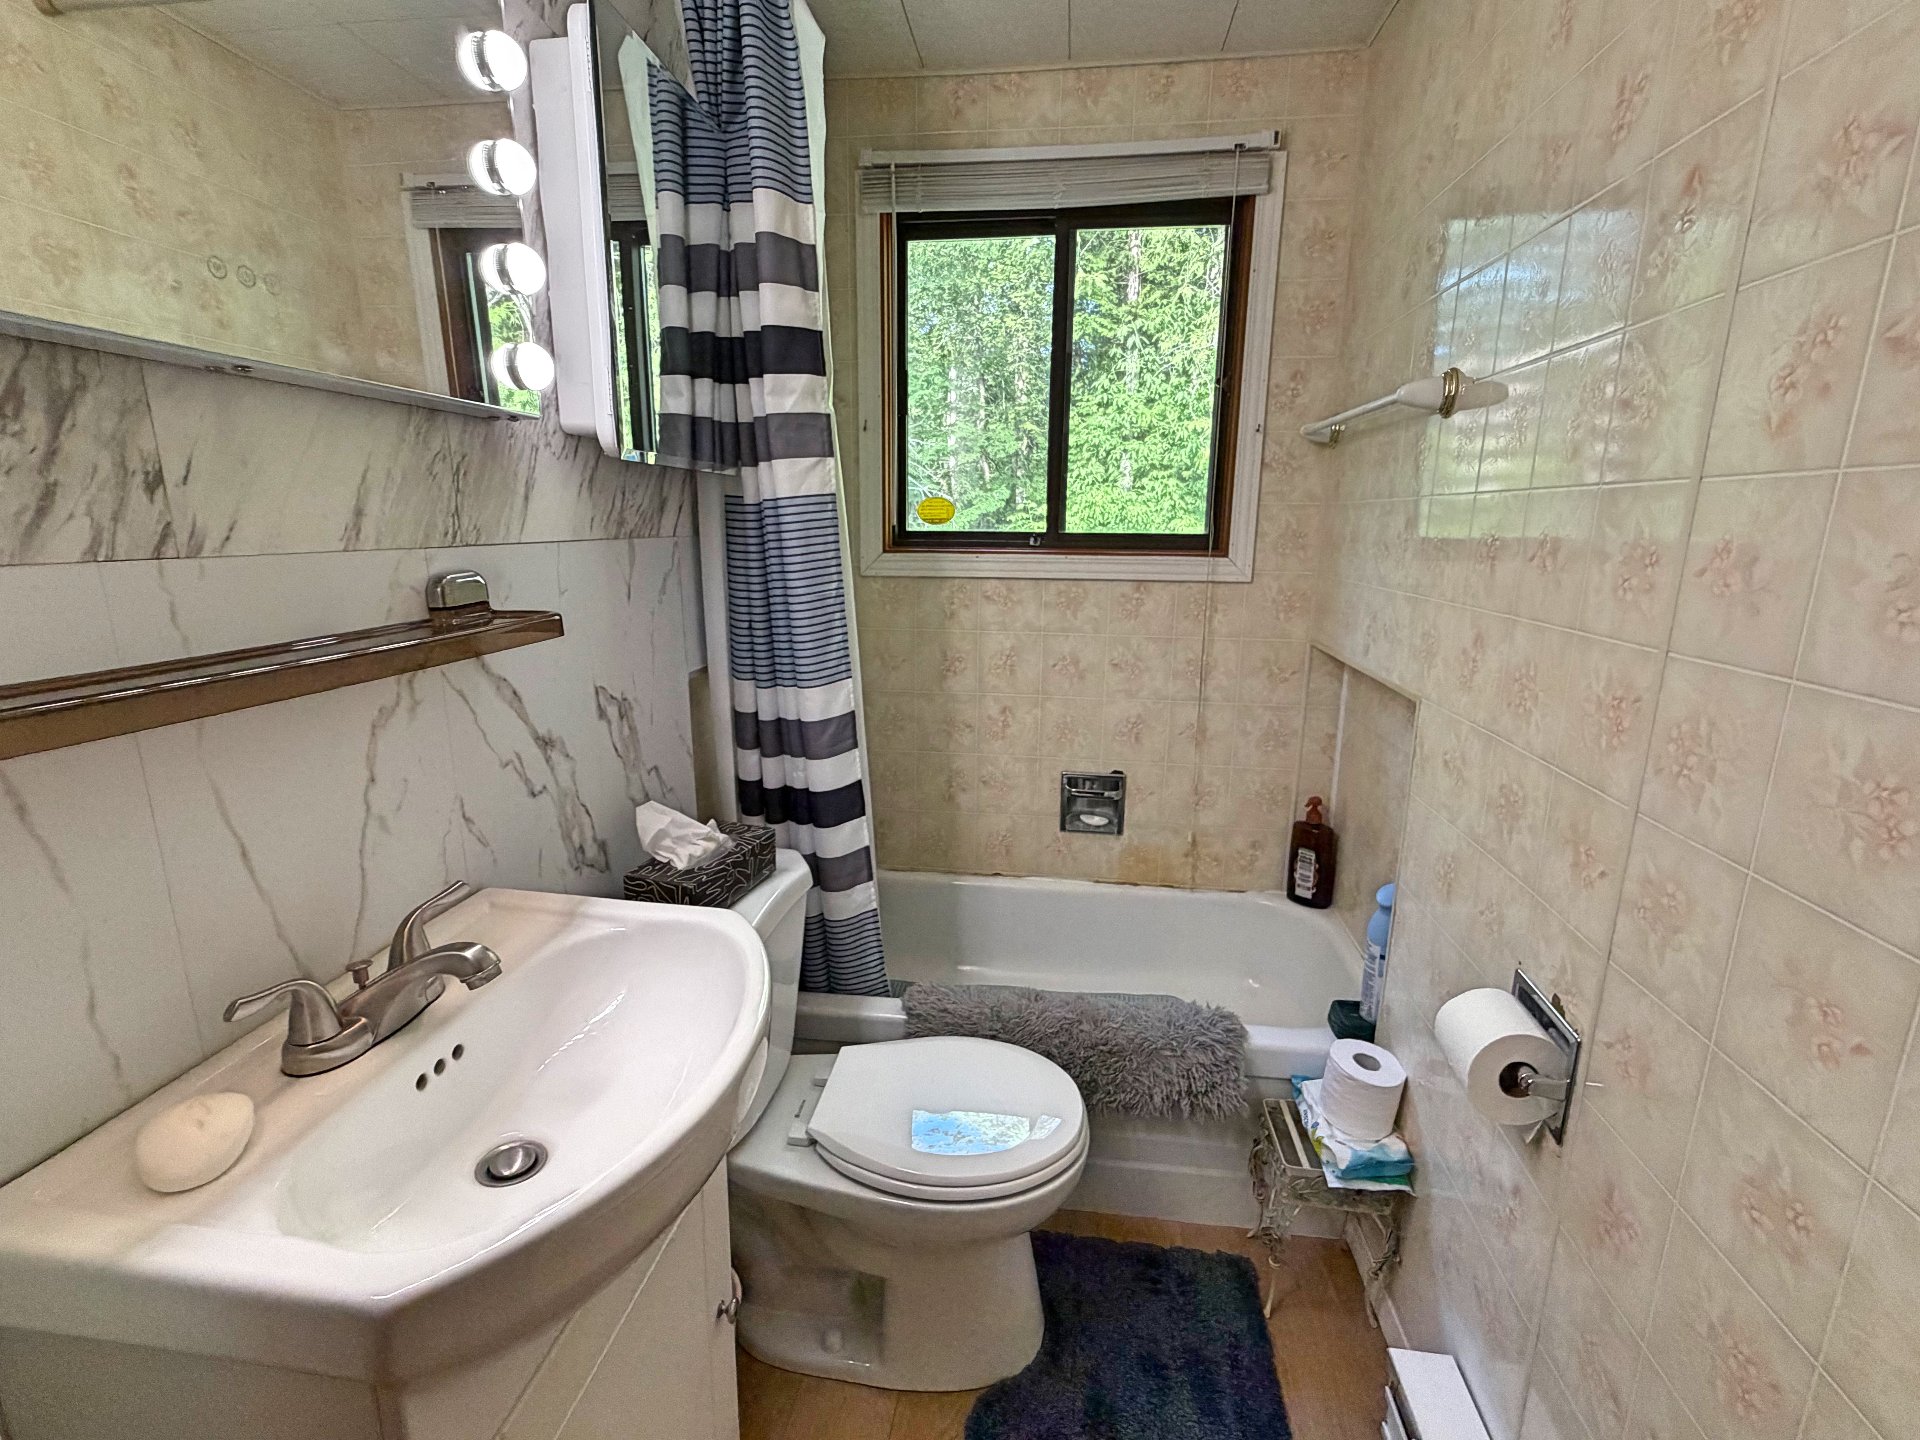
| Bathroom | 1st level/Ground floor | 6 X 7 ft / 1.83 X 2.13 m | |
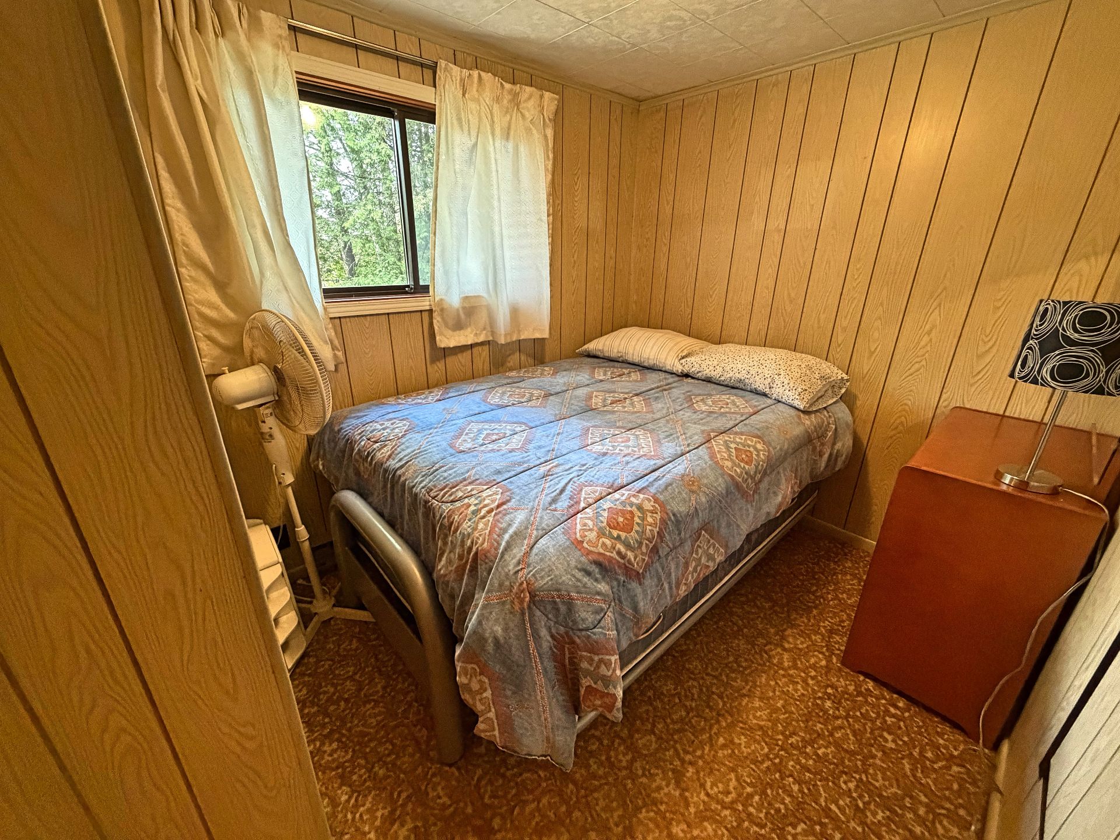
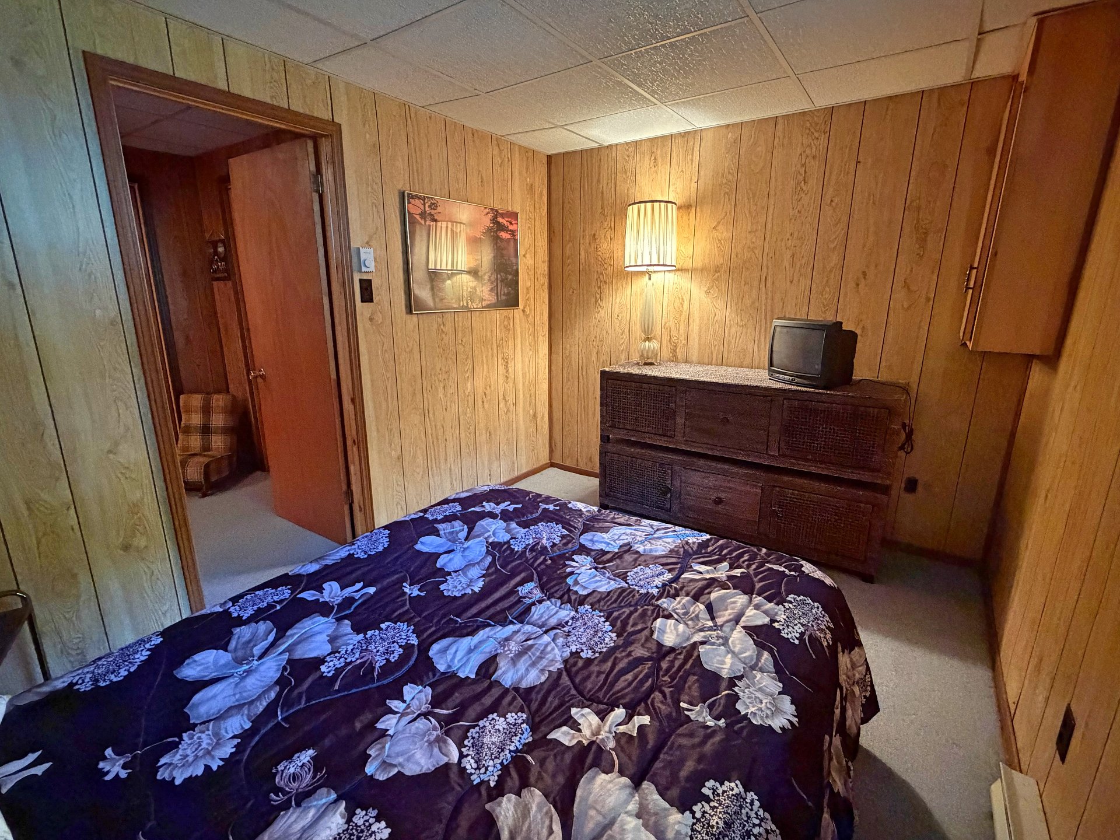
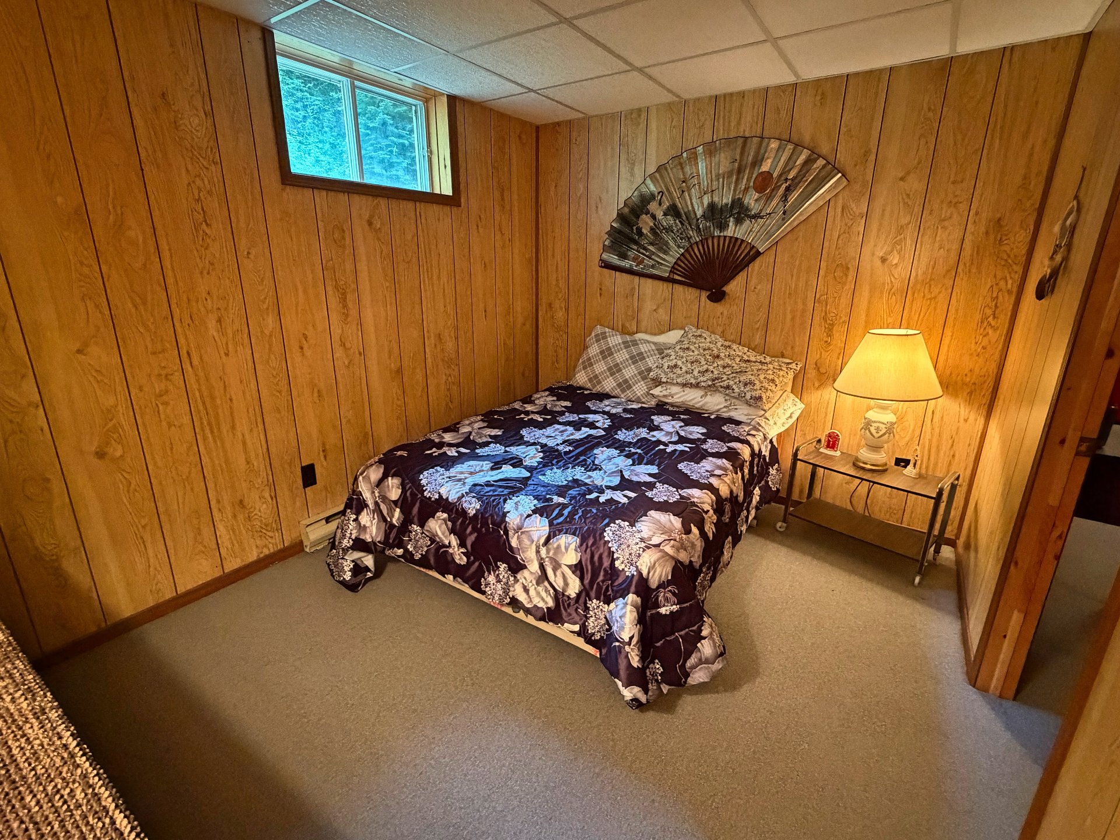
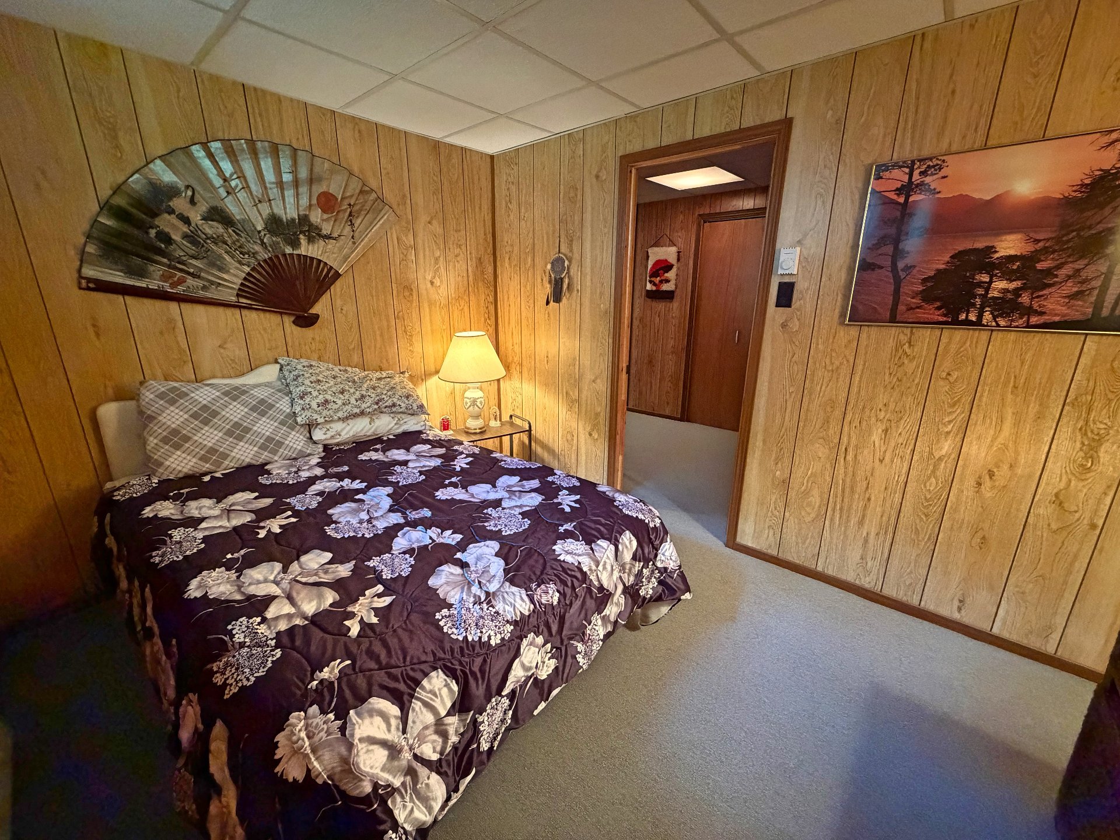
| Bedroom | Basement 1 | 9 X 9 ft / 2.74 X 2.74 m | |
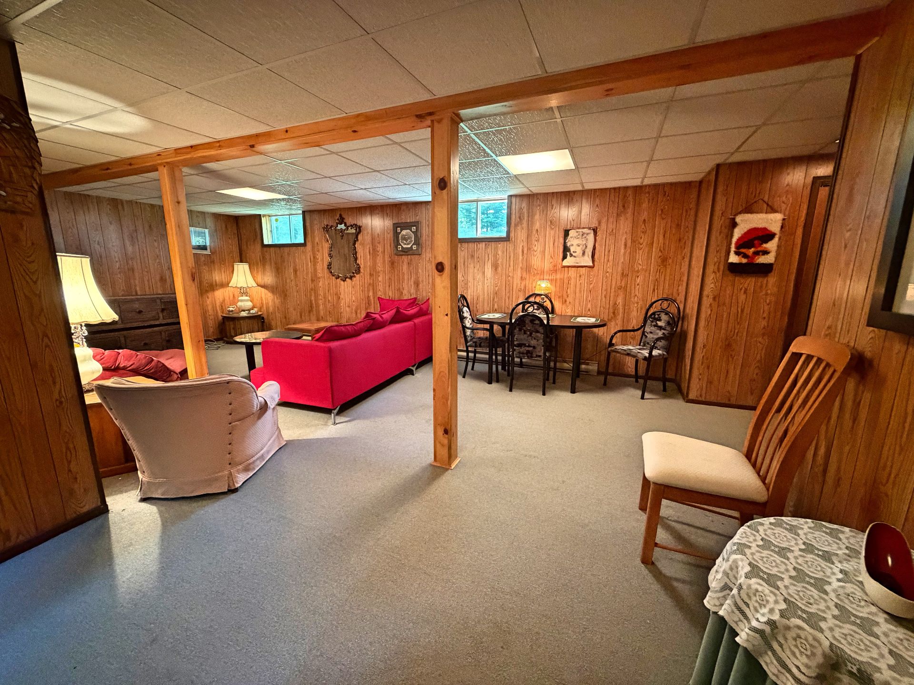
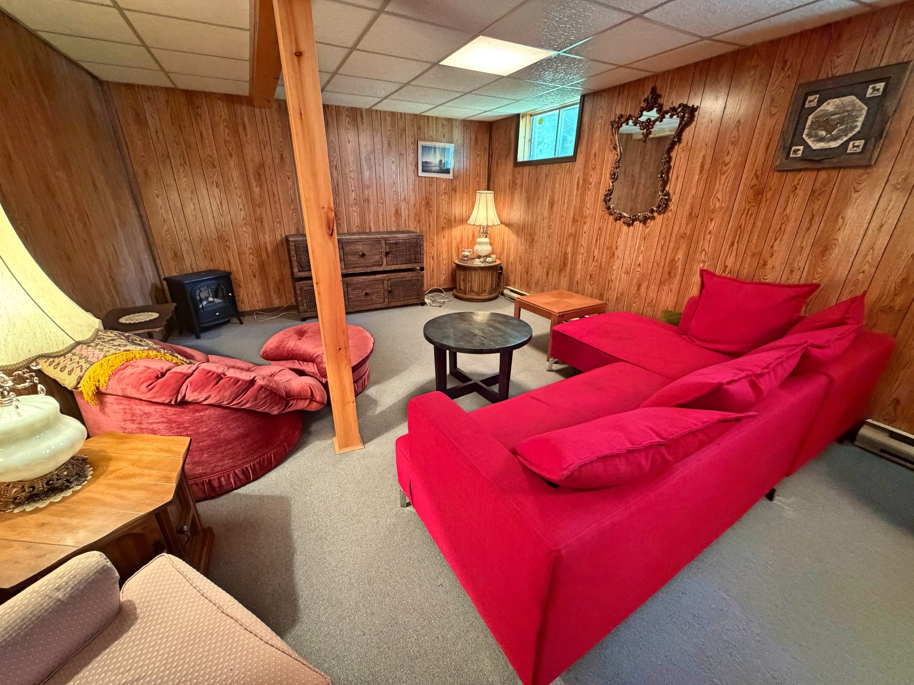
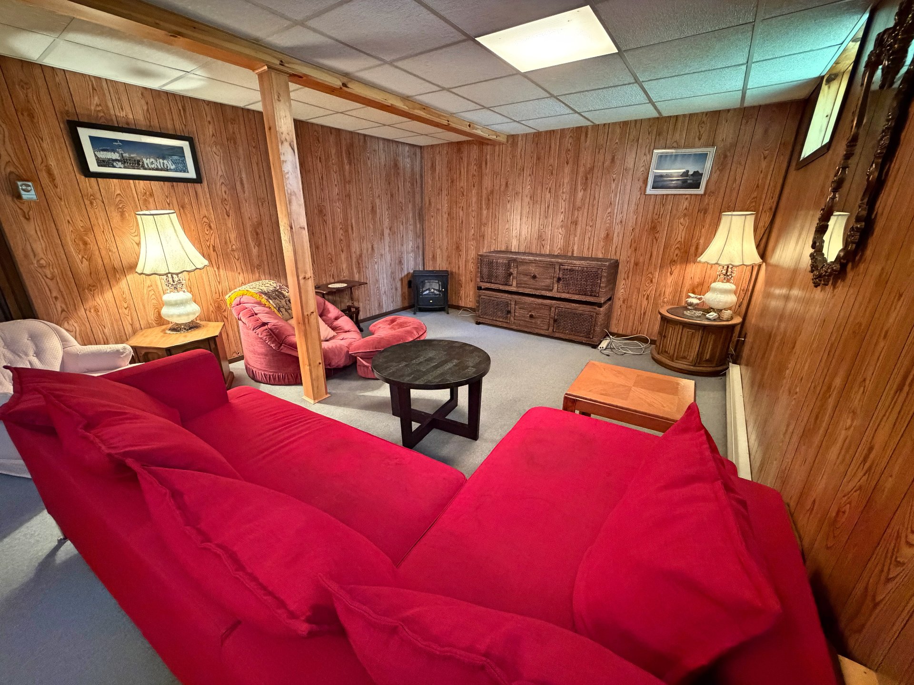
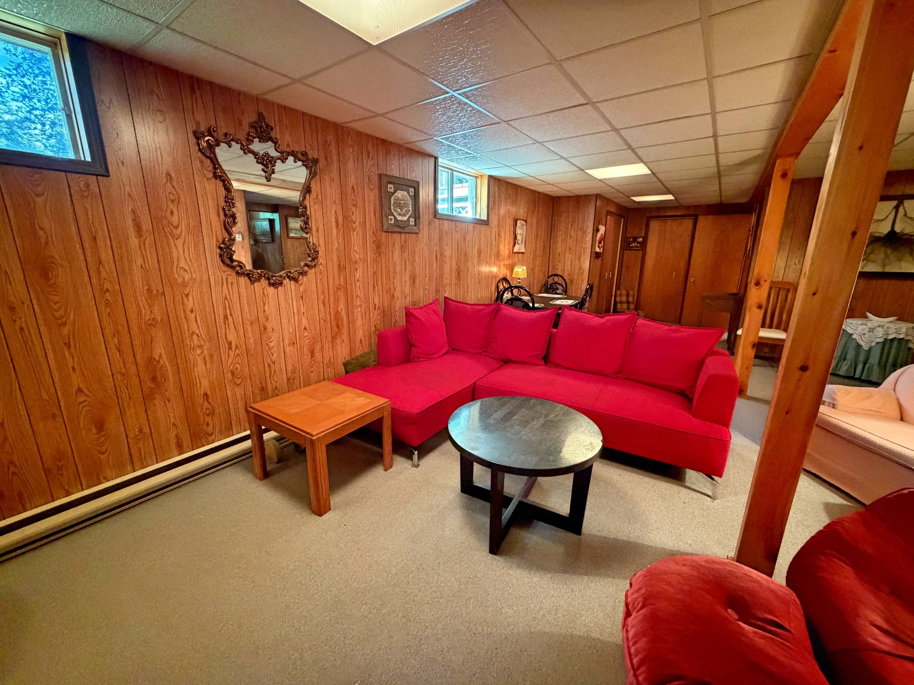
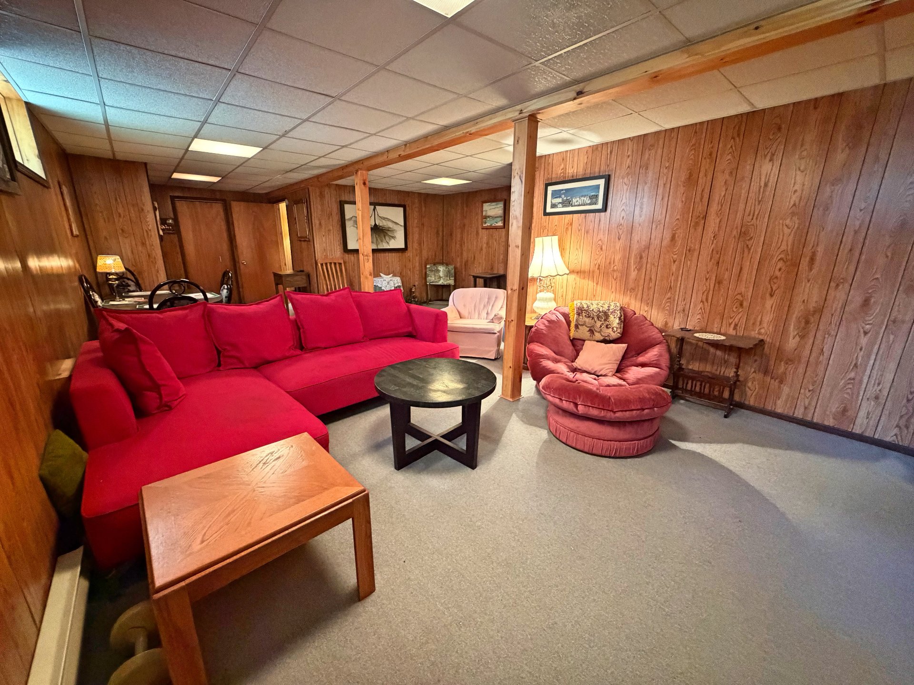
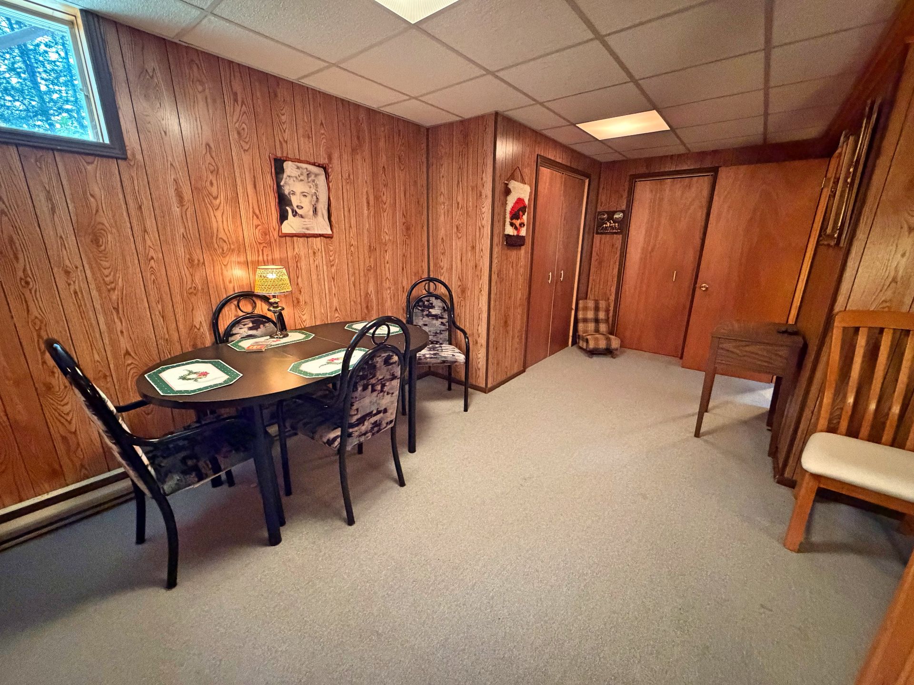
| Family room | Basement 1 | 11 X 12 ft / 3.35 X 3.66 m | |
| Family room | Basement 1 | 6 X 8 ft / 1.83 X 2.44 m | |
| Workshop | Basement 1 | 5 X 6 ft / 1.52 X 1.83 m | |
Taxes and expenses
| Municipal | $1,847 |
| School | $129 |
Building and interior of the property
| Bedrooms | 3 |
| Bathrooms | 1 |
| Number of rooms | 11 |
| Number of rooms above ground | 2 |
| Number of basement bedrooms | 1 |
| Living area | 886.75 Square Feet |
| Expected delay of occupancy | 30 |
| Items included in the sale | All content with new garage door to be installed by the next owner |
| Dimension of the front of the building | 25.5 |
| Dimension of the depth of building | 38.5 |
| Land area | 2314.9 |
| Year built | 1965 |
| Municipal assessment (land) | $155,300 |
| Municipal assessment (building) | $93,200 |
| Municipal assessment (total) | $248,500 |
| Assessment year | 2026 |
| Irregular building | Yes |
| Available services | Electricity Connected |
| Basement | 6 feet and more, Finished basement |
| Cupboard | Wood |
| Distinctive features | Detached, Navigable, Resort/Cottage, Waterfront |
| Driveway | Unpaved |
| Foundation | Concrete blocks |
| Garage | Detached, Single width |
| Heating energy | Electricity |
| Heating system | Electric baseboard units |
| Laundry | Basement 1, Other, Other in basement |
| Parking | Detached, Driveway, Garage |
| Roofing | Asphalt shingles |
| Sewage system | Disposal field, Septic tank |
| Siding | Vinyl |
| Topography | Flat |
| View | Panoramic, View of the mountain, View of the water |
| Water supply | Well, Well point |
| Waterfront | Lake |
| Window type | Sliding |
| Windows | PVC |
Addendum
| A rare opportunity to acquire a property in one of the region's most desirable areas, combining tranquility, recreation, and accessibility. |