

$769,900
9 Rue Desjardins
Lac-Sainte-Marie
Lac-Sainte-Marie
Type
Two or more stories
Bedrooms
3
Living area
2338 Square Feet
Bathrooms
2
MLS® 9216058
Property description
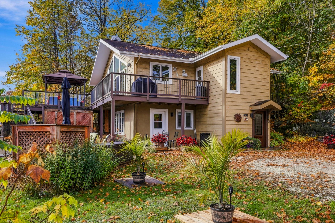
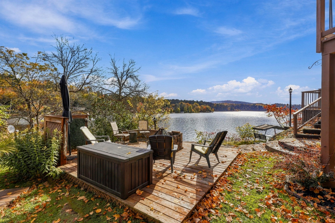
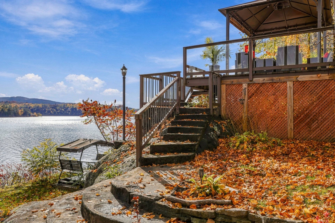
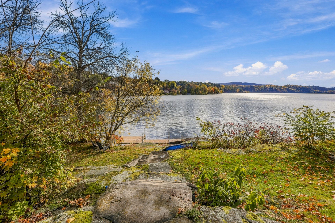
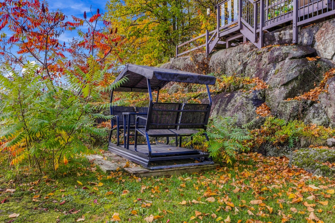
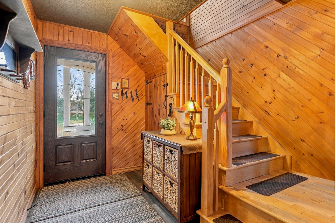
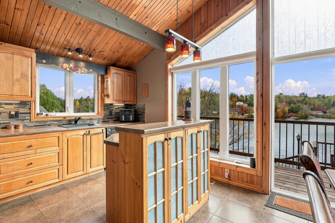
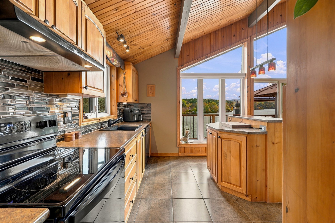
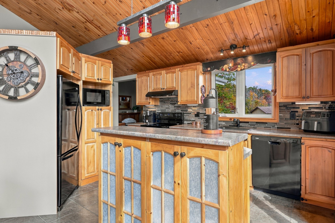
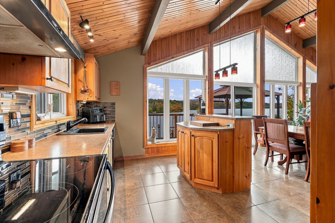
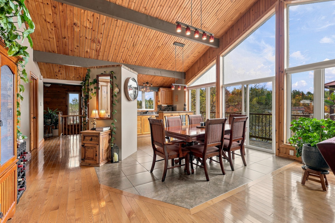
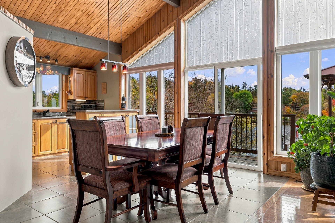
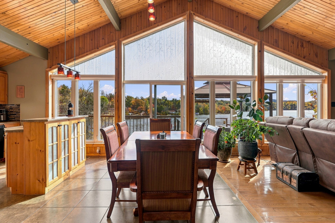
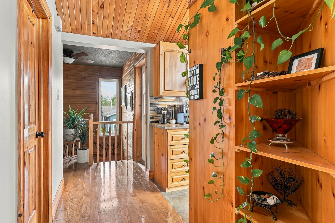
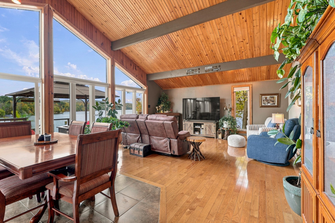
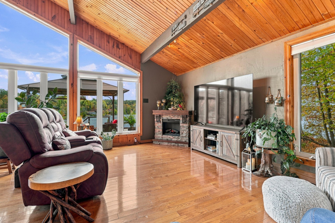
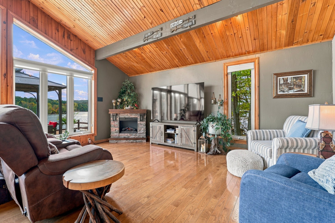
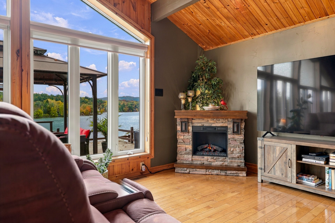
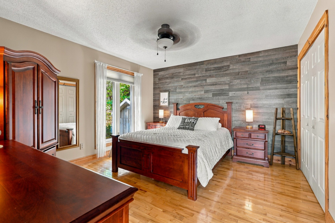
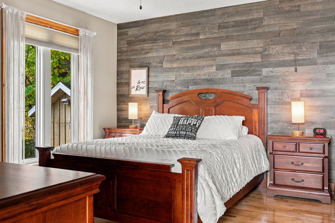
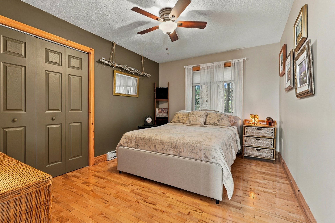
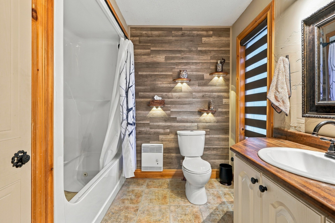
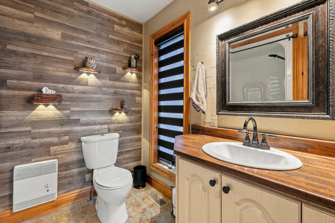
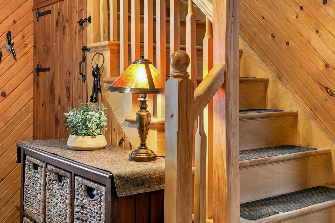
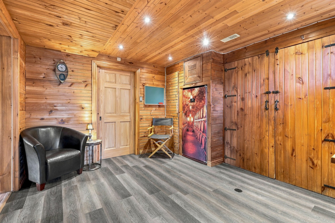
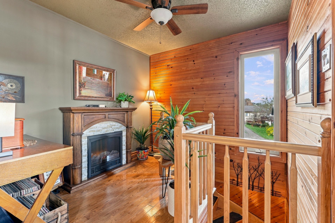
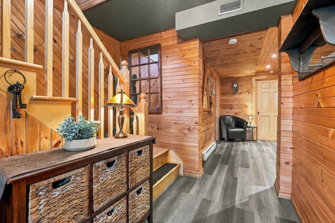
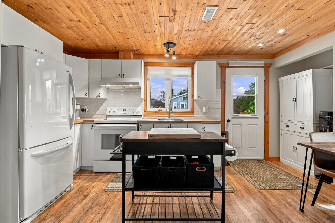
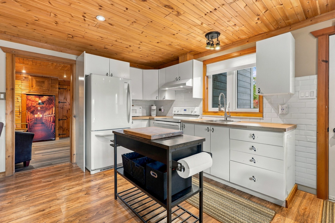
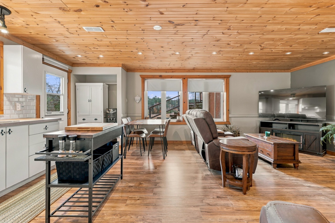
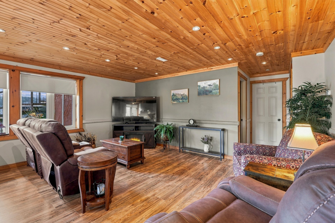
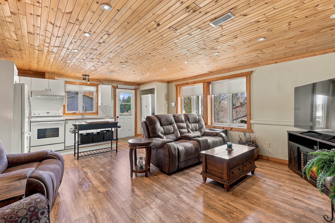
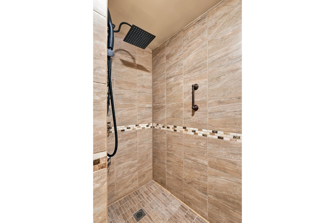
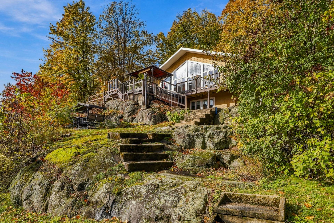
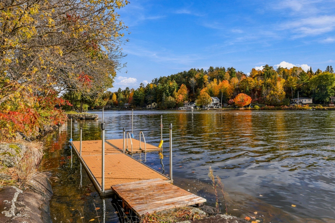
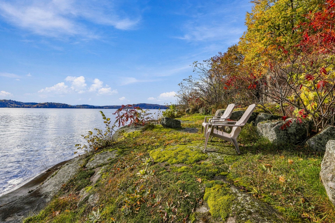
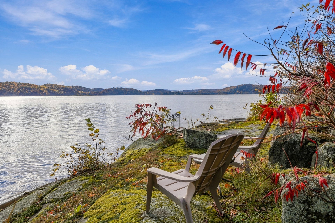
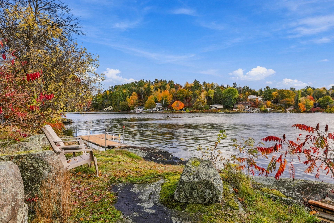
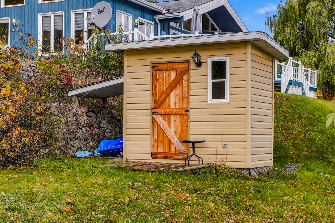
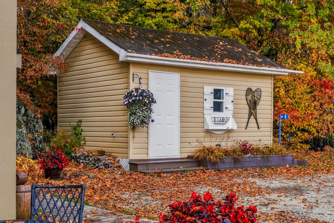
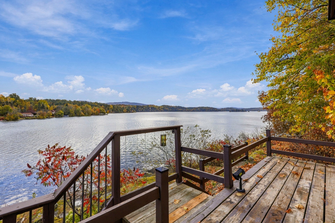
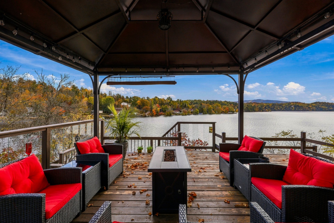
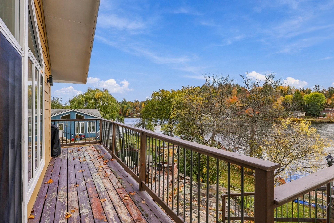
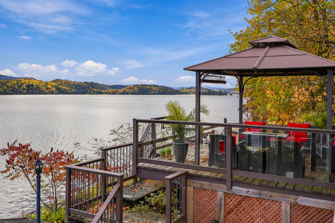
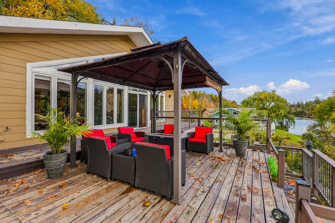
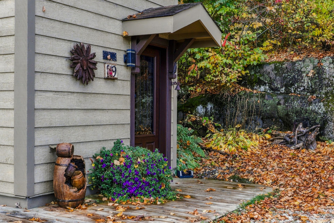
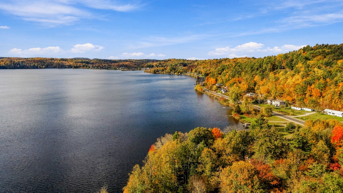
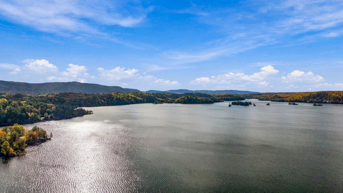
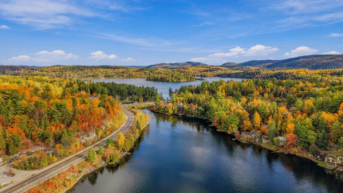
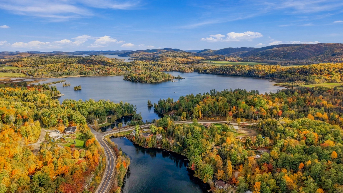
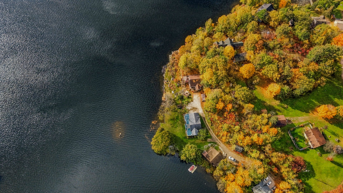
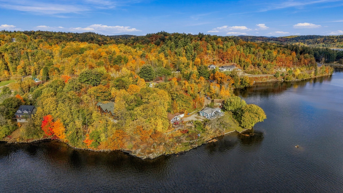
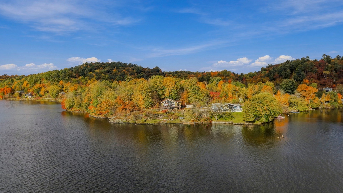
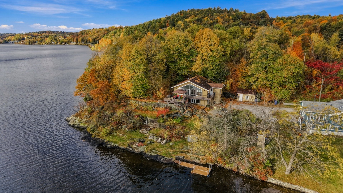
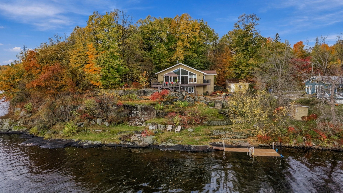
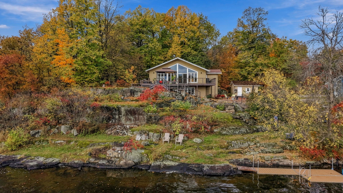
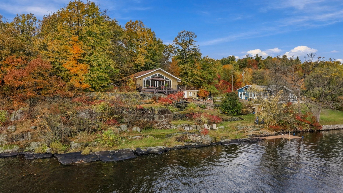
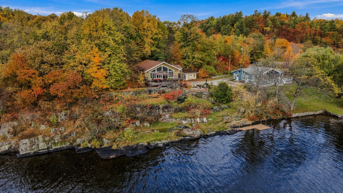
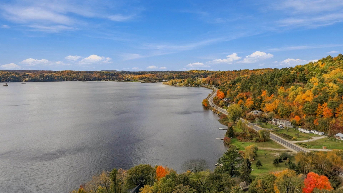
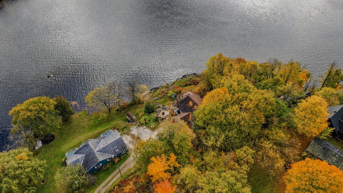
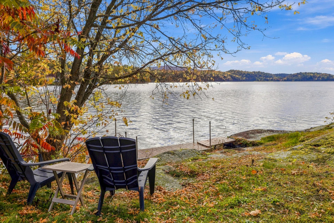
Turnkey walk-out 2 level property located on the edge of popular Lac-Ste-Marie with more than 100feet of water front. Spectacular panoramic view of the water and the mountain. Ideal for nature, outdoor and ski lovers looking for calm and tranquility. 3 large bedrooms, 2 full bathrooms and 1 powder room are at your disposal. Basement converted into housing for rental or any other vocation. Abundant light, rustic-chic style interior decor with wood species, large outdoor terrace, heated shed. 5 mins. from Mont-Ste-Marie and 50 mins. from downtown Gatineau.
Details
Located near
Alpine skiing, Bicycle path, Cross-country skiing, Golf
Room dimension
| Room | Floor | Dimensions | Floor covering |
|---|---|---|---|
| Hall | 2nd level | 9.4 X 8.9 ft / 2.84 X 2.67 m | Wood |
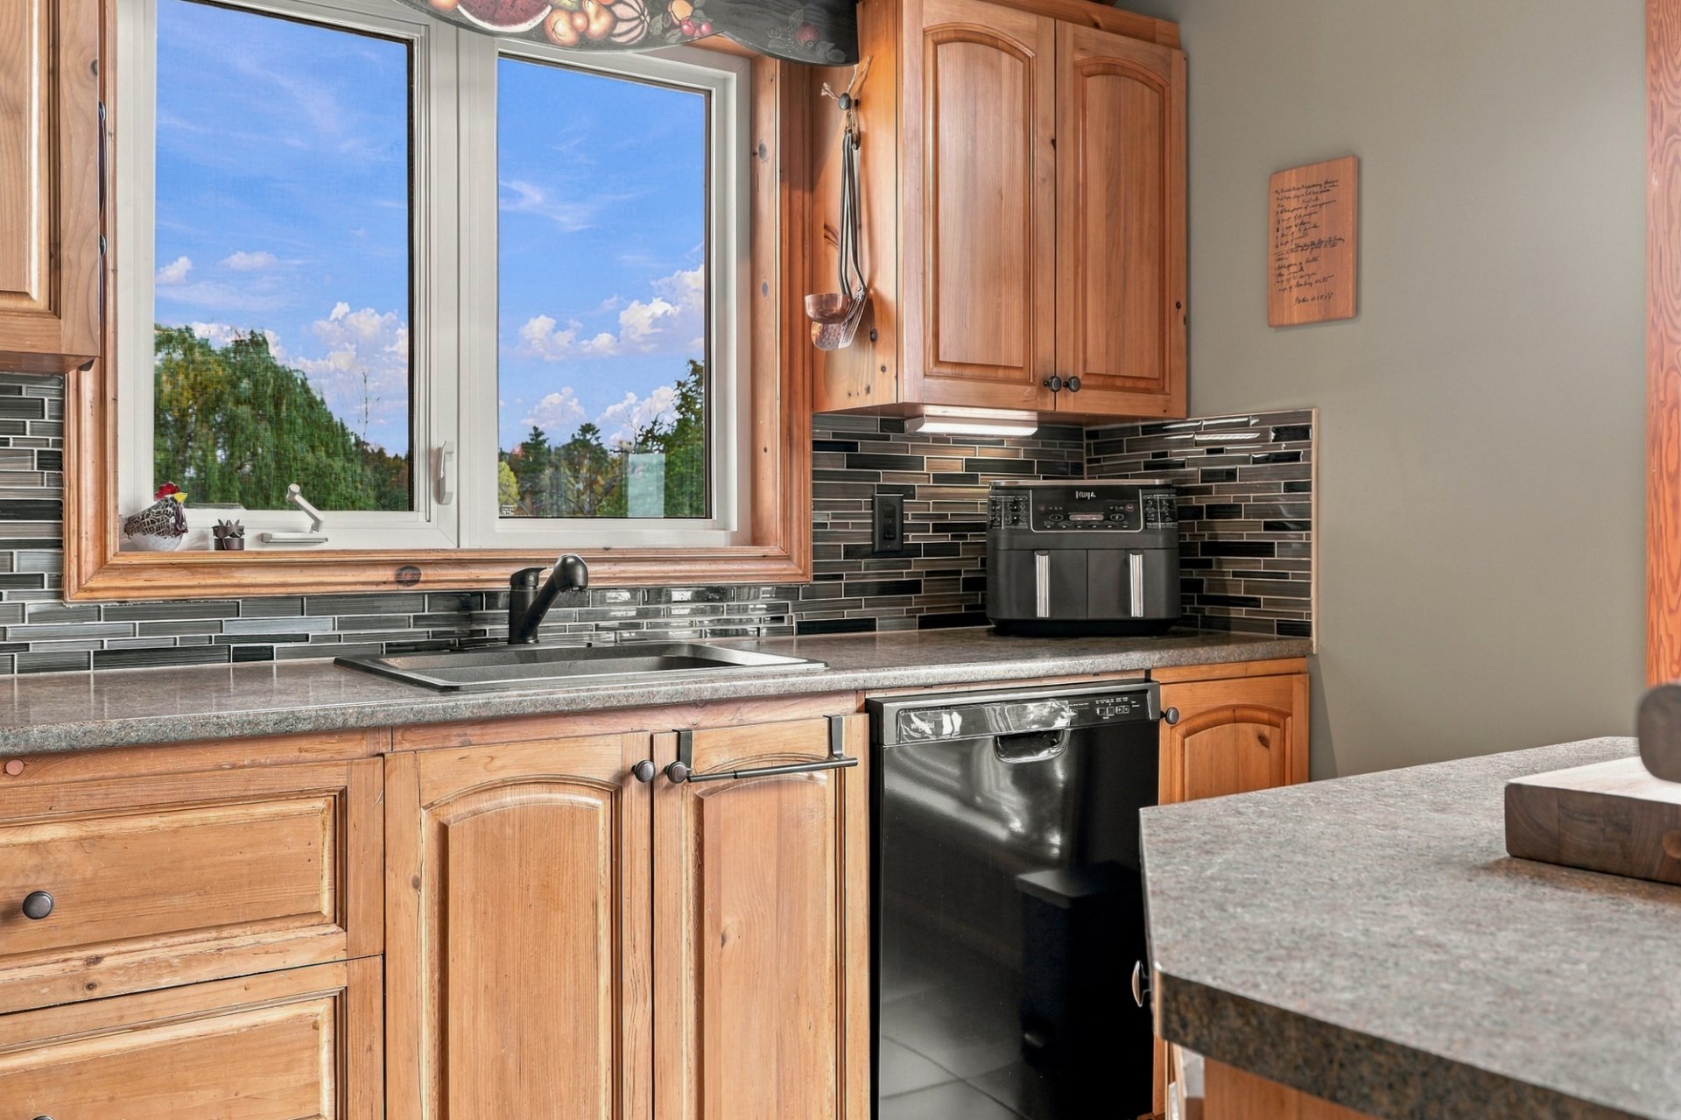
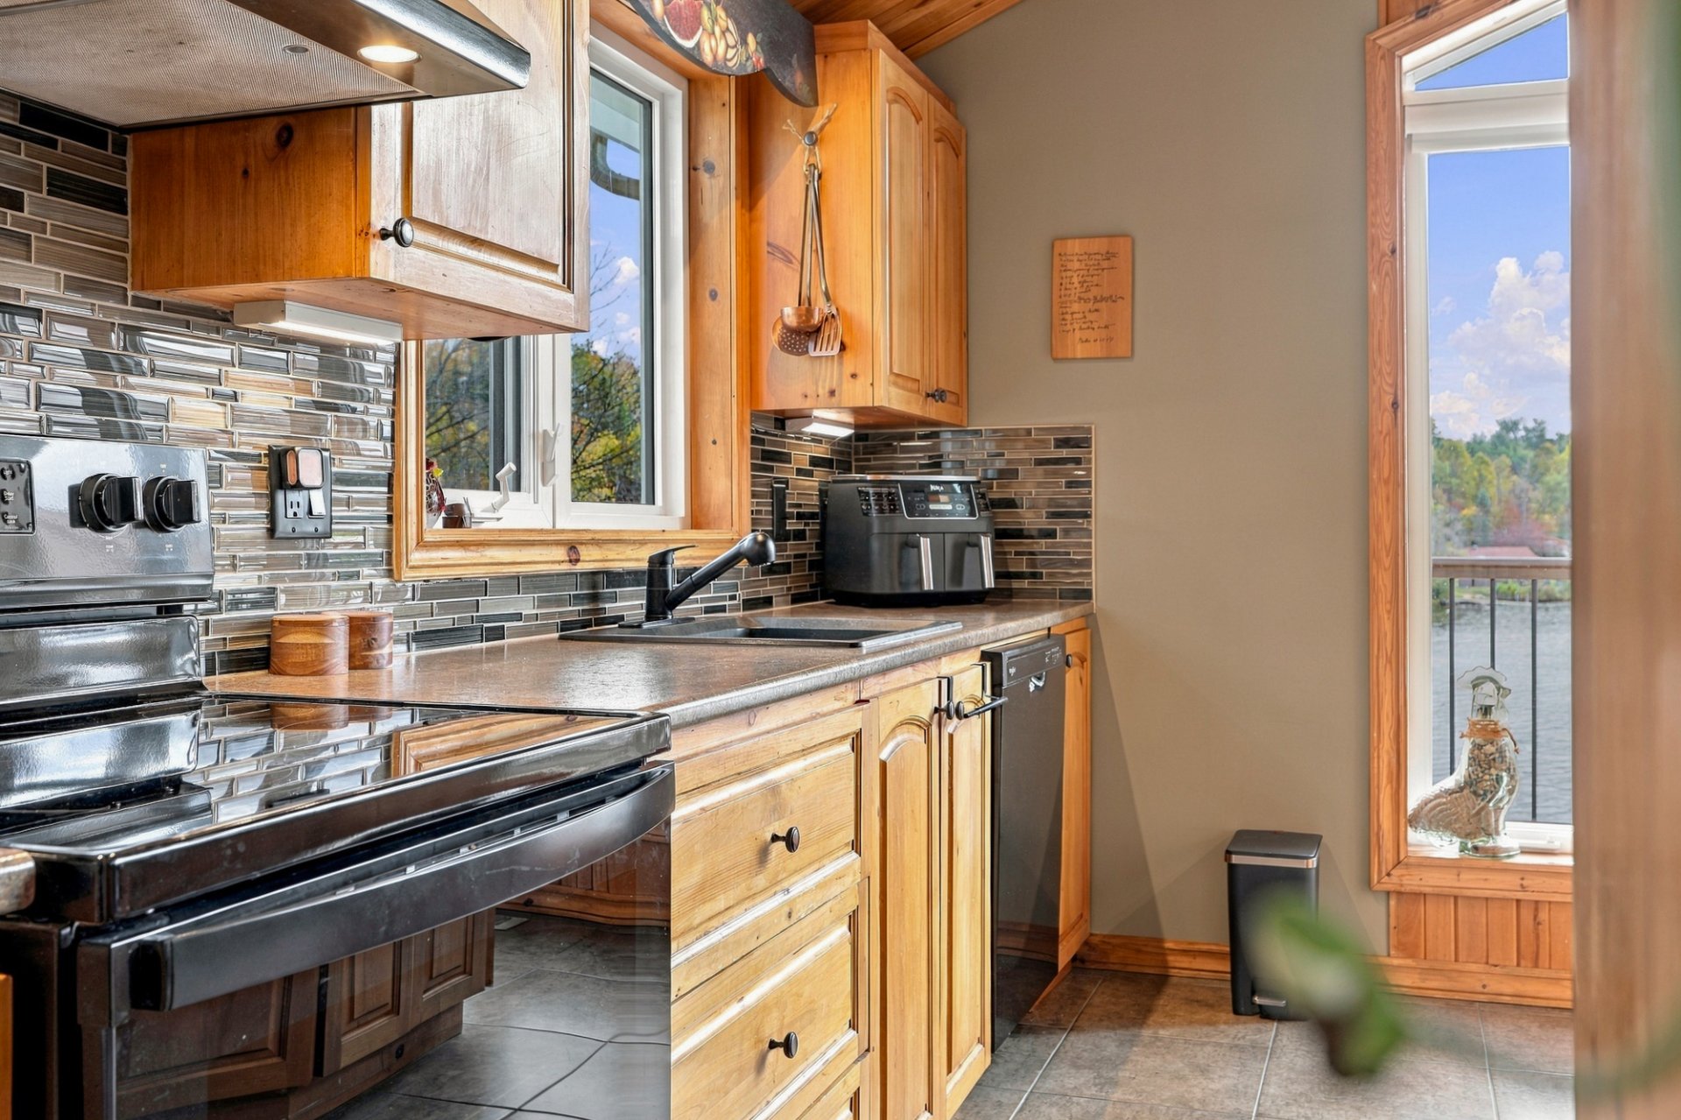
| Kitchen | 2nd level | 12.9 X 10.2 ft / 3.89 X 3.10 m | Ceramic |
| Dining room | 2nd level | 8.10 X 12.9 ft / 2.69 X 3.89 m | Ceramic |
| Living room | 2nd level | 14.11 X 17.9 ft / 4.55 X 5.41 m | Wood |
| Primary bedroom | 2nd level | 13 X 12 ft / 3.96 X 3.66 m | Wood |
| Bedroom | 2nd level | 10 X 13.3 ft / 3.05 X 4.04 m | Wood |
| Bathroom | 2nd level | 7.10 X 7.5 ft / 2.39 X 2.26 m | Ceramic |
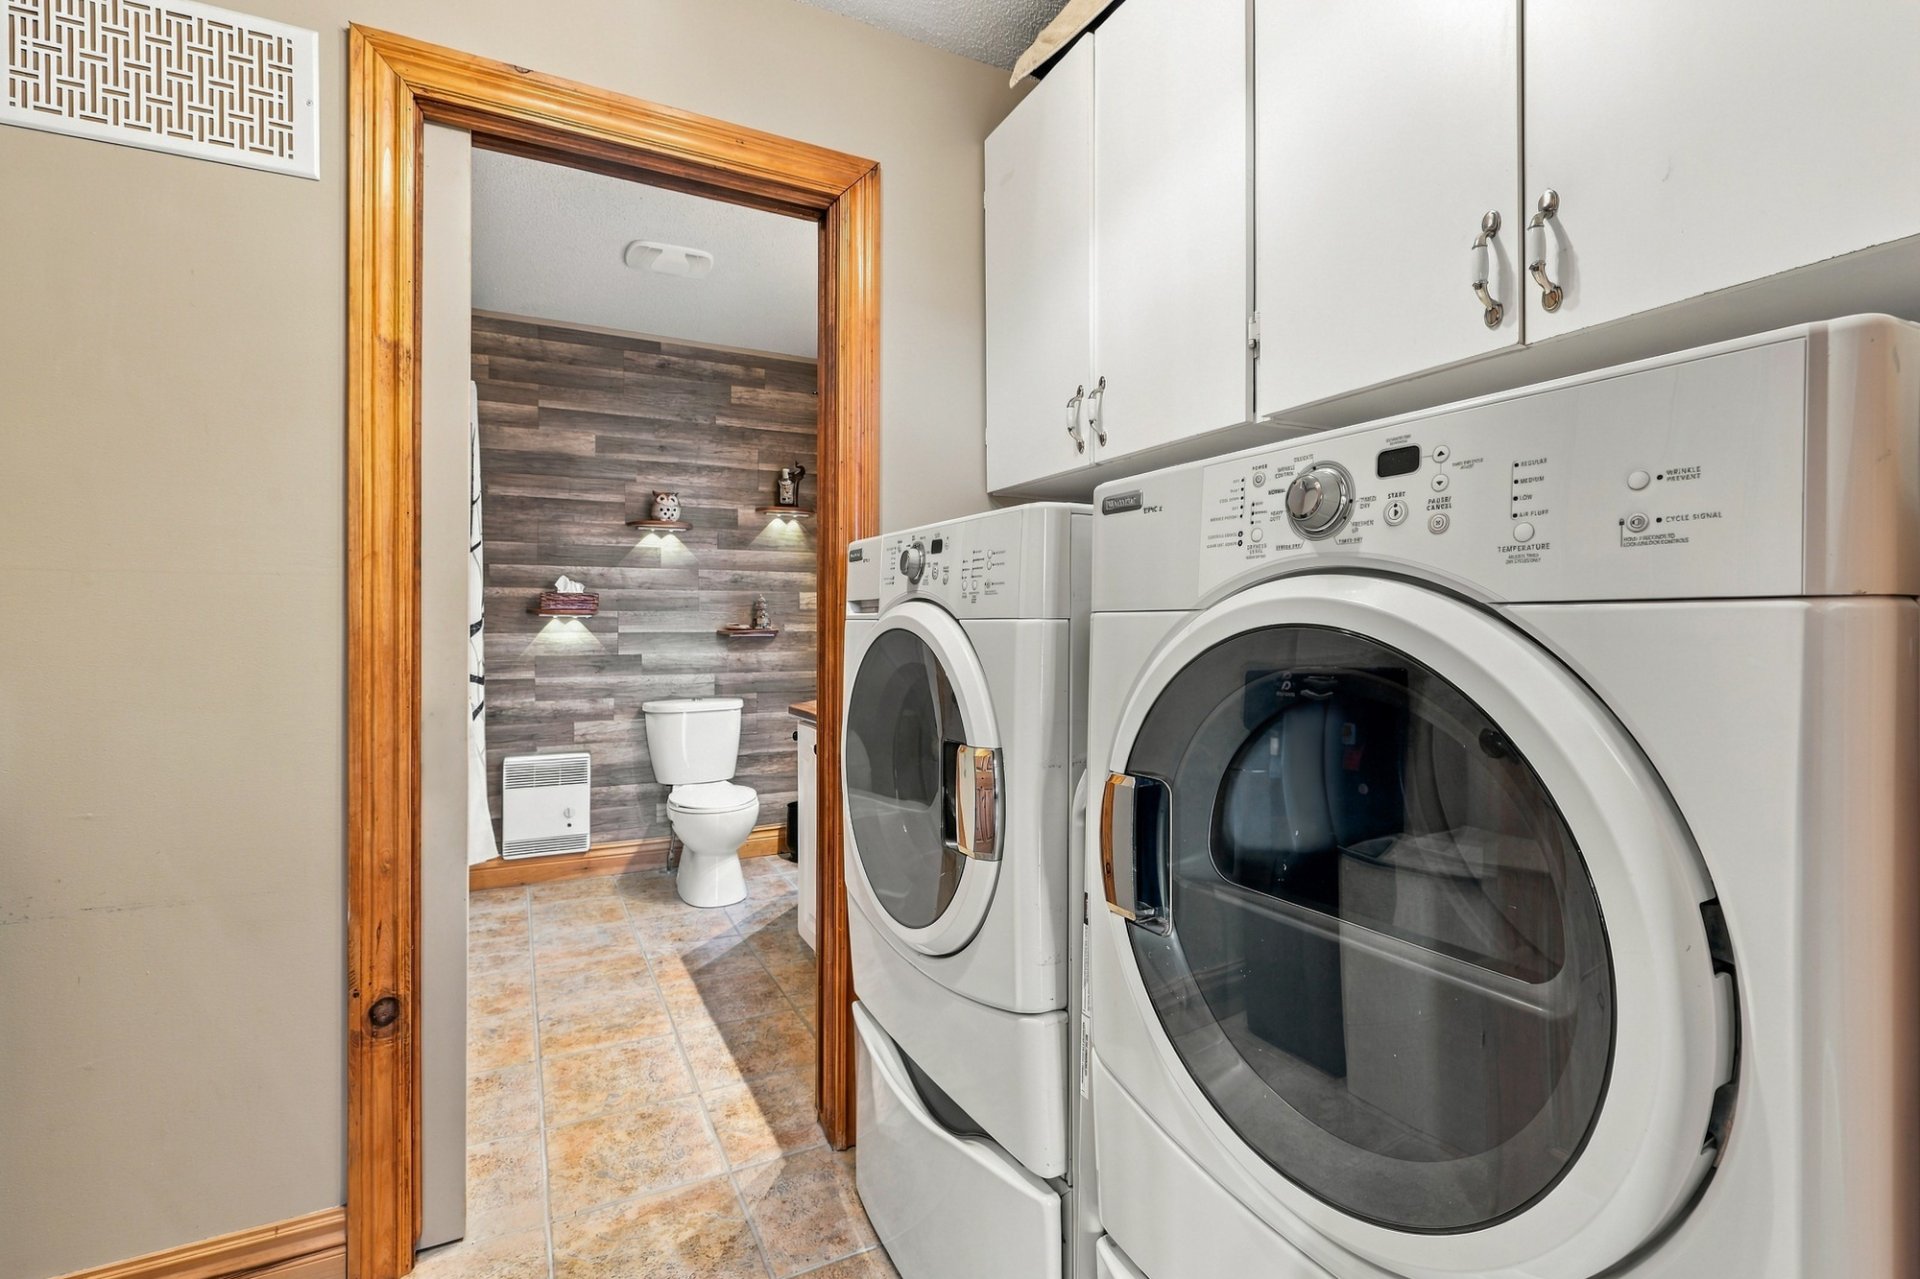
| Laundry room | 2nd level | 8 X 3.7 ft / 2.44 X 1.09 m | Ceramic |
| Hall | 1st level/Ground floor | 9.2 X 5.6 ft / 2.79 X 1.68 m | Other |
| Den | 1st level/Ground floor | 14.9 X 9.2 ft / 4.50 X 2.79 m | Other |
| Playroom | 1st level/Ground floor | 11.1 X 10.6 ft / 3.38 X 3.20 m | Other |
| Powder room | 1st level/Ground floor | 9.6 X 5.6 ft / 2.90 X 1.68 m | Other |
| Cellar/Cold room | 1st level/Ground floor | 4.8 X 2.5 ft / 1.42 X 0.74 m | Concrete |
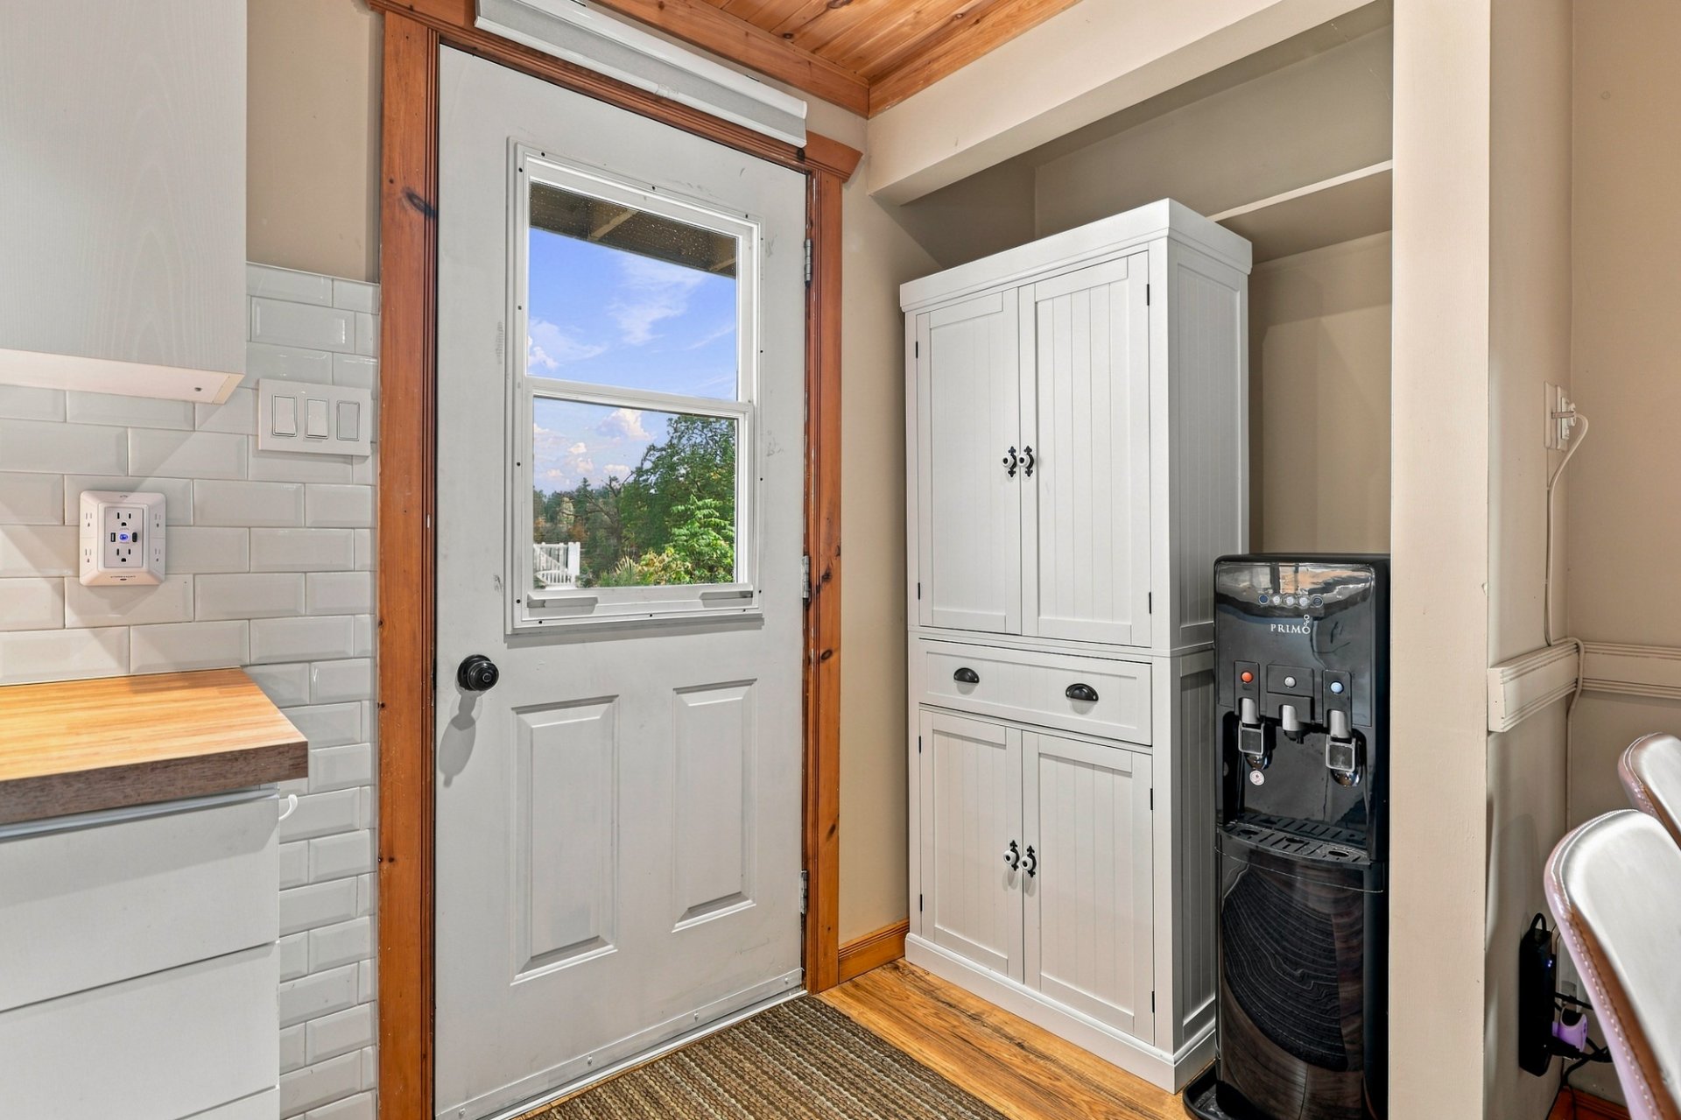
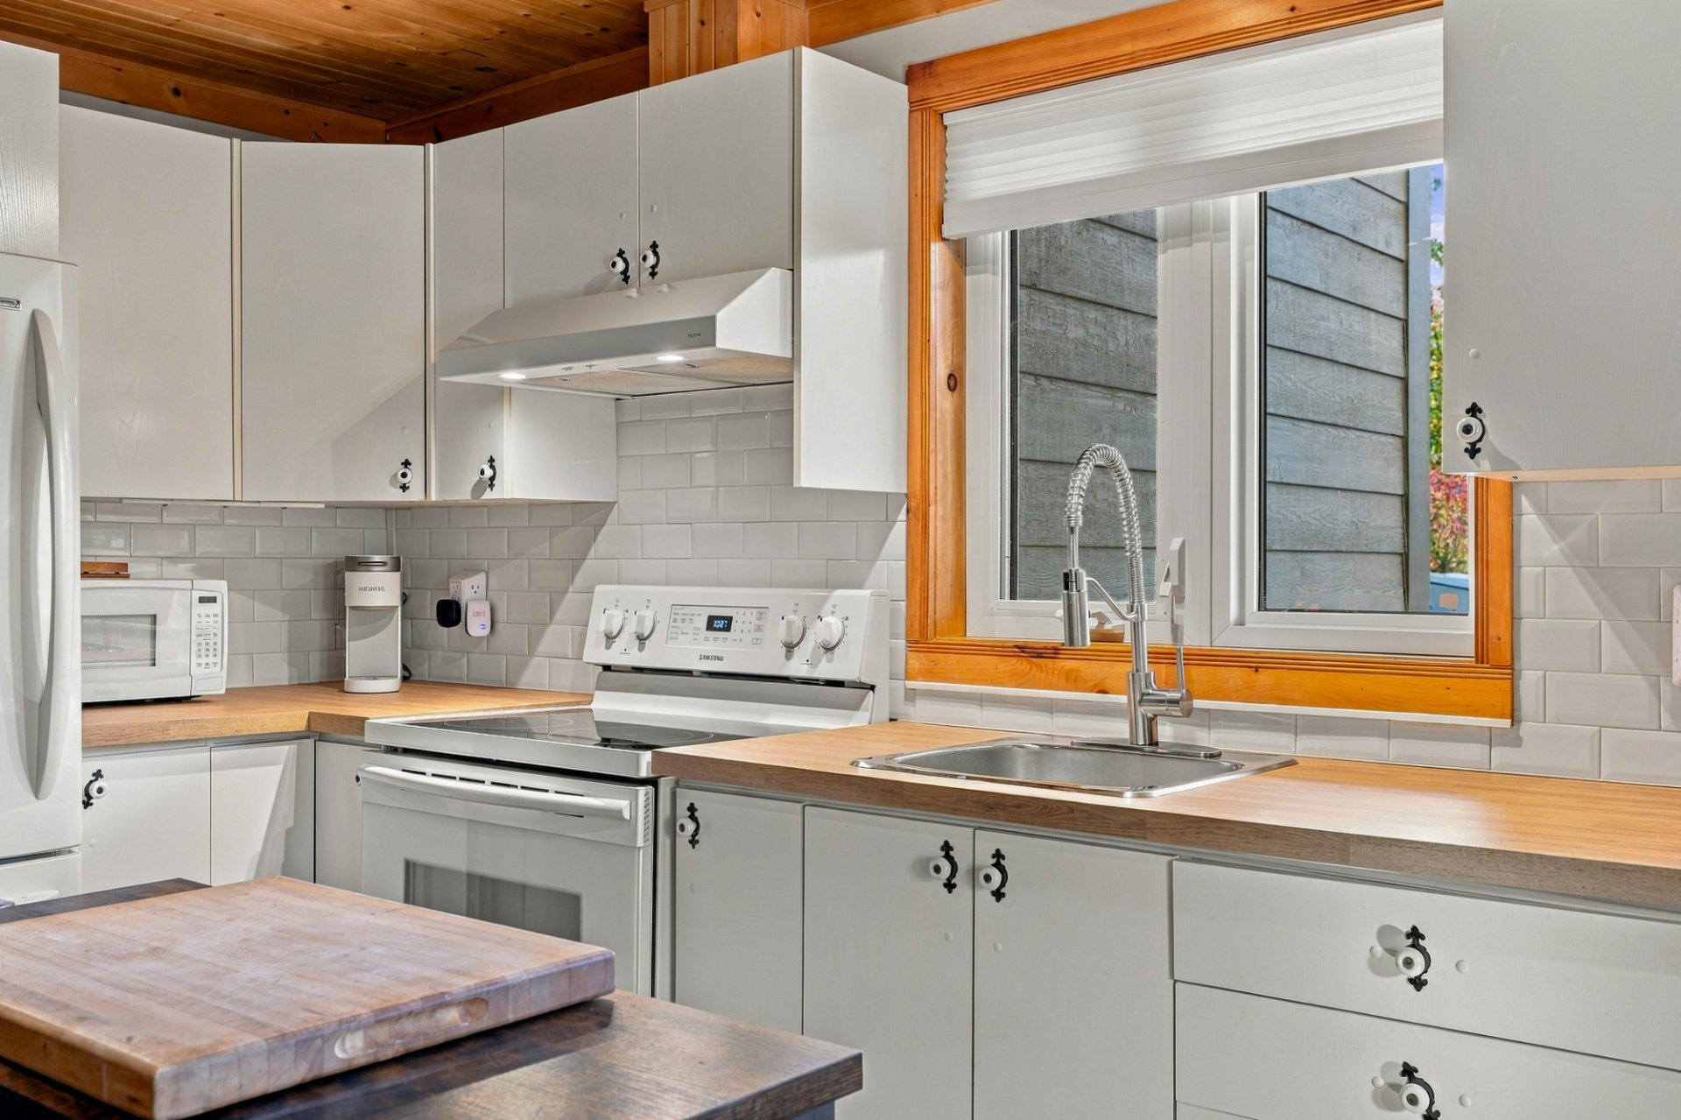
| Kitchen | 1st level/Ground floor | 16.9 X 10 ft / 5.11 X 3.05 m | Laminate floor |
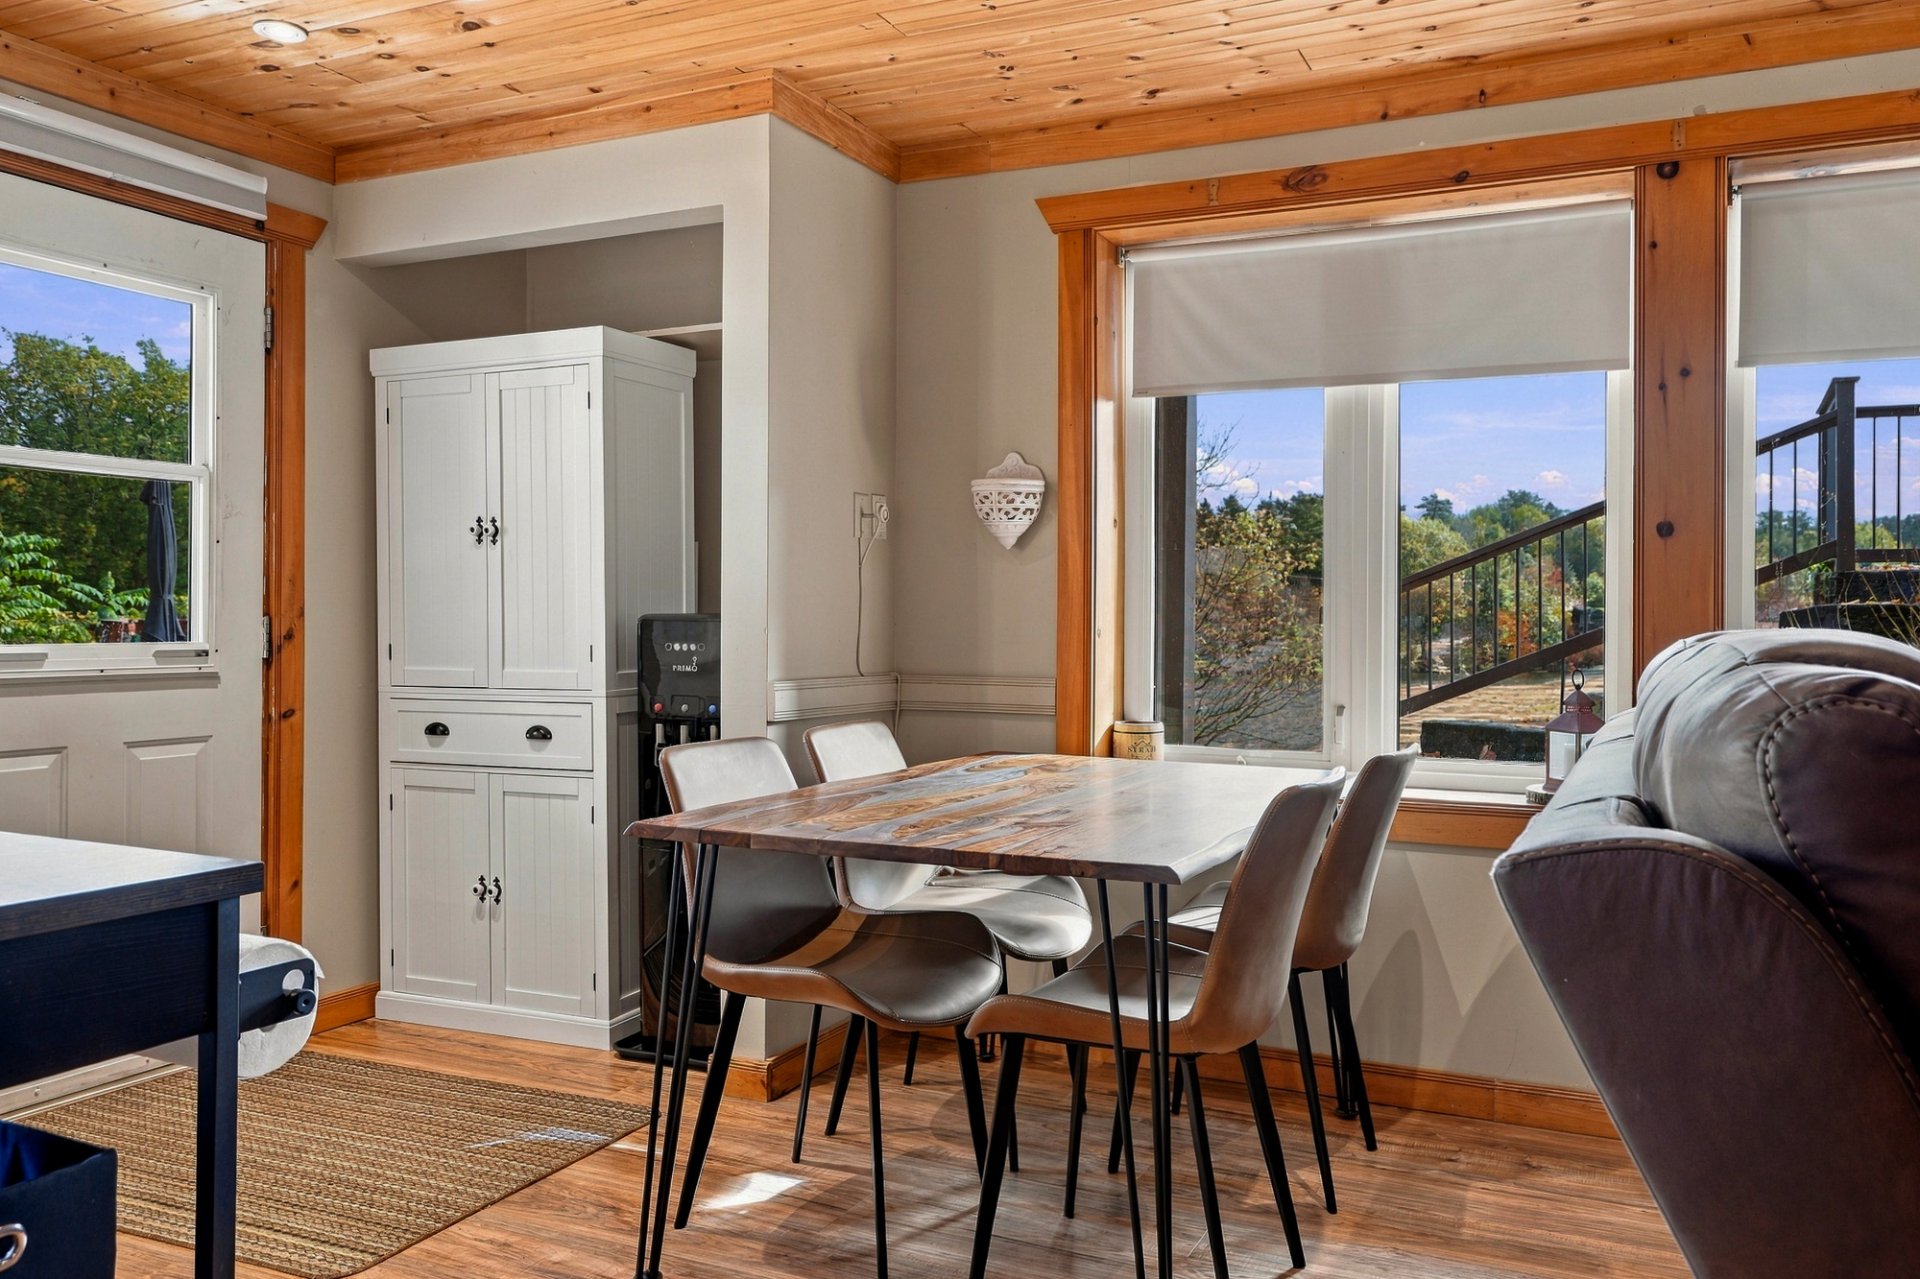
| Dining room | 1st level/Ground floor | 16.9 X 10 ft / 5.11 X 3.05 m | Laminate floor |
| Living room | 1st level/Ground floor | 16.9 X 10.10 ft / 5.11 X 3.30 m | Laminate floor |
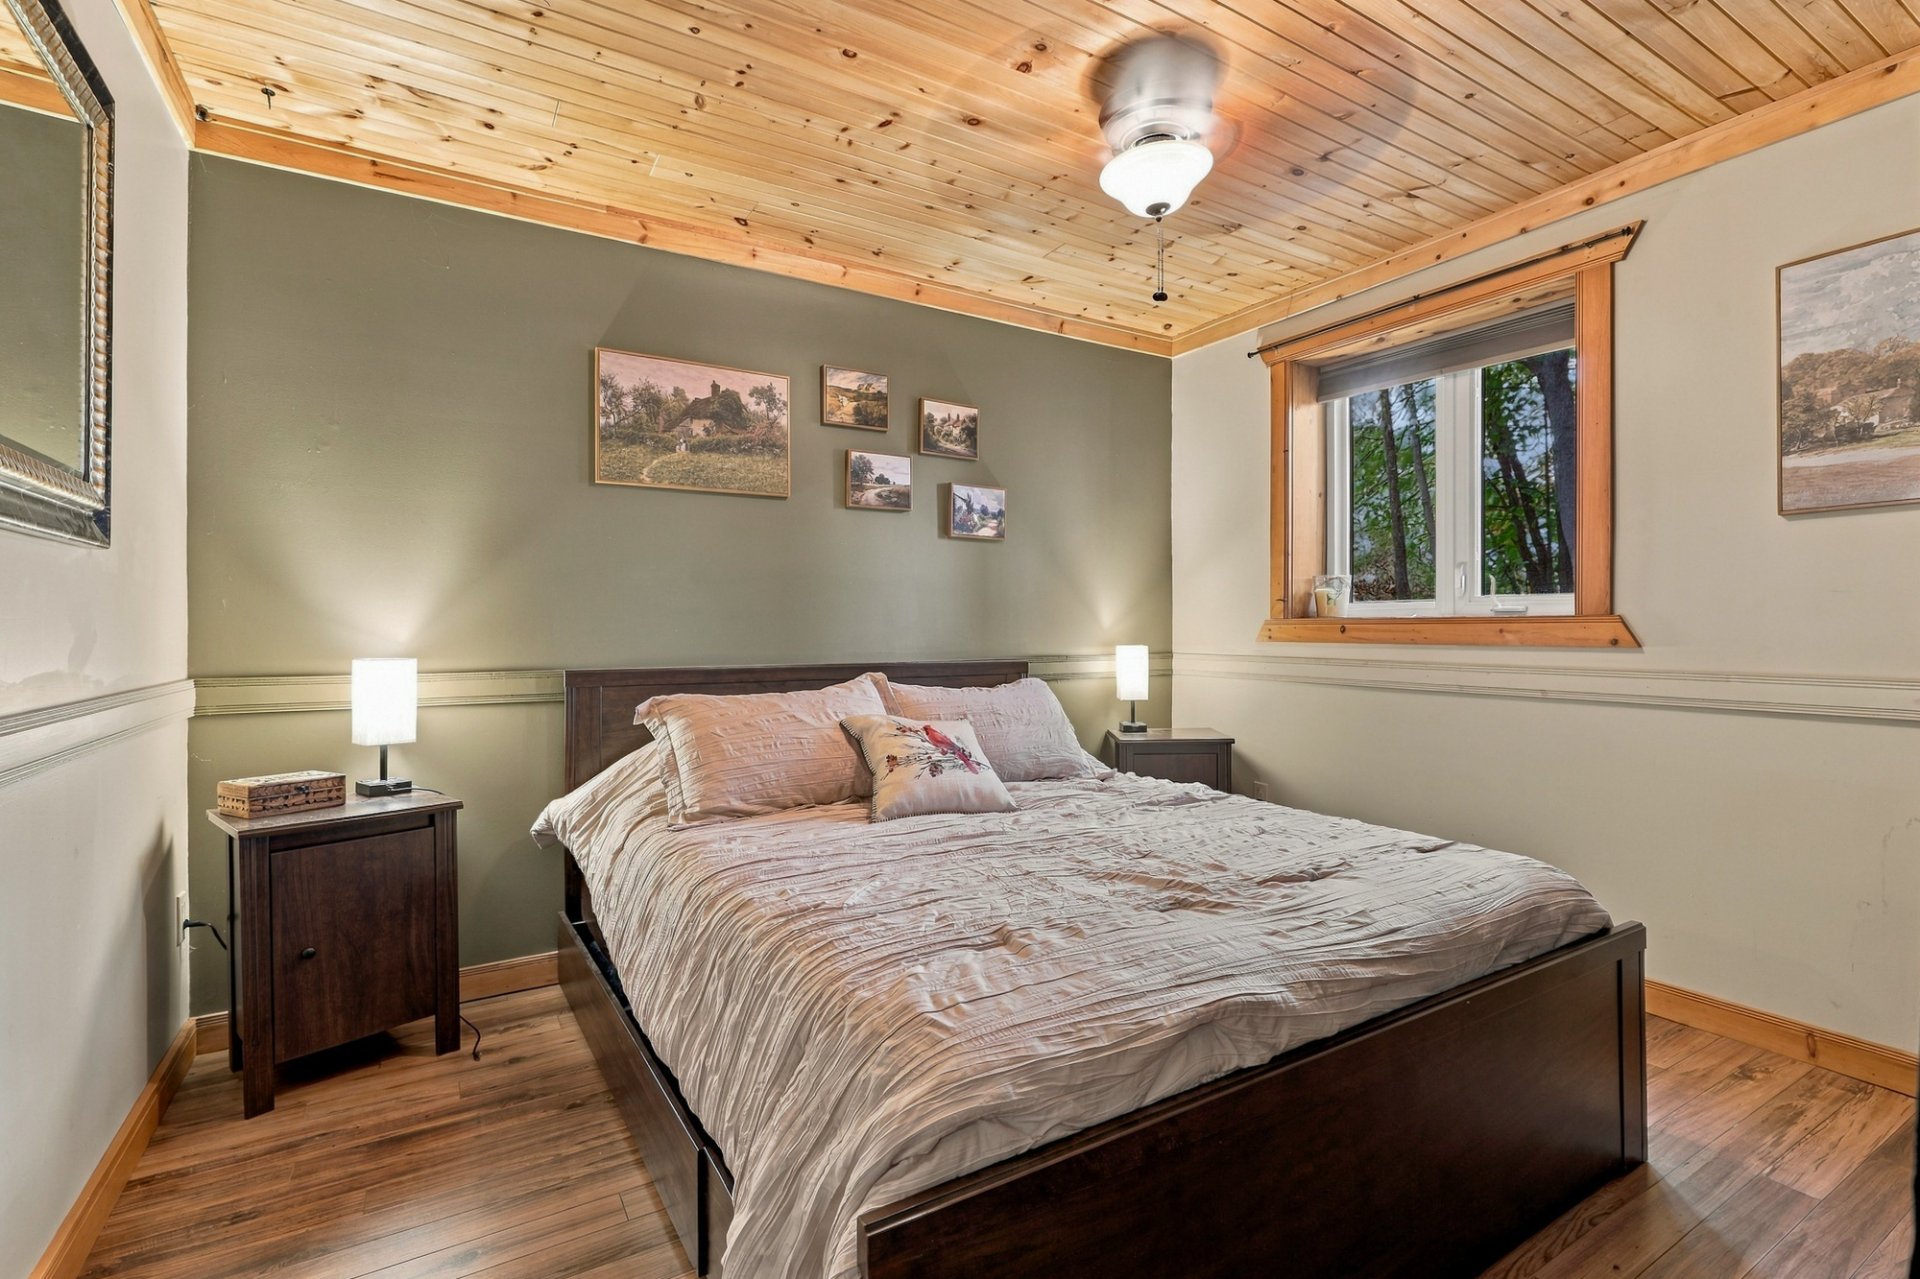
| Bedroom | 1st level/Ground floor | 11.7 X 11 ft / 3.53 X 3.35 m | Laminate floor |
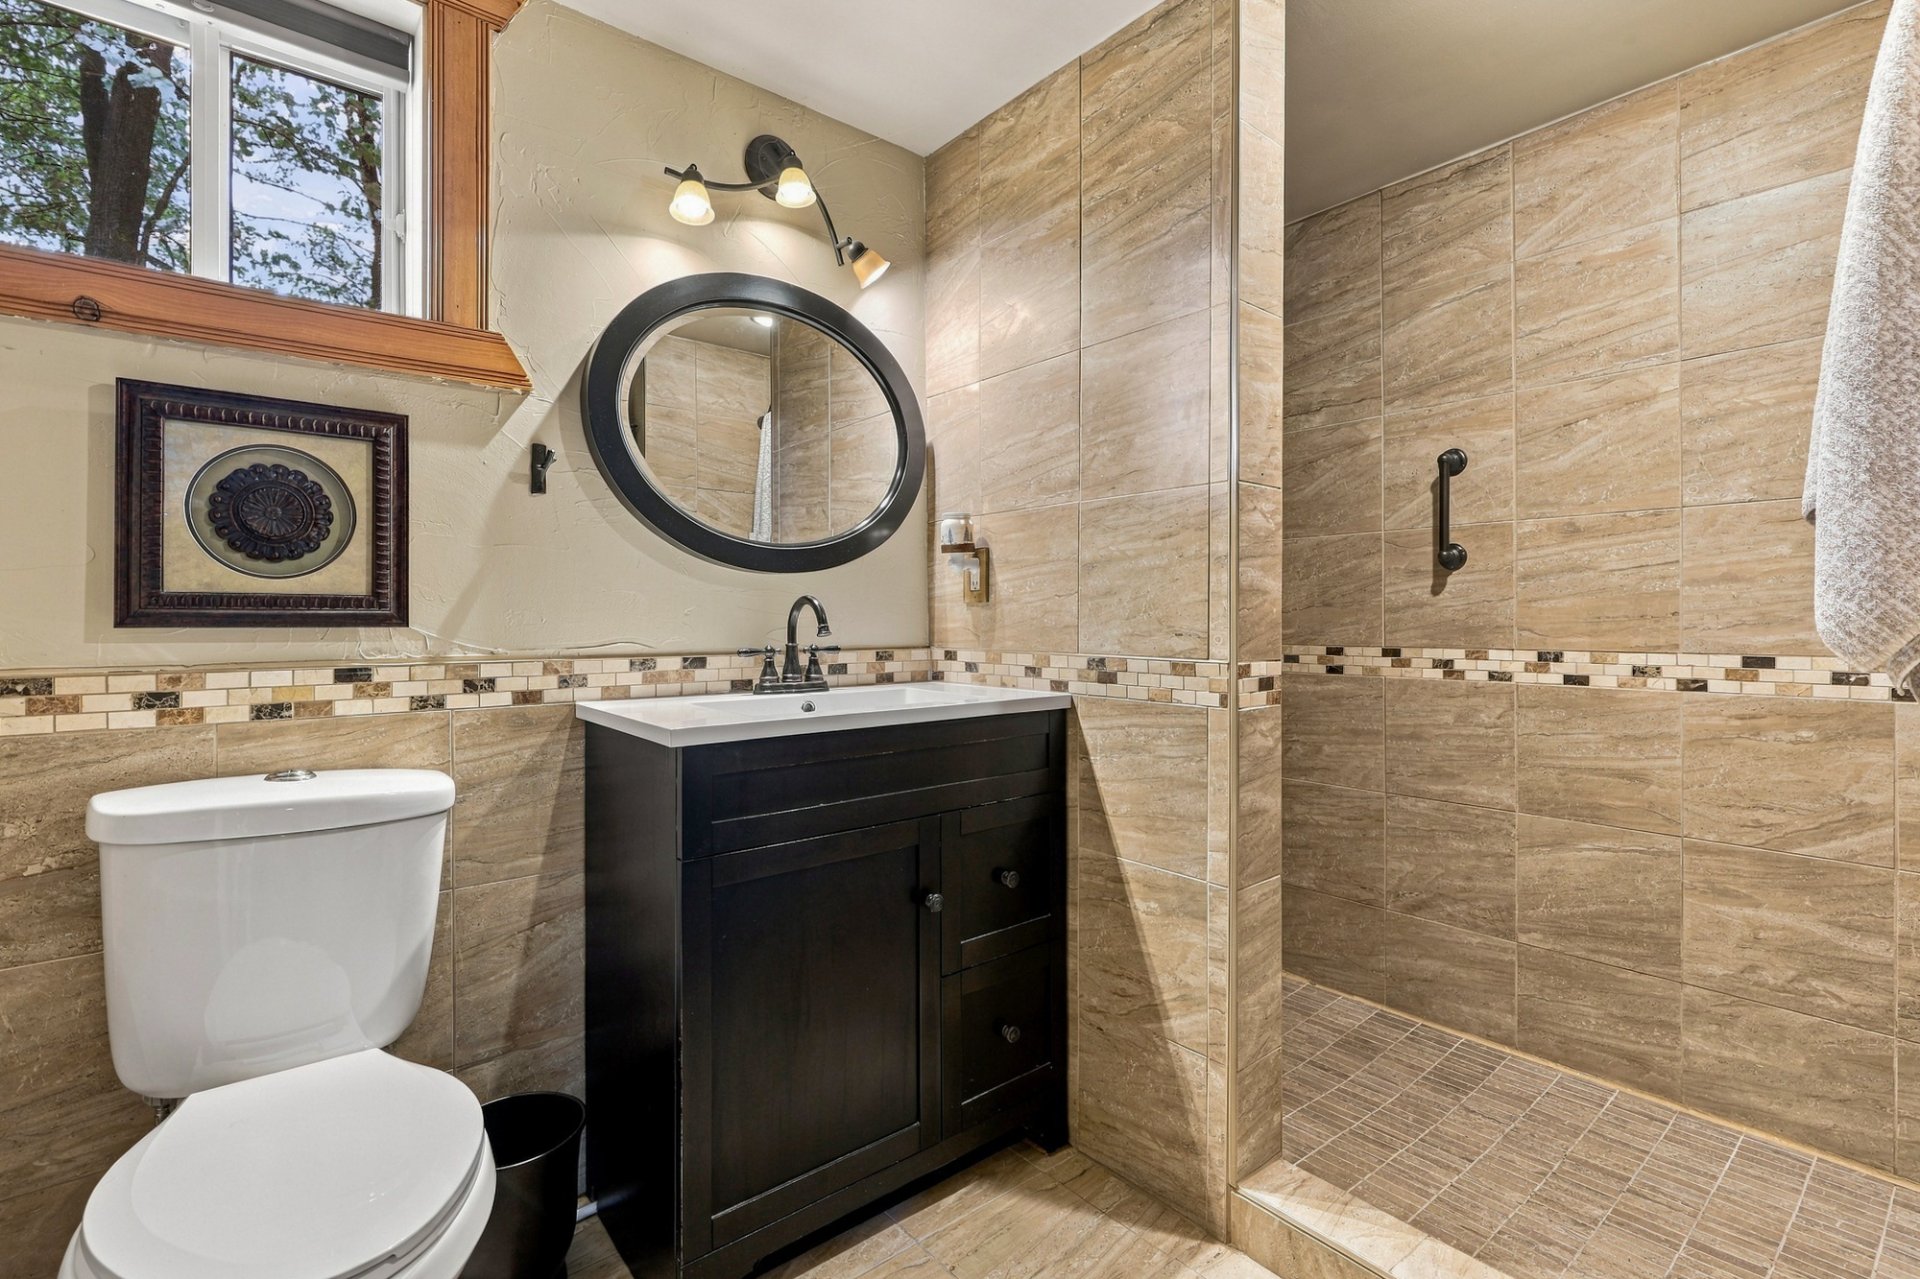
| Bathroom | 1st level/Ground floor | 8.9 X 5.6 ft / 2.67 X 1.68 m | Ceramic |
Taxes and expenses
| Municipal | $3,332 |
| School | $388 |
Building and interior of the property
| Bedrooms | 3 |
| Bathrooms | 2 |
| Washrooms | 1 |
| Number of rooms | 17 |
| Number of rooms above ground | 2 |
| Number of basement bedrooms | 1 |
| Living area | 2338 Square Feet |
| Expected delay of occupancy | 30 days |
| Items included in the sale | Stove, refrigerator, dishwasher, freezerfurnace (for air circulation only), hot water tank, fixed and floating docks, washer, dryer, gazebo, BBQ, blinds and curtains. First floor uniot: All furniture and appliances, portable air conditioning unit, and heat pump (the Seller agrees to have the heat pump installed). |
| Items excluded in the sale | 2 propane tanks rented with Budget, electric fireplace in the main living room, freezer |
| Dimension of the front of the building | 10.43 metres |
| Dimension of the depth of building | 9.81 metres |
| Land area | 12782 square foot |
| Dimension of the front of the land | 31.7 metres |
| Dimension of the depth of the land | 37.46 metres |
| Year built | 1995 |
| Municipal assessment (land) | $138,900 |
| Municipal assessment (building) | $460,600 |
| Municipal assessment (total) | $599,500 |
| Assessment year | 2026 |
| Irregular building | Yes |
| Irregular land | Yes |
| Available services | Electricity Connected |
| Cupboard | Wood |
| Distinctive features | Access, Cul-de-sac, Detached, Navigable, Waterfront, Wooded |
| Exterior cladding | Other |
| Foundation | Poured concrete |
| Heating energy | Electricity |
| Heating system | Electric baseboard units, Forced air, Other |
| Landscaping | Landscaped |
| Laundry | 2nd level, Bathroom, In bathroom second level |
| Parking | Driveway |
| Roofing | Asphalt shingles, Sheet metal |
| Sewage system | Disposal field, Septic tank |
| Siding | Other |
| View | Panoramic, View of the mountain, View of the water |
| Water supply | Lake water |
| Waterfront | Lake |
| Window type | Casement |
| Windows | PVC |
Addendum
| - High speed internet and FIBE TV available - Only 50 minutes from Gatineau-Ottawa - Incredible panoramic views of Lac-Ste-Marie and the mountains -Privacy and tranquility -Close to the ski resort, cross-country ski trails, mountain biking and golf course, Pumptrack and nice kids water park. - Ideal for water sports enthusiasts (fishing, boating, water skiing and others) -cathedral ceiling and open concept -house built very solid and located directly on the rock - Lake accessible for all types of motorboats - The ground floor has an independent entrance for a complete accommodation parental suit (kitchen, living room, bathroom, bedroom) that can be used as a family room or as a seasonal rental or Air B&B - More than 100 feet of frontage on the lake - Non-smoking house - Last house in a cul-de-sac and the most beautiful view imaginable on one of the most beautiful lakes in Quebec |
