

Shawville
Property description
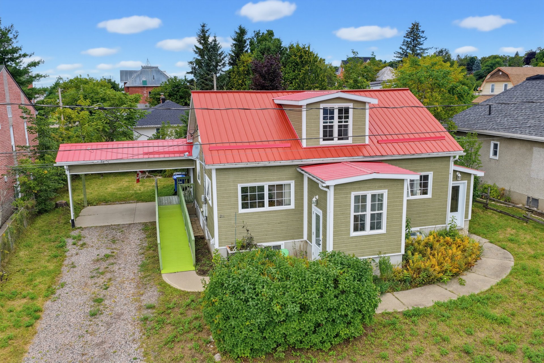
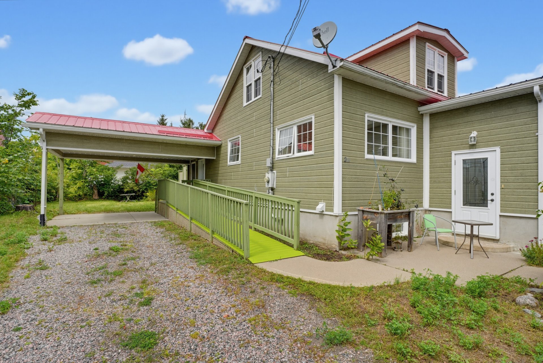
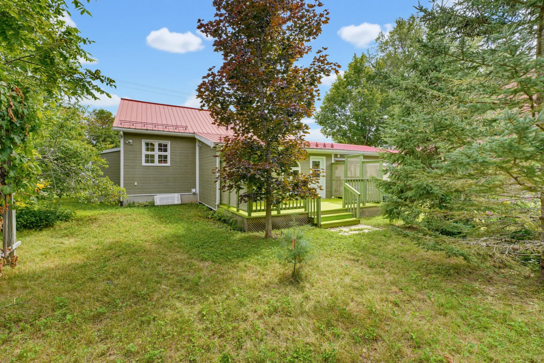
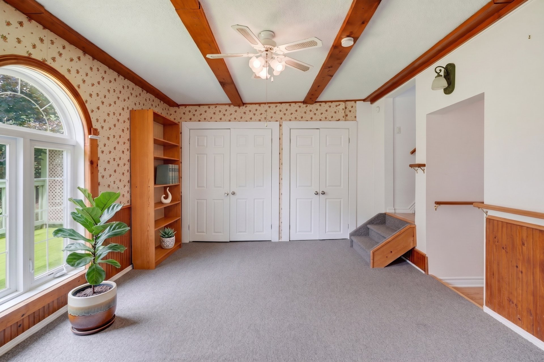
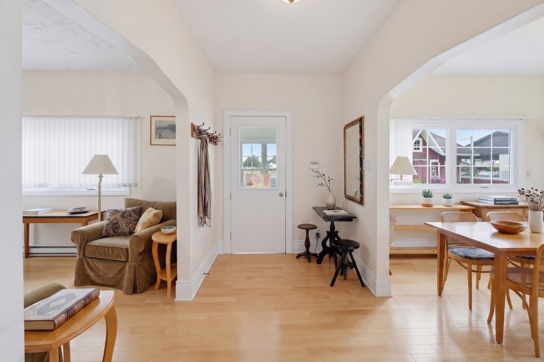
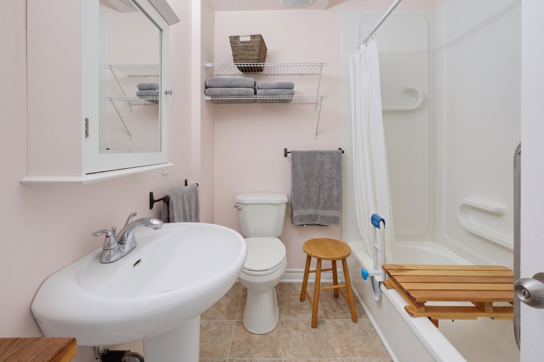
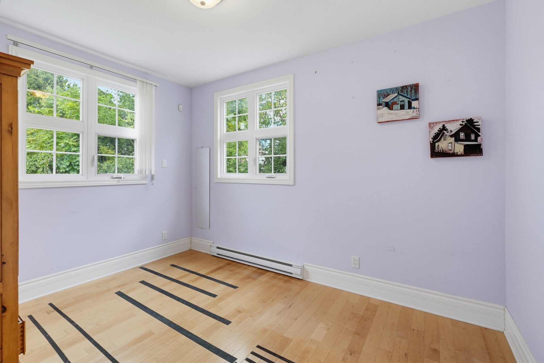
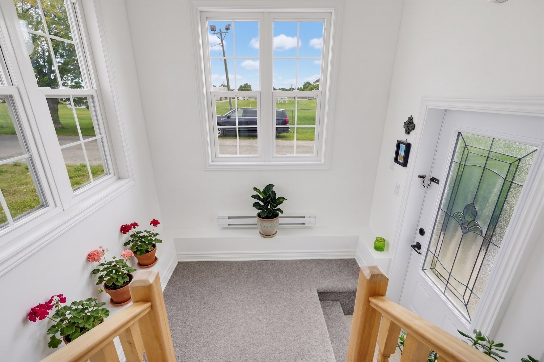
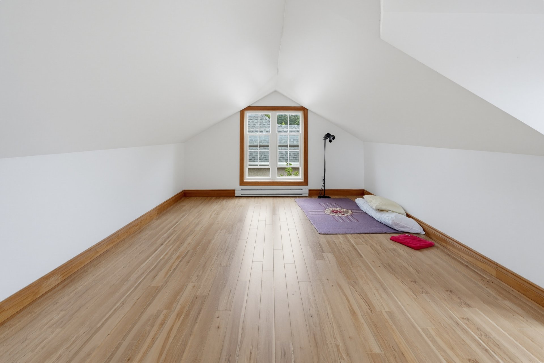
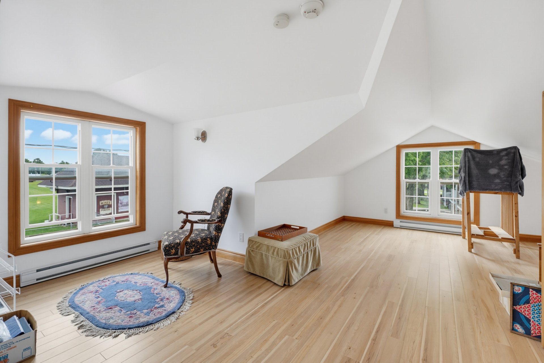
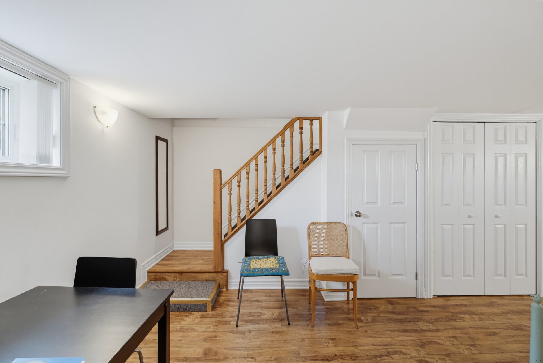
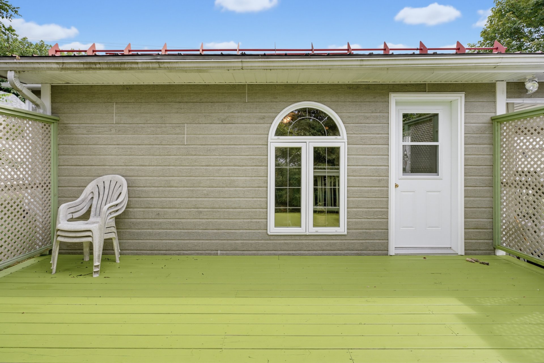
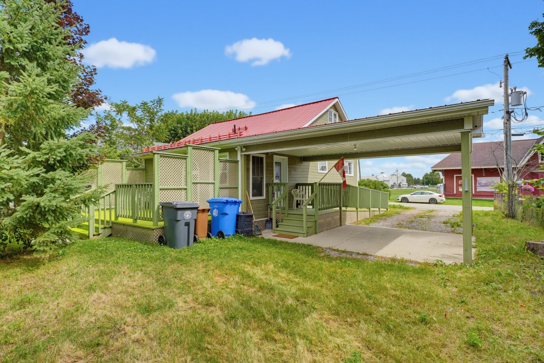
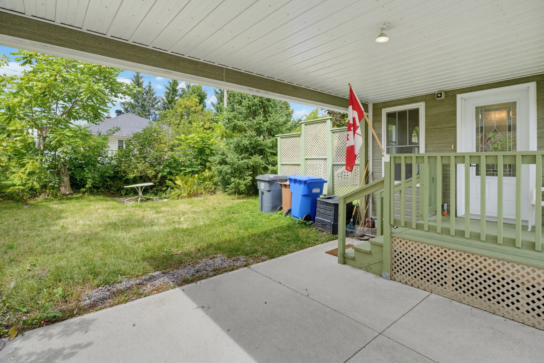
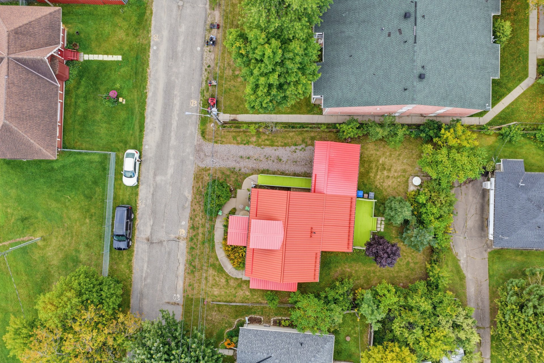
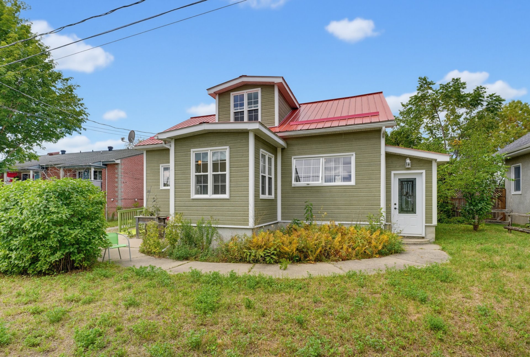
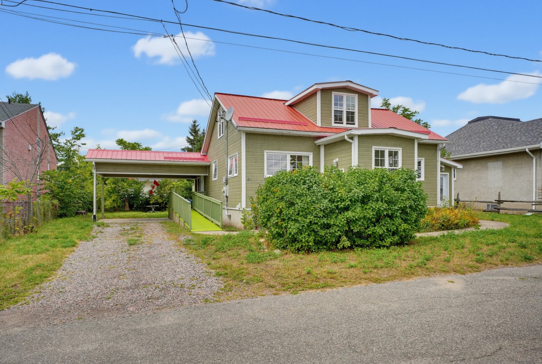
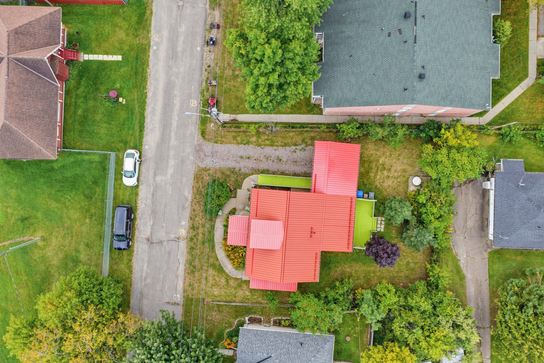
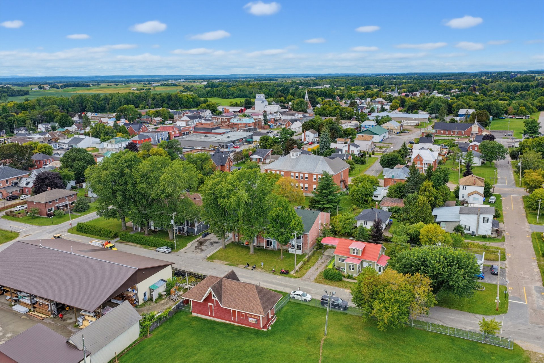
Ready to make your move in Shawville? 211 Rue Lake delivers quality-built, updated comfort with 1,622 square feet, three bedrooms, one-and-a-half bathrooms, a flexible loft, and a finished basement built for movie nights, hobbies, or extra breathing room. Ideal for a small family or retirement couple, this cheerful home is move-in ready with immediate possession available. Enjoy red-brick streets, local shops, nearby schools, groceries, and Shawville Veterans Memorial Park. With a negotiable offering, the only thing missing is your furniture--and maybe pizza for moving day. Book your private showing today!
Details
Located near
Alpine skiing, ATV trail, Bicycle path, Cross-country skiing, Daycare centre, Elementary school, Golf, High school, Highway, Park, Snowmobile trail
Room dimension
| Room | Floor | Dimensions | Floor covering |
|---|---|---|---|
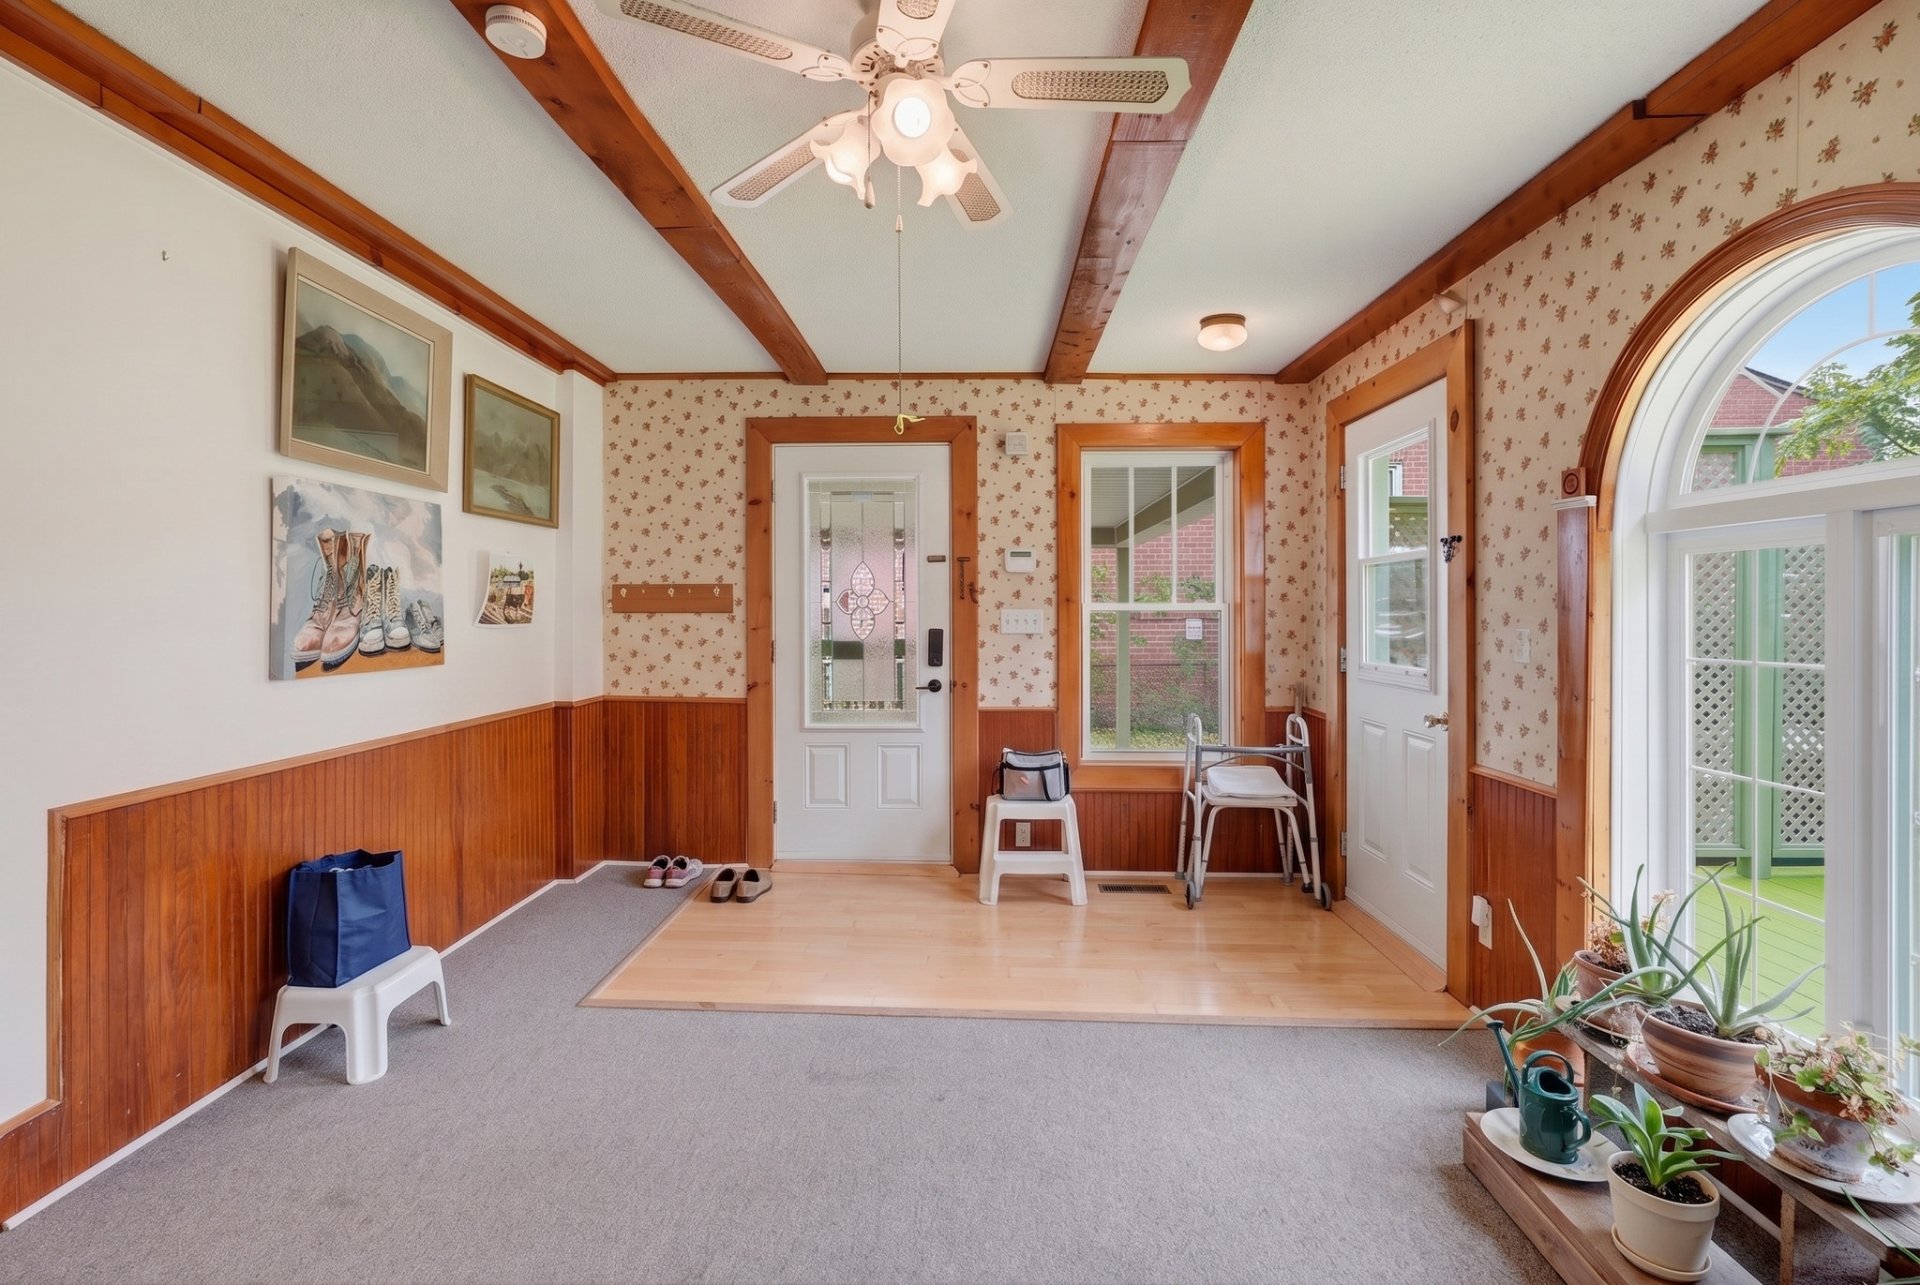
| Solarium/Sunroom | 1st level/Ground floor | 16 X 11.6 ft / 4.88 X 3.51 m | |
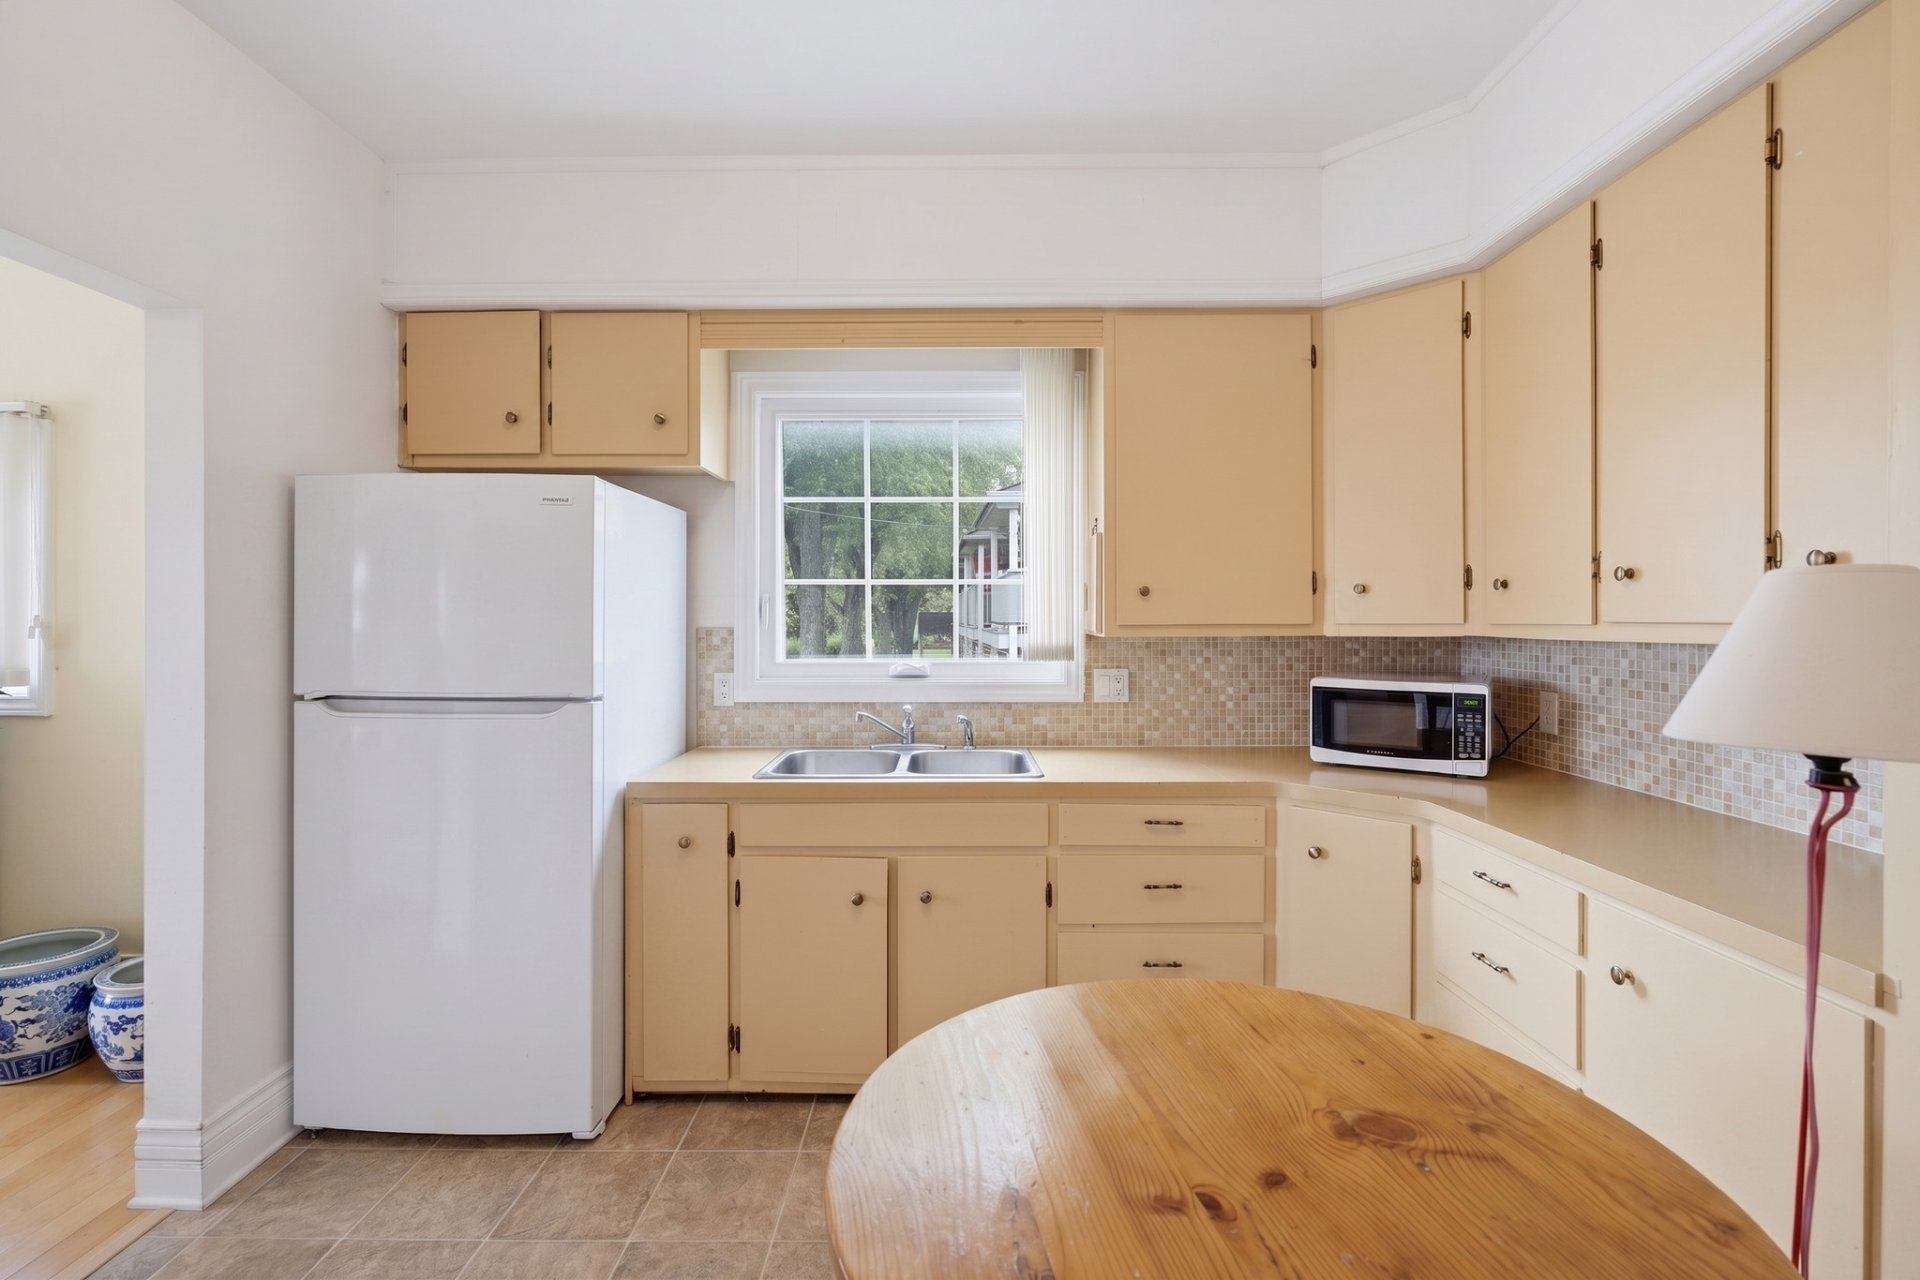
| Kitchen | 1st level/Ground floor | 9.10 X 11.6 ft / 3.00 X 3.51 m | Wood |
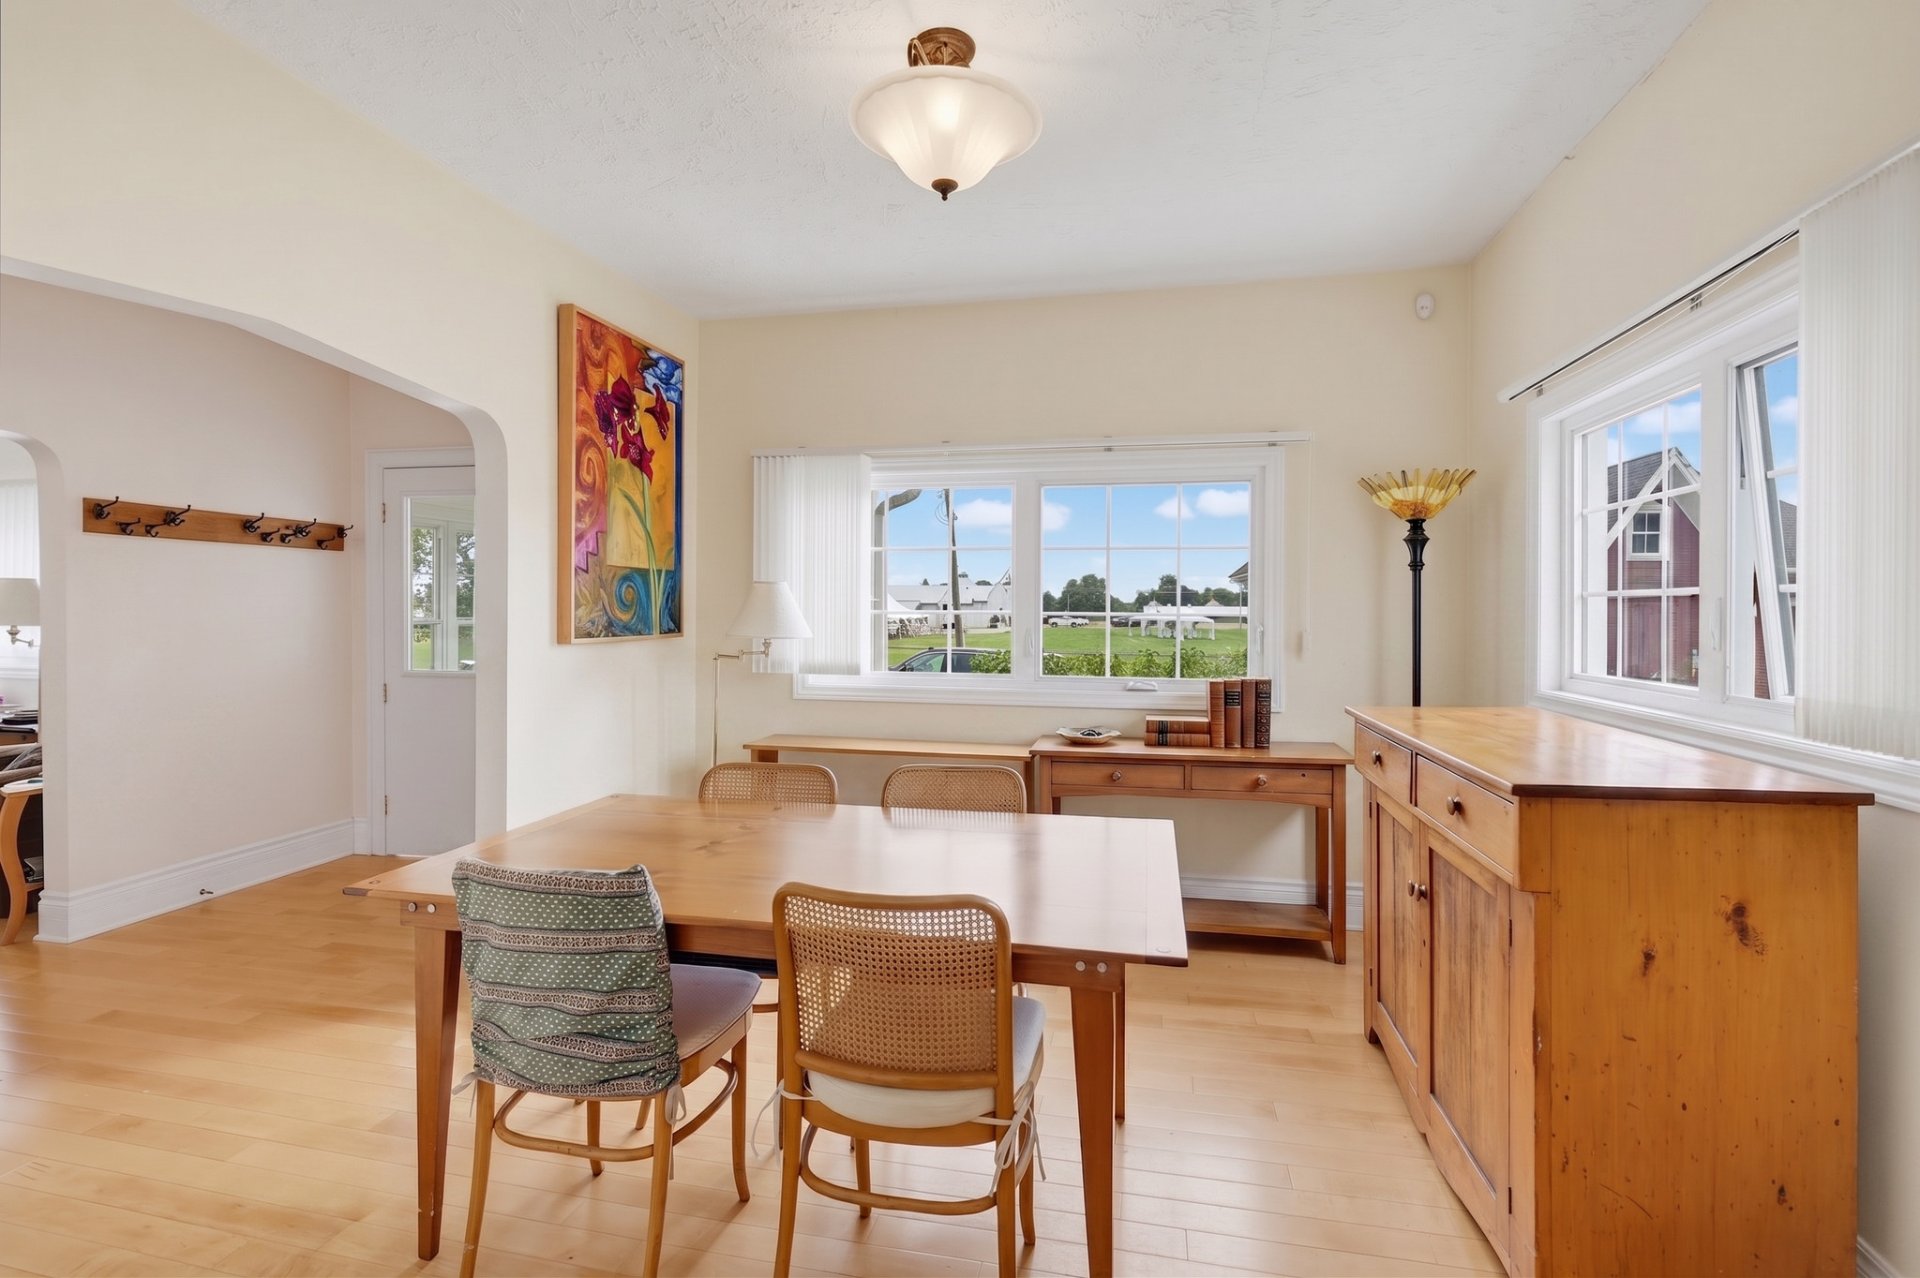
| Dining room | 1st level/Ground floor | 11 X 11.6 ft / 3.35 X 3.51 m | Wood |
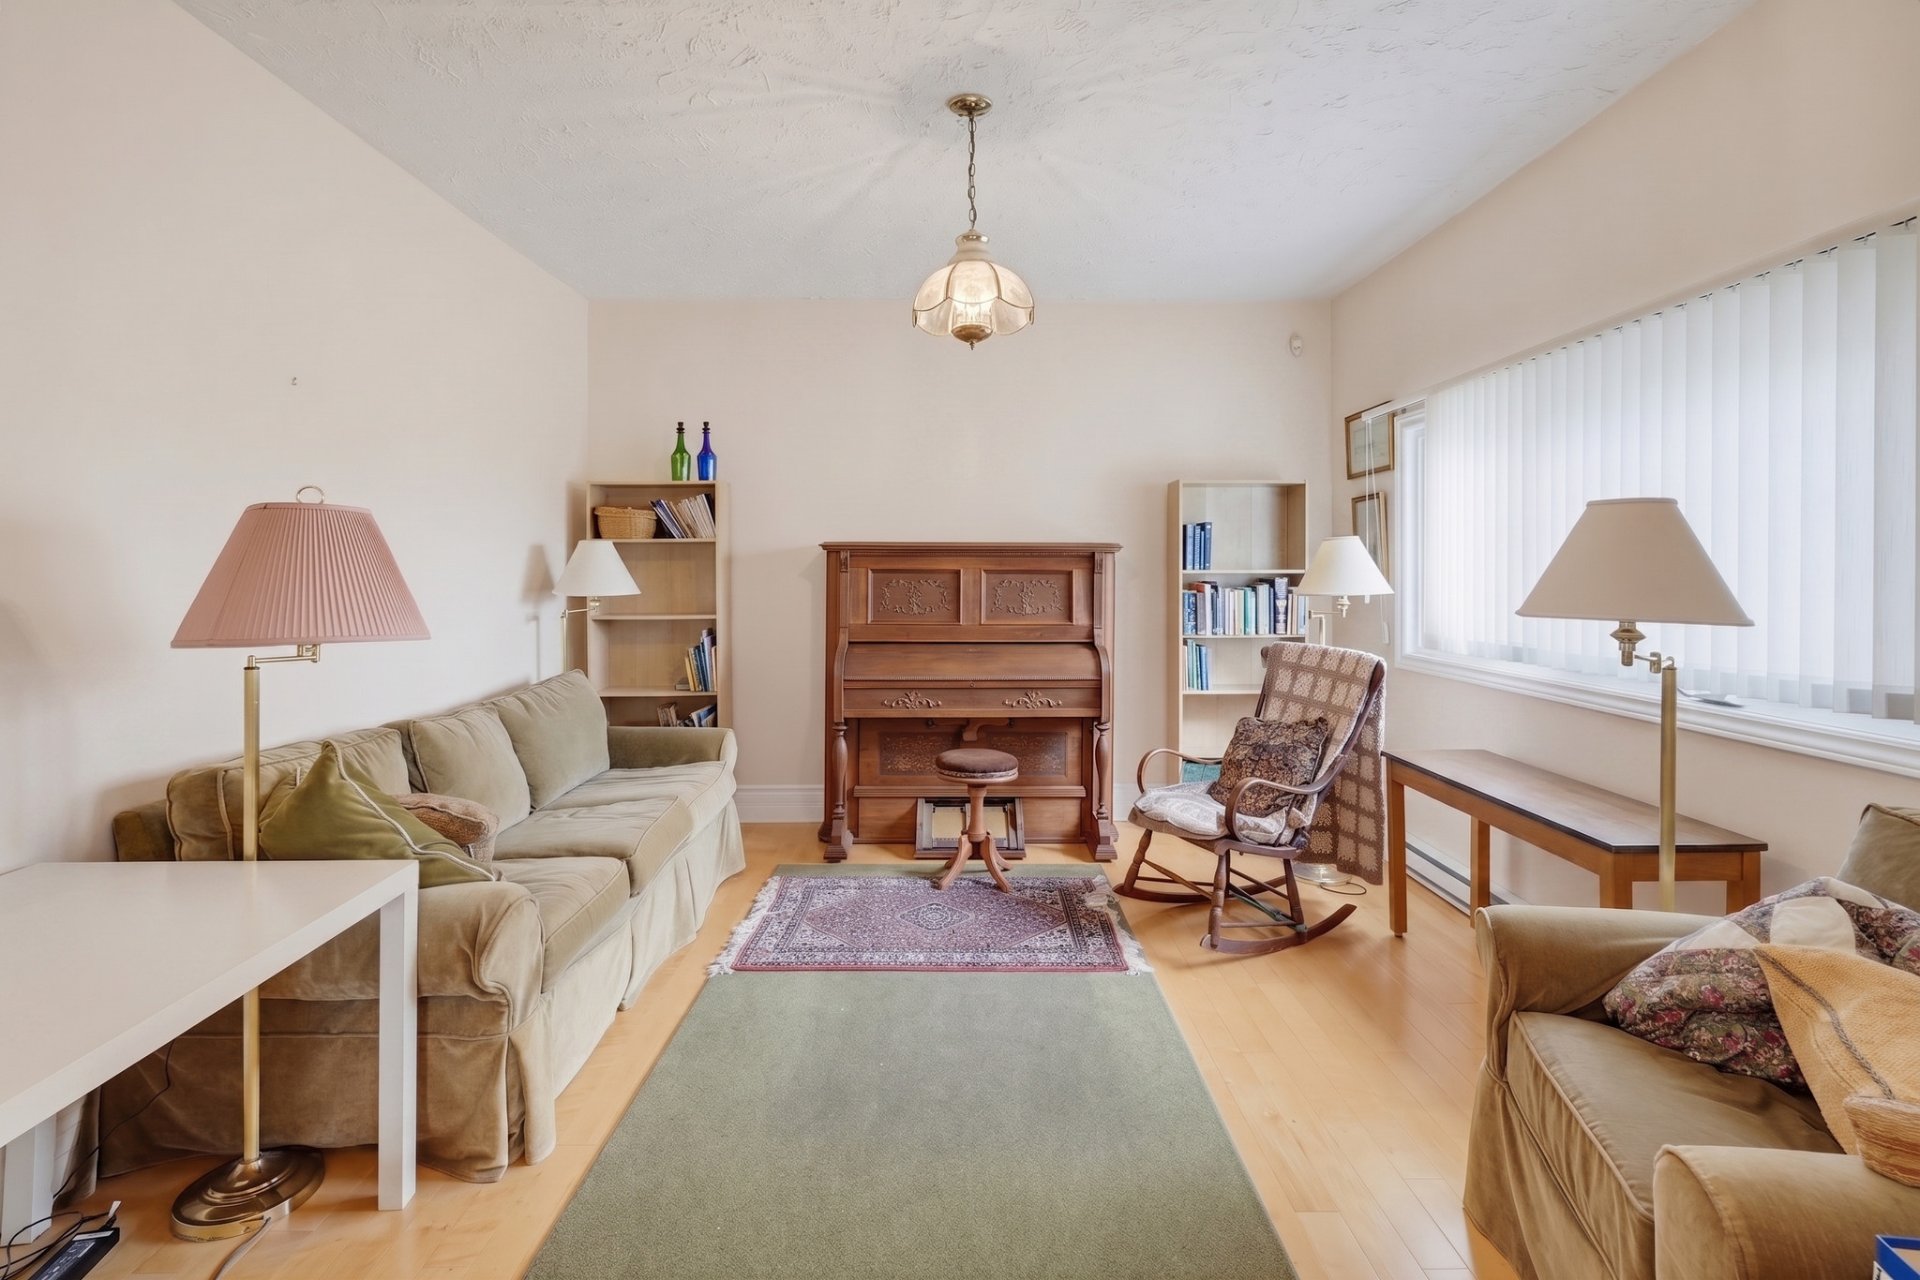
| Living room | 1st level/Ground floor | 13 X 12.6 ft / 3.96 X 3.81 m | Wood |
| Hall | 1st level/Ground floor | 6 X 12.6 ft / 1.83 X 3.81 m | Wood |
| Primary bedroom | 1st level/Ground floor | 16 X 11.6 ft / 4.88 X 3.51 m | Wood |
| Bathroom | 1st level/Ground floor | 8 X 5 ft / 2.44 X 1.52 m | Ceramic |
| Other | 2nd level | 12 X 21 ft / 3.66 X 6.40 m | |
| Family room | Basement 1 | 17 X 18 ft / 5.18 X 5.49 m | Concrete |
| Bedroom | Basement 1 | 11.10 X 11.6 ft / 3.61 X 3.51 m | Wood |
| Bedroom | Basement 1 | 10 X 11.6 ft / 3.05 X 3.51 m | Wood |
| Bathroom | Basement 1 | 3 X 4 ft / 0.91 X 1.22 m | Concrete |
Taxes and expenses
| Municipal | $2,919 |
| School | $236 |
Building and interior of the property
| Bedrooms | 4 |
| Bathrooms | 2 |
| Number of rooms | 12 |
| Number of rooms above ground | 1 |
| Number of basement bedrooms | 3 |
| Living area | 1622 Square Feet |
| Expected delay of occupancy | 30 days |
| Dimension of the front of the building | 32 feet |
| Dimension of the depth of building | 38 feet |
| Land area | 633.3 square metre |
| Dimension of the front of the land | 21.95 metres |
| Dimension of the depth of the land | 28.41 metres |
| Municipal assessment (land) | $20,600 |
| Municipal assessment (building) | $306,700 |
| Municipal assessment (total) | $327,300 |
| Assessment year | 2026 |
| Year built code | |
| Available services | Electricity Connected, Sewer Connected, Water Connected |
| Basement | 6 feet and more, Finished basement |
| Carport | Attached |
| Cupboard | Wood |
| Distinctive features | Detached |
| Driveway | Double width or more, Unpaved |
| Exterior cladding | Other |
| Foundation | Poured concrete |
| Heating energy | Electricity |
| Heating system | Electric baseboard units |
| Landscaping | Landscaped |
| Parking | Attached, Carport, Driveway |
| Roofing | Asphalt shingles |
| Sewage system | Municipality |
| Siding | Other |
| Topography | Flat |
| View | Panoramic, View of the city |
| Water supply | Municipality |
| Window type | Casement |
| Windows | PVC |
Addendum
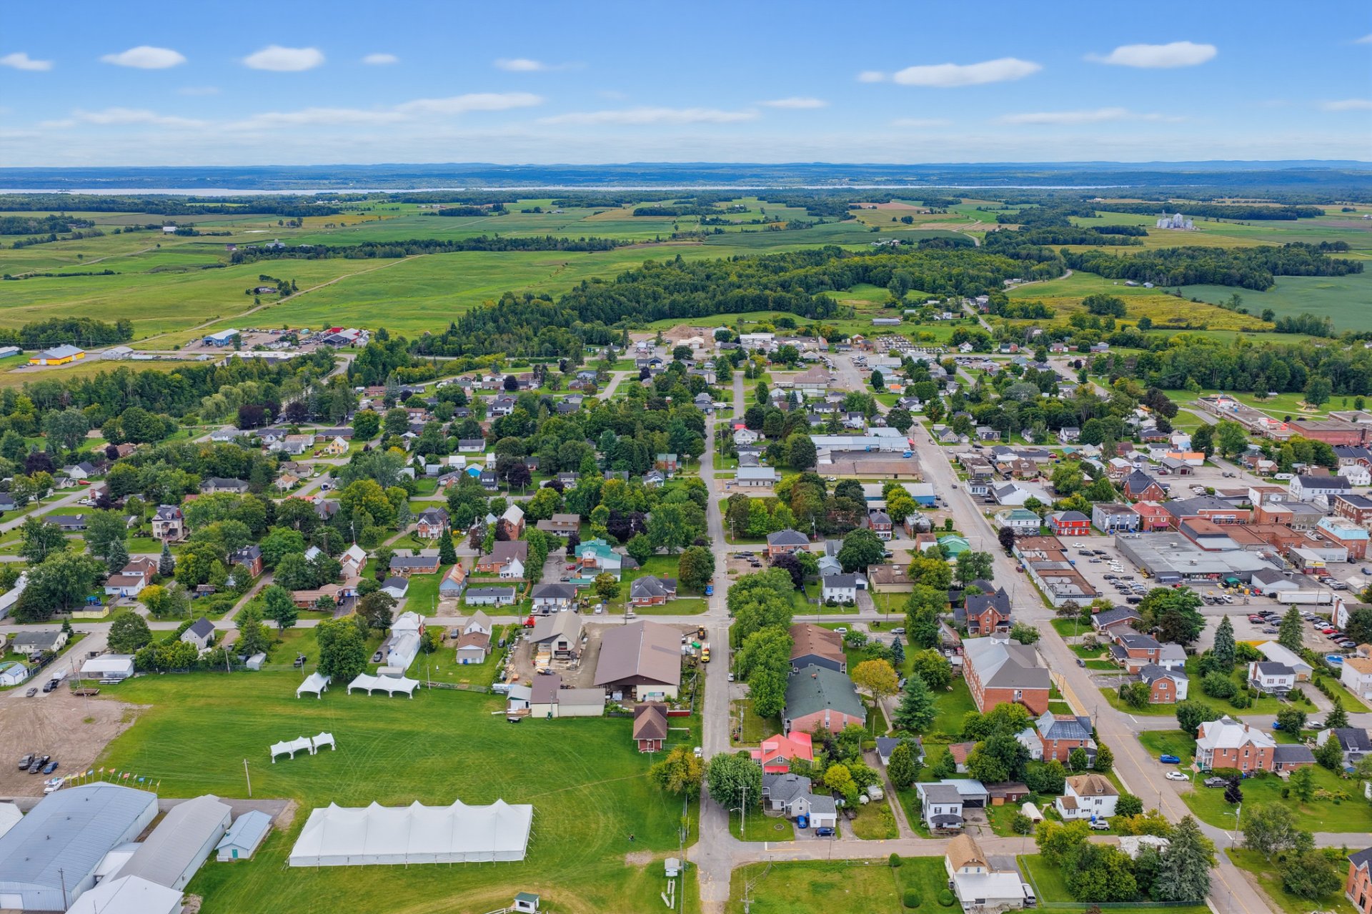
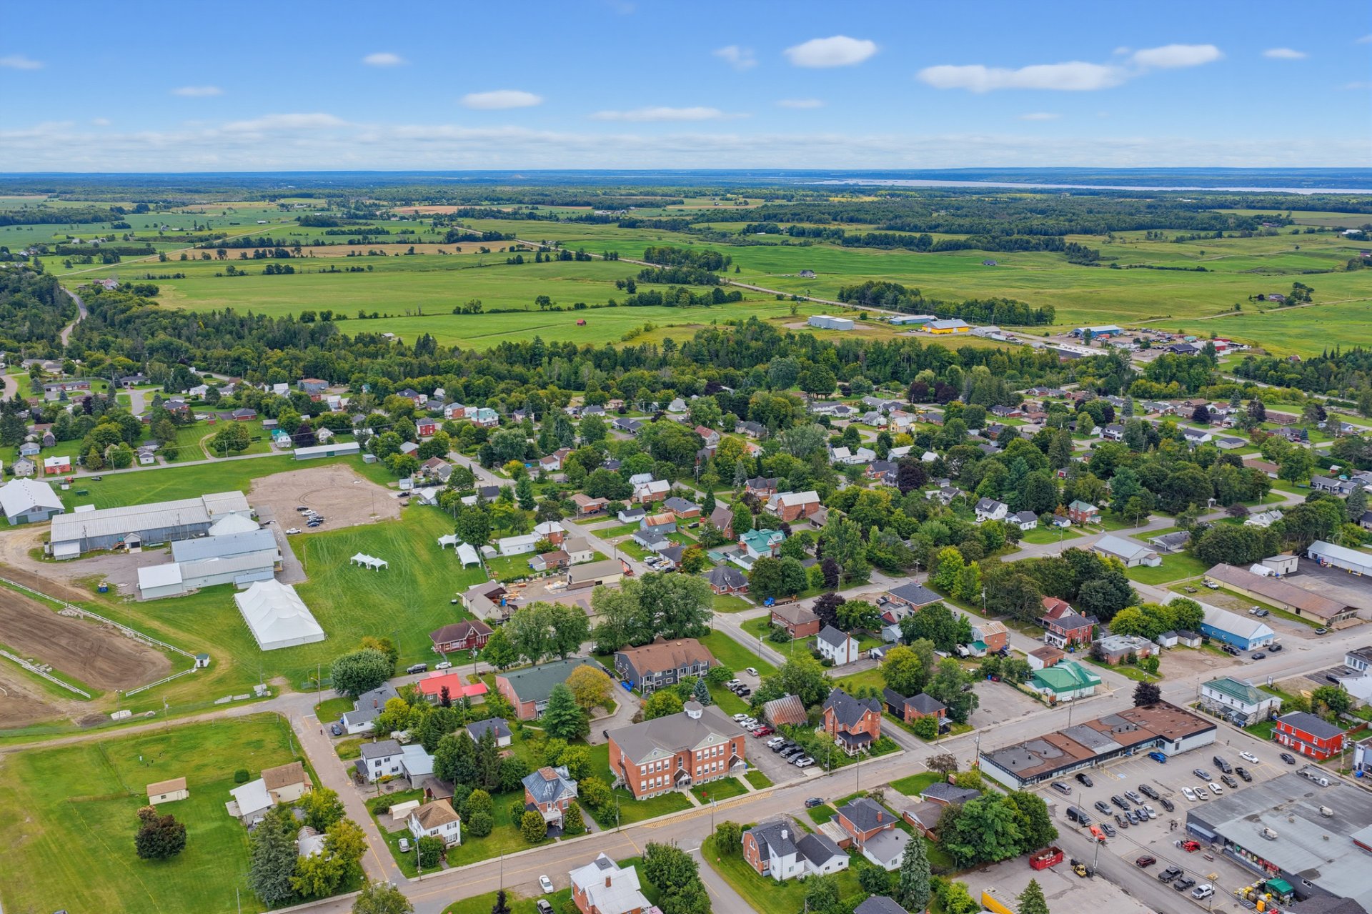
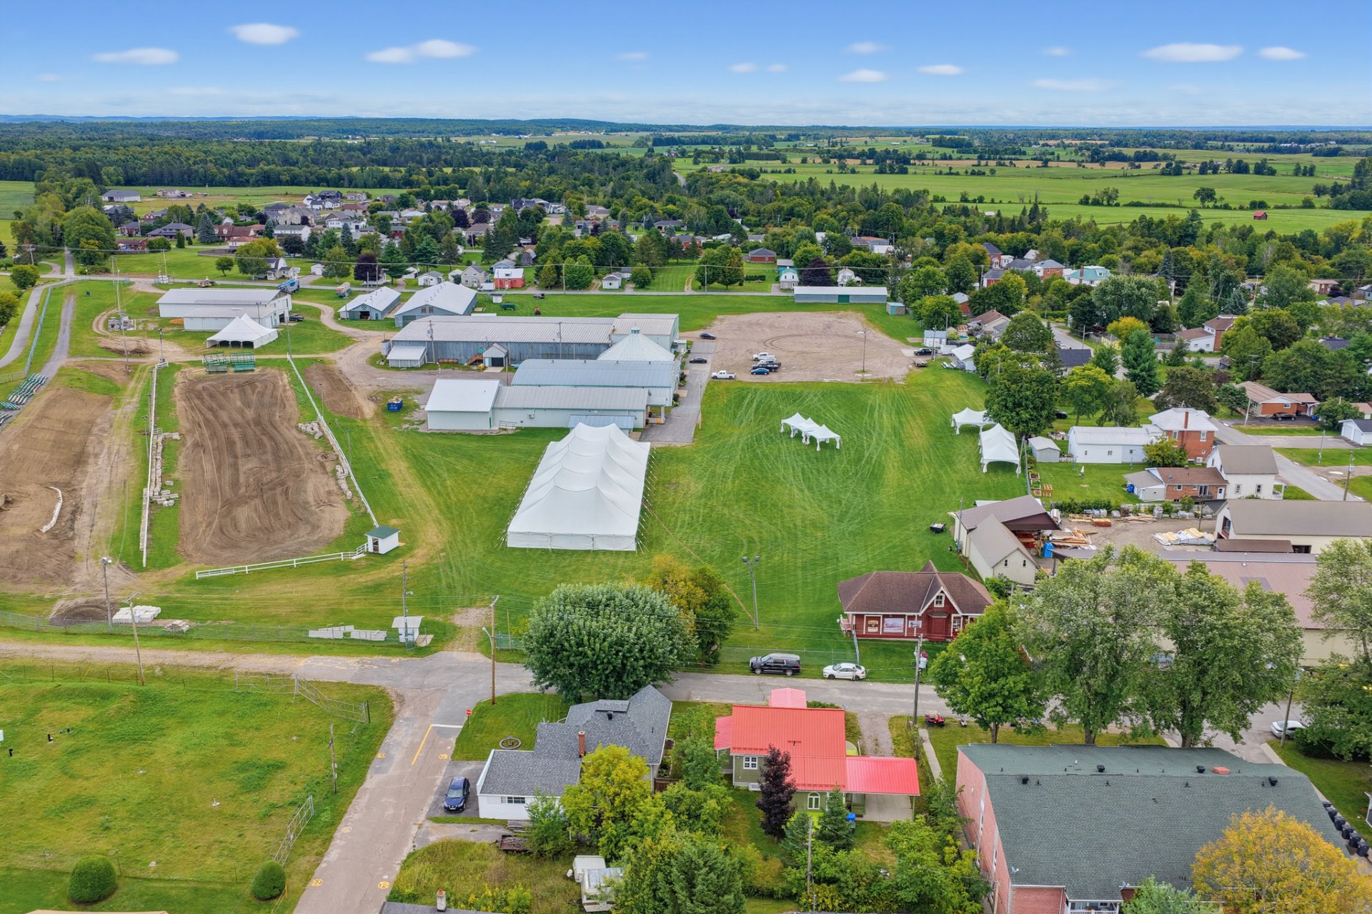
| Say yes to a home that feels settled, cheerful, and ready from day one: 211 Rue Lake in Shawville is a quality-built, updated house offering 1,622 square feet of comfortable living space, three bedrooms, one-and-a-half bathrooms, a versatile loft, and a finished basement. Newly listed for sale and available for immediate possession, this move-in-ready property makes the next step refreshingly simple. Bring the boxes; the hard part may be deciding who gets the loft. Inside, the layout offers an easy balance of everyday comfort and useful flexibility. One bedroom plus two additional bedrooms provide options for sleeping quarters, guests, hobbies, or a home office. The loft adds another adaptable area that could become a reading corner, creative studio, play space, or quiet retreat. With so many ways to organize the rooms, the home can adjust as your needs change without requiring an elaborate renovation plan. The finished basement is a major bonus, extending the usable living area and creating welcome room to spread out. Set it up for movie nights, games, exercise equipment, projects, or relaxed gatherings with friends. It is also a practical spot for storage, because even the most organized household has a few bins that need somewhere to go. Updates throughout and solid construction support the home's move-in condition, letting you focus on decorating, settling in, and making the space your own. Life here also places you in the heart of Shawville, close to the services and community connections that make daily routines easier. Shawville Veterans Memorial Park is approximately 432 meters away, while Jaime's Valu-mart Shawville is roughly 551 meters from the property. Pontiac High School is also nearby at approximately 723 meters. The town offers an elementary school, regional hospital, locally run businesses, welcoming cafés, and its well-known red-brick streets. Each September, the long-running Shawville Fair brings livestock shows, entertainment, food, exhibits, and plenty of community spirit to town. With its flexible interior, finished lower level, convenient location, negotiable offering, and immediate possession, this home is ready to welcome its next owner. Come tour 211 Rue Lake and see how easily it could fit your plans--book your showing today. |
