$349,900
373 Ch. de Val-du-Lac
Val-des-Monts
Val-des-Monts
Type
Bungalow
Bedrooms
2
Living area
800 PC
Bathrooms
2
MLS® 9346802
Property description
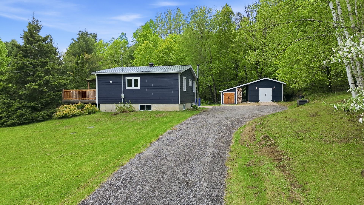
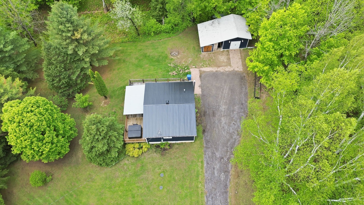
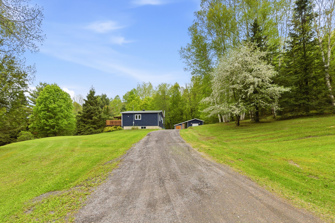
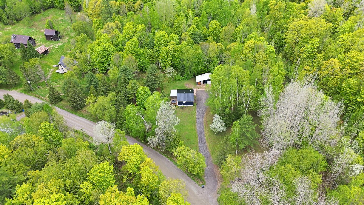
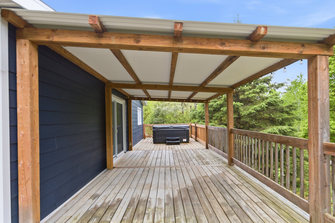
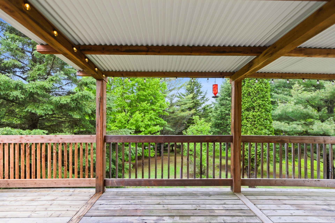
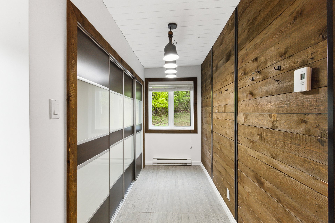
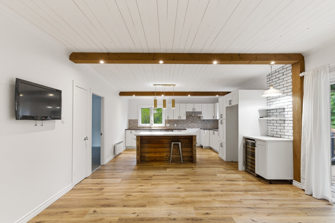
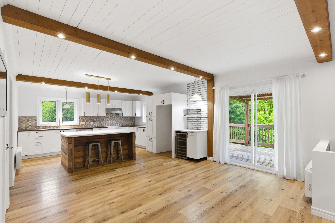
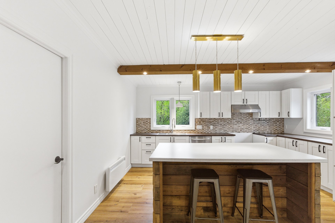
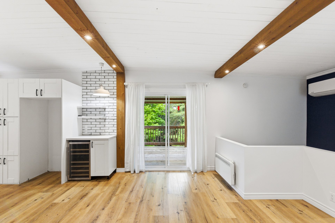
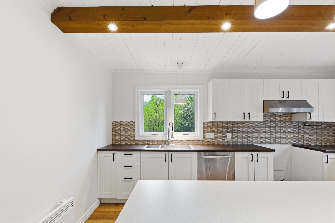
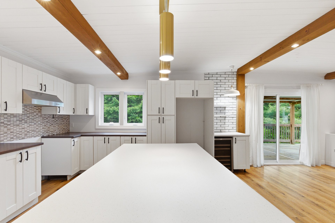
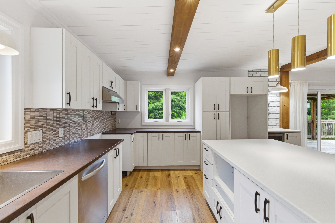
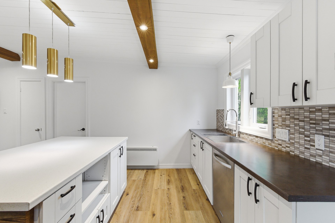
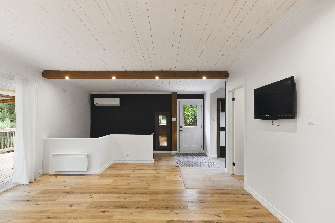
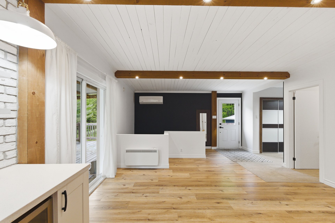
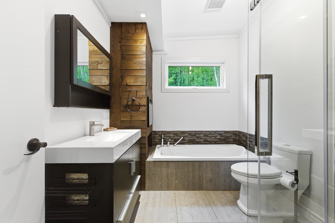
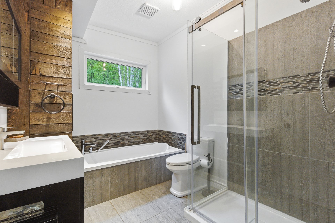
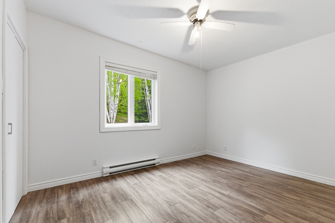
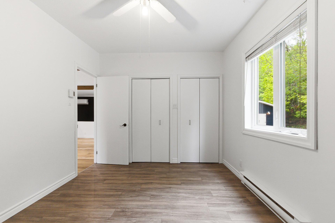
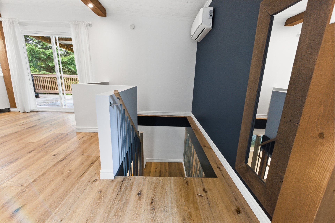
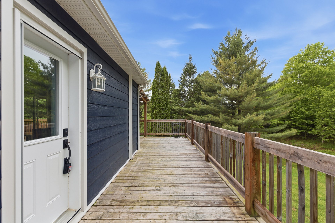
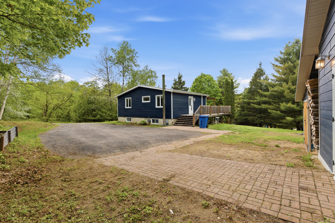
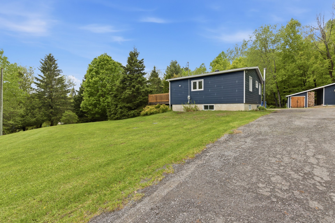
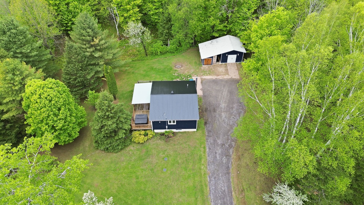
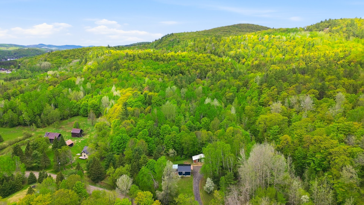
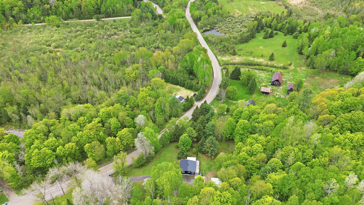
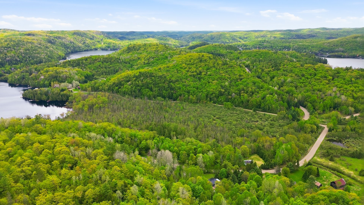
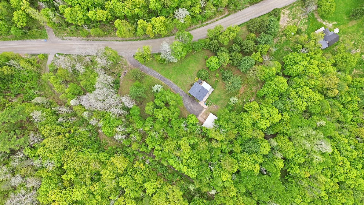
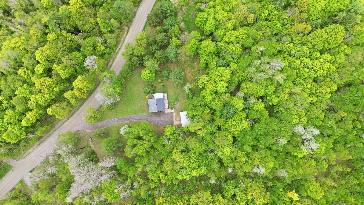
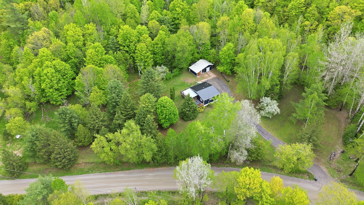
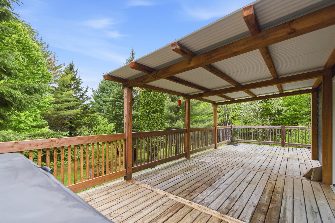
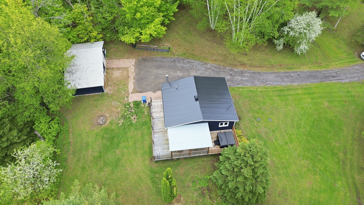
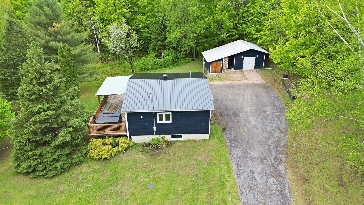
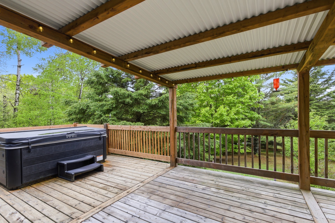
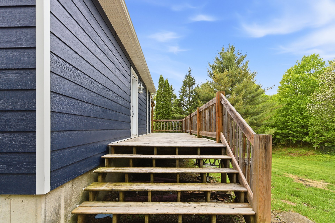
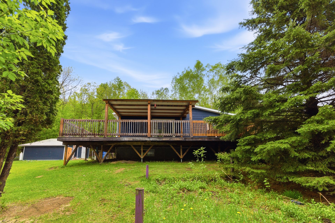
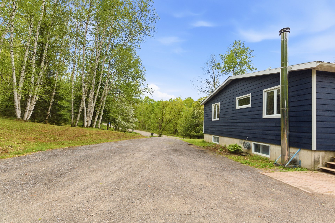
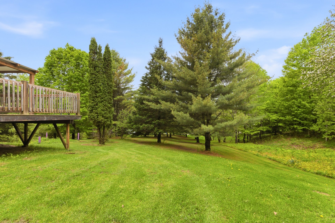
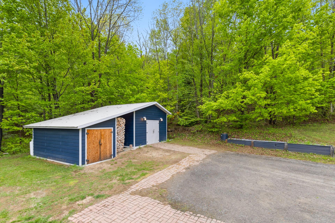
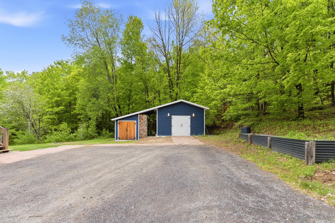
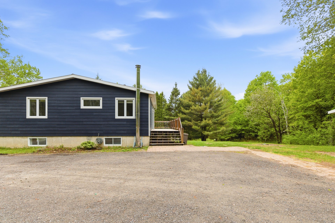
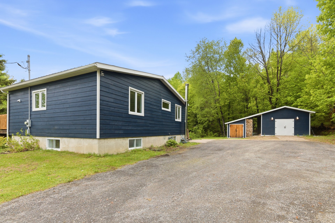
Impeccably beautiful little property located on an enchanted site near Lake St. Pierre. It features a total of 2 bedrooms and 2 bathrooms, with numerous renovations including metal roofs on the house and the garage. Well-maintained and very charming.
Details
Located near
Highway, Elementary school, High school
Room dimension
| Room | Floor | Dimensions | Floor covering |
|---|---|---|---|
| Dining room | 1st level/Ground floor | 14x9.5 P | Floating floor |
| Kitchen | 1st level/Ground floor | 14x9.5 P | Floating floor |
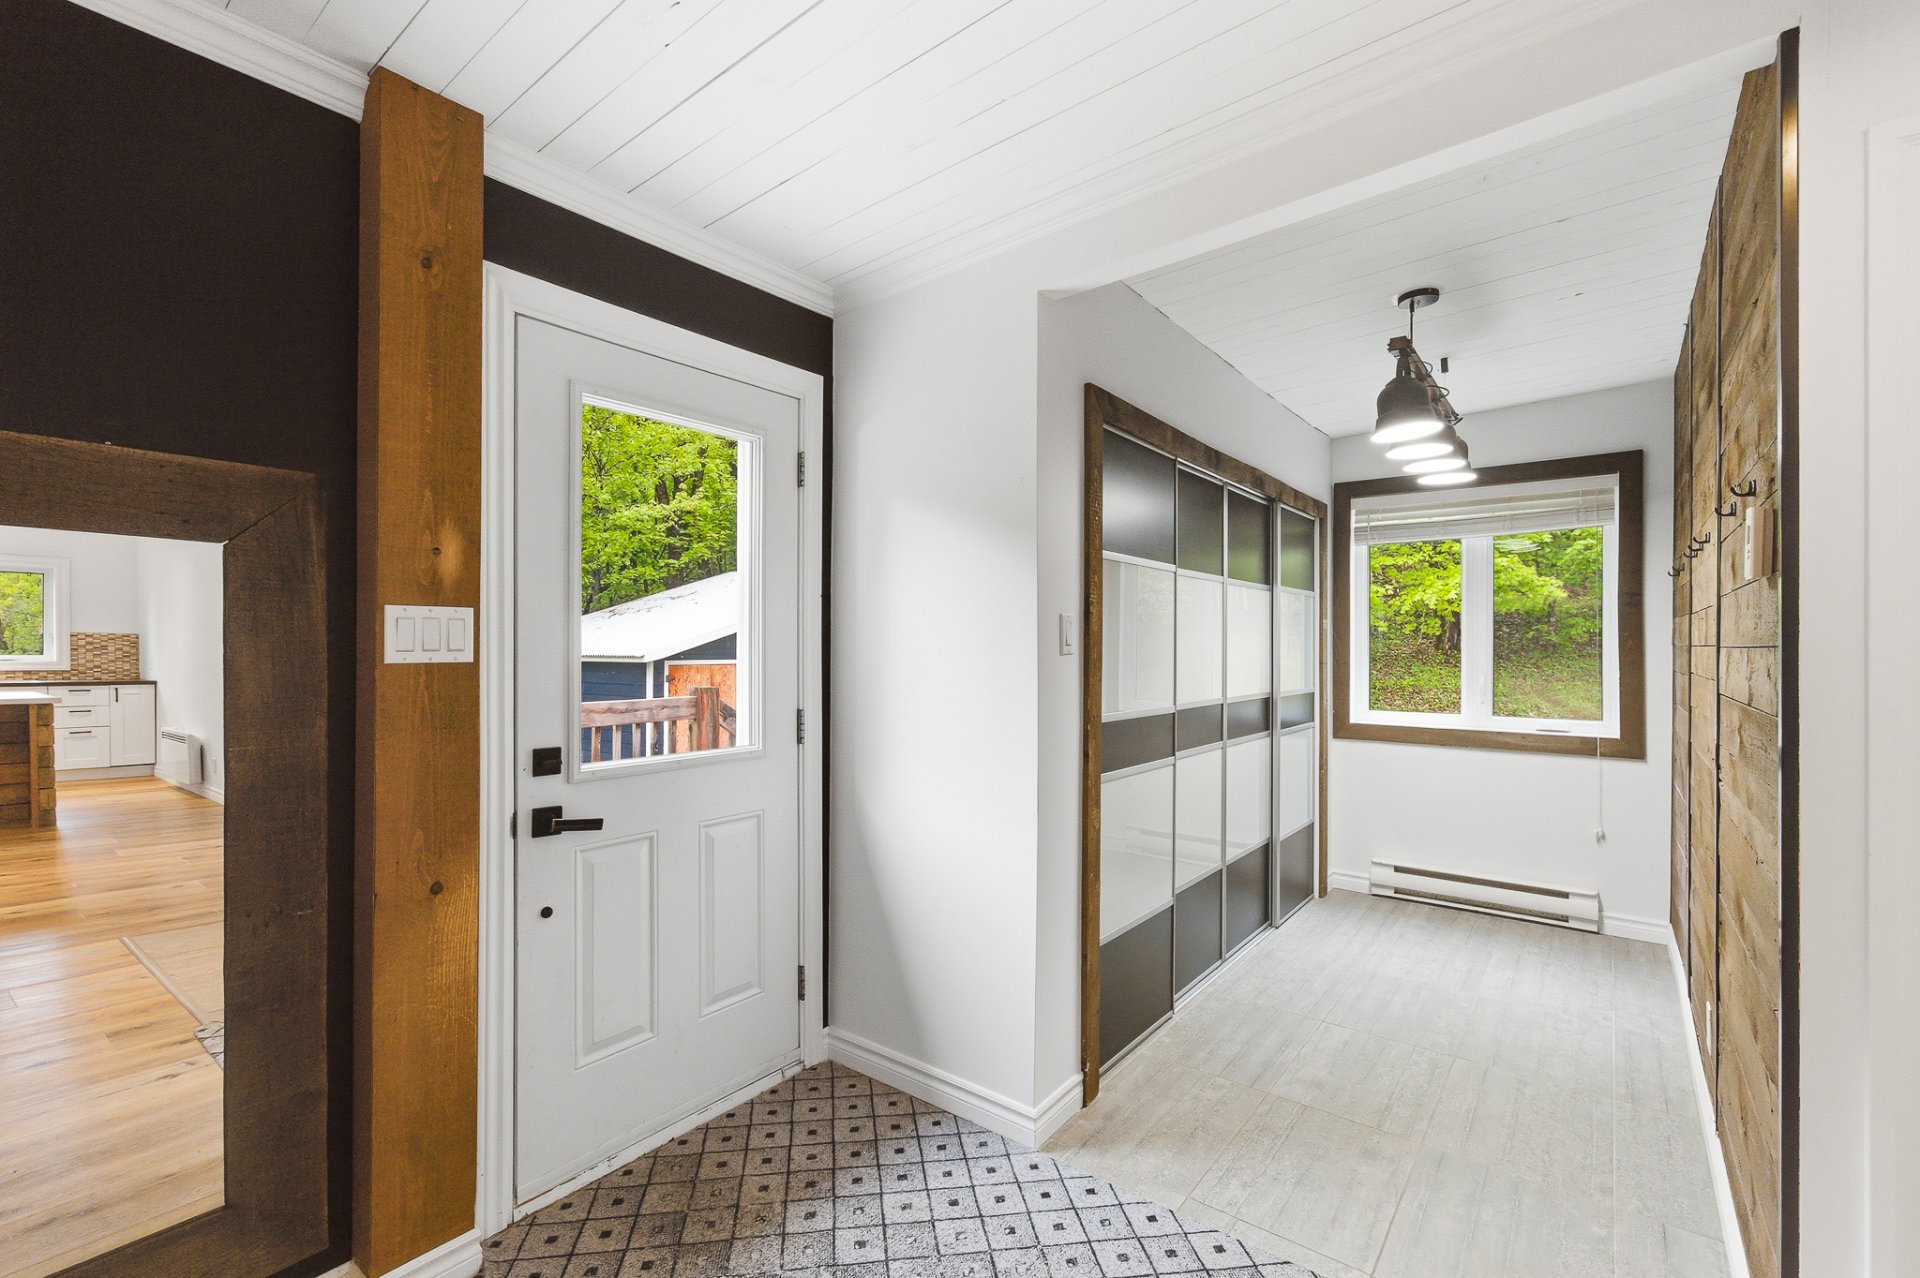
| Hallway | 1st level/Ground floor | 10x4 P | Ceramic tiles |
| Bedroom | 1st level/Ground floor | 10.3x8 P | Floating floor |
| Bathroom | 1st level/Ground floor | 10.3x8 P | Ceramic tiles |
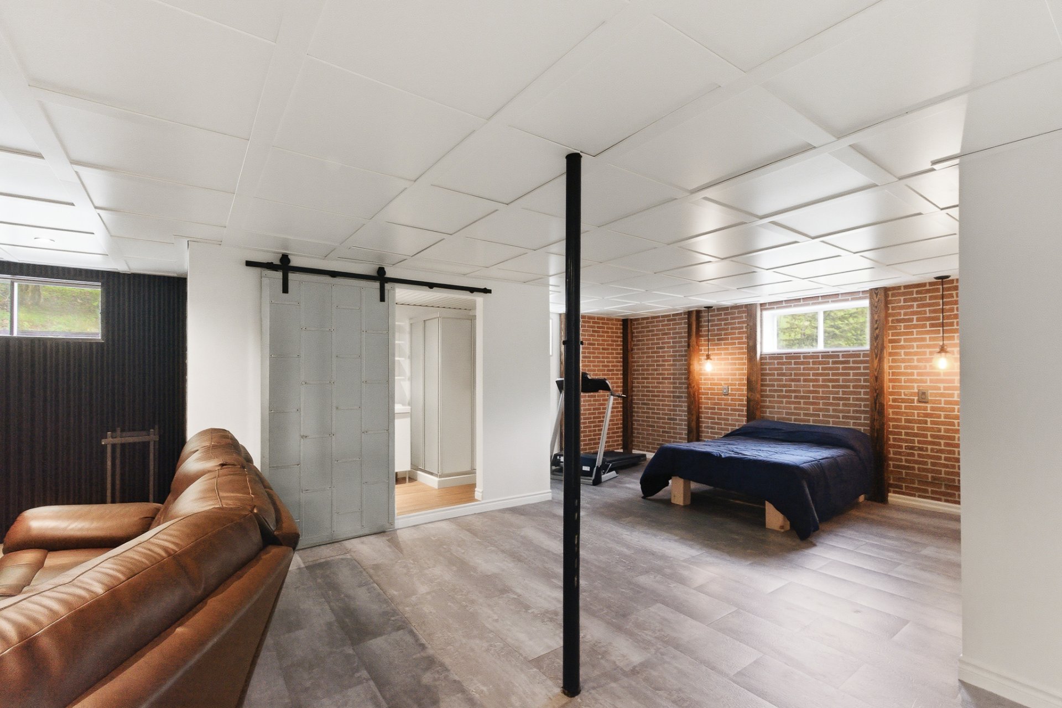
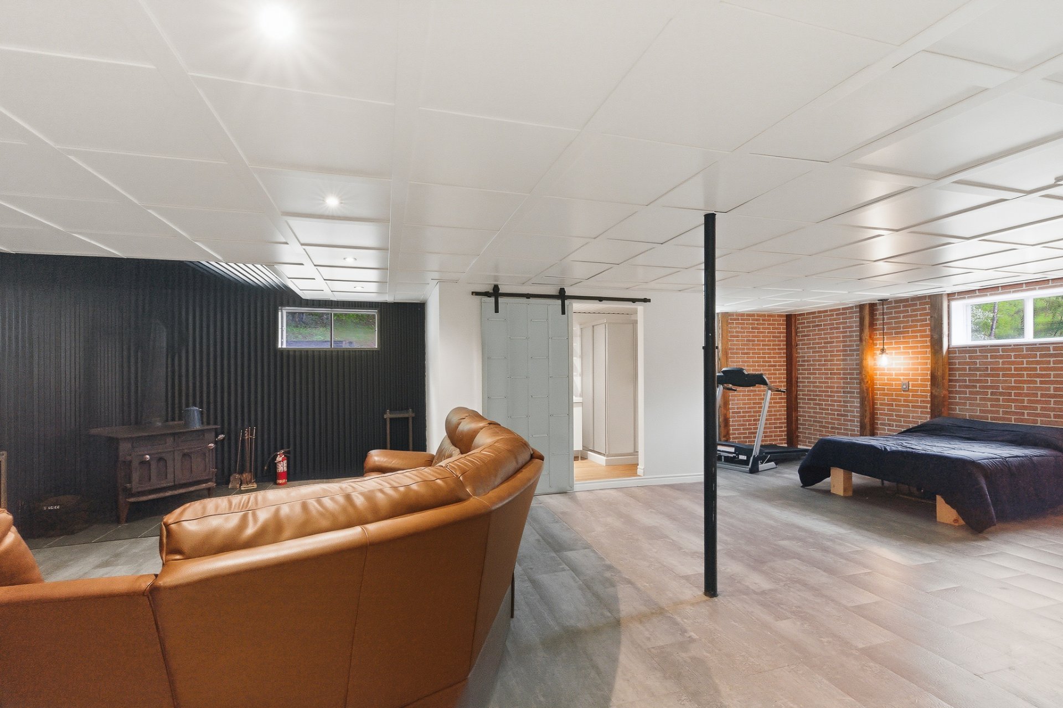
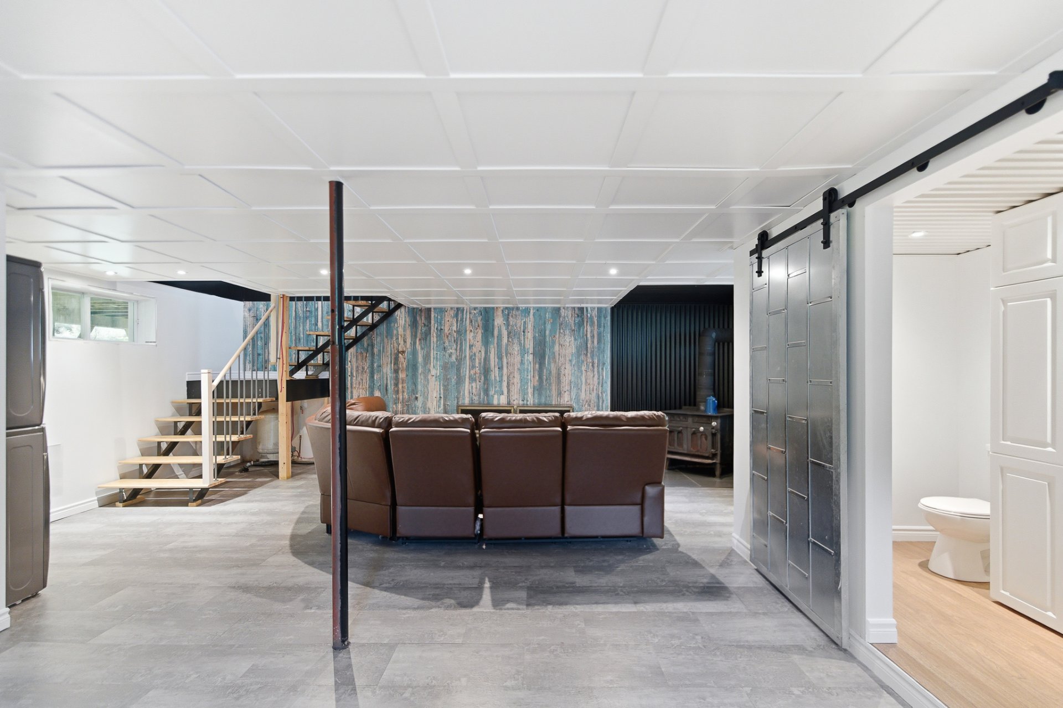
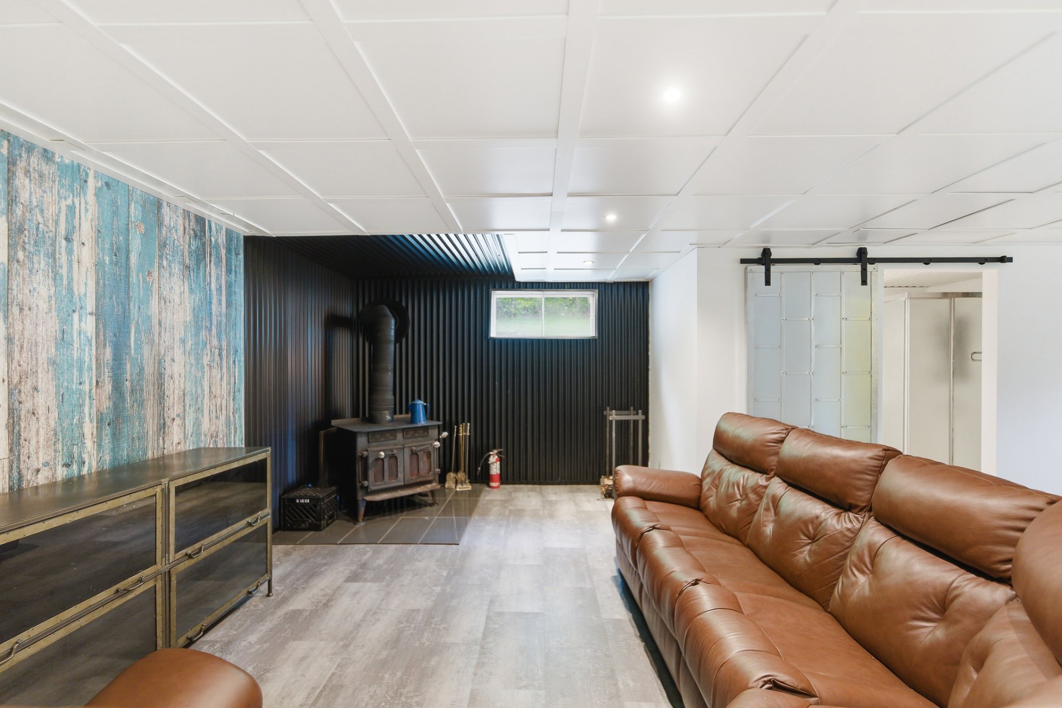
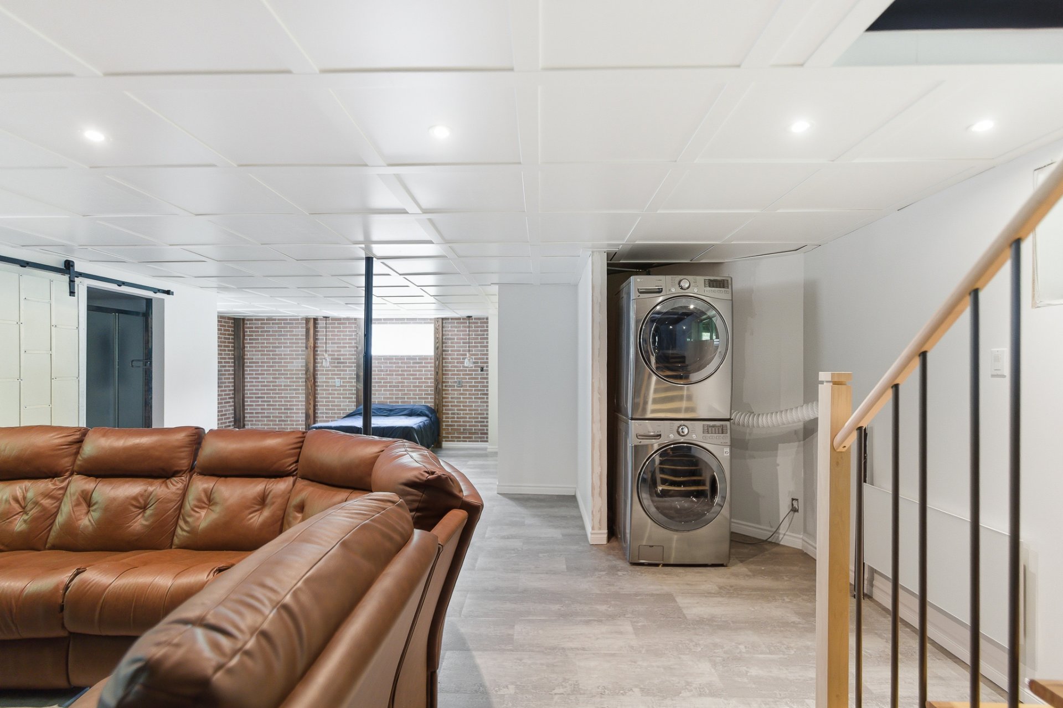
| Family room | Basement | 29x13.2 P | Floating floor |
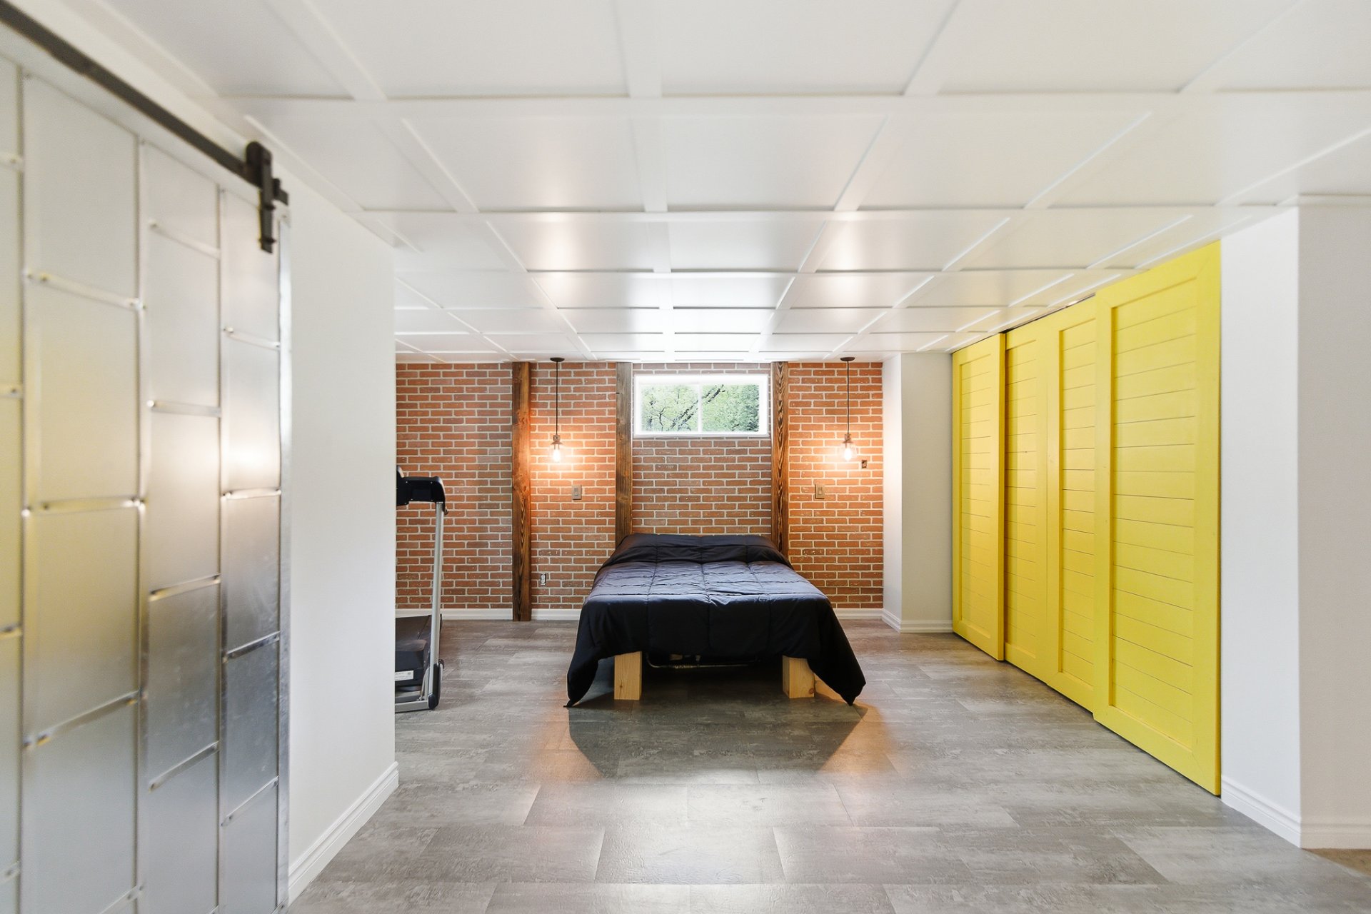
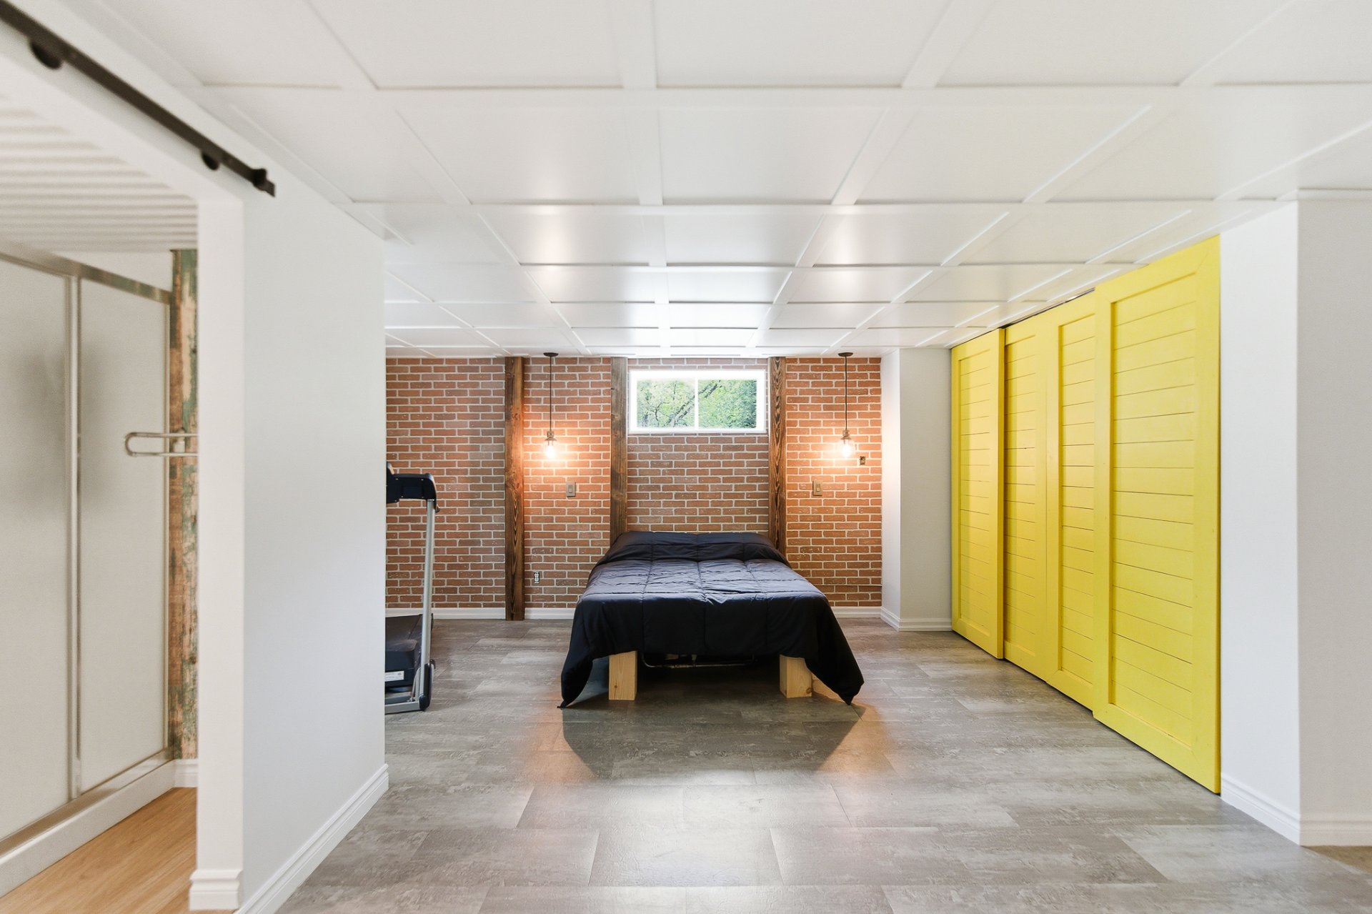
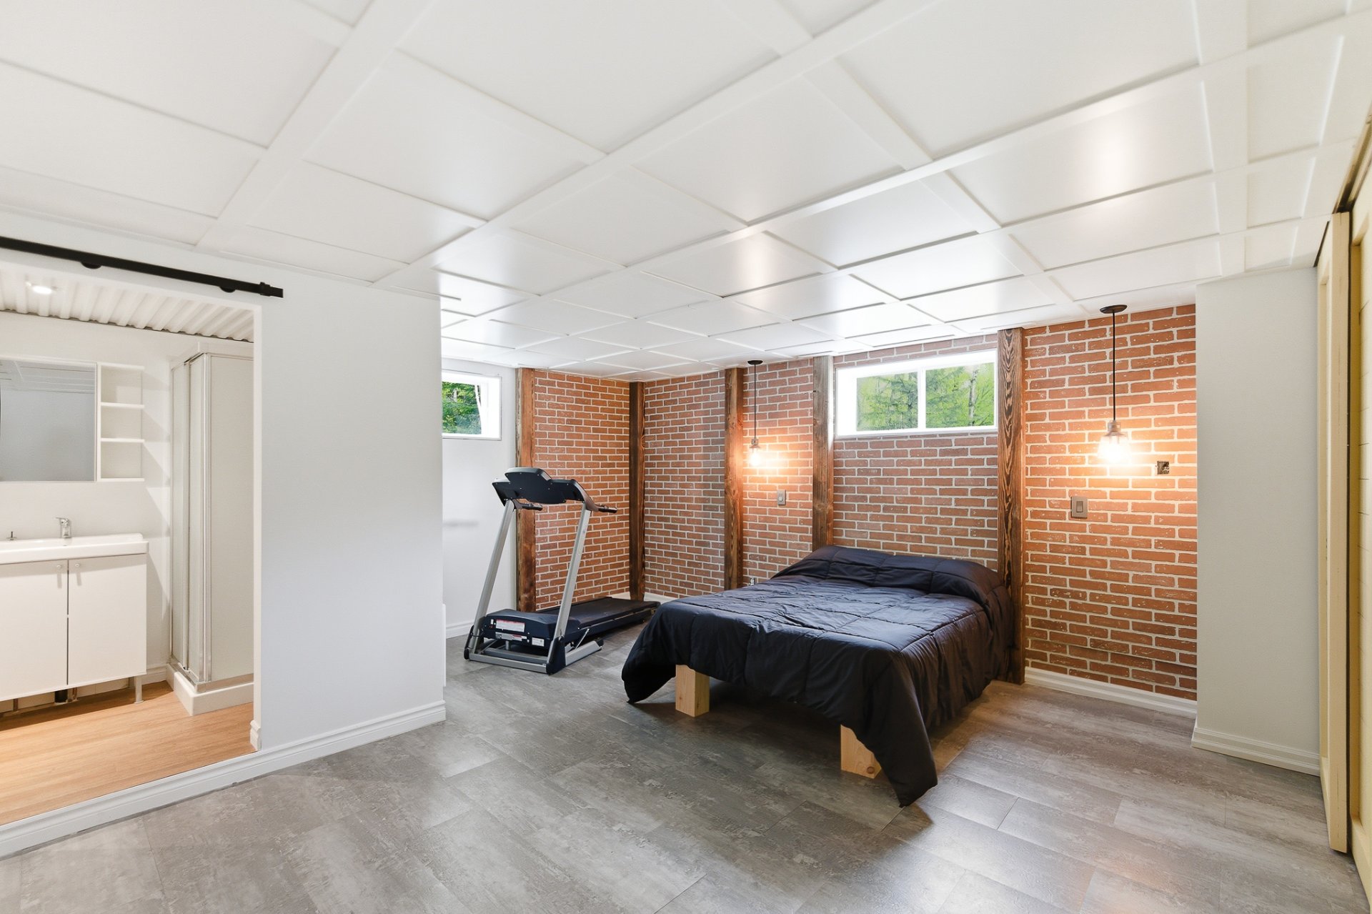
| Bedroom | Basement | 10x12 P | Floating floor |
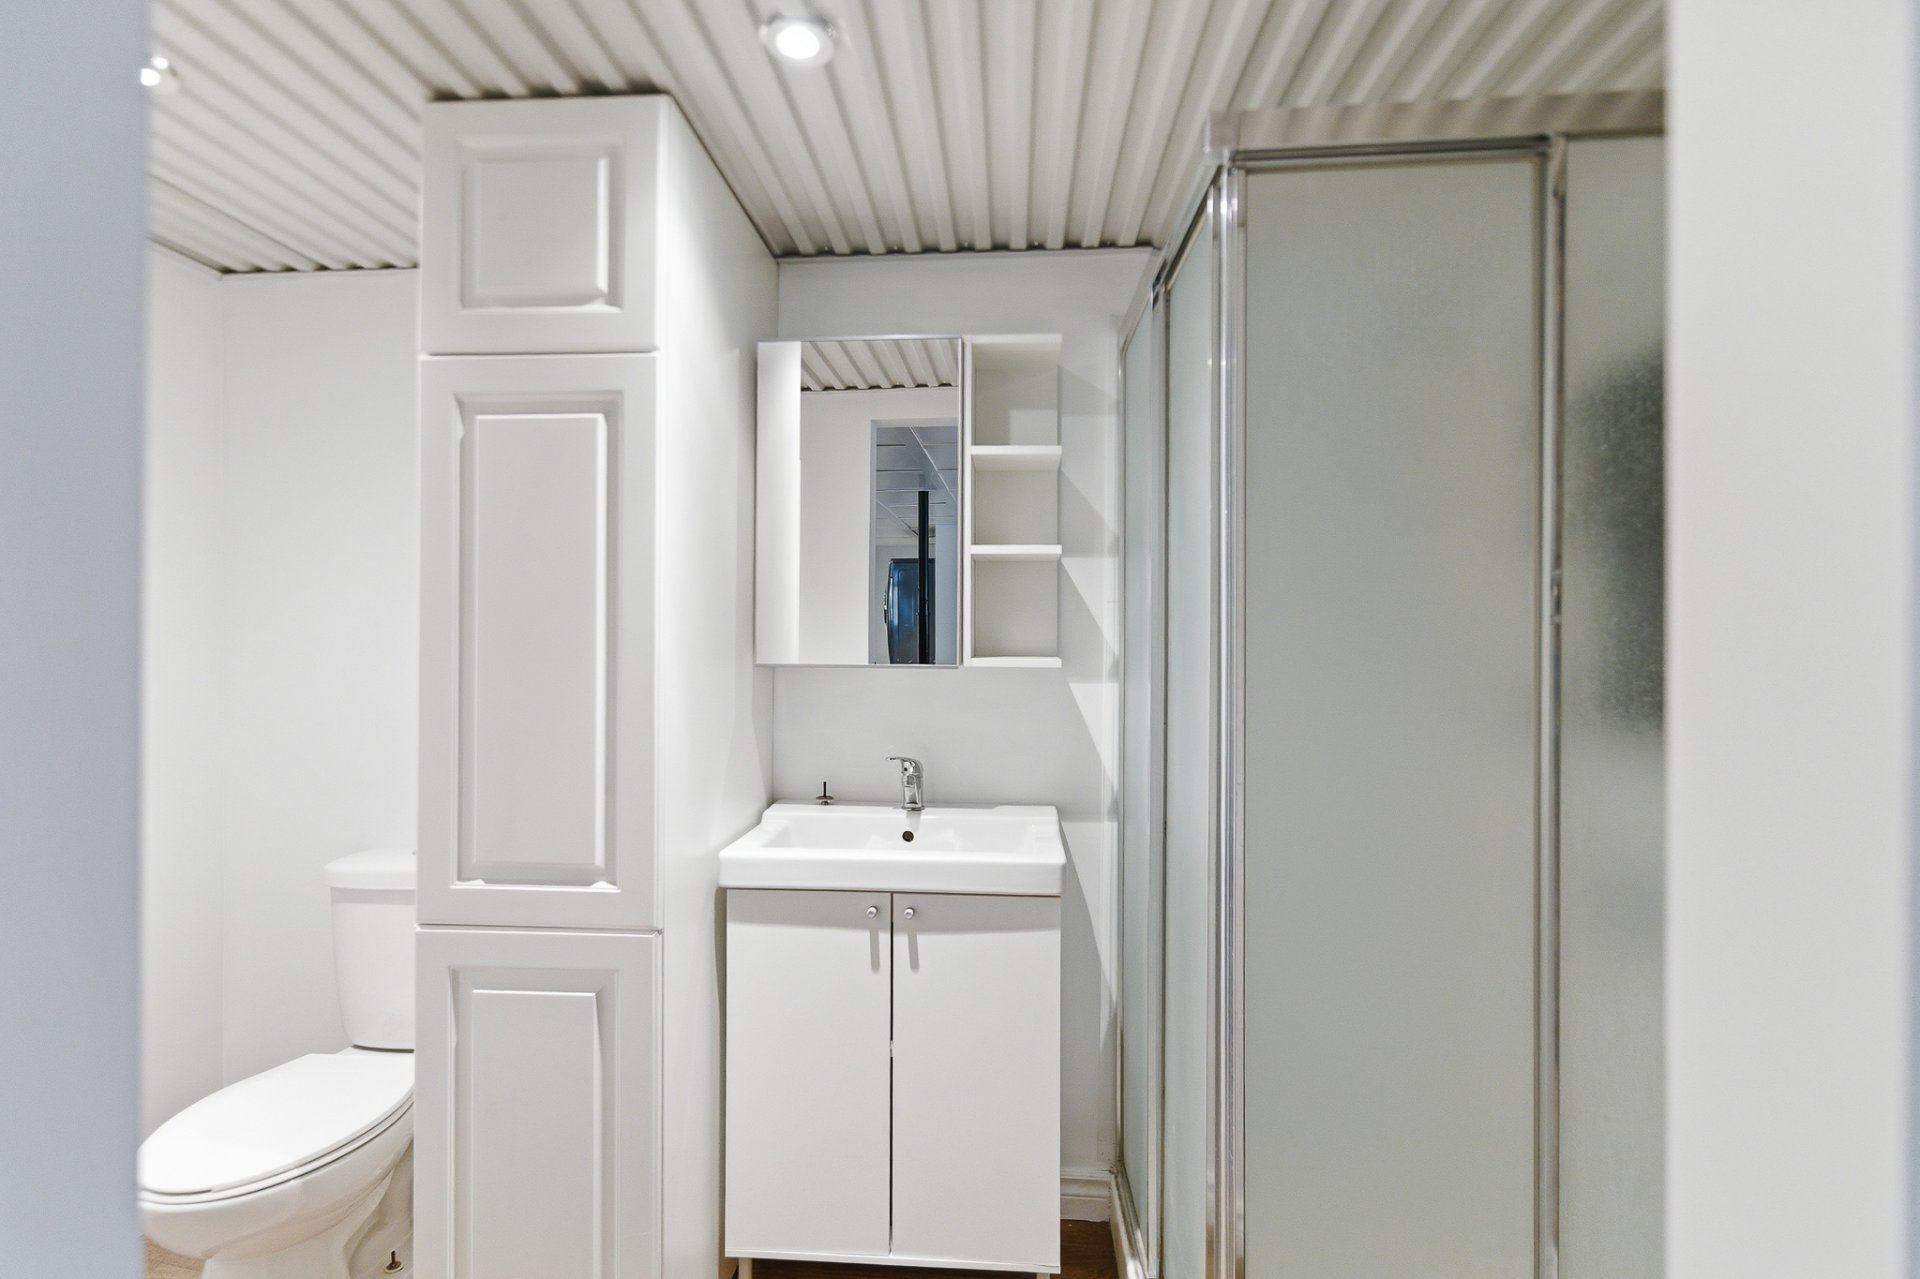
| Bathroom | Basement | 8x5 P | Floating floor |
Taxes and expenses
| Municipal Taxes | $2,278 |
| School taxes | $166 |
Building and interior of the property
| Bedrooms | 2 |
| Bathrooms | 2 |
| Number of rooms | 8 |
| Number of rooms above ground | 1 |
| Number of basement bedrooms | 1 |
| Living area | 800 SF |
| Expected delay of occupancy | 15 days |
| Items included in the sale | Hot water tank |
| Items excluded in the sale | Wine fridge, furnitures in garage, metal shelf in basement. |
| Dimension of the front of the building | 8 M |
| Dimension of the depth of building | 10 M |
| Land area | 6538 SM |
| Year built | 1994 |
| Municipal assessment (land) | $28,800 |
| Municipal assessment (building) | $229,700 |
| Municipal assessment (total) | $258,500 |
| Assessment year | 2026 |
| Heating system | Air circulation, Electric baseboard units |
| Water supply | Shallow well |
| Heating energy | Electricity |
| Foundation | Poured concrete |
| Hearth stove | Wood fireplace |
| Basement | 6 feet and over, Finished basement |
| Sewage system | Purification field, Septic tank |
| Roofing | Tin |
| View | Panoramic |
| Zoning | Residential |
Addendum
| *New roof installed by a tradesperson with 45 years of |
| experience: 26-gauge metal with a high-temperature membrane |
| underneath (industrial/commercial quality). |
| *Large insulated garage: walls and ceiling, structural |
| steel for both garages. |
| *Basement; insulated behind the metal around the wood |
| stove: 3" high-density Roxul insulation, fire resistant. |
| *Entry with a screen door: practical and appreciated for |
| daily use. |
| *Absolute tranquility: no immediate neighbors; adjacent |
| property has been unoccupied since 2014. |
| *Possibility to sell several pieces of furniture with the |
| property if desired by the buyer. |