$899,900
180 Rue du Tournoi
Gatineau (Aylmer)
Gatineau (Aylmer)
Type
Two or more stories
Bedrooms
4
Living area
2645 Square Feet
Bathrooms
2
MLS® 9383453


Property description
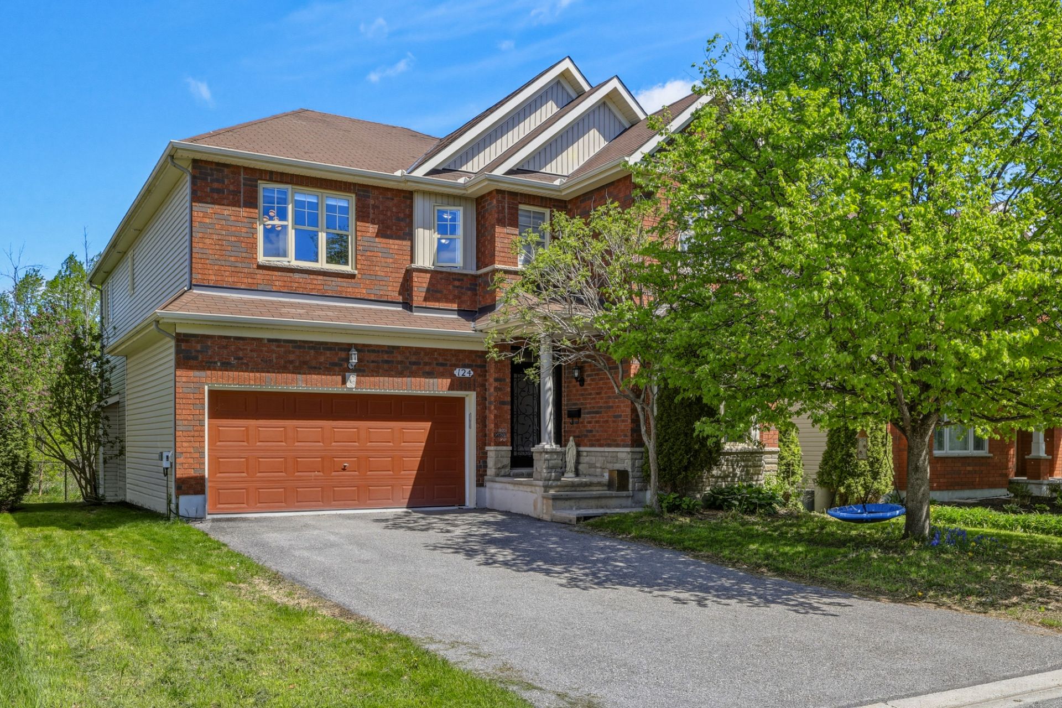
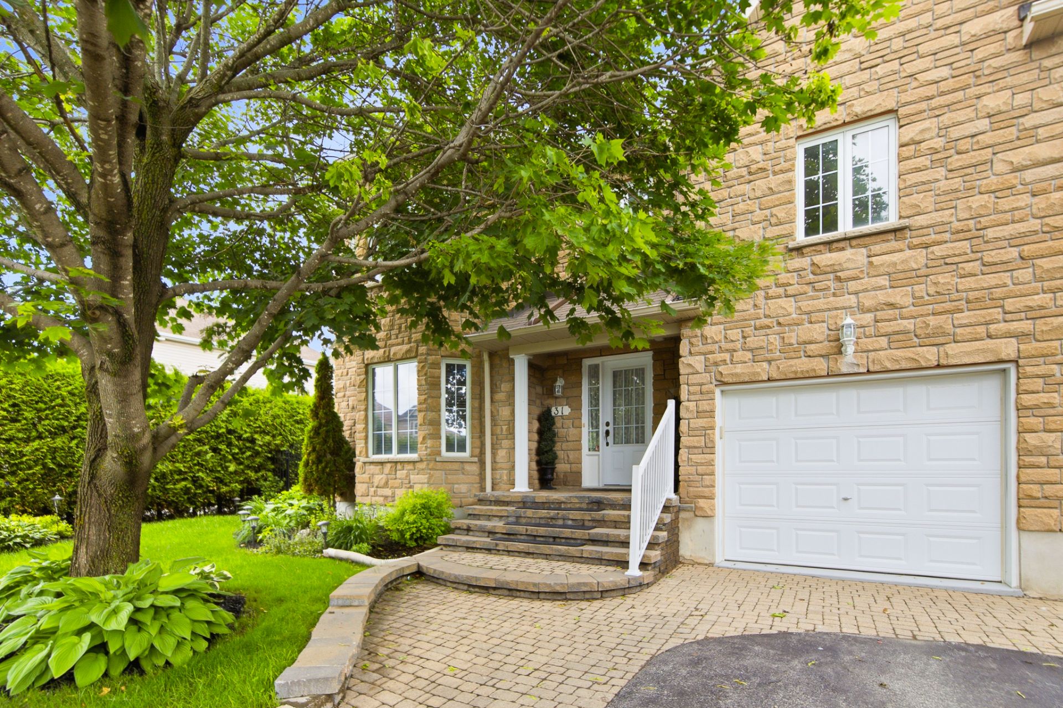
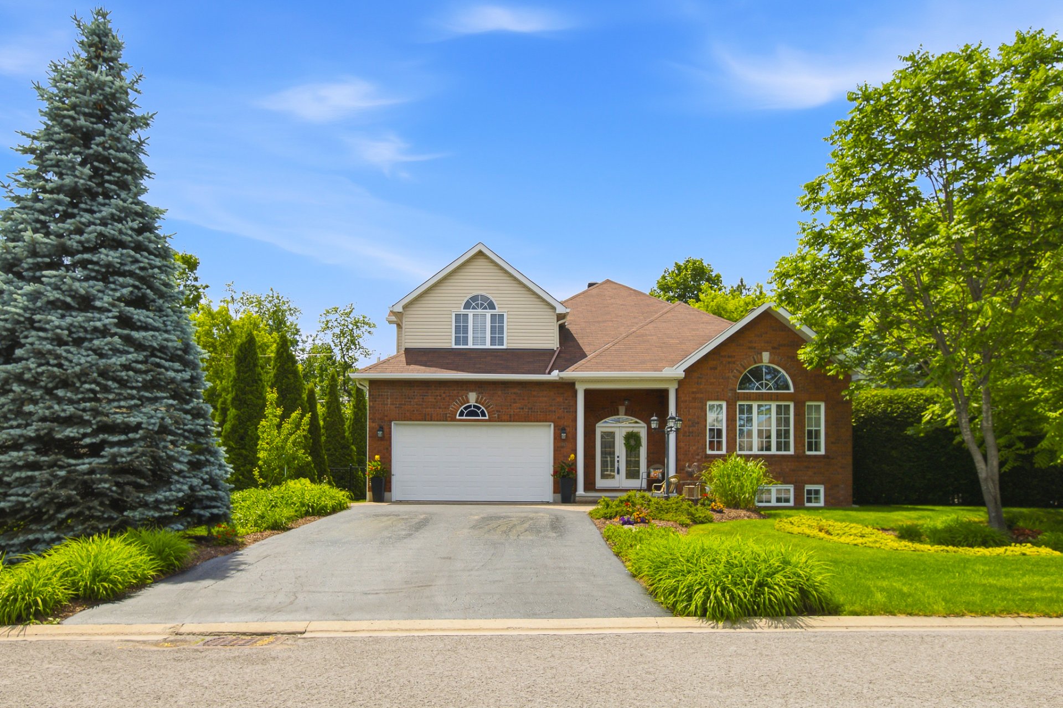
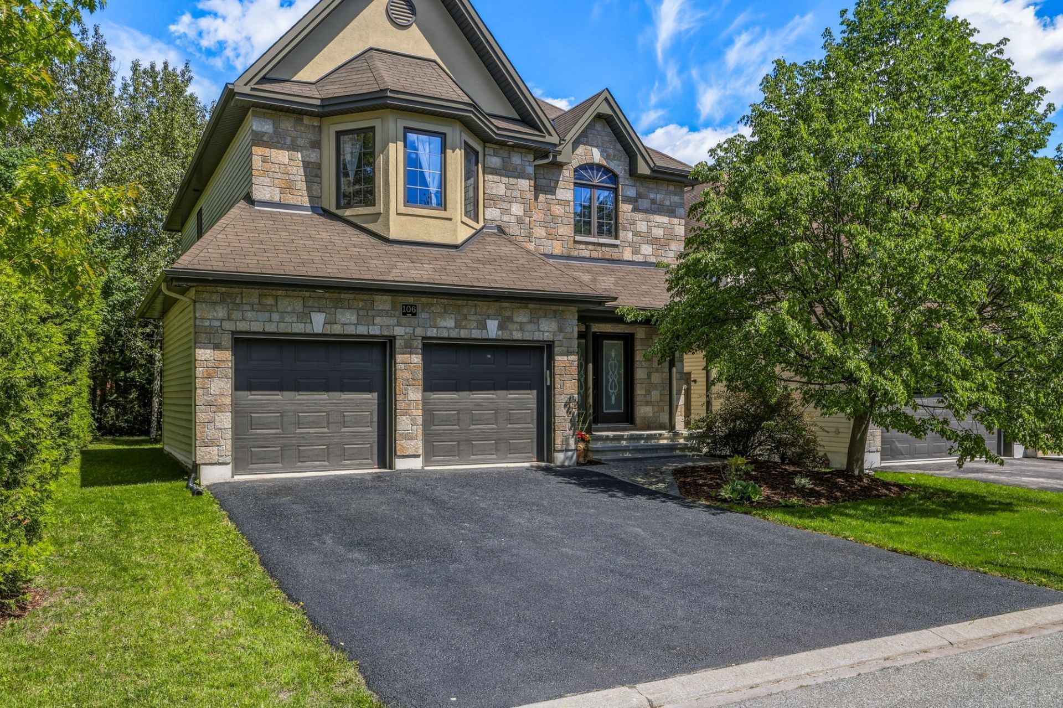
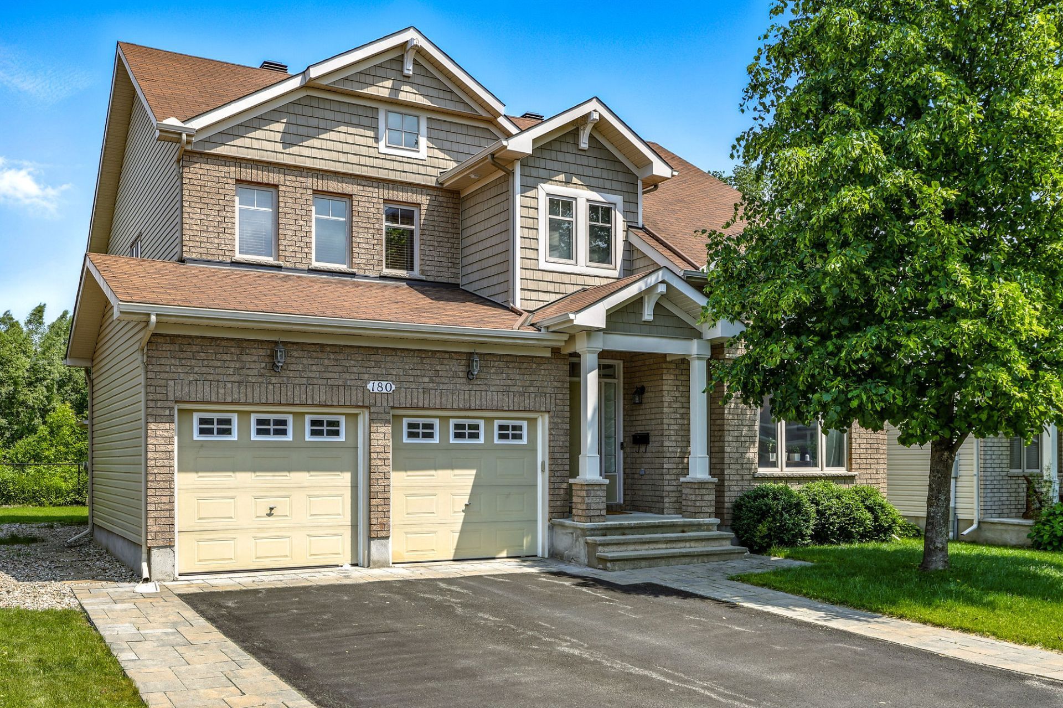
Discover this stunning 2,600 sq. ft. property offering an elegant and spacious living environment. With 4 bedrooms and 2.5 bathrooms, it features a massive primary bedroom with a private ensuite and walk-in closet. The main floor boasts two living rooms, one with a fireplace, high ceilings, and abundant windows that flood the space with natural light. The expansive kitchen with an open pantry is perfect for entertaining. Enjoy breathtaking views of the golf course and the convenience of a double attached garage. A refined home where comfort and tranquility come together beautifully!
Details
Located near
Bicycle path, Daycare centre, Elementary school, Golf, Highway, Park, Public transportation
Room dimension
| Room | Floor | Dimensions | Floor covering |
|---|---|---|---|
| Hall | 1st level/Ground floor | 6 X 6 ft / 1.83 X 1.83 m | Ceramic |
| Living room | 1st level/Ground floor | 14.5 X 12.5 ft / 4.39 X 3.78 m | Wood |
| Dining room | 1st level/Ground floor | 14.5 X 9.11 ft / 4.39 X 3.02 m | Wood |
| Kitchen | 1st level/Ground floor | 17.10 X 11.3 ft irr / 5.44 X 3.43 m irr | Ceramic |
| Dinette | 1st level/Ground floor | 14.1 X 9.11 ft / 4.29 X 3.02 m | Ceramic |
| Family room | 1st level/Ground floor | 16.11 X 12.11 ft irr / 5.16 X 3.94 m irr | Carpet |
| Powder room | 1st level/Ground floor | 5.5 X 4.10 ft / 1.65 X 1.47 m | Ceramic |
| Laundry room | 1st level/Ground floor | 8.6 X 7.11 ft / 2.59 X 2.41 m | Ceramic |
| Primary bedroom | 2nd level | 22.1 X 14.5 ft / 6.73 X 4.39 m | Carpet |
| Bathroom | 2nd level | 14.10 X 10.5 ft / 4.52 X 3.18 m | Ceramic |
| Walk-in closet | 2nd level | 6.9 X 6.6 ft irr / 2.06 X 1.98 m irr | Carpet |
| Bedroom | 2nd level | 14.10 X 10.3 ft irr / 4.52 X 3.12 m irr | Carpet |
| Bedroom | 2nd level | 14.10 X 10.6 ft / 4.52 X 3.20 m | Carpet |
| Bathroom | 2nd level | 12.10 X 6.2 ft irr / 3.91 X 1.88 m irr | Ceramic |
| Bedroom | 2nd level | 13.5 X 10.6 ft irr / 4.09 X 3.20 m irr | Carpet |
| Storage | Basement 1 | 38.3 X 21.9 ft irr / 11.66 X 6.63 m irr | Concrete |
| Storage | Basement 1 | 22 X 20.9 ft irr / 6.71 X 6.32 m irr | Concrete |
Taxes and expenses
| Municipal | $7,622 |
| School | $627 |
Building and interior of the property
| Bedrooms | 4 |
| Bathrooms | 2 |
| Washrooms | 1 |
| Number of rooms | 17 |
| Number of rooms above ground | 4 |
| Living area | 2645 Square Feet |
| Items included in the sale | Stove, fridge, dishwasher, washer, dryer, gas furnace, central AC, curtains, blinds, light fixtures, air exchanger, ring door bell camera. |
| Items excluded in the sale | Hot water tank rented with Enbridge. |
| Land area | 5628.55 |
| Dimension of the front of the land | 15.85 |
| Dimension of the depth of the land | 33 |
| Year built | 2010 |
| Municipal assessment (land) | $260,500 |
| Municipal assessment (building) | $741,800 |
| Municipal assessment (total) | $1,002,300 |
| Assessment year | 2026 |
| Available services | Natural Gas Connected, Sewer Connected, Water Connected |
| Basement | 6 feet and more, Unfinished |
| Bathroom / Washroom | Ensuite bathroom, Separate shower |
| Distinctive features | Detached, No rear neighbours |
| Driveway | Asphalt, Double width or more, Paving stone |
| Equipment available | Air exchange system, Central air conditioning |
| Foundation | Poured concrete |
| Garage | Attached, Double width or more |
| Hearth stove | Gas fireplace |
| Heating energy | Natural gas |
| Heating system | Forced air |
| Landscaping | Landscaped |
| Parking | Attached, Driveway, Garage |
| Roofing | Asphalt shingles |
| Sewage system | Municipality |
| Siding | Brick, Vinyl |
| Topography | Flat |
| Water supply | Municipality |
| Window type | Casement, French door |
| Windows | PVC |
Addendum
| - 2,600 sq. ft. of living space - Bright and well-designed living areas - Spacious main floor with two living rooms, one featuring a cozy fireplace - Hardwood flooring in the living and dining rooms - Expansive kitchen with central island and open pantry, perfect for cooking enthusiasts - Impressive ceiling heights and abundant windows for exceptional natural light - Four large bedrooms on the upper floor, ideal for families - Primary bedroom with ensuite bathroom and spacious walk-in closet - Double attached garage with direct access to the house - Stunning view of the golf course with no rear neighbors - Peaceful and sought-after neighborhood close to services, schools, and main roads |