$459,900
17 Rue des Mangliers
Gatineau (Hull)
Gatineau (Hull)
Type
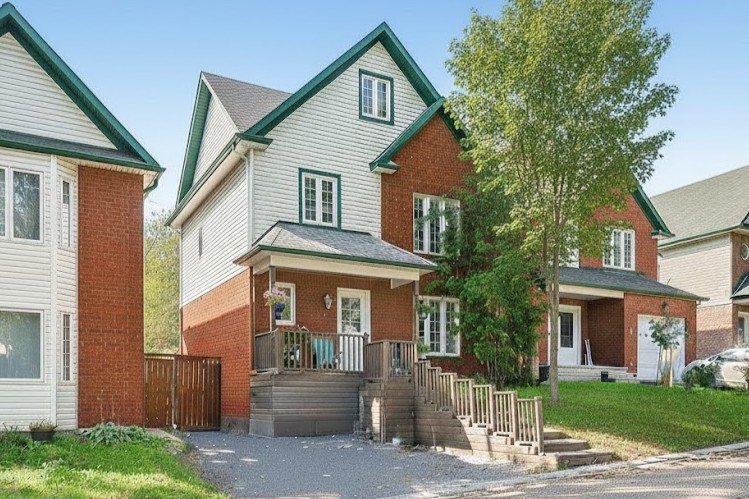
Two or more stories
Bedrooms
3
Living area
111.78 Square Meters
Bathrooms
1
MLS® 9404438
Property description
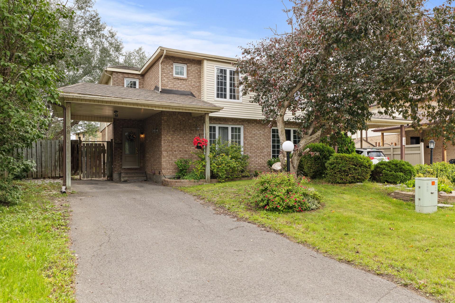
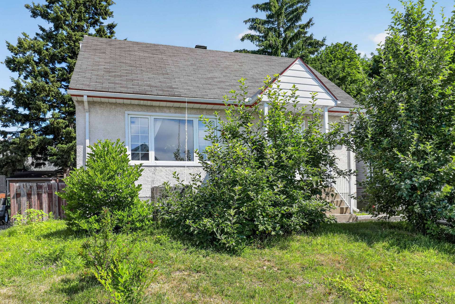
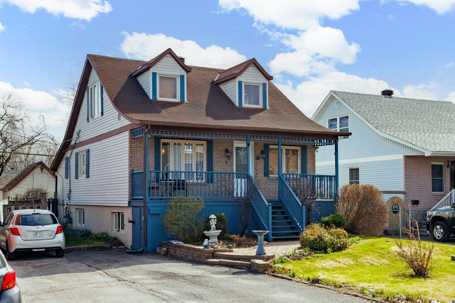
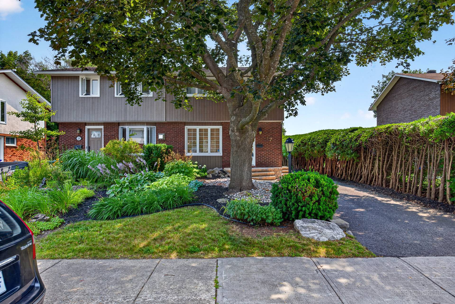
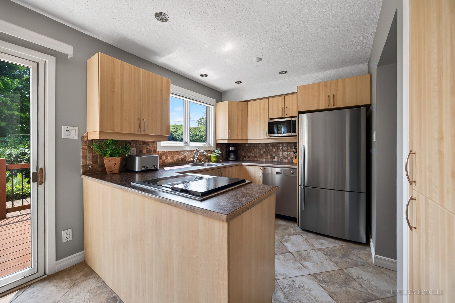
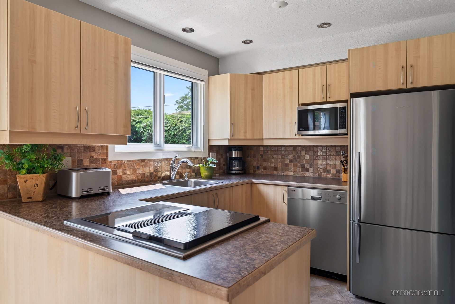
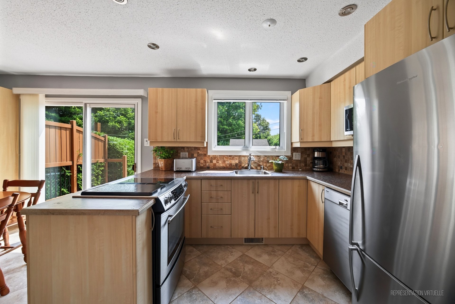
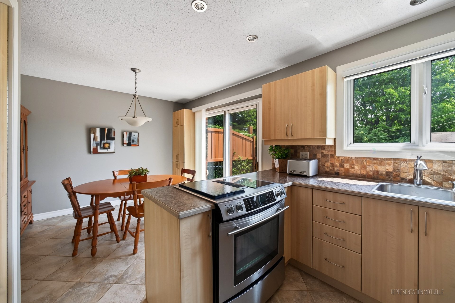
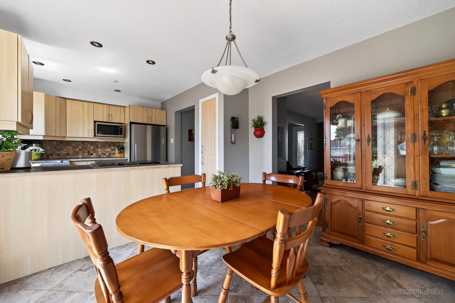
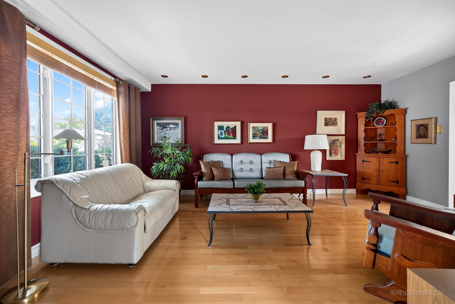
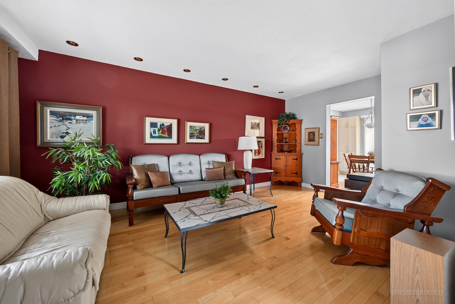
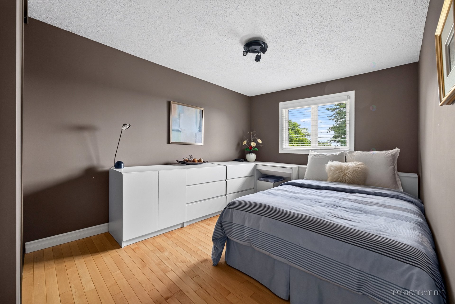
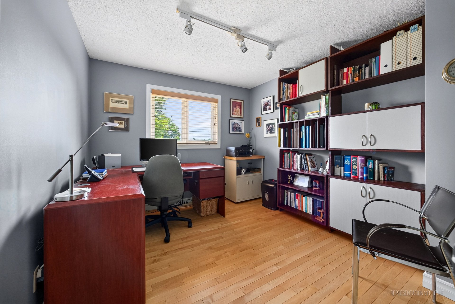
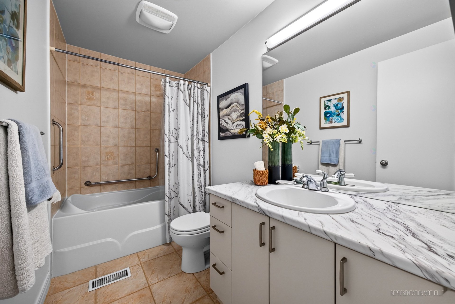
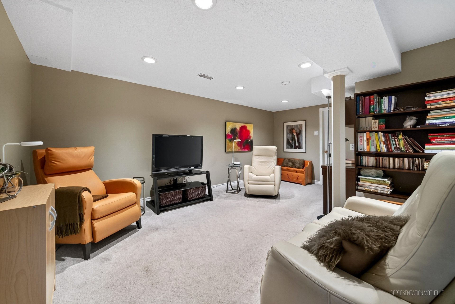
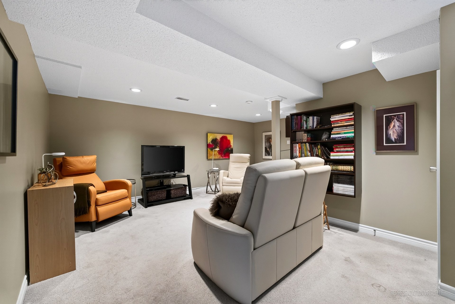
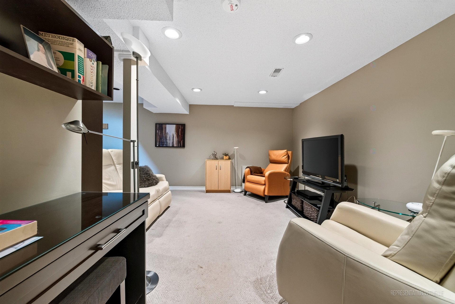
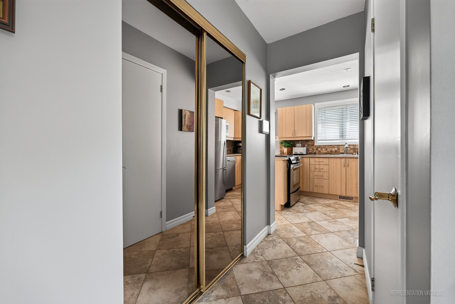
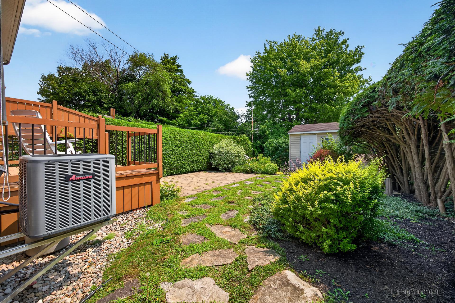
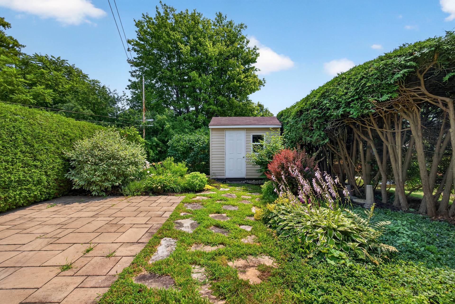
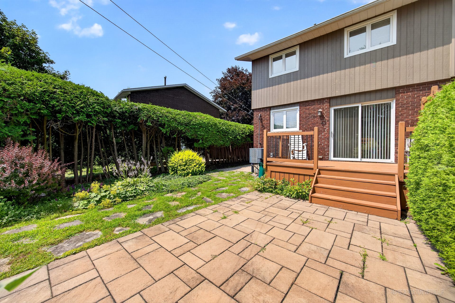
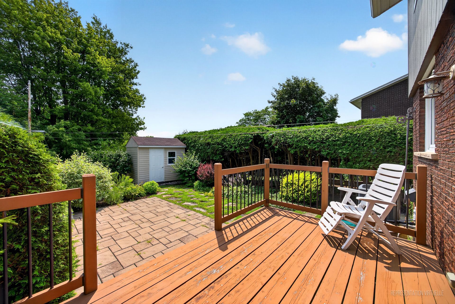
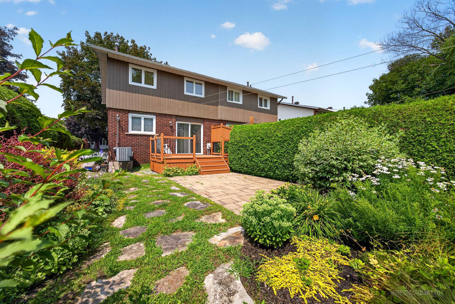
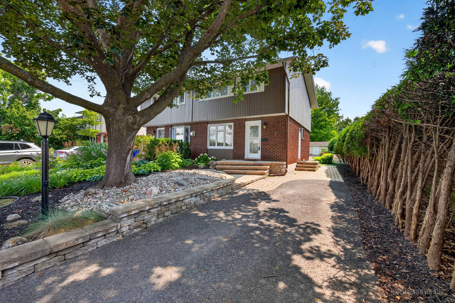
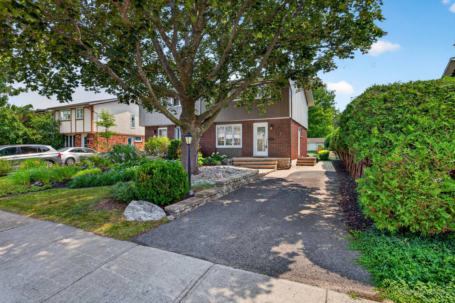
The property enjoys a strategic location, offering quick access to the highway for all your travels. Just minutes away from elementary and high schools, a CEGEP, grocery stores, pharmacies, and a hospital, as well as Gatineau Park for relaxing moments and crosscountry ski trails in winter. This home has been well maintained and updated over the years (windows, kitchen, bathroom, hardwood flooring, central air conditioning). The basement features a finished family room, a quiet street, and a private backyard. Act quickly -- a perfect balance of comfort, location, and quality of life.
Sold without legal warranty, at the risk and peril of the buyerDetails
Located near
Bicycle path, CEGEP, Daycare centre, Elementary school, High school, Highway, Hospital, Park, Public transportation
Room dimension
| Room | Floor | Dimensions | Floor covering |
|---|---|---|---|
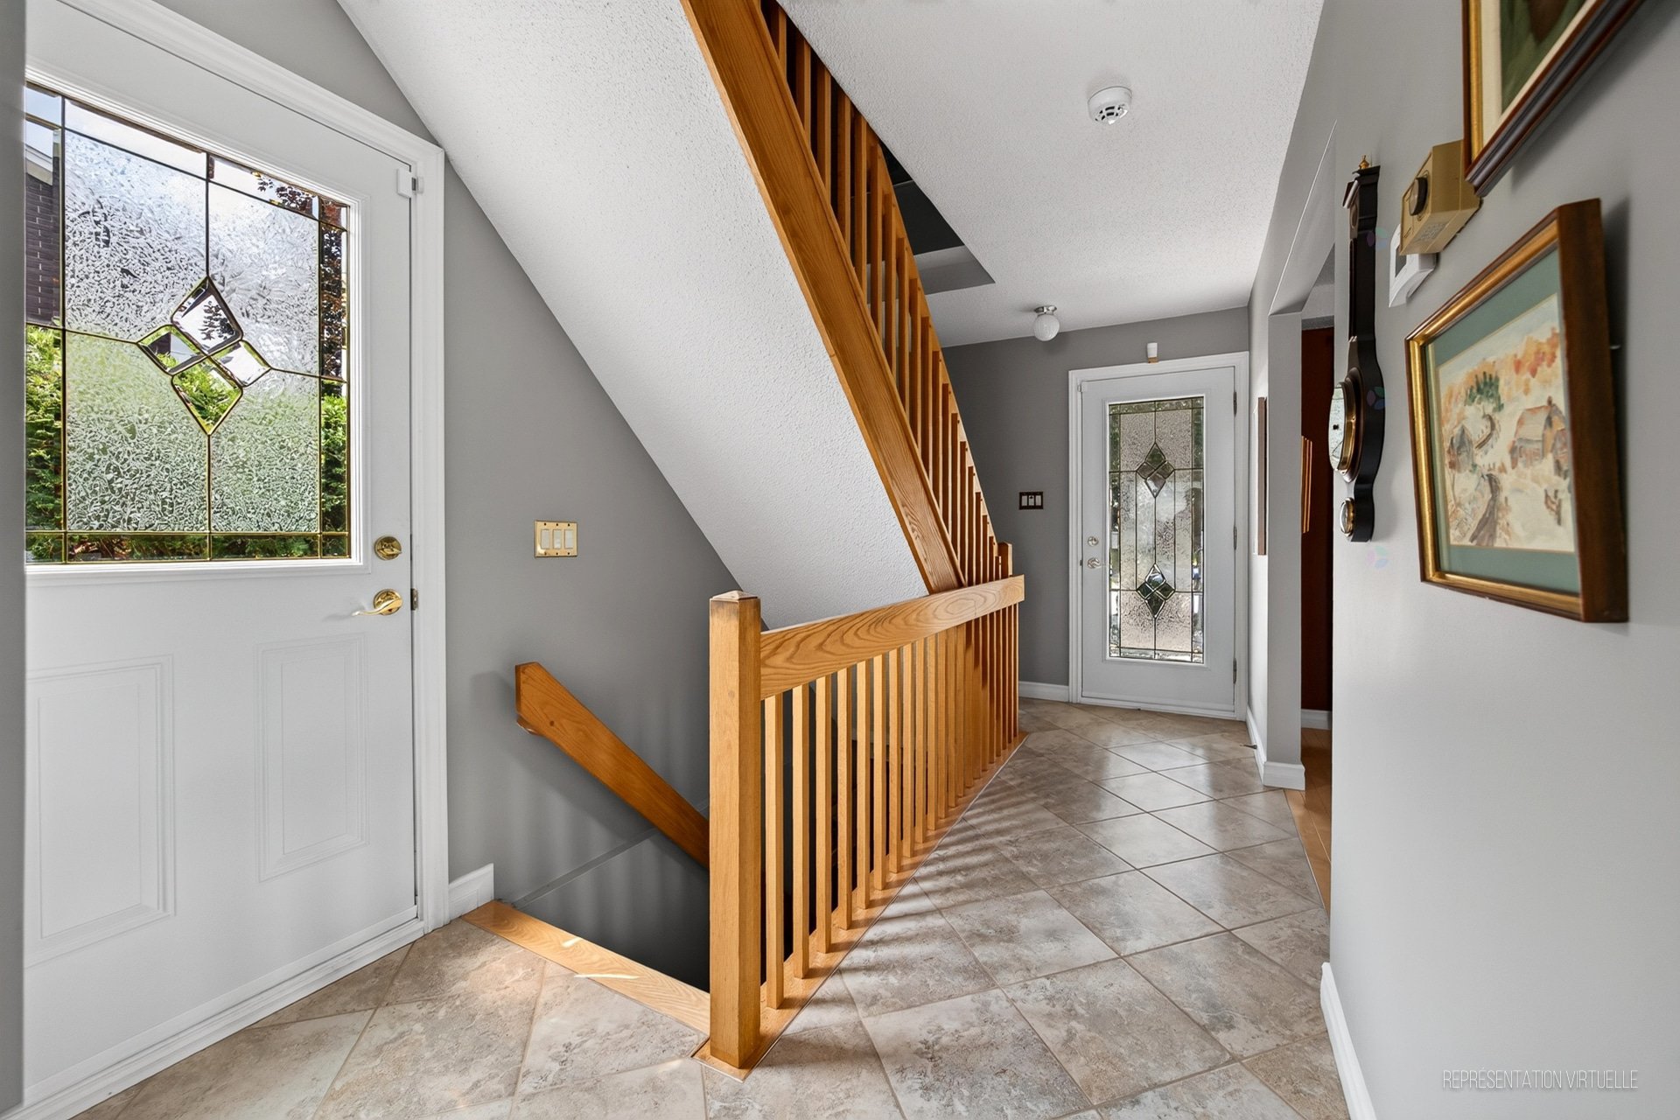
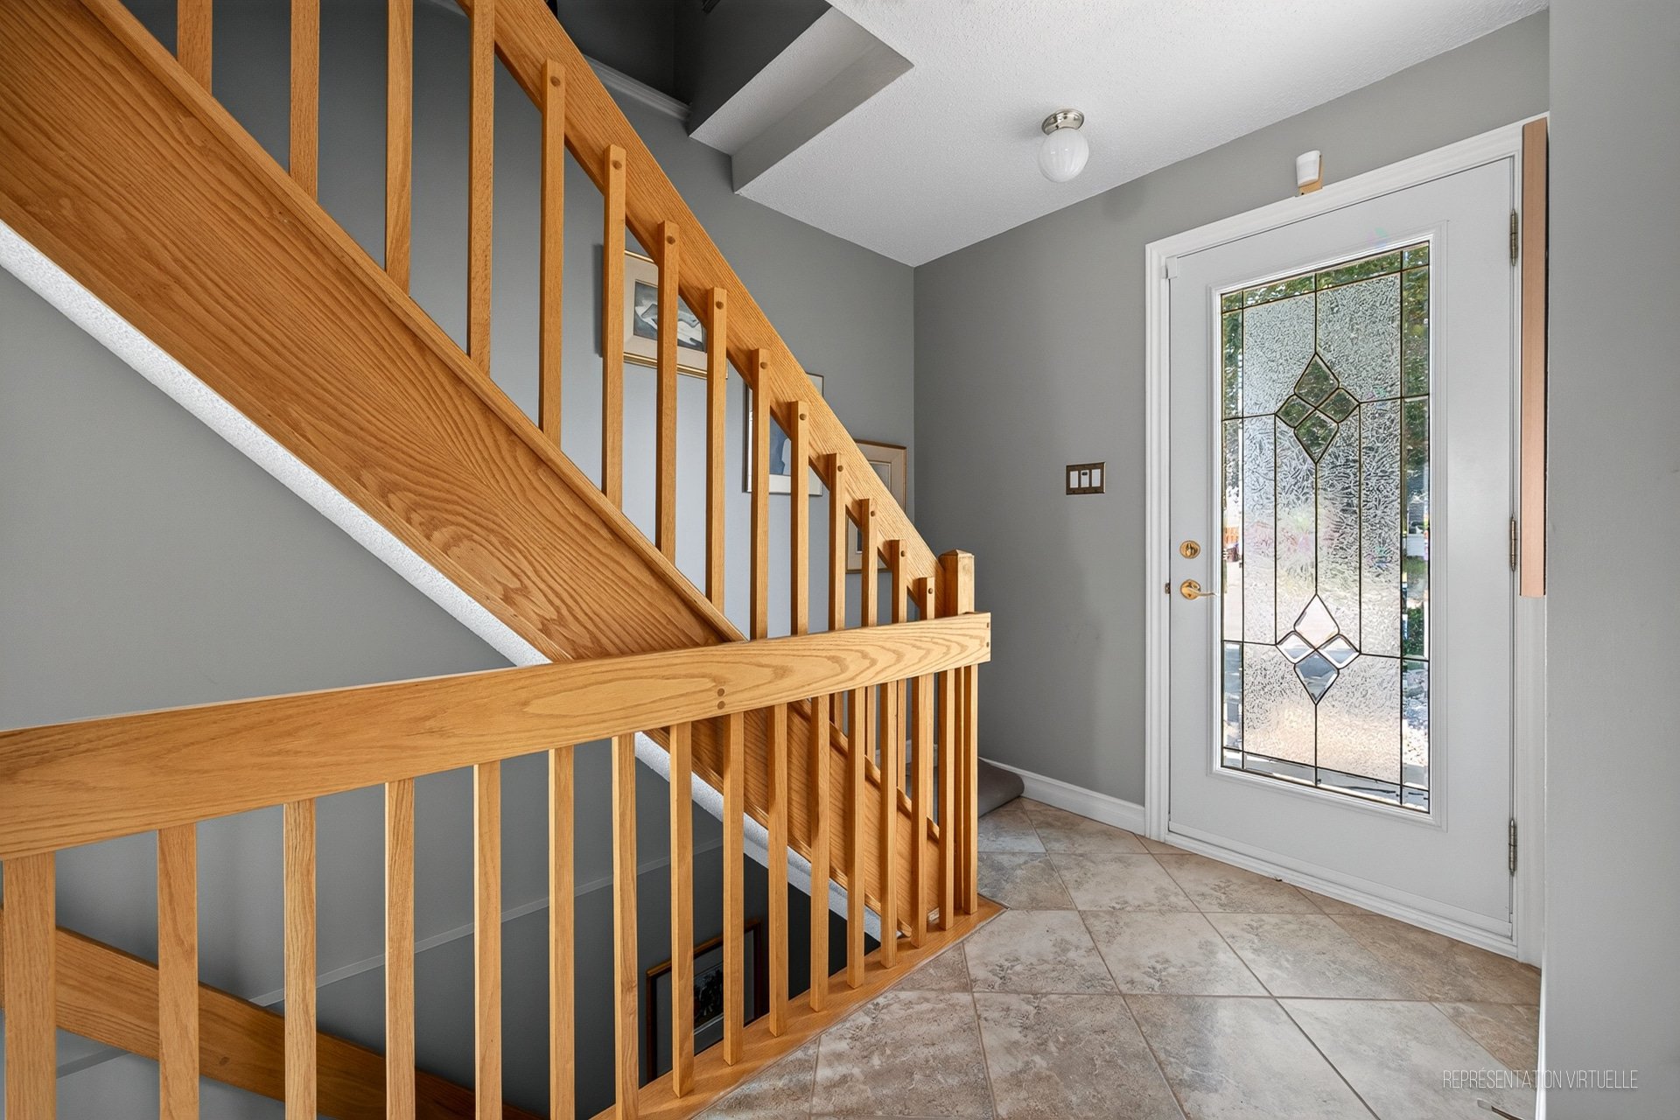
| Hall | 1st level/Ground floor | 3 X 7 ft / 0.91 X 2.13 m | Ceramic |
| Kitchen | 1st level/Ground floor | 8.3 X 9.4 ft / 2.51 X 2.84 m | Ceramic |
| Dining room | 1st level/Ground floor | 9.3 X 10.5 ft / 2.82 X 3.18 m | Ceramic |
| Living room | 1st level/Ground floor | 11 X 17.3 ft / 3.35 X 5.26 m | Wood |
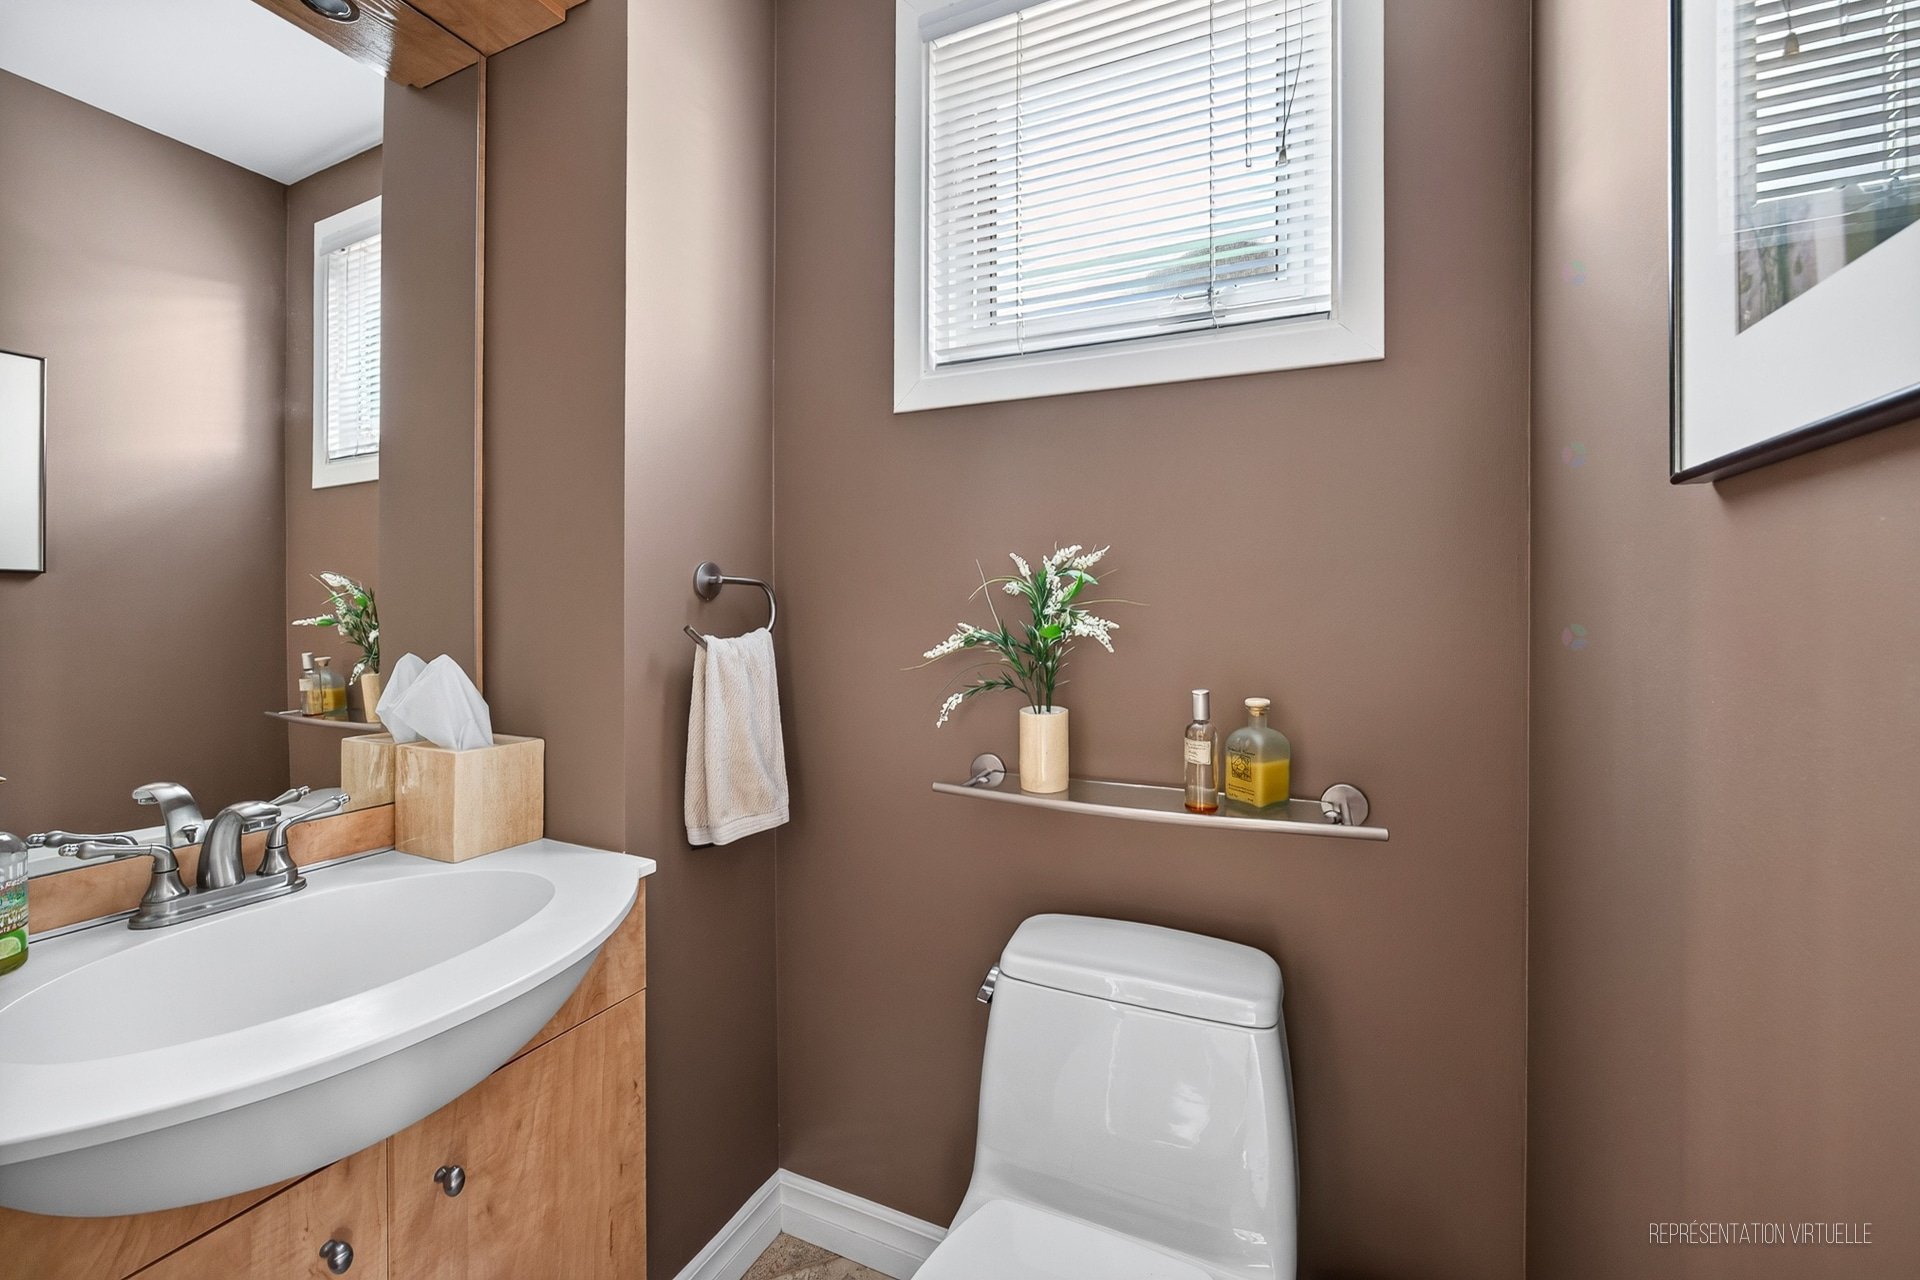
| Powder room | 1st level/Ground floor | 3.5 X 4.9 ft / 1.04 X 1.45 m | Ceramic |
| Bedroom | 2nd level | 9.3 X 10.4 ft / 2.82 X 3.15 m | Wood |
| Bedroom | 2nd level | 9.4 X 11.9 ft / 2.84 X 3.58 m | Wood |
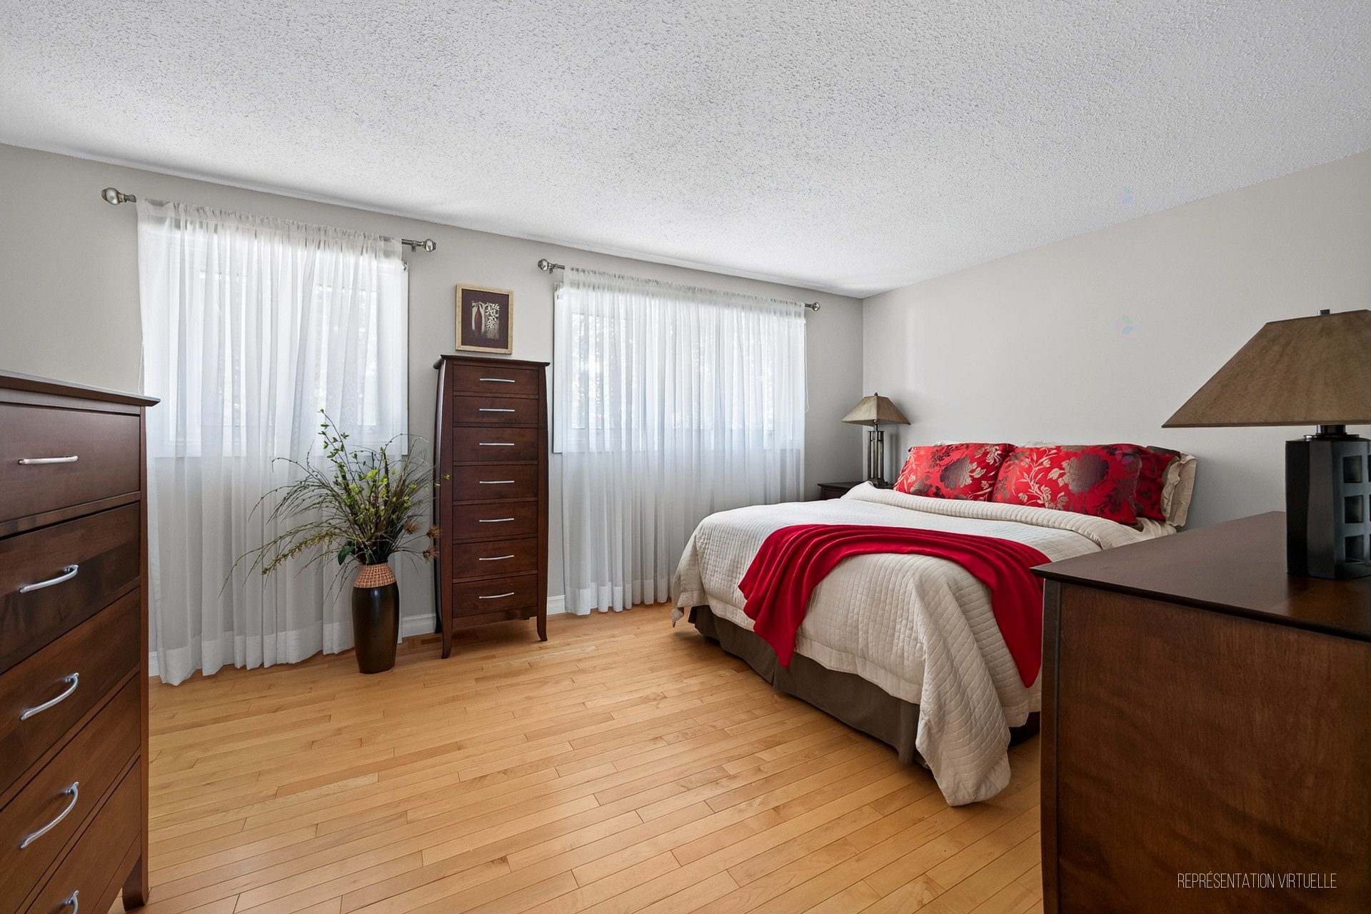
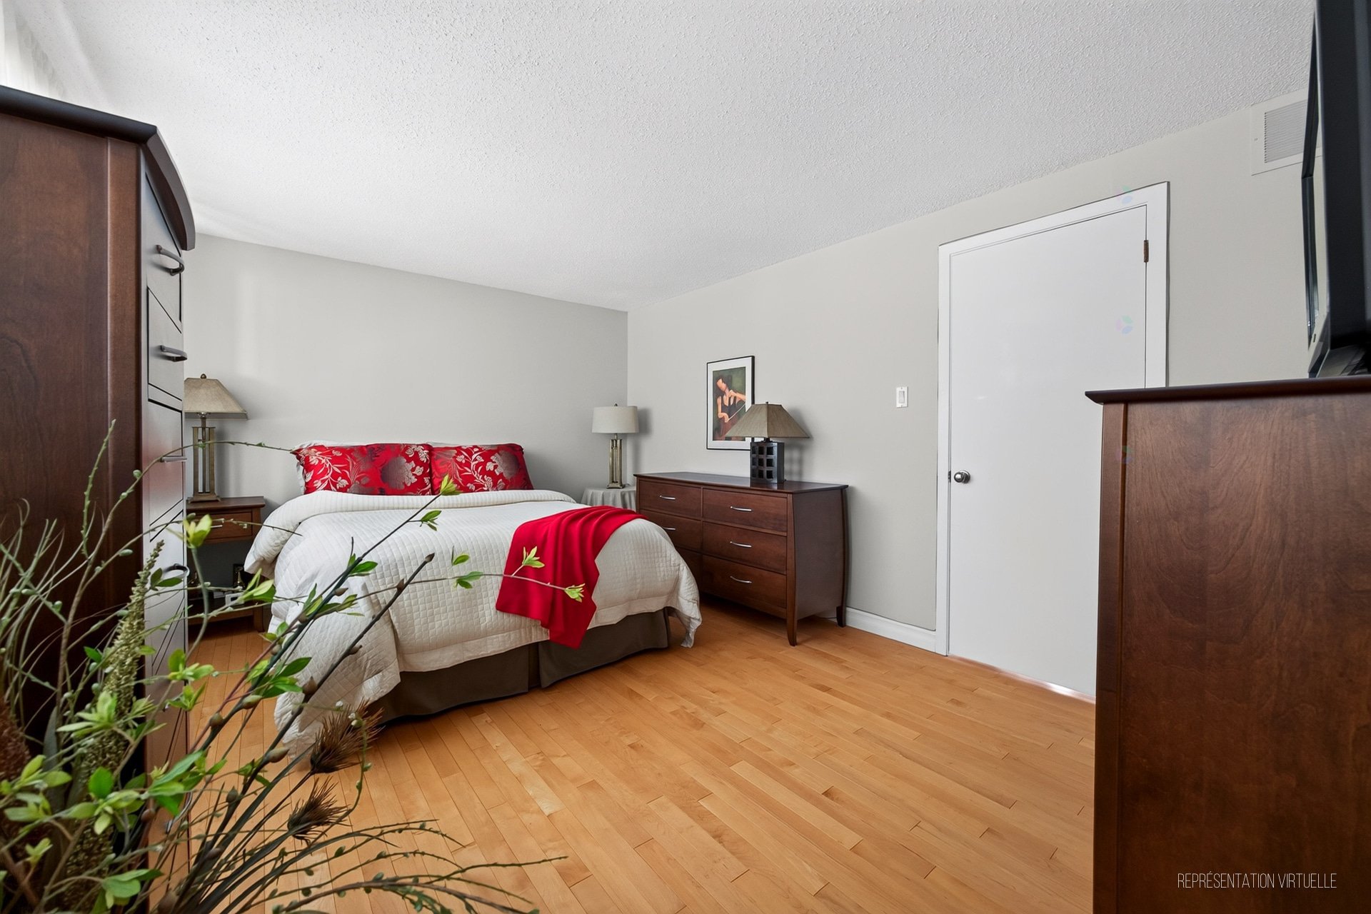
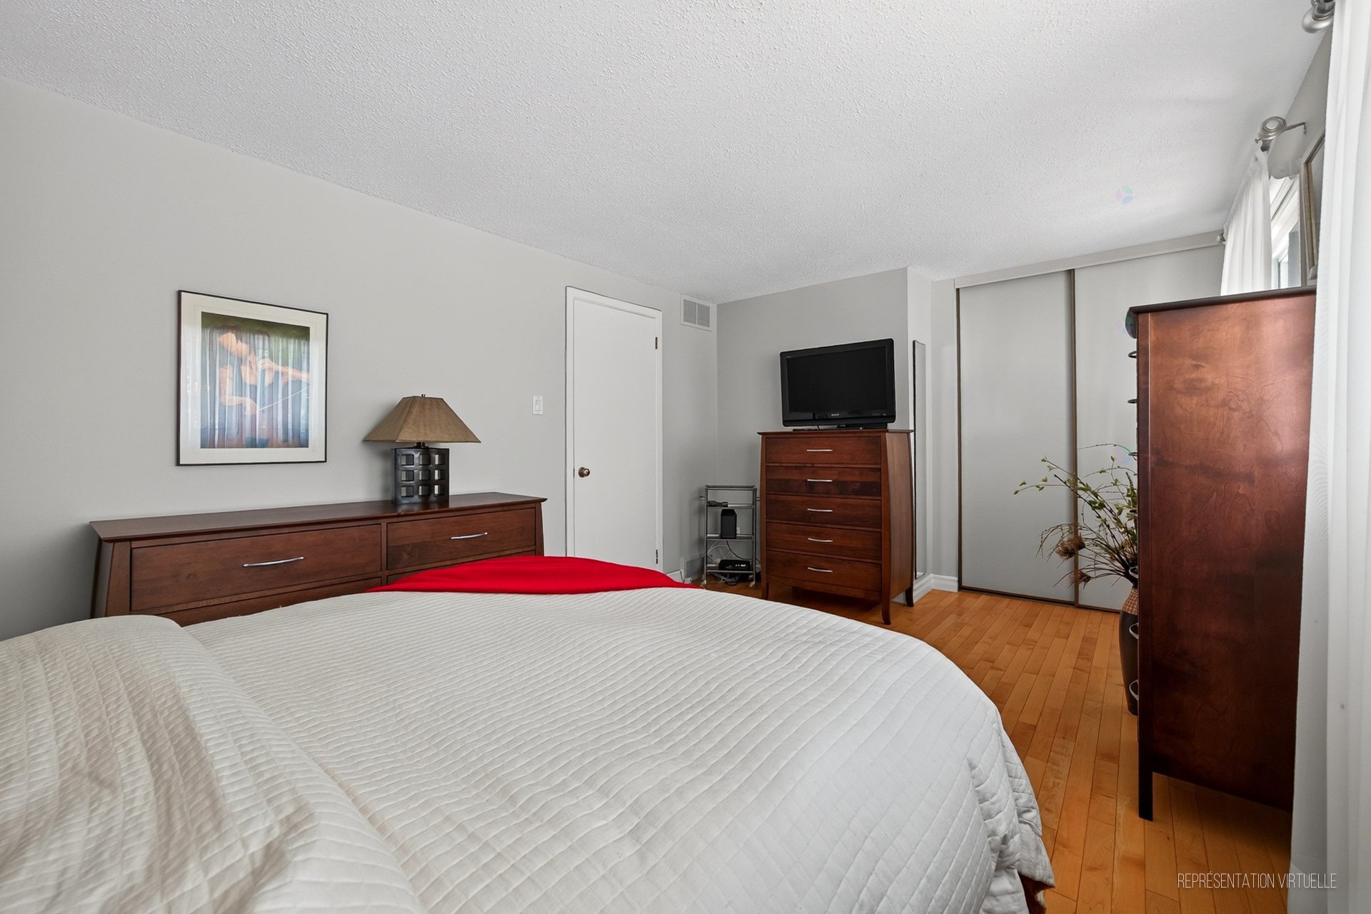
| Primary bedroom | 2nd level | 10.9 X 15 ft / 3.28 X 4.57 m | Wood |
| Bathroom | 2nd level | 4.10 X 9.3 ft / 1.47 X 2.82 m | Ceramic |
| Family room | Basement 1 | 13 X 14.8 ft irr / 3.96 X 4.47 m irr | Carpet |
| Laundry room | Basement 1 | 6.8 X 8 ft / 2.03 X 2.44 m | Concrete |
| Storage | Basement 1 | 9 X 10 ft / 2.74 X 3.05 m | Concrete |
Taxes and expenses
| Municipal | $3,161 |
| School | $286 |
| Electricity | $548 |
| Gas | $1,900 |
Building and interior of the property
| Bedrooms | 3 |
| Bathrooms | 1 |
| Washrooms | 1 |
| Number of rooms | 12 |
| Number of rooms above ground | 3 |
| Living area | 111.78 Square Meters |
| Items included in the sale | Refrigerator, stove, dishwasher, washer, dryer, central air conditioning, blinds, curtains, curtain rods |
| Items excluded in the sale | Hot water tank rented |
| Dimension of the front of the building | 6.01 |
| Dimension of the depth of building | 9.13 |
| Land area | 294.9 |
| Dimension of the front of the land | 9.14 |
| Dimension of the depth of the land | 32.77 |
| Year built | 1974 |
| Municipal assessment (land) | $159,000 |
| Municipal assessment (building) | $228,200 |
| Municipal assessment (total) | $387,200 |
| Assessment year | 2026 |
| Irregular land | Yes |
| Available services | Natural Gas Connected, Sewer Connected, Water Connected |
| Basement | Partially finished |
| Distinctive features | Semi-detached |
| Driveway | Asphalt |
| Foundation | Poured concrete |
| Heating energy | Natural gas |
| Heating system | Forced air |
| Landscaping | Landscaped |
| Laundry | Basement 1, Other, Other in basement |
| Parking | Driveway |
| Rental appliances | Water heater |
| Roofing | Asphalt shingles |
| Sewage system | Municipality |
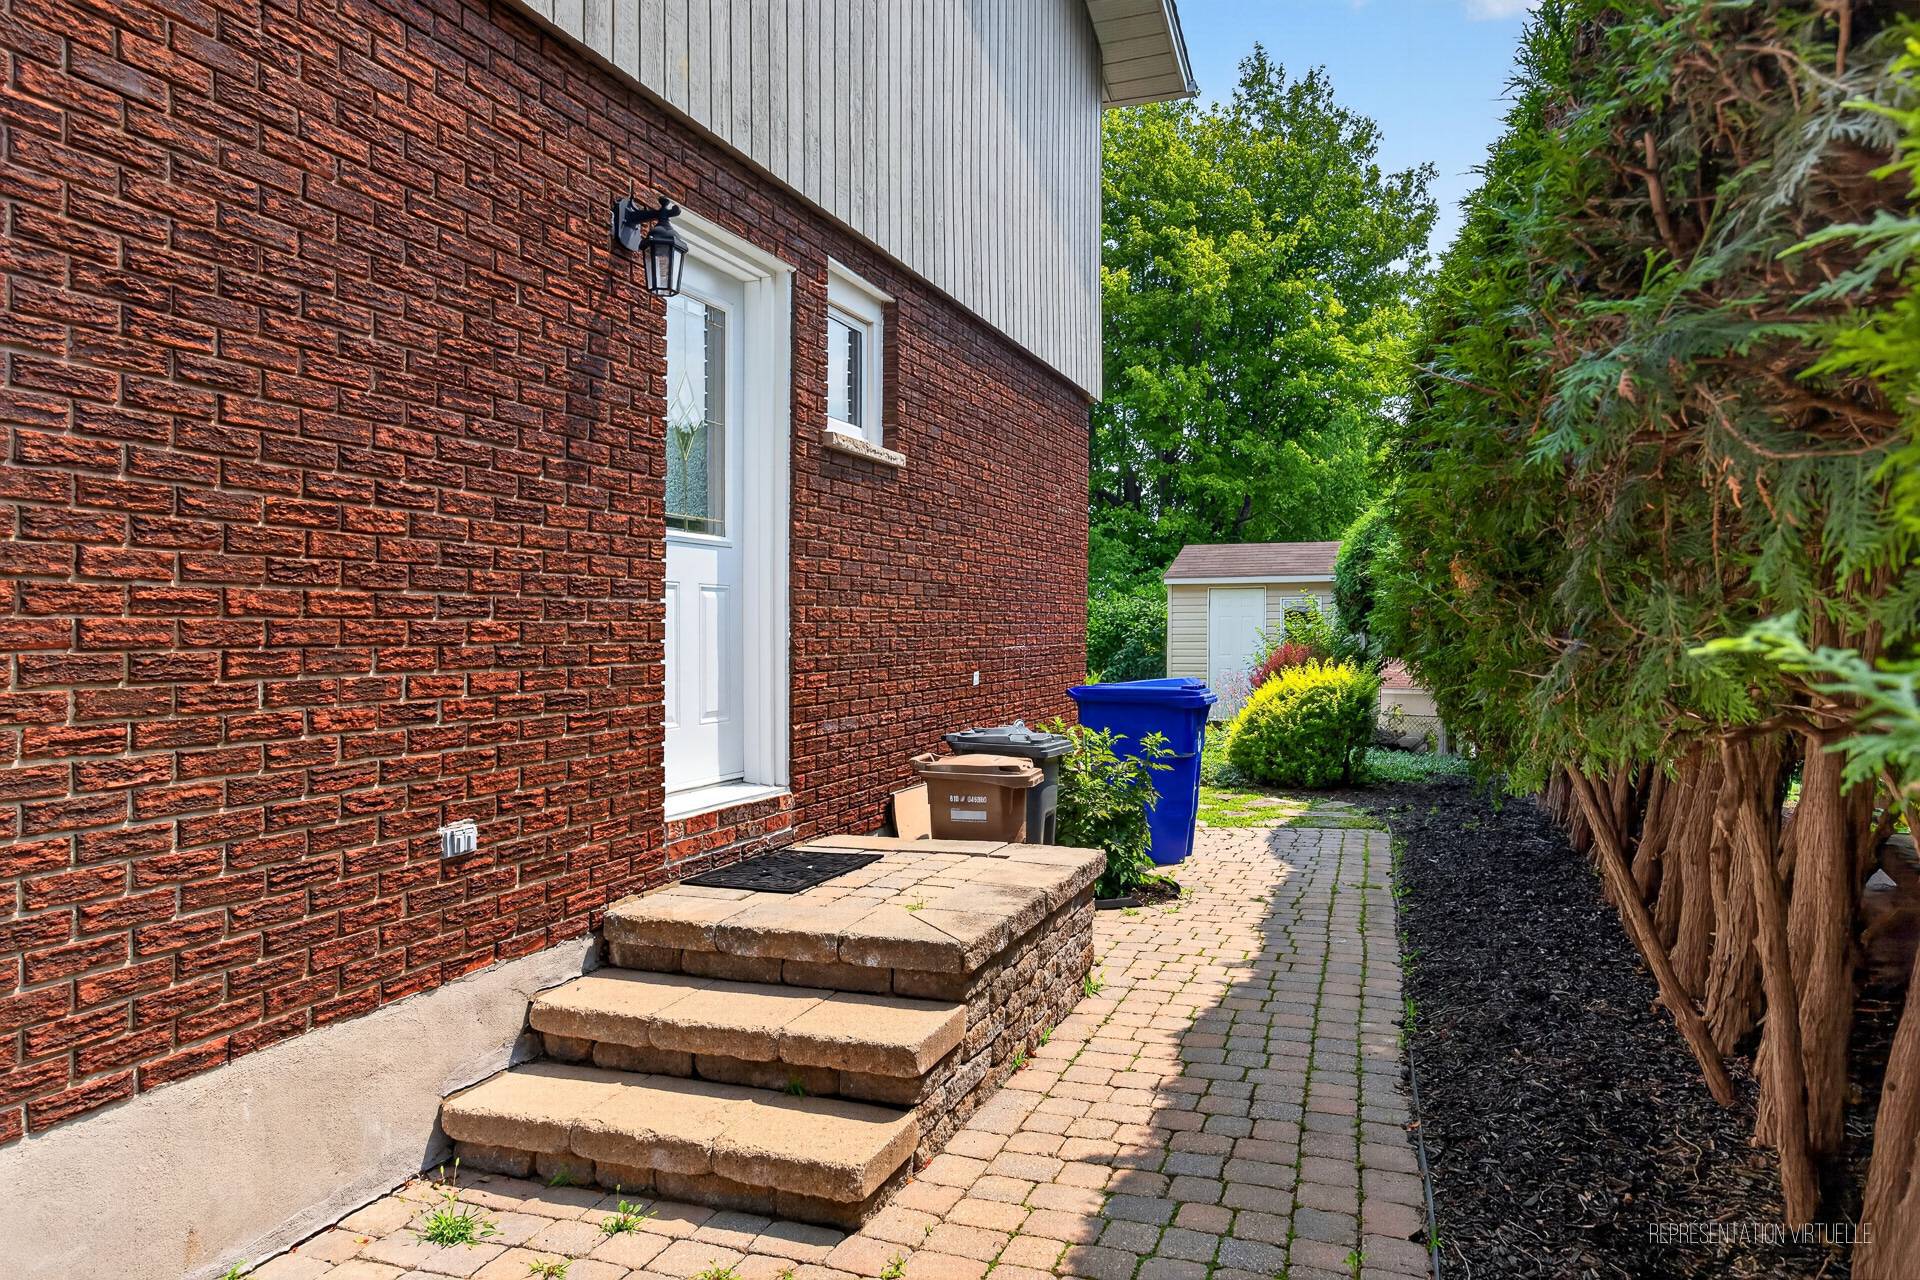
| Siding | Brick, Pressed fibre |
| Topography | Flat |
| Water supply | Municipality |
| Window type | Casement |
| Windows | PVC |