$319,900
130 Ch. du Lac-Bois-Franc
Val-des-Monts
Val-des-Monts
Type
Bungalow
Bedrooms
2
Living area
82.29 Square Meters
Bathrooms
1
MLS® 9658632
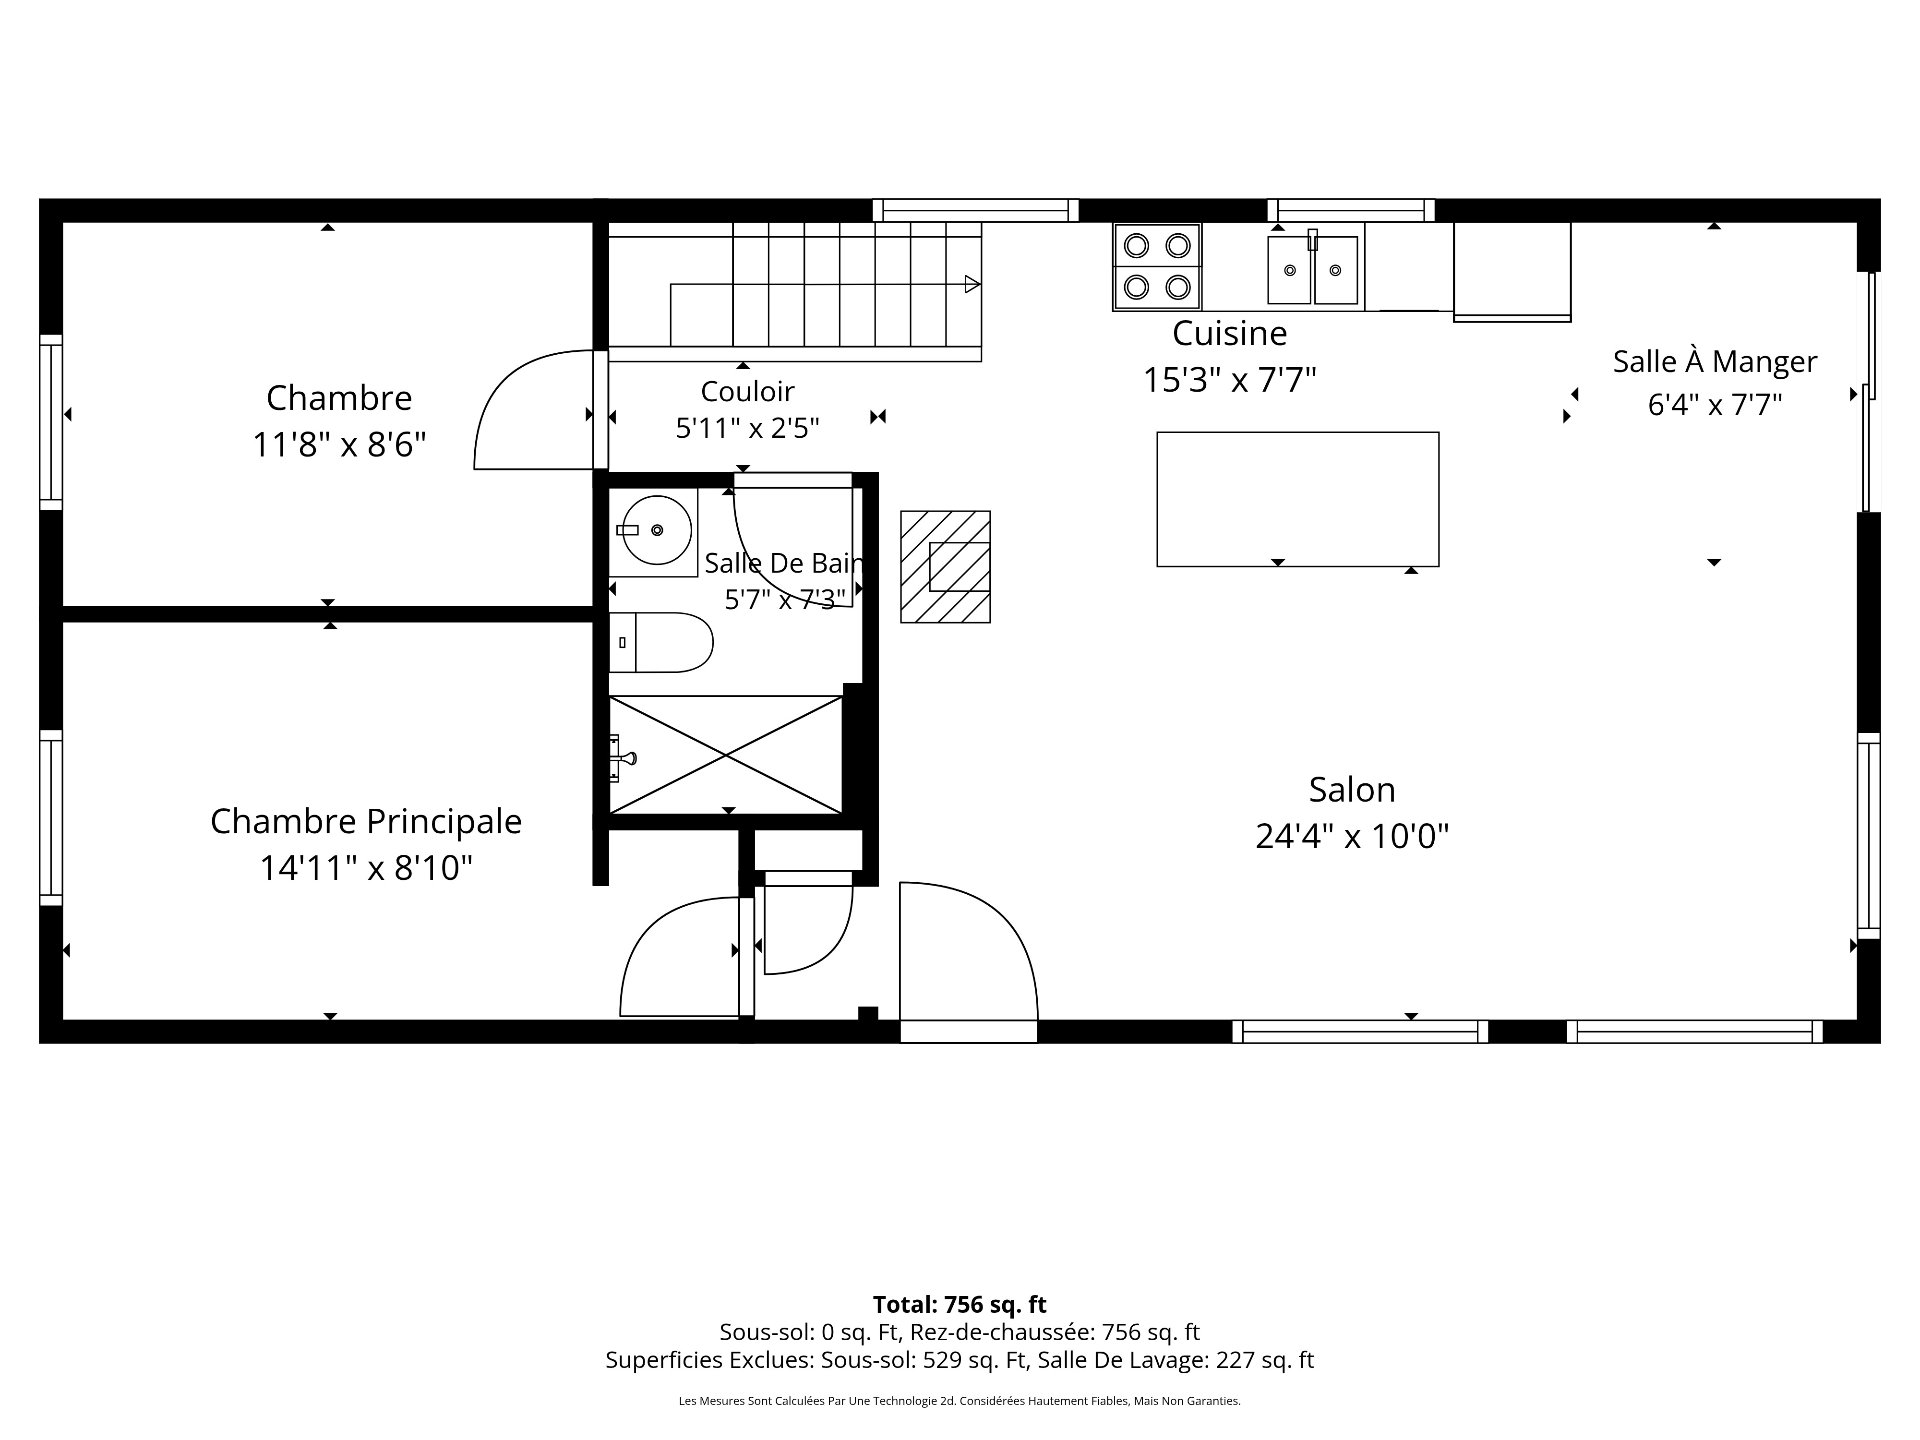
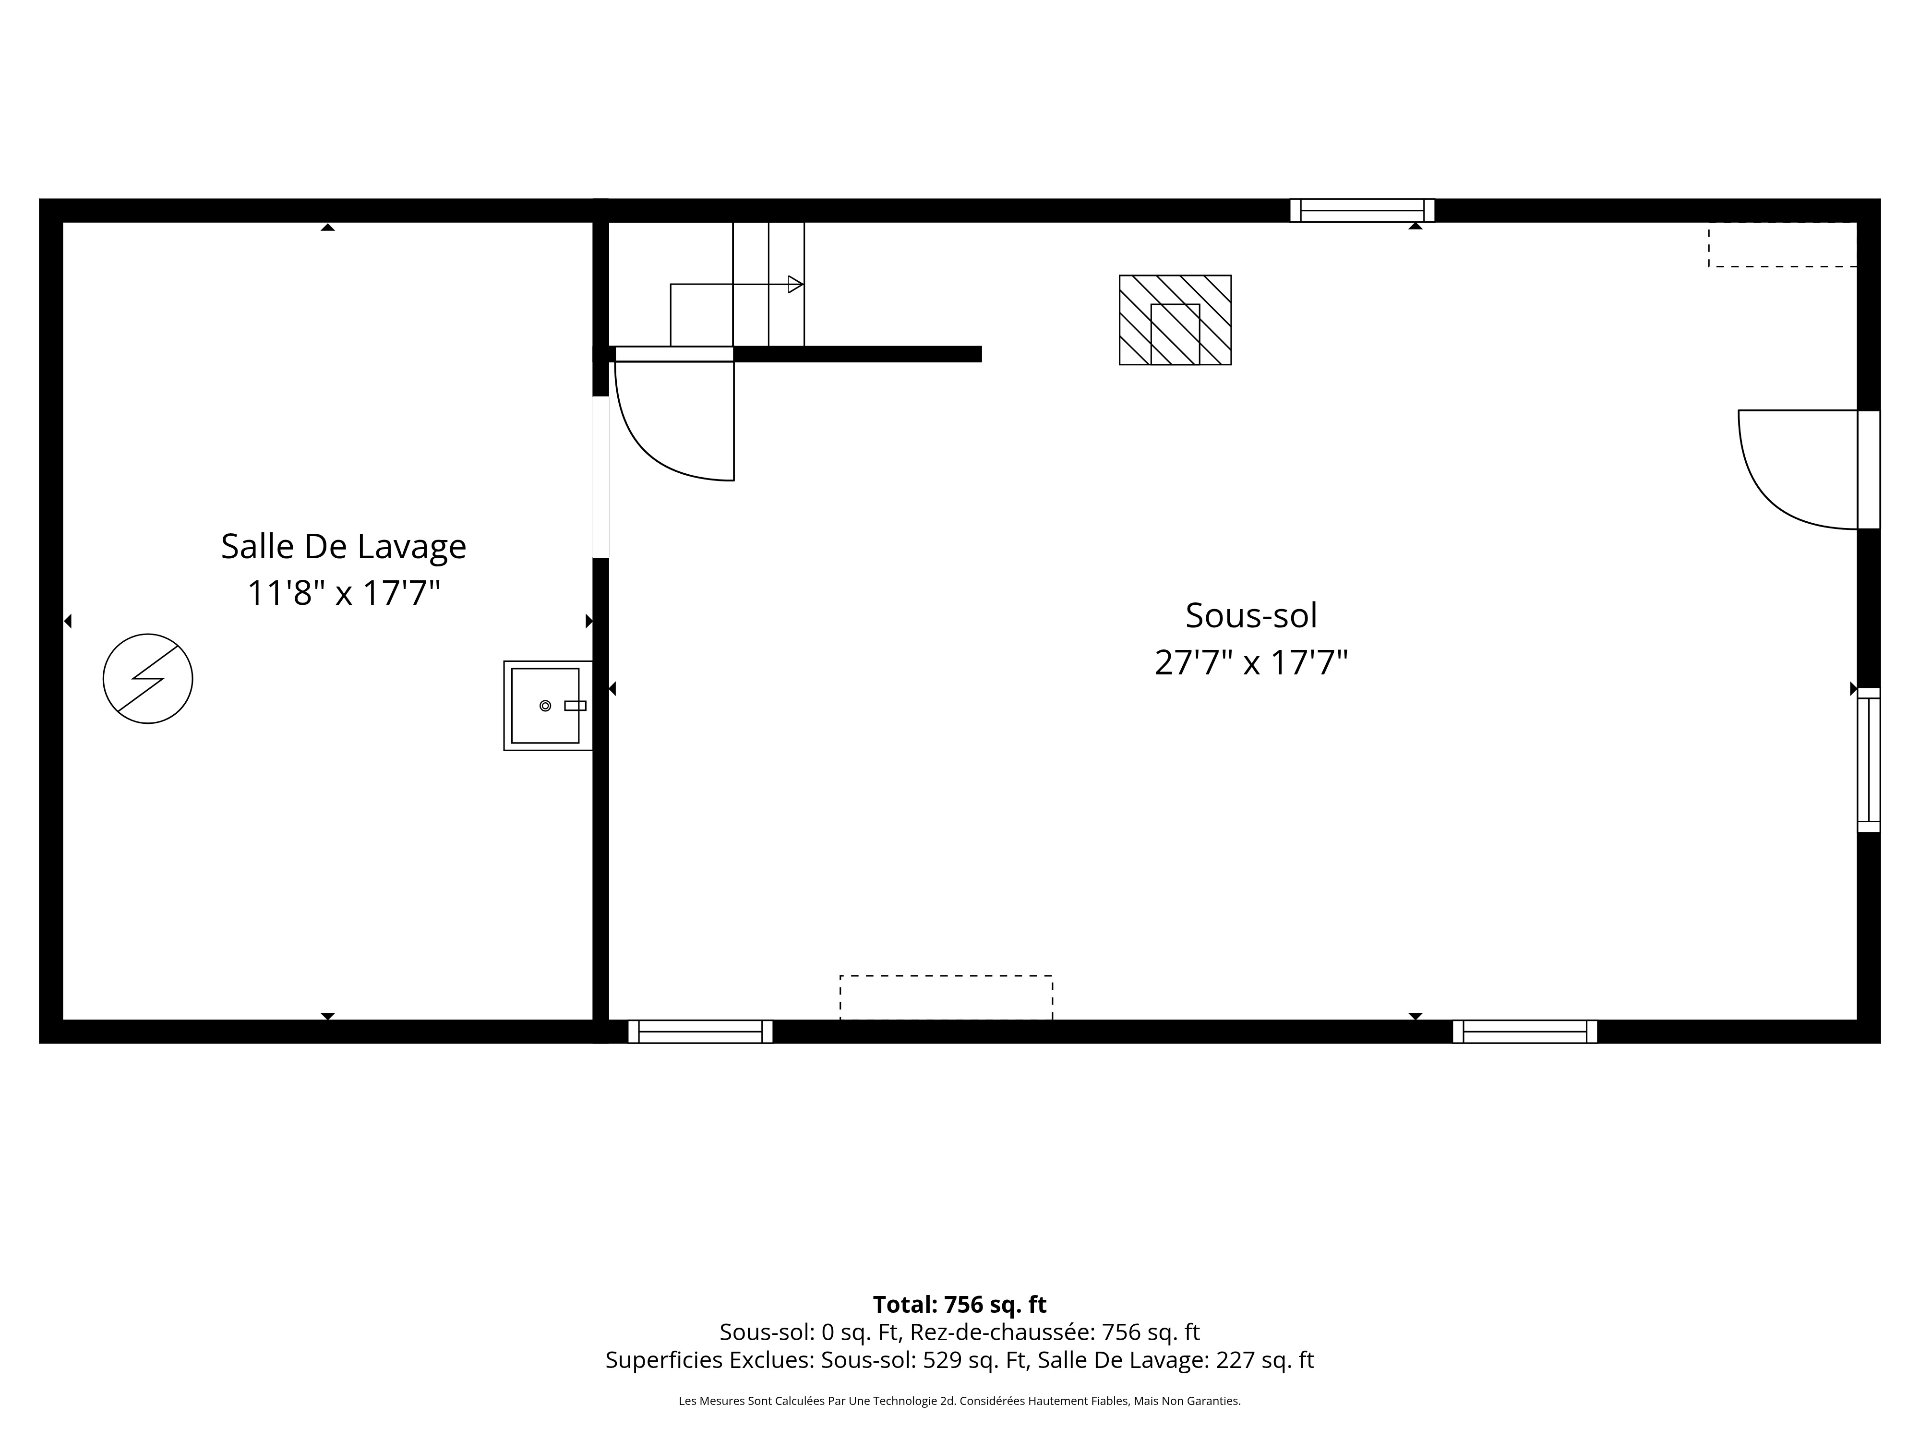
Property description
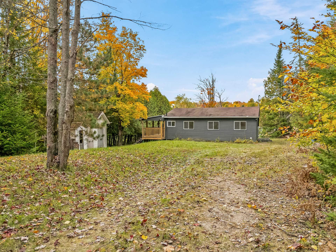
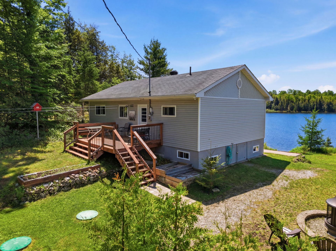
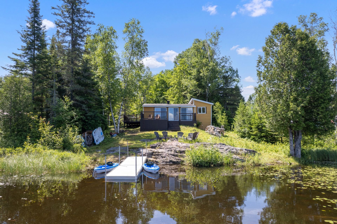
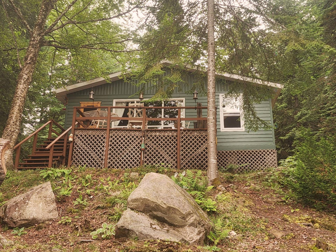
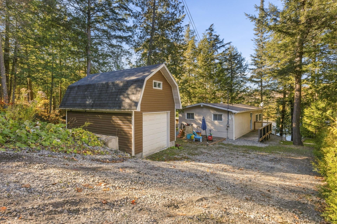
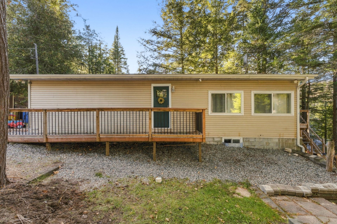
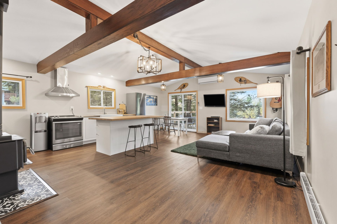
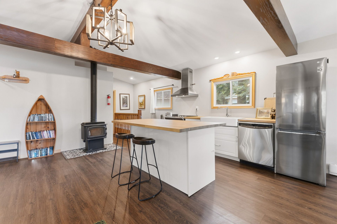
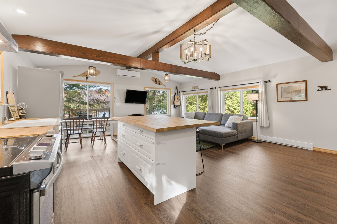
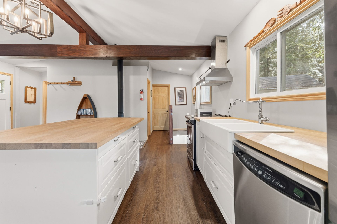
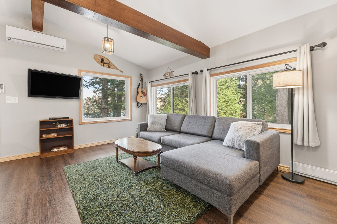
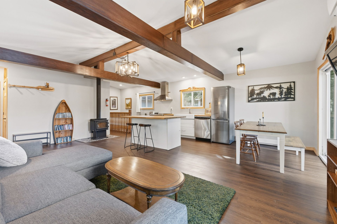
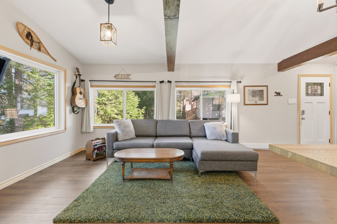
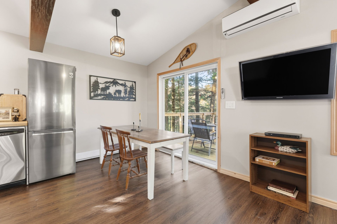
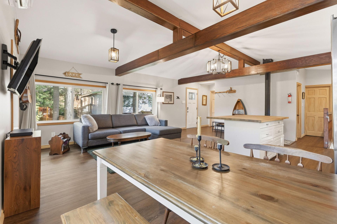
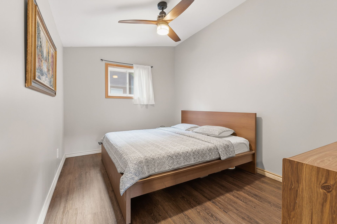
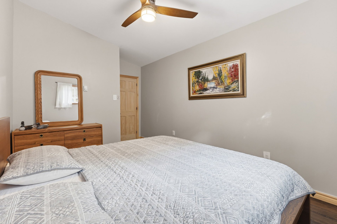
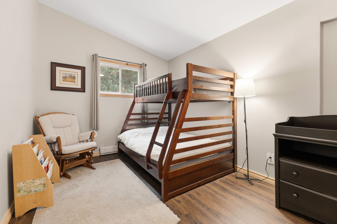
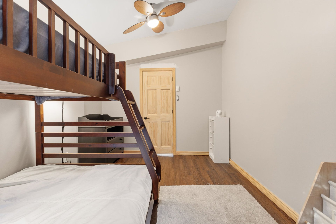
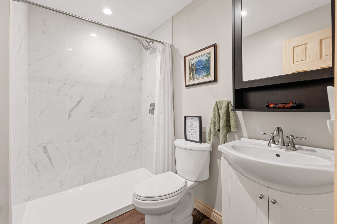
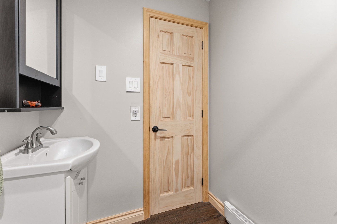
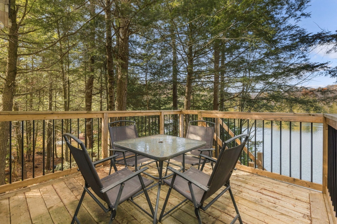
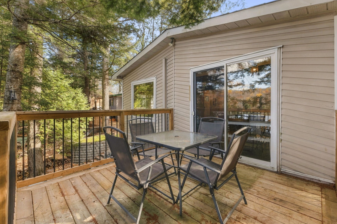
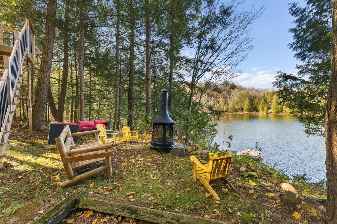
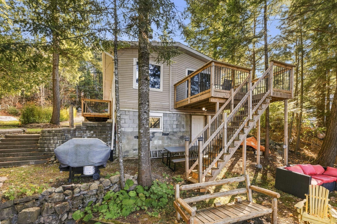
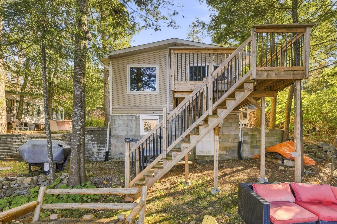
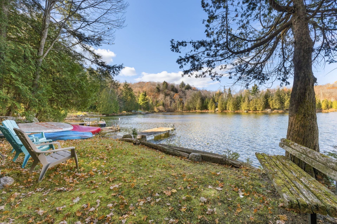
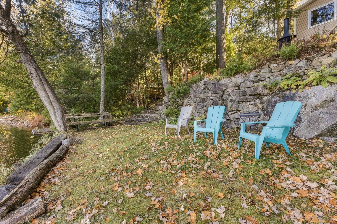
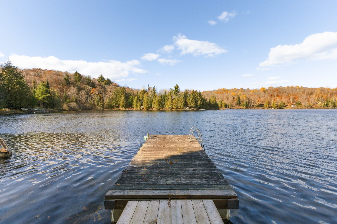
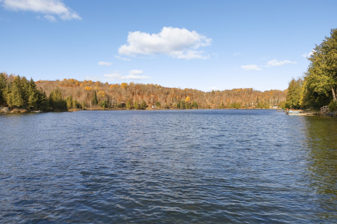
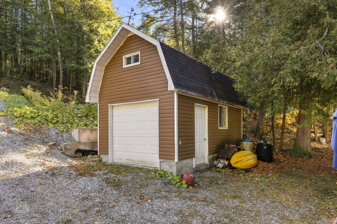
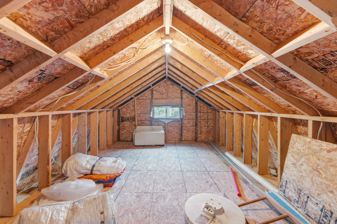
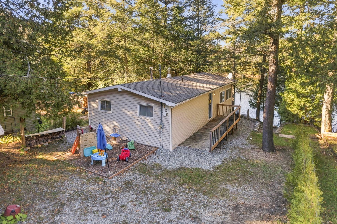
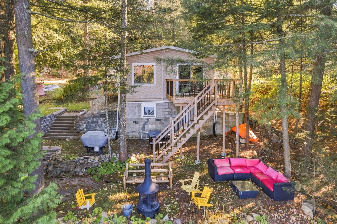
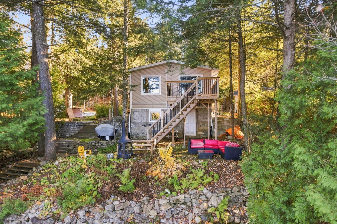
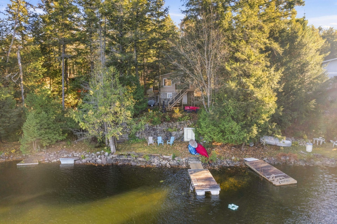
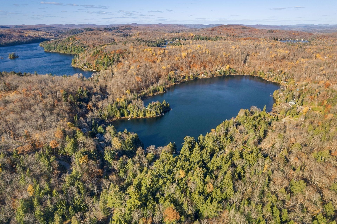
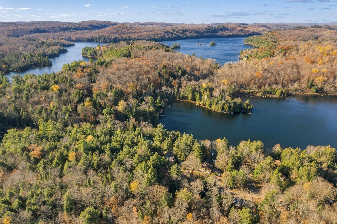
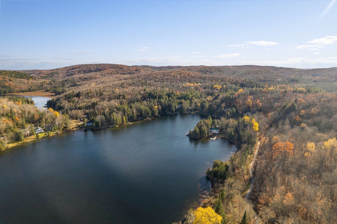
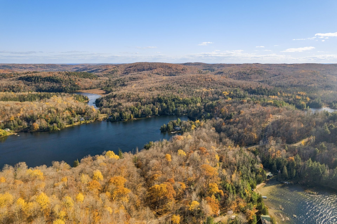
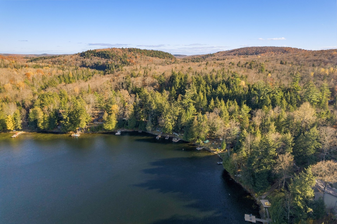
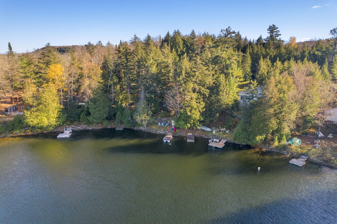
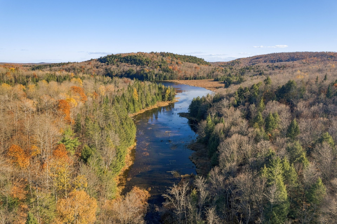
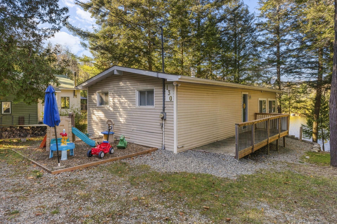
Charming 2-bedroom waterfront property featuring a garage and numerous renovations completed in 2022 and 2026. Updated kitchen and bathroom, new roof, windows, flooring, heat pump, and much more! Enjoy a peaceful setting, perfect for relaxing and embracing waterfront living. A wonderful opportunity for nature lovers!
Sold without legal warranty, at the risk and peril of the buyerDetails
Located near
Daycare centre
Room dimension
| Room | Floor | Dimensions | Floor covering |
|---|---|---|---|
| Living room | 1st level/Ground floor | 23 X 11 ft / 7.01 X 3.35 m | Laminate floor |
| Kitchen | 1st level/Ground floor | 8.7 X 15.9 ft / 2.62 X 4.80 m | Laminate floor |
| Dining room | 1st level/Ground floor | 7.7 X 10.4 ft / 2.31 X 3.15 m | Laminate floor |
| Bedroom | 1st level/Ground floor | 15.4 X 9.6 ft / 4.67 X 2.90 m | Laminate floor |
| Bedroom | 1st level/Ground floor | 13 X 9.3 ft / 3.96 X 2.82 m | Laminate floor |
| Bathroom | 1st level/Ground floor | 7.6 X 5.2 ft / 2.29 X 1.57 m | Laminate floor |
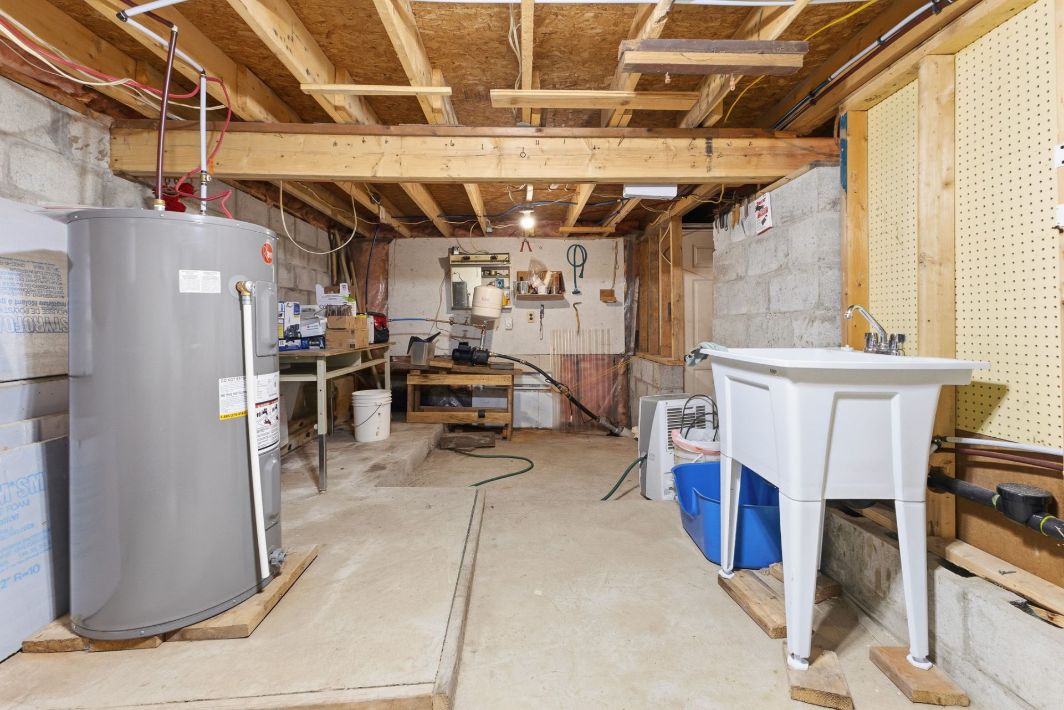
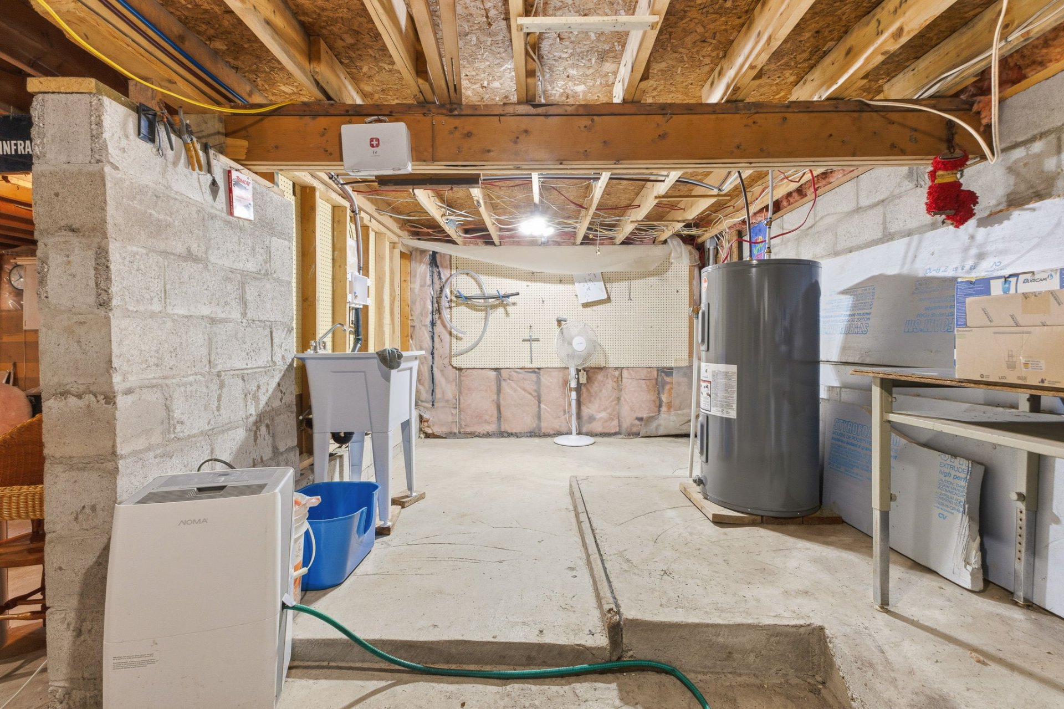
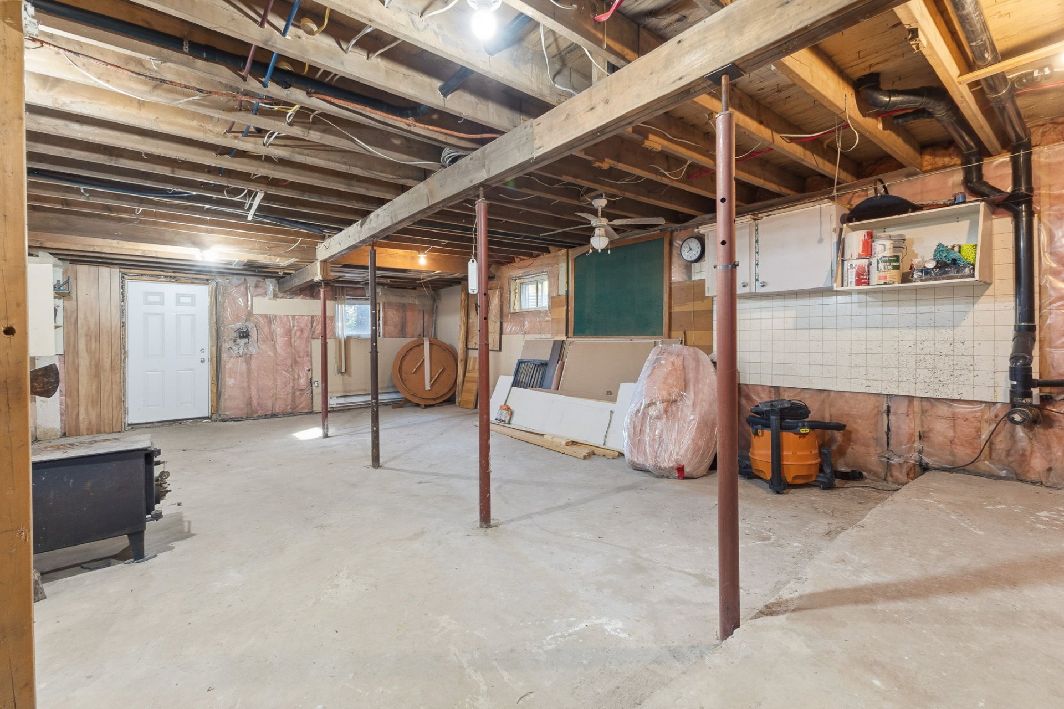
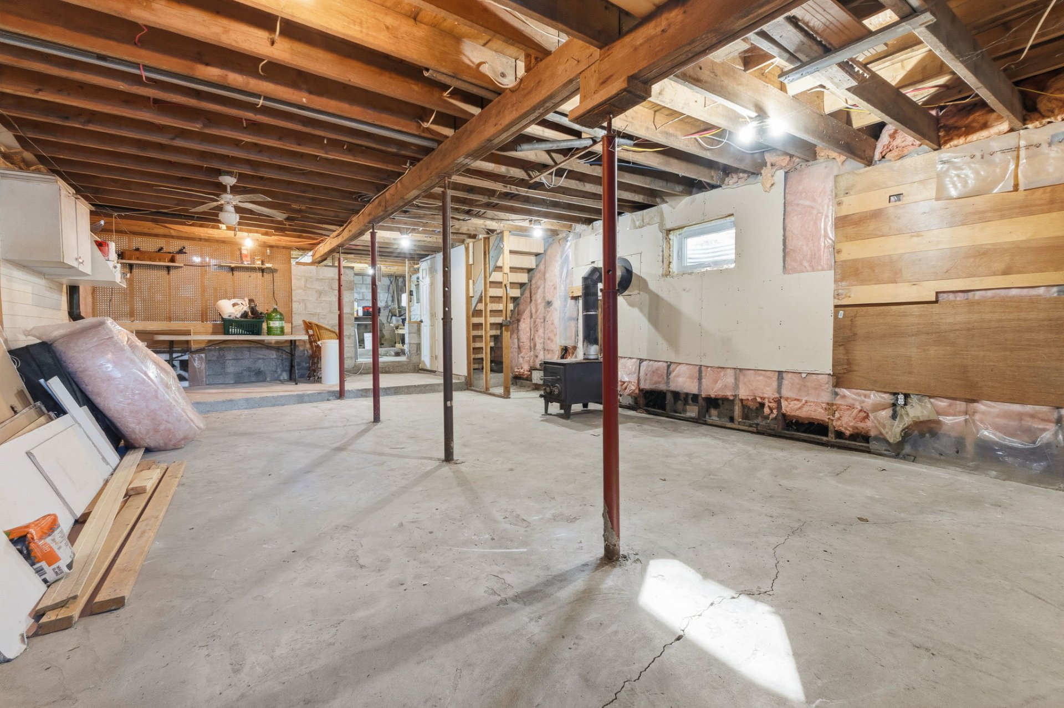
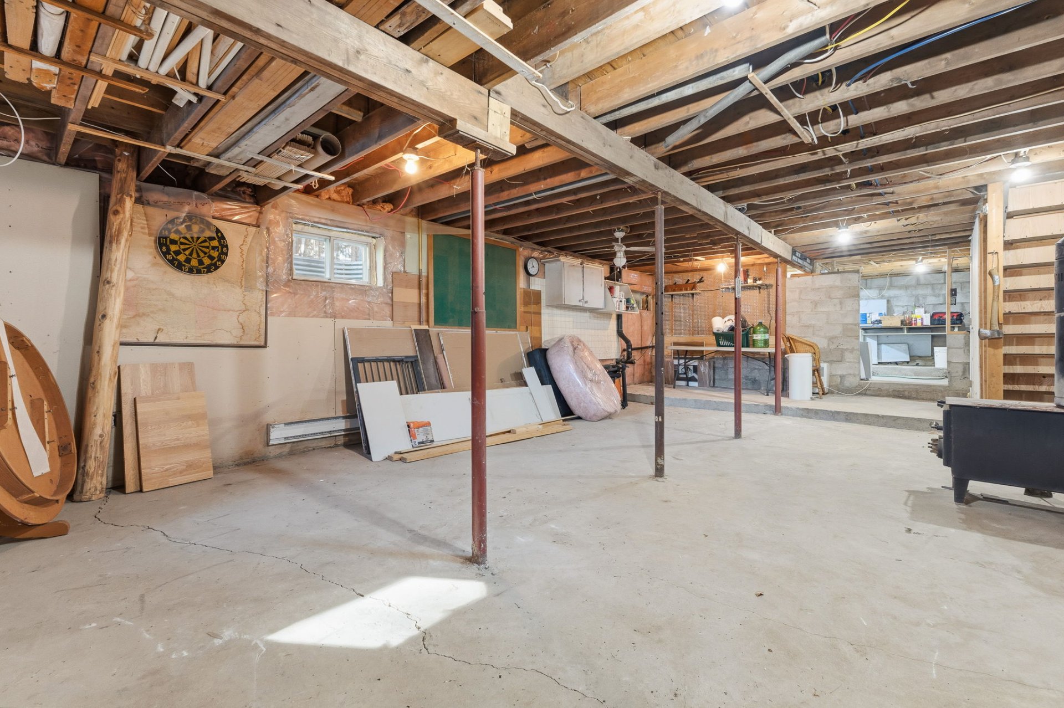
| Family room | Basement 1 | 31 X 18 ft / 9.45 X 5.49 m | Concrete |
| Other | Basement 1 | 9.10 X 18 ft / 3.00 X 5.49 m | Concrete |
Taxes and expenses
| Municipal | $2,270 |
| School | $245 |
Building and interior of the property
| Bedrooms | 2 |
| Bathrooms | 1 |
| Number of rooms | 8 |
| Number of rooms above ground | 2 |
| Living area | 82.29 Square Meters |
| Expected delay of occupancy | 30 days |
| Items included in the sale | refrigertor, stove, dishwasher, wall-mounted heat pump, fireplaces, existing light fixtures, bathroom fixtures, kitchen cabinets and countertops, existing flooring, all furniture, including beds, mattresses, sofas, tables and chairs, removable dock sections and dock floats. |
| Items excluded in the sale | boat shelf and personal belongings and decorative items |
| Dimension of the front of the building | 6.23 metres |
| Dimension of the depth of building | 13.21 metres |
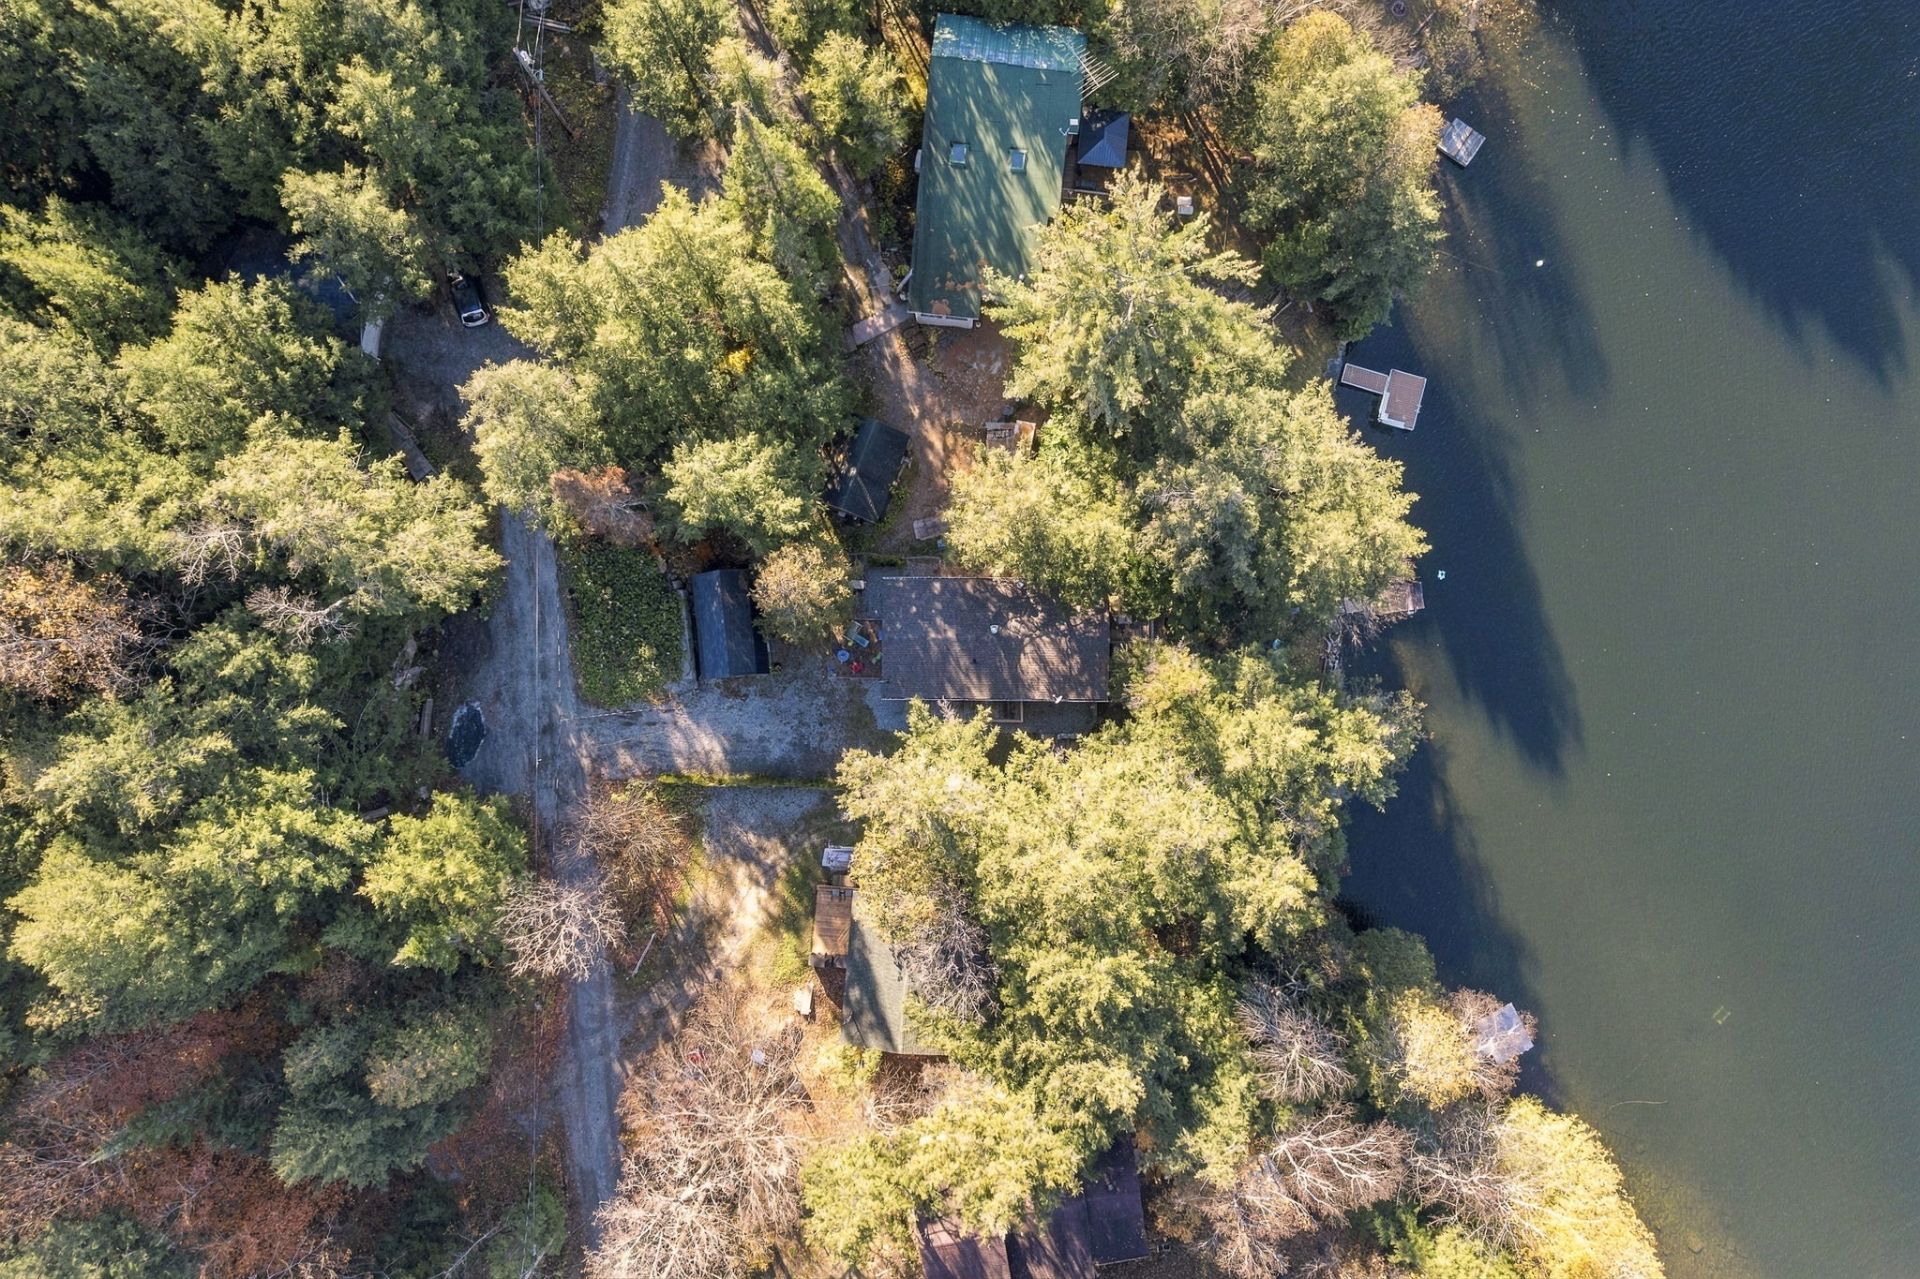
| Land area | 1174.39 square metre |
| Dimension of the front of the land | 15.24 metres |
| Dimension of the depth of the land | 77.06 metres |
| Year built | 1976 |
| Municipal assessment (land) | $60,000 |
| Municipal assessment (building) | $197,600 |
| Municipal assessment (total) | $257,600 |
| Assessment year | 2022 |
| Irregular building | Yes |
| Irregular land | Yes |
| Basement | 6 feet and more, Outdoor entrance, Unfinished |
| Distinctive features | Access, Detached, Non navigable, Waterfront |
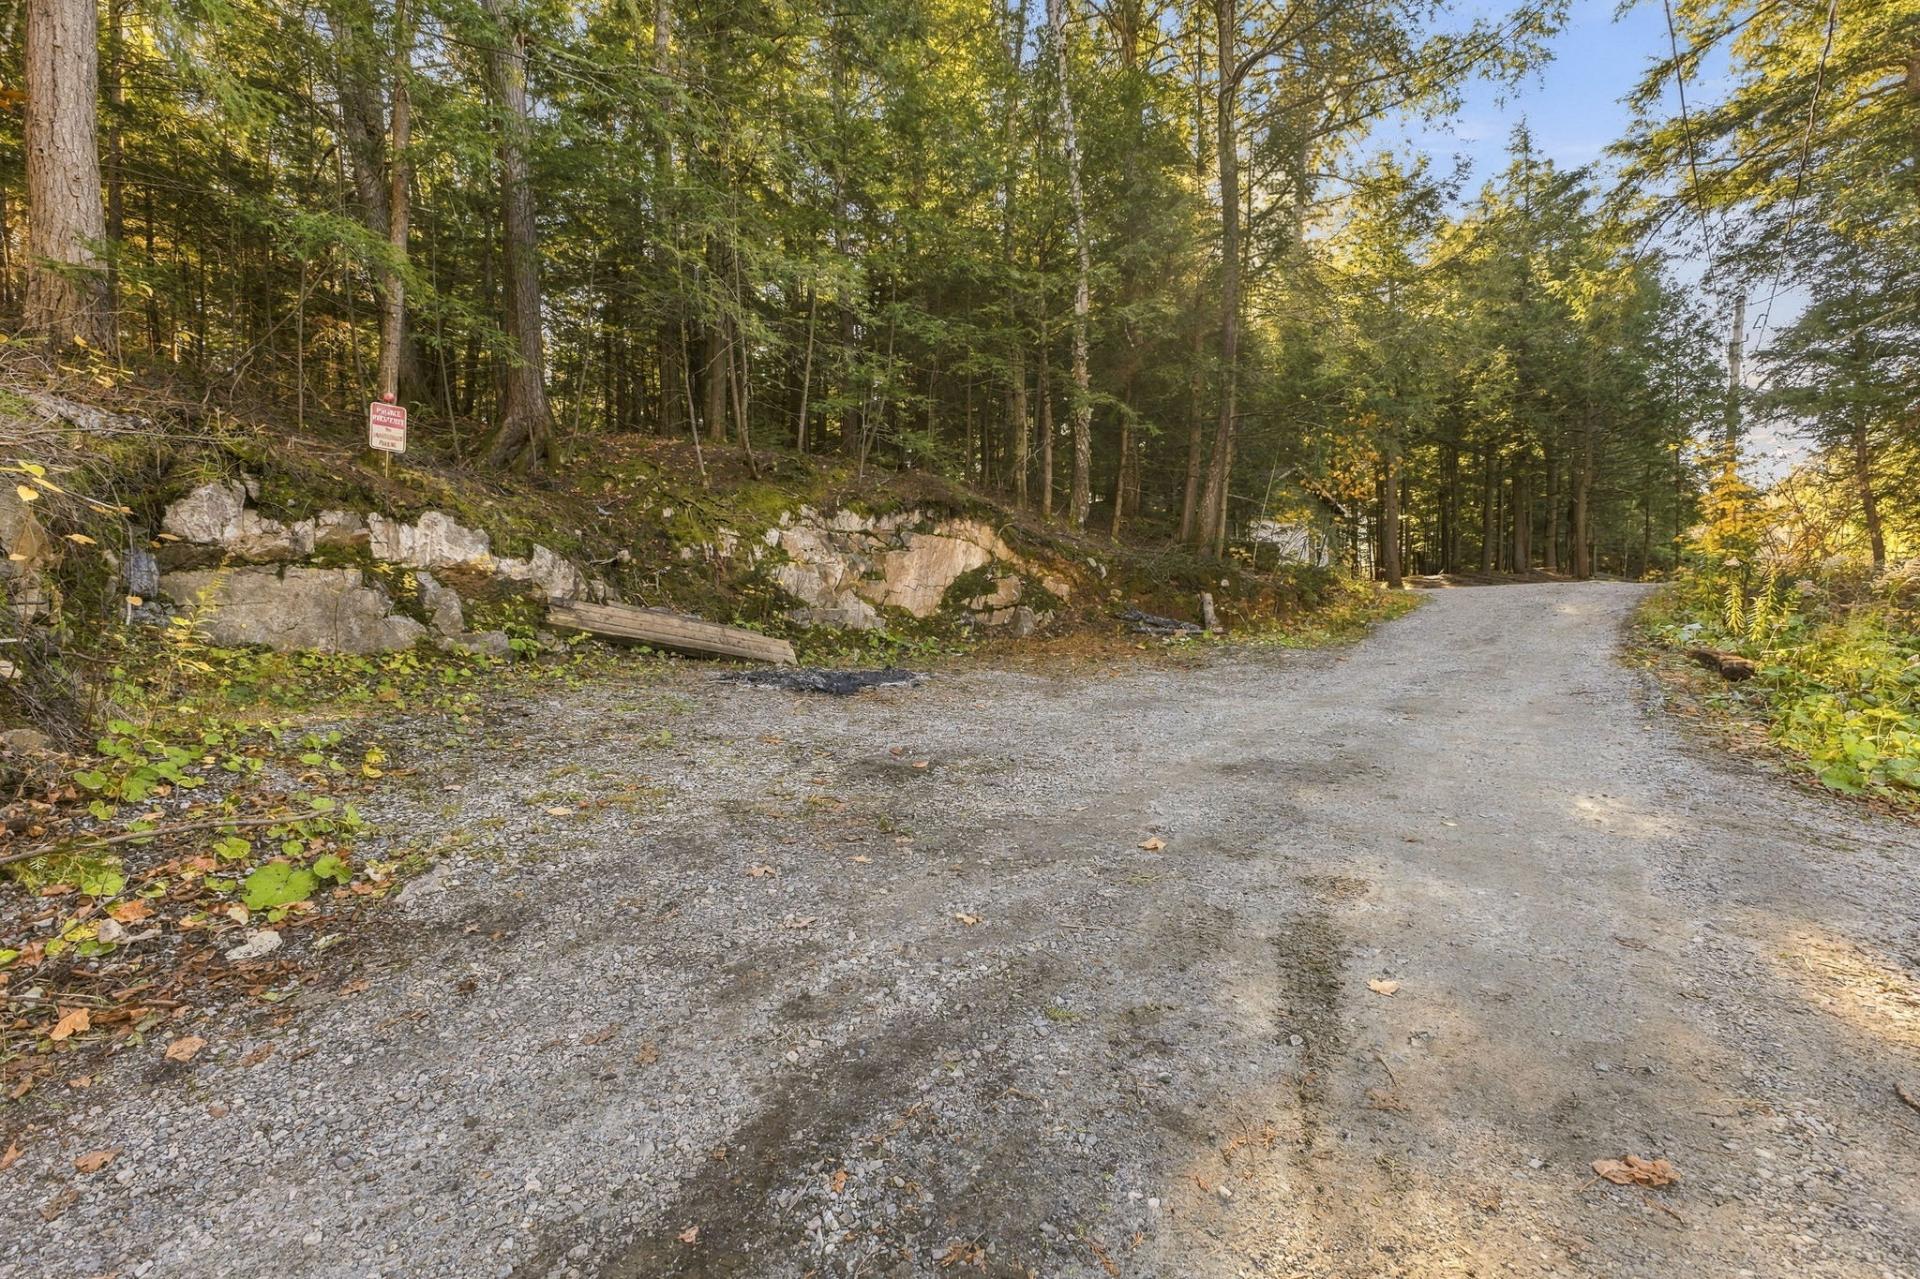
| Driveway | Double width or more, Unpaved |
| Hearth stove | Wood stove |
| Parking | Driveway, Garage |
| Sewage system | Sealed septic tank |
| View | Panoramic, View of the mountain, View of the water |
| Water supply | Lake water |
| Waterfront | Lake, Other |
Addendum
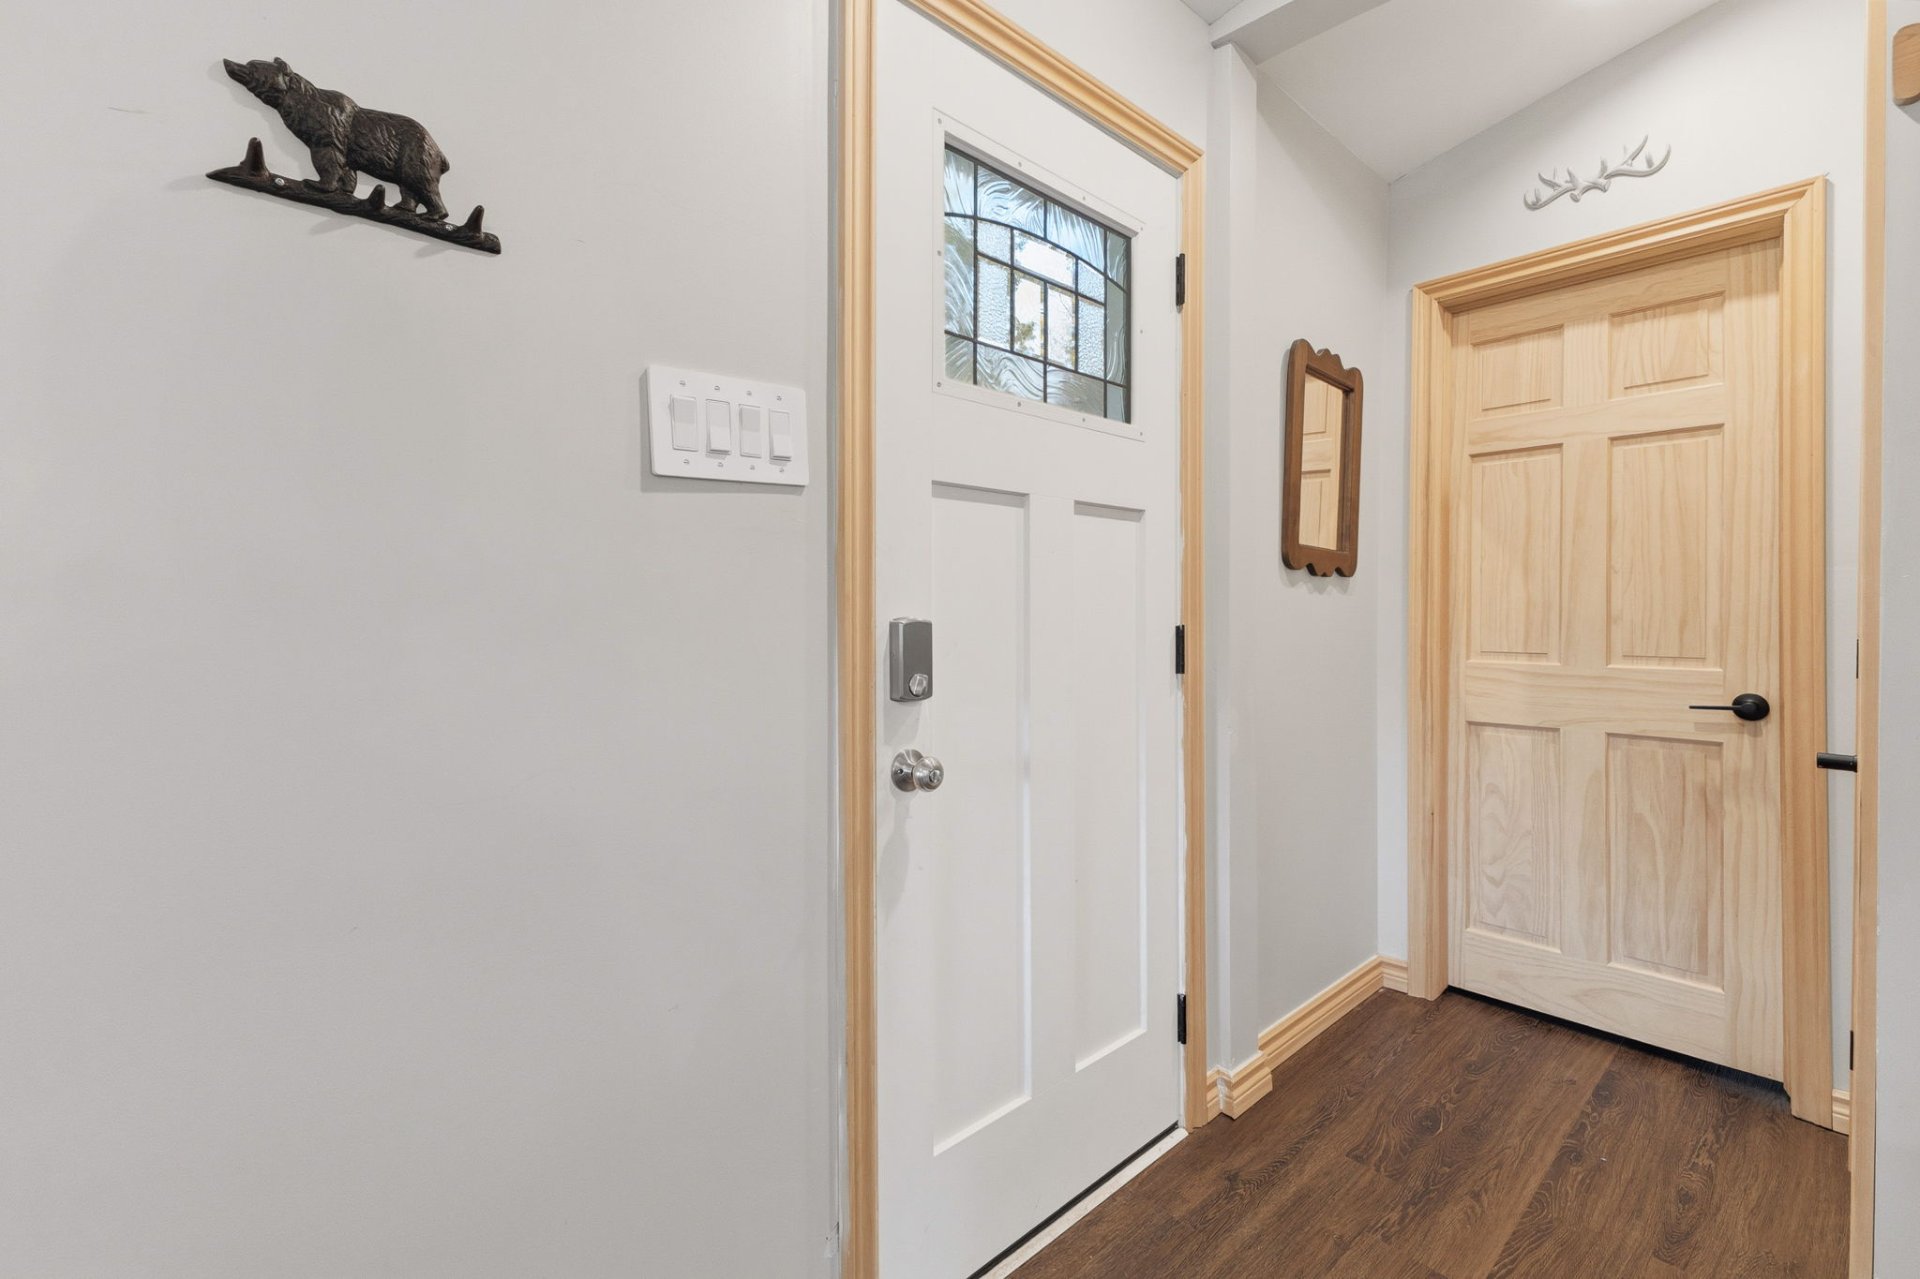
| Renovations and Improvements: 2022 New roof and gutters Renovated kitchen and bathroom, including a ceramic tile shower New luxury vinyl plank flooring throughout the property New windows and front entry door New solid-core pine interior doors with matching trim throughout New wall-mounted heat pump (heating and air conditioning) New rear deck New hot water tank New drywall and foam insulation 2026 New water pump New hedges |