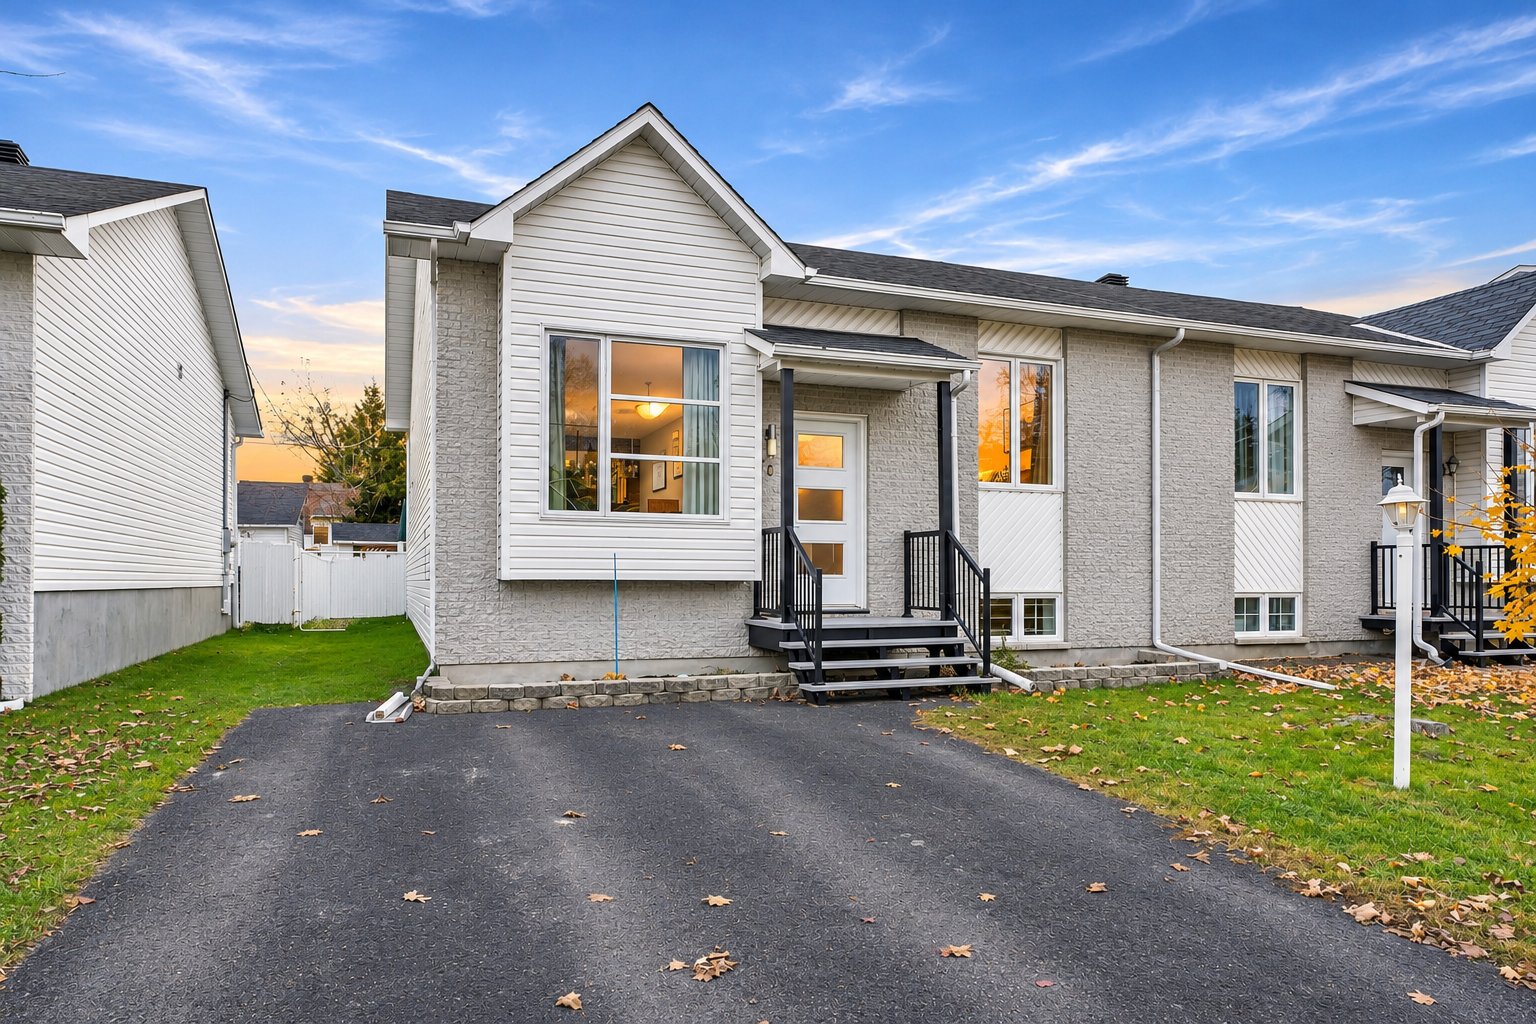
$429,800
9 Rue du Muguet
Gatineau (Masson-Angers)
Gatineau (Masson-Angers)
Type
Bungalow
Bedrooms
5
Living area
960 Square Feet
Bathrooms
2
MLS® 9752412
Property description
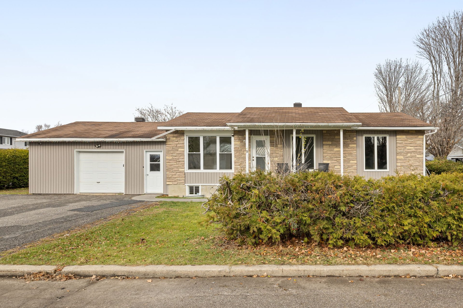
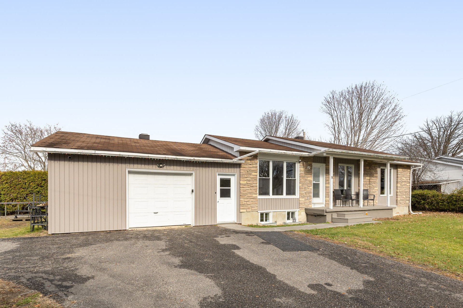
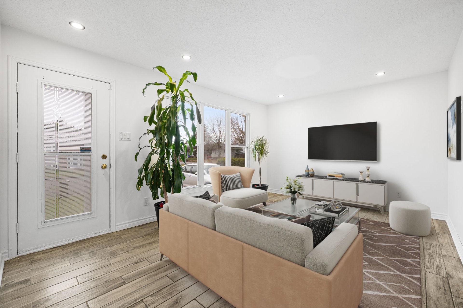
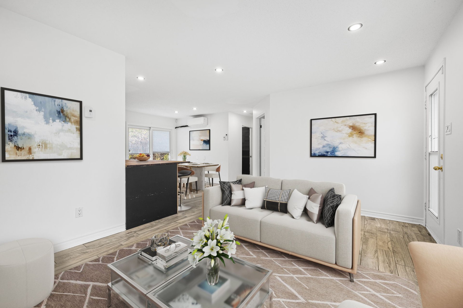
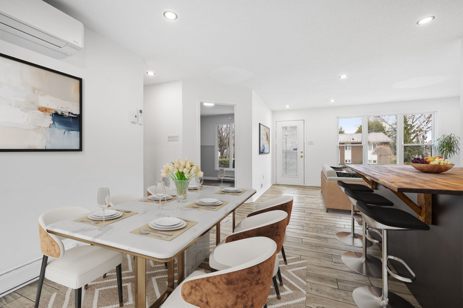
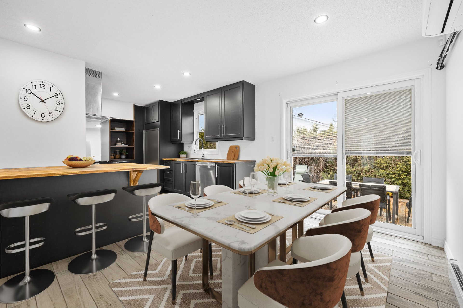
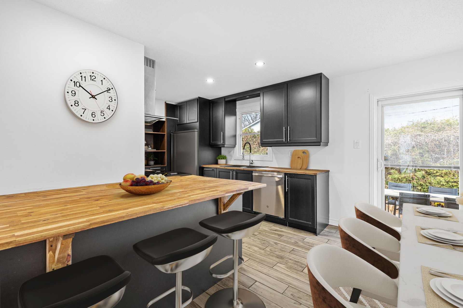
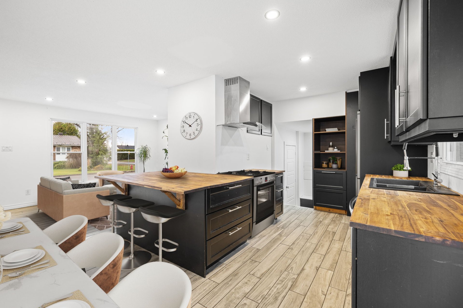
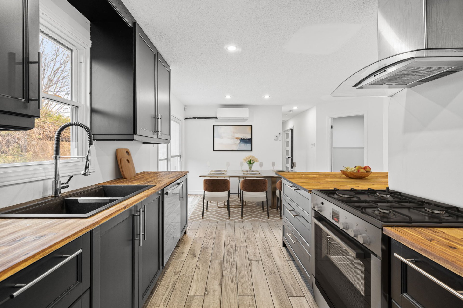
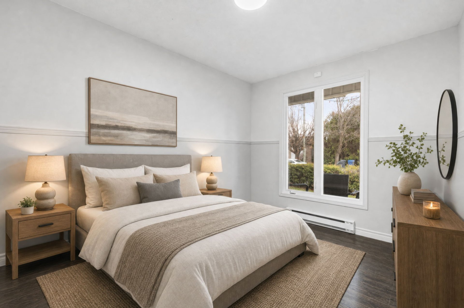
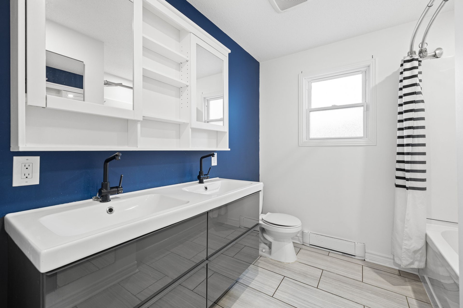
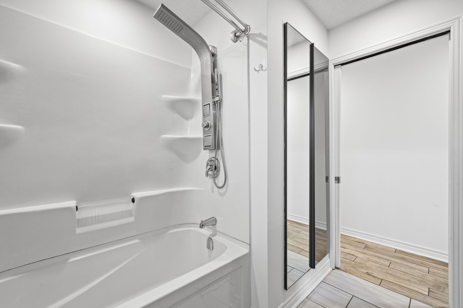
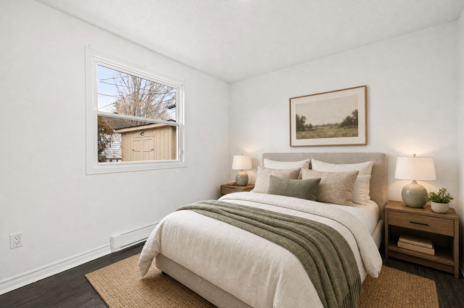
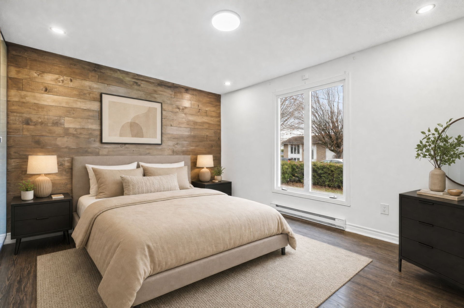
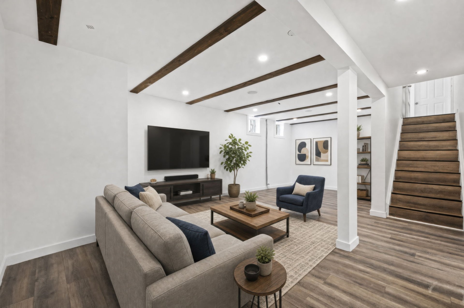
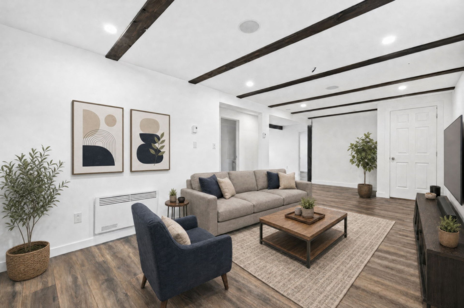
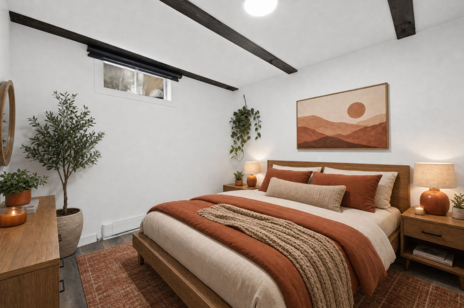
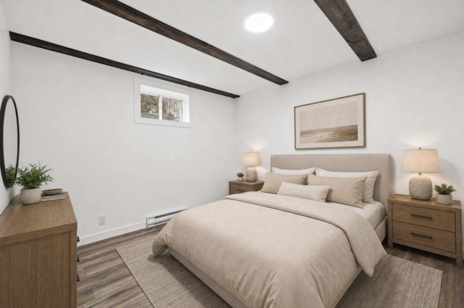
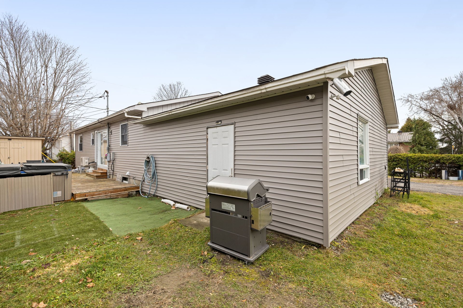
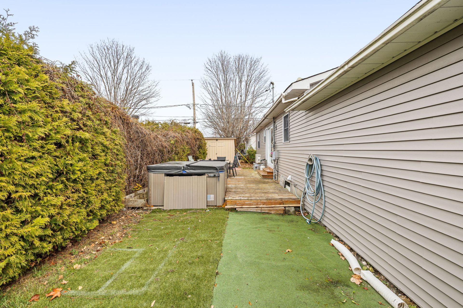
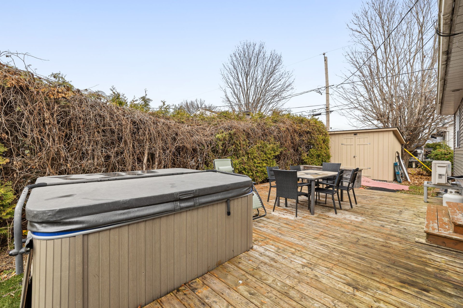
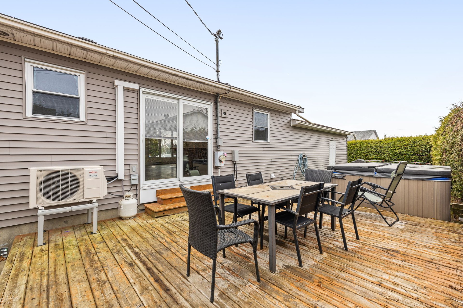
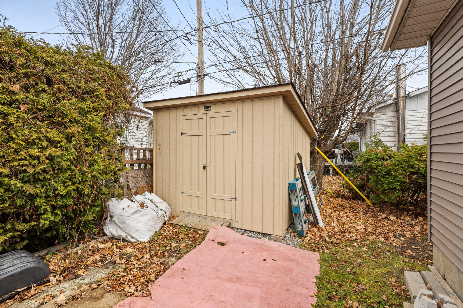
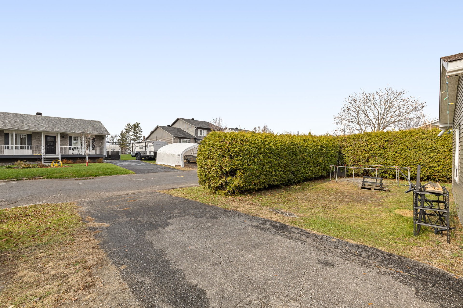
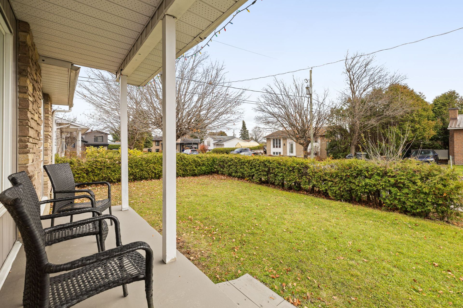
BARGAIN!! Charming bungalow of nearly 1,000 sq. ft. with a 22x24 garage, RENOVATED, 5 bedrooms including 3 on the ground floor, Wood and ceramic flooring, beautiful modern PVC kitchen with a large island, 2 full bathrooms, finished basement with potential for a master suite, beautiful private corner lot of 6,219 sq. ft. with a large deck, shed, and more, in a sought-after area close to everything and less than 20 minutes from Ottawa.
Open houses
Sunday 15 November from 14:00 to 16:00Details
Located near
Bicycle path, Cross-country skiing, Daycare centre, Elementary school, Golf, High school, Highway, Hospital, Park, Public transportation
Room dimension
| Room | Floor | Dimensions | Floor covering |
|---|---|---|---|
| Hall | 1st level/Ground floor | 14.11 X 4.8 ft / 4.55 X 1.42 m | Ceramic |
| Living room | 1st level/Ground floor | 11.7 X 11.1 ft / 3.53 X 3.38 m | Ceramic |
| Kitchen | 1st level/Ground floor | 10 X 8.2 ft / 3.05 X 2.49 m | Ceramic |
| Dining room | 1st level/Ground floor | 11.1 X 9 ft / 3.38 X 2.74 m | Ceramic |
| Primary bedroom | 1st level/Ground floor | 13.10 X 11.7 ft / 4.22 X 3.53 m | Laminate floor |
| Bedroom | 1st level/Ground floor | 10.11 X 8.4 ft / 3.33 X 2.54 m | Laminate floor |
| Bedroom | 1st level/Ground floor | 9 X 8.10 ft / 2.74 X 2.69 m | Laminate floor |
| Bathroom | 1st level/Ground floor | 8.4 X 8 ft / 2.54 X 2.44 m | Ceramic |
| Family room | Basement 1 | 12.8 X 10.8 ft / 3.86 X 3.25 m | Laminate floor |
| Bedroom | Basement 1 | 12.5 X 10.7 ft / 3.78 X 3.23 m | Laminate floor |
| Bedroom | Basement 1 | 11.2 X 9.1 ft / 3.40 X 2.77 m | Laminate floor |
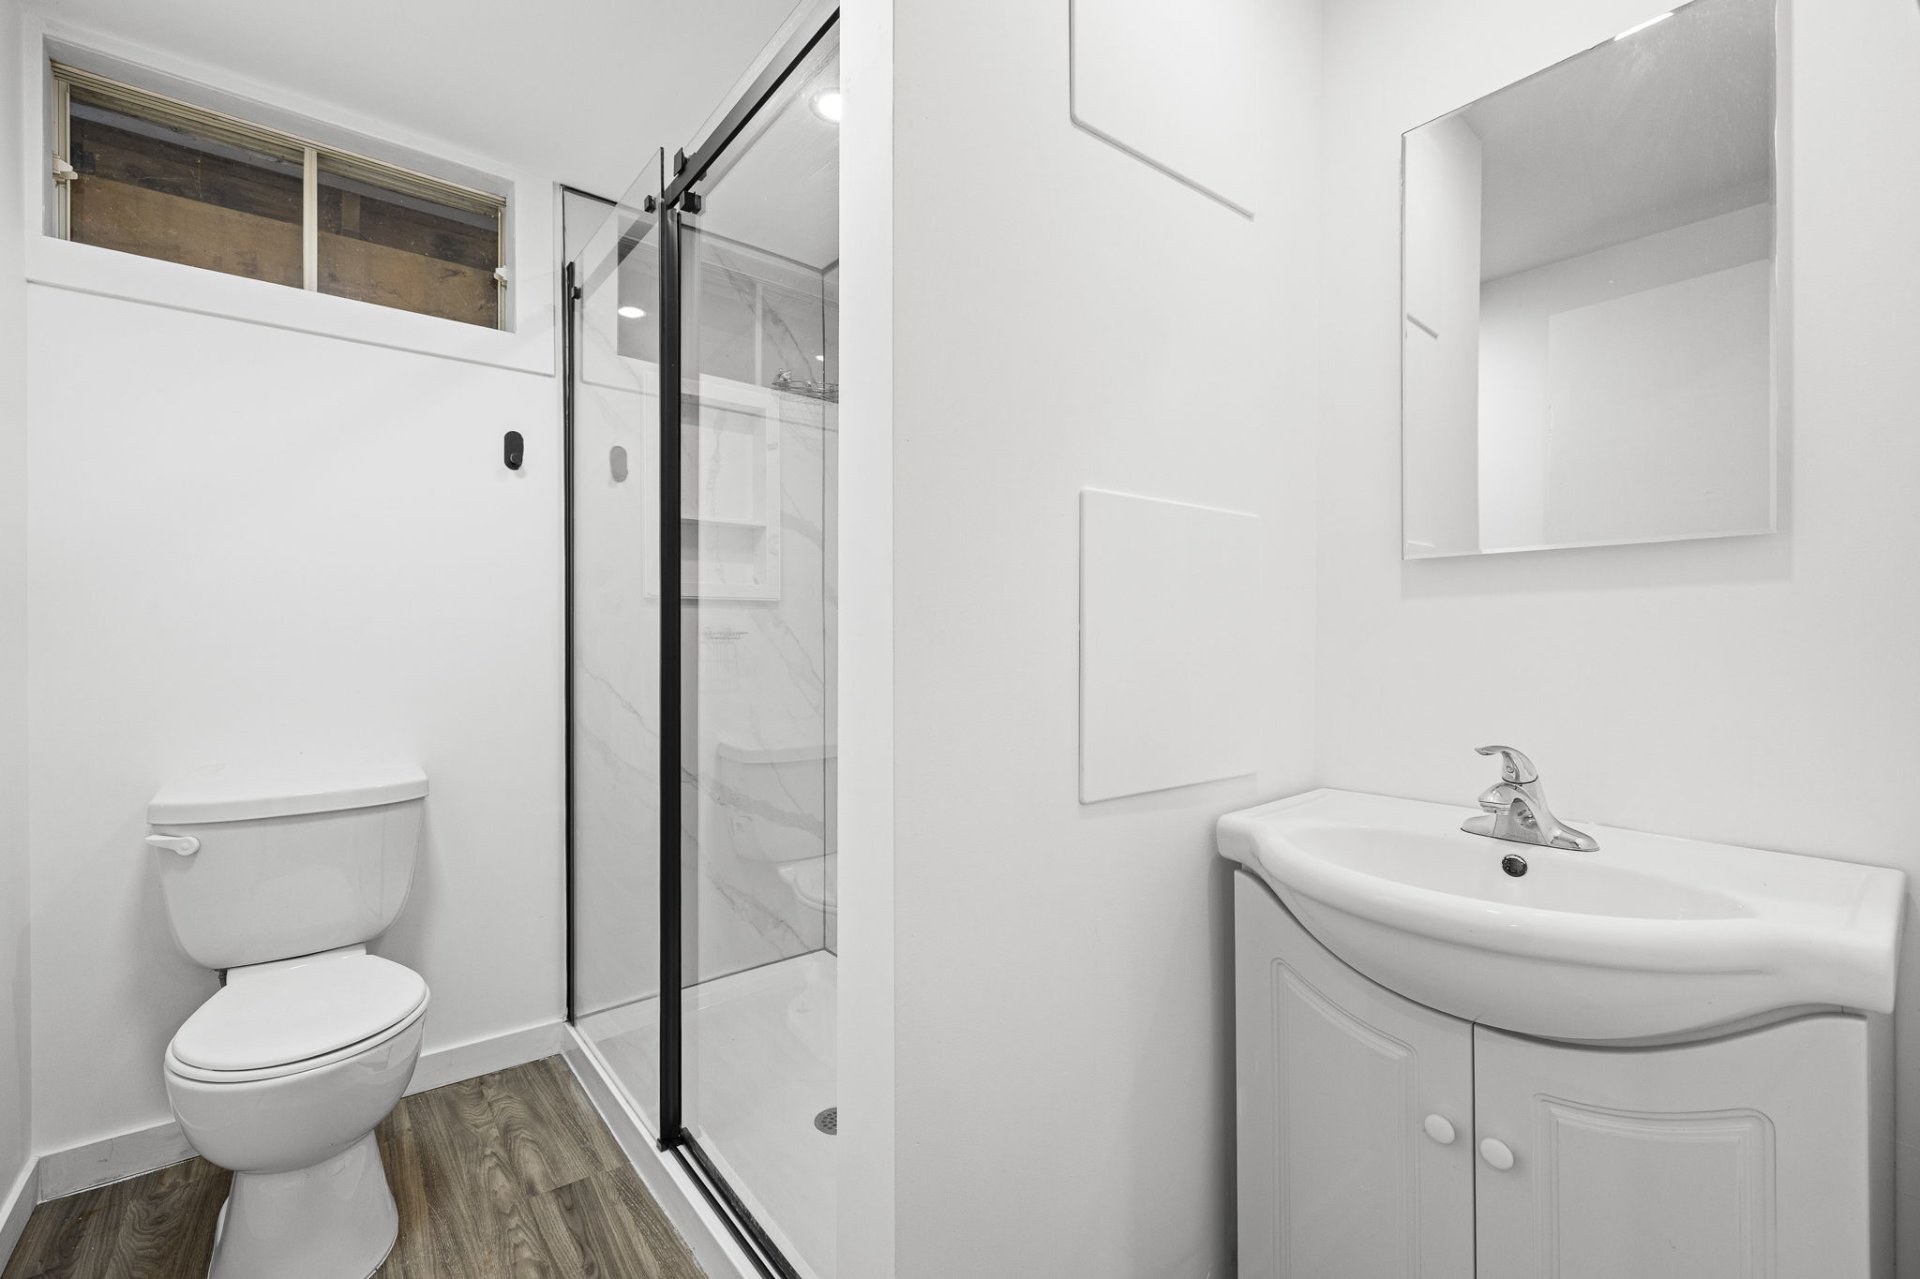
| Bathroom | Basement 1 | 7.6 X 5.9 ft / 2.29 X 1.75 m | Flexible floor coverings |
| Office | Basement 1 | 11.2 X 9 ft / 3.40 X 2.74 m | Laminate floor |
| Laundry room | Basement 1 | 12.10 X 7.11 ft / 3.91 X 2.41 m | Concrete |
Taxes and expenses
| Municipal | $3,586 |
| School | $350 |
Building and interior of the property
| Bedrooms | 5 |
| Bathrooms | 2 |
| Number of rooms | 14 |
| Number of rooms above ground | 3 |
| Number of basement bedrooms | 2 |
| Living area | 960 Square Feet |
| Expected delay of occupancy | 30 days |
| Land area | 6219 square foot |
| Dimension of the front of the land | 31 metres |
| Dimension of the depth of the land | 18.64 metres |
| Year built | 1978 |
| Municipal assessment (land) | $151,700 |
| Municipal assessment (building) | $316,400 |
| Municipal assessment (total) | $468,100 |
| Assessment year | 2026 |
| Available services | Electricity Connected, Sewer Connected, Water Connected |
| Basement | 6 feet and more, Finished basement |
| Bathroom / Washroom | Separate shower |
| Cupboard | Thermoplastic |
| Distinctive features | Detached, Street corner |
| Driveway | Asphalt, Double width or more |
| Foundation | Poured concrete |
| Garage | Attached |
| Heating energy | Electricity |
| Heating system | Electric baseboard units |
| Landscaping | Bordered by hedges, Landscaped |
| Laundry | Basement 1, Other, Other in basement |
| Parking | Attached, Driveway, Garage |
| Pool | Other |
| Roofing | Asphalt shingles |
| Sewage system | Municipality |
| Siding | Brick, Vinyl |
| Topography | Flat |
| Water supply | Municipality |
| Window type | Casement, Sliding |
| Windows | PVC |