$550,000
9 Ch. des Amoureux
La Pêche
La Pêche
Type
Bungalow
Bedrooms
3
Living area
1380 Square Feet
Bathrooms
2
MLS® 9769594


Property description
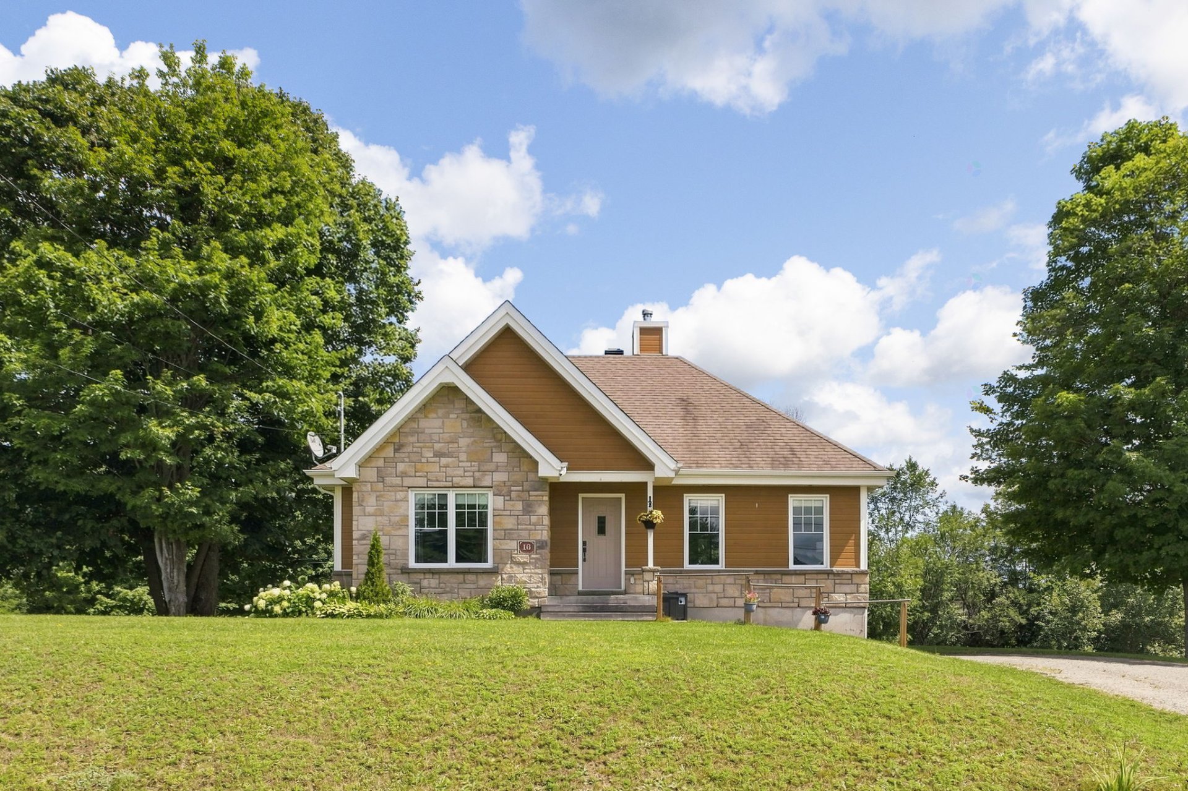
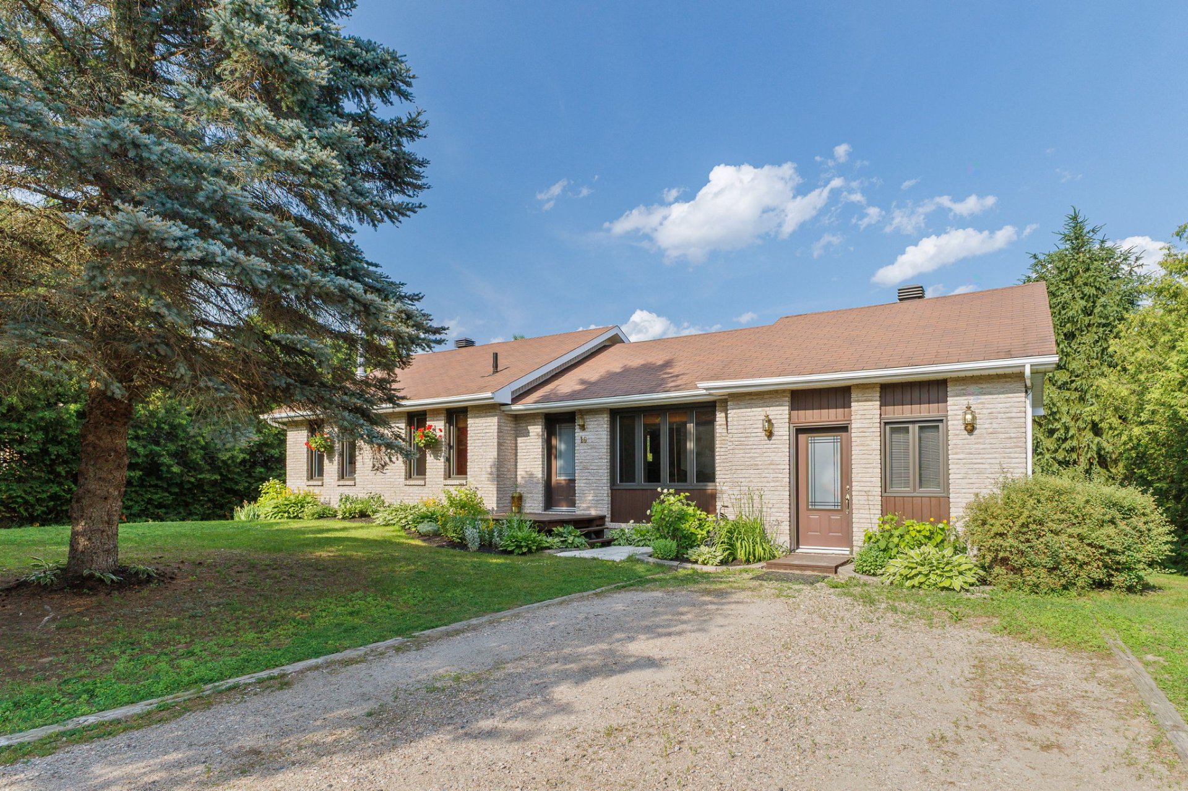
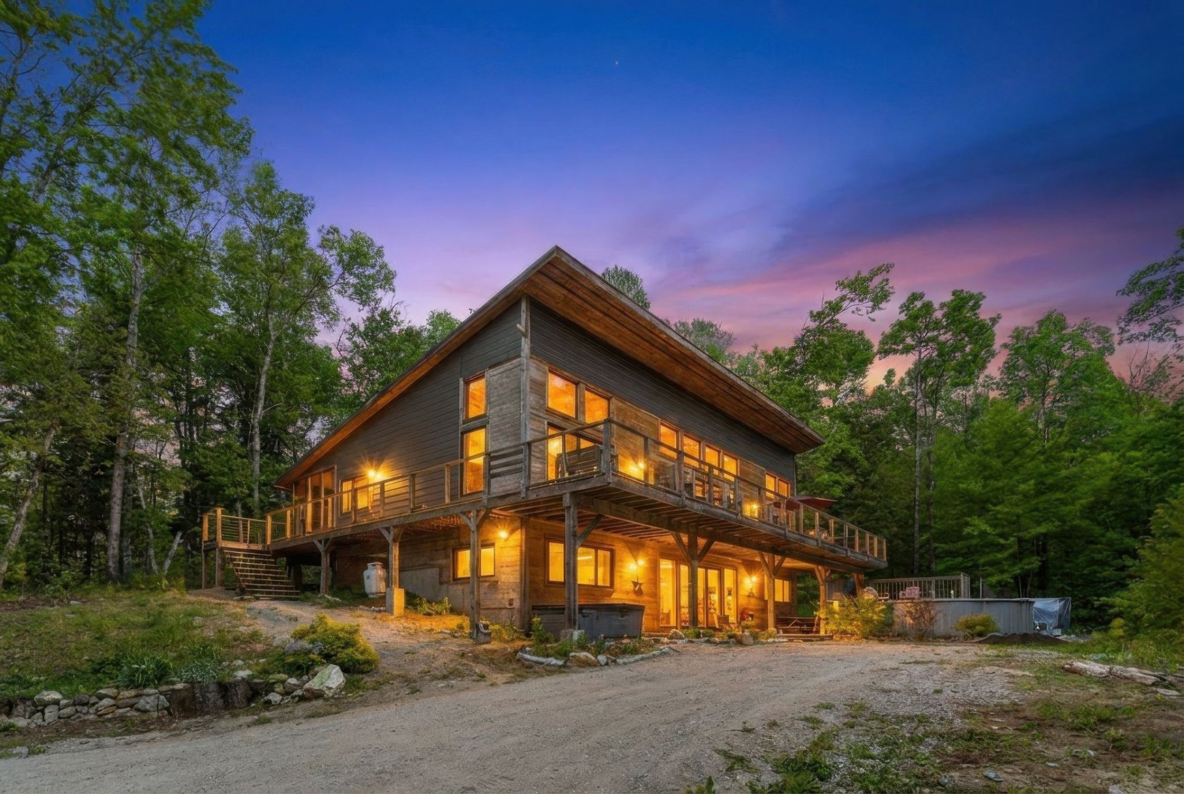
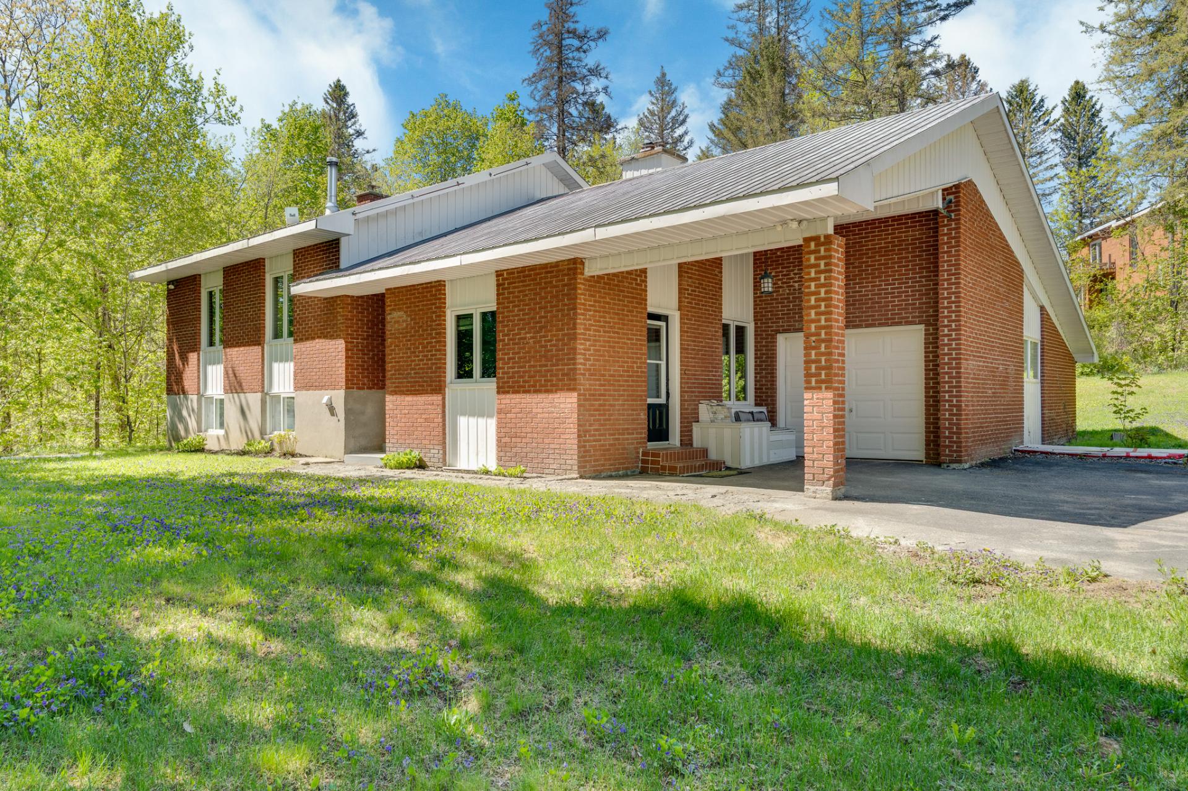
property where comfort and space come together! Located in a sought-after area, this turnkey home offers 3 bedrooms with the possibility of a 4th on the same level. You will be impressed by its spacious and bright living room, warm atmosphere, and large lot ideal for families. Several improvements have been made over the years. Close to all essential services and only 25 minutes from Hull. Contact me to discover all its potential!
Details
Located near
Cross-country skiing, Daycare centre, Elementary school, High school, Park, Snowmobile trail
Room dimension
| Room | Floor | Dimensions | Floor covering |
|---|---|---|---|
| Hall | 1st level/Ground floor | 4.9 X 15.1 ft / 1.45 X 4.60 m | Ceramic |
| Kitchen | 1st level/Ground floor | 11.10 X 12.2 ft / 3.61 X 3.71 m | Ceramic |
| Dining room | 1st level/Ground floor | 7.8 X 9.8 ft / 2.34 X 2.95 m | Laminate floor |
| Living room | 1st level/Ground floor | 8.10 X 17.5 ft / 2.69 X 5.31 m | Laminate floor |
| Primary bedroom | 2nd level | 12 X 13.8 ft irr / 3.66 X 4.17 m irr | Laminate floor |
| Bedroom | 2nd level | 12.5 X 13.8 ft irr / 3.78 X 4.17 m irr | Laminate floor |
| Bedroom | 2nd level | 8.10 X 12.3 ft irr / 2.69 X 3.73 m irr | Parquetry |
| Bathroom | 2nd level | 6.9 X 10.4 ft irr / 2.06 X 3.15 m irr | Ceramic |
| Laundry room | 2nd level | 9.1 X 11.10 ft / 2.77 X 3.61 m | Laminate floor |
| Family room | Basement 1 | 14.5 X 18.7 ft irr / 4.39 X 5.66 m irr | Linoleum |
| Living room | Basement 1 | 11 X 16.7 ft / 3.35 X 5.05 m | Linoleum |
| Bathroom | Basement 1 | 5.7 X 6.11 ft / 1.70 X 2.11 m | Linoleum |
| Storage | Basement 1 | 4.10 X 11.3 ft / 1.47 X 3.43 m | Ceramic |
| Other | Basement 1 | 4 X 6.3 ft / 1.22 X 1.91 m | Linoleum |
Taxes and expenses
| Municipal | $3,377 |
| School | $239 |
Building and interior of the property
| Bedrooms | 3 |
| Bathrooms | 2 |
| Number of rooms | 14 |
| Number of rooms above ground | 3 |
| Living area | 1380 Square Feet |
| Expected delay of occupancy | 30 |
| Items included in the sale | Dishwasher, furnace, curtain rods, blinds, curtains, snow blower. |
| Dimension of the front of the building | 33.4 |
| Dimension of the depth of building | 52.6 |
| Land area | 47447 |
| Dimension of the front of the land | 212.9 |
| Dimension of the depth of the land | 255.5 |
| Year built | 1976 |
| Municipal assessment (land) | $60,700 |
| Municipal assessment (building) | $361,800 |
| Municipal assessment (total) | $422,500 |
| Assessment year | 2026 |
| Irregular building | Yes |
| Irregular land | Yes |
| Available services | Electricity Connected |
| Basement | 6 feet and more, Finished basement |
| Bathroom / Washroom | Separate shower |
| Distinctive features | Detached, Wooded |
| Driveway | Unpaved |
| Foundation | Concrete blocks |
| Garage | Attached |
| Hearth stove | Wood stove |
| Heating energy | Electricity, Wood |
| Heating system | Convection baseboards, Hot water |
| Laundry | 2nd level, Other, Other second level |
| Parking | Attached, Driveway, Garage |
| Roofing | Sheet metal |
| Sewage system | Disposal field, Septic tank |
| Siding | Aluminum, Brick |
| Topography | Flat, Sloped |
| Water supply | Artesian well, Well |
| Window type | Casement, Sliding |
| Windows | PVC |
Addendum
| -3 bedrooms with the possibility of a 4th on the same level -Large lot -Attached garage -Close to Highway 50 -Sought-after area, near essential services: schools, daycare centers, pharmacies, grocery stores, and convenience stores -Ideal for a family -Exterior landscaping completed in May 2026 |