

$850,000
744 Route 321
Papineauville
Papineauville
Type
Two or more stories
Bedrooms
4
Living area
2986 Square Feet
Bathrooms
2
MLS® 9847181
Property description
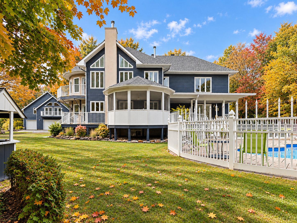
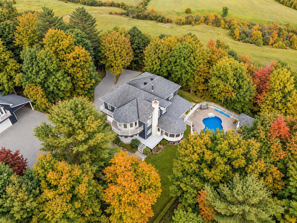
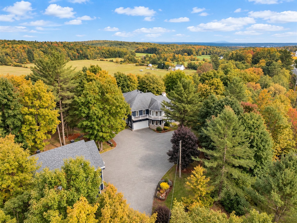
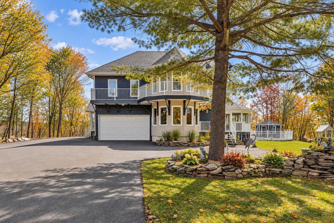
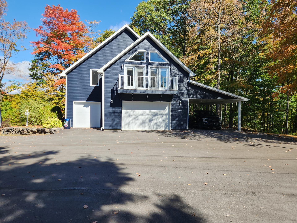
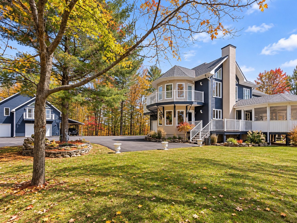
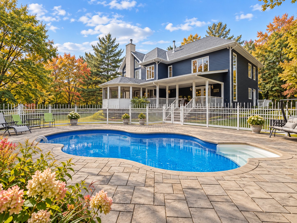
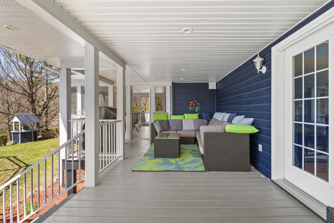
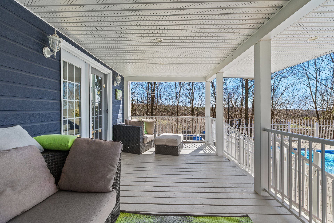
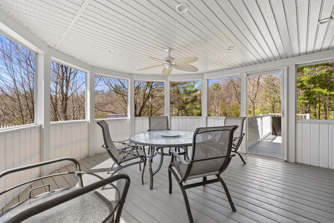
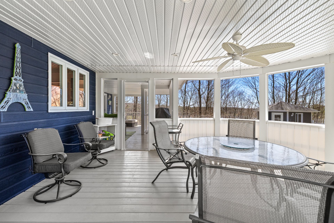
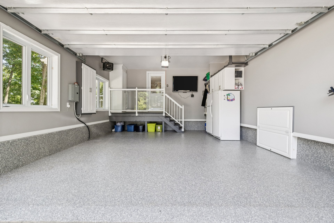
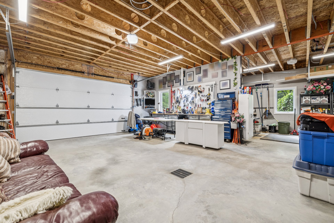
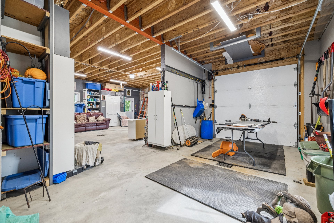
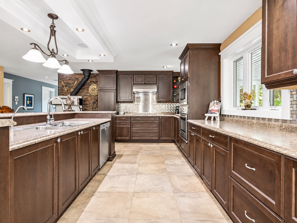
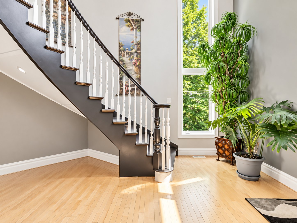
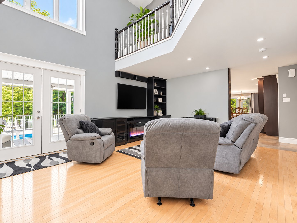
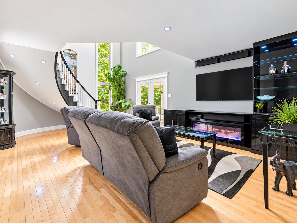
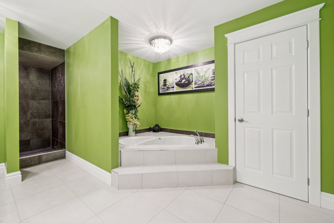
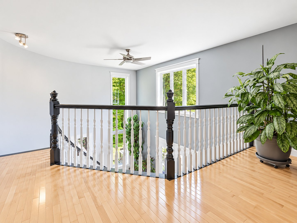
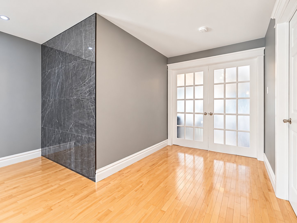
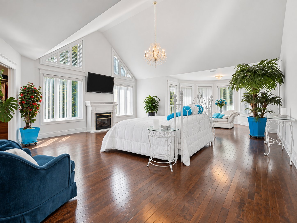
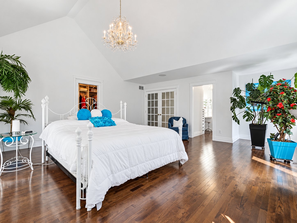
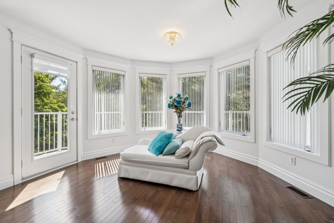
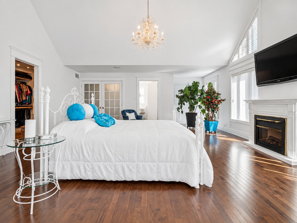
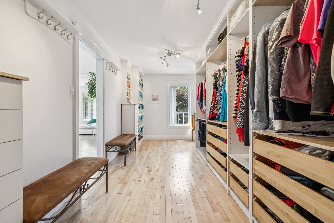
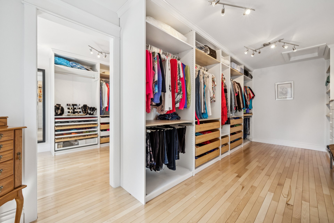
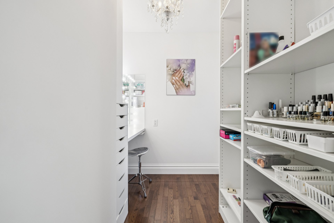
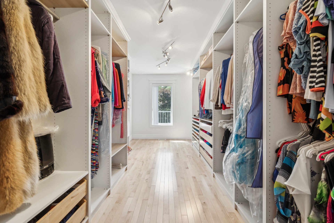
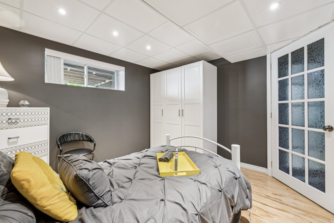
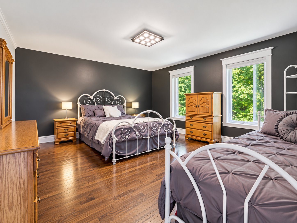
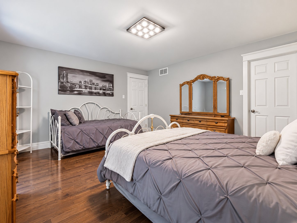
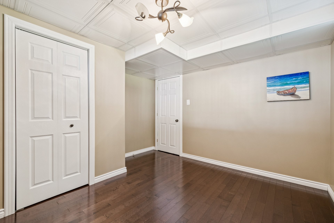
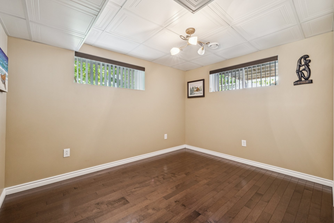
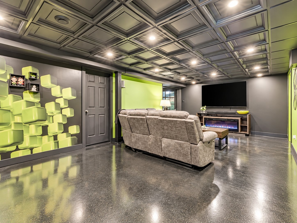
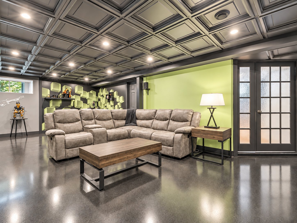
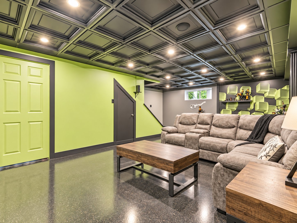
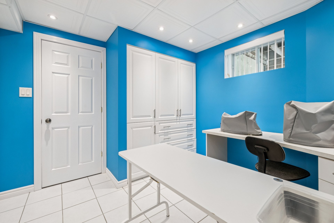
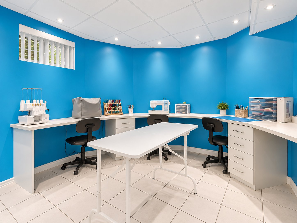
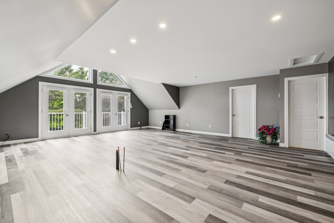
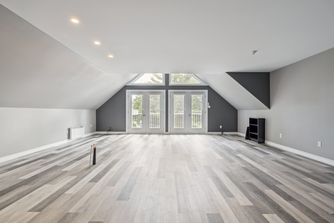
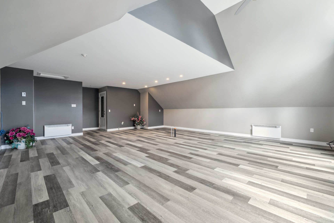
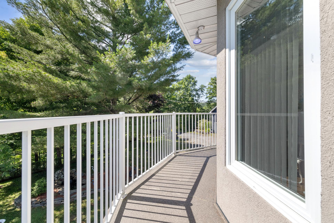
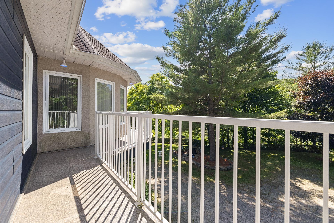
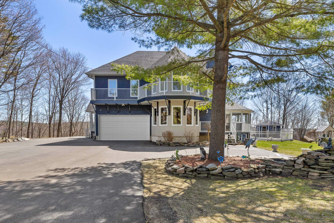
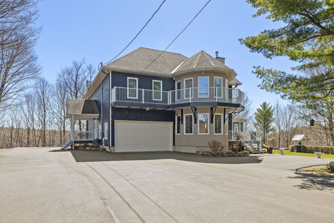
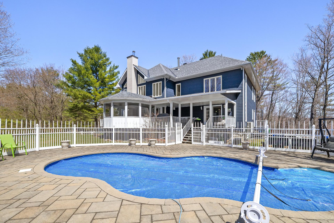
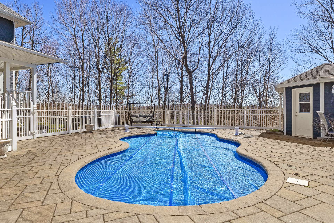
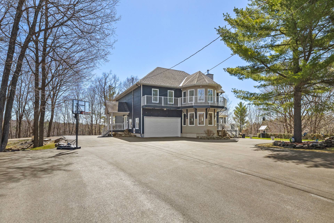
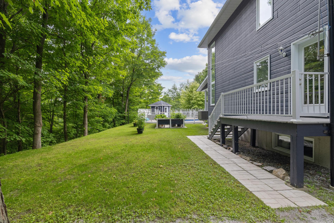
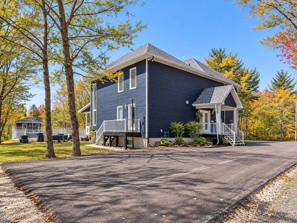
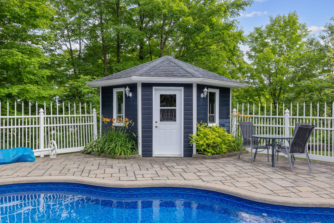
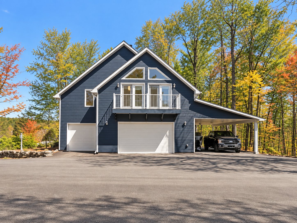
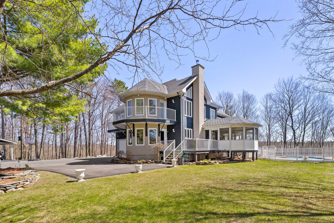
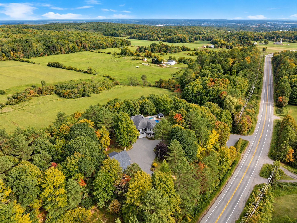
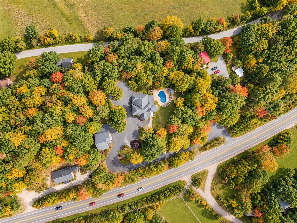
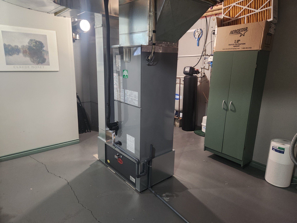
Exceptional custom-built home combining elegance, comfort and space! Bright, spacious rooms, high-end kitchen and 4 bedrooms. Primary suite with 2 walk-in closets and makeup room. Finished basement with home theatre, sewing room and storage. Private yard with heated saltwater inground pool and large covered patio. Newly paved driveway. Attached garage + impressive detached double garage with upper loft and attached carport, offering income or extra space potential. New central heat pump. Motivated seller! Priced to sell!
Details
Located near
ATV trail, Cross-country skiing, Daycare centre, Elementary school, High school, Highway, Park, Snowmobile trail
Room dimension
| Room | Floor | Dimensions | Floor covering |
|---|---|---|---|
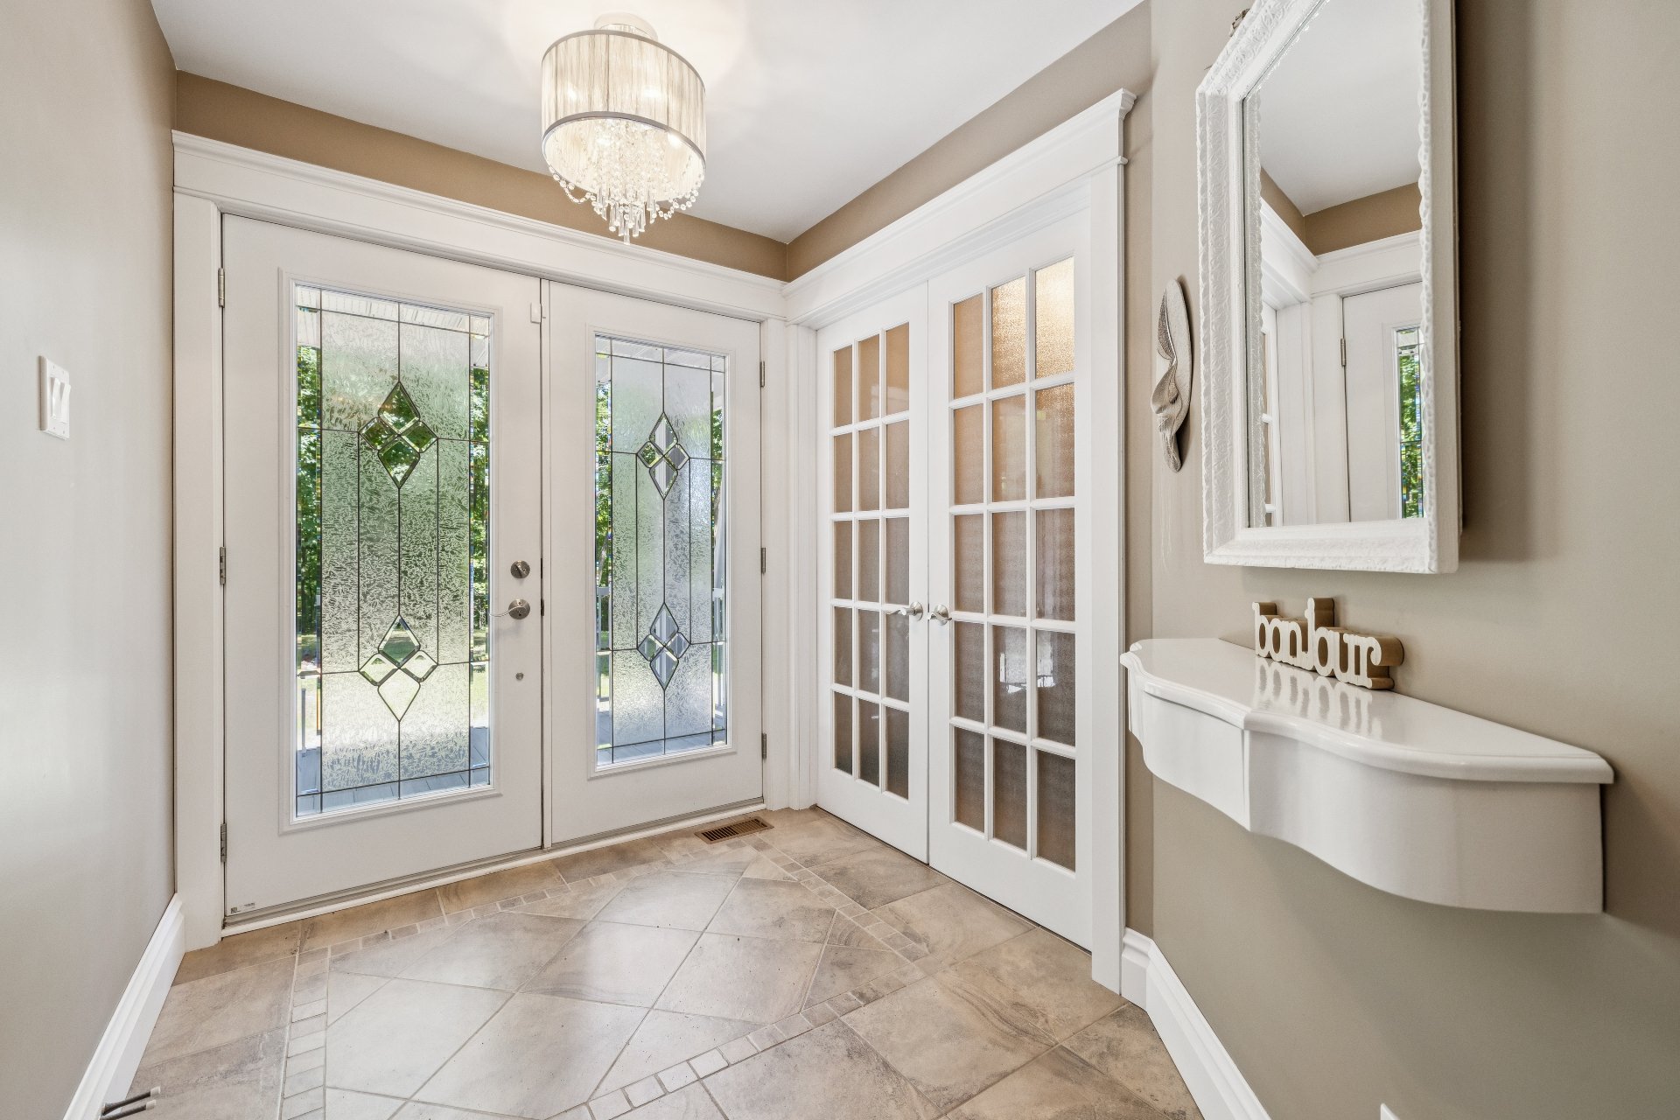
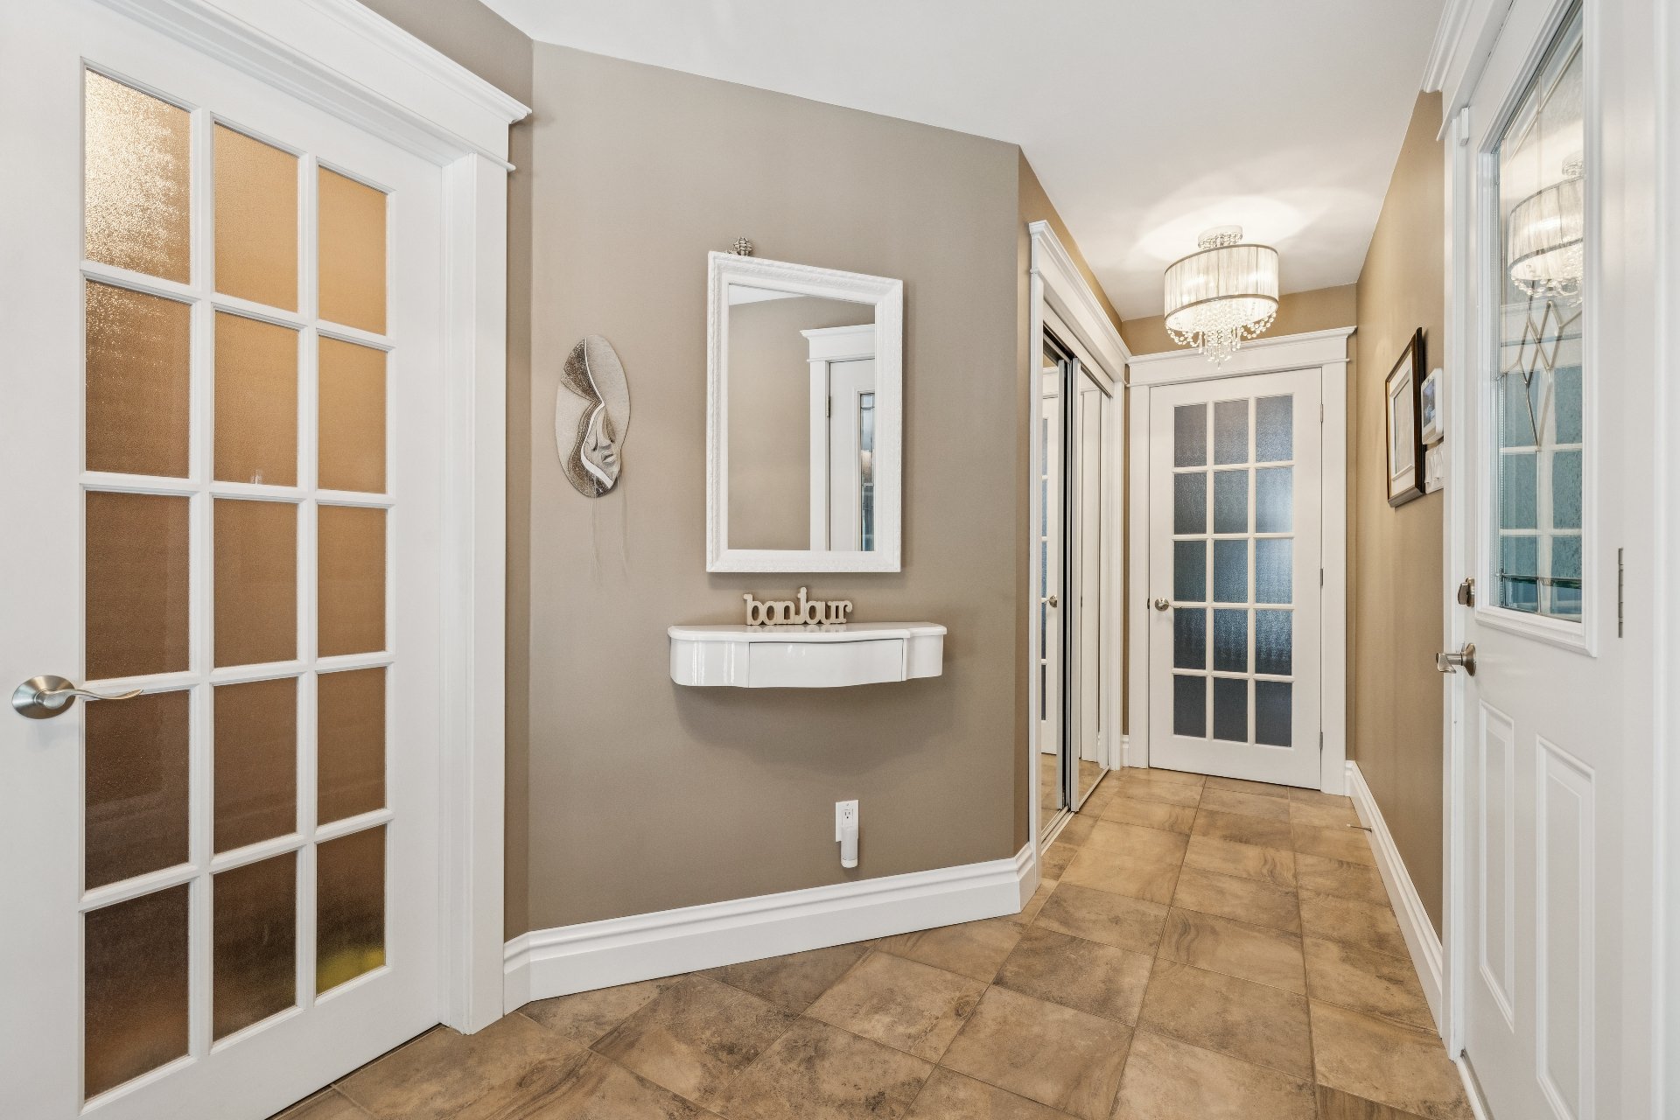
| Hall | 1st level/Ground floor | 8.6 X 6.5 ft irr / 2.59 X 1.96 m irr | Ceramic |
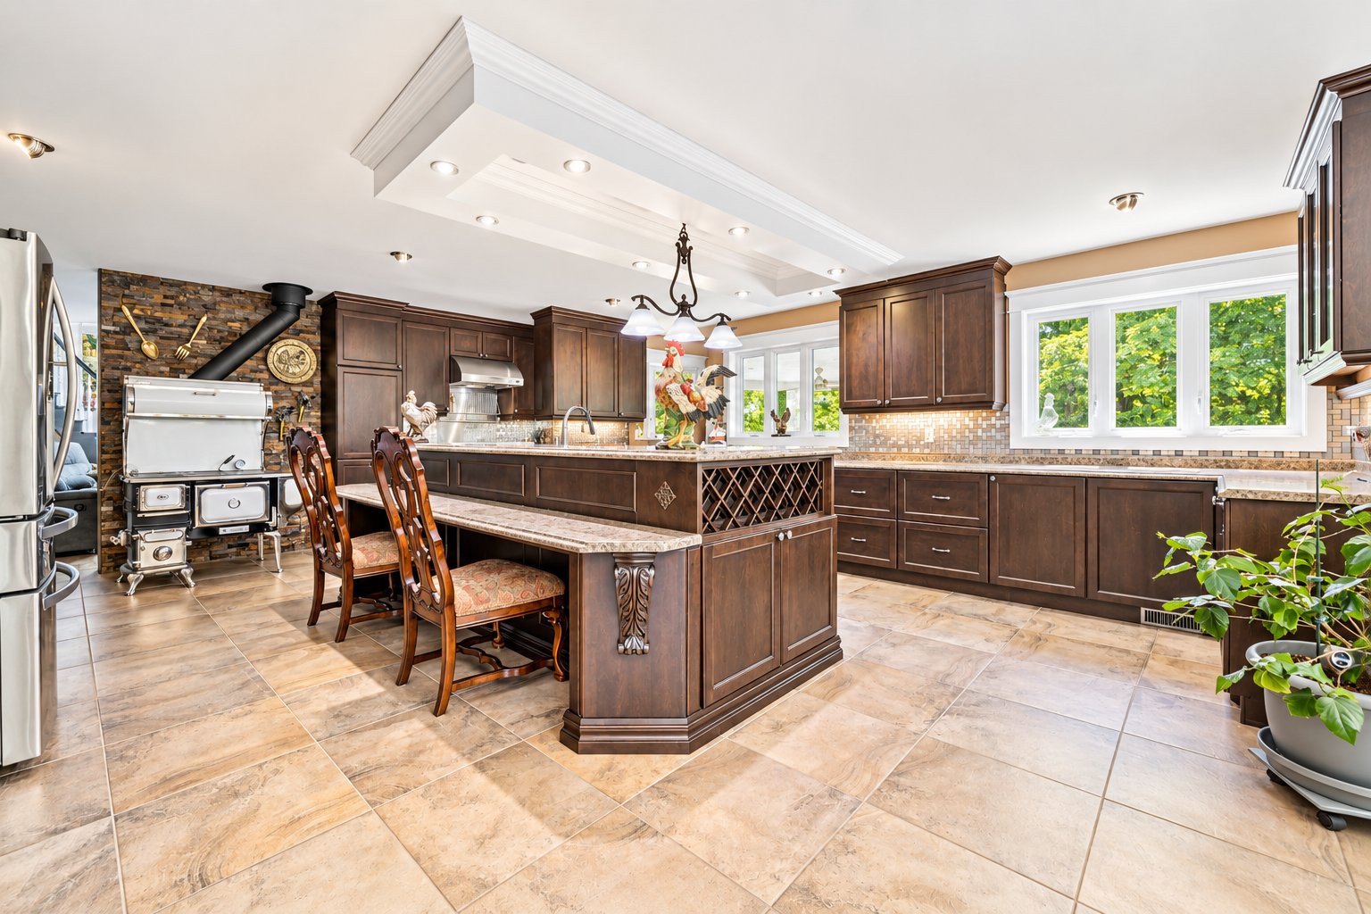
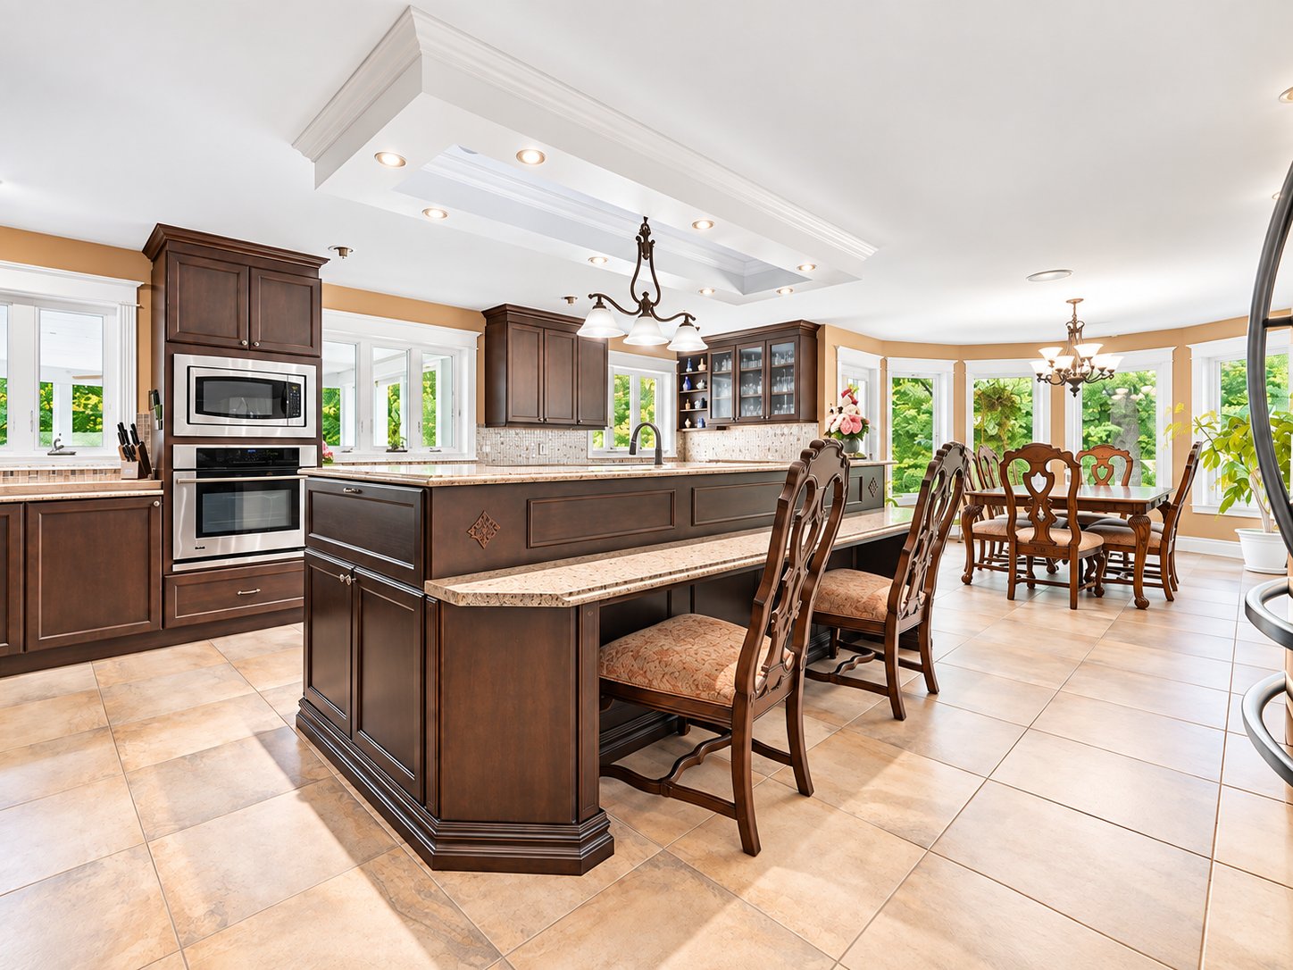
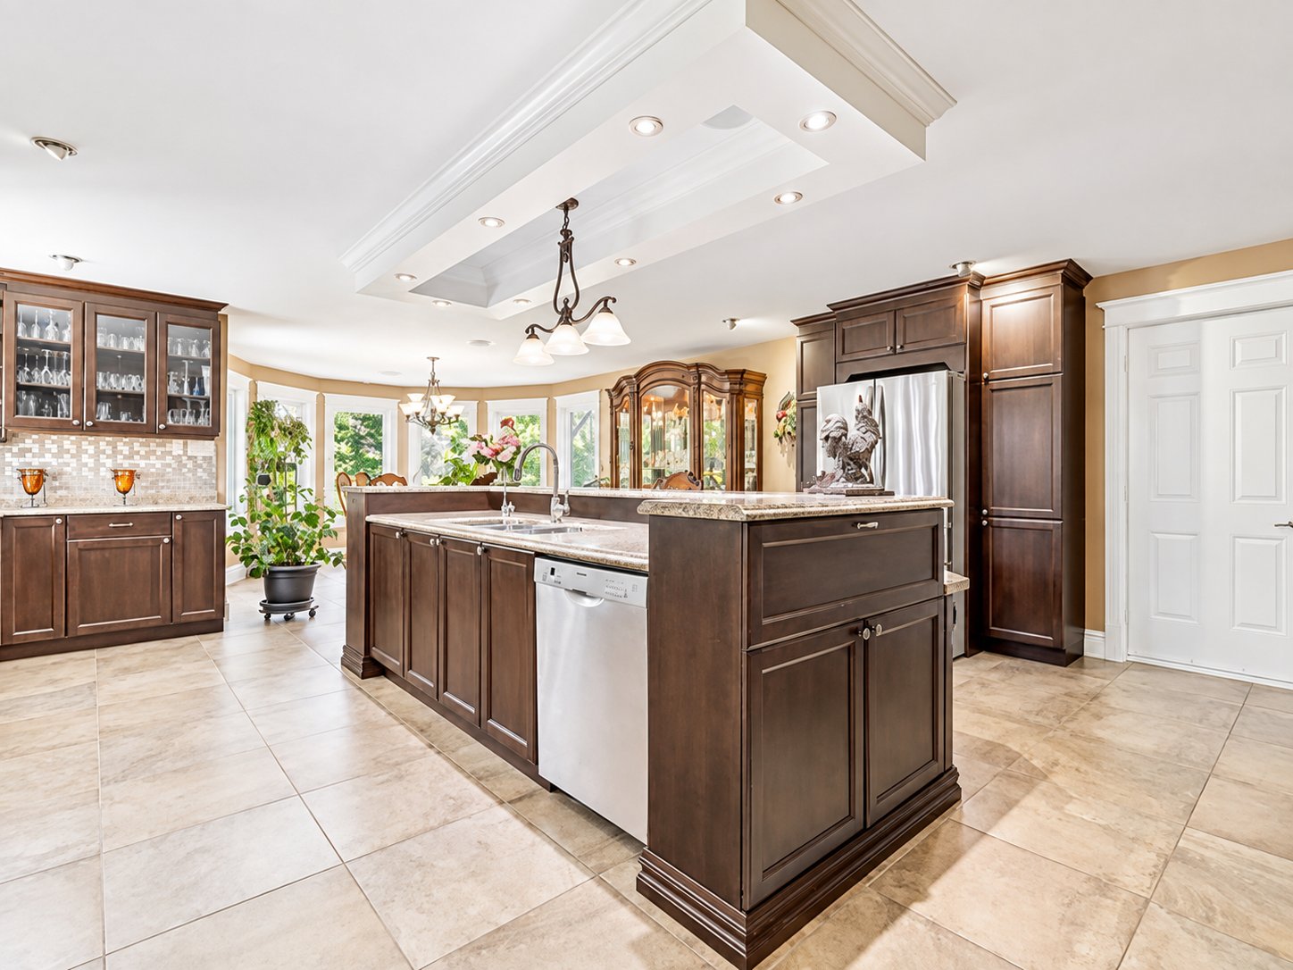
| Kitchen | 1st level/Ground floor | 22.10 X 19.1 ft / 6.96 X 5.82 m | Ceramic |
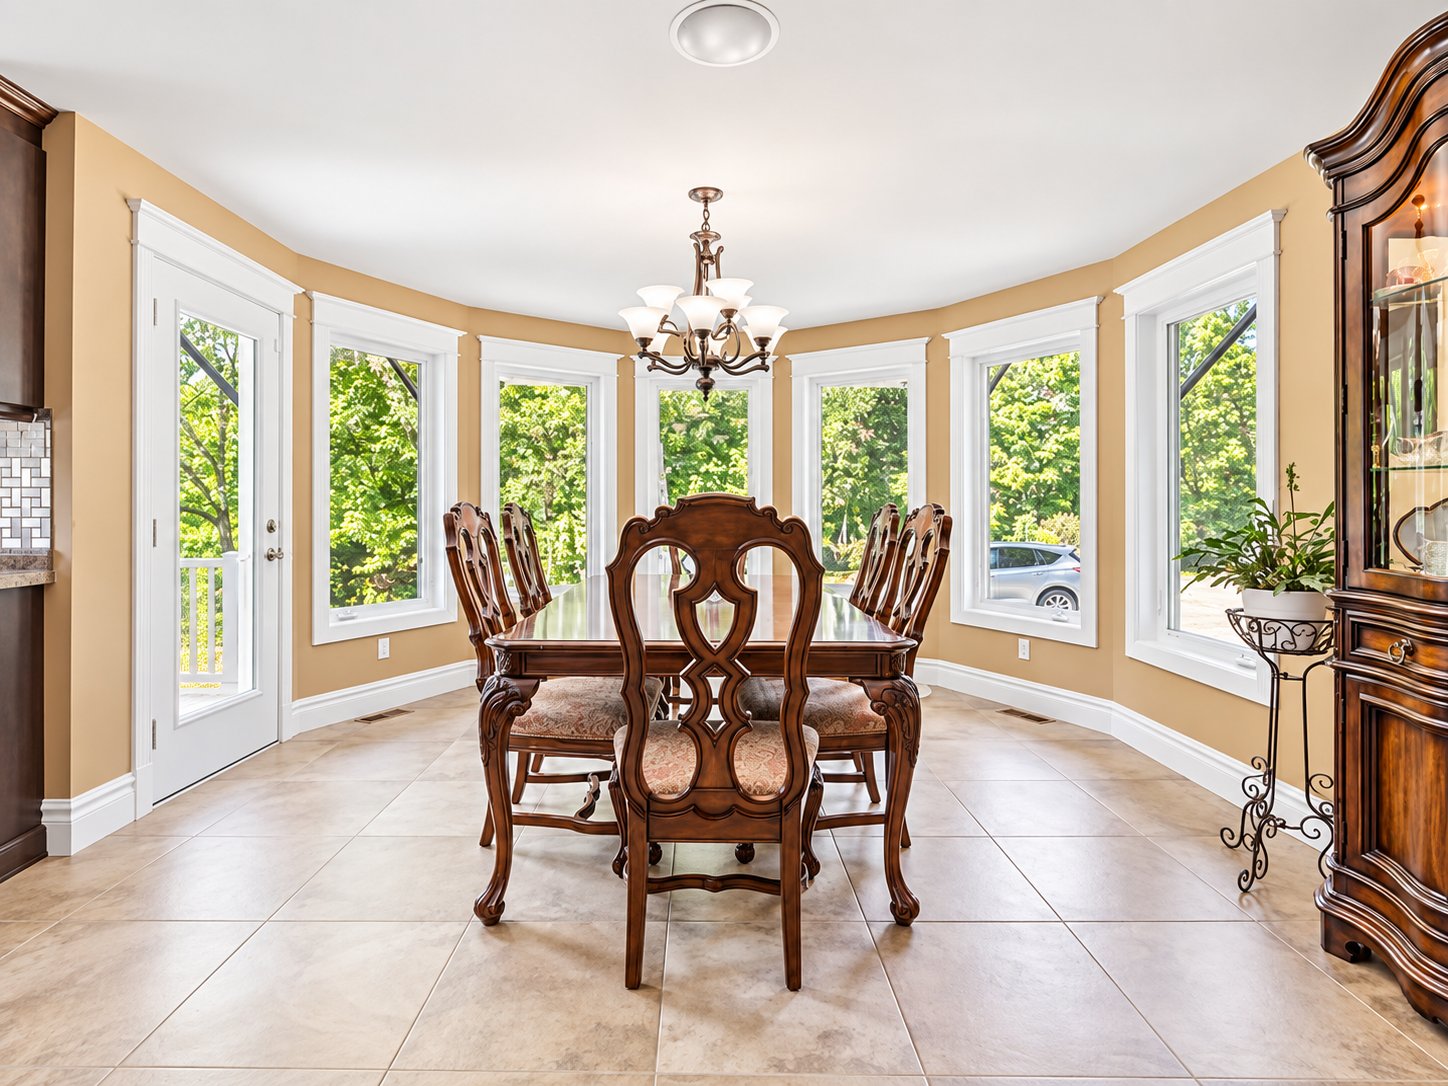
| Dining room | 1st level/Ground floor | 13 X 10.3 ft irr / 3.96 X 3.12 m irr | Ceramic |
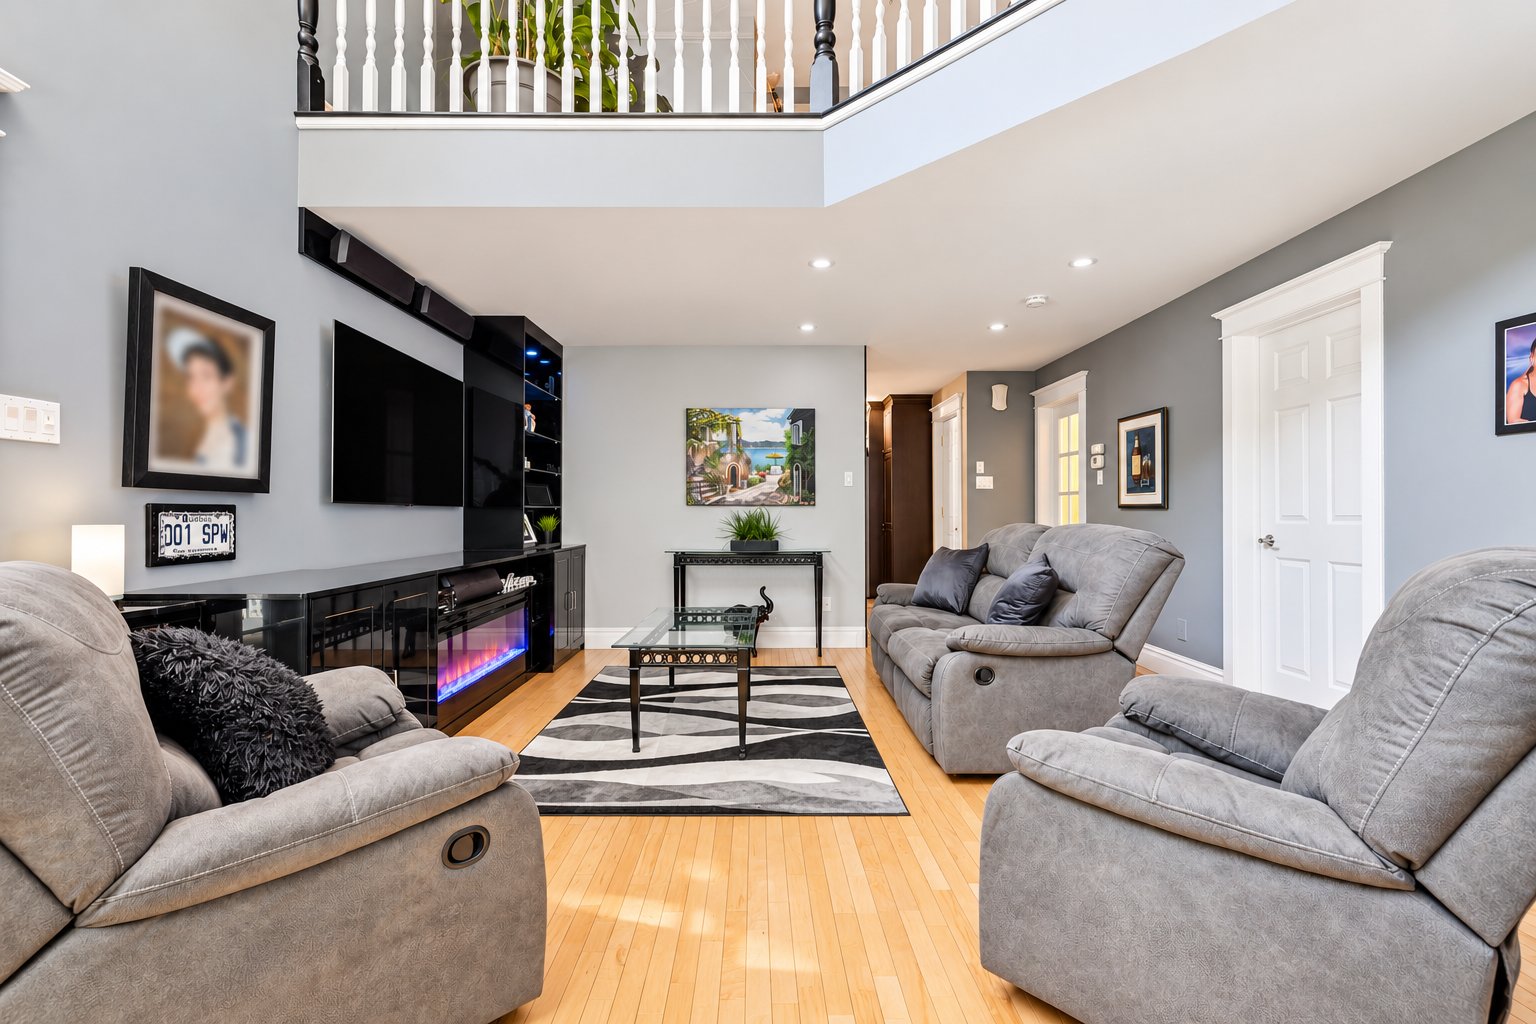
| Living room | 1st level/Ground floor | 23.6 X 15.2 ft / 7.16 X 4.62 m | Wood |
| Bathroom | 1st level/Ground floor | 9.9 X 8 ft / 2.97 X 2.44 m | Ceramic |
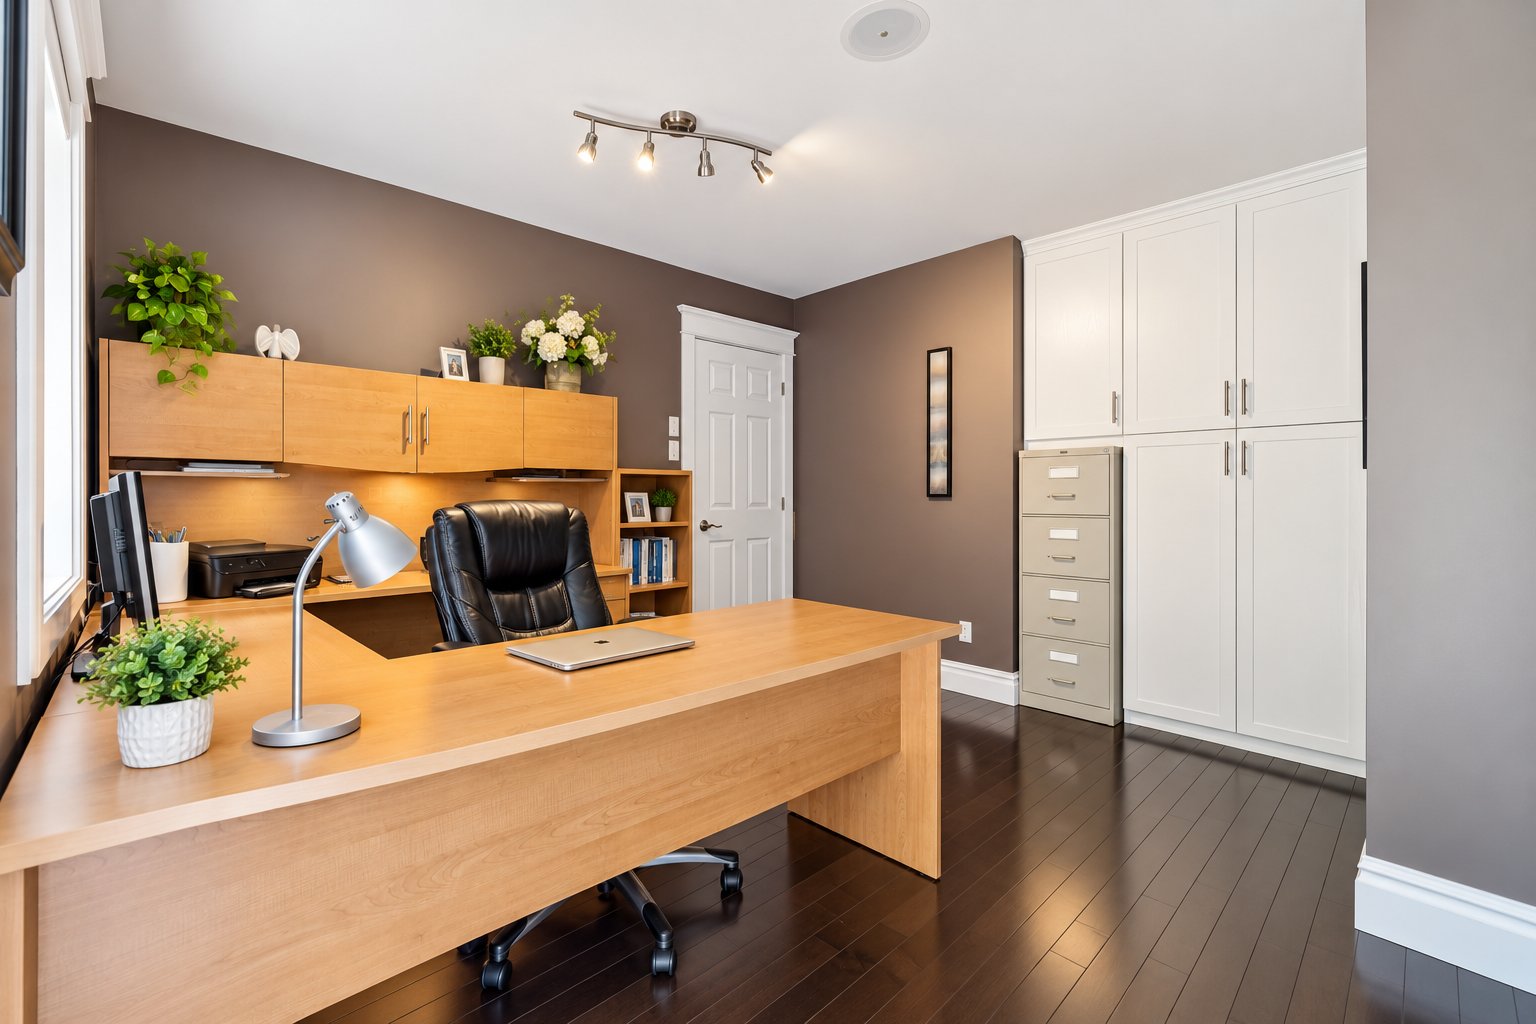
| Office | 1st level/Ground floor | 12.2 X 11.10 ft / 3.71 X 3.61 m | Wood |
| Primary bedroom | 2nd level | 32.2 X 19.1 ft irr / 9.80 X 5.82 m irr | Wood |
| Walk-in closet | 2nd level | 19.5 X 8.5 ft / 5.92 X 2.57 m | Wood |
| Walk-in closet | 2nd level | 7.1 X 5.1 ft irr / 2.16 X 1.55 m irr | Wood |
| Walk-in closet | 2nd level | 8.1 X 2.8 ft / 2.46 X 0.81 m | Wood |
| Bathroom | 2nd level | 17.6 X 12.7 ft irr / 5.33 X 3.84 m irr | Ceramic |
| Bedroom | 2nd level | 15.5 X 14.1 ft / 4.70 X 4.29 m | Wood |
| Walk-in closet | 2nd level | 6.5 X 5.1 ft irr / 1.96 X 1.55 m irr | Wood |
| Family room | Basement 1 | 25.5 X 13 ft / 7.75 X 3.96 m | Other |
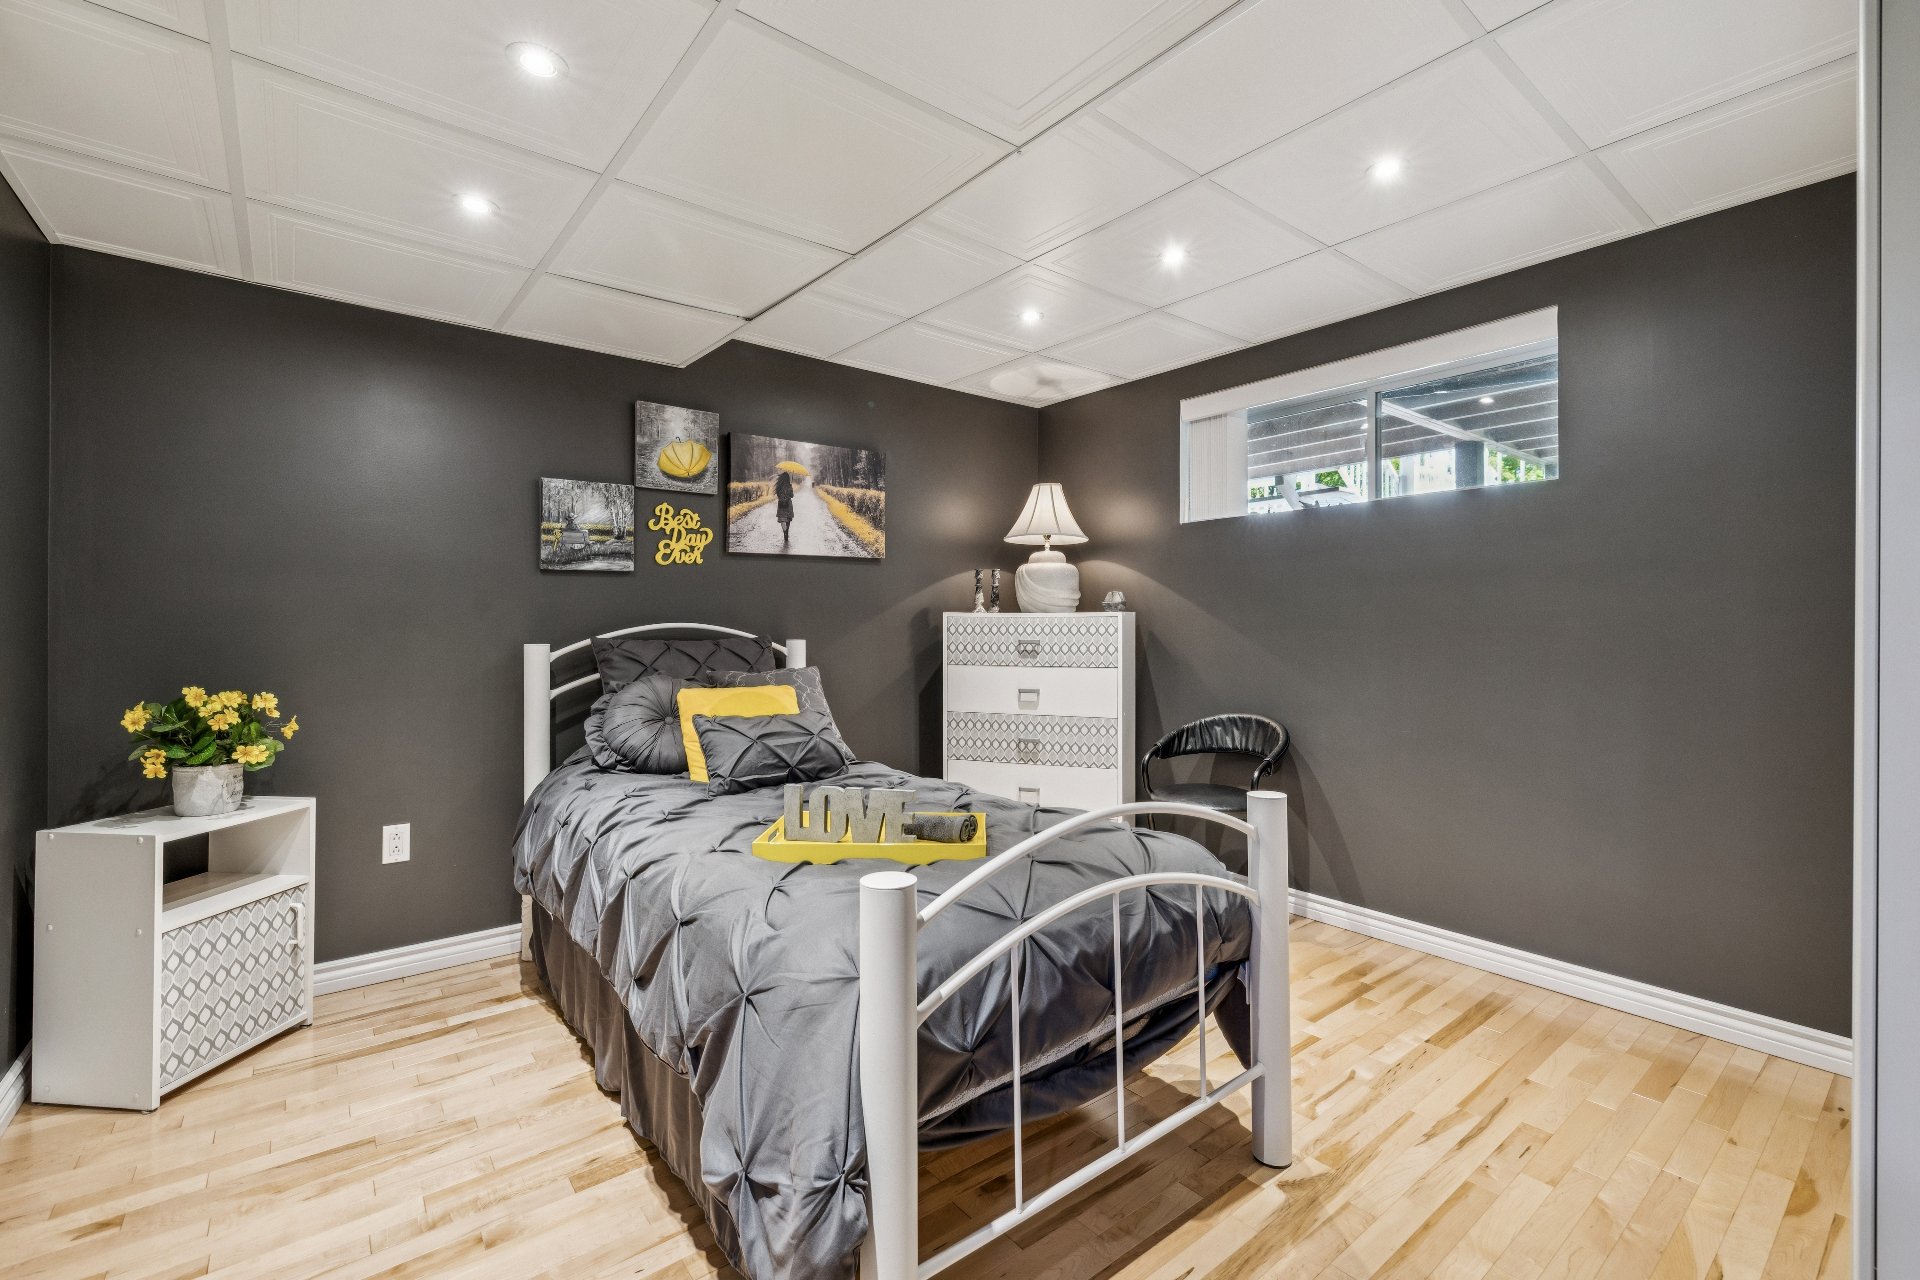
| Bedroom | Basement 1 | 11.4 X 11.3 ft / 3.45 X 3.43 m | Wood |
| Storage | Basement 1 | 8.1 X 4.7 ft / 2.46 X 1.40 m | Other |
| Storage | Basement 1 | 8.1 X 4.9 ft / 2.46 X 1.45 m | Other |
| Bedroom | Basement 1 | 11.7 X 11.4 ft irr / 3.53 X 3.45 m irr | Wood |
| Office | Basement 1 | 11.2 X 5.9 ft / 3.40 X 1.75 m | Ceramic |
| Other | Basement 1 | 15.1 X 14 ft irr / 4.60 X 4.27 m irr | Concrete |
| Workshop | Basement 1 | 12.4 X 11.4 ft irr / 3.76 X 3.45 m irr | Ceramic |
| Hall | 2nd level | 5.5 X 4.2 ft / 1.65 X 1.27 m | Laminate floor |
| Other | 2nd level | 31 X 22.1 ft / 9.45 X 6.73 m | Laminate floor |
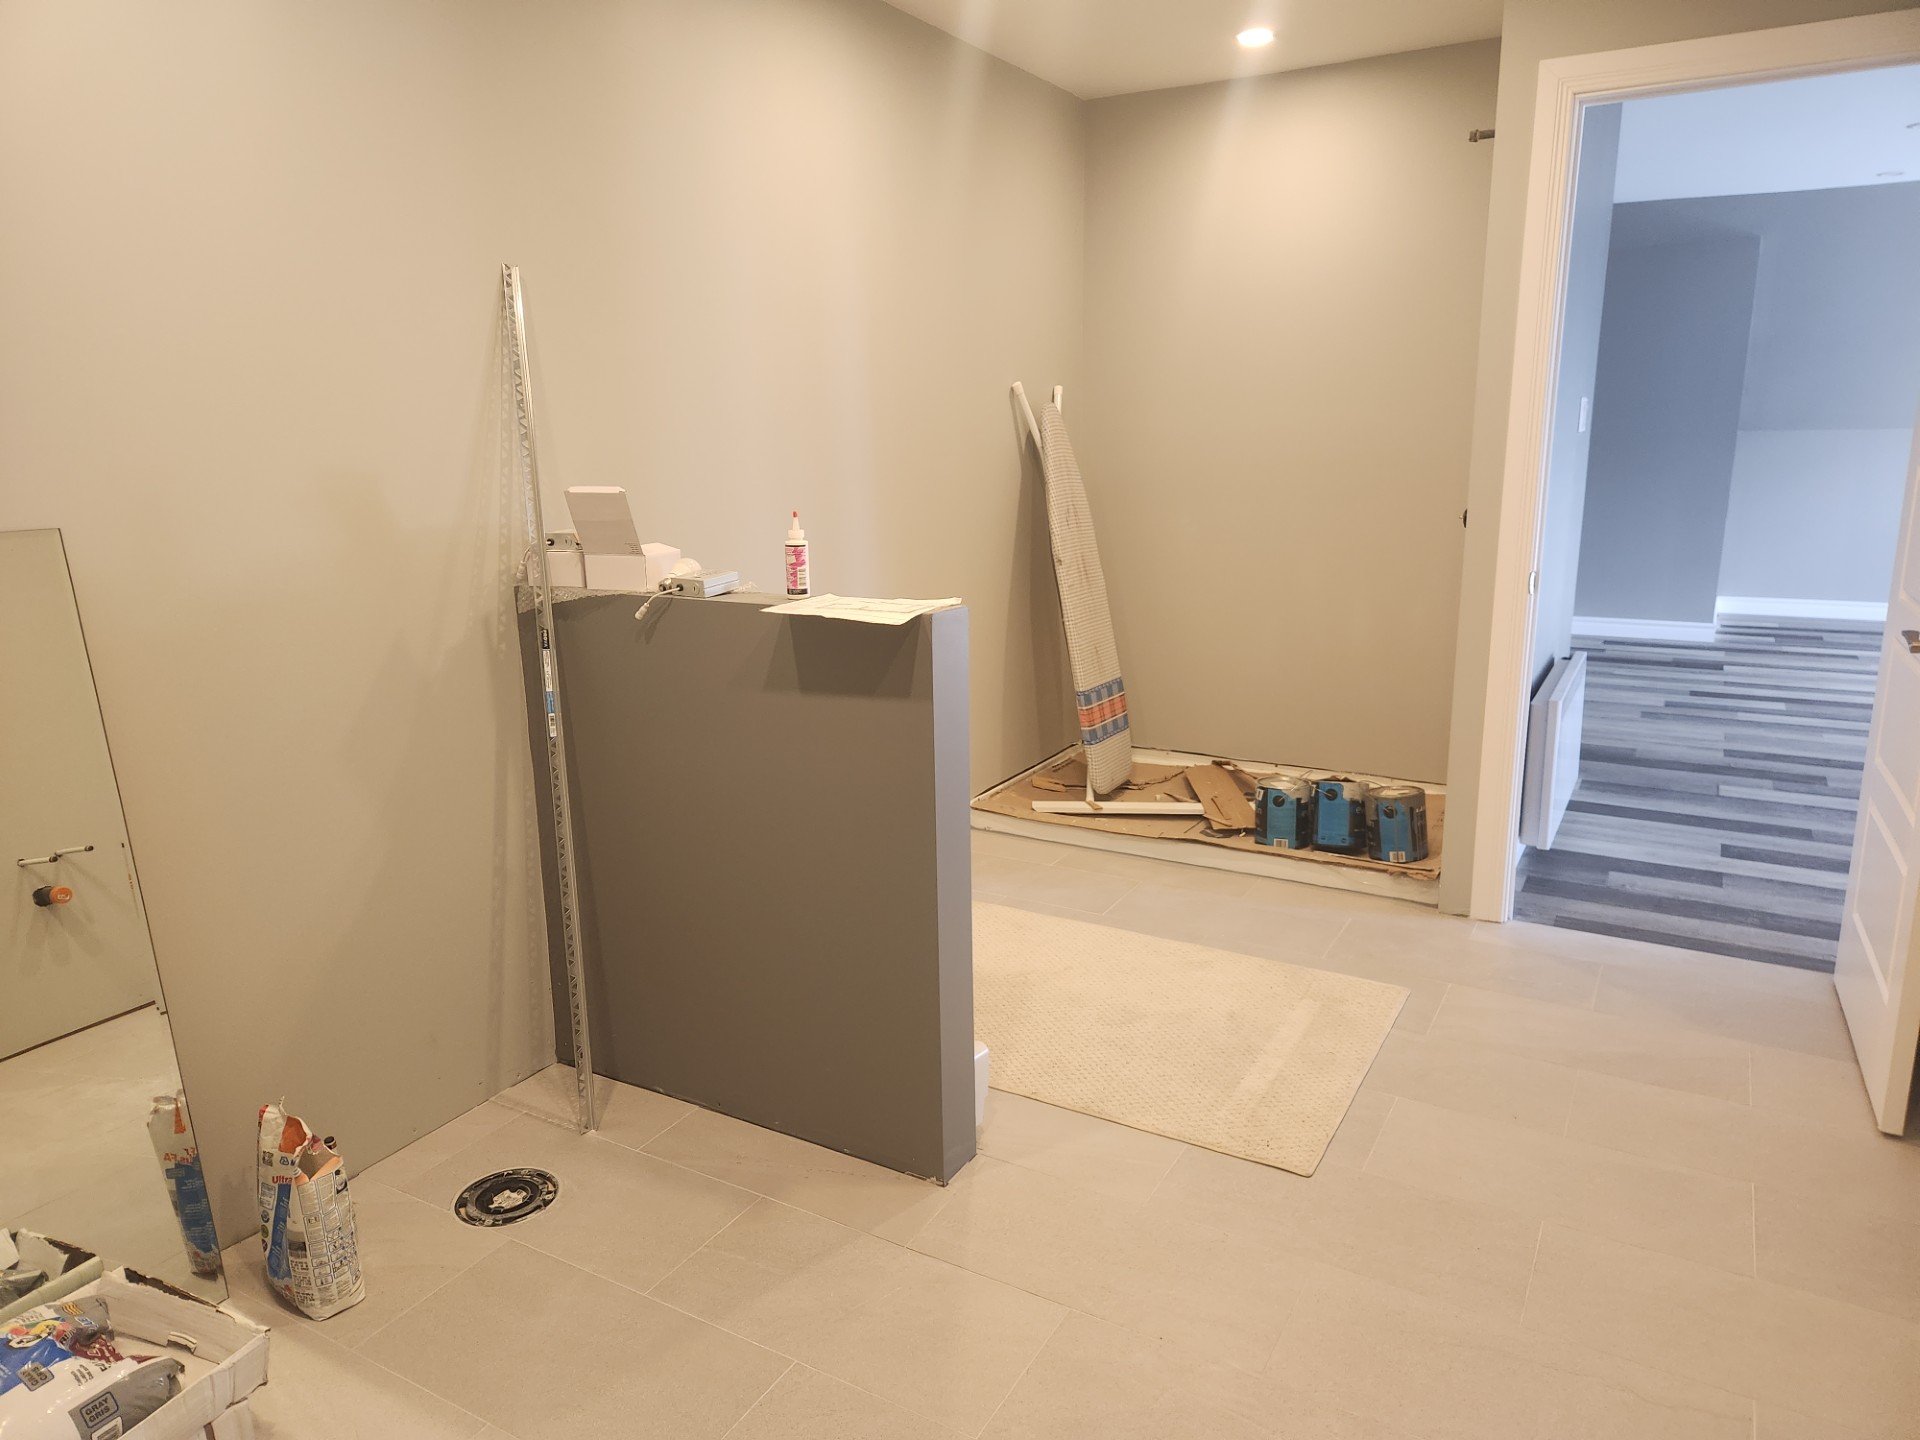
| Bathroom | 2nd level | 16.1 X 8.3 ft irr / 4.90 X 2.51 m irr | Wood |
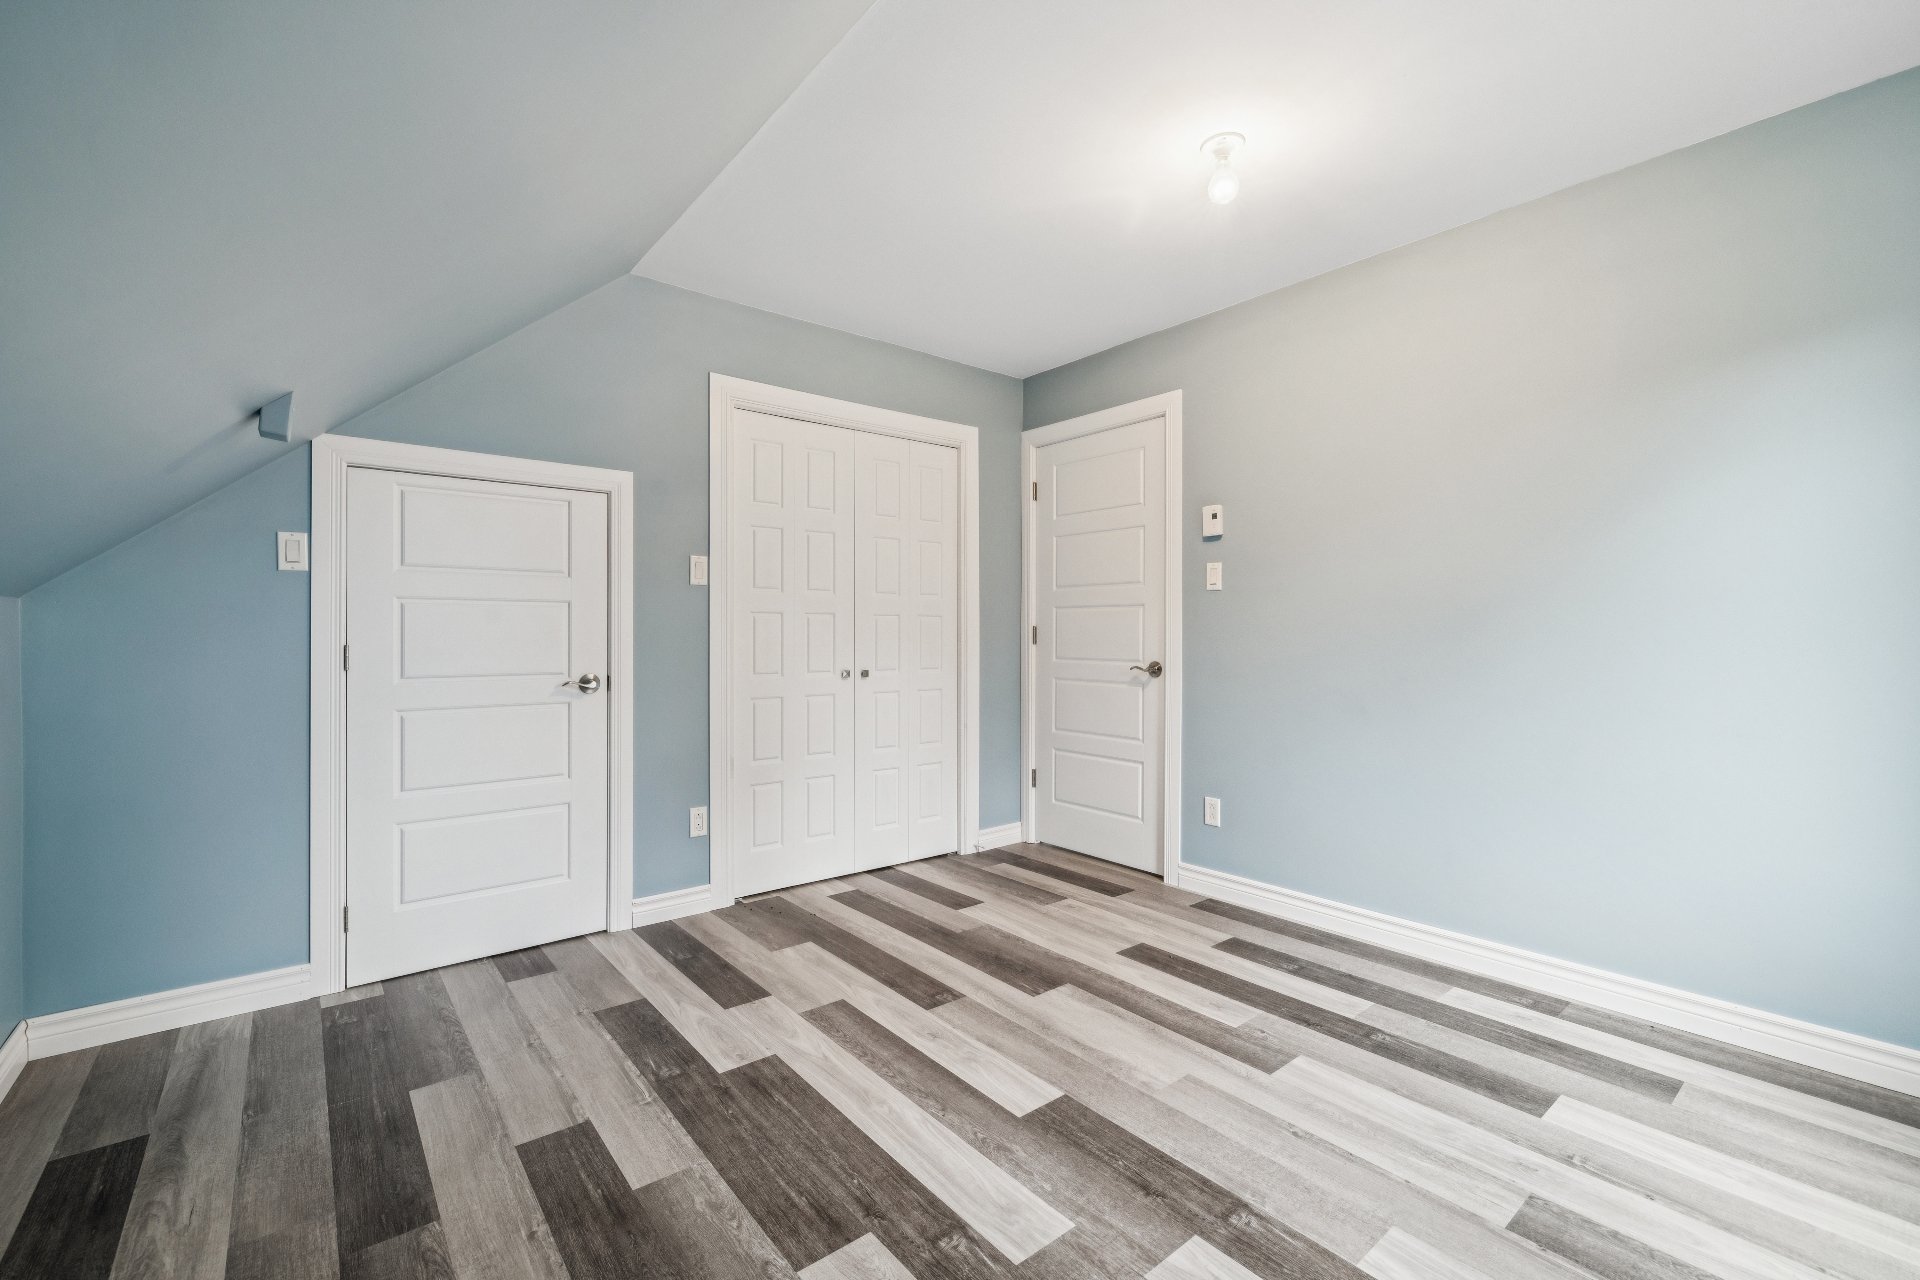
| Bedroom | 2nd level | 11.6 X 11.1 ft / 3.51 X 3.38 m | Laminate floor |
Taxes and expenses
| Municipal | $7,287 |
| School | $467 |
Building and interior of the property
| Bedrooms | 4 |
| Bathrooms | 2 |
| Number of rooms | 25 |
| Number of rooms above ground | 2 |
| Number of basement bedrooms | 2 |
| Living area | 2986 Square Feet |
| Expected delay of occupancy | 60 days |
| Dimension of the front of the building | 47.7 feet |
| Dimension of the depth of building | 32.8 feet |
| Land area | 1.38 acre |
| Dimension of the front of the land | 344 feet |
| Dimension of the depth of the land | 185 feet |
| Year built | 2007 |
| Municipal assessment (land) | $43,800 |
| Municipal assessment (building) | $787,100 |
| Municipal assessment (total) | $830,900 |
| Assessment year | 2026 |
| Irregular building | Yes |
| Irregular land | Yes |
| Available services | Electricity Connected |
| Basement | 6 feet and more, Finished basement |
| Bathroom / Washroom | Separate shower |
| Carport | Attached |
| Distinctive features | Detached, No rear neighbours |
| Driveway | Asphalt, Double width or more |
| Equipment available | Alarm system, Central heat pump, Central vacuum cleaner system installation, Electric garage door opener |
| Exterior cladding | Other |
| Foundation | Other, Poured concrete |
| Garage | Attached, Detached, Double width or more, Heated, Single width |
| Hearth stove | Wood stove |
| Heating energy | Electricity, Wood |
| Heating system | Forced air |
| Landscaping | Landscaped |
| Laundry | 1st level/Ground floor, Other, Other ground level |
| Parking | Attached, Carport, Detached, Driveway, Garage |
| Pool | Heated, Inground |
| Rental appliances | Alarm system |
| Roofing | Asphalt shingles |
| Sewage system | Disposal field, Other, Septic tank |
| Siding | Aggregate, Other |
| Topography | Flat, Sloped |
| View | Panoramic, View of the mountain |
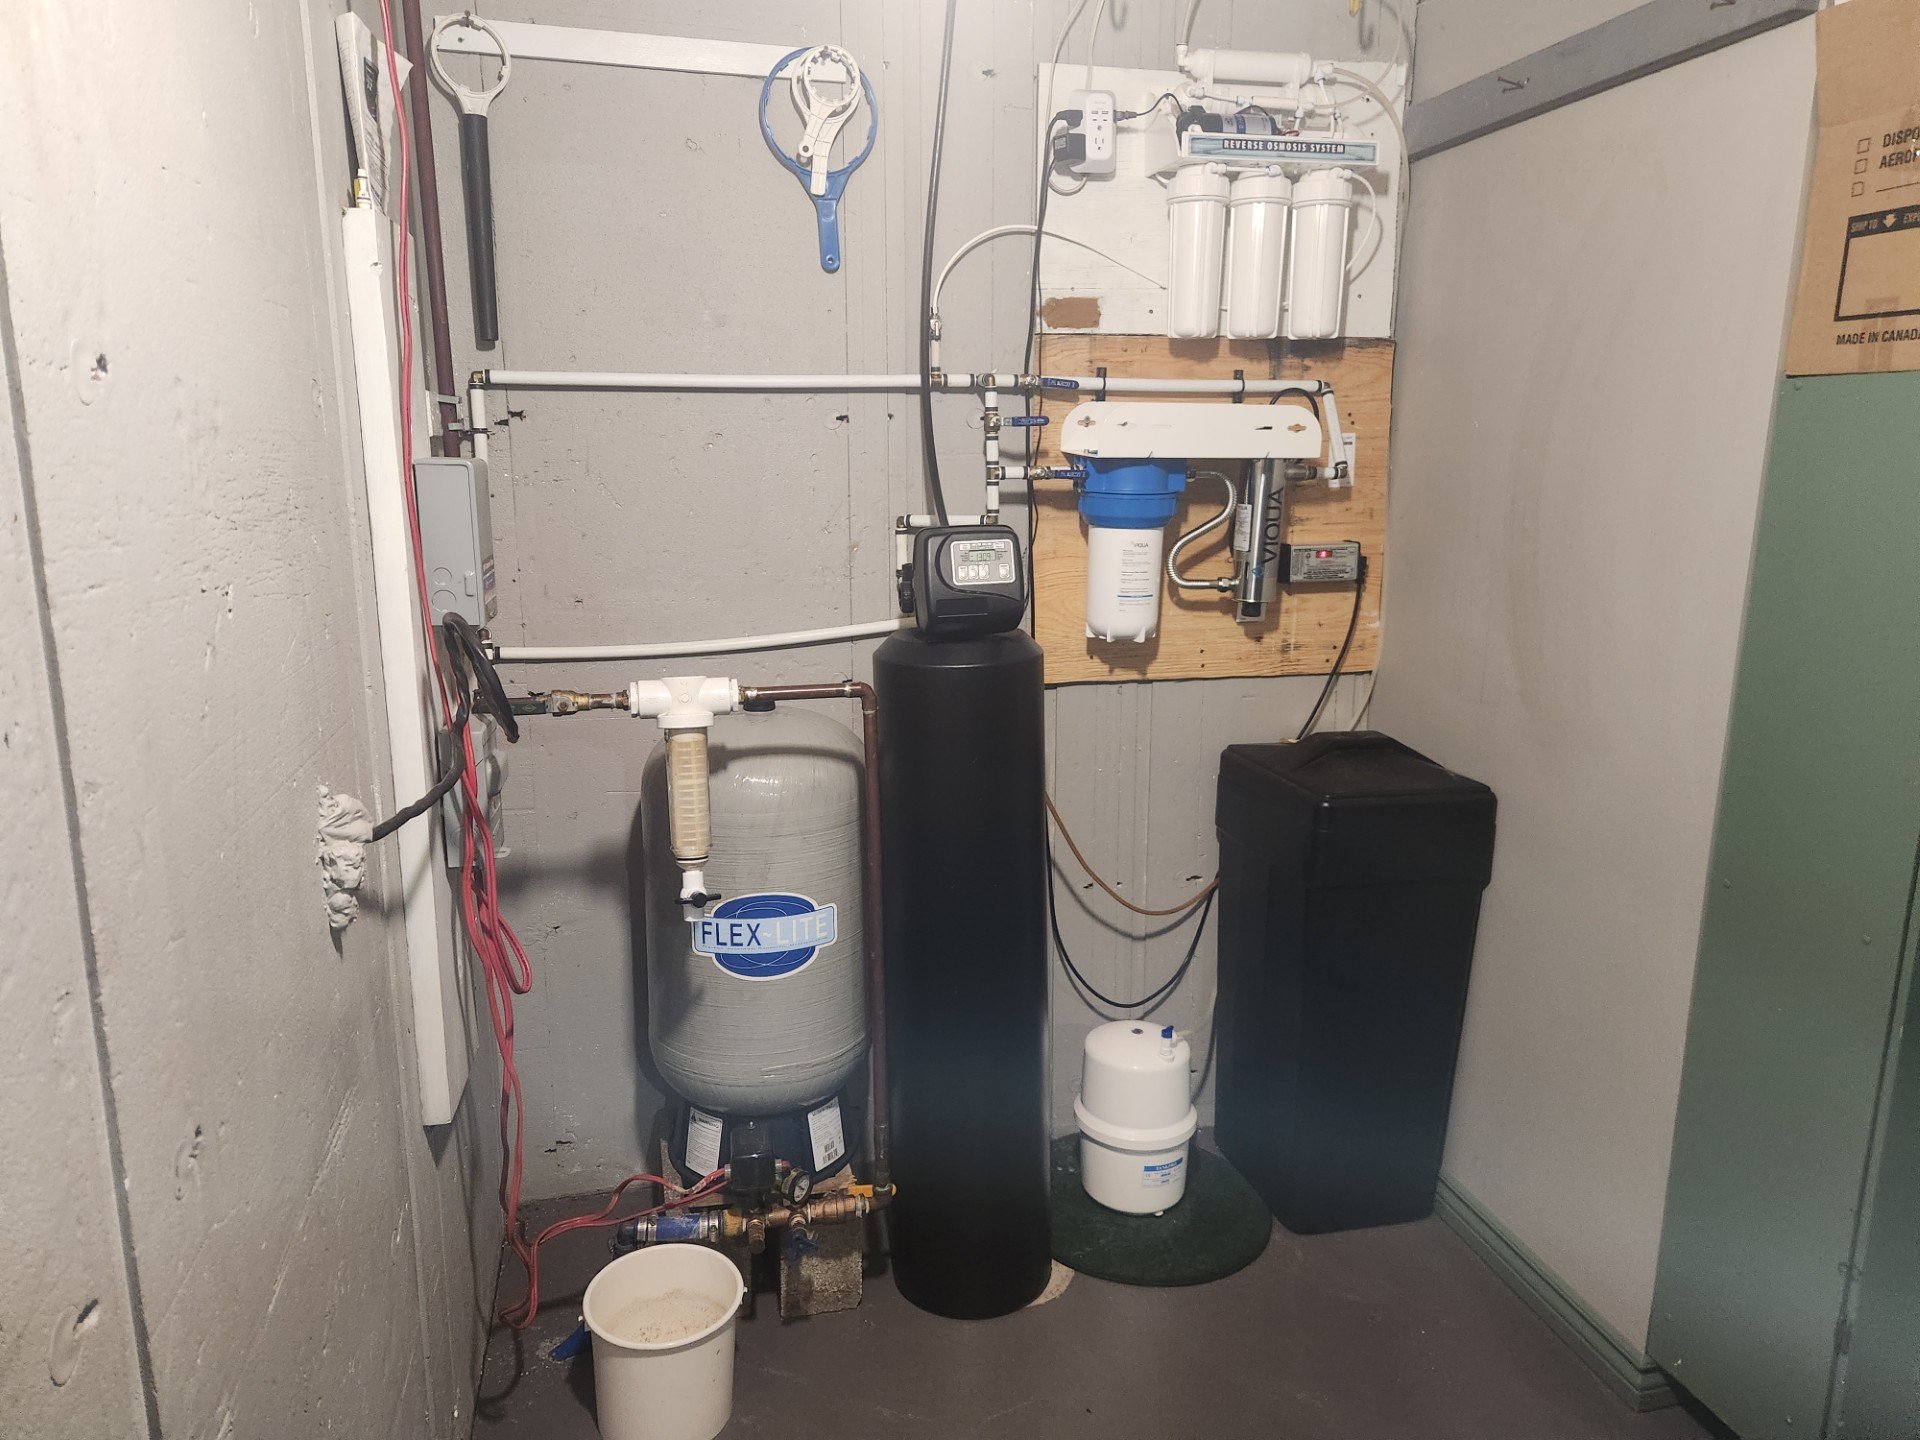
| Water supply | Artesian well, Well |
| Window type | Casement, Other |
| Windows | PVC |
Addendum
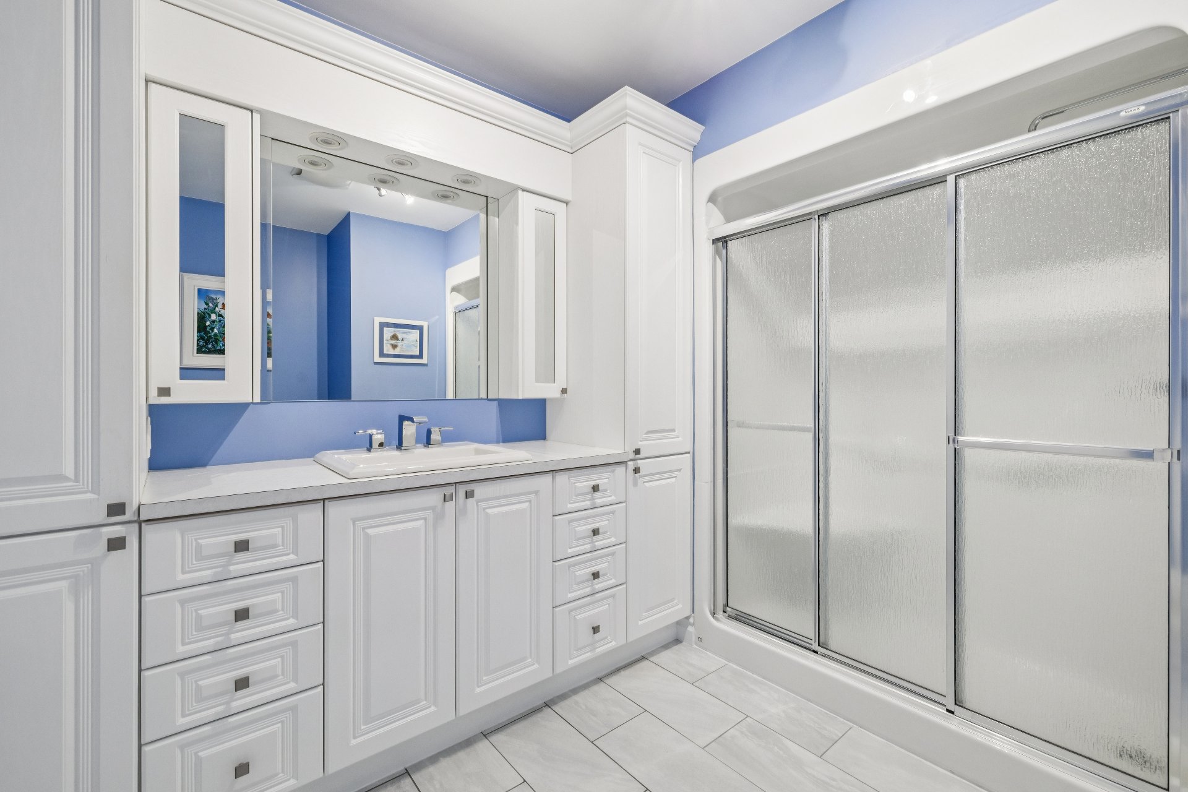
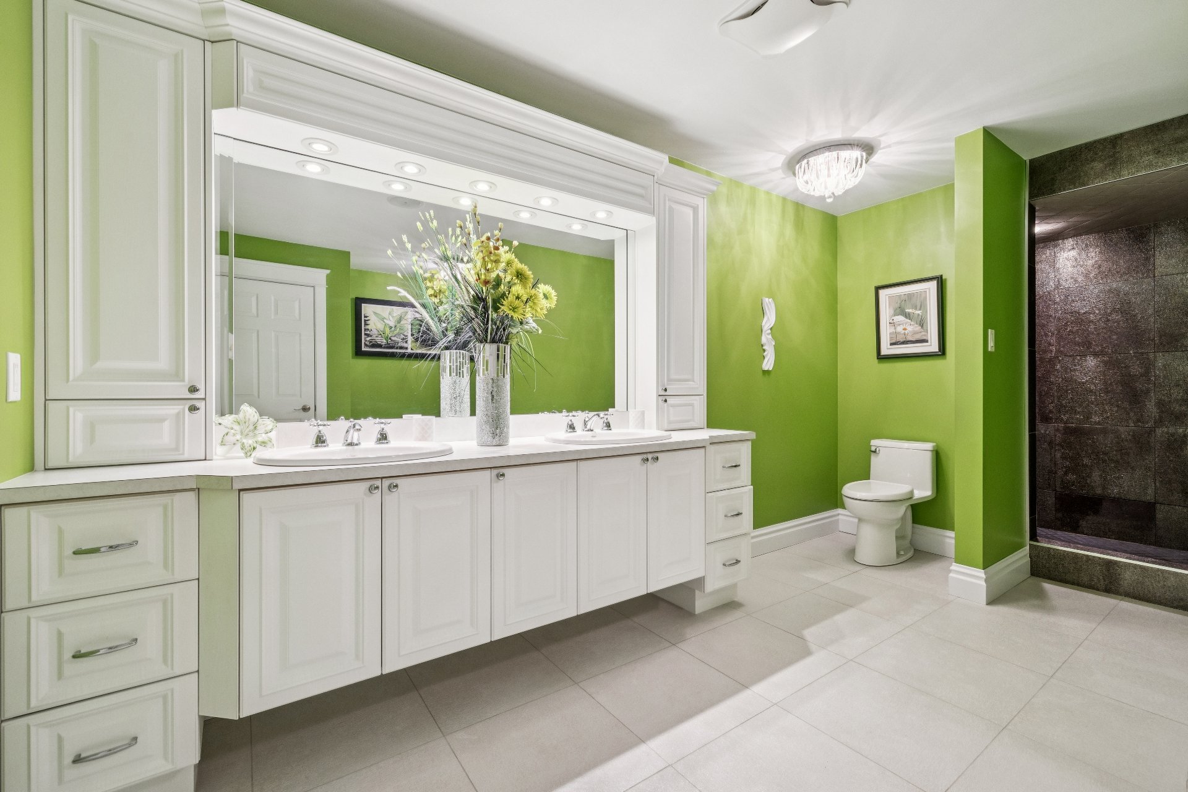
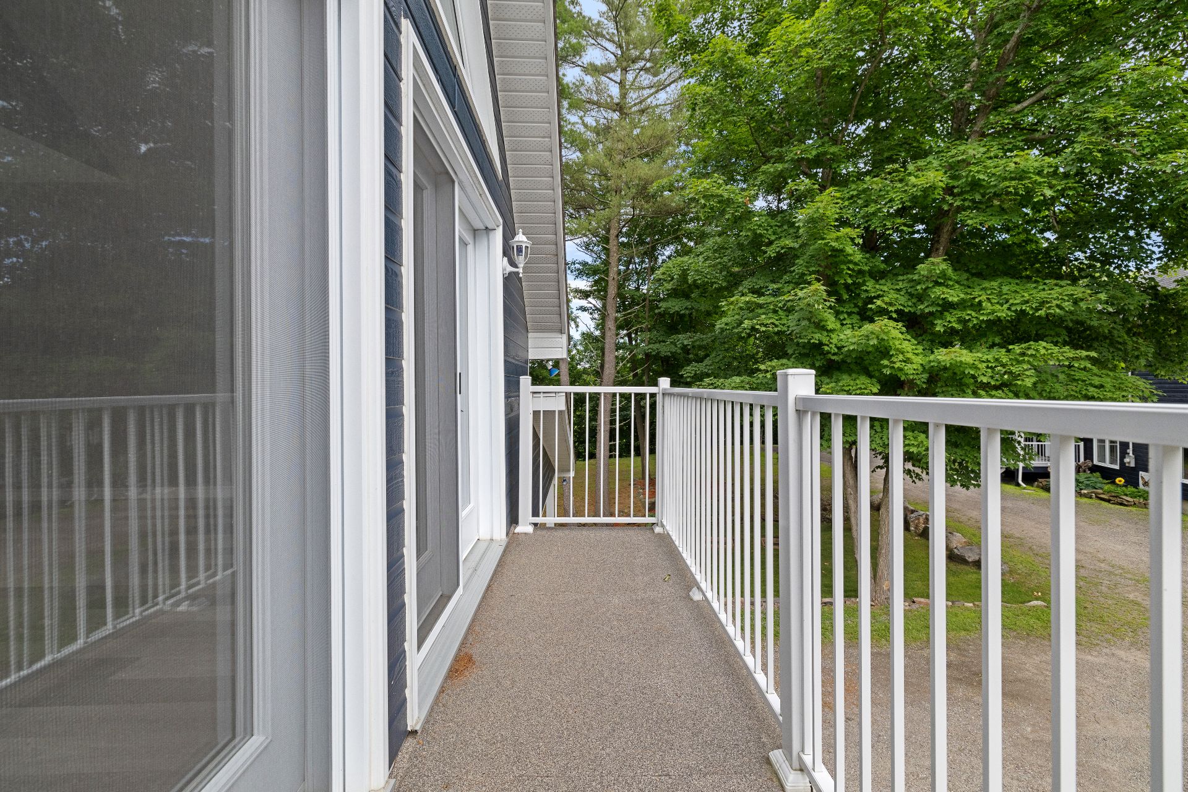
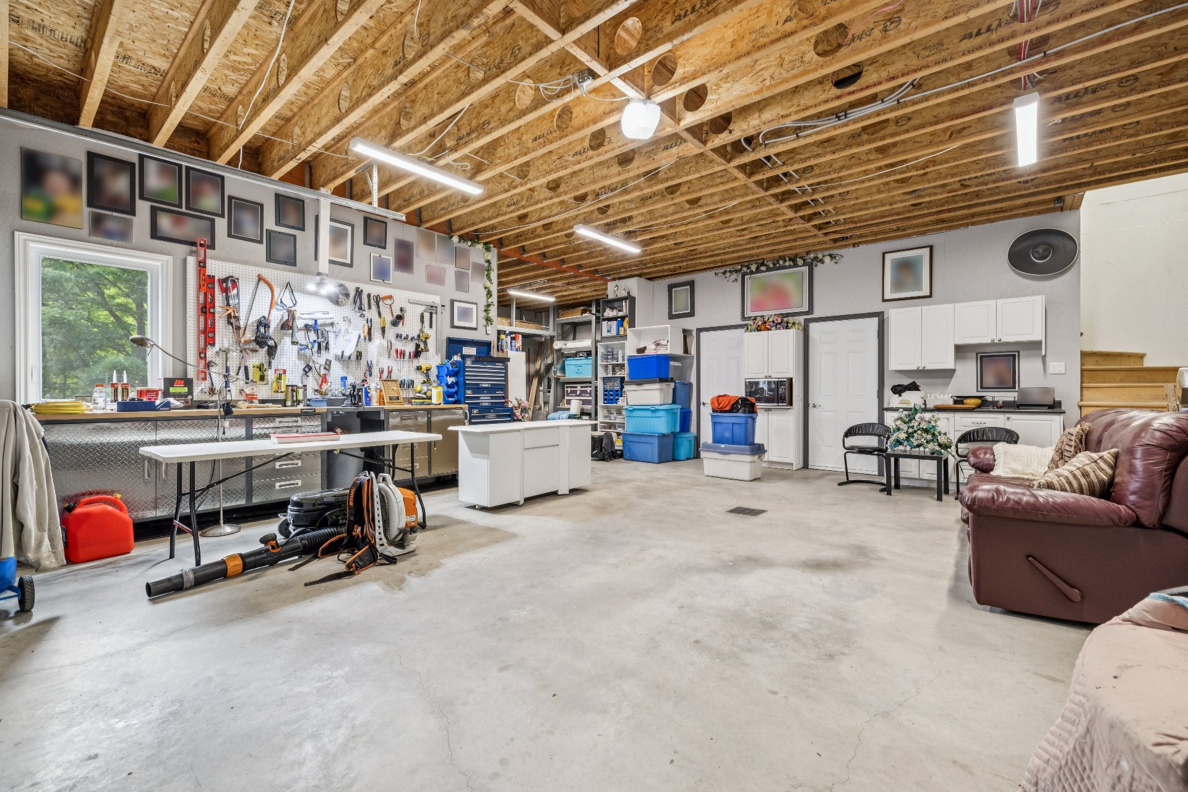
| - Custom-built property, thoughtfully designed by the current owner. - Spacious, bright and meticulously maintained living areas. - 4 generously sized bedrooms, including an impressive primary suite. - Primary suite with 2 walk-in closets, adjoining makeup room and private balcony. - 2 full bathrooms with elegant finishes. - Fully finished basement with home theatre. - Home office and laundry room on the main floor. - Warm and inviting kitchen featuring a beautiful antique stove and stunning wood cabinetry. - Huge central island offering plenty of storage. - Spacious, sun-filled dining room. - Ample storage throughout the property. - Sewing/craft room in the basement. - Covered four-season veranda, perfect for enjoying the property year-round. - Attached garage with epoxy flooring. - Large detached double garage with carport and unfinished second-floor loft, offering versatile potential for an office, workshop, studio or living space, subject to applicable approvals. - Private, intimate and beautifully landscaped backyard. - Heated saltwater inground pool with a new pool heater installed in 2026. - New electric furnace and central heat pump installed in 2026. - Central vacuum system. - Newly paved driveway and parking area with plenty of parking spaces. Just minutes from Highway 50, 35 minutes from Gatineau, 1 hour from Tremblant and Laval. Just bring your clothes! Possibility of purchasing the property fully furnished. EXCELLENT PRICE -- PRICED AT THE ASSESSED VALUE!!! INFO: 819-983-8607 A VISIT IS SURE TO CONVINCE YOU -- IMPECCABLE PROPERTY! |
