$2,450
17 Rue du Lynx
Gatineau (Aylmer)
Gatineau (Aylmer)
Type
Two or more stories
Bedrooms
3
Living area
1350 Square Feet
Bathrooms
2
MLS® 10087108
Property description
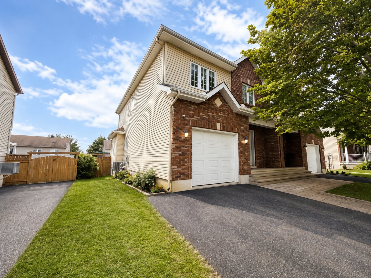
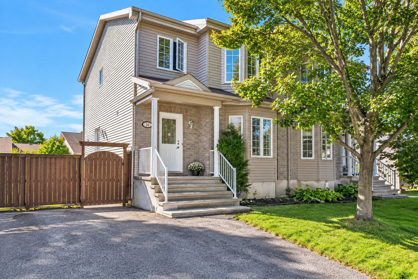
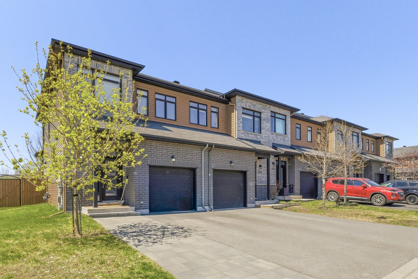
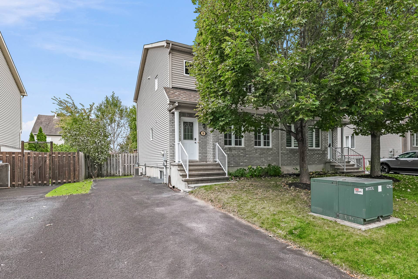
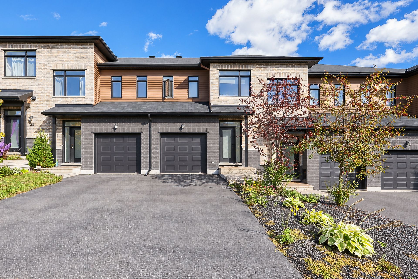
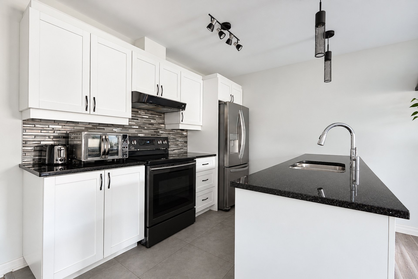
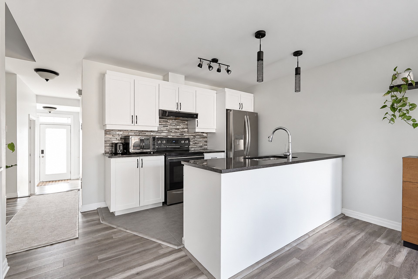
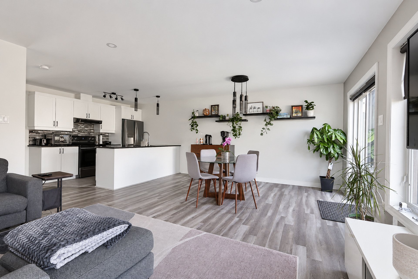
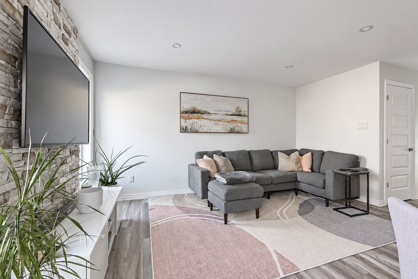
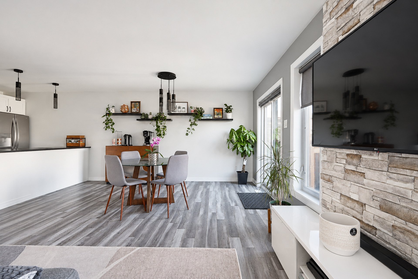
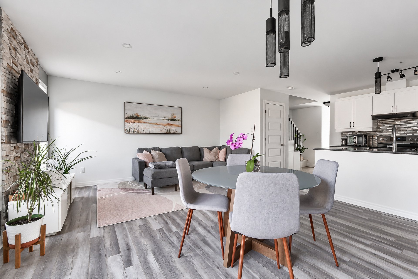
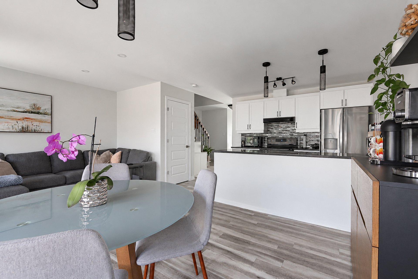
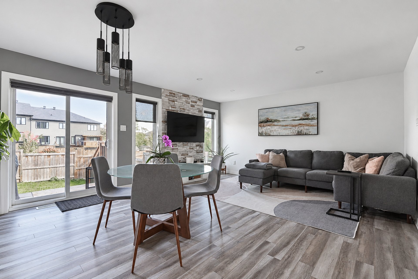
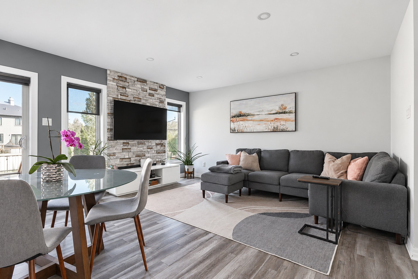
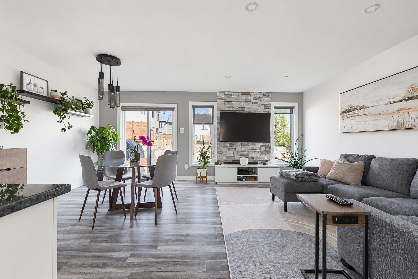
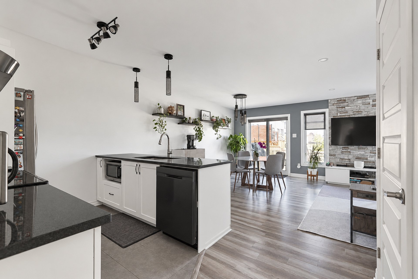
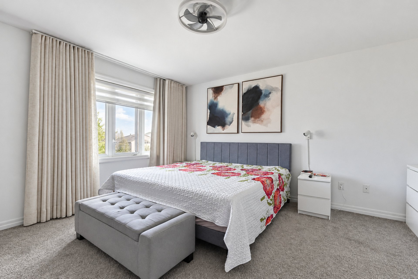
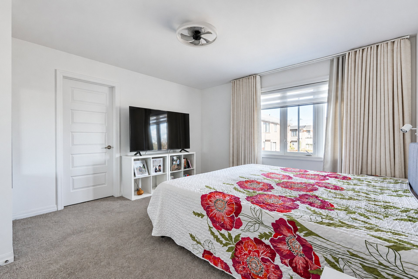
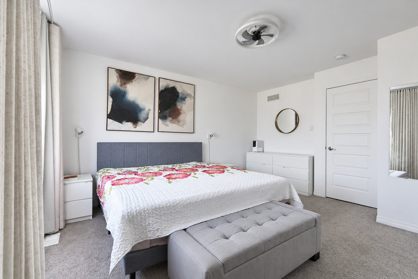
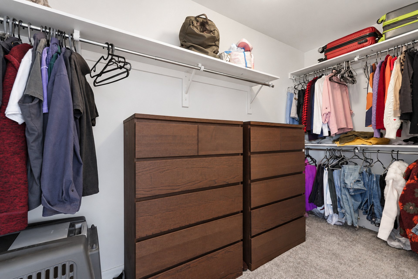
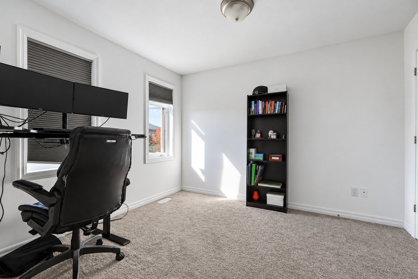
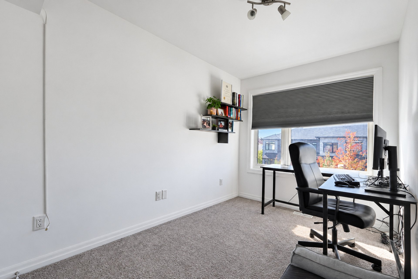
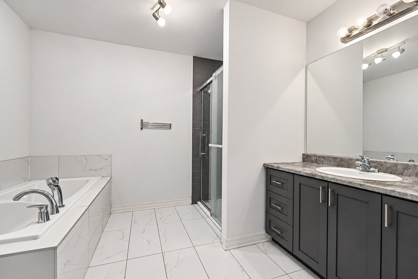
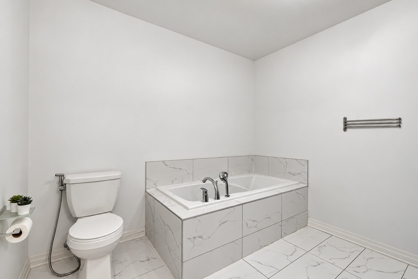
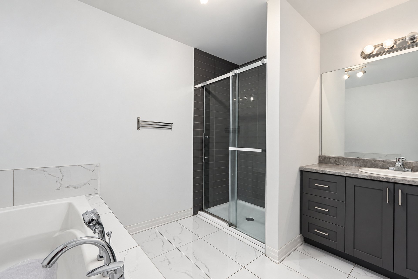
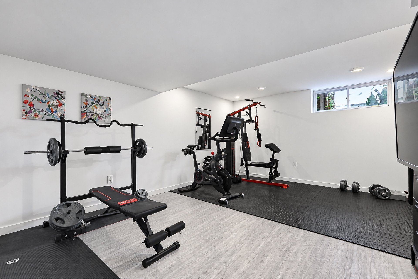
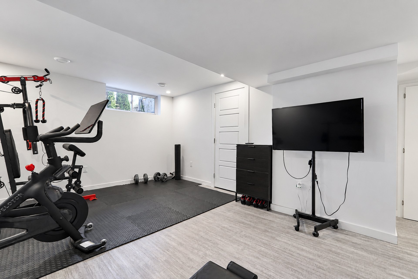
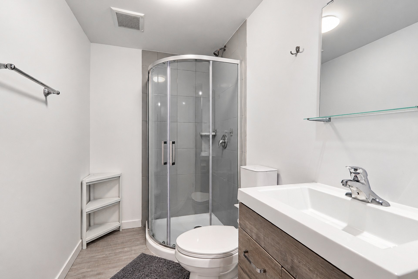
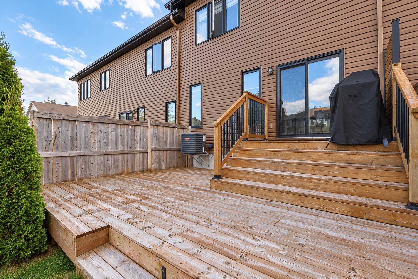
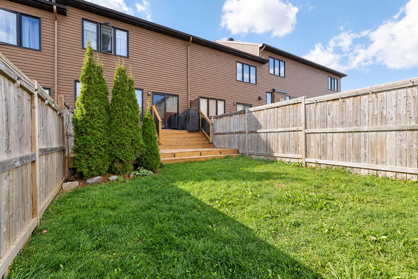
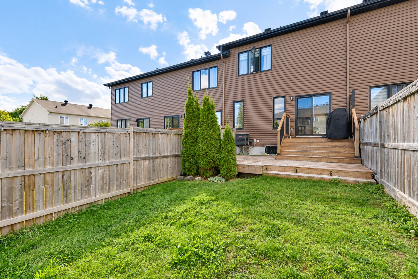
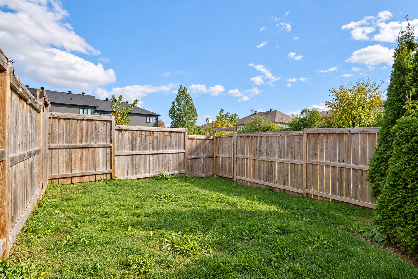
Available for rent December 1! Bright townhouse built in 2019 in the heart of Aylmer, featuring 2 spacious bedrooms, 2 full bathrooms and a powder room. The open-concept main floor brings together a modern kitchen with a central island, a welcoming dining area and a sun-filled living room. Enjoy a generous walk-in closet, a finished basement space, an attached garage and 2 driveway parking spaces. The fenced backyard with a deck is perfect for enjoying warmer days. Close to shops, schools, daycares, the marina and Boulevard des Allumettières.
Details
Located near
Bicycle path, CEGEP, Daycare centre, Elementary school, Golf, High school, Highway, Hospital, Park, Public transportation, University
Room dimension
| Room | Floor | Dimensions | Floor covering |
|---|---|---|---|
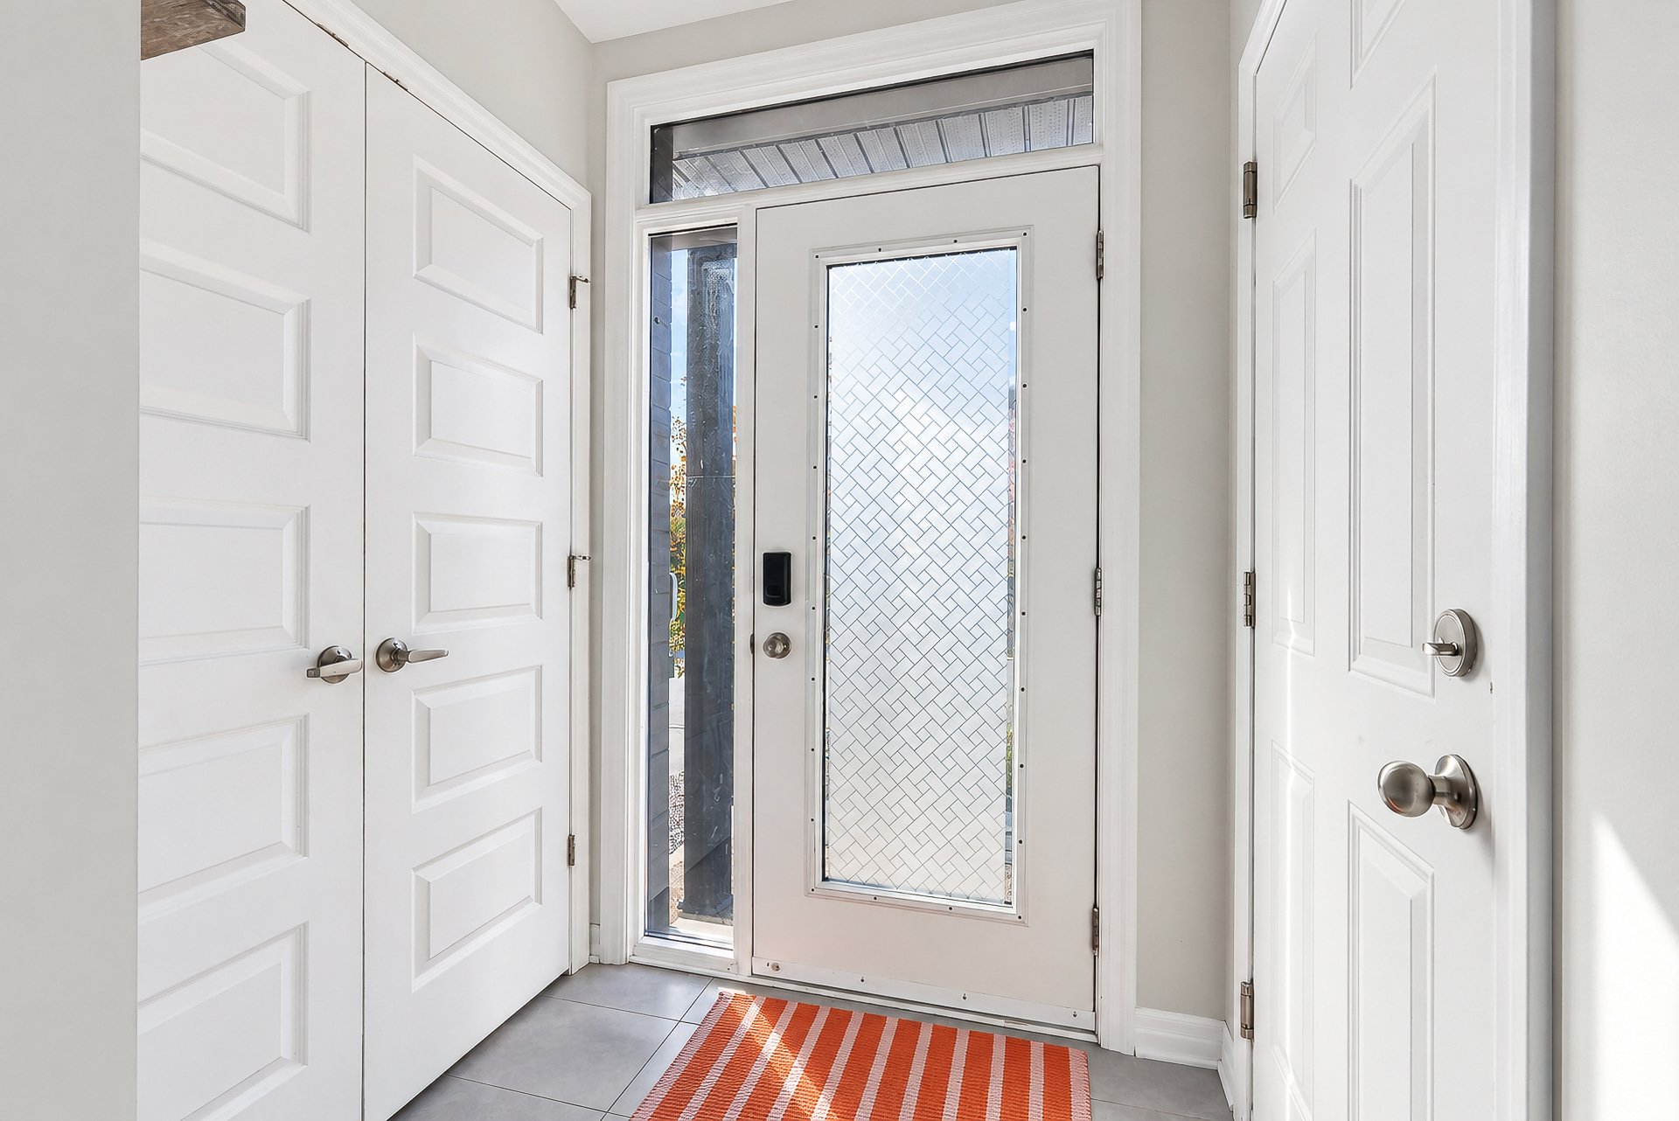
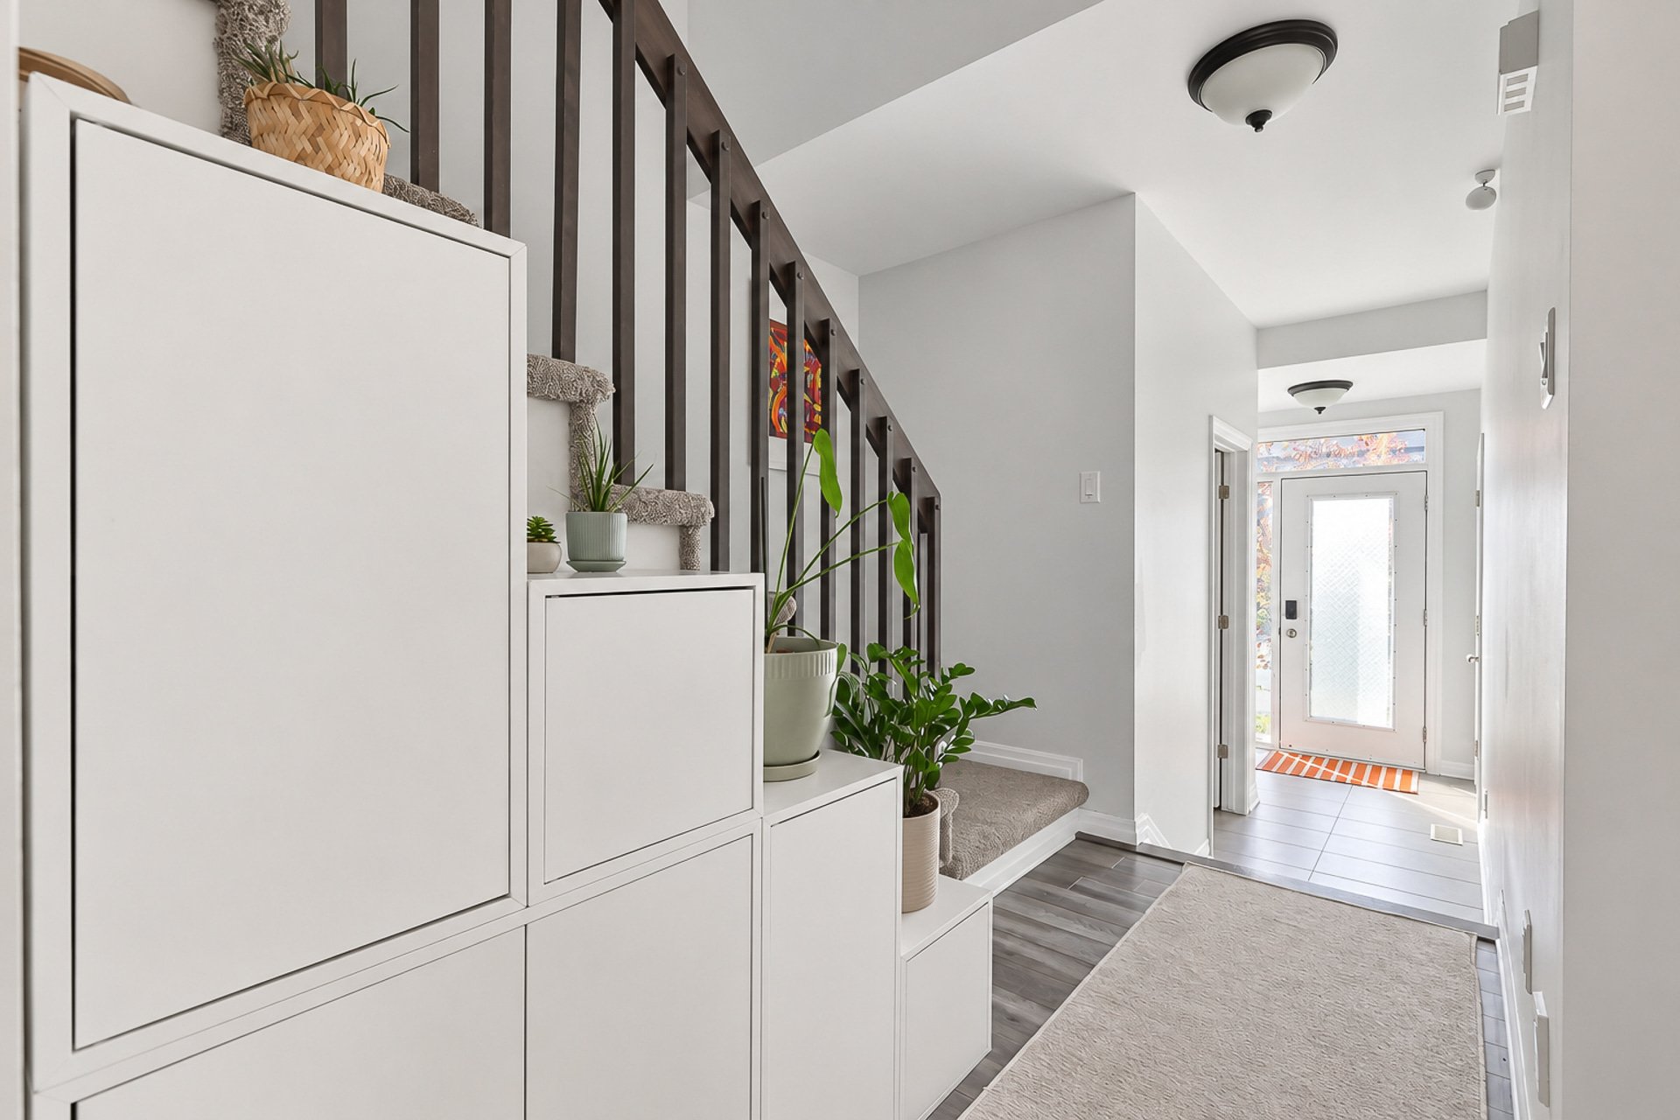
| Hall | 1st level/Ground floor | 5.3 X 4.1 ft / 1.60 X 1.24 m | Ceramic |
| Living room | 1st level/Ground floor | 14.7 X 9.2 ft / 4.45 X 2.79 m | Laminate floor |
| Kitchen | 1st level/Ground floor | 10 X 8.1 ft / 3.05 X 2.46 m | Ceramic |
| Dining room | 1st level/Ground floor | 14.7 X 9.2 ft / 4.45 X 2.79 m | Laminate floor |
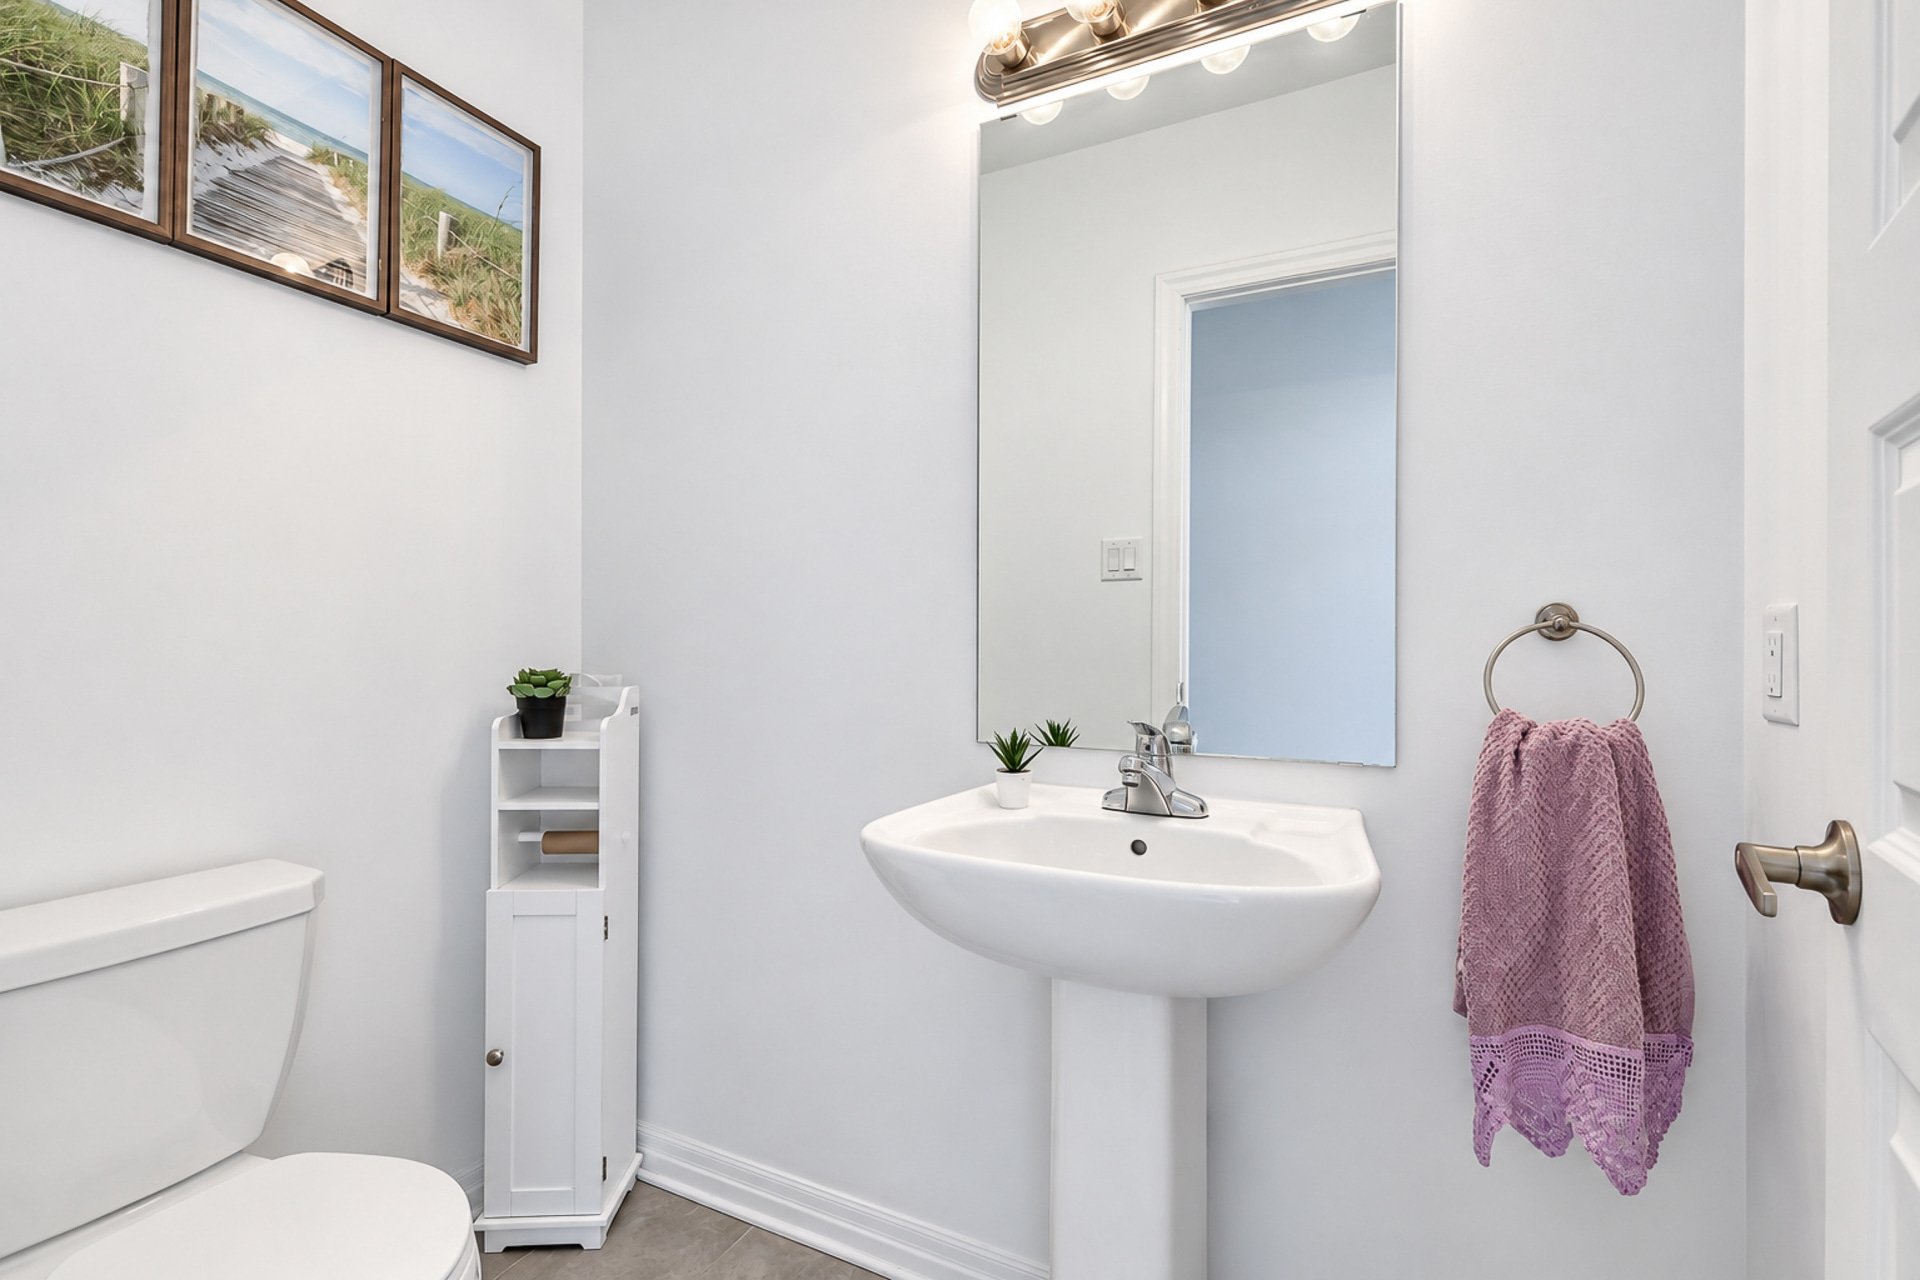
| Powder room | 1st level/Ground floor | 3.1 X 6.3 ft / 0.94 X 1.91 m | Ceramic |
| Bedroom | 2nd level | 9.11 X 12.2 ft / 3.02 X 3.71 m | Carpet |
| Bedroom | 2nd level | 9.11 X 12.2 ft / 3.02 X 3.71 m | Carpet |
| Bathroom | 2nd level | 8.11 X 10 ft / 2.72 X 3.05 m | Ceramic |
| Primary bedroom | 2nd level | 14.9 X 13 ft / 4.50 X 3.96 m | Carpet |
| Walk-in closet | 2nd level | 5 X 9.11 ft / 1.52 X 3.02 m | Carpet |
| Family room | Basement 1 | 18.6 X 21.3 ft / 5.64 X 6.48 m | Laminate floor |
| Storage | Basement 1 | 7 X 11 ft / 2.13 X 3.35 m | Concrete |
Building and interior of the property
| Bedrooms | 3 |
| Bathrooms | 2 |
| Washrooms | 1 |
| Number of rooms | 12 |
| Number of rooms above ground | 3 |
| Living area | 1350 Square Feet |
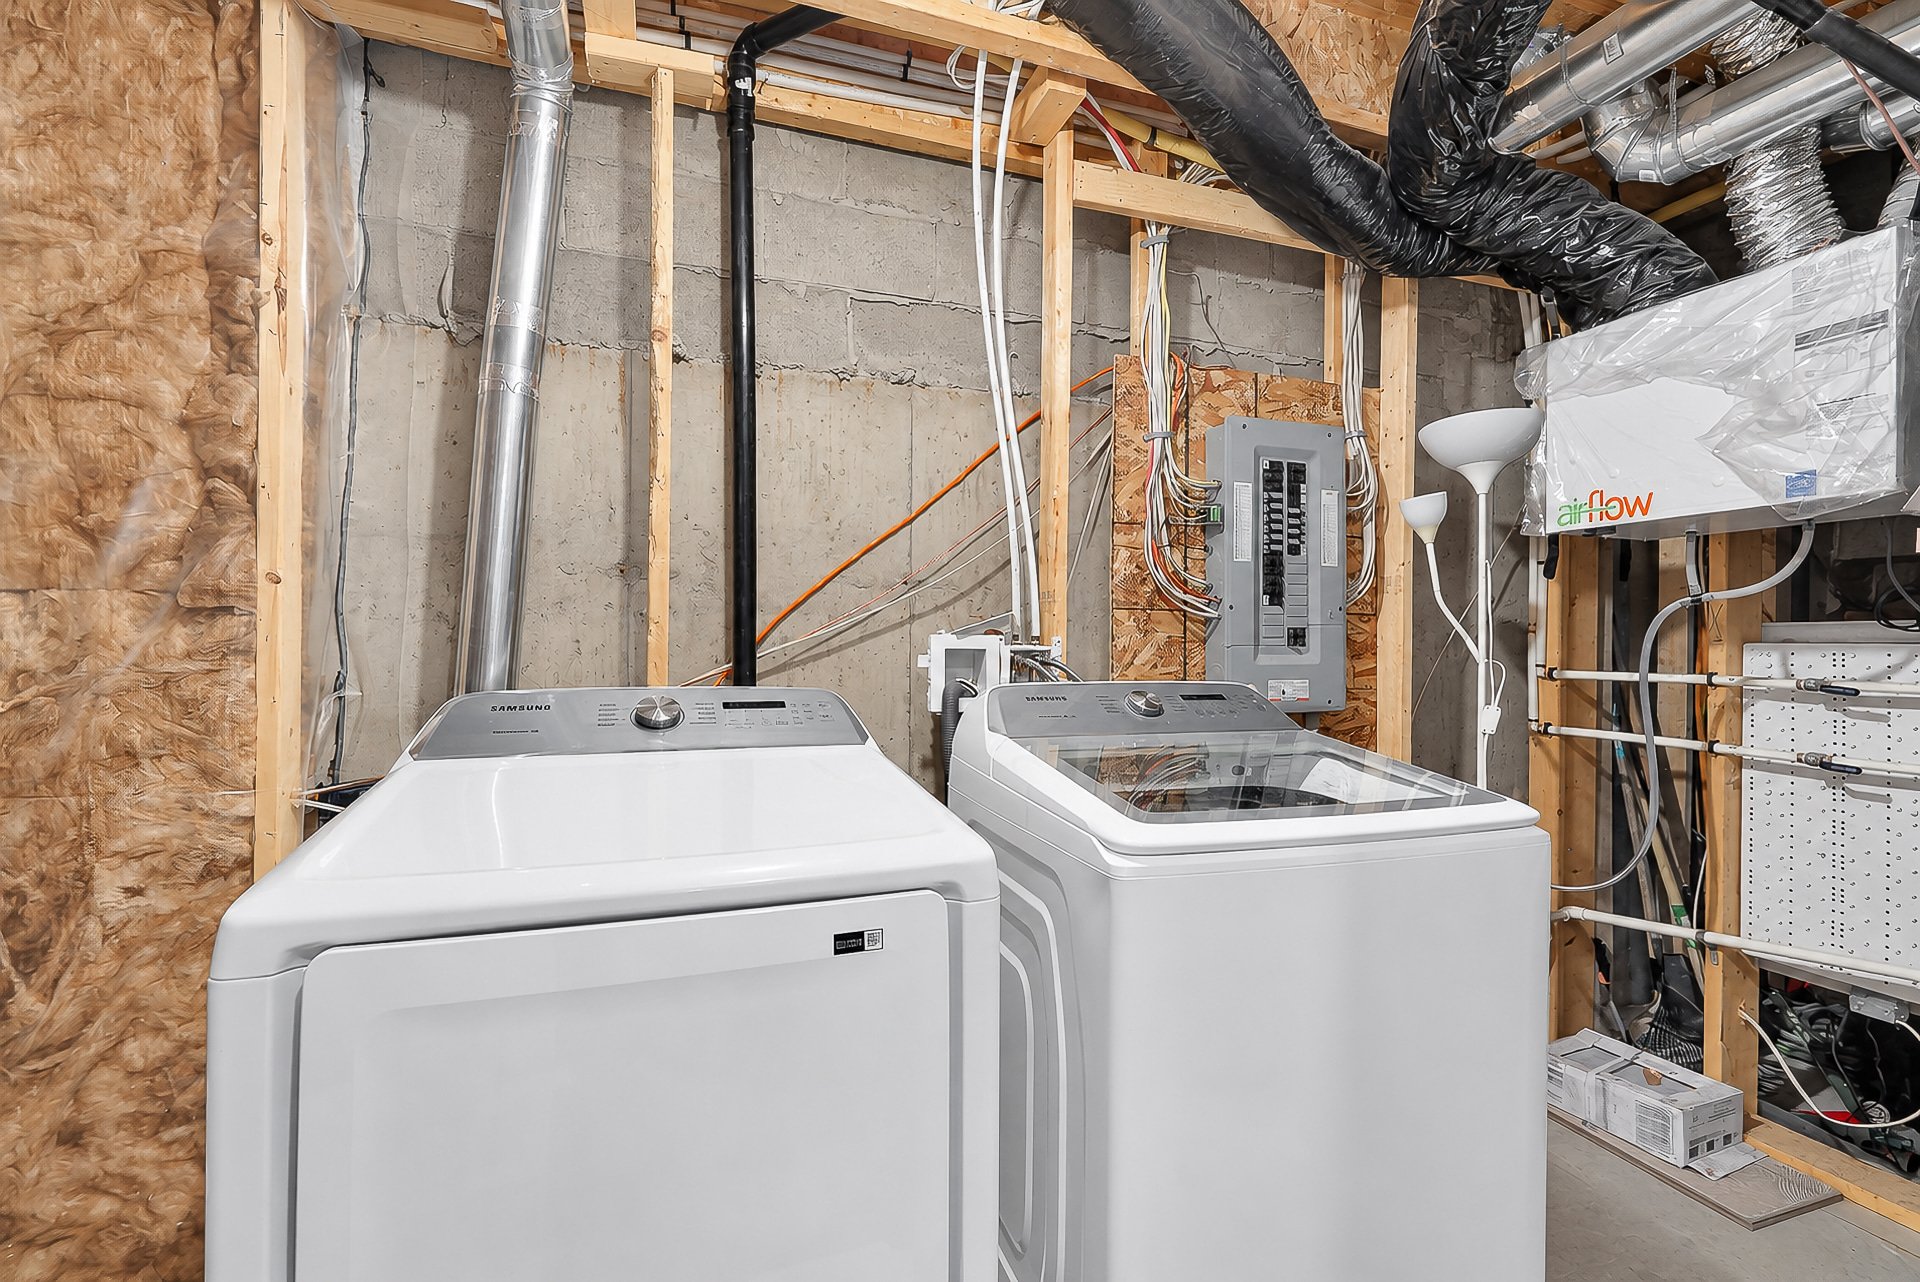
| Items included in the sale | Stove, refrigerator, dishwasher, washer, dryer, blinds, curtains, microwave. |
| Items excluded in the sale | Hydro and Gazifere + Rental costs for hot water tank and furnace. |
| Dimension of the front of the land | 19.8 feet |
| Dimension of the depth of the land | 98.6 feet |
| Irregular land | Yes |
| Available services | Natural Gas Connected, Sewer Connected, Water Connected |
| Distinctive features | Attached |
| Equipment available | Air exchange system, Central air conditioning |
| Foundation | Poured concrete |
| Heating energy | Natural gas |
| Heating system | Forced air |
| Sewage system | Municipality |
| Water supply | Municipality |
Addendum
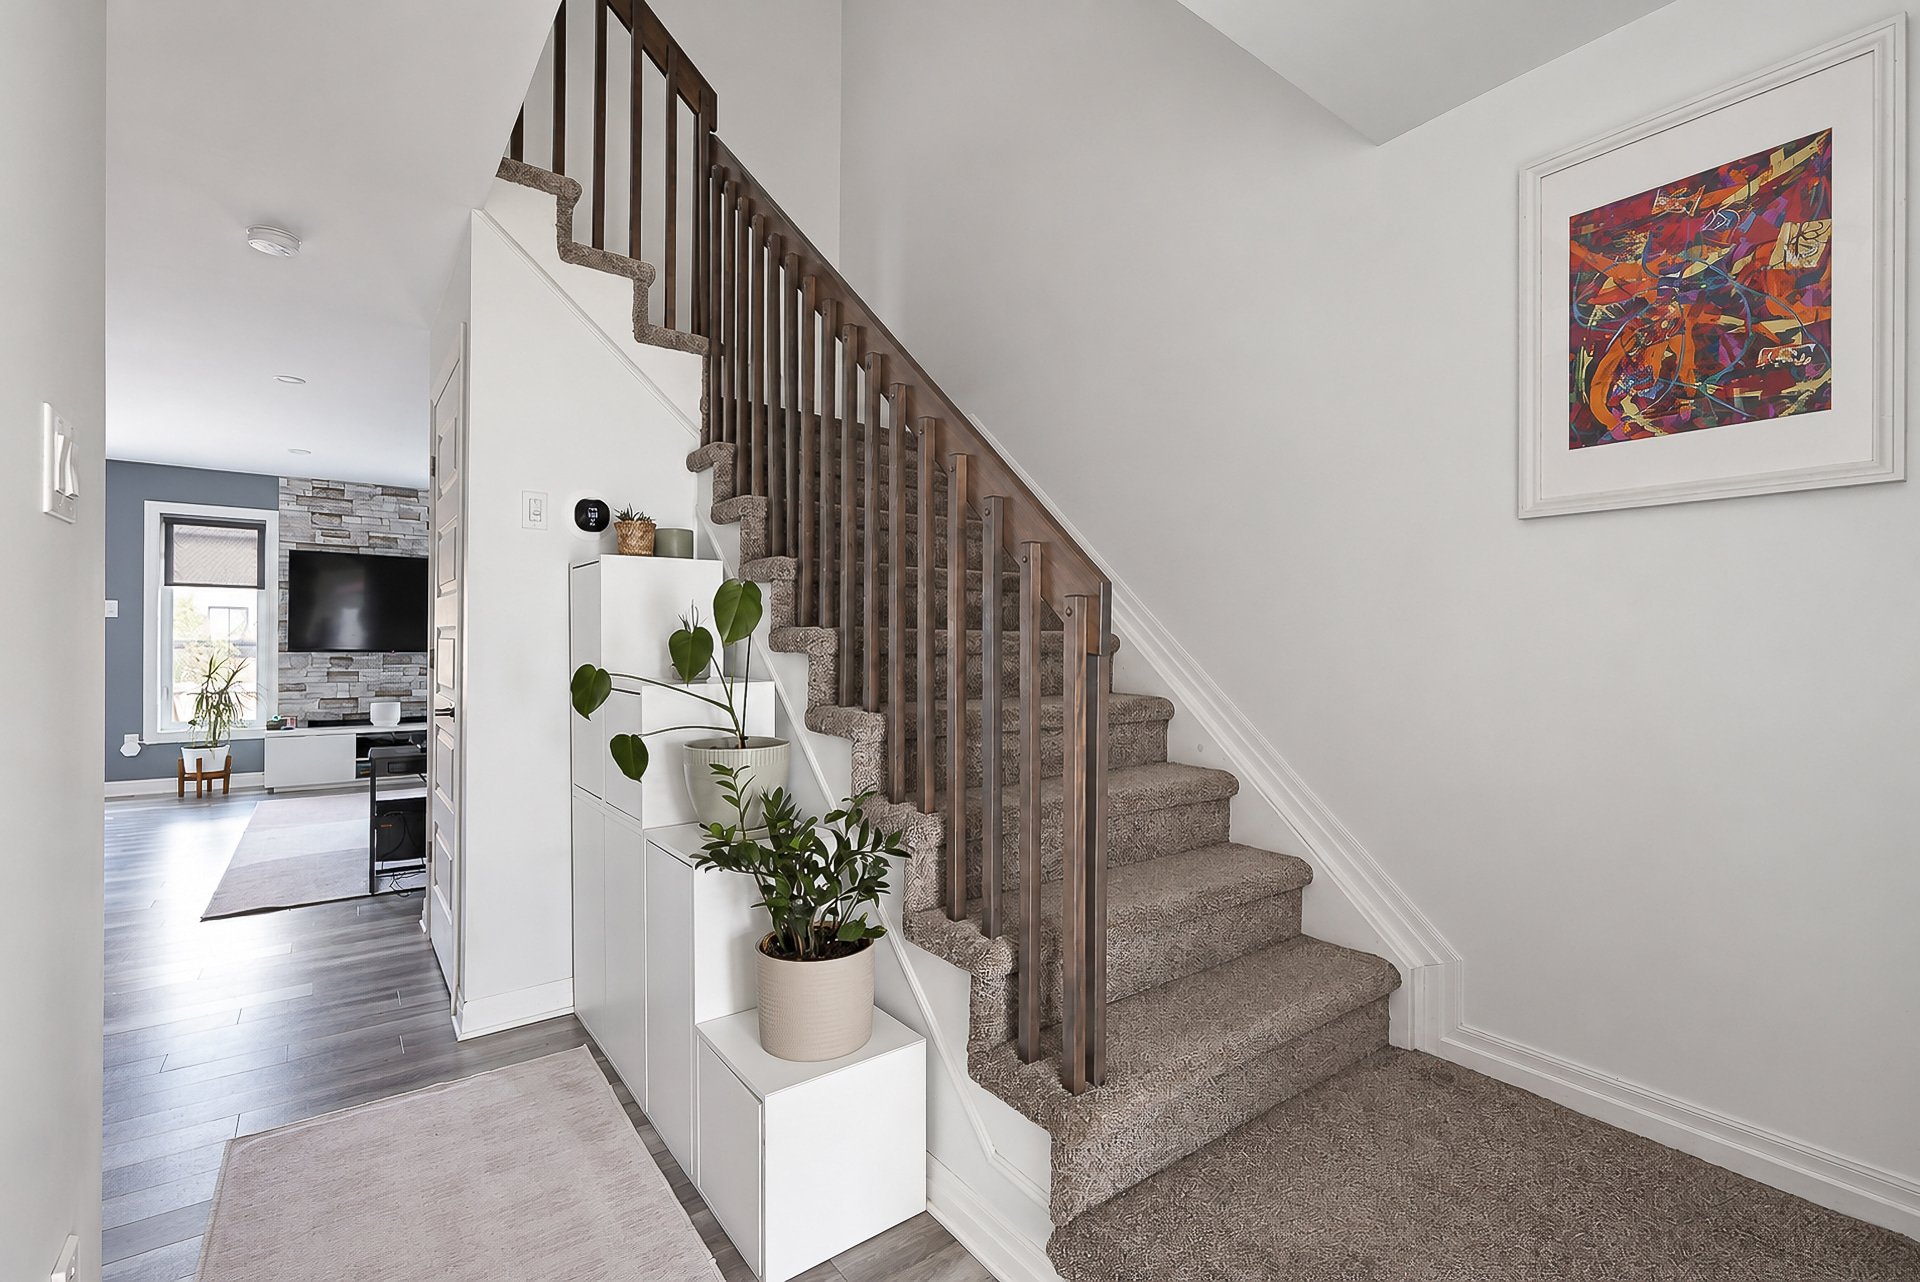
| Welcome to 17 Rue du Lynx! Available for rent December 1, this townhouse built in 2019 offers bright interiors, inviting living spaces and practical features for comfortable everyday living. AN INVITING MAIN FLOOR The open-concept layout seamlessly connects the kitchen, dining area and living room. Large windows welcome natural light, while the patio door provides access to the deck and backyard. The modern kitchen features white cabinetry, a decorative backsplash and a central island with seating for 3--a welcoming spot to cook, enjoy casual meals and entertain. A powder room completes the main floor. ROOM TO UNWIND Upstairs, 2 spacious bedrooms offer a comfortable retreat. A generously sized walk-in closet provides convenient storage, and the bathroom features a bathtub and a separate shower. The home offers a total of 2 full bathrooms and 1 powder room. VERSATILE BASEMENT SPACE A finished room in the basement offers flexibility to suit your needs, whether as a family room, a relaxation area or a home workout space. OUTDOOR LIVING The fenced backyard features a wooden deck and a lawn, creating a pleasant setting for outdoor meals and sunny afternoons. CONVENIENT PARKING An attached single-car garage and a paved driveway accommodating 2 vehicles add everyday convenience. A PRACTICAL AYLMER LOCATION Enjoy proximity to shops, services, schools and daycares, as well as the Aylmer marina and Boulevard des Allumettières. A welcoming place to call home starting December 1. Schedule your visit! |