$524,900
30 Rue du Fusain
Gatineau (Aylmer)
Gatineau (Aylmer)
Type
Two or more stories
Bedrooms
3
Living area
1370 Square Feet
Bathrooms
2
MLS® 14404997


Property description
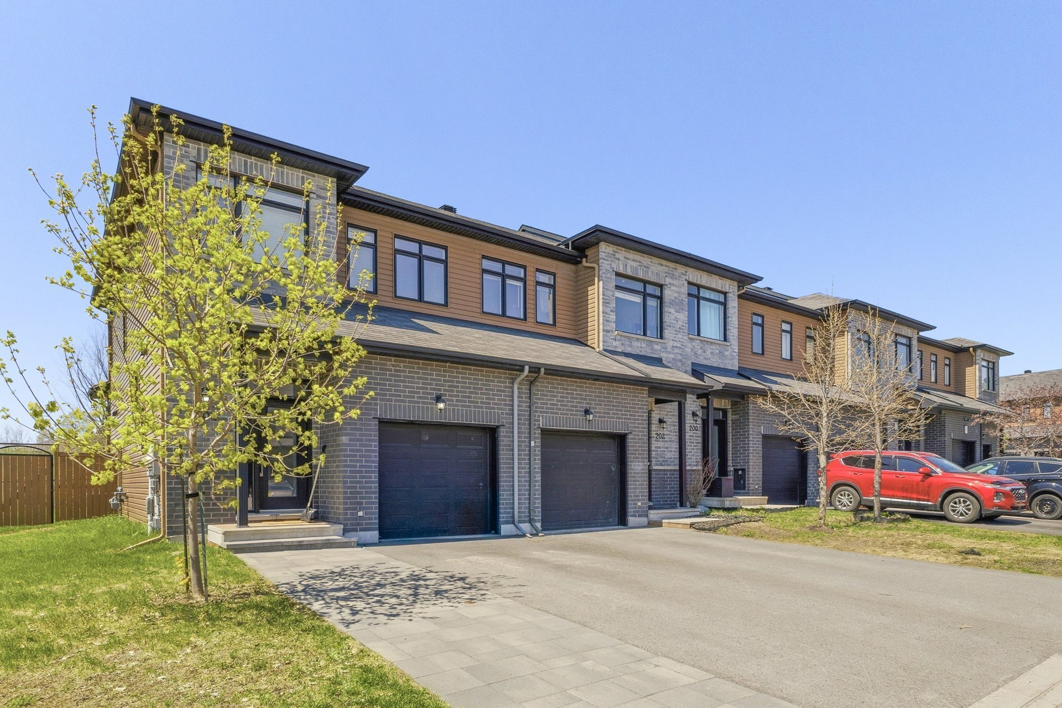
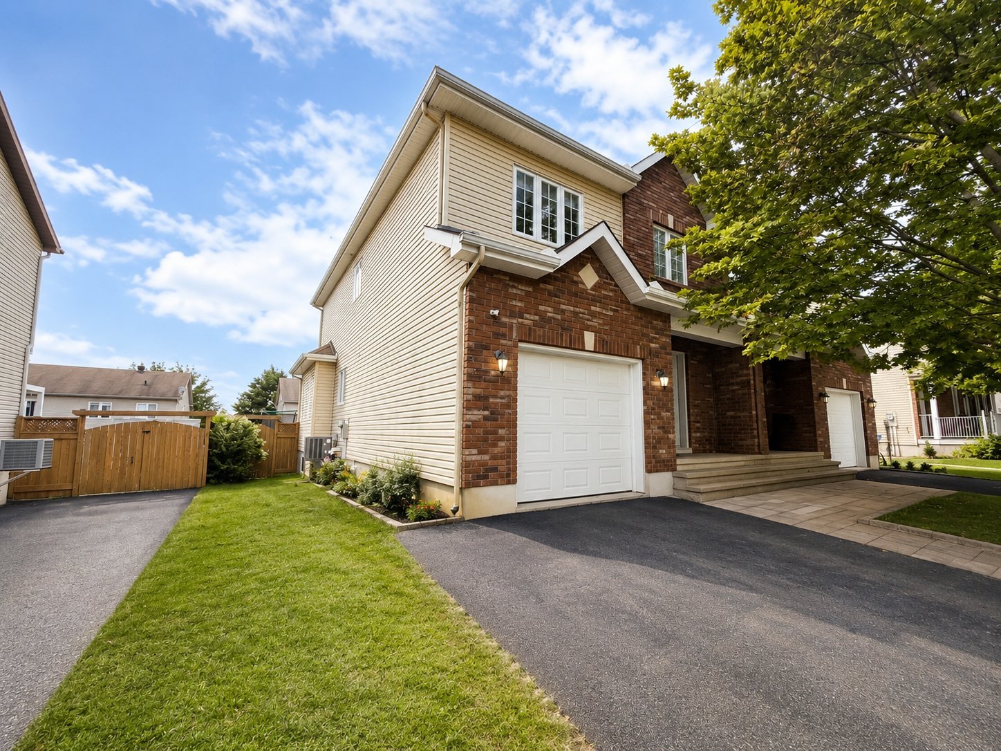
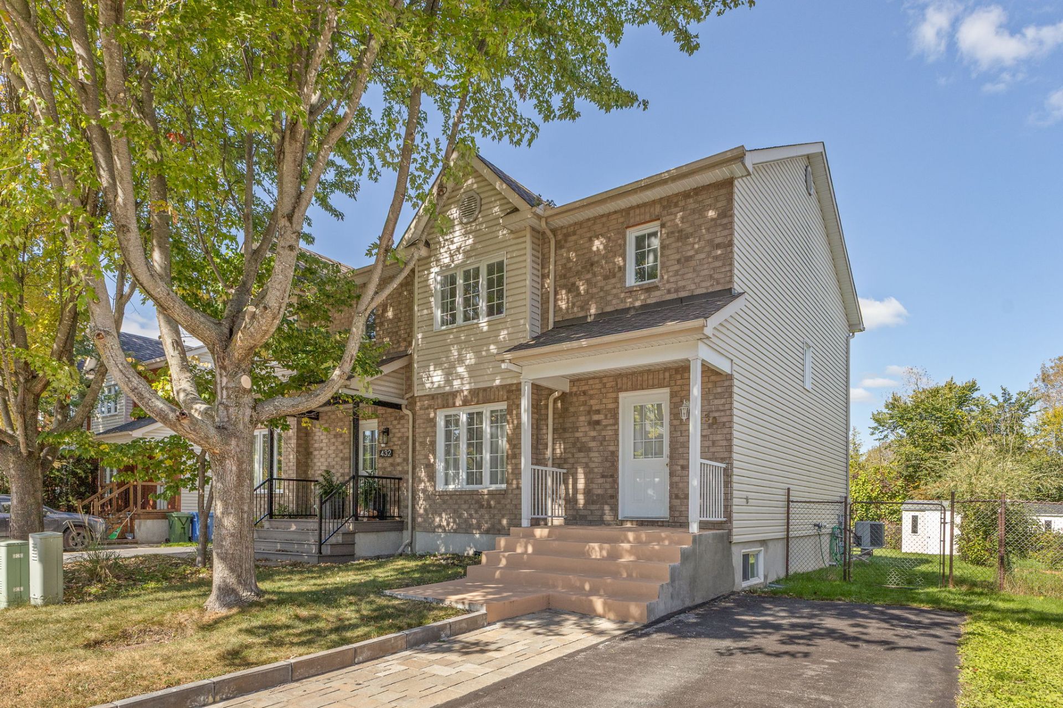
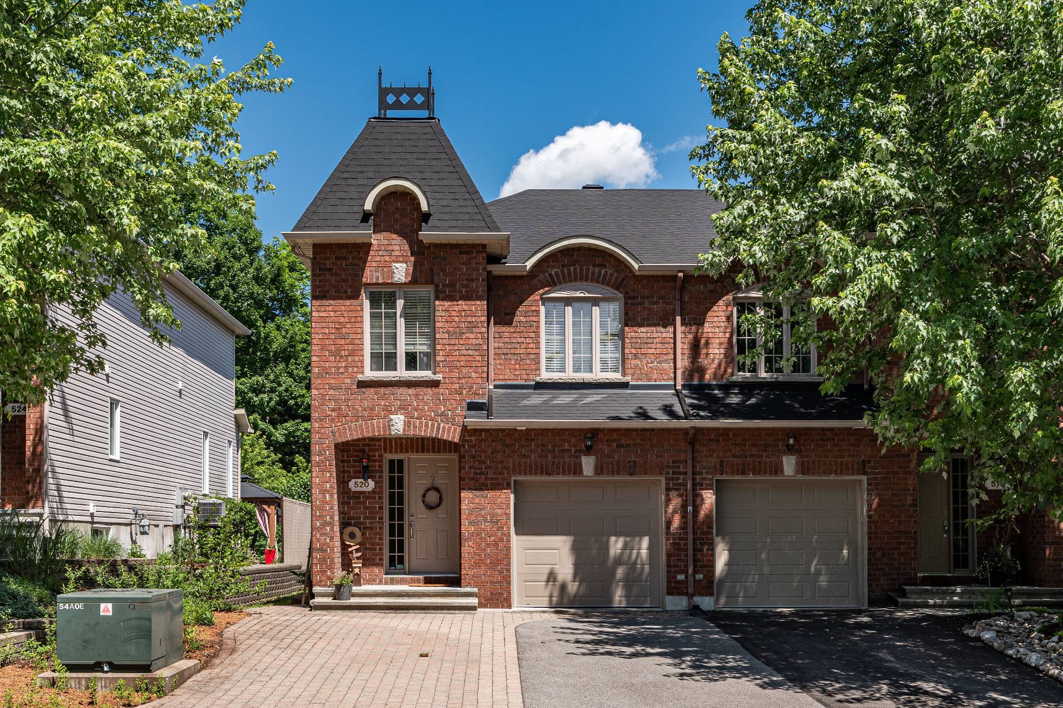
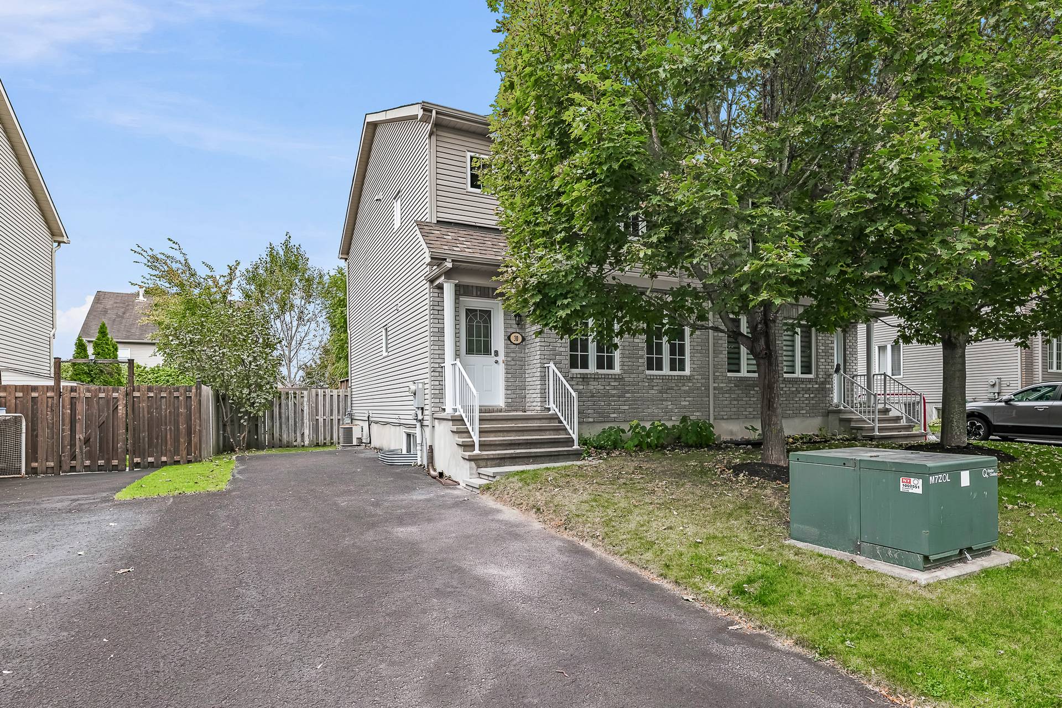
Bright semi-detached home featuring 3 bedrooms, 2 full bathrooms and a powder room in the Aylmer sector. Inviting living room, kitchen with a central island, ample cabinetry and a dining area with access to the deck. Fully finished basement with a family room, an office and a stylishly renovated bathroom with a glass-enclosed shower. Fenced backyard with a storage shed and a large paved driveway. Vacant and ready for your next chapter!
Details
Located near
Bicycle path, Elementary school, Golf, High school, Park, Public transportation
Room dimension
| Room | Floor | Dimensions | Floor covering |
|---|---|---|---|
| Hall | 1st level/Ground floor | 6.1 X 6.5 ft / 1.85 X 1.96 m | Ceramic |
| Living room | 1st level/Ground floor | 12.7 X 13.8 ft / 3.84 X 4.17 m | Wood |
| Powder room | 1st level/Ground floor | 5.5 X 6.2 ft / 1.65 X 1.88 m | Ceramic |
| Dining room | 1st level/Ground floor | 11.11 X 8.10 ft / 3.63 X 2.69 m | Ceramic |
| Kitchen | 1st level/Ground floor | 11.10 X 10.5 ft / 3.61 X 3.18 m | Ceramic |
| Bedroom | 2nd level | 8.9 X 10.11 ft / 2.67 X 3.33 m | Carpet |
| Bedroom | 2nd level | 10.8 X 8.11 ft / 3.25 X 2.72 m | Carpet |
| Primary bedroom | 2nd level | 14.3 X 12.6 ft / 4.34 X 3.81 m | Carpet |
| Walk-in closet | 2nd level | 5.6 X 6.7 ft / 1.68 X 2.01 m | Carpet |
| Bathroom | 2nd level | 6.5 X 12.4 ft / 1.96 X 3.76 m | Ceramic |
| Family room | Basement 1 | 17.9 X 13.5 ft / 5.41 X 4.09 m | Laminate floor |
| Office | Basement 1 | 11.3 X 8.6 ft / 3.43 X 2.59 m | Laminate floor |
| Bathroom | Basement 1 | 8.9 X 5 ft / 2.67 X 1.52 m | Ceramic |
| Other | Basement 1 | 6.3 X 9.4 ft / 1.91 X 2.84 m | Concrete |
Taxes and expenses
| Municipal | $3,837 |
| School | $351 |
Building and interior of the property
| Bedrooms | 3 |
| Bathrooms | 2 |
| Washrooms | 1 |
| Number of rooms | 14 |
| Number of rooms above ground | 3 |
| Living area | 1370 Square Feet |
| Expected delay of occupancy | 15 days |
| Items included in the sale | Refrigerator, stove, dishwasher, washer, dryer, central A/C, air exchanger, light fixtures, curtain rods, curtains, blinds, shed. |
| Items excluded in the sale | The water heater and furnace are rented. |
| Land area | 3229.2 square foot |
| Dimension of the front of the land | 32.8 feet |
| Dimension of the depth of the land | 98.4 feet |
| Year built | 2009 |
| Municipal assessment (land) | $150,000 |
| Municipal assessment (building) | $319,000 |
| Municipal assessment (total) | $469,000 |
| Assessment year | 2026 |
| Available services | Natural Gas Connected, Sewer Connected, Water Connected |
| Basement | 6 feet and more, Finished basement |
| Bathroom / Washroom | Separate shower |
| Distinctive features | Semi-detached |
| Driveway | Asphalt |
| Equipment available | Air exchange system, Central air conditioning |
| Foundation | Poured concrete |
| Heating energy | Natural gas |
| Heating system | Forced air |
| Laundry | 1st level/Ground floor, In partial bathroom ground level, Powder room |
| Parking | Driveway |
| Rental appliances | Water heater |
| Rented equipment | Heating unit |
| Roofing | Asphalt shingles |
| Sewage system | Municipality |
| Siding | Brick, Vinyl |
| Water supply | Municipality |
| Window type | Casement |
| Windows | PVC |
Addendum
| Semi-detached home located at 30 Rue du Fusain in the Aylmer sector. 3 bedrooms, 2 full bathrooms and a powder room. Bright living room with large windows and a warm, inviting atmosphere. Kitchen featuring ample white cabinetry, a central island and a mosaic backsplash. Dining room adjacent to the kitchen, with patio doors leading to the deck. Bathroom with a bathtub and separate shower. Walk-in closet in the primary bedroom. Fully finished basement featuring a spacious family room with recessed lighting. Basement office, ideal for working from home or studying. Stylishly renovated basement bathroom with a large glass-enclosed shower, marble-look tile and contemporary black accents. Fenced backyard with a wood deck and storage shed. Large paved driveway. Vacant property. Close to schools, a park, a golf course, and public transport. |