$529,900
520 Rue Chagnon
Gatineau (Aylmer)
Gatineau (Aylmer)
Type
Two or more stories
Bedrooms
3
Living area
1567 Square Feet
Bathrooms
2
MLS® 28128355
Property description
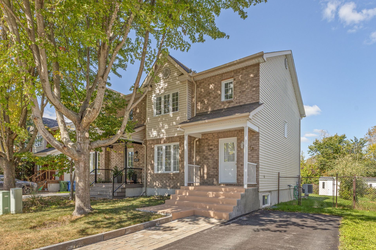
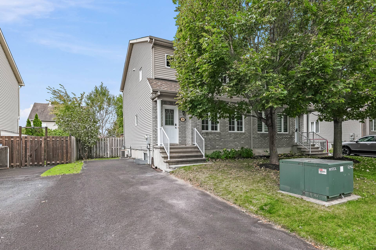
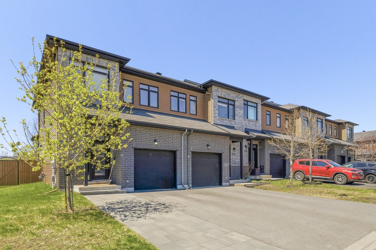
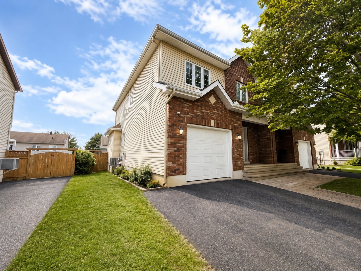
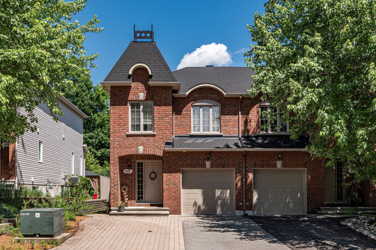
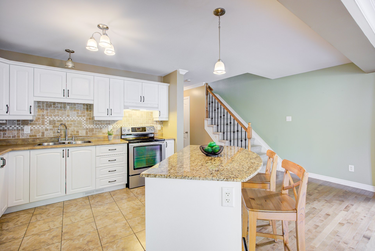
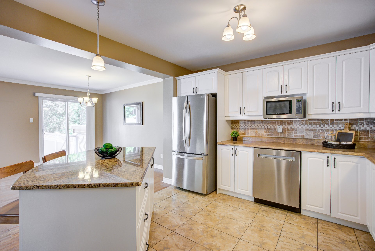
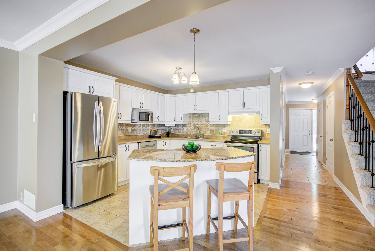
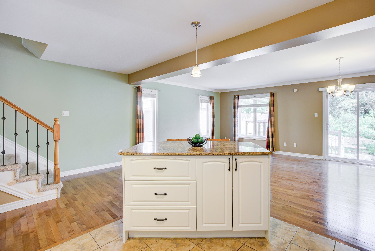
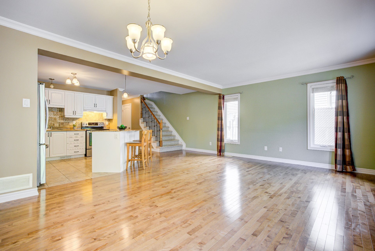
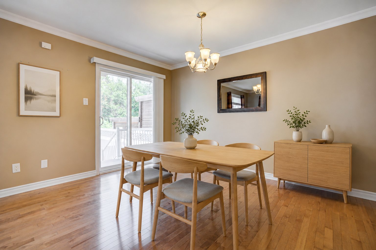
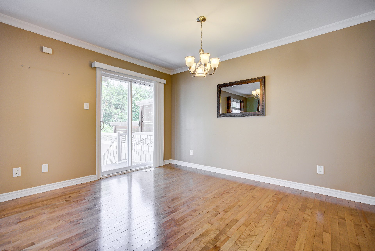
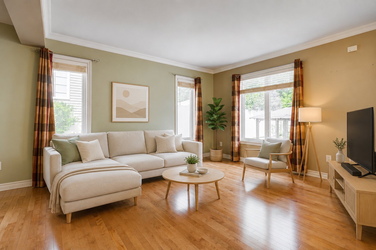
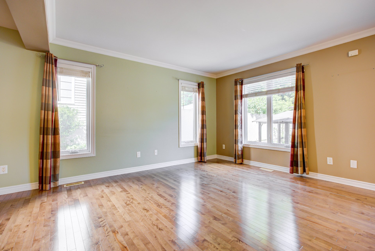
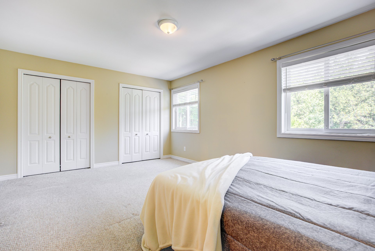
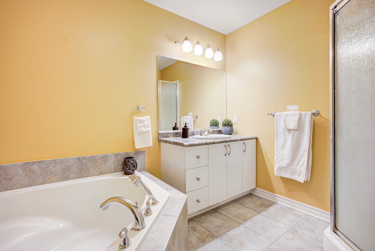
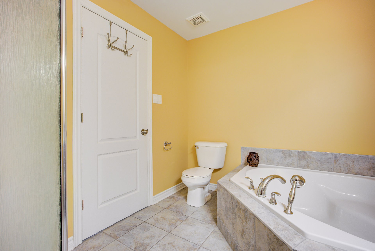
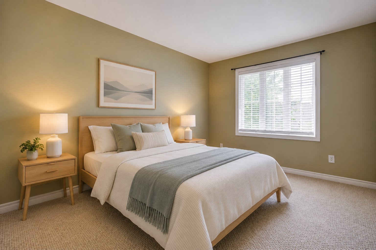
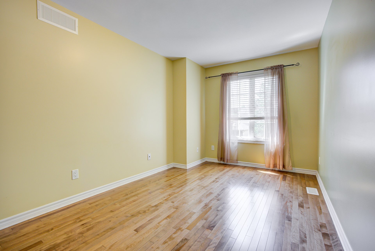
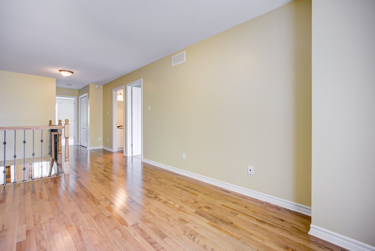
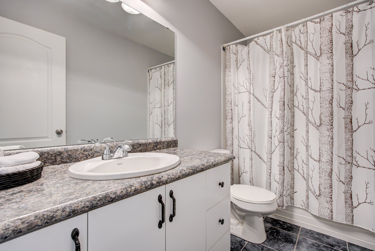
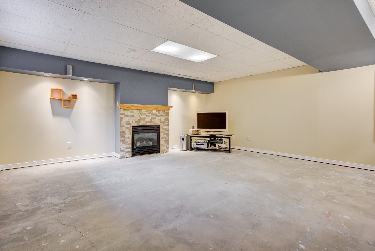
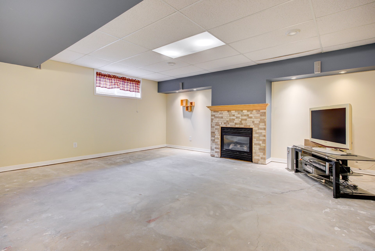
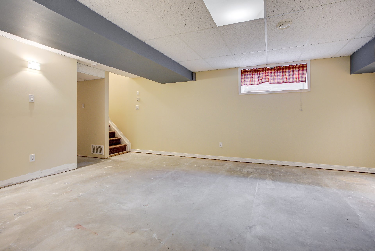
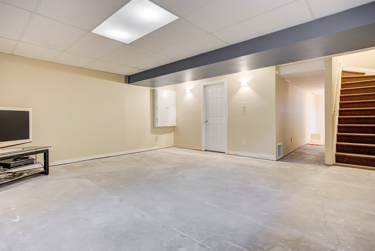
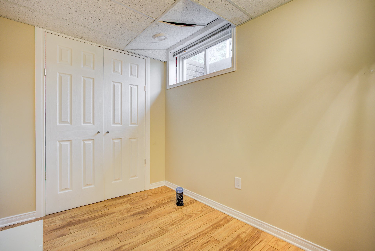
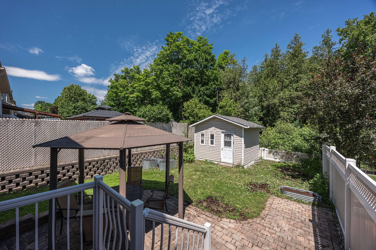
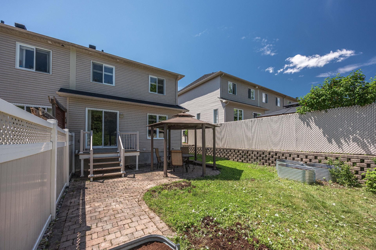
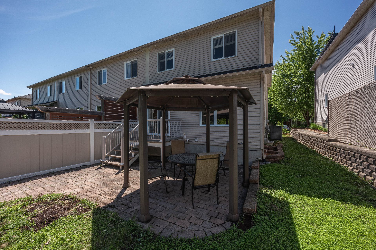
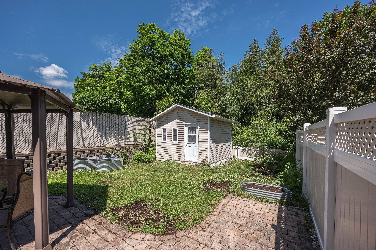
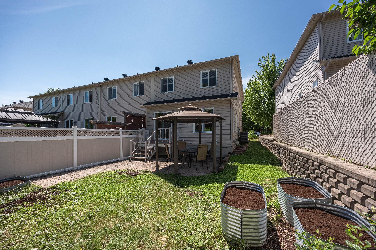
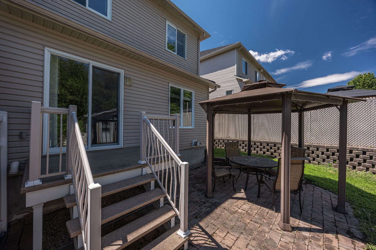
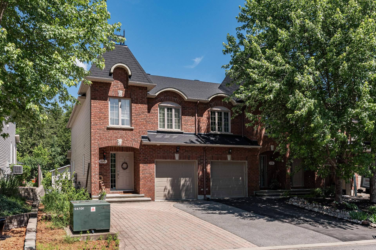
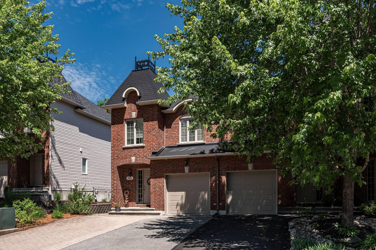
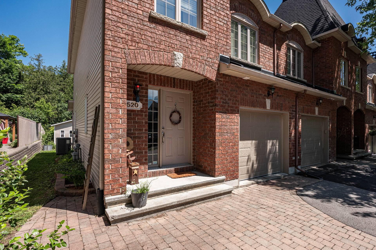
Lovely end-unit townhouse with attached garage, located in the sought-after Jardins-Lavigne area of Aylmer. The main floor offers hardwood floors, a practical kitchen, and a comfortable living space for everyday life. Upstairs, you'll find 2 bedrooms, with the possibility of creating a 3rd simply by adding a wall. The primary bedroom features its own ensuite bathroom, in addition to a 2nd full bathroom upstairs. The basement offers great finishing potential, with rough-in plumbing already in place. Private yard with no rear neighbours and a terrace. A practical, well-located property that is easy to love!
Details
Located near
Bicycle path, Cross-country skiing, Elementary school, Golf, High school, Highway, Public transportation
Room dimension
| Room | Floor | Dimensions | Floor covering |
|---|---|---|---|
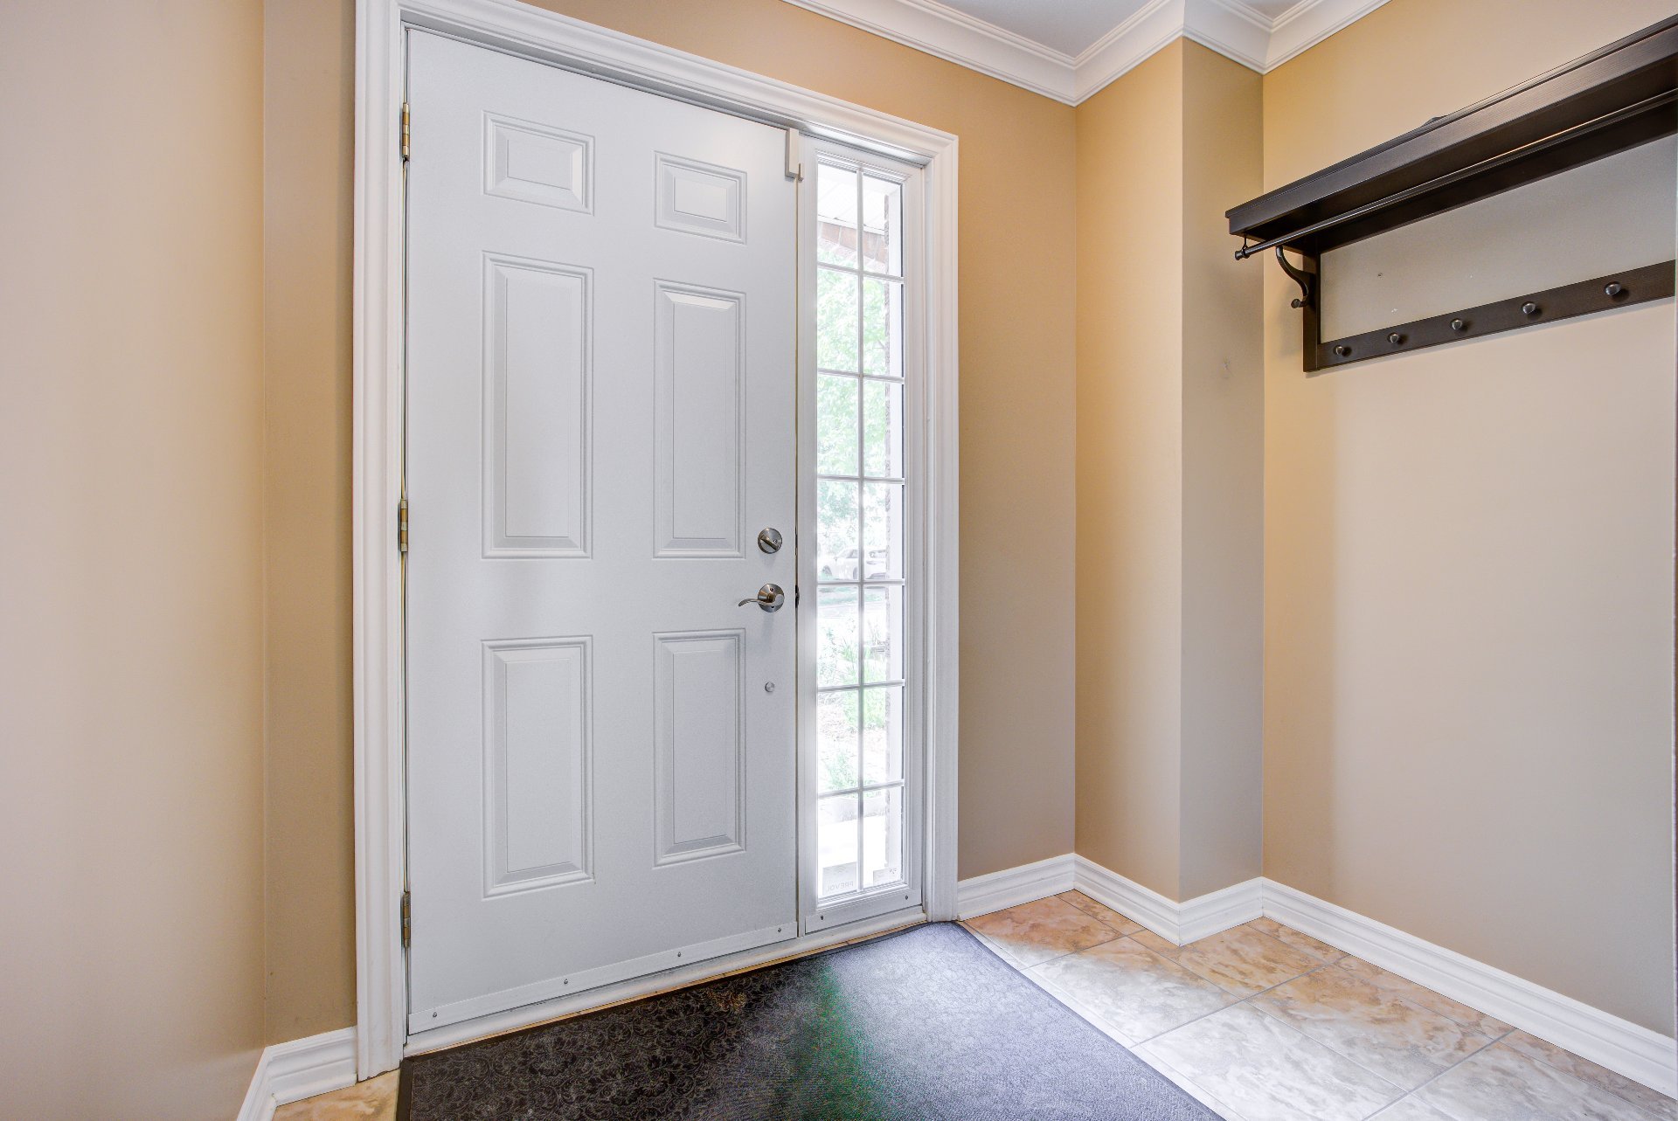
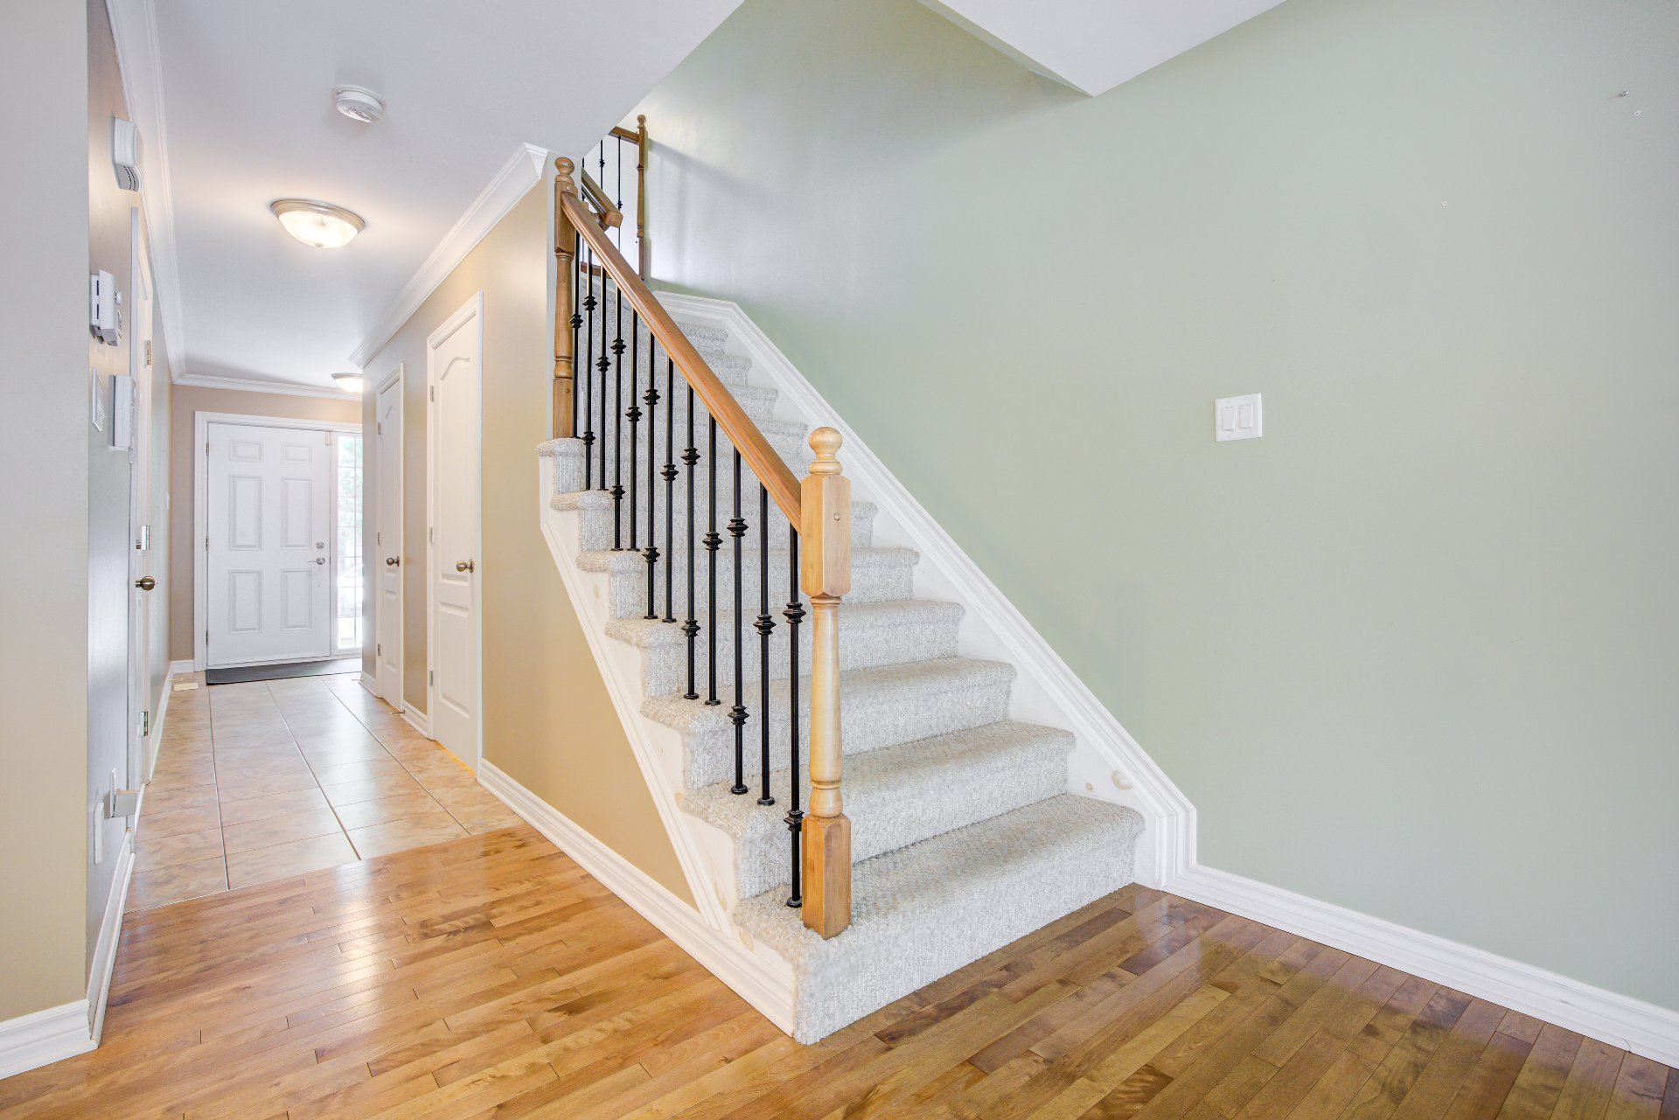
| Hall | 1st level/Ground floor | 7.8 X 4.11 ft / 2.34 X 1.50 m | Ceramic |
| Living room | 1st level/Ground floor | 12.10 X 9.5 ft / 3.91 X 2.87 m | Wood |
| Kitchen | 1st level/Ground floor | 11.1 X 10.11 ft / 3.38 X 3.33 m | Ceramic |
| Dining room | 1st level/Ground floor | 12.10 X 9.5 ft / 3.91 X 2.87 m | Wood |
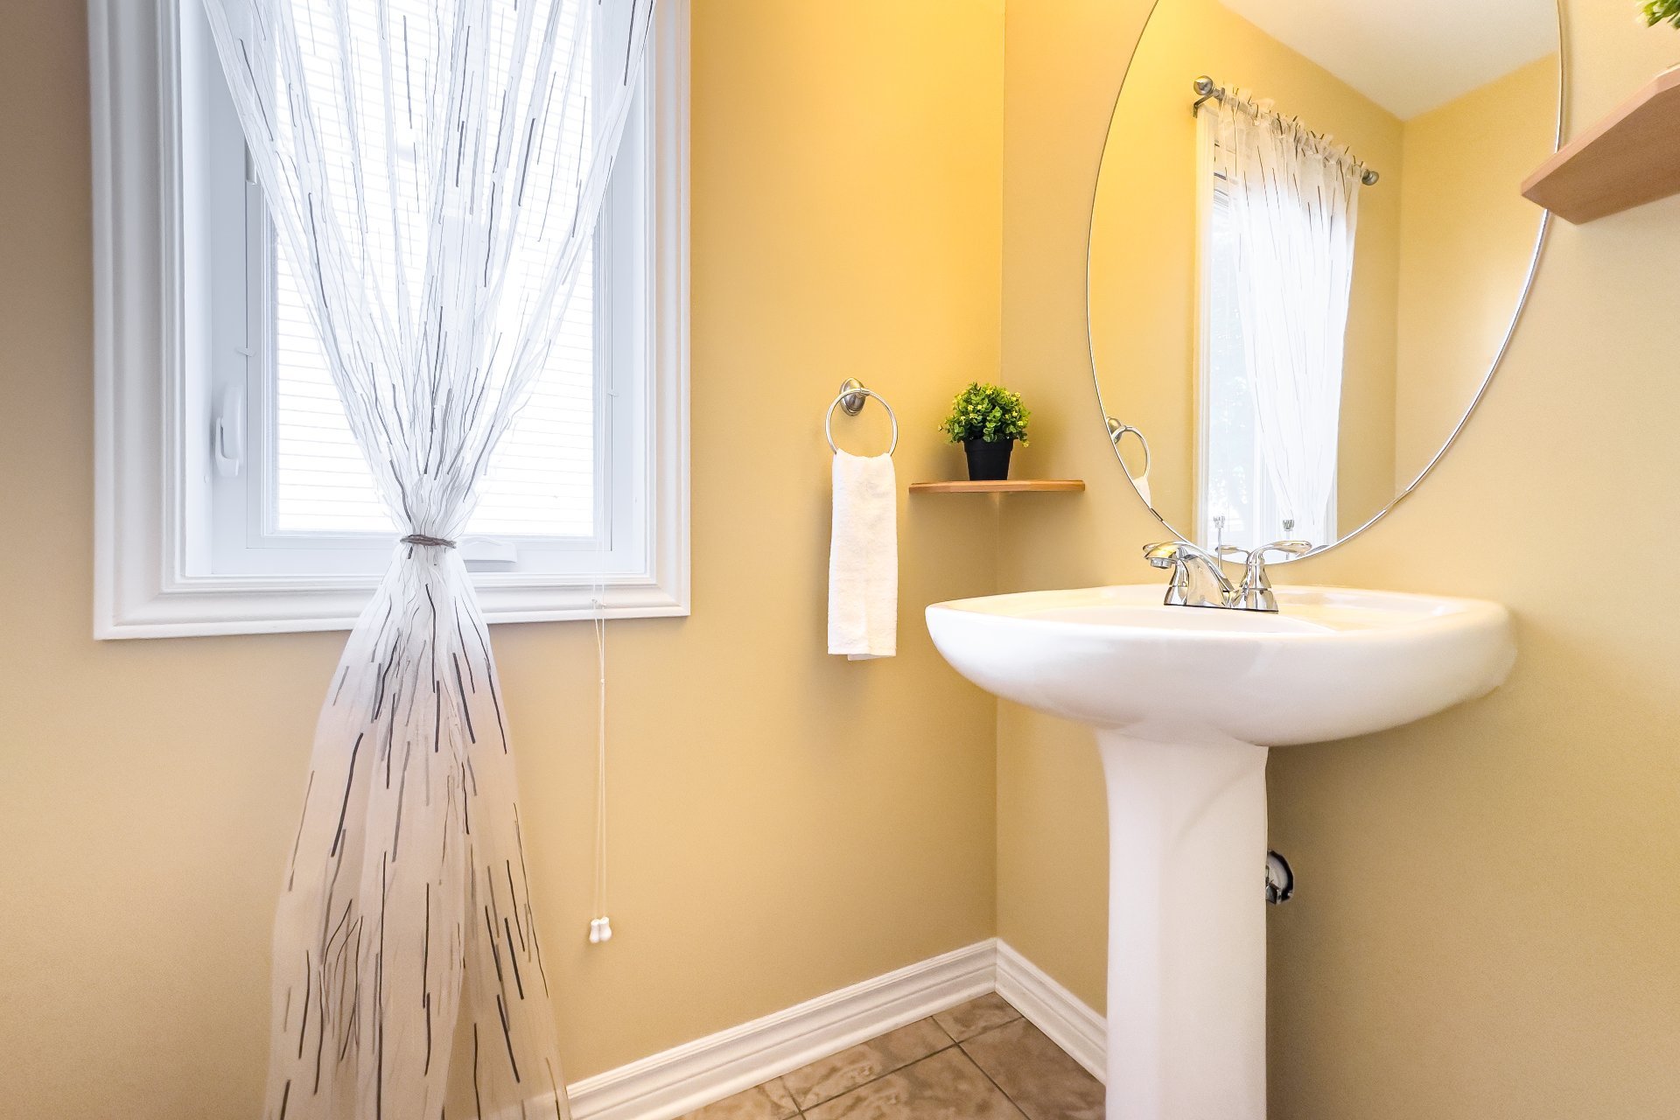
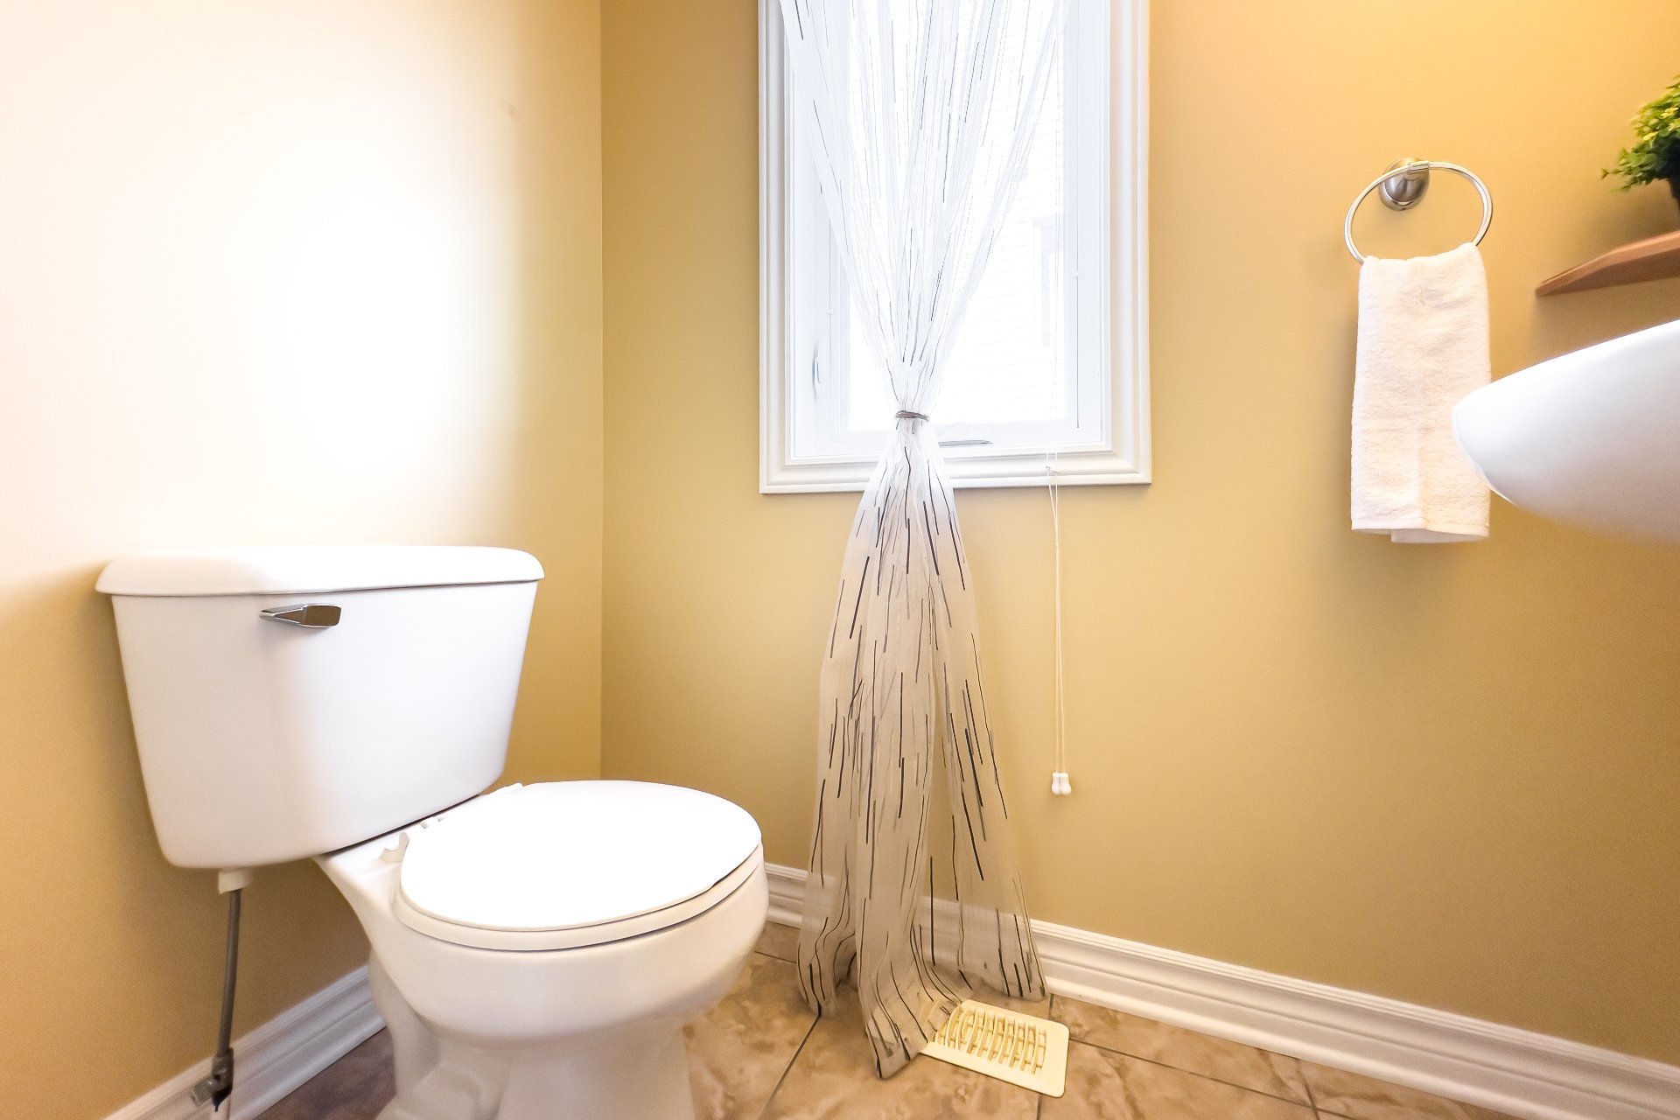
| Powder room | 1st level/Ground floor | 6.1 X 3.7 ft / 1.85 X 1.09 m | Ceramic |
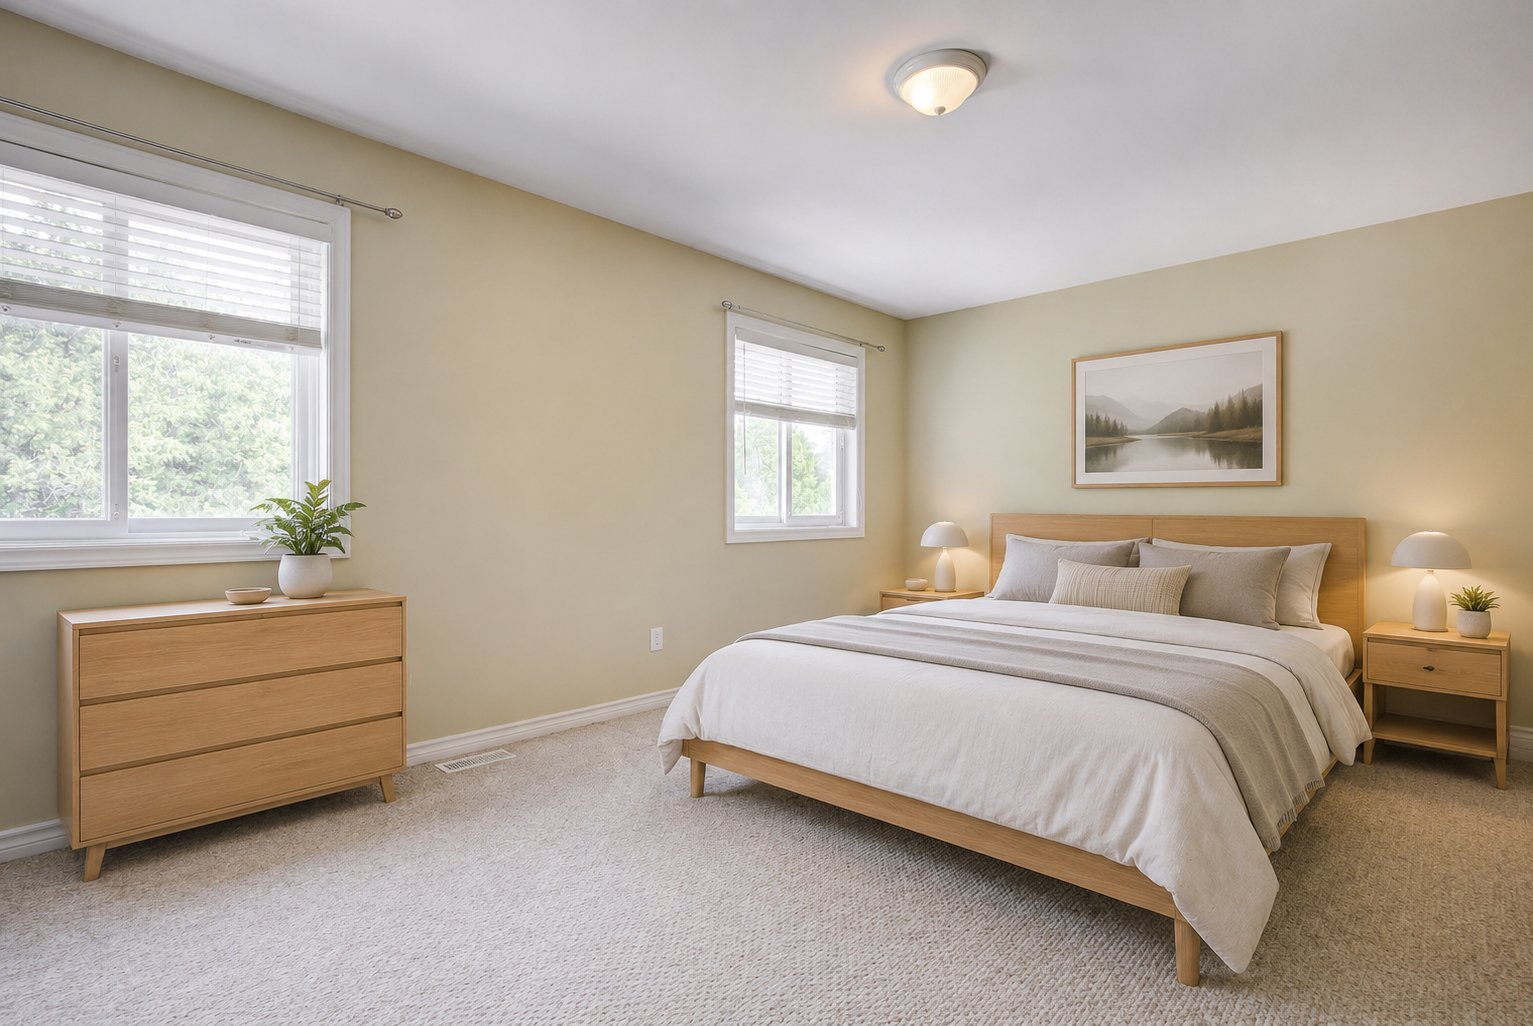
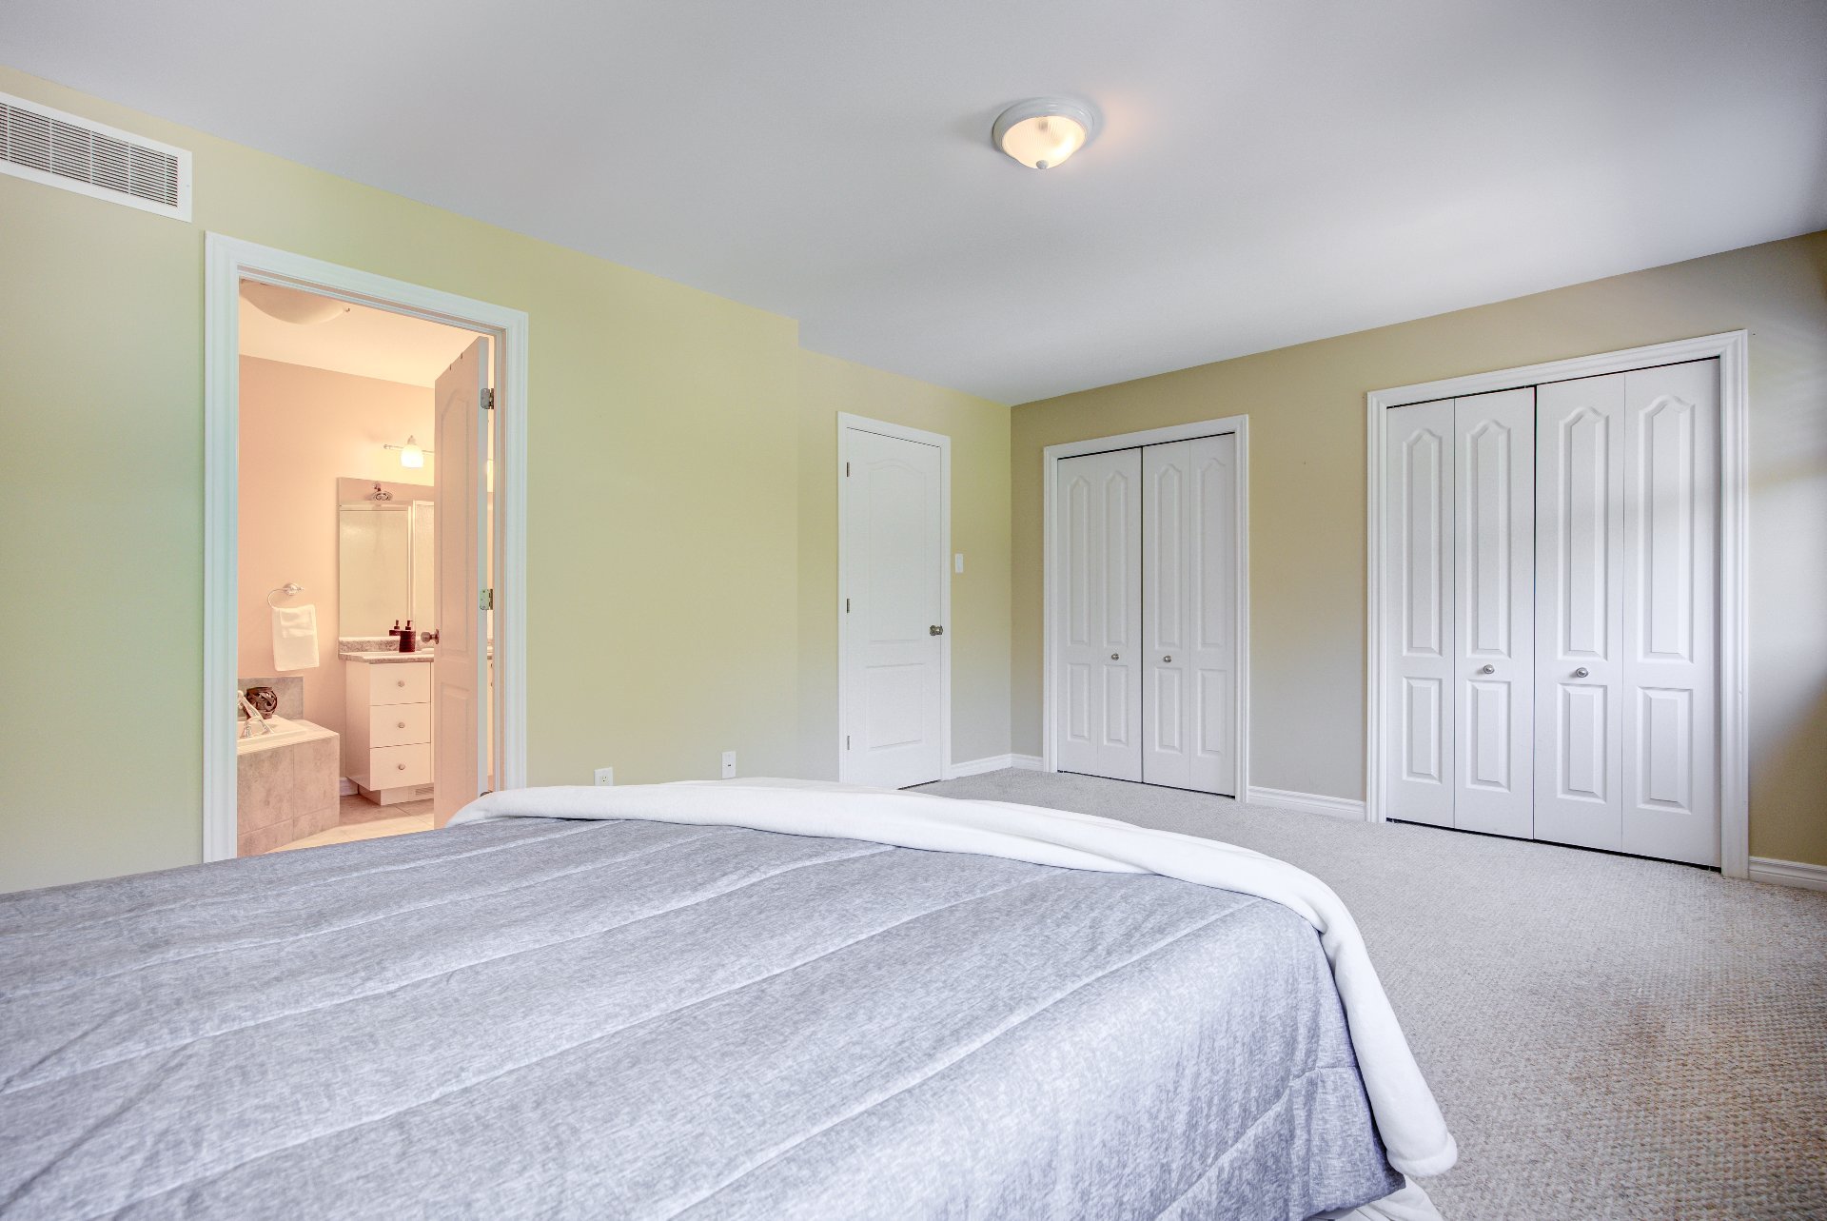
| Primary bedroom | 2nd level | 16.6 X 12.7 ft / 5.03 X 3.84 m | Carpet |
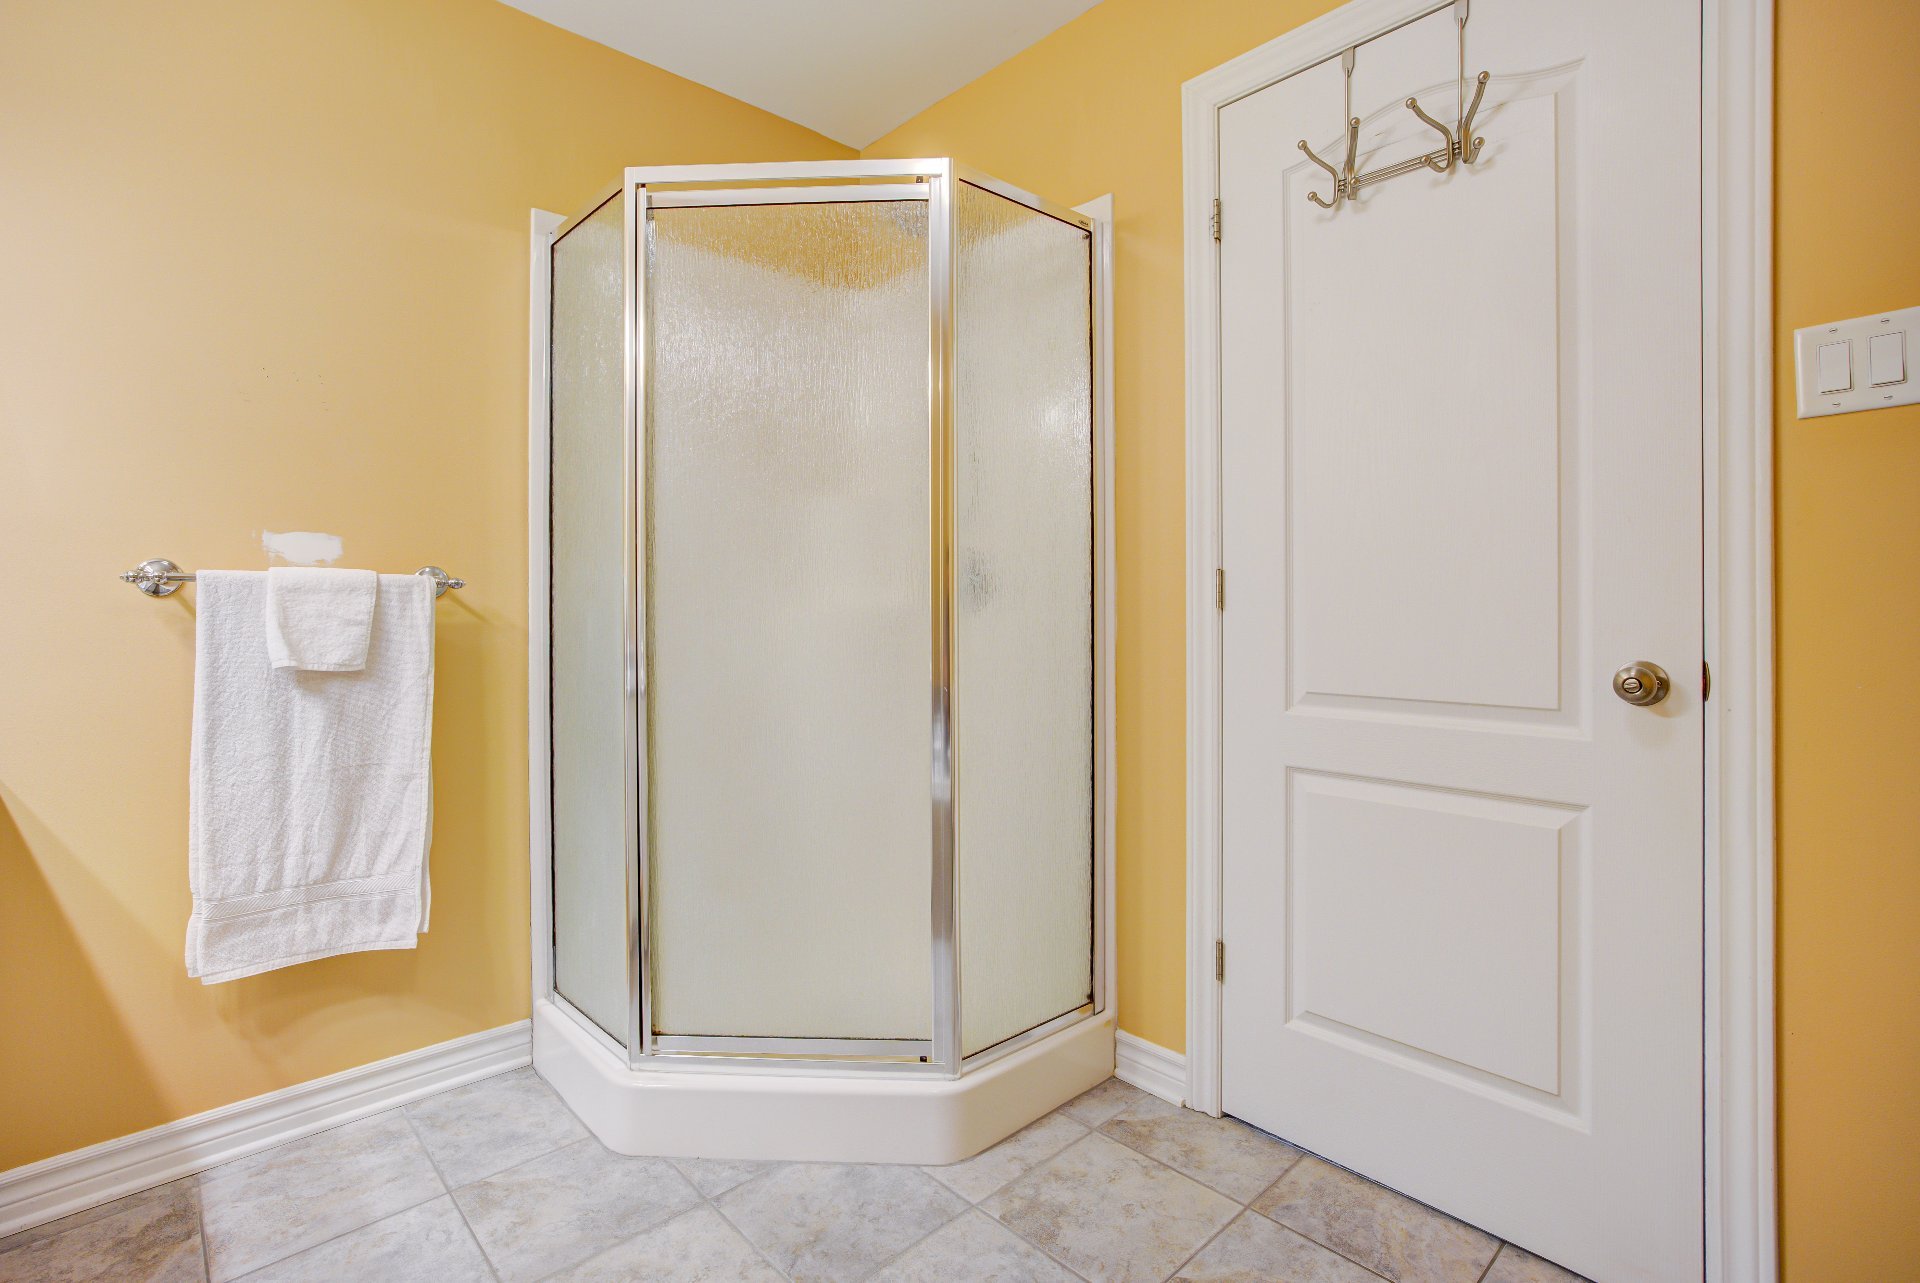
| Bathroom | 2nd level | 9.5 X 7.9 ft / 2.87 X 2.36 m | Ceramic |
| Bedroom | 2nd level | 14.10 X 9.6 ft / 4.52 X 2.90 m | Carpet |
| Bedroom | 2nd level | 14.9 X 8.11 ft / 4.50 X 2.72 m | Wood |
| Family room | Basement 1 | 18.2 X 18.1 ft / 5.54 X 5.51 m | Concrete |
| Storage | Basement 1 | 11.7 X 5 ft / 3.53 X 1.52 m | Concrete |
| Storage | Basement 1 | 11.3 X 6.5 ft / 3.43 X 1.96 m | Concrete |
Taxes and expenses
| Municipal | $4,153 |
| School | $367 |
| Gas | $1,590 |
Building and interior of the property
| Bedrooms | 3 |
| Bathrooms | 2 |
| Washrooms | 1 |
| Number of rooms | 12 |
| Number of rooms above ground | 3 |
| Living area | 1567 Square Feet |
| Expected delay of occupancy | 15 days |
| Items included in the sale | Light fixture, dishwasher, oven, fridge, washer, dryer, curtain rods, blinds, furnace, gazebo and outdoor furniture, shed, electric garage door opener with remote (1), central AC, fireplace, microwave, curtains, central VAC and accessories |
| Items excluded in the sale | Water heater rented with Gazifere in the amount of $22.99 + taxes per month |
| Dimension of the front of the building | 6.14 metres |
| Dimension of the depth of building | 13.34 metres |
| Land area | 291.9 square metre |
| Dimension of the front of the land | 8.33 metres |
| Dimension of the depth of the land | 35.04 metres |
| Year built | 2009 |
| Municipal assessment (land) | $126,500 |
| Municipal assessment (building) | $420,100 |
| Municipal assessment (total) | $546,600 |
| Assessment year | 2026 |
| Available services | Natural Gas Connected, Sewer Connected, Water Connected |
| Basement | 6 feet and more, Partially finished |
| Bathroom / Washroom | Ensuite bathroom, Separate shower |
| Distinctive features | Attached corner unit, No rear neighbours |
| Driveway | Asphalt, Double width or more, Paving stone |
| Equipment available | Air exchange system, Central air conditioning, Central vacuum cleaner system installation, Electric garage door opener, Private yard |
| Foundation | Poured concrete |
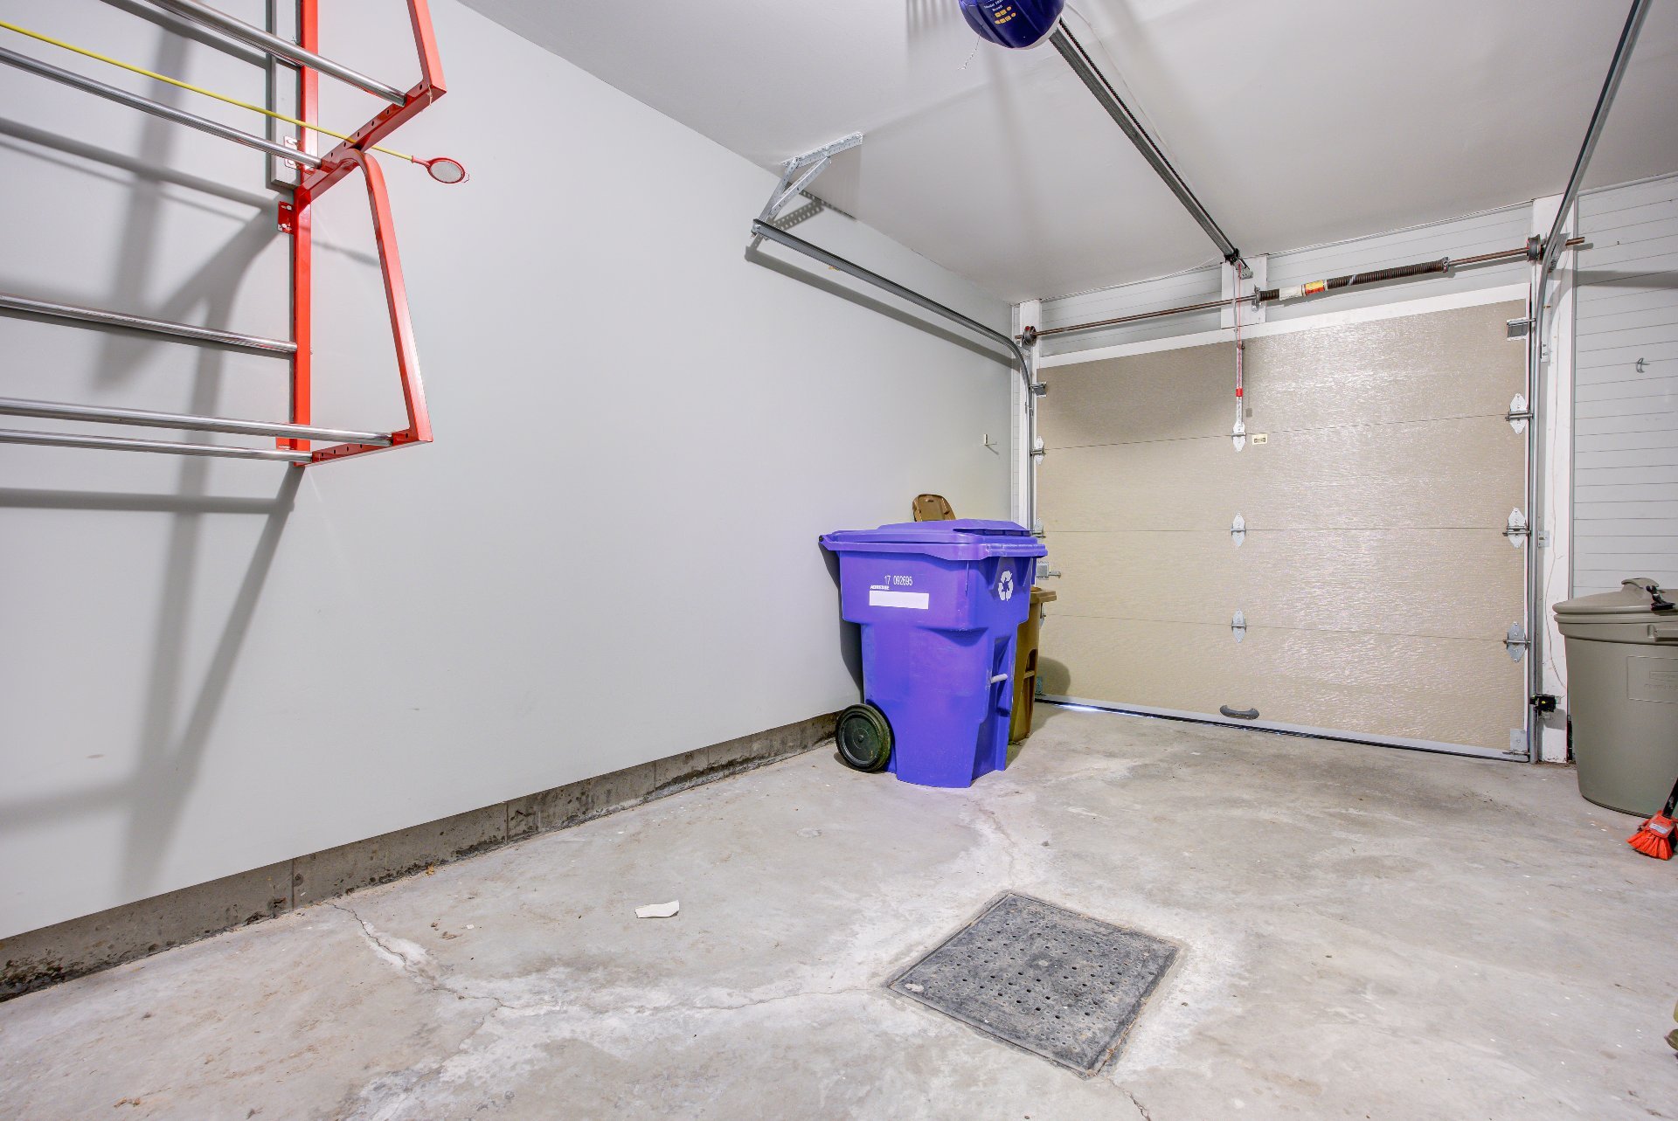
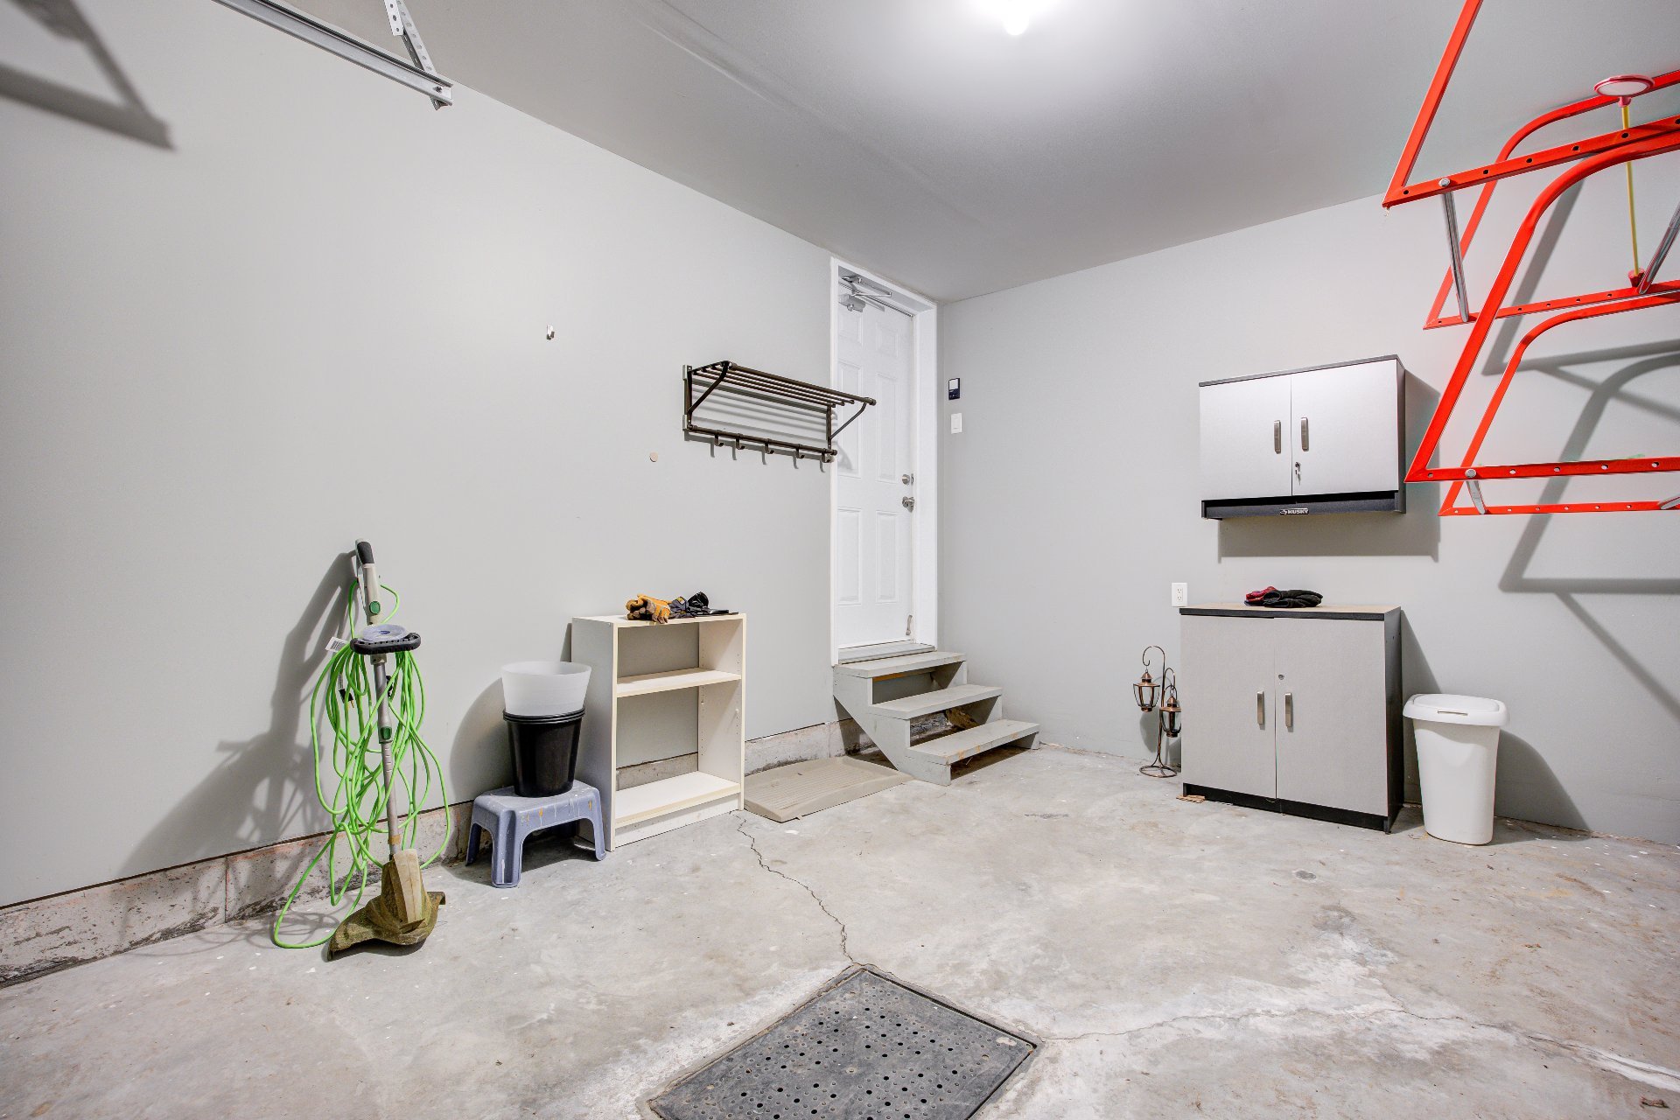
| Garage | Attached, Single width |
| Hearth stove | Gas fireplace |
| Heating energy | Natural gas |
| Heating system | Forced air |
| Landscaping | Fenced, Landscaped |
| Parking | Attached, Driveway, Garage |
| Rental appliances | Water heater |
| Roofing | Asphalt shingles |
| Sewage system | Municipality |
| Siding | Brick, Vinyl |
| Topography | Flat |
| Water supply | Municipality |
| Window type | Casement, French door |
| Windows | PVC |
Addendum
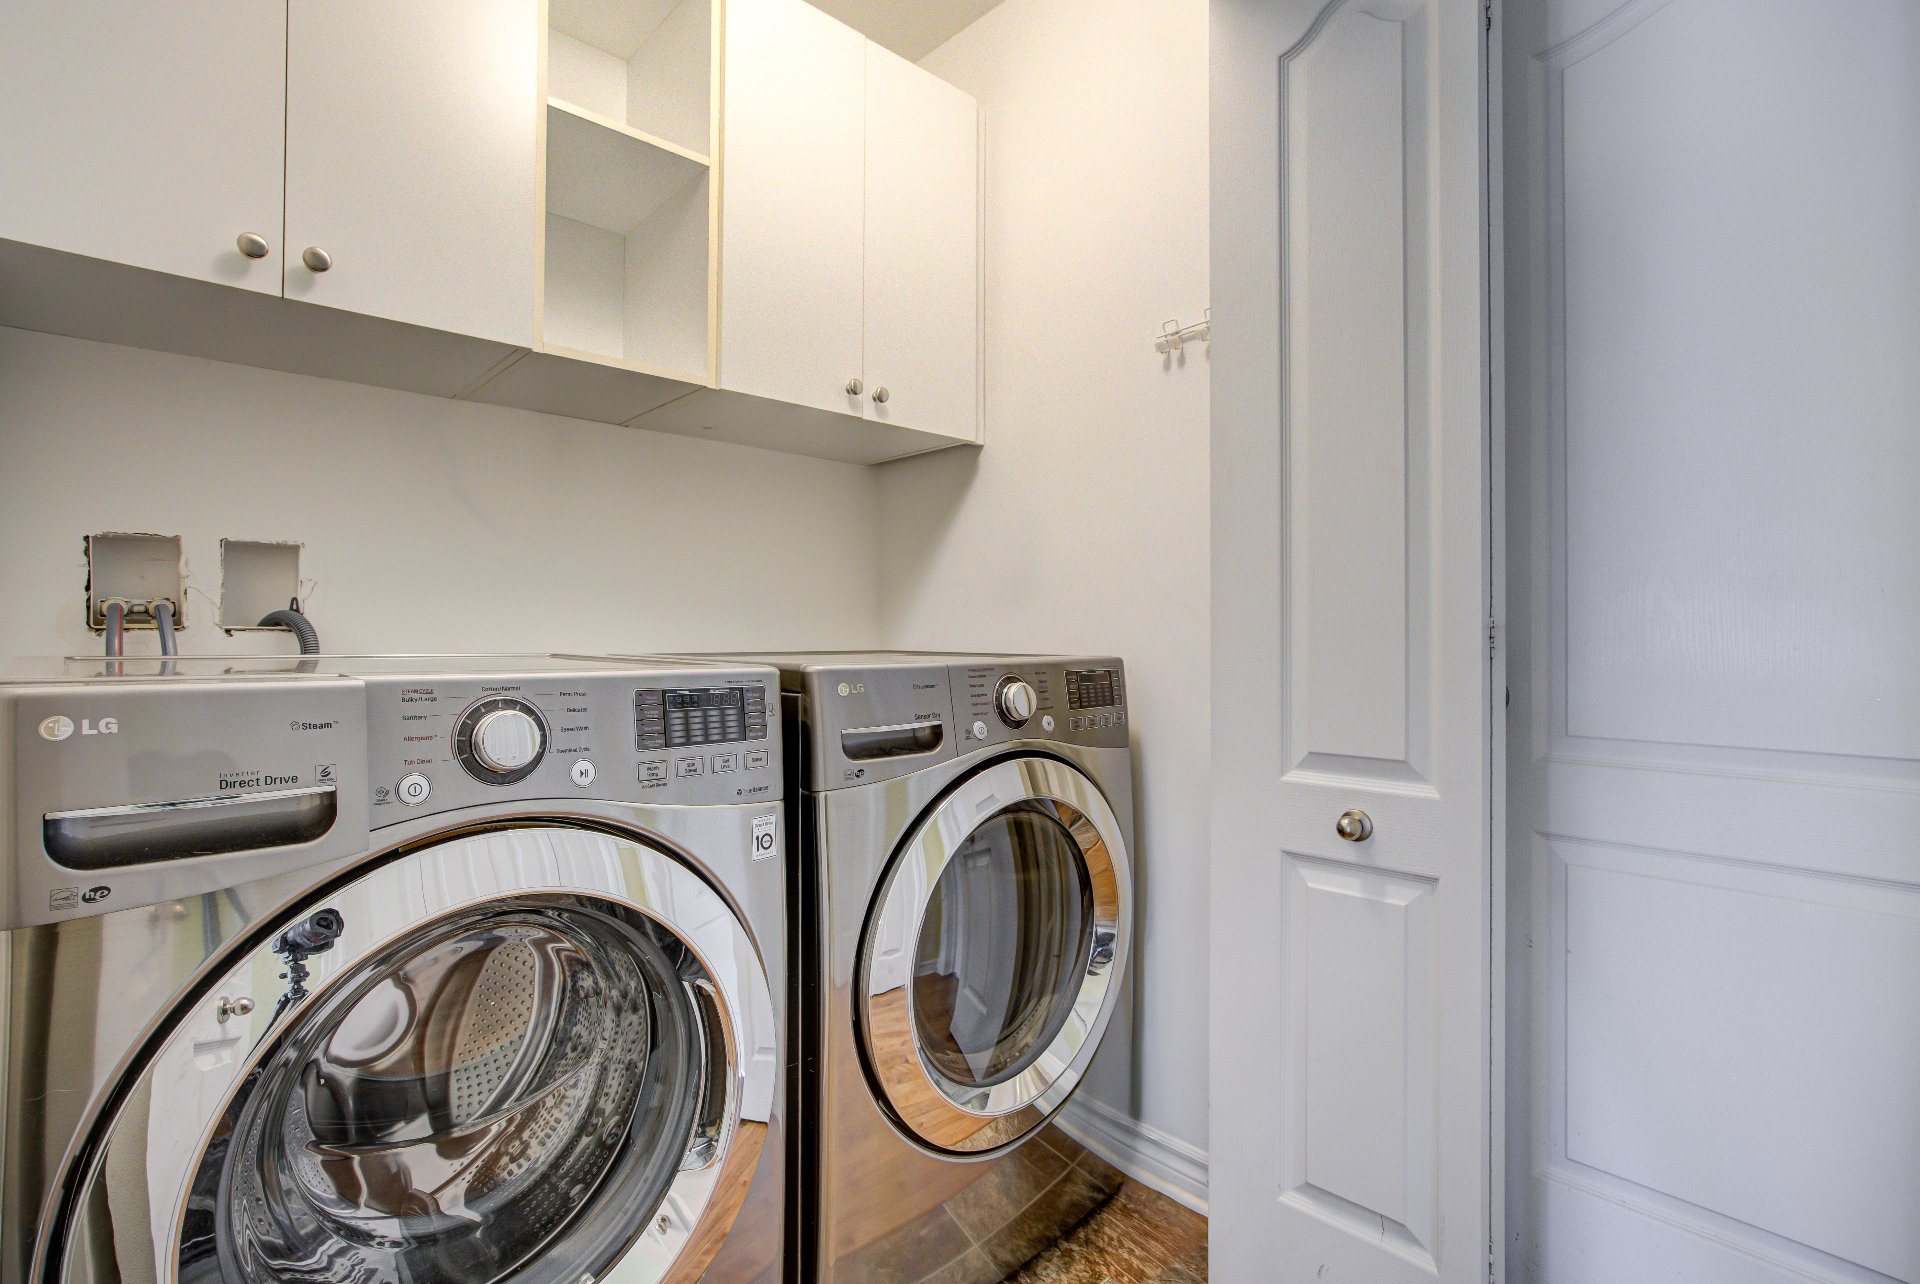
| *Beautiful 2-bedroom end-unit townhouse *Located in the highly sought-after Jardins-Lavigne area of Aylmer *2 full bathrooms and 1 powder room *Functional kitchen island *Primary bedroom with 2 closets *Ensuite bathroom off the primary bedroom *Washer and dryer on the 2nd floor *Attached garage with direct access from the home *Low-maintenance backyard *12 x 12 gazebo *Shed *No rear neighbours *Close to two parks (Wilfrid-Lavigne and Jean-Louis-Morin), offering children's play structures, rest areas and numerous well-maintained trails for walking, running or biking *Near access to Boucher Forest, offering family activities year-round, obstacle trails and much more! |