$579,900
212 Rue du Renard
Gatineau (Aylmer)
Gatineau (Aylmer)
Type
Two or more stories
Bedrooms
4
Living area
1555 Square Feet
Bathrooms
2
MLS® 12085111
Property description
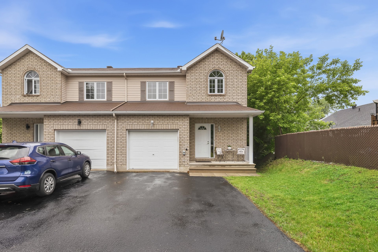
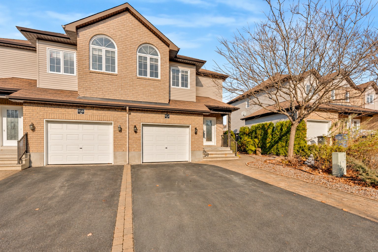
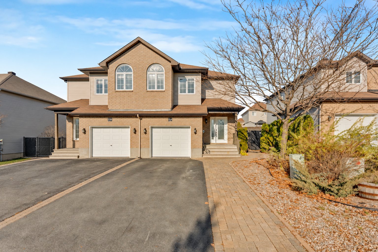
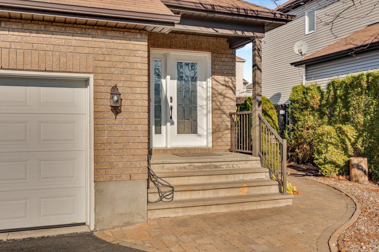
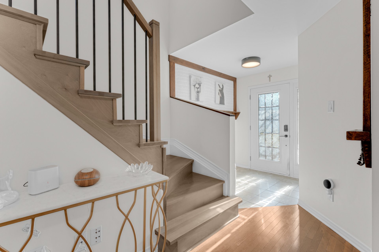
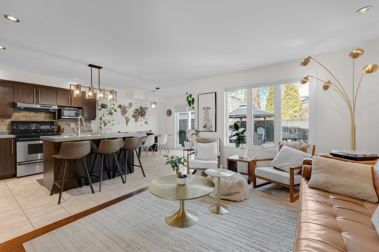
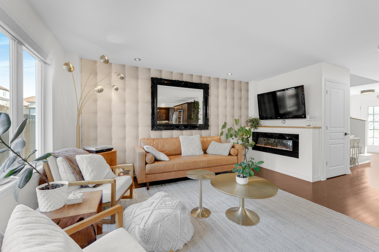
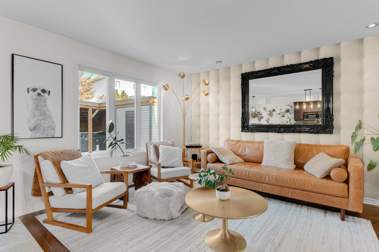
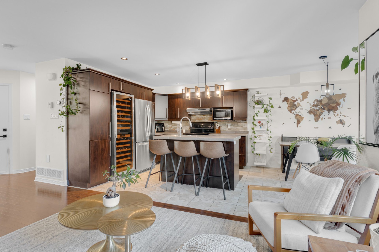
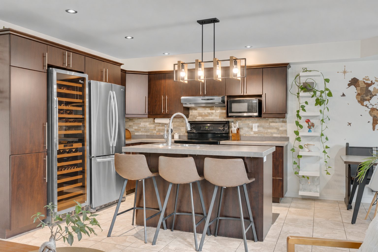
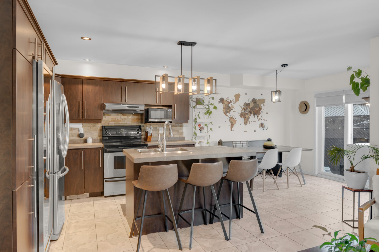
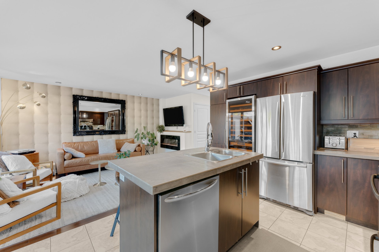
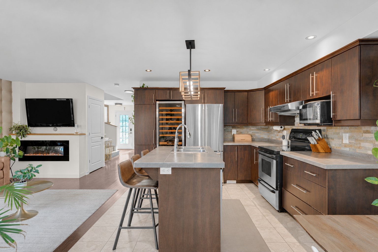
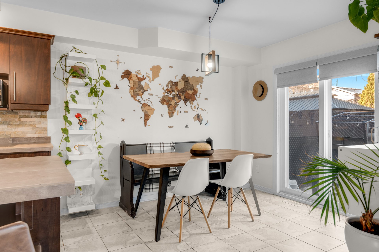
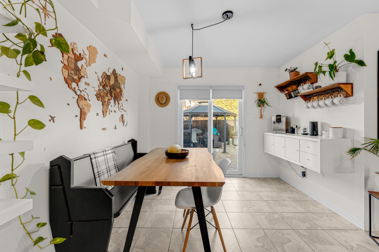
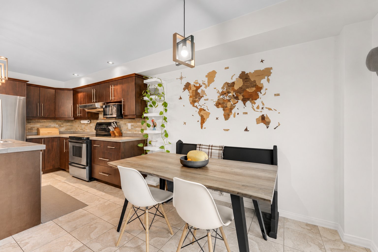
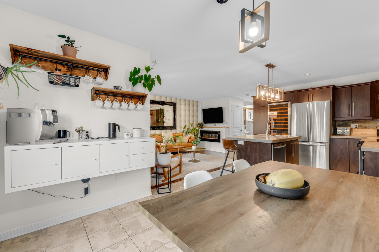
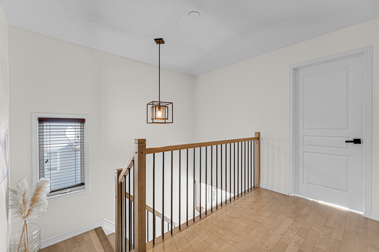
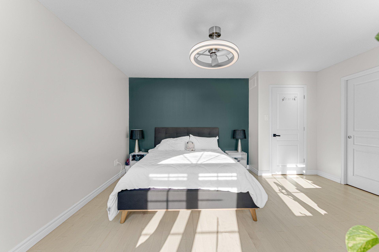
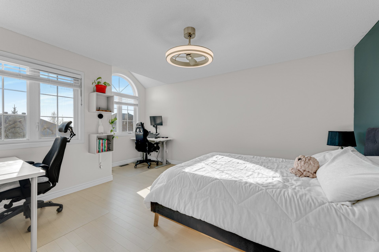
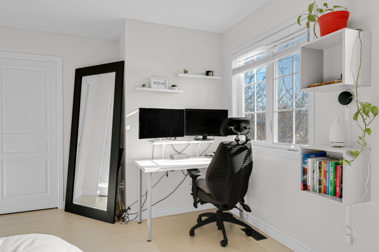
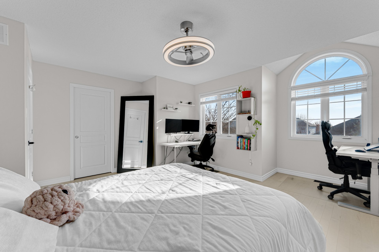
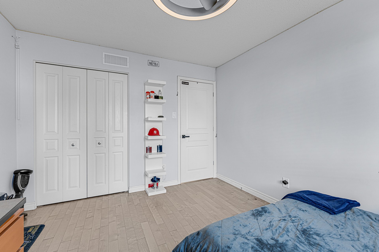
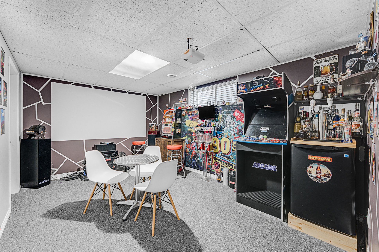
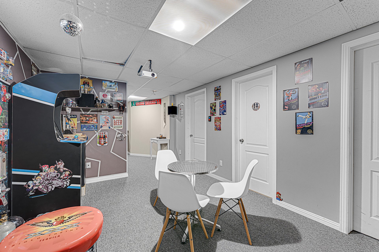
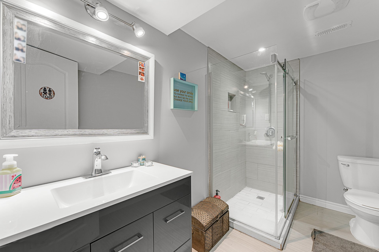
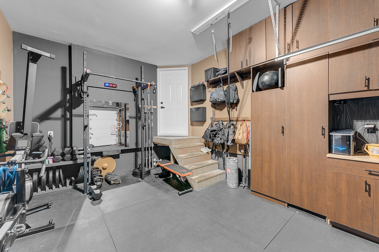
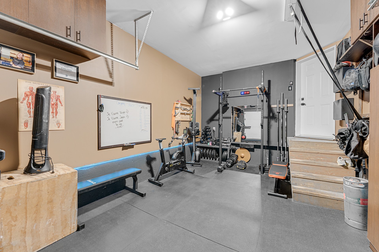
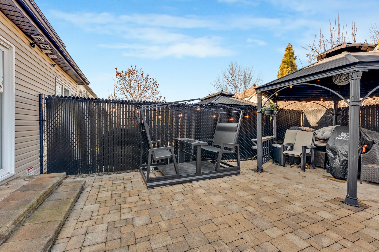
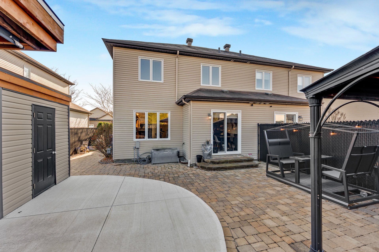
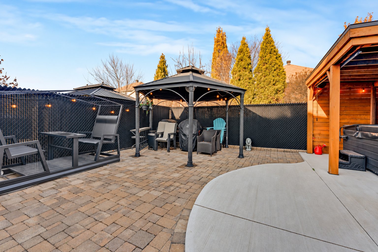
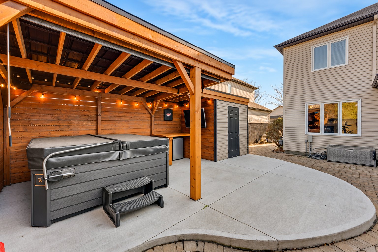
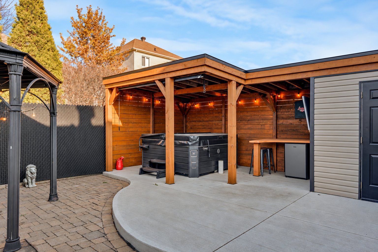
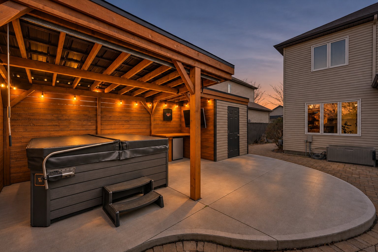
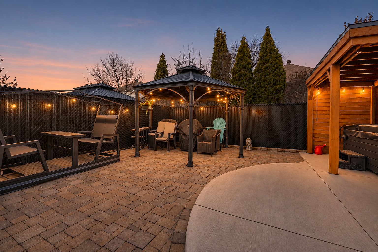
Located in a quiet Aylmer neighbourhood close to shops and services, this semi-detached home was built in 2010 and has been updated over the years. It offers 3+1 bedrooms, two full bathrooms, a powder room, a fully finished basement and an attached garage. The kitchen features an island with breakfast bar and opens onto the dining area, with direct access to the private backyard. Interlocking pavers and a concrete patio keep yard maintenance simple, while a covered area provides a place to relax or entertain.
Details
Located near
Bicycle path, Daycare centre, Elementary school, Golf, High school, Park
Room dimension
| Room | Floor | Dimensions | Floor covering |
|---|---|---|---|
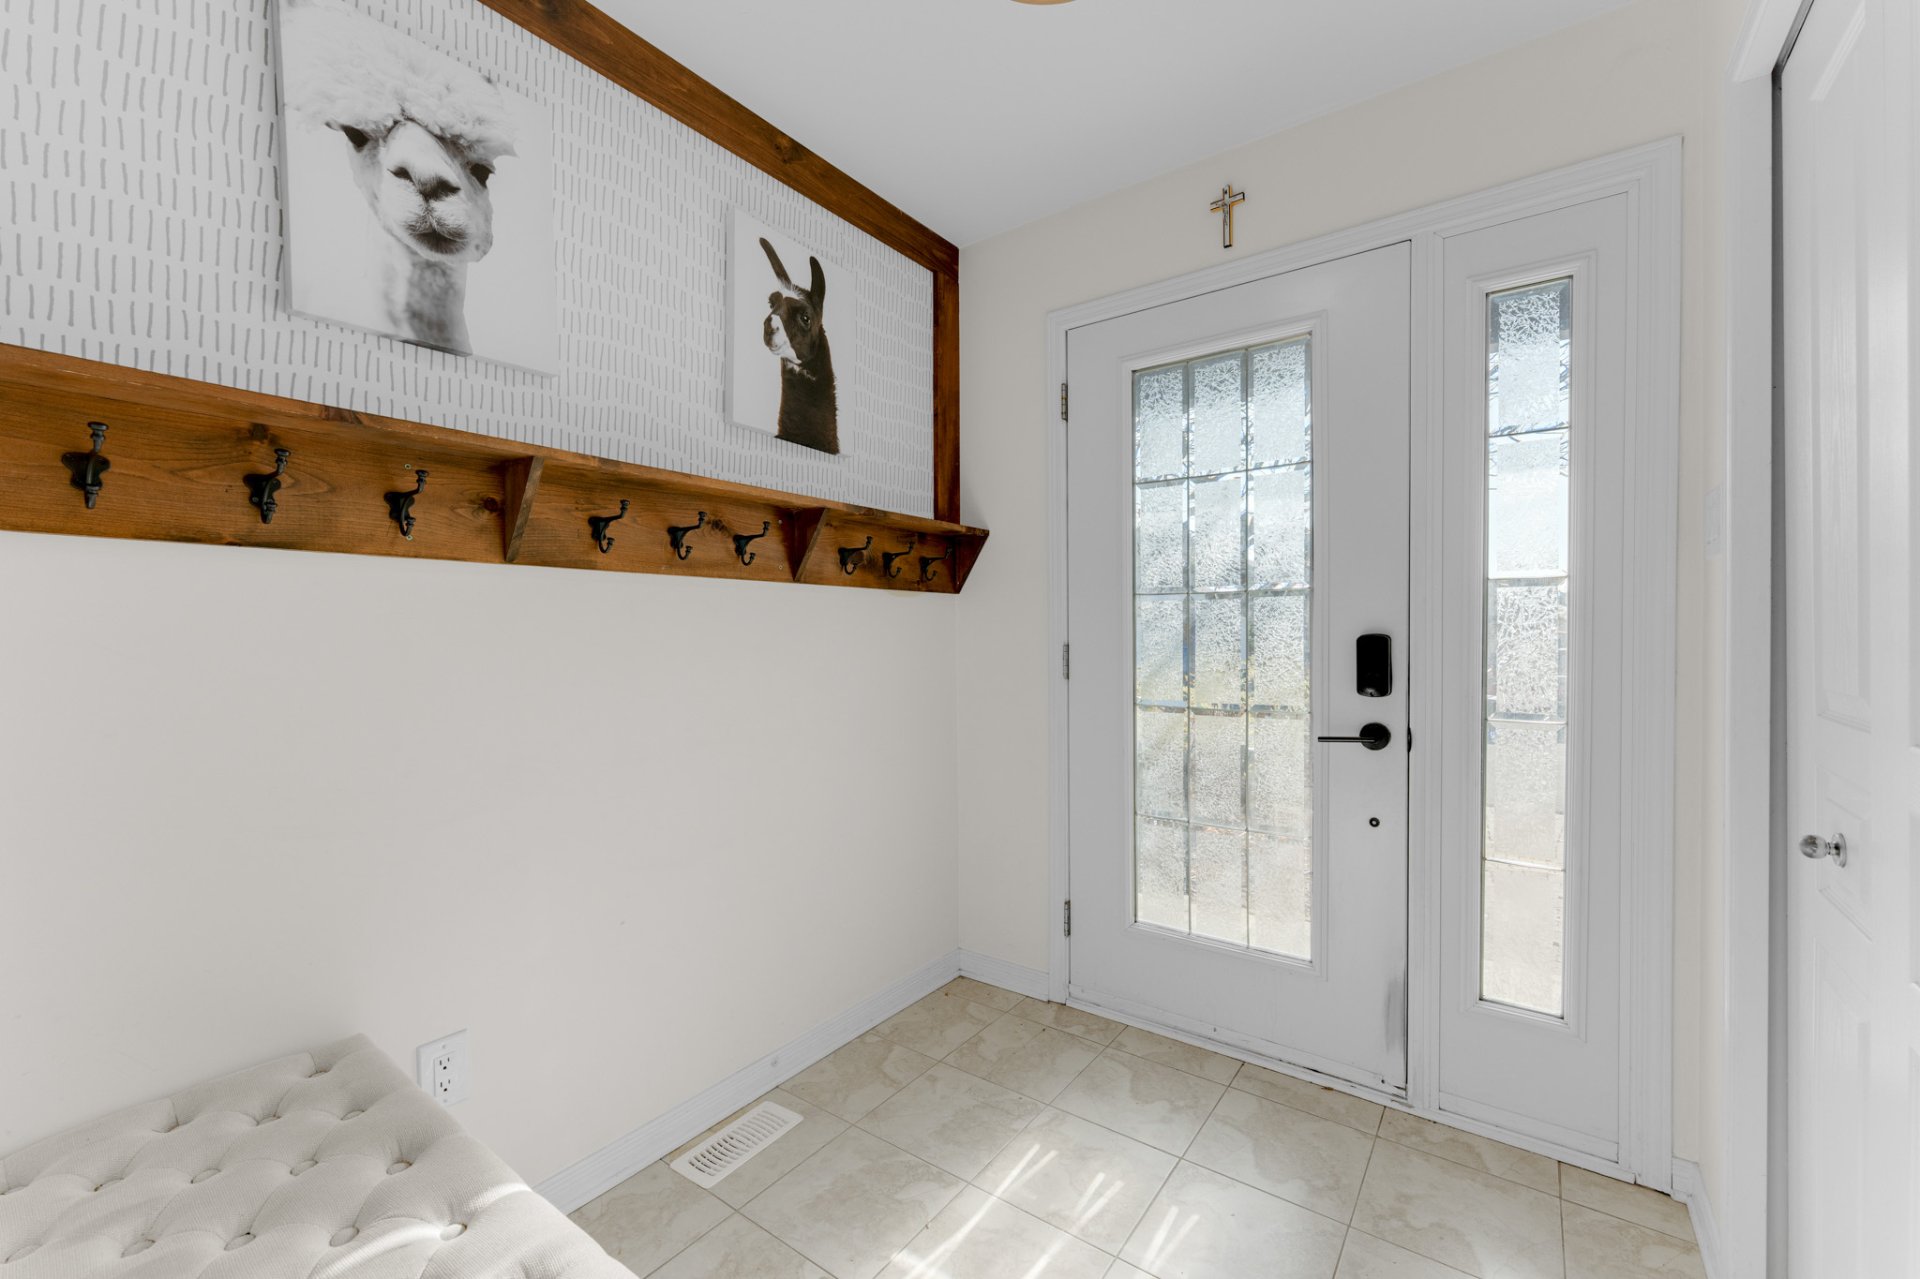
| Hall | 1st level/Ground floor | 6 X 7 ft / 1.83 X 2.13 m | Ceramic |
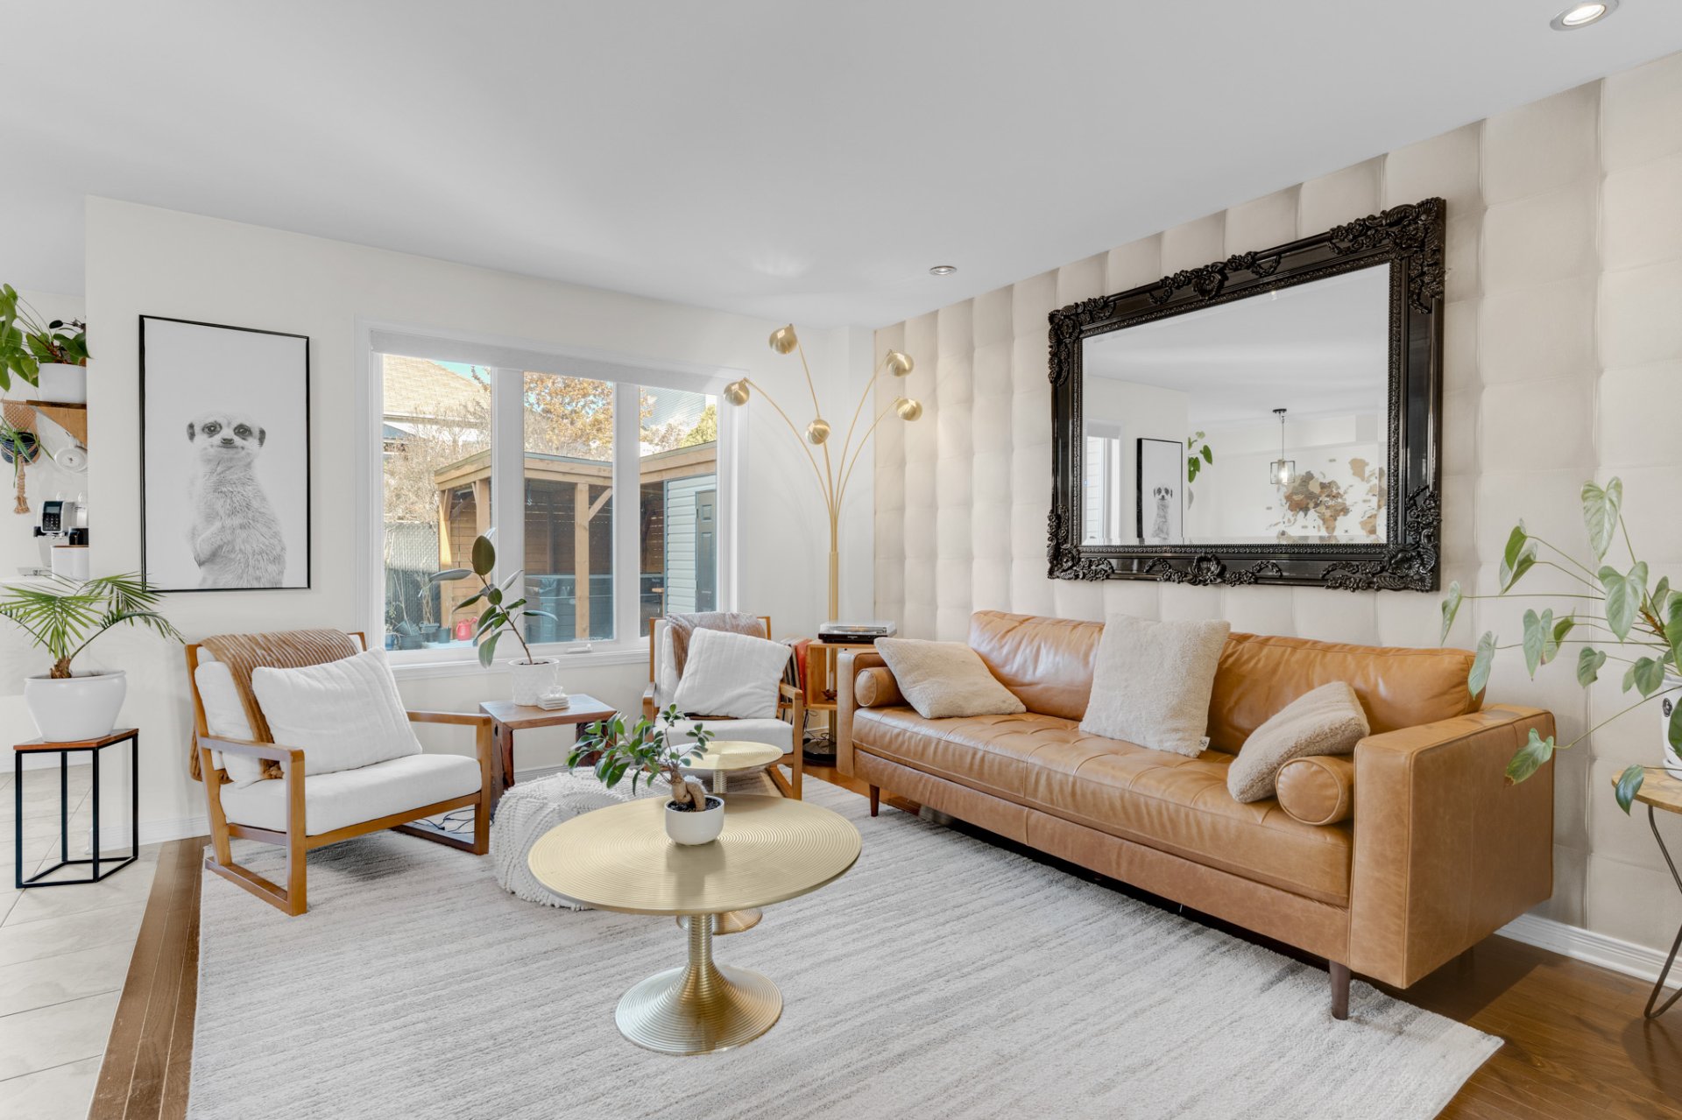
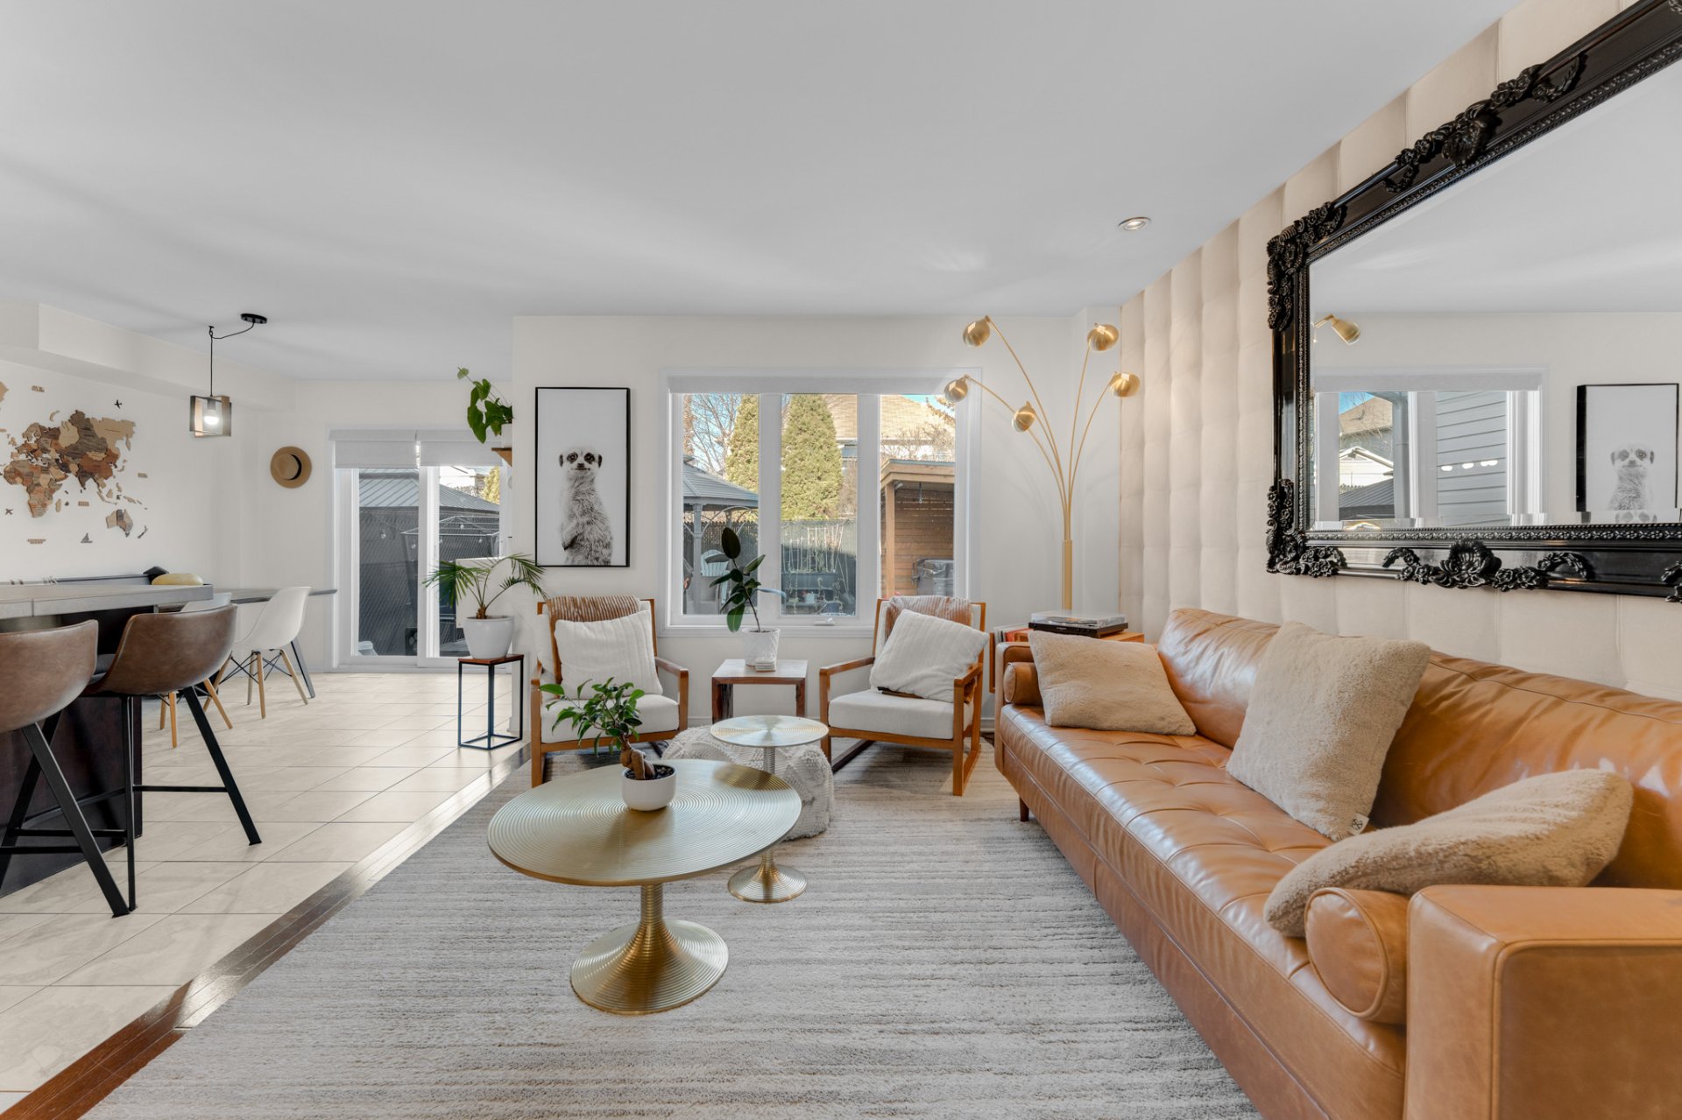
| Living room | 1st level/Ground floor | 15.3 X 10.9 ft / 4.65 X 3.28 m | Wood |
| Kitchen | 1st level/Ground floor | 14.8 X 9.11 ft / 4.47 X 3.02 m | Ceramic |
| Dining room | 1st level/Ground floor | 14.3 X 9.11 ft / 4.34 X 3.02 m | Ceramic |
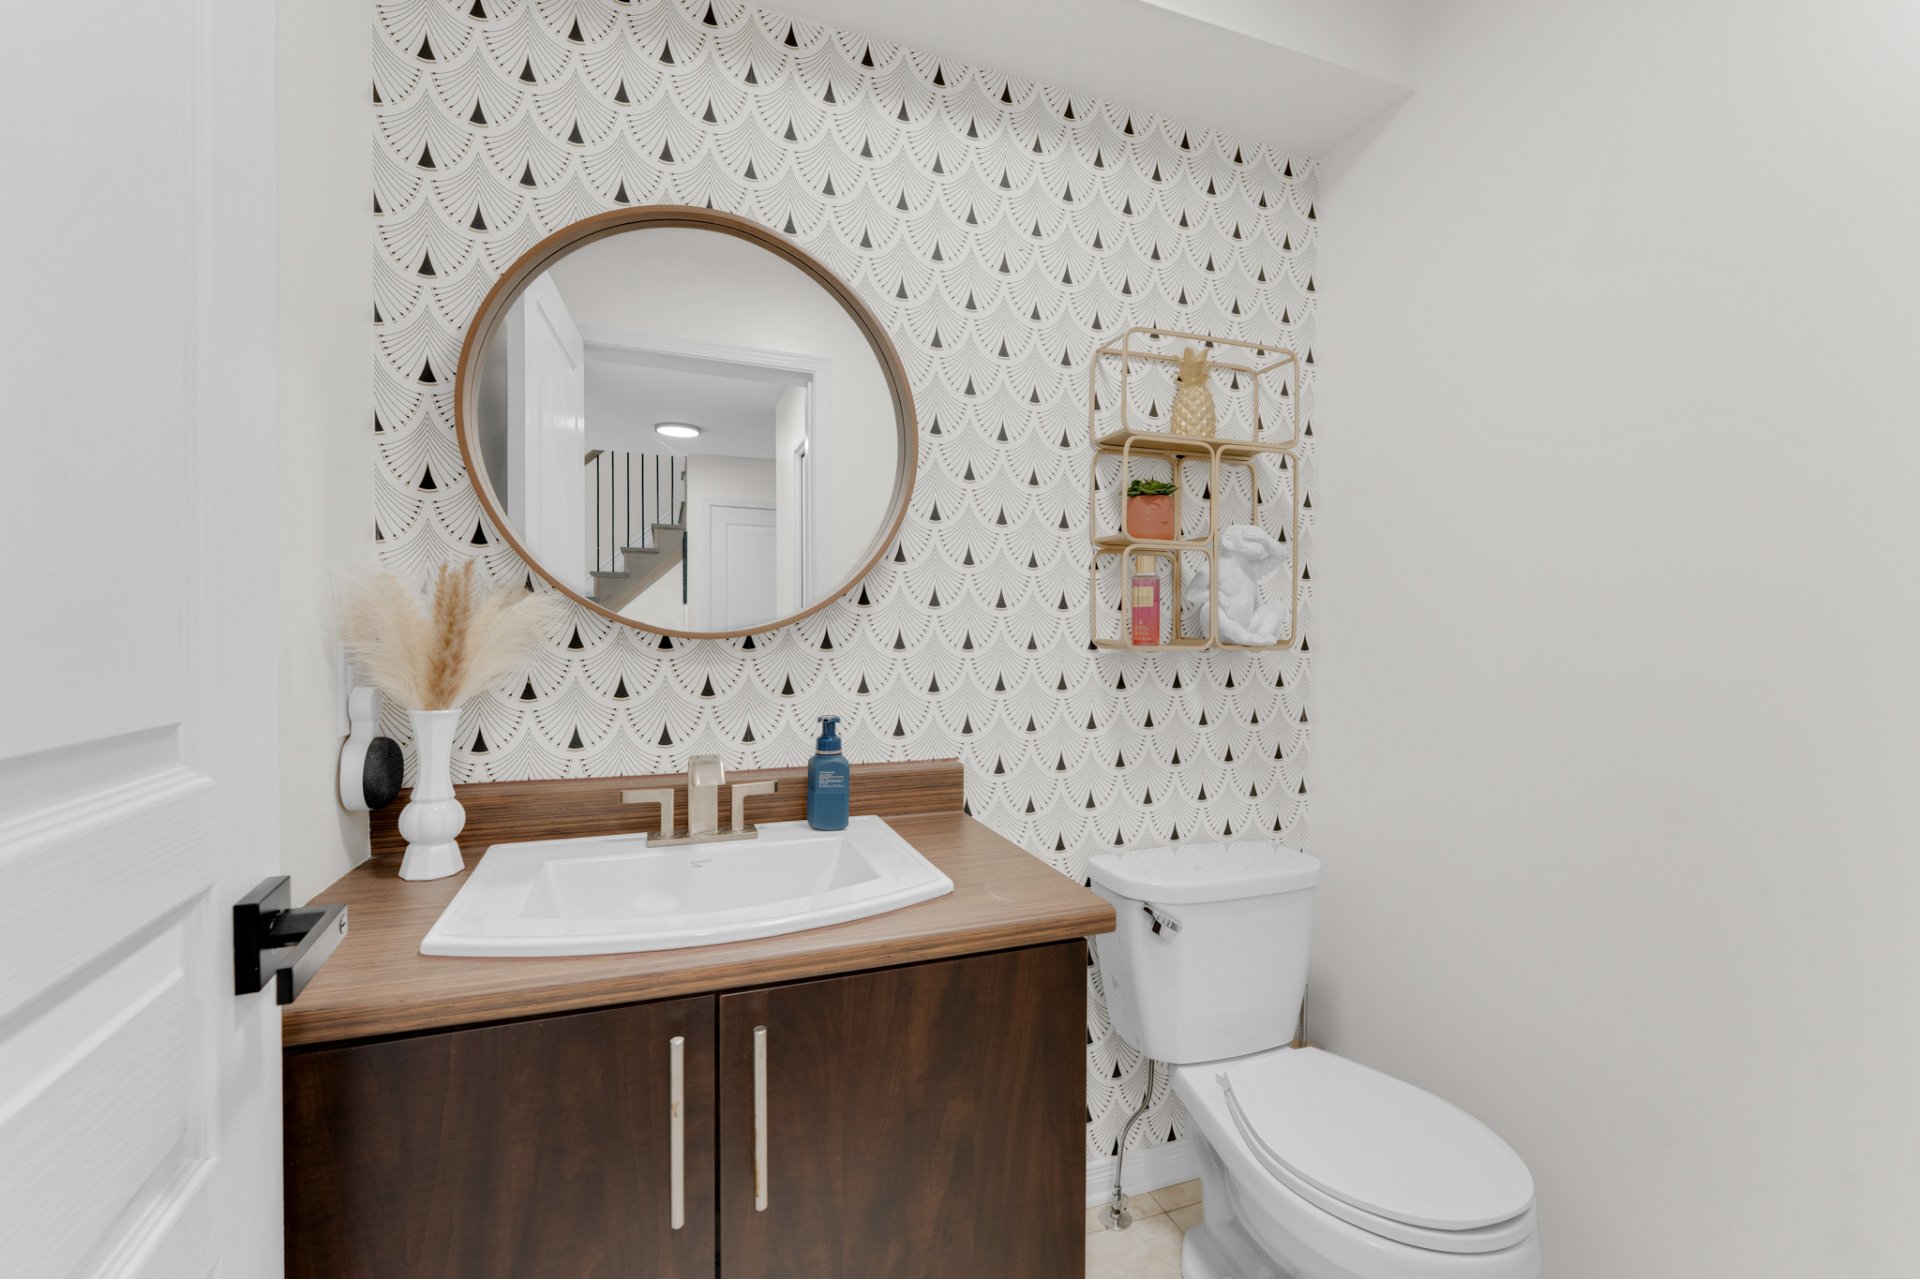
| Powder room | 1st level/Ground floor | 5.9 X 4.6 ft / 1.75 X 1.37 m | Ceramic |
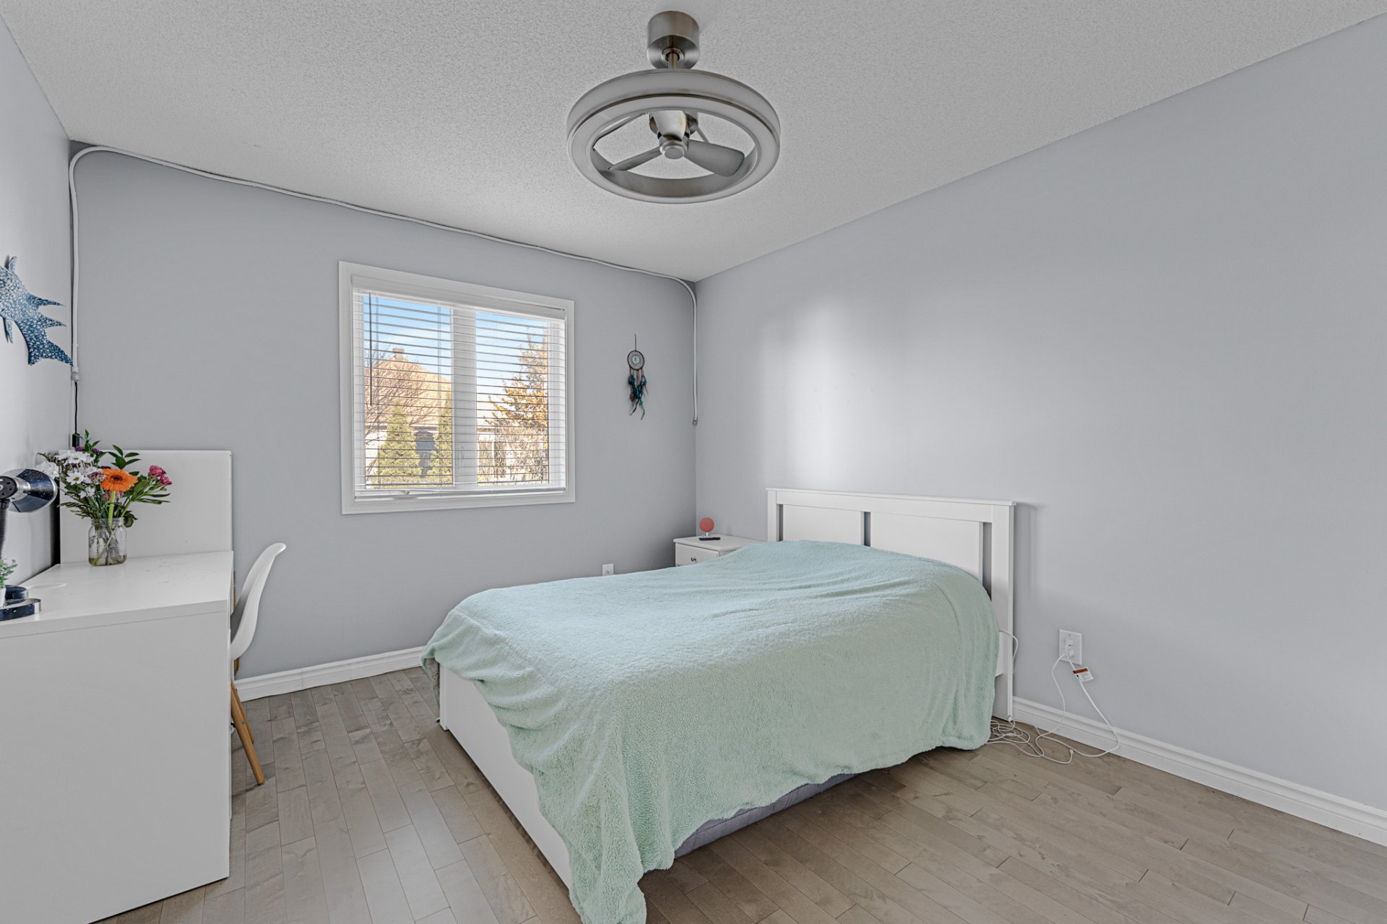
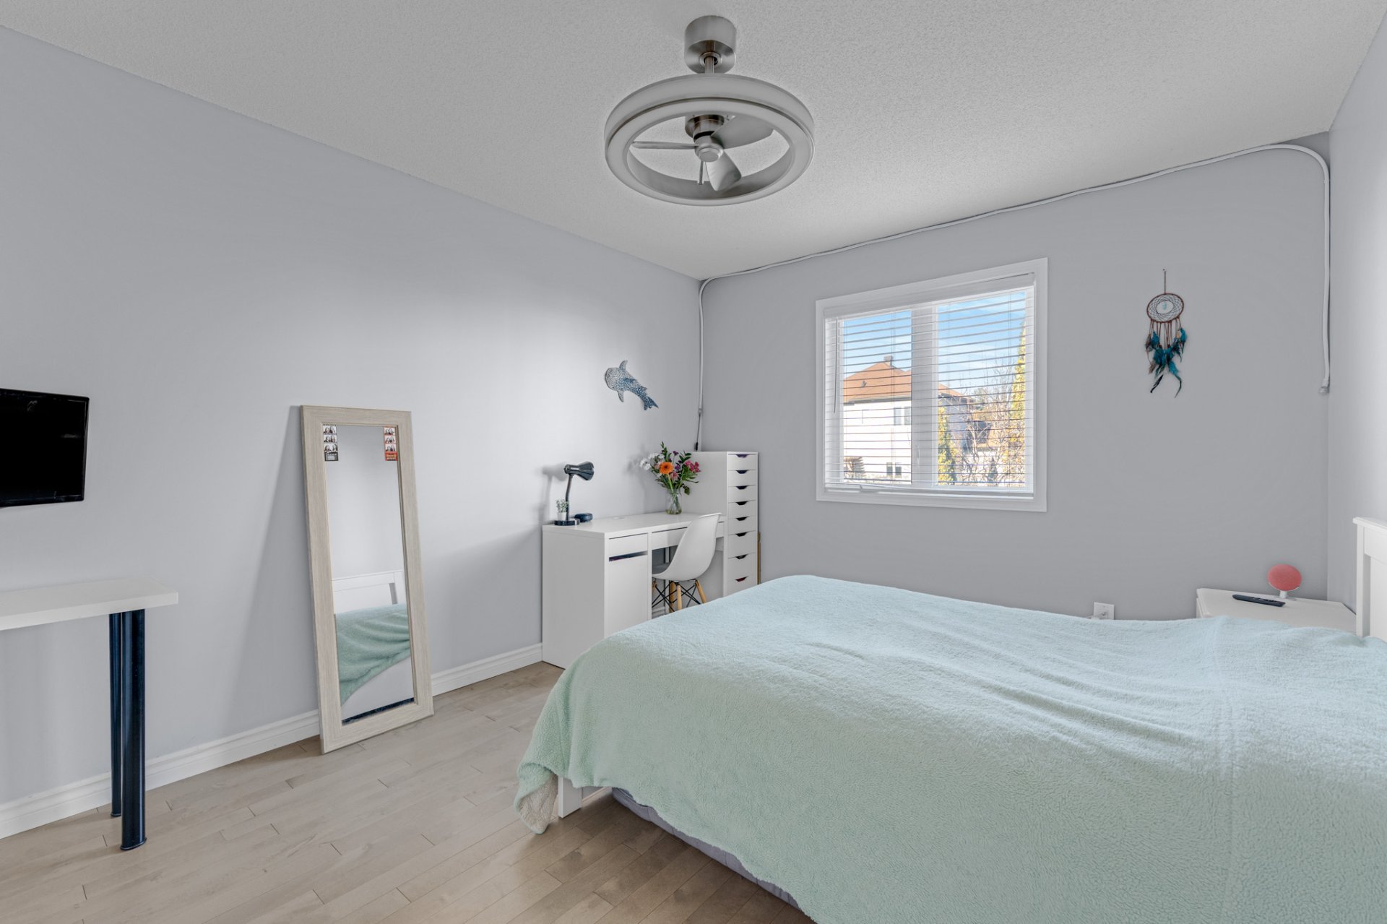
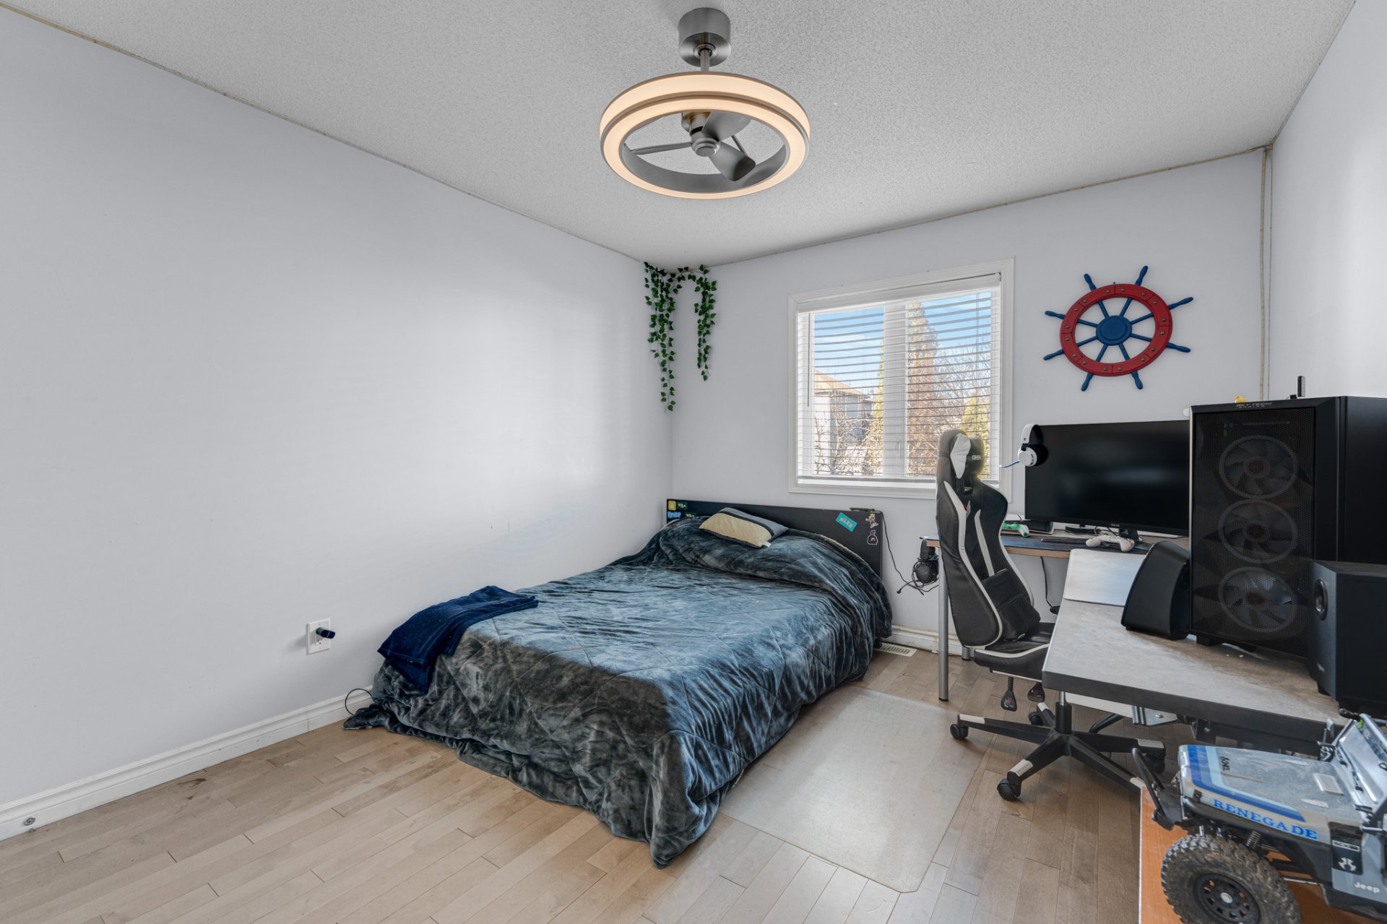
| Bedroom | 2nd level | 10.5 X 12.10 ft / 3.18 X 3.91 m | Wood |
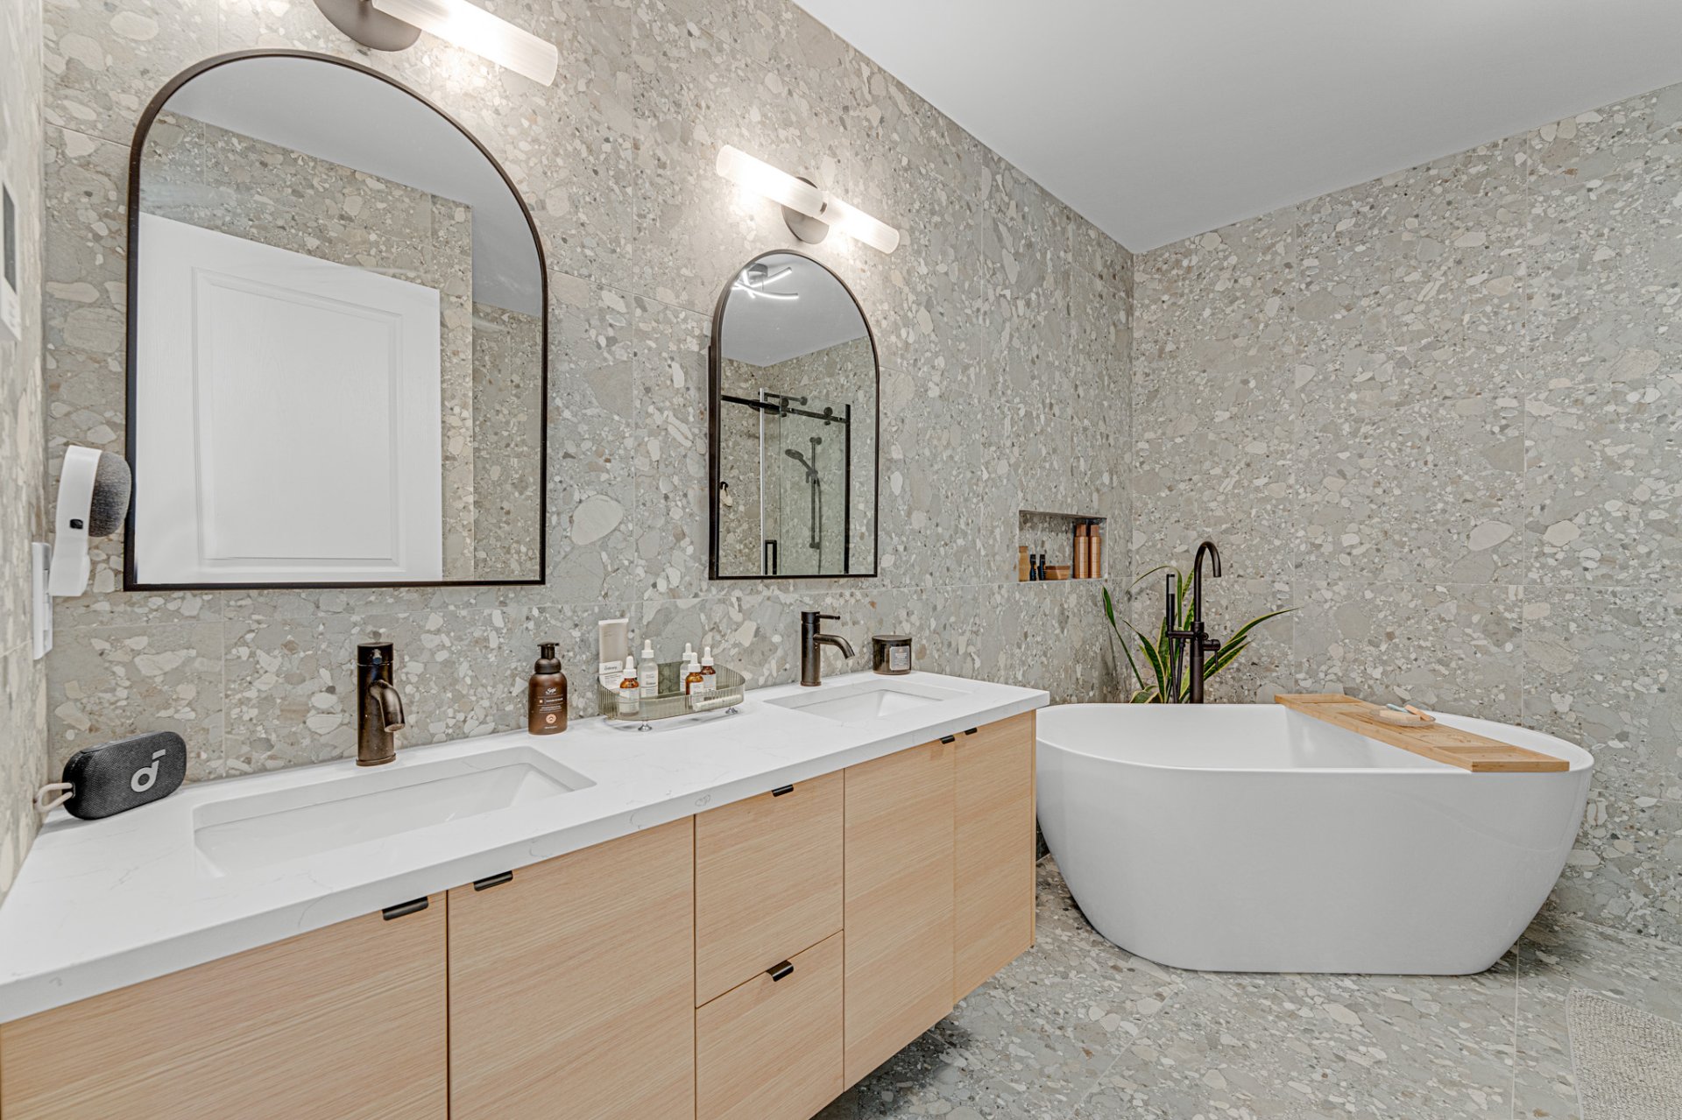
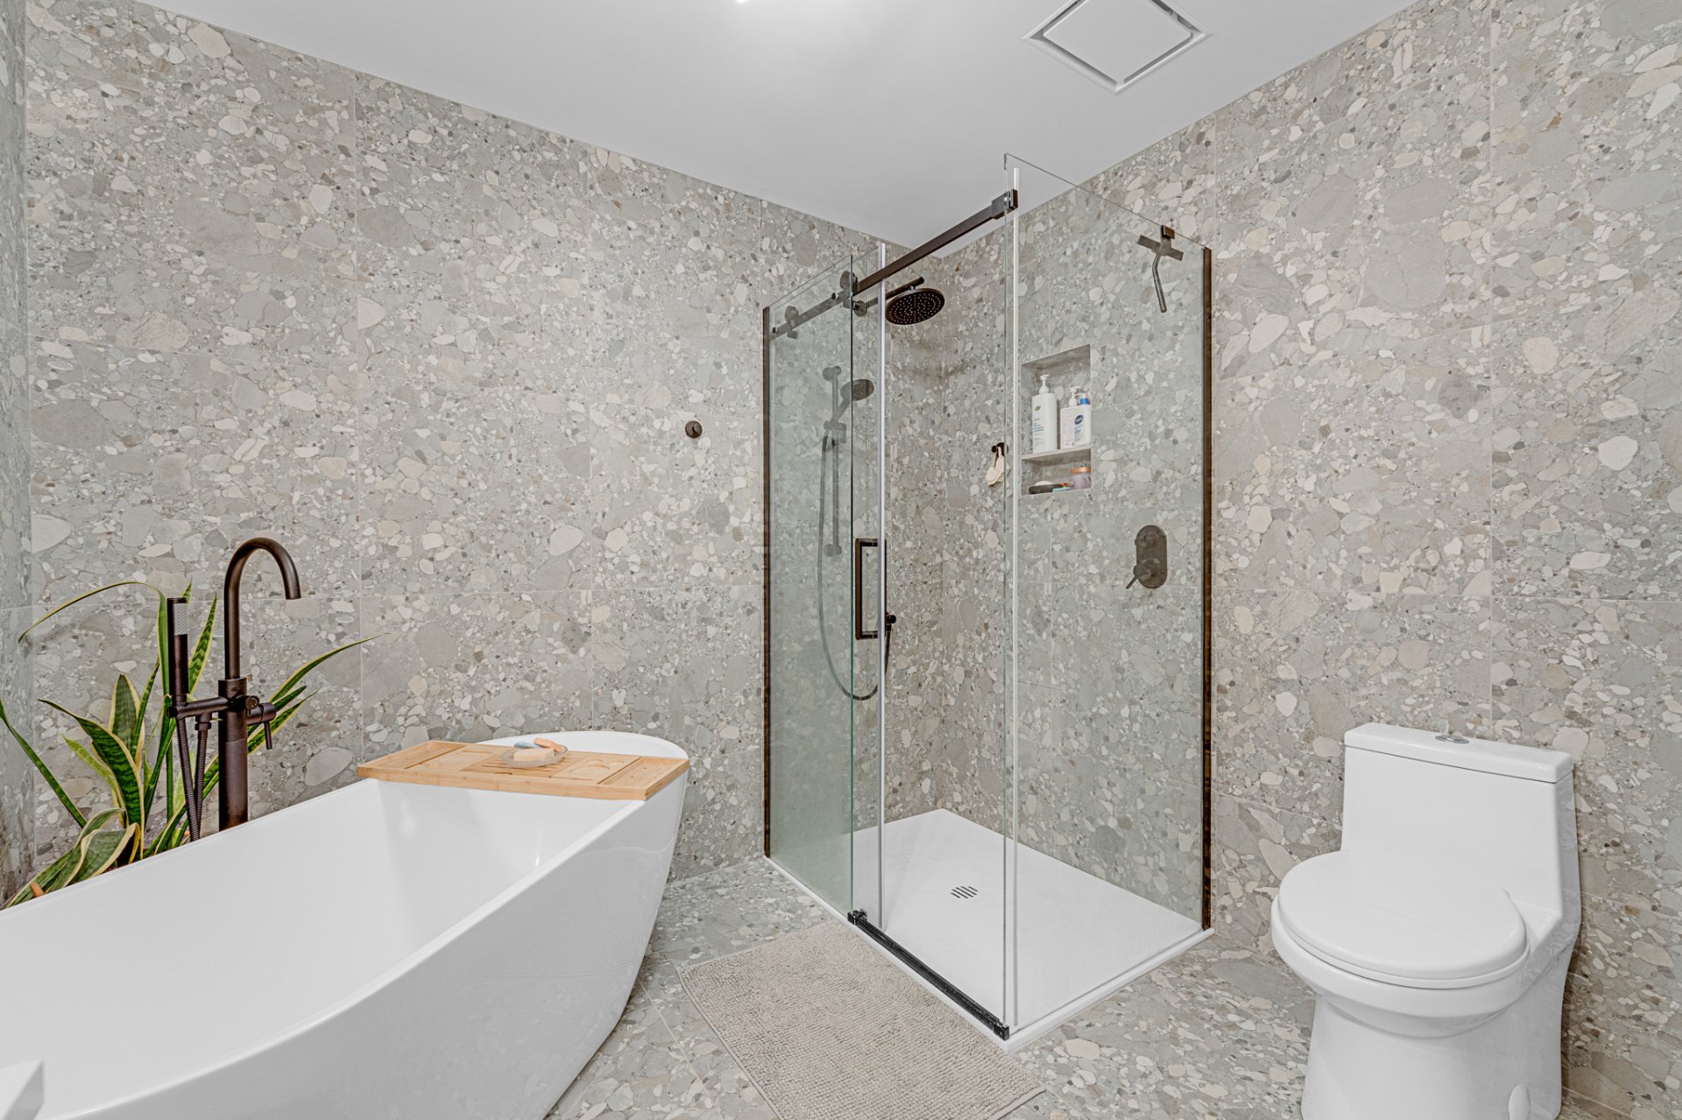
| Bathroom | 2nd level | 10.3 X 8.9 ft / 3.12 X 2.67 m | Ceramic |
| Primary bedroom | 2nd level | 15 X 16.3 ft / 4.57 X 4.95 m | Wood |
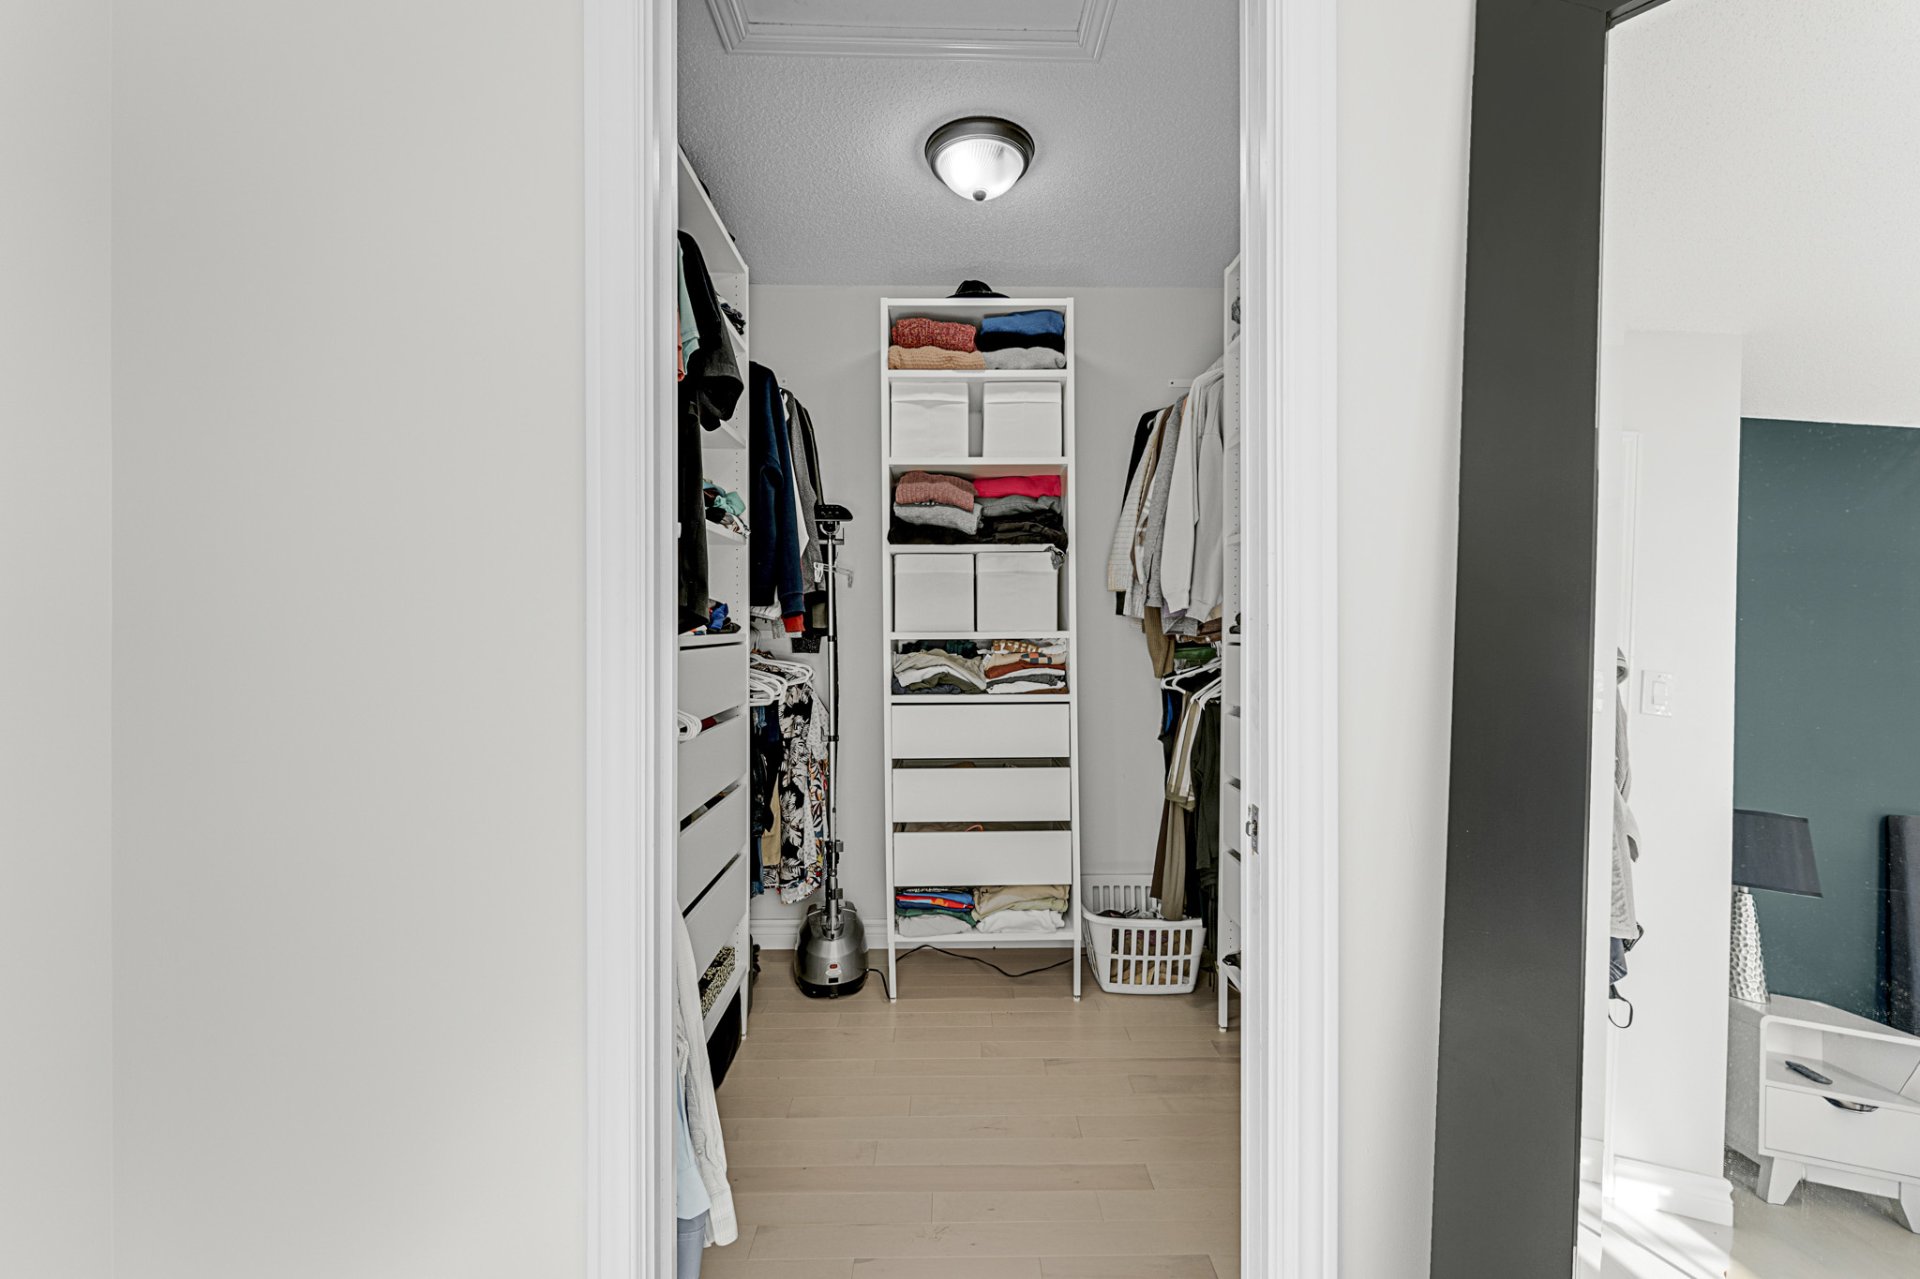
| Walk-in closet | 2nd level | 7.1 X 5.10 ft / 2.16 X 1.78 m | Wood |
| Bedroom | 2nd level | 10.5 X 12.10 ft / 3.18 X 3.91 m | Wood |
| Family room | Basement 1 | 14.9 X 10.1 ft / 4.50 X 3.07 m | Carpet |
| Bathroom | Basement 1 | 6.5 X 9.8 ft / 1.96 X 2.95 m | Ceramic |
| Bedroom | Basement 1 | 9.11 X 9.8 ft / 3.02 X 2.95 m | Carpet |
| Laundry room | Basement 1 | 9.8 X 8.2 ft / 2.95 X 2.49 m | Ceramic |
Taxes and expenses
| Municipal | $4,254 |
| School | $403 |
Building and interior of the property
| Bedrooms | 4 |
| Bathrooms | 2 |
| Washrooms | 1 |
| Number of rooms | 14 |
| Number of rooms above ground | 3 |
| Number of basement bedrooms | 1 |
| Living area | 1555 Square Feet |
| Items included in the sale | Refrigerator, stove, dishwasher, built-in wine cellar in the kitchen (non-functional), washer, dryer, gazebo, central vacuum system and accessories, garage door opener. |
| Items excluded in the sale | Spa, training and bodybuilding equipment in the garage, charger for the electric car, all arcades in the basement, exterior camera system, speakers in the basement, basement projector, exterior speakers, X3 wall-mounted TV bracket (1 exterior, 1 in the living room, 1 in the bedroom), flagpole, water heater rental, furnace rental. |
| Dimension of the front of the building | 22.6 feet |
| Dimension of the depth of building | 48.4 feet |
| Land area | 3229.2 square foot |
| Dimension of the front of the land | 32.8 feet |
| Dimension of the depth of the land | 98.4 feet |
| Year built | 2010 |
| Municipal assessment (land) | $150,000 |
| Municipal assessment (building) | $434,300 |
| Municipal assessment (total) | $584,300 |
| Assessment year | 2026 |
| Irregular building | Yes |
| Available services | Natural Gas Connected, Sewer Connected, Water Connected |
| Basement | 6 feet and more, Finished basement |
| Cupboard | Melamine |
| Distinctive features | Semi-detached |
| Driveway | Asphalt |
| Equipment available | Central air conditioning, Central vacuum cleaner system installation |
| Foundation | Poured concrete |
| Garage | Attached, Heated |
| Hearth stove | Fireplace - Other |
| Heating energy | Natural gas |
| Heating system | Forced air |
| Landscaping | Fenced |
| Laundry | Basement 1, Other, Other in basement |
| Parking | Attached, Driveway, Garage |
| Rental appliances | Water heater |
| Rented equipment | Heating unit |
| Roofing | Asphalt shingles |
| Sewage system | Municipality |
| Siding | Brick, Vinyl |
| Topography | Flat |
| Water supply | Municipality |
| Window type | Casement, Sliding |
| Windows | PVC |
Addendum
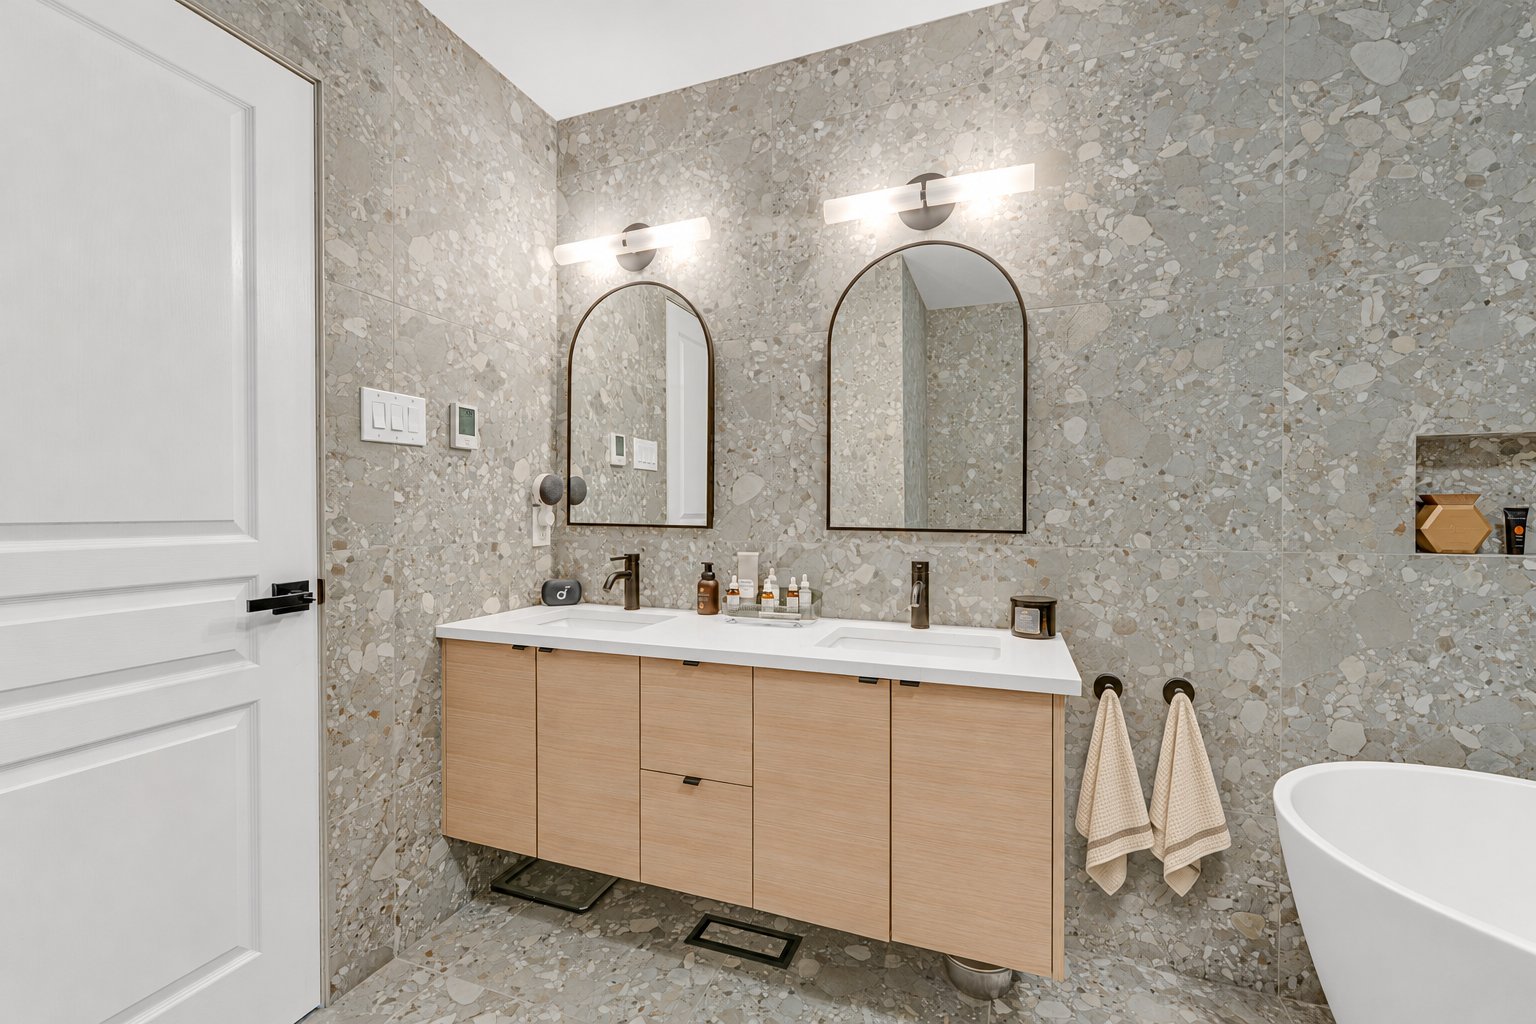
| - A private, low-maintenance backyard Step out from the dining room onto a patio made for outdoor meals and evenings with friends. Interlocking pavers and a concrete patio make for easy upkeep, while the covered wood structure and privacy panels create a sheltered spot to unwind. - Bright and inviting living spaces The kitchen offers ample cabinet storage and an island with seating. The adjoining dining room opens to the backyard through sliding patio doors, and a large living room window brings in plenty of natural light. - Room for family, work and play With 3+1 bedrooms, there's flexibility for a home office or guest room. One of the two full bathrooms features a freestanding tub, a separate glass-enclosed shower and a double vanity. The fully finished basement includes a family room suited to movie nights or a kids' play area. - A convenient Aylmer location Set in a quiet residential neighbourhood near shops and services, the property also features an attached garage and a paved driveway. |