$639,900
40 Rue Woods
Gatineau (Aylmer)
Gatineau (Aylmer)
Type
Two or more stories
Bedrooms
4
Living area
1456 Square Feet
Bathrooms
2
MLS® 17425124


Property description
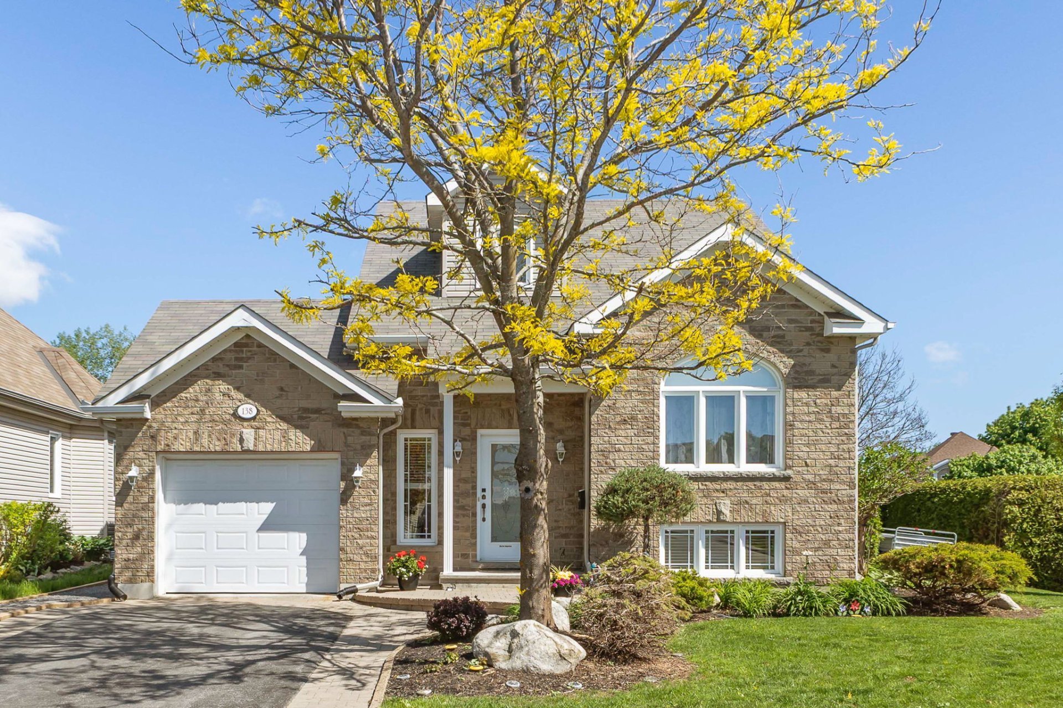
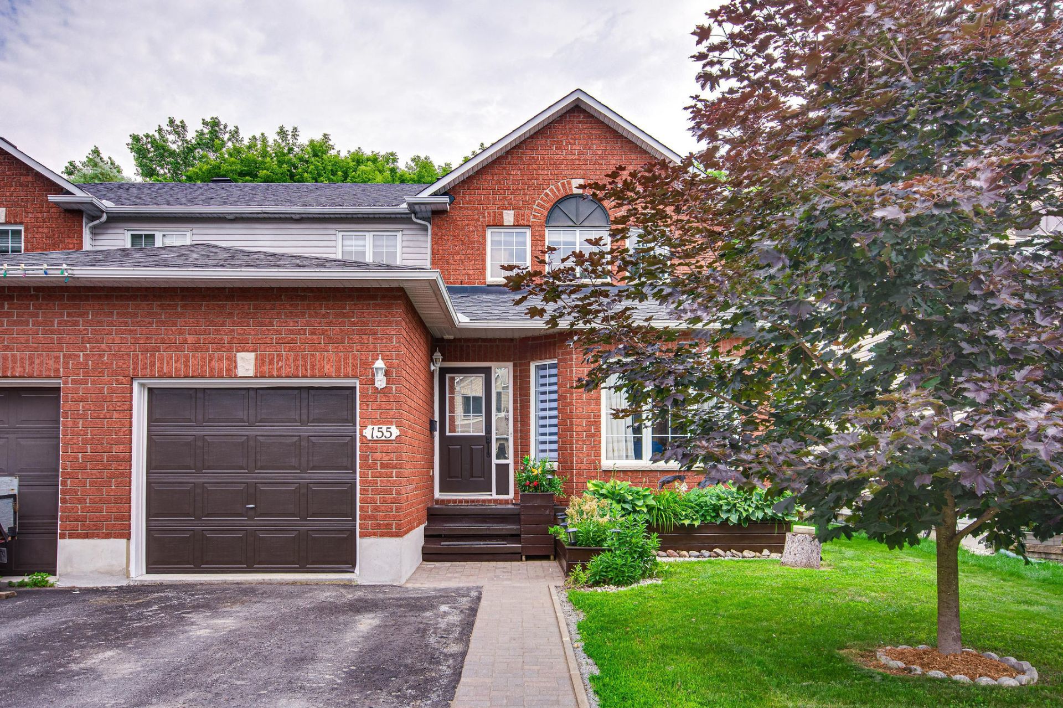
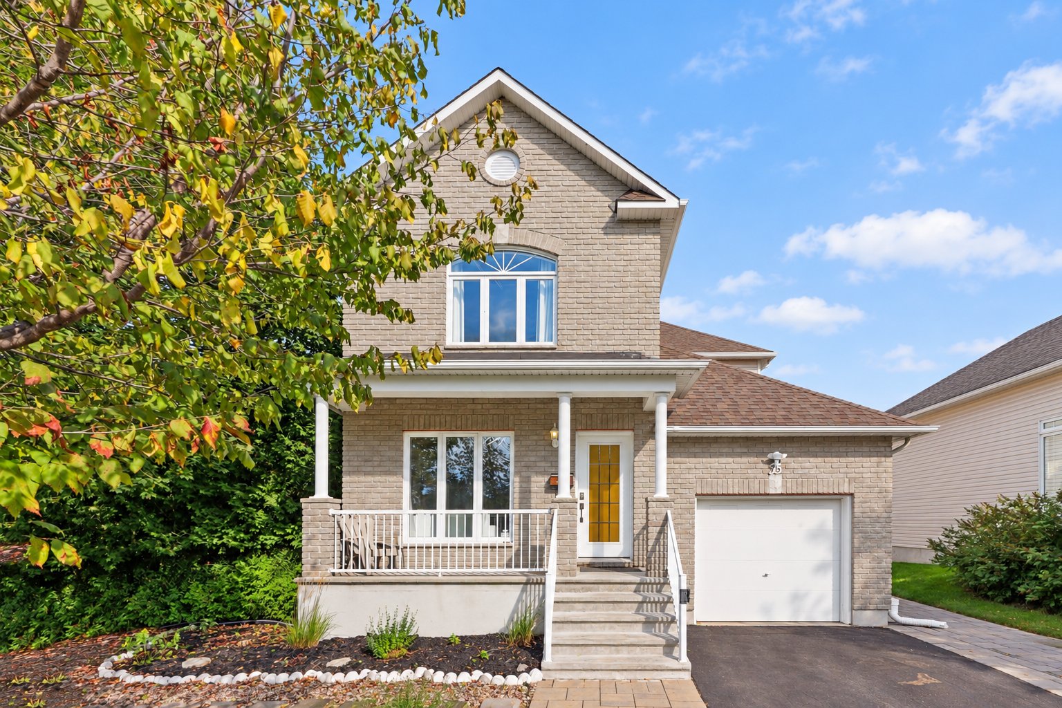
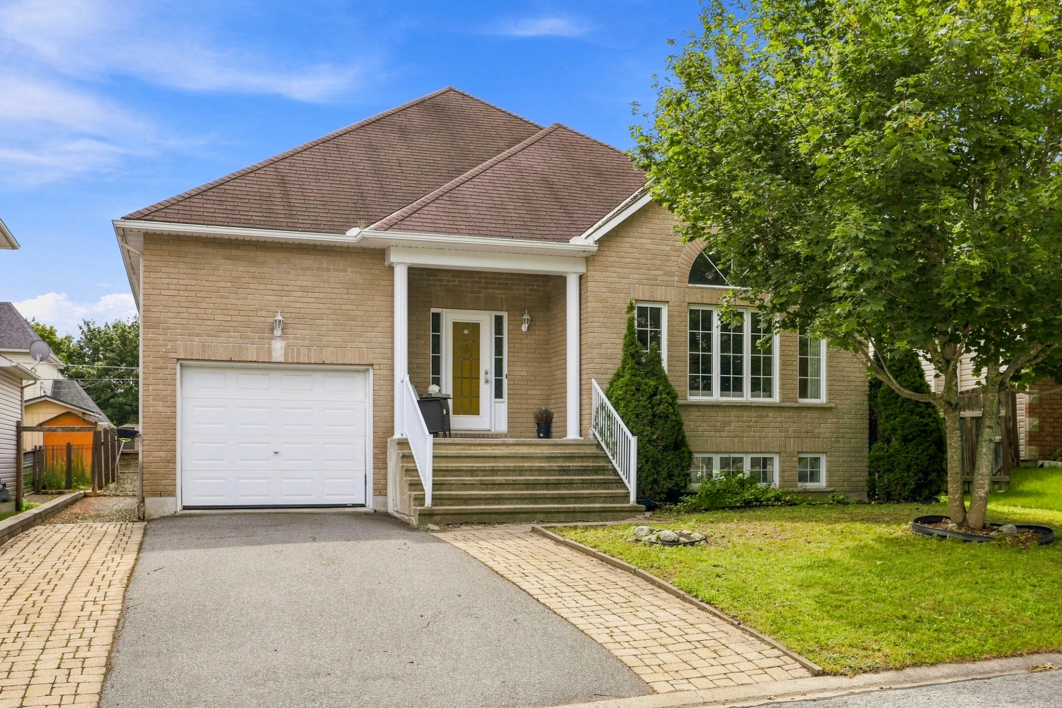
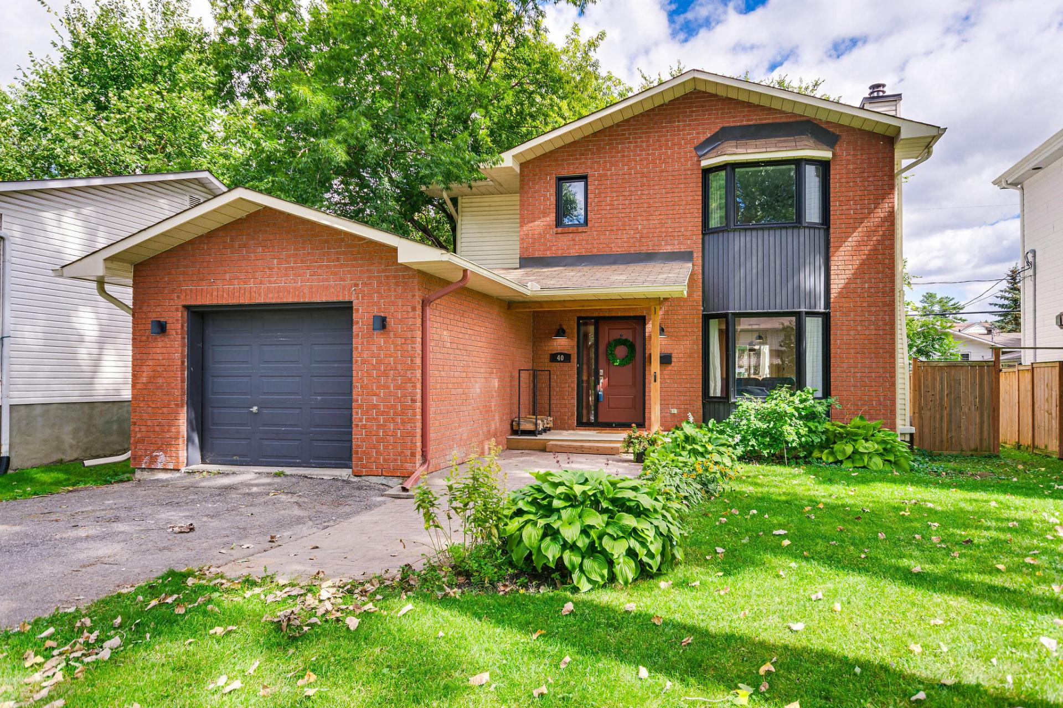
Discover this charming 1,456 sq. ft. two-storey home in the highly sought-after Wychwood area of Aylmer, close to schools and daycares. Featuring 3+1 bedrooms, 2+1 bathrooms, a finished basement, hardwood floors on the main level and a cozy wood-burning fireplace. Many updates include the kitchen, flooring, doors and windows. Attached garage, private fenced yard, plus valuable notarized river access. A wonderful property to discover!
Details
Located near
Bicycle path, Daycare centre, Elementary school, Park, Public transportation
Room dimension
| Room | Floor | Dimensions | Floor covering |
|---|---|---|---|
| Hall | 1st level/Ground floor | 8 X 6 ft / 2.44 X 1.83 m | Ceramic |
| Living room | 1st level/Ground floor | 13 X 12.10 ft / 3.96 X 3.91 m | Wood |
| Dining room | 1st level/Ground floor | 13 X 12 ft / 3.96 X 3.66 m | Wood |
| Kitchen | 1st level/Ground floor | 13.6 X 10 ft / 4.11 X 3.05 m | Ceramic |
| Powder room | 1st level/Ground floor | 5 X 4.10 ft / 1.52 X 1.47 m | Ceramic |
| Bedroom | 2nd level | 10.3 X 13.2 ft / 3.12 X 4.01 m | Laminate floor |
| Bedroom | 2nd level | 10 X 13.6 ft / 3.05 X 4.11 m | Laminate floor |
| Primary bedroom | 2nd level | 14.4 X 15.8 ft / 4.37 X 4.78 m | Laminate floor |
| Bathroom | 2nd level | 5.4 X 10.8 ft / 1.63 X 3.25 m | Ceramic |
| Family room | Basement 1 | 20.6 X 9.6 ft / 6.25 X 2.90 m | Flexible floor coverings |
| Bedroom | Basement 1 | 11.5 X 15 ft / 3.48 X 4.57 m | Flexible floor coverings |
| Laundry room | Basement 1 | 4.8 X 5.10 ft / 1.42 X 1.78 m | Ceramic |
| Bathroom | Basement 1 | 5 X 7 ft / 1.52 X 2.13 m | Ceramic |
Taxes and expenses
| Municipal | $4,522 |
| School | $435 |
Building and interior of the property
| Bedrooms | 4 |
| Bathrooms | 2 |
| Washrooms | 1 |
| Number of rooms | 12 |
| Number of rooms above ground | 3 |
| Number of basement bedrooms | 1 |
| Living area | 1456 Square Feet |
| Expected delay of occupancy | 30 days |
| Items included in the sale | Washer, dryer, fridge, dishwasher and microwave given as gifts with no warranties |
| Items excluded in the sale | Poele |
| Dimension of the front of the building | 28 feet |
| Dimension of the depth of building | 26 feet |
| Land area | 5425 square foot |
| Dimension of the front of the land | 50 feet |
| Dimension of the depth of the land | 108 feet |
| Year built | 1989 |
| Municipal assessment (land) | $215,800 |
| Municipal assessment (building) | $359,900 |
| Municipal assessment (total) | $575,700 |
| Assessment year | 2026 |
| Available services | Electricity Connected, Sewer Connected, Water Connected |
| Basement | Finished basement |
| Bathroom / Washroom | Ensuite bathroom, Other |
| Distinctive features | Access, Detached |
| Driveway | Asphalt |
| Equipment available | Private yard, Wall-mounted heat pump |
| Foundation | Poured concrete |
| Garage | Attached |
| Hearth stove | Wood fireplace |
| Heating energy | Electricity |
| Heating system | Electric baseboard units |
| Landscaping | Fenced |
| Parking | Attached, Driveway, Garage |
| Roofing | Asphalt shingles |
| Sewage system | Municipality |
| Siding | Brick, Vinyl |
| Water supply | Municipality |
| Waterfront | River |
Addendum
| Discover this charming 1,456 sq. ft. two-storey home in the highly sought-after Wychwood area of Aylmer, close to schools and daycares. Featuring 3+1 bedrooms, 2+1 bathrooms, a finished basement, hardwood floors on the main level and a cozy wood-burning fireplace. Many updates include the kitchen, flooring, doors and windows. Attached garage, private fenced yard, plus valuable notarized river access. A wonderful property to discover! |