$649,900
164 Ch. Vanier
Gatineau (Aylmer)
Gatineau (Aylmer)
Type
Two or more stories
Bedrooms
5
Living area
125.7 Square Meters
Bathrooms
2
MLS® 10769031


Property description
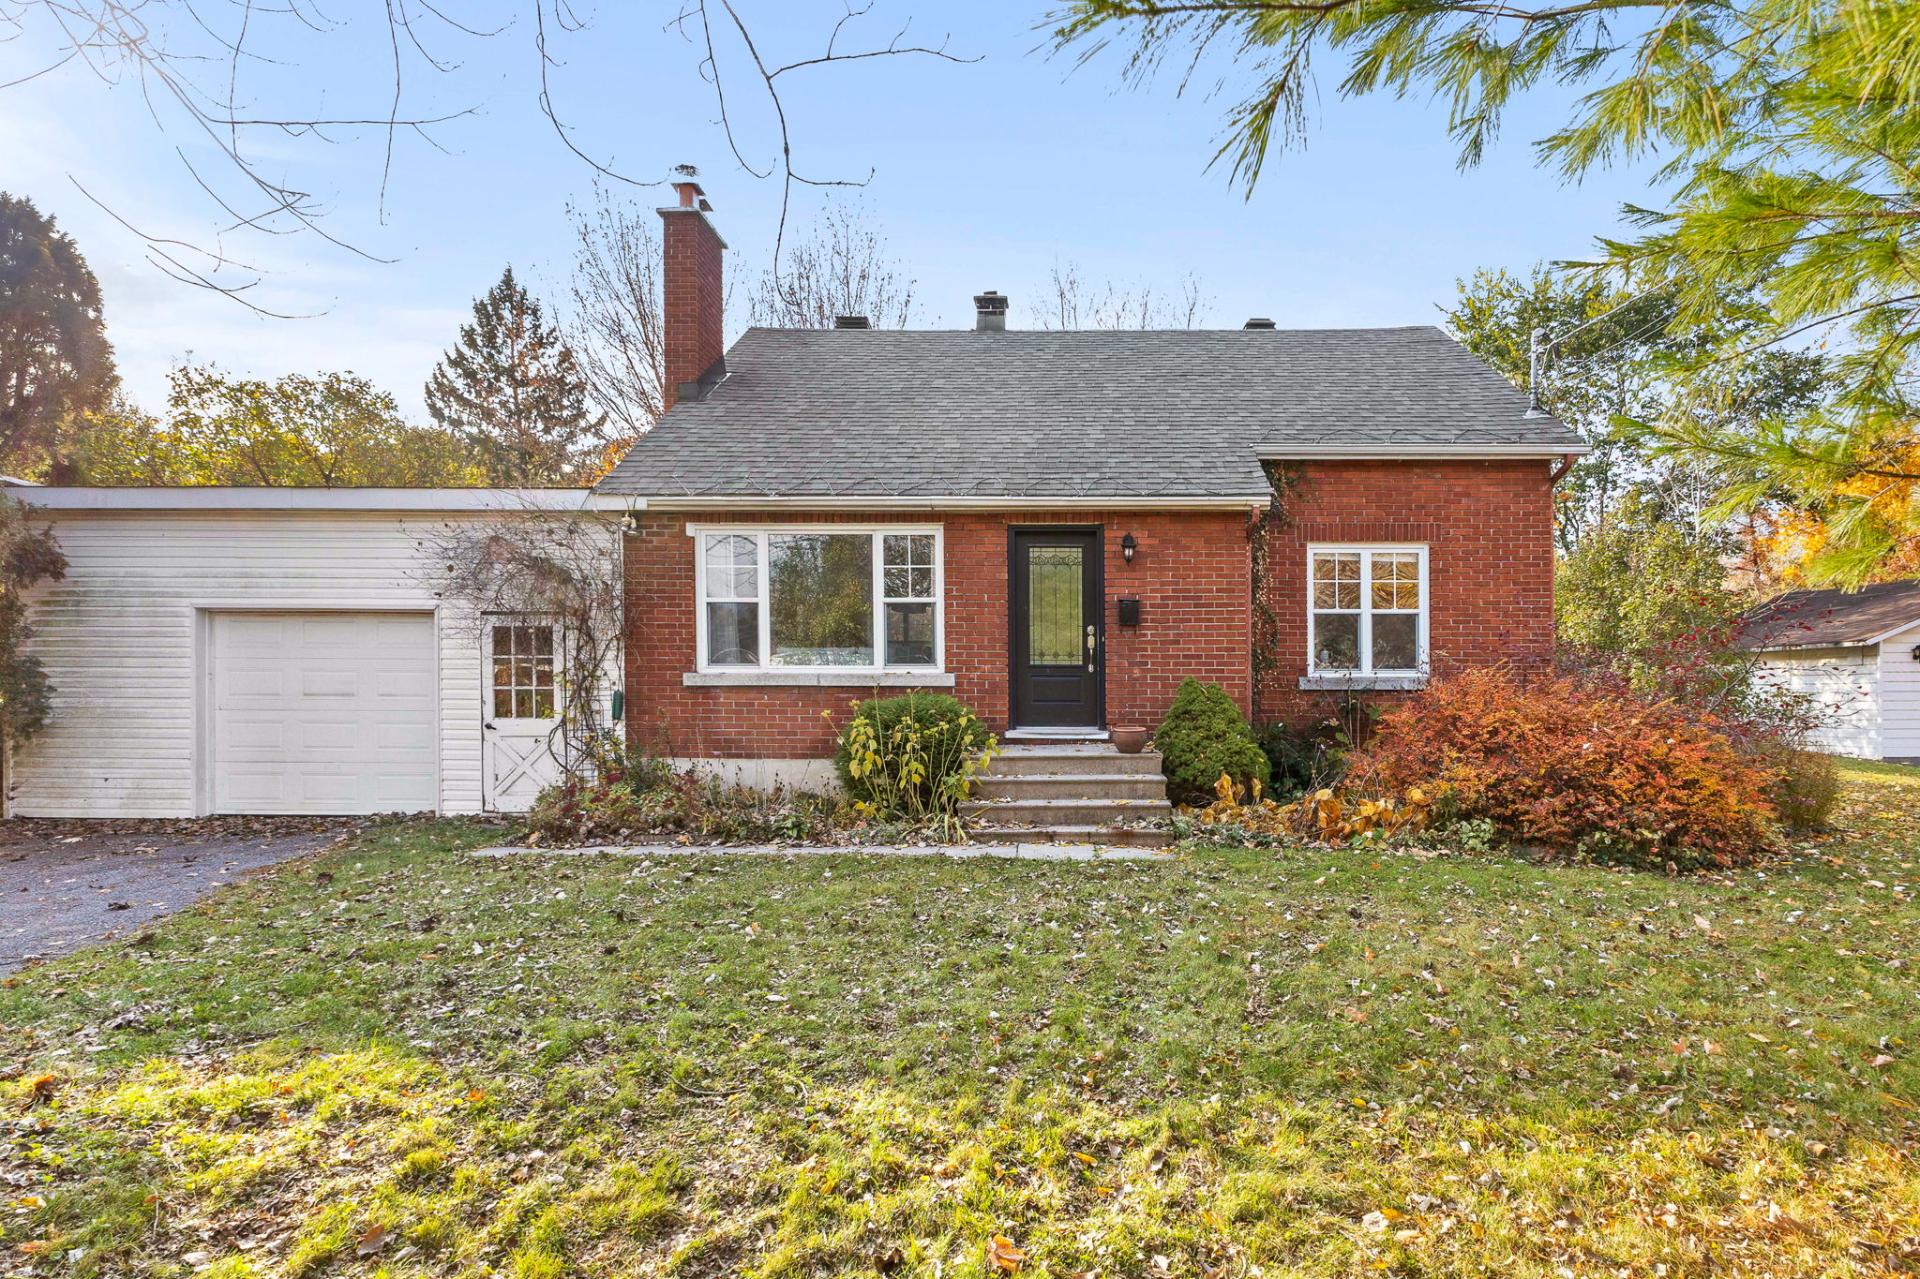
Charming two-storey home with an attached garage, offering 5 bedrooms, 2 bathrooms, and generous, bright living spaces! You'll love the inviting living room with its brick fireplace, the unique dining room featuring a beautiful wooden archway, and the spacious kitchen with ample storage. Upstairs, a large primary bedroom features an ensuite bathroom with a freestanding bathtub. The finished basement offers a family room with a fireplace and 2 additional bedrooms. Enjoy a spacious backyard with a terrace, above-ground pool, and garden area. A charming property waiting to be discovered!
Details
Located near
Bicycle path, Daycare centre, Elementary school, Golf, High school, Park, Public transportation
Room dimension
| Room | Floor | Dimensions | Floor covering |
|---|---|---|---|
| Hall | 1st level/Ground floor | 4 X 4.9 ft / 1.22 X 1.45 m | Ceramic |
| Living room | 1st level/Ground floor | 11.4 X 16 ft / 3.45 X 4.88 m | Wood |
| Dining room | 1st level/Ground floor | 12.8 X 18.10 ft irr / 3.86 X 5.74 m irr | Ceramic |
| Kitchen | 1st level/Ground floor | 12 X 10 ft / 3.66 X 3.05 m | Ceramic |
| Bathroom | 1st level/Ground floor | 8 X 5.10 ft irr / 2.44 X 1.78 m irr | Ceramic |
| Bedroom | 1st level/Ground floor | 10 X 11.9 ft irr / 3.05 X 3.58 m irr | Wood |
| Veranda | 1st level/Ground floor | 6 X 10.4 ft / 1.83 X 3.15 m | Wood |
| Primary bedroom | 2nd level | 11.5 X 12.2 ft / 3.48 X 3.71 m | Wood |
| Bathroom | 2nd level | 7.9 X 7.5 ft / 2.36 X 2.26 m | Ceramic |
| Bedroom | 2nd level | 11 X 12.2 ft irr / 3.35 X 3.71 m irr | Wood |
| Bedroom | Basement 1 | 15 X 11.3 ft irr / 4.57 X 3.43 m irr | Ceramic |
| Family room | Basement 1 | 18.3 X 15.4 ft irr / 5.56 X 4.67 m irr | Ceramic |
| Bedroom | Basement 1 | 12.1 X 9.2 ft / 3.68 X 2.79 m | Laminate floor |
| Laundry room | Basement 1 | 12 X 14.4 ft / 3.66 X 4.37 m | Concrete |
| Storage | Basement 1 | 4 X 8.7 ft / 1.22 X 2.62 m | Concrete |
Taxes and expenses
| Municipal | $3,831 |
| School | $412 |
Building and interior of the property
| Bedrooms | 5 |
| Bathrooms | 2 |
| Number of rooms | 15 |
| Number of rooms above ground | 3 |
| Number of basement bedrooms | 2 |
| Living area | 125.7 Square Meters |
| Expected delay of occupancy | 30 days |
| Items included in the sale | Stove, refrigerator, dishwasher, washing machine, dryer, light fixtures, curtains, blinds, pool equipment, water heater. |
| Dimension of the front of the building | 16.22 metres |
| Dimension of the depth of building | 9.21 metres |
| Land area | 1723.5 square metre |
| Dimension of the front of the land | 61.87 metres |
| Dimension of the depth of the land | 27.89 metres |
| Year built | 1954 |
| Municipal assessment (land) | $227,200 |
| Municipal assessment (building) | $254,600 |
| Municipal assessment (total) | $481,800 |
| Assessment year | 2026 |
| Irregular building | Yes |
| Irregular land | Yes |
| Available services | Electricity Connected, Sewer Connected, Water Connected |
| Basement | 6 feet and more, Finished basement |
| Bathroom / Washroom | Ensuite bathroom |
| Cupboard | Melamine |
| Distinctive features | Detached |
| Driveway | Asphalt |
| Equipment available | Central air conditioning |
| Foundation | Poured concrete |
| Garage | Attached |
| Hearth stove | Wood fireplace |
| Heating energy | Electricity, Wood |
| Heating system | Electric baseboard units, Forced air |
| Landscaping | Bordered by hedges |
| Parking | Attached, Driveway, Garage |
| Pool | Above-ground |
| Roofing | Asphalt shingles |
| Sewage system | Municipality |
| Siding | Brick, Vinyl |
| Topography | Flat |
| Water supply | Municipality |
| Window type | Casement, Guillotine, Sliding |
| Windows | PVC |
Addendum
| Discover this charming two-storey home with an attached garage, offering generous living spaces, exceptional natural light, and a warm, inviting atmosphere that will captivate you from the moment you step inside! Featuring 5 bedrooms, 2 bathrooms, and plenty of storage space, this property is ideal for meeting the needs of the entire family! Upon entering, you will be welcomed by a practical entrance hall featuring a closet. The beautiful living room will charm you with its inviting atmosphere, highlighted by a brick fireplace and an oversized window that fills the space with abundant natural light. The perfect setting for relaxing and spending quality time with family! The generously sized dining room stands out with its unique character, particularly its stunning wooden archway that adds a distinctive touch of charm. Its beautiful windows and large glass door leading to the rear veranda create a bright and welcoming atmosphere. The spacious kitchen offers plenty of cabinetry and a window overlooking the backyard. The refrigerator, stove, and dishwasher are also included in the sale! A well-sized bedroom featuring a large window and closet, along with a bathroom equipped with a bathtub and shower combination and additional storage, complete this level. Upstairs, discover a spacious primary bedroom filled with natural light thanks to its large window. It features a closet and a private ensuite bathroom with a beautiful freestanding bathtub, perfect for relaxing after a long day. A second generously sized bedroom with a closet completes this floor. The basement also has plenty to offer! Here, you will find a cozy family room featuring a brick fireplace, creating a warm and inviting atmosphere for family evenings. Two additional spacious bedrooms, each equipped with a closet, provide plenty of possibilities to suit your needs. One of these bedrooms stands out with its built-in bookshelf, ideal for book lovers or for creating a home office. A large laundry room with abundant storage space completes this level. The washer and dryer are also included! Outside, enjoy a spacious backyard offering plenty of room to make the most of the warmer months! You will find a terrace area perfect for entertaining family and friends, an above-ground pool to cool off during summer, and a garden area for gardening enthusiasts. |