

$699,900
207 Rue des Fondateurs
Gatineau (Aylmer)
Gatineau (Aylmer)
Type
Two or more stories
Bedrooms
7
Living area
213.9 Square Meters
Bathrooms
2
MLS® 13284890
Property description
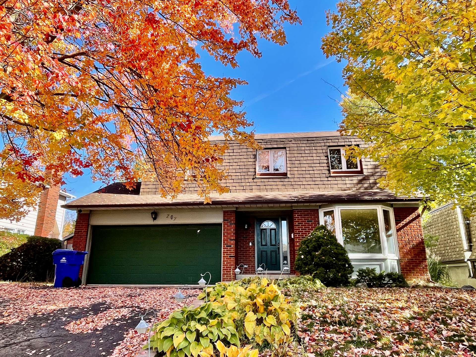
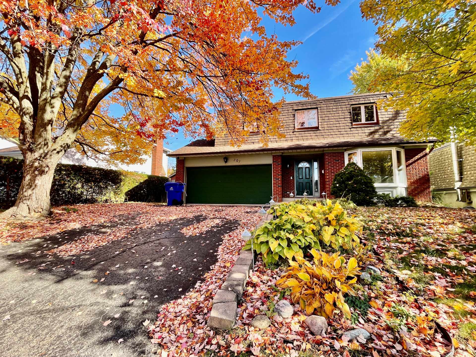
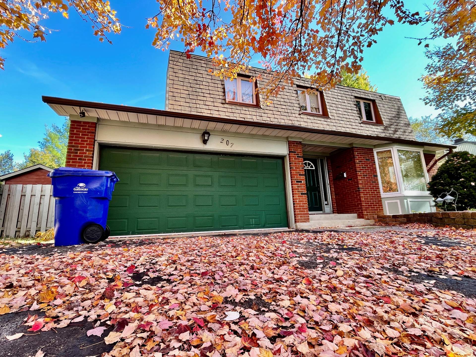
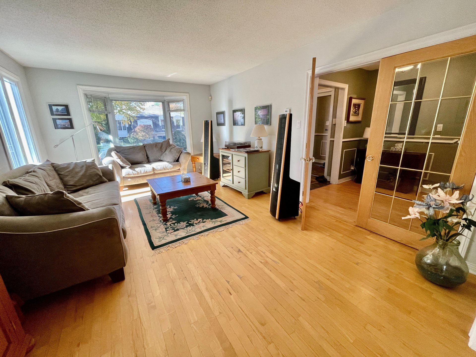
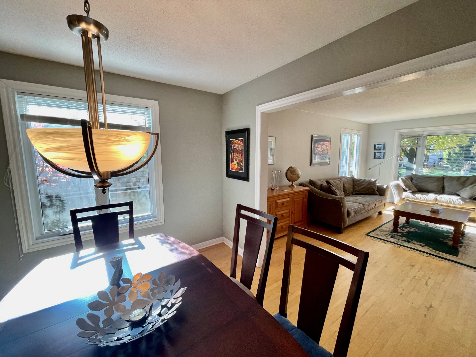
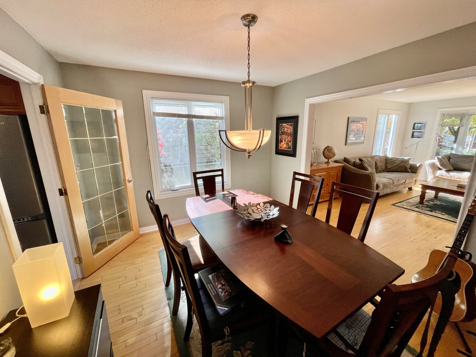
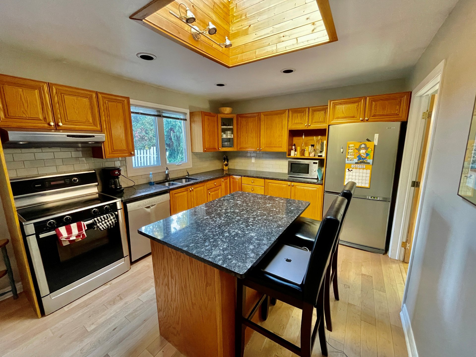
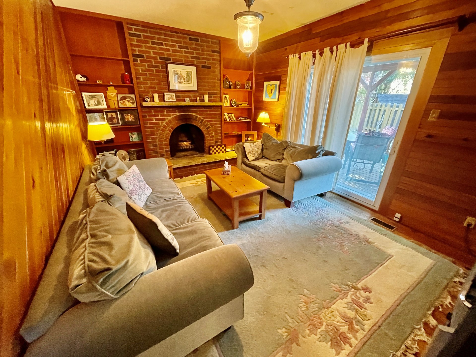
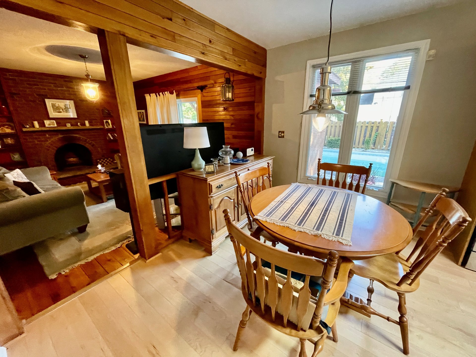
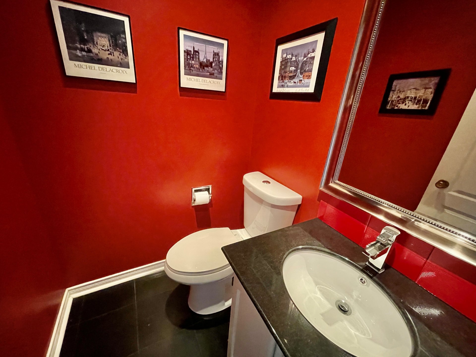
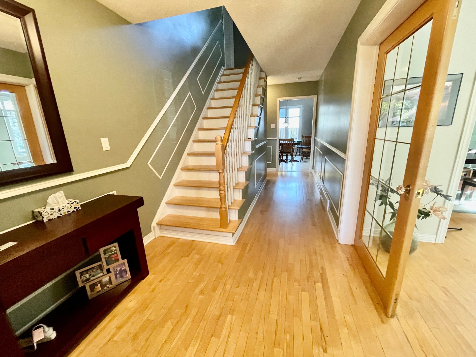
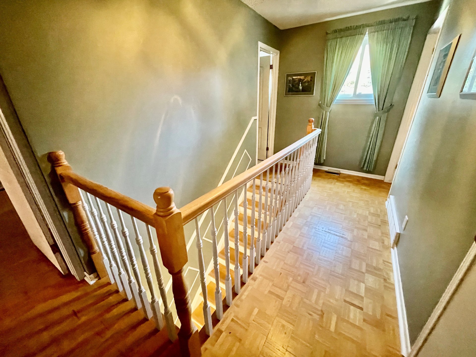
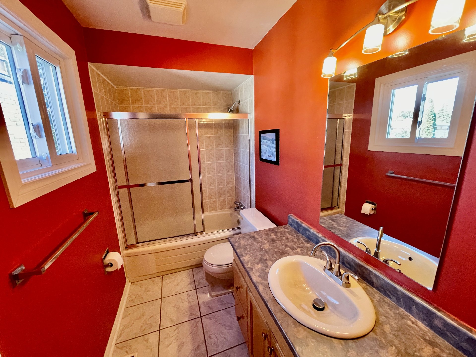
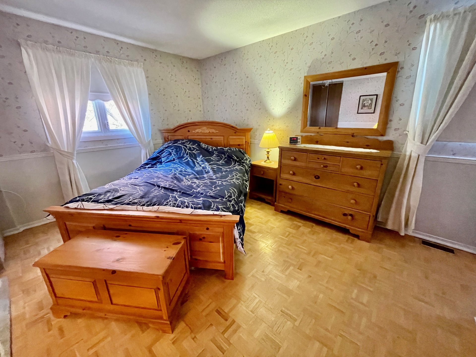
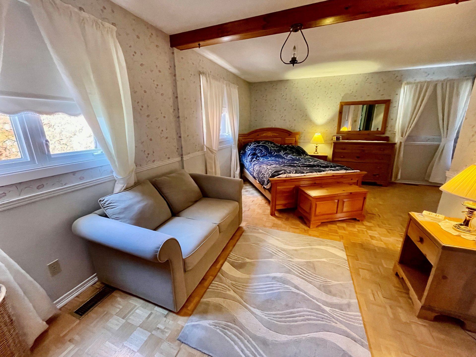
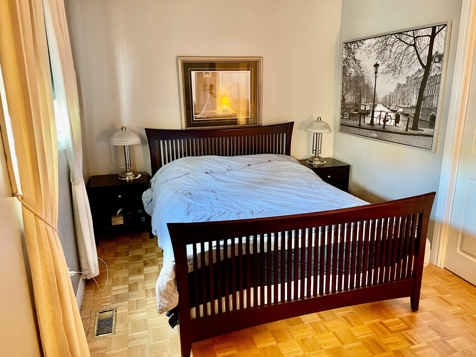
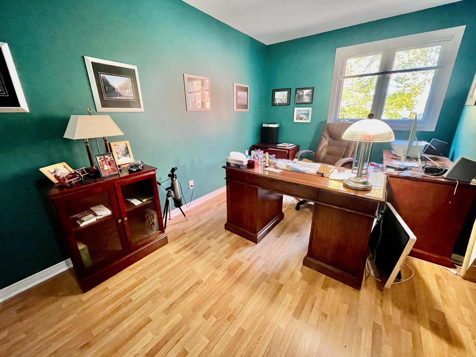
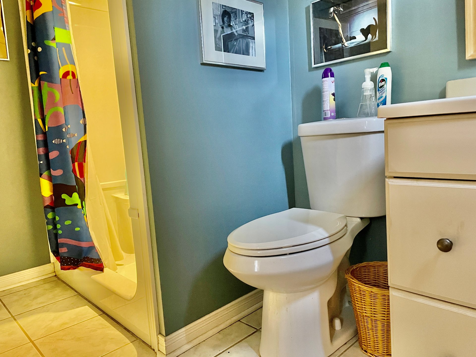
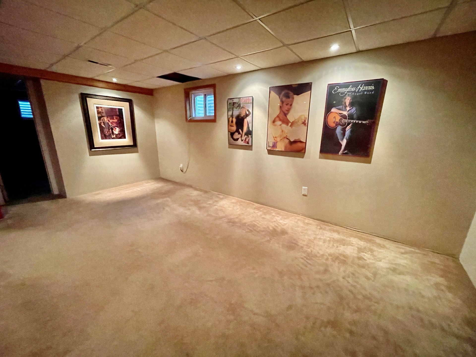
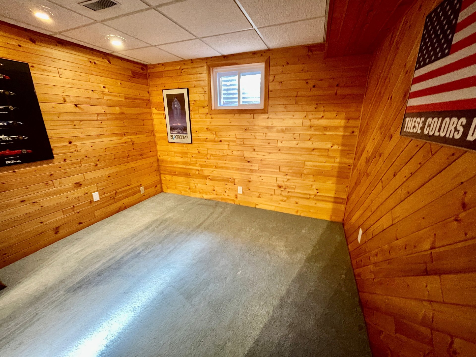
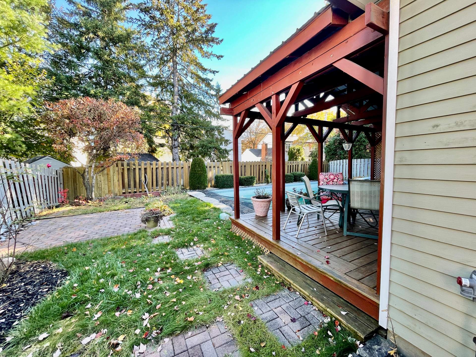
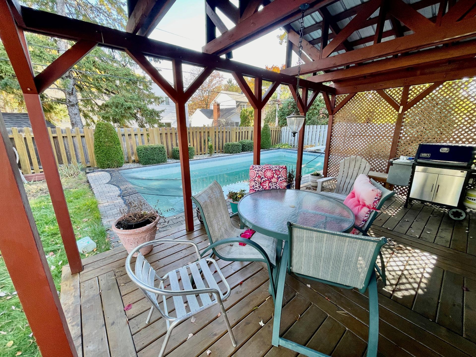
Large 2- storey, single family house with double garage and inground pool. 3 bedrooms on top floor with possibility of converting it back to 4 bedrooms. 2 full bathrooms and 2 powder rooms. Additional 2 bedrooms in the basement. Living room and familiy room as well as dinning room and dinette on main level. In ground swimming pool. Gazebo and profesionally landscaped backyard. Walking distance to heart of Aylmer to grocery stores, Gallery of Aylmer, buses. Great area and location.
Details
Located near
Bicycle path, Daycare centre, Elementary school, High school, Highway, Park, Public transportation
Room dimension
| Room | Floor | Dimensions | Floor covering |
|---|---|---|---|
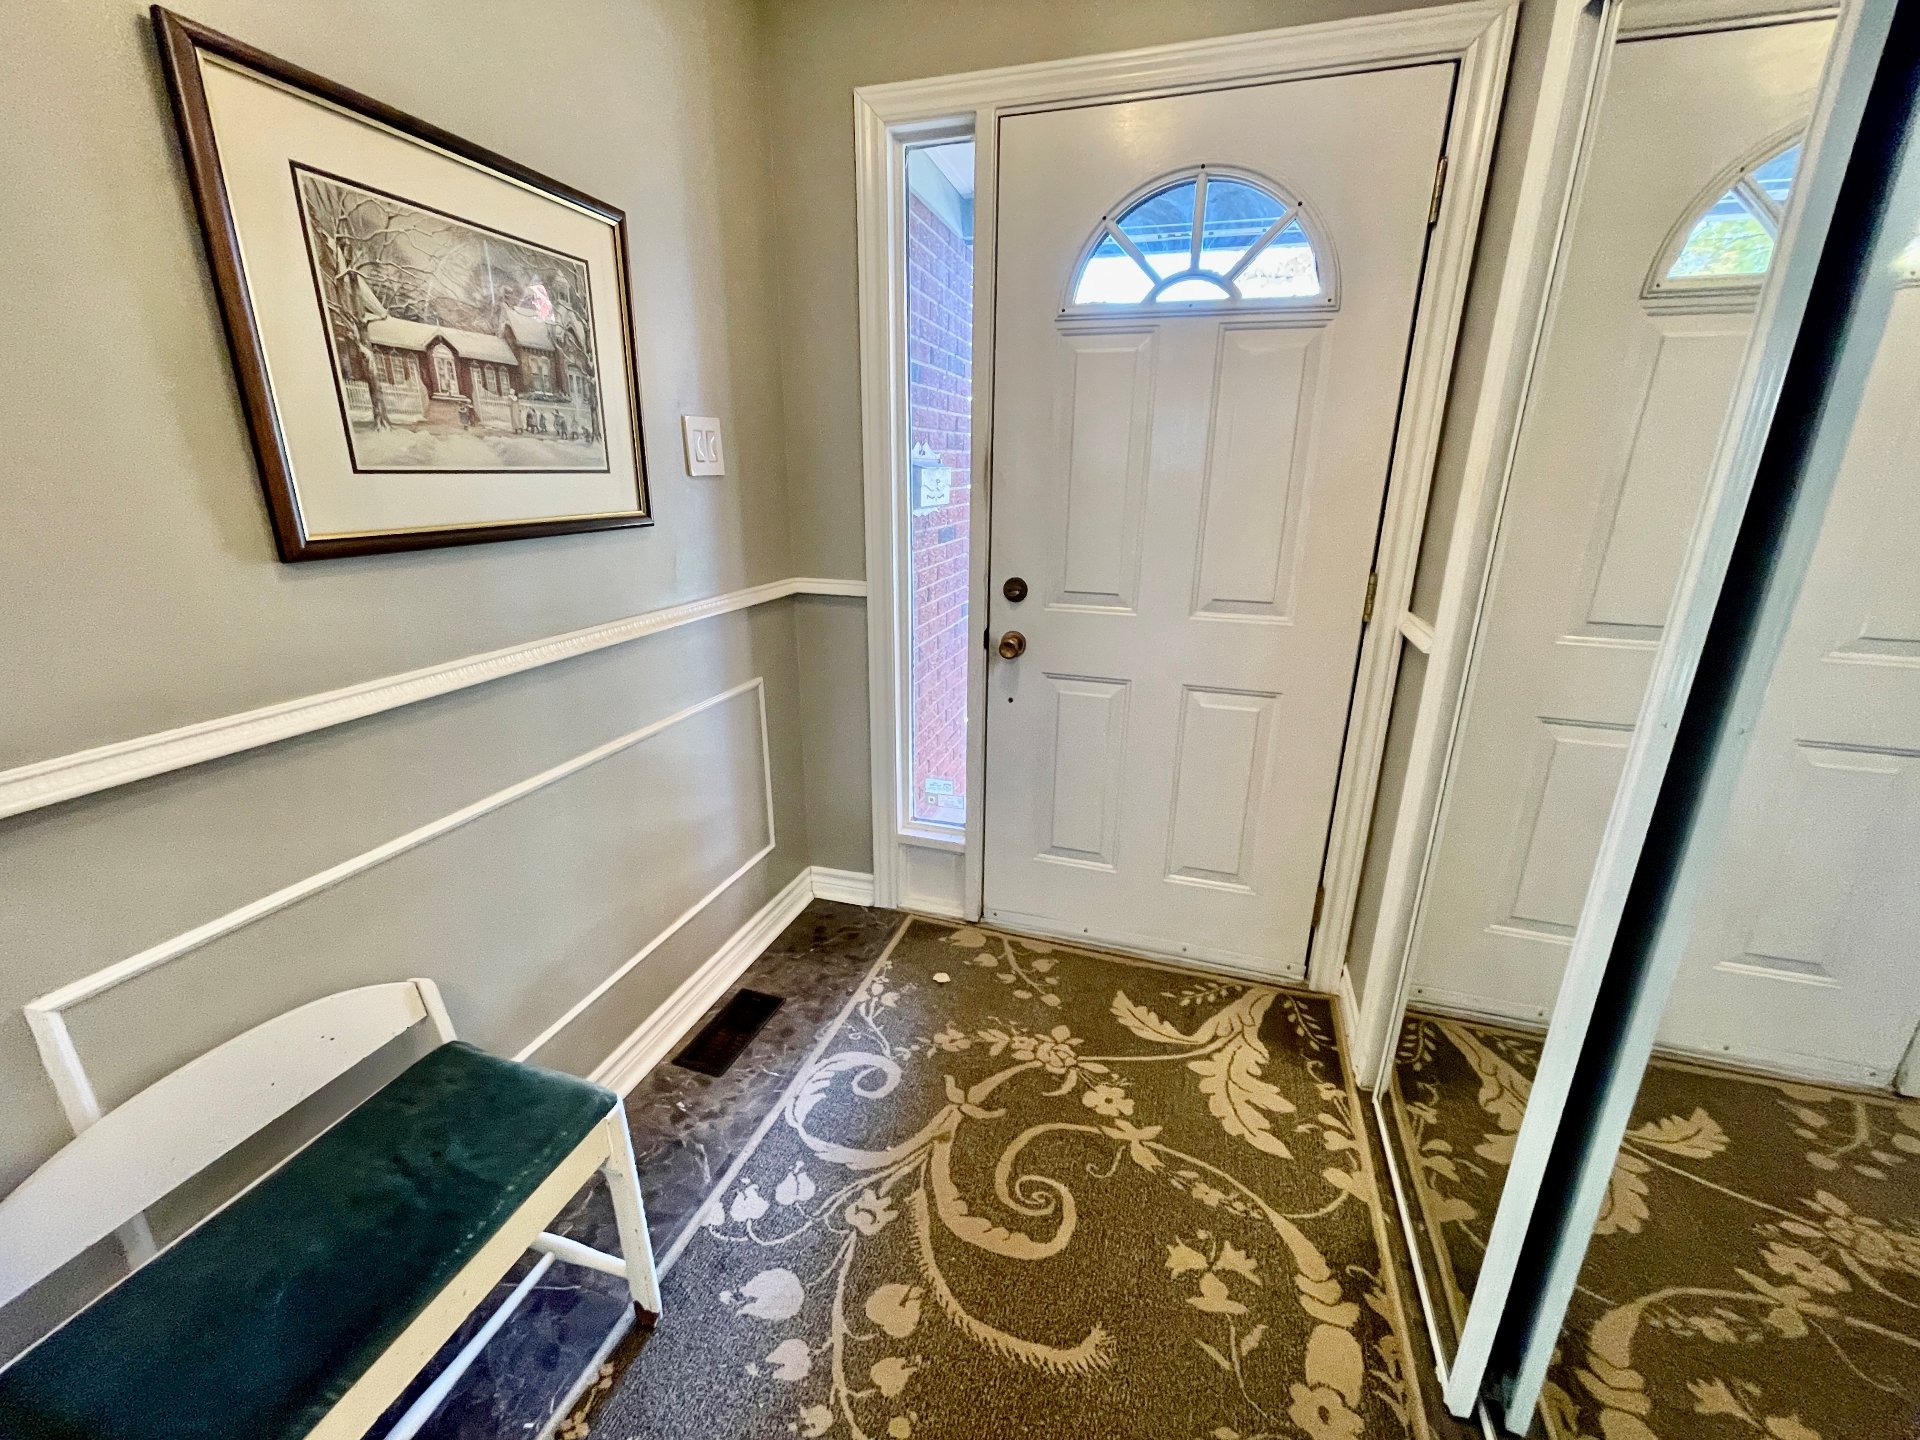
| Hall | 1st level/Ground floor | 5 X 5 ft / 1.52 X 1.52 m | Ceramic |
| Kitchen | 1st level/Ground floor | 10 X 11 ft / 3.05 X 3.35 m | Wood |
| Dining room | 1st level/Ground floor | 12 X 10 ft / 3.66 X 3.05 m | Wood |
| Dinette | 1st level/Ground floor | 10 X 8 ft / 3.05 X 2.44 m | Wood |
| Living room | 1st level/Ground floor | 12 X 10 ft / 3.66 X 3.05 m | Wood |
| Family room | 1st level/Ground floor | 15 X 10 ft / 4.57 X 3.05 m | Wood |
| Powder room | 1st level/Ground floor | 4 X 4 ft / 1.22 X 1.22 m | Ceramic |
| Primary bedroom | 2nd level | 9 X 19 ft / 2.74 X 5.79 m | Parquetry |
| Bathroom | 2nd level | 9 X 4 ft / 2.74 X 1.22 m | Ceramic |
| Bedroom | 2nd level | 12 X 9 ft / 3.66 X 2.74 m | Parquetry |
| Bedroom | 2nd level | 11 X 13 ft / 3.35 X 3.96 m | Parquetry |
| Bathroom | 2nd level | 4 X 9 ft / 1.22 X 2.74 m | Ceramic |
| Family room | Basement 1 | 18 X 12 ft / 5.49 X 3.66 m | Carpet |
| Powder room | Basement 1 | 5 X 4 ft / 1.52 X 1.22 m | Ceramic |
| Bedroom | Basement 1 | 9 X 9 ft / 2.74 X 2.74 m | Concrete |
| Bedroom | Basement 1 | 11 X 9 ft / 3.35 X 2.74 m | Carpet |
| Laundry room | Basement 1 | 8 X 10 ft / 2.44 X 3.05 m | Concrete |
| Storage | Basement 1 | 7 X 20 ft / 2.13 X 6.10 m | Concrete |
Taxes and expenses
| Municipal | $5,061 |
| School | $520 |
Building and interior of the property
| Bedrooms | 7 |
| Bathrooms | 2 |
| Washrooms | 2 |
| Number of rooms | 18 |
| Number of rooms above ground | 5 |
| Number of basement bedrooms | 2 |
| Living area | 213.9 Square Meters |
| Expected delay of occupancy | 60 days |
| Items included in the sale | Diswasher, fridge, stove, washer, dryer, electric garage door, central A/C, gas furnace, swimming pool accessories, all window coverings, all light fixtures, shed. |
| Items excluded in the sale | Gas hot water tank rented 15.79$ + taxes |
| Land area | 557.4 square metre |
| Dimension of the front of the land | 18.29 metres |
| Dimension of the depth of the land | 30.48 metres |
| Year built | 1976 |
| Municipal assessment (land) | $204,000 |
| Municipal assessment (building) | $479,500 |
| Municipal assessment (total) | $683,500 |
| Assessment year | 2026 |
| Available services | Natural Gas Connected, Sewer Connected, Water Connected |
| Basement | 6 feet and more |
| Distinctive features | Detached |
| Driveway | Asphalt |
| Foundation | Poured concrete |
| Garage | Built-in |
| Heating energy | Natural gas |
| Laundry | Basement 1, Other, Other in basement |
| Parking | Driveway, Garage |
| Pool | Inground |
| Roofing | Asphalt shingles |
| Sewage system | Municipality |
| Siding | Aluminum, Brick |
| Water supply | Municipality |
| Windows | PVC |
