$360,000
28 Rue de Matane
Gatineau (Gatineau)
Gatineau (Gatineau)
Type
Bungalow
Bedrooms
2
Living area
1214 Square Feet
Bathrooms
1
MLS® 13286536
Property description
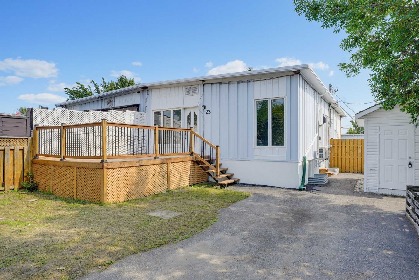
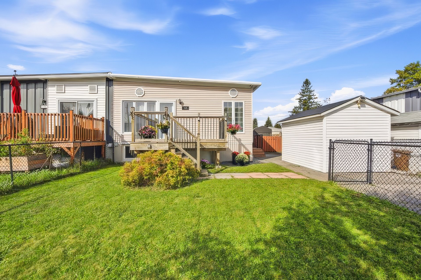
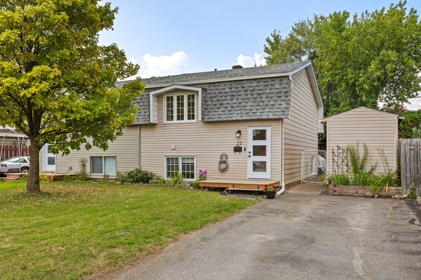
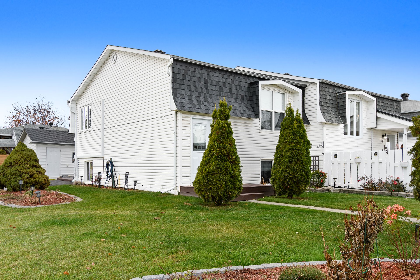
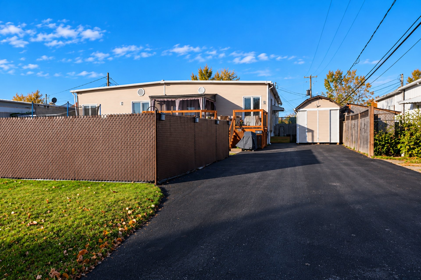
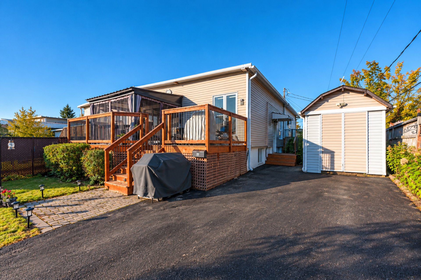
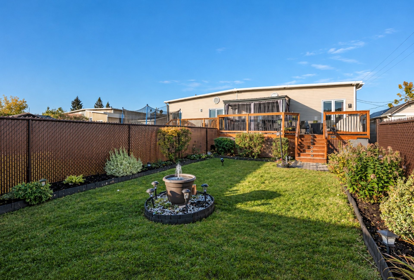
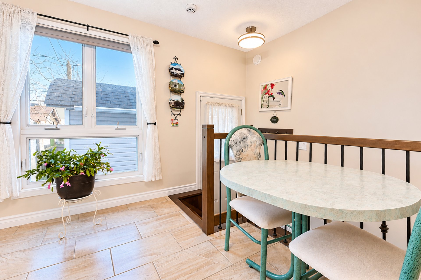
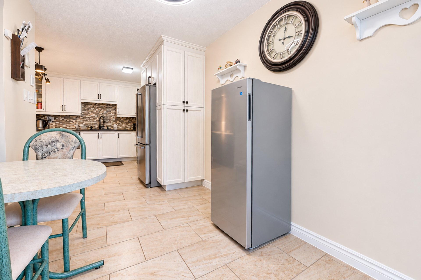
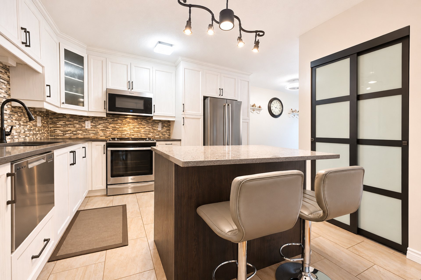
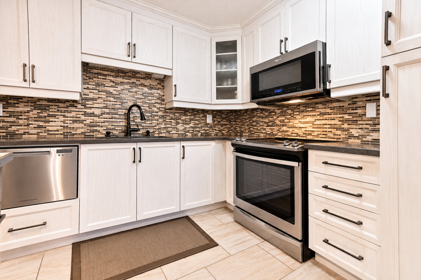
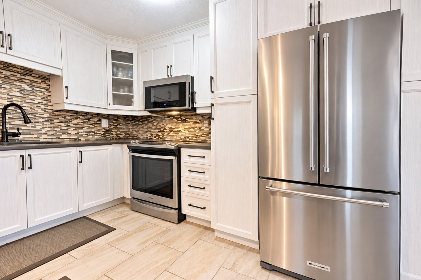
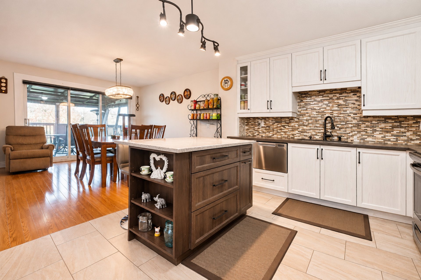
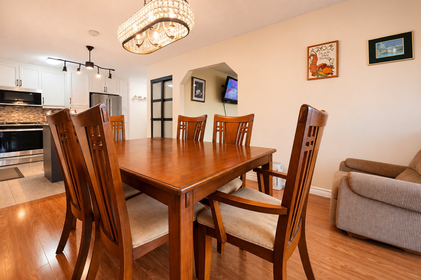
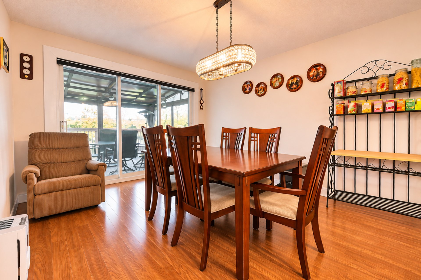
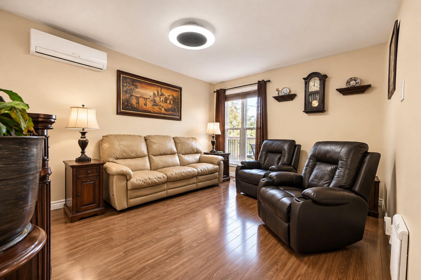
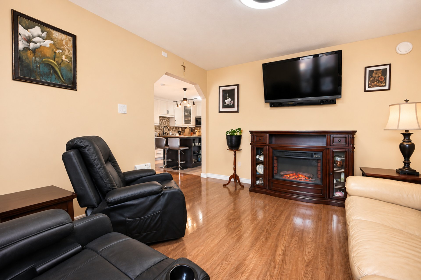
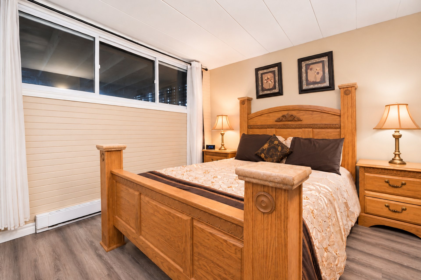
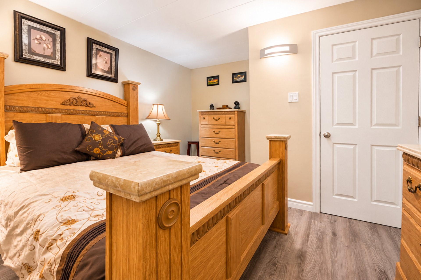
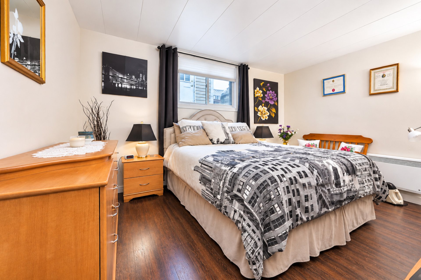
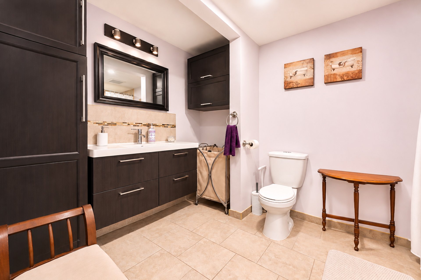
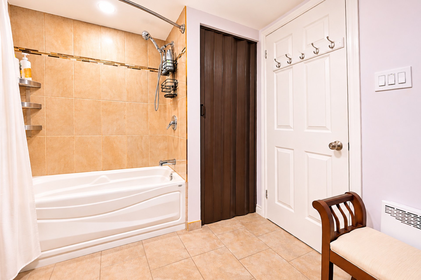
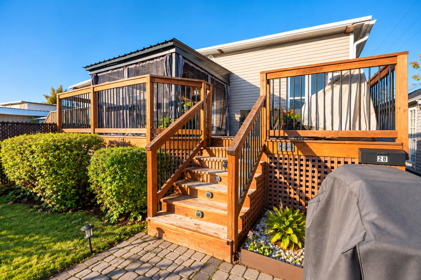
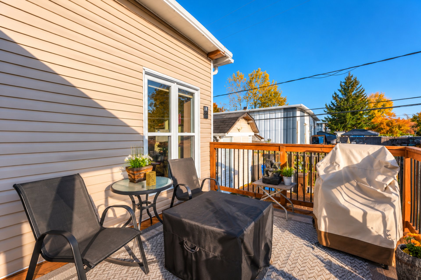
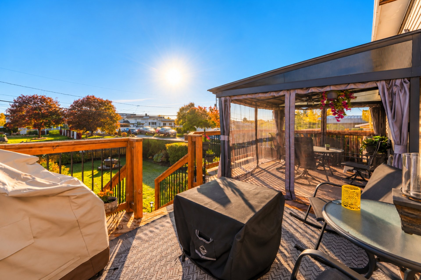
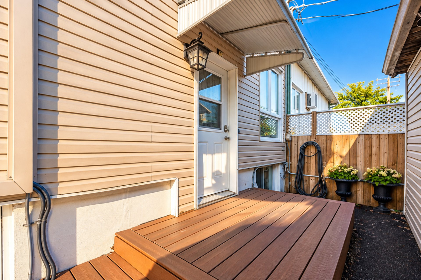
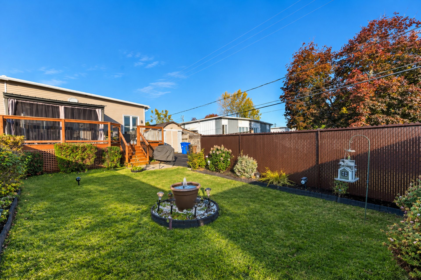
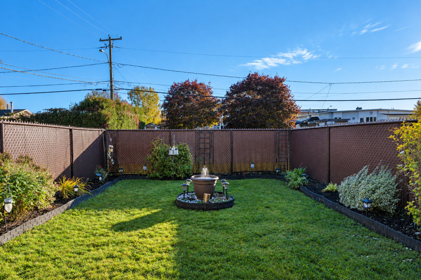
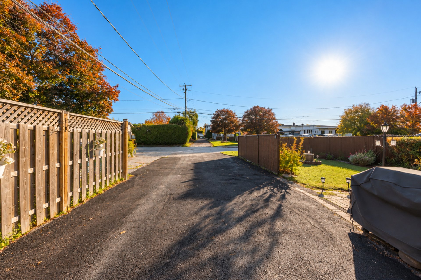
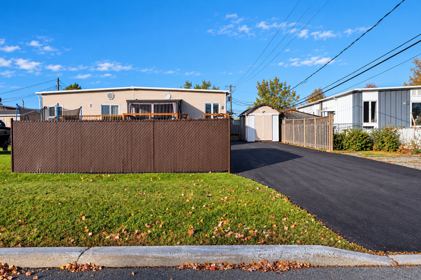
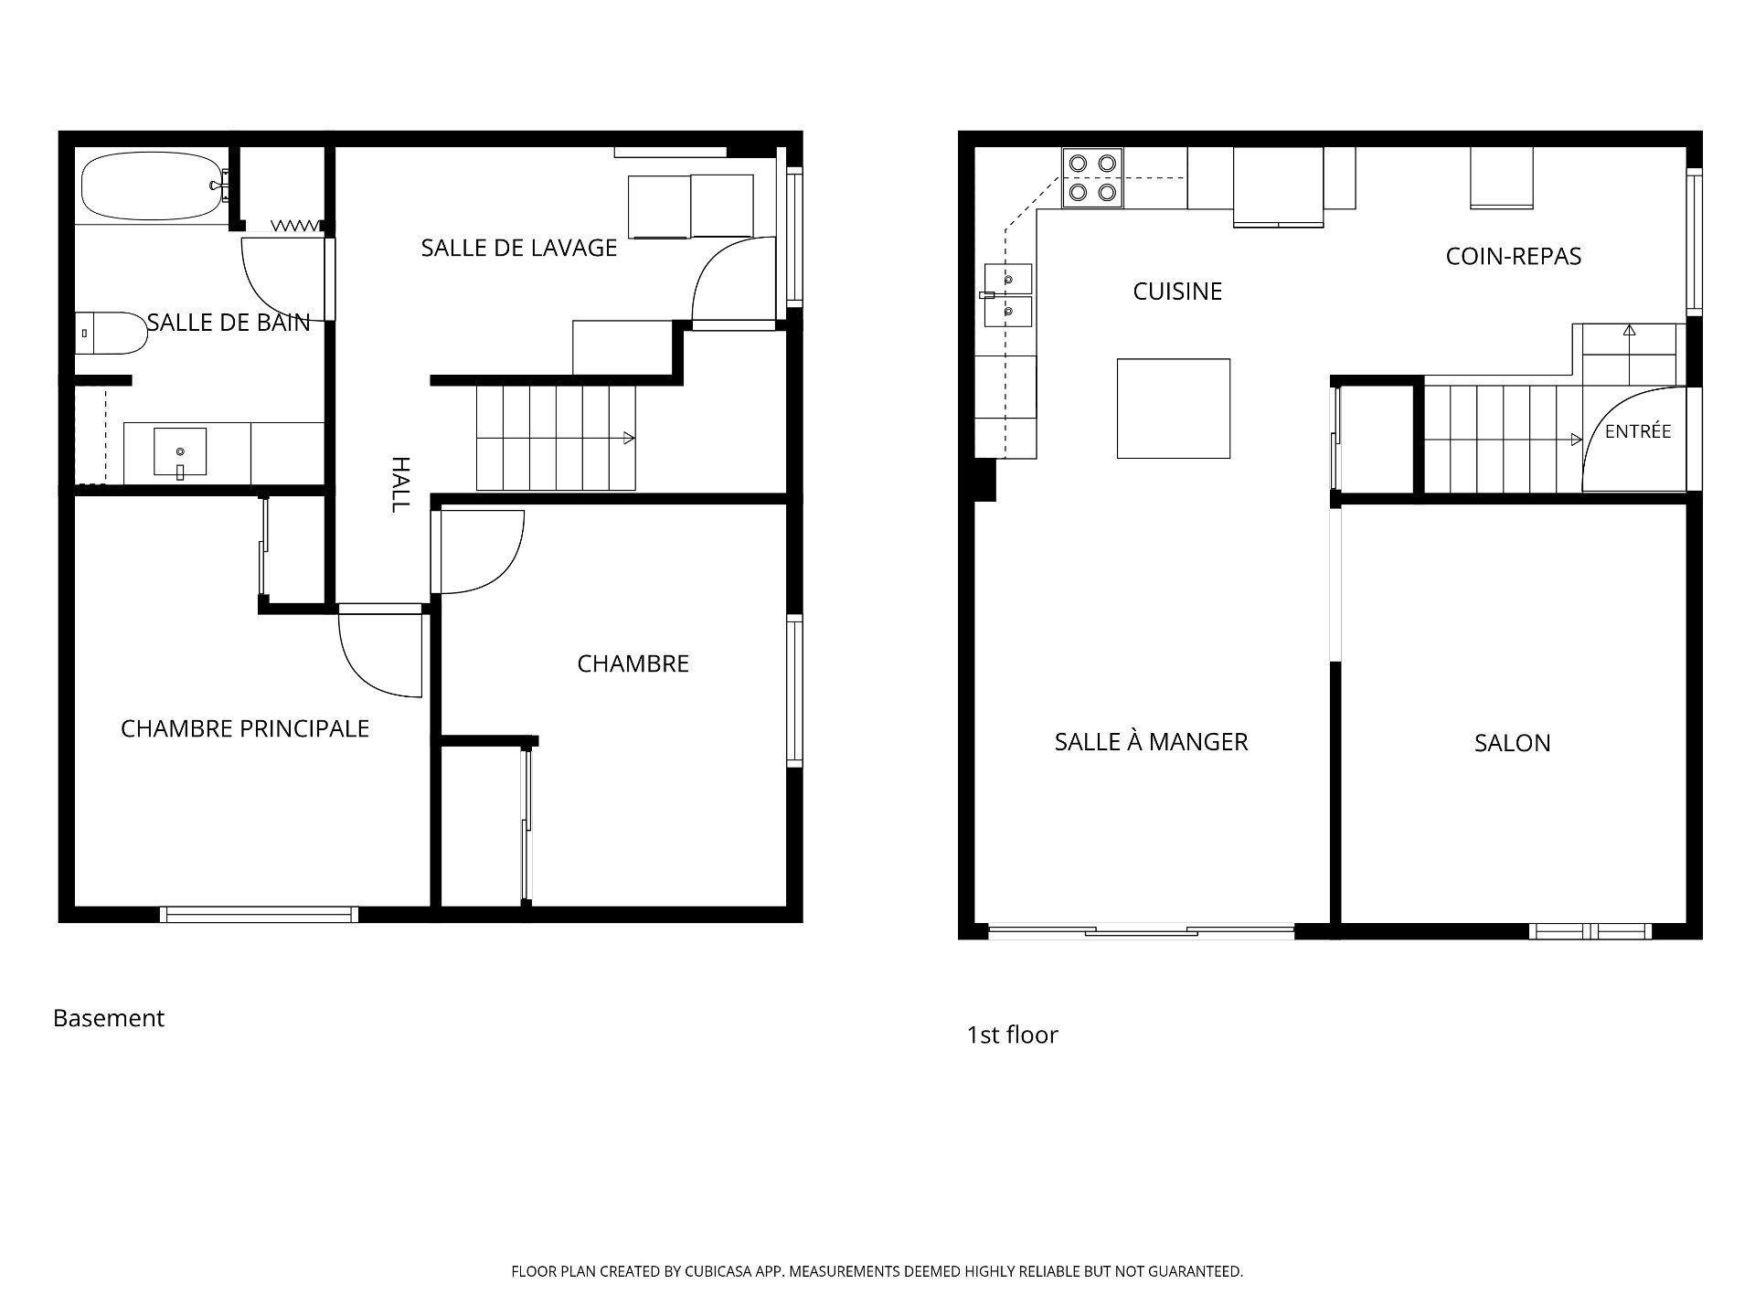
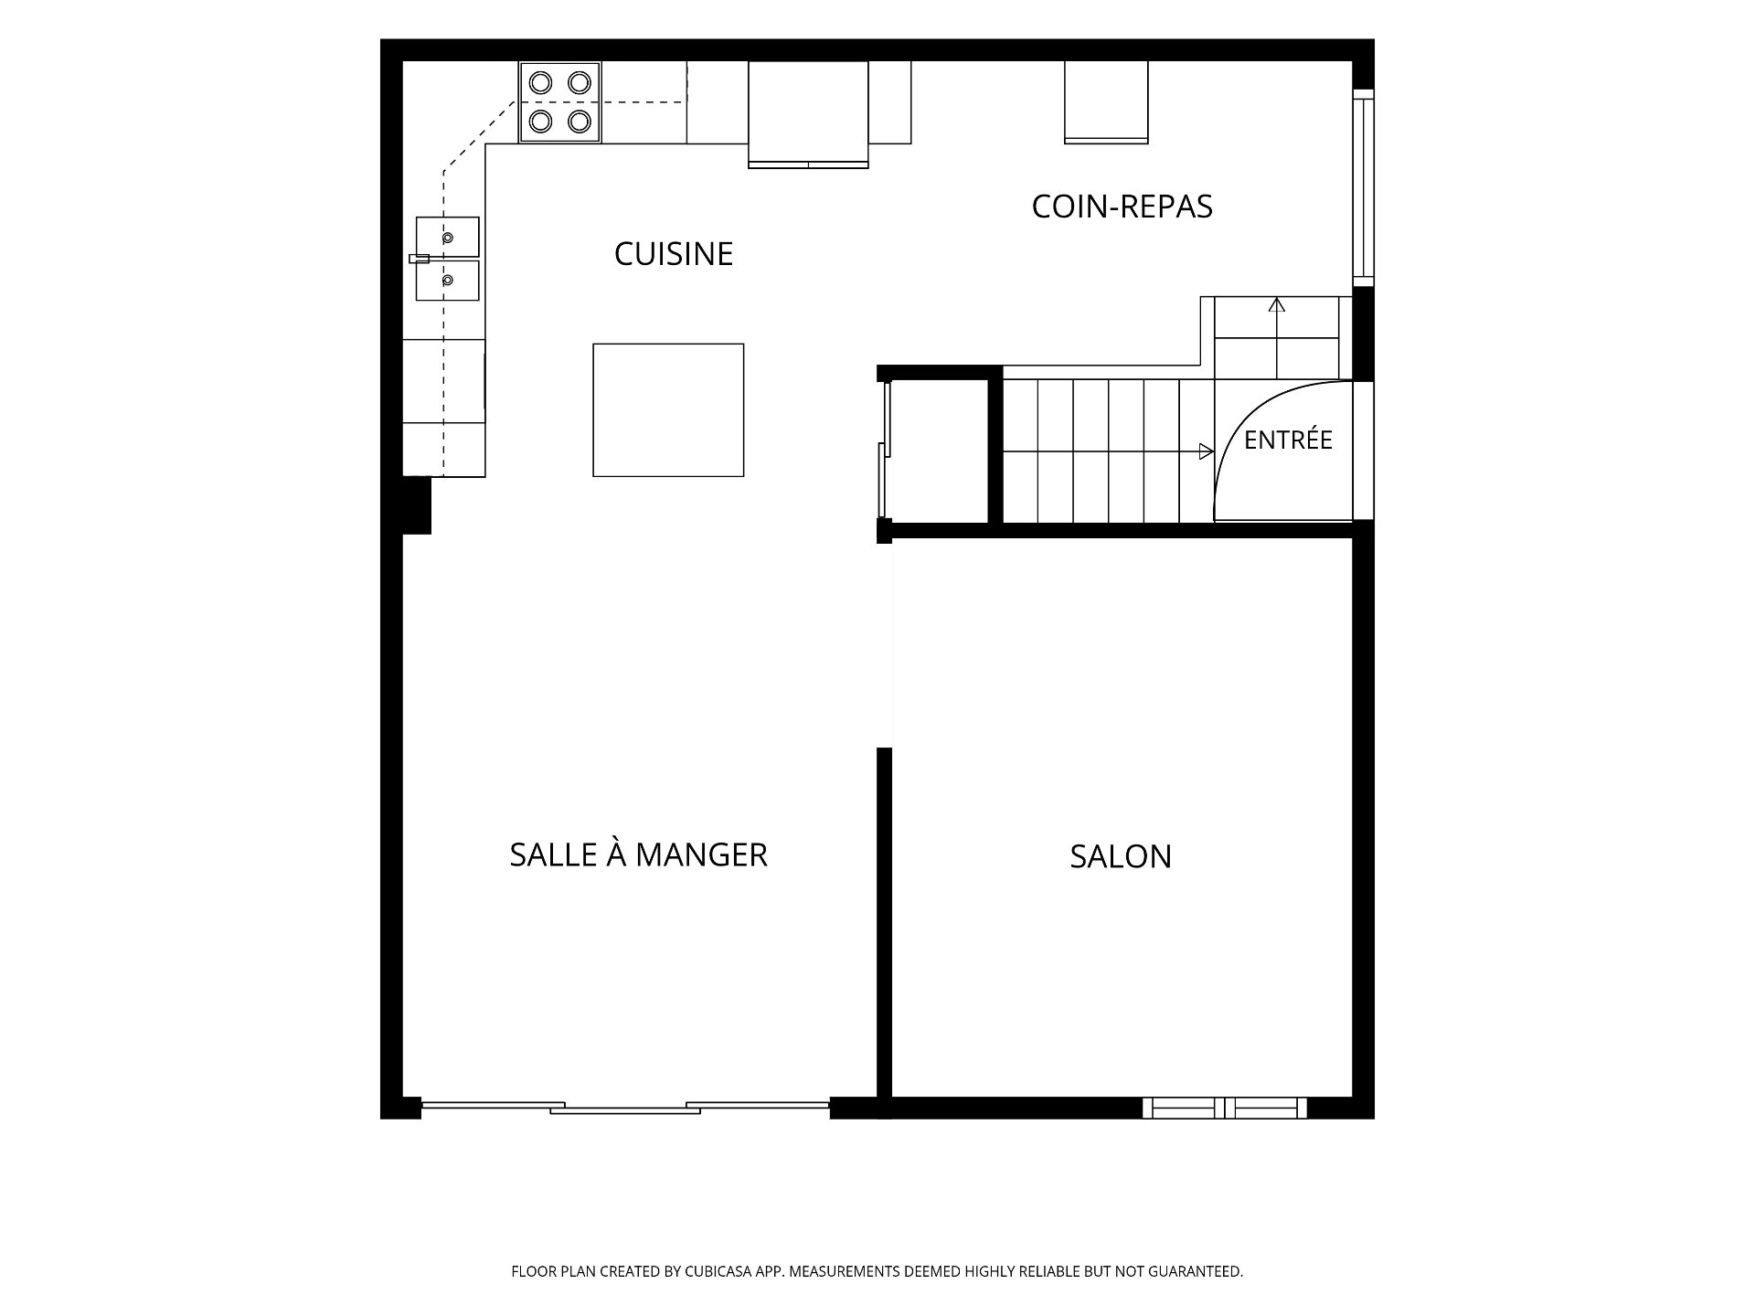
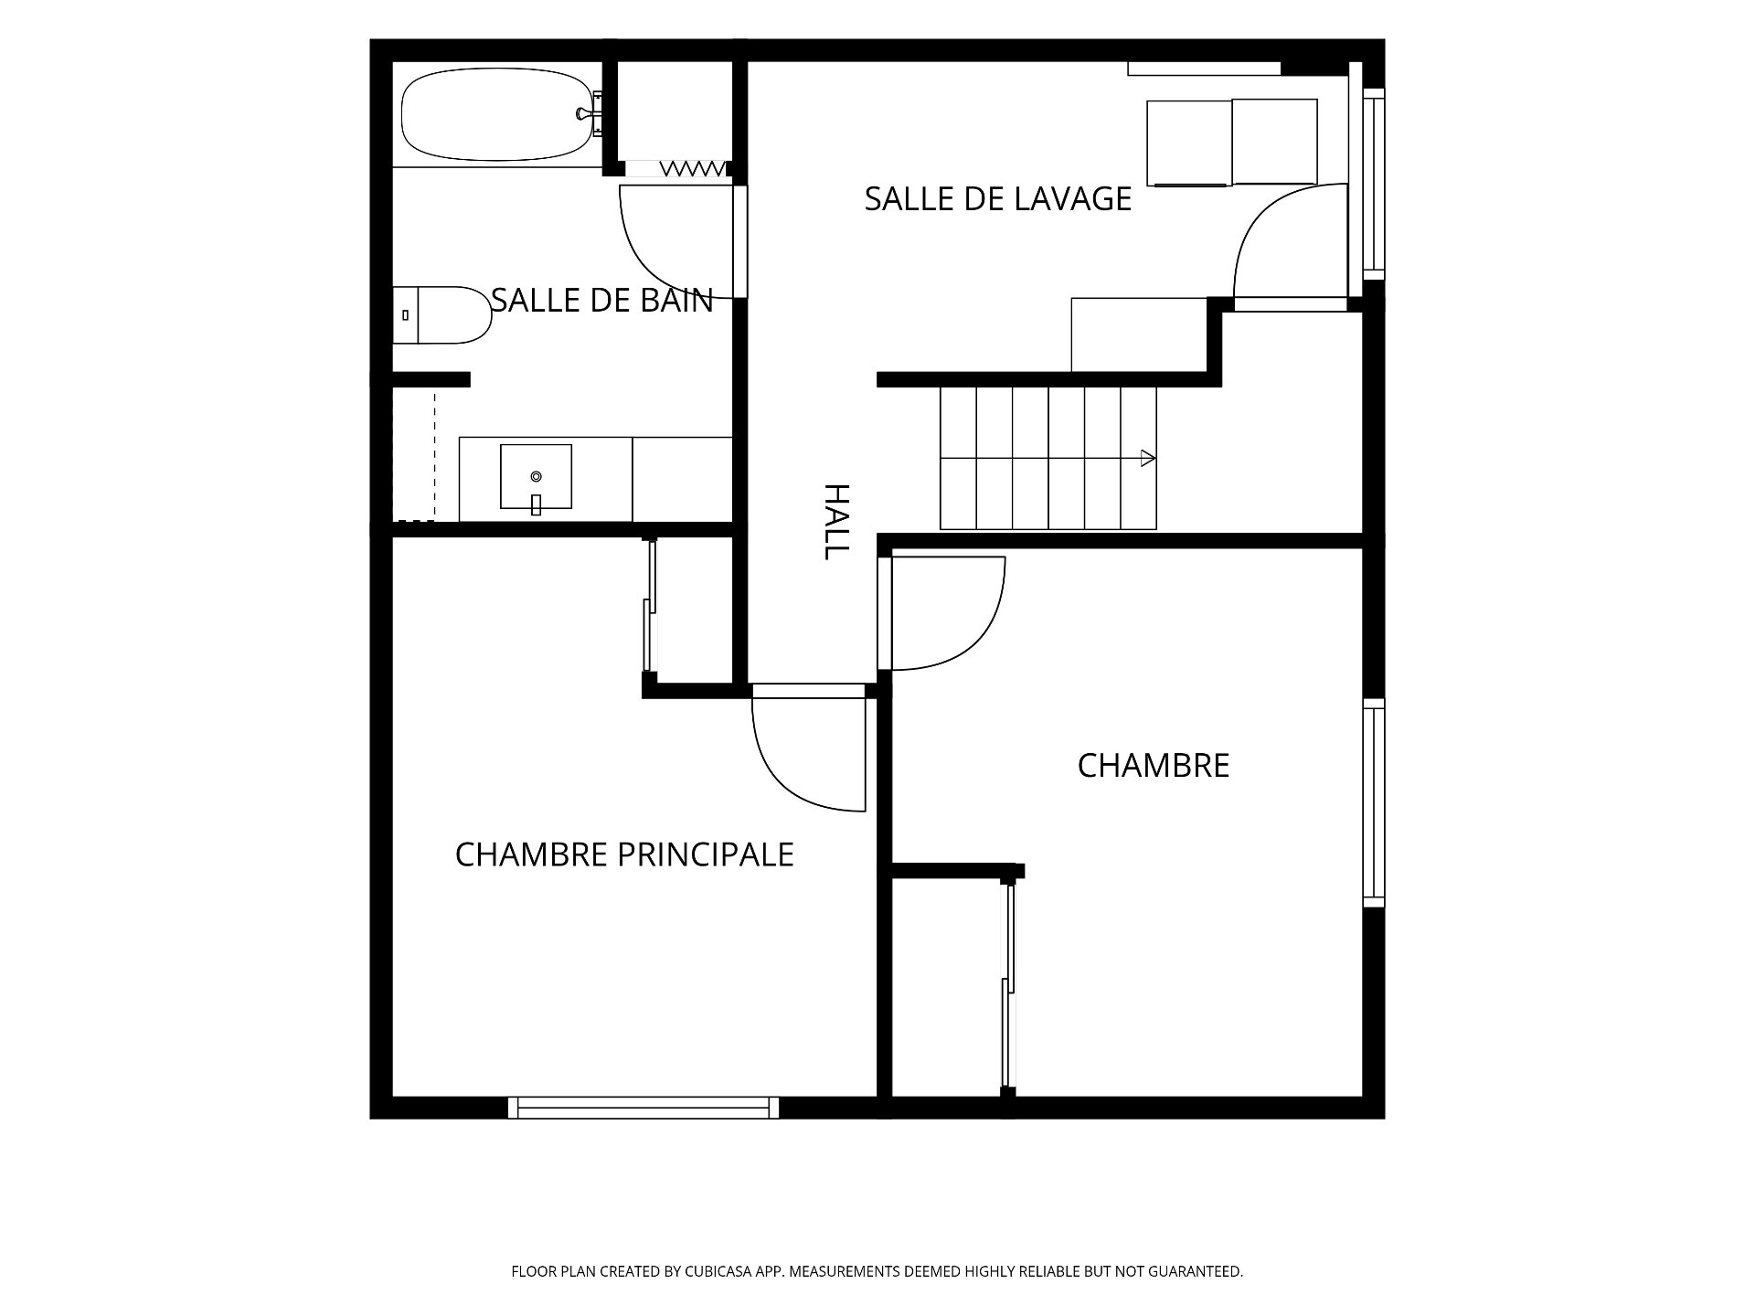
Gatineau sector. Discover this charming quadrex offering a warm and functional living space! You'll love the kitchen featuring heated floors, a cozy breakfast nook, and a dining room perfect for entertaining family and friends. The fully finished basement offers two spacious bedrooms and a large bathroom. Outside, enjoy a private, fully fenced yard, ideal for relaxing and spending time outdoors. Conveniently located close to all essential services and amenities, this property combines comfort, privacy, and everyday convenience. A wonderful opportunity not to be missed!
Open houses
Sunday 15 November from 14:00 to 16:00Details
Located near
Bicycle path, CEGEP, Daycare centre, Elementary school, High school, Highway, Public transportation
Room dimension
| Room | Floor | Dimensions | Floor covering |
|---|---|---|---|
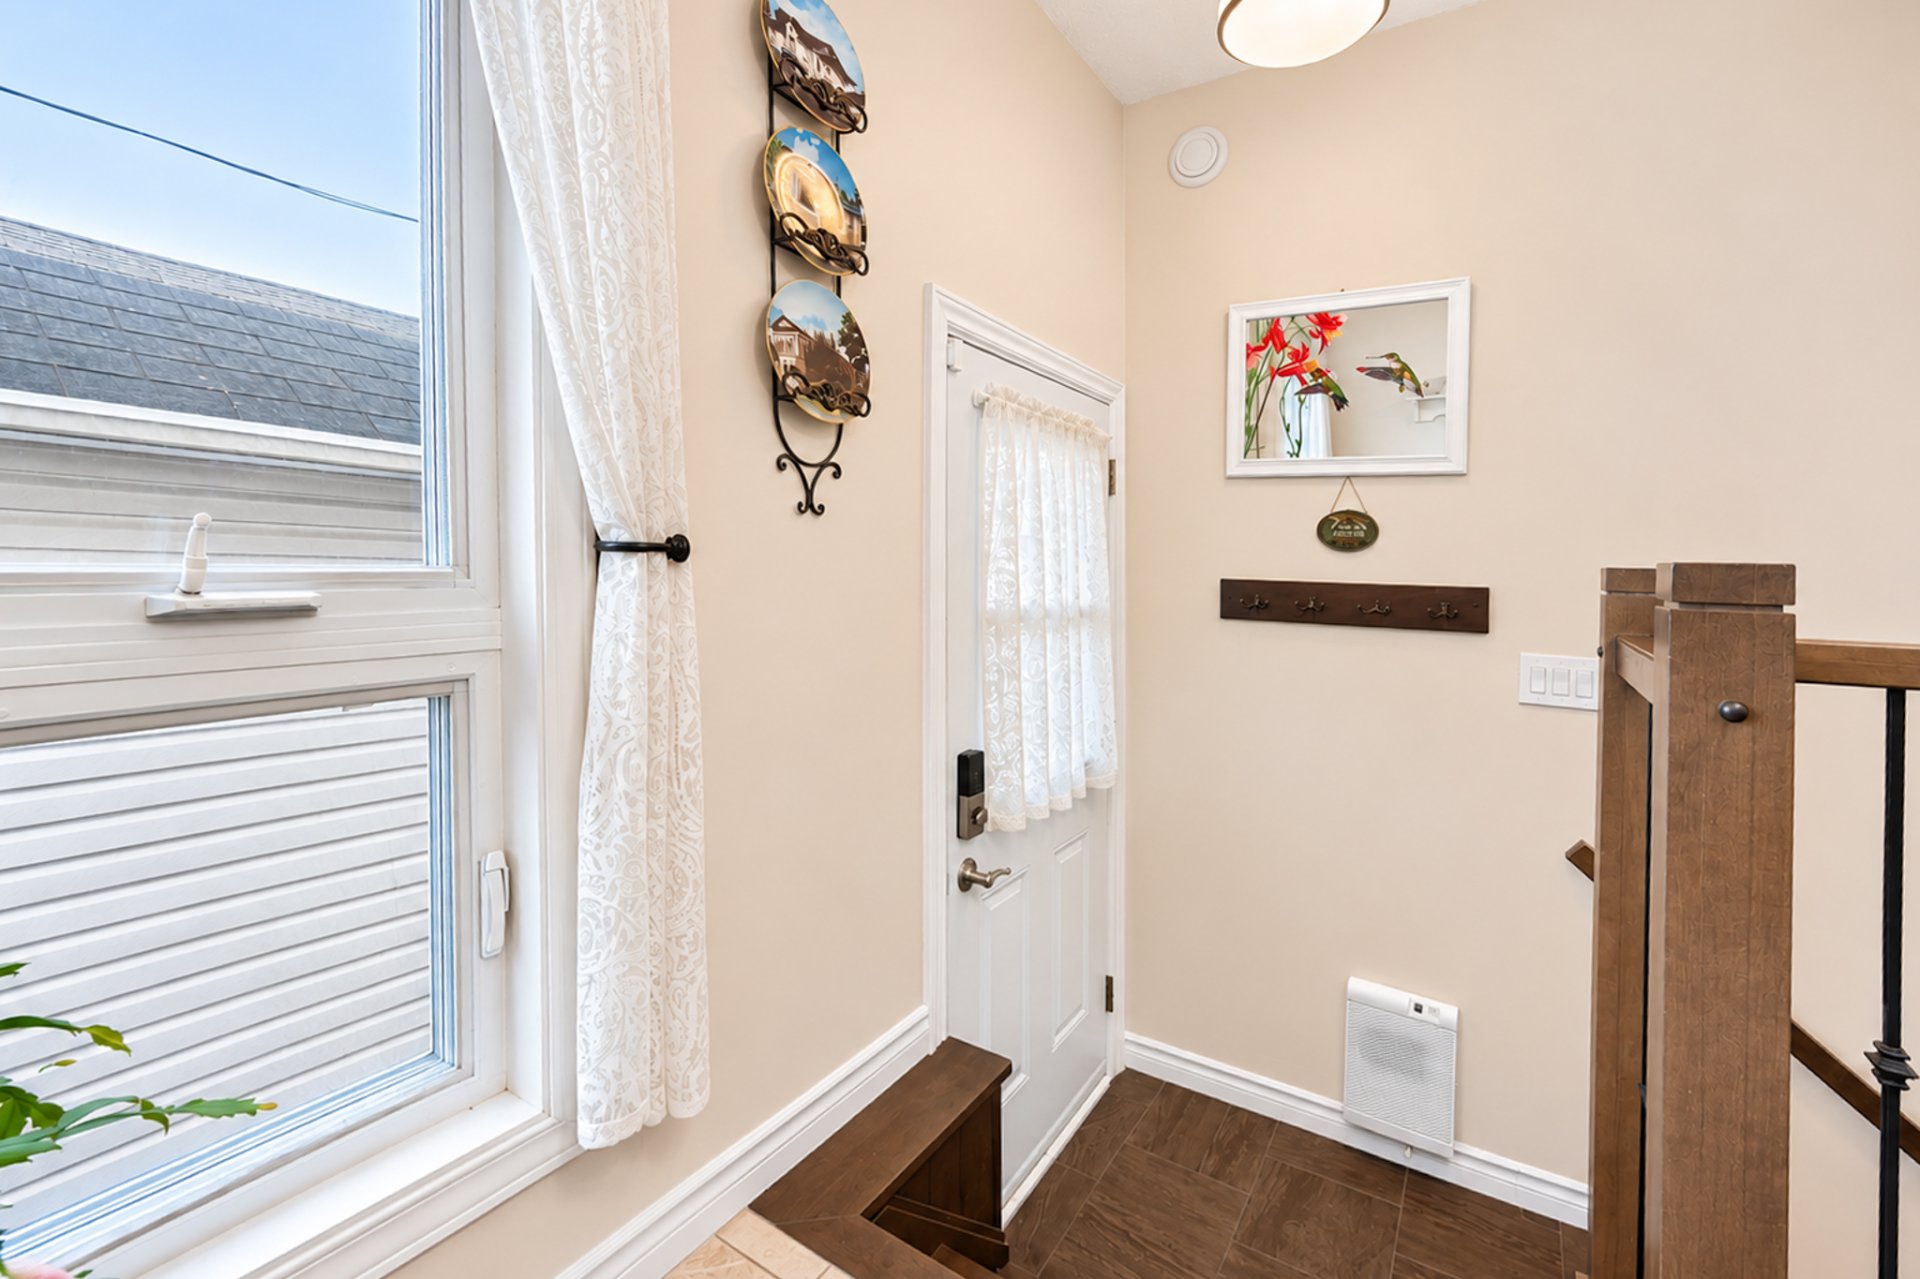
| Hall | 1st level/Ground floor | 3.3 X 3.6 ft / 0.99 X 1.07 m | Ceramic |
| Dinette | 1st level/Ground floor | 17.2 X 11.2 ft / 5.23 X 3.40 m | Ceramic |
| Kitchen | 1st level/Ground floor | 11.2 X 11.2 ft / 3.40 X 3.40 m | Ceramic |
| Dining room | 1st level/Ground floor | 13.2 X 11.2 ft / 4.01 X 3.40 m | Wood |
| Living room | 1st level/Ground floor | 11.4 X 13.2 ft / 3.45 X 4.01 m | Wood |
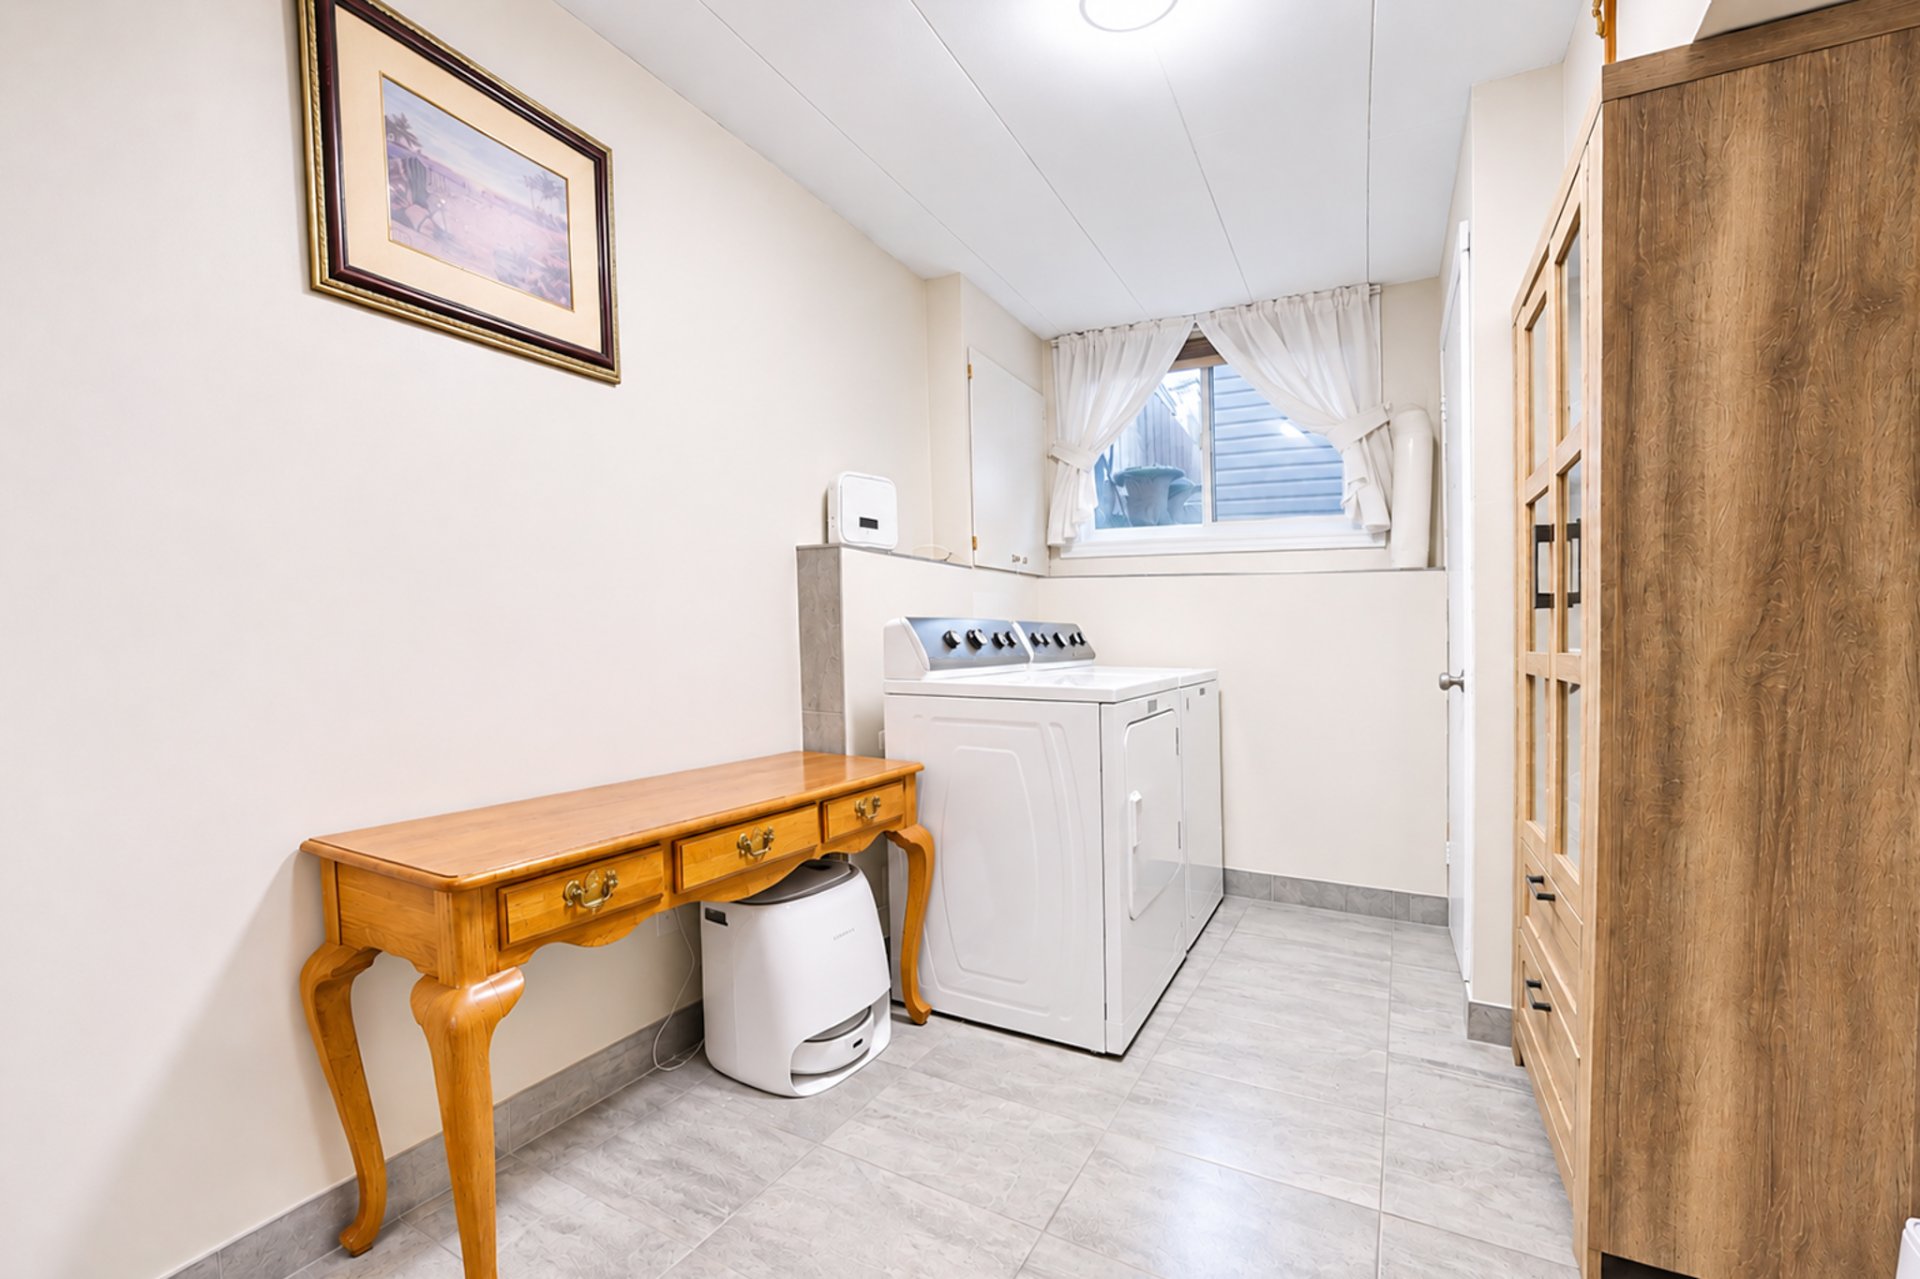
| Laundry room | Basement 1 | 7.2 X 14.5 ft / 2.18 X 4.39 m | Ceramic |
| Bathroom | Basement 1 | 7.9 X 10.10 ft irr / 2.36 X 3.30 m irr | Ceramic |
| Bedroom | Basement 1 | 12.9 X 10.11 ft irr / 3.89 X 3.33 m irr | Laminate floor |
| Primary bedroom | Basement 1 | 12.9 X 11.6 ft irr / 3.89 X 3.51 m irr | Laminate floor |
Taxes and expenses
| Municipal | $2,216 |
| School | $198 |
Building and interior of the property
| Bedrooms | 2 |
| Bathrooms | 1 |
| Number of rooms | 9 |
| Number of basement bedrooms | 2 |
| Living area | 1214 Square Feet |
| Expected delay of occupancy | 45 days |
| Items included in the sale | Refrigerator, stove, microwave/range hood, diswasher, washer, dryer, both TV mounts, blinds, light fixtures, and curtain rods. |
| Items excluded in the sale | Televisions, small fridge. |
| Dimension of the front of the building | 7.51 metres |
| Dimension of the depth of building | 7.51 metres |
| Land area | 278.7 square metre |
| Dimension of the front of the land | 12.19 metres |
| Dimension of the depth of the land | 22.86 metres |
| Year built | 1970 |
| Municipal assessment (land) | $113,100 |
| Municipal assessment (building) | $162,600 |
| Municipal assessment (total) | $275,700 |
| Assessment year | 2026 |
| Available services | Electricity Connected, Sewer Connected, Water Connected |
| Basement | 6 feet and more, Finished basement |
| Cupboard | Wood |
| Distinctive features | Quadrex |
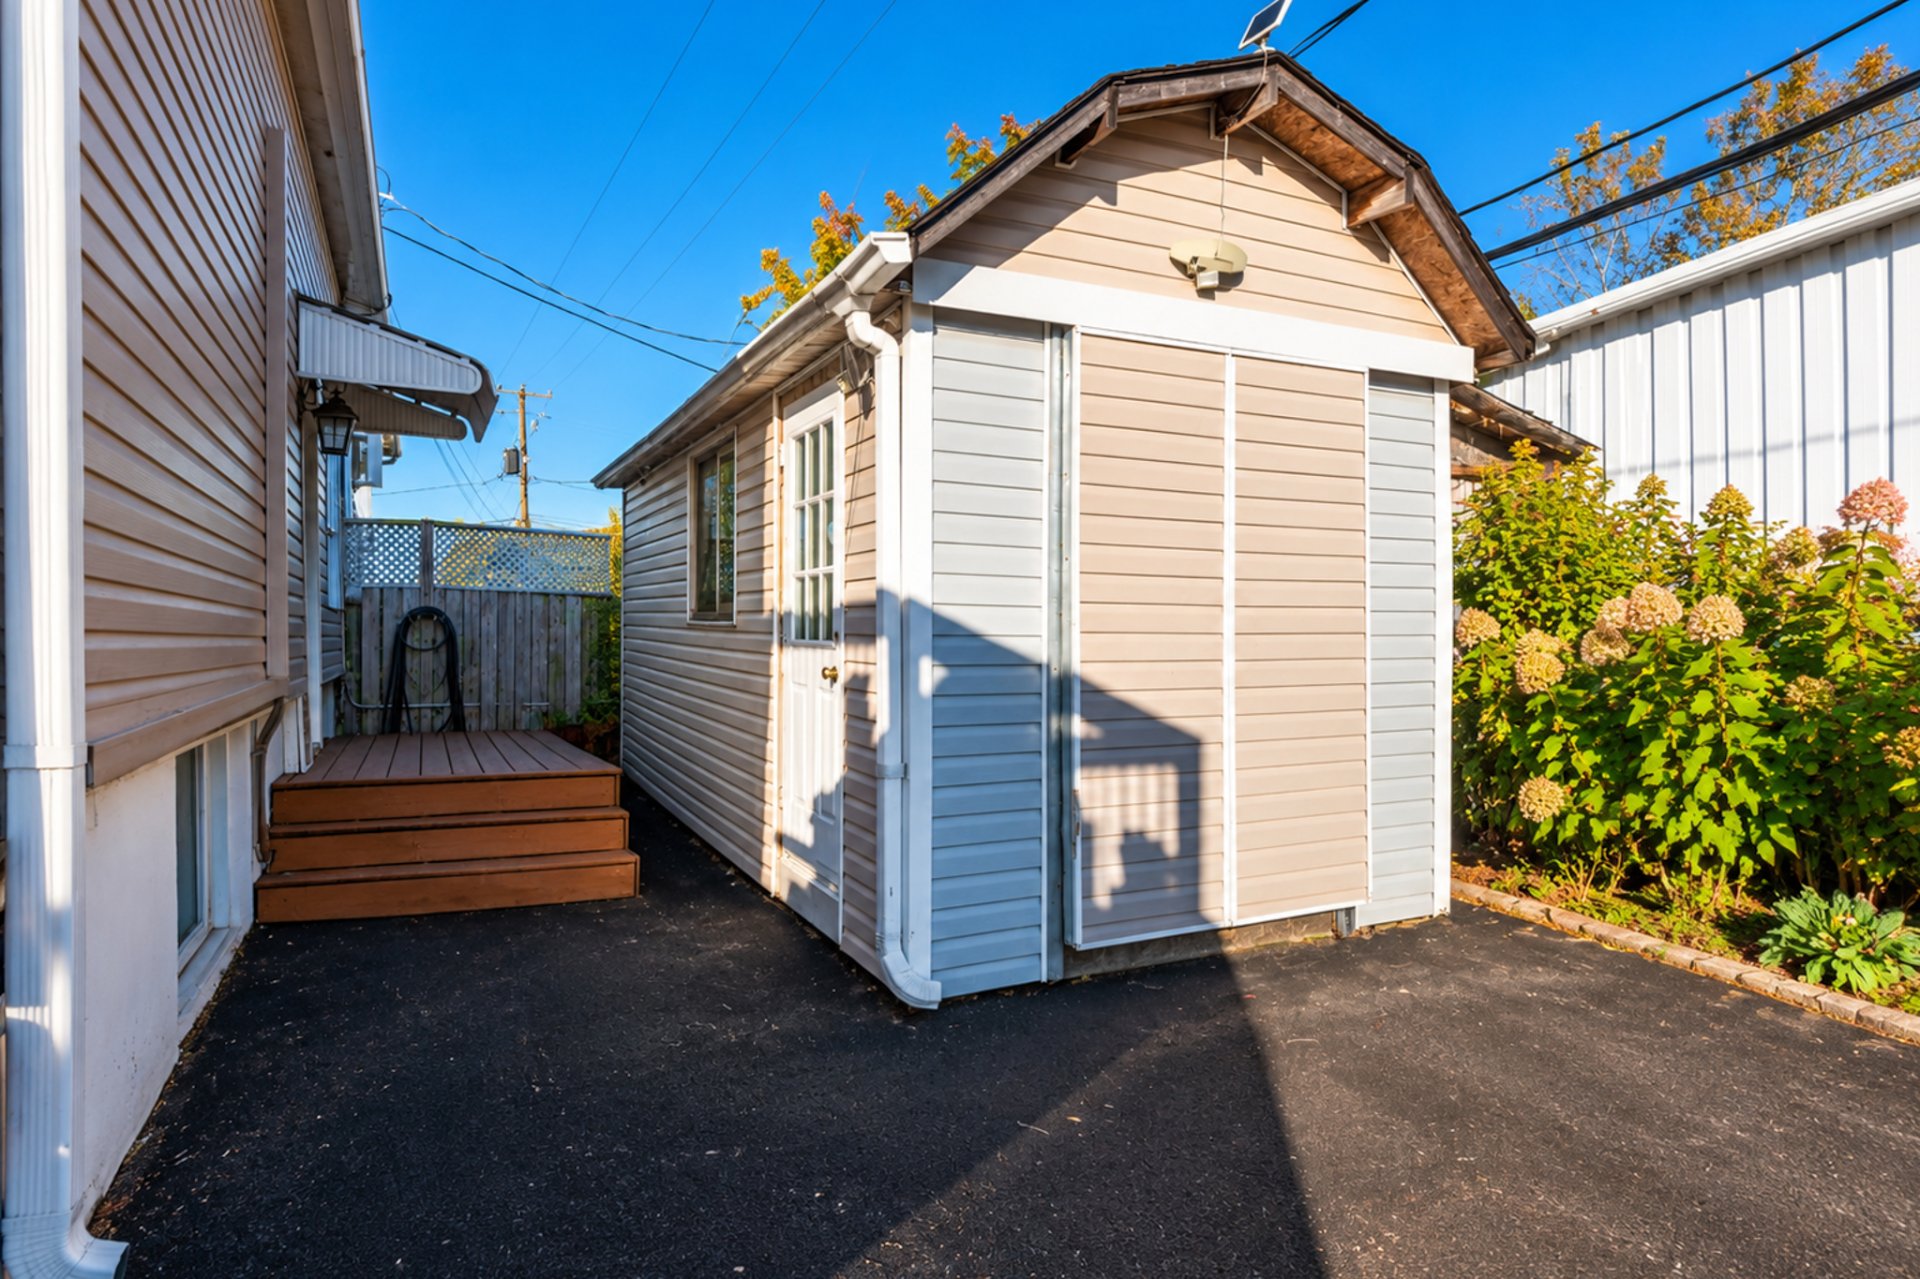
| Driveway | Asphalt |
| Equipment available | Wall-mounted air conditioning |
| Foundation | Poured concrete |
| Heating energy | Electricity |
| Heating system | Electric baseboard units |
| Landscaping | Fenced |
| Parking | Driveway |
| Roofing | Sheet metal |
| Sewage system | Municipality |
| Siding | Vinyl |
| Water supply | Municipality |
| Window type | Casement |
| Windows | PVC |