$379,900
117 Rue Du Barry
Gatineau (Gatineau)
Gatineau (Gatineau)
Type
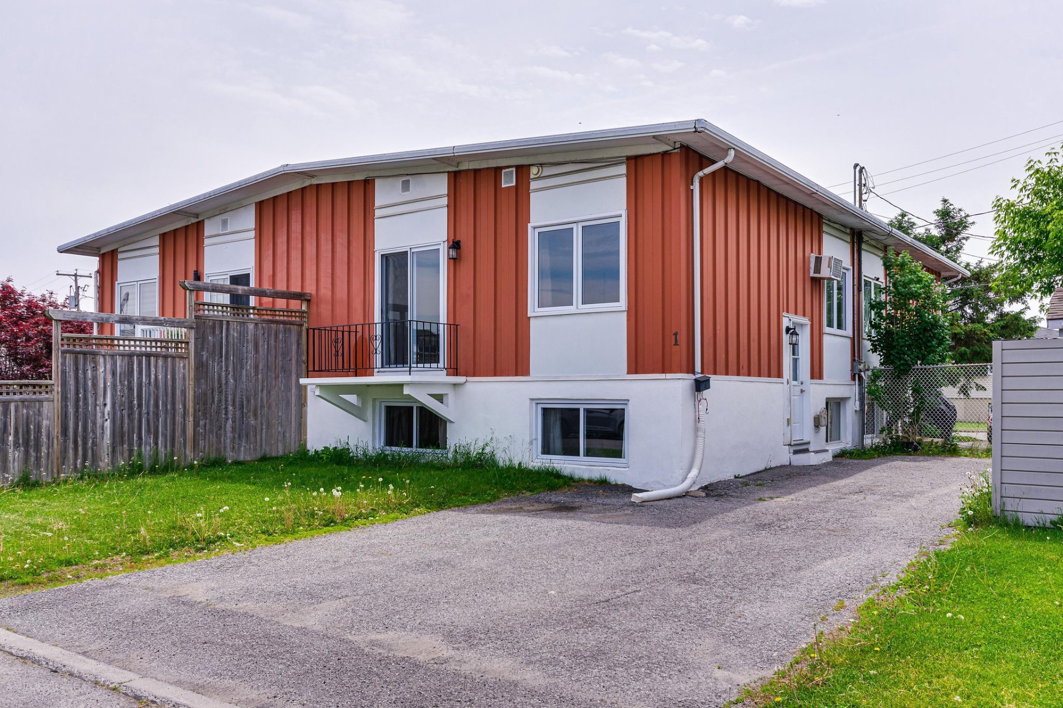
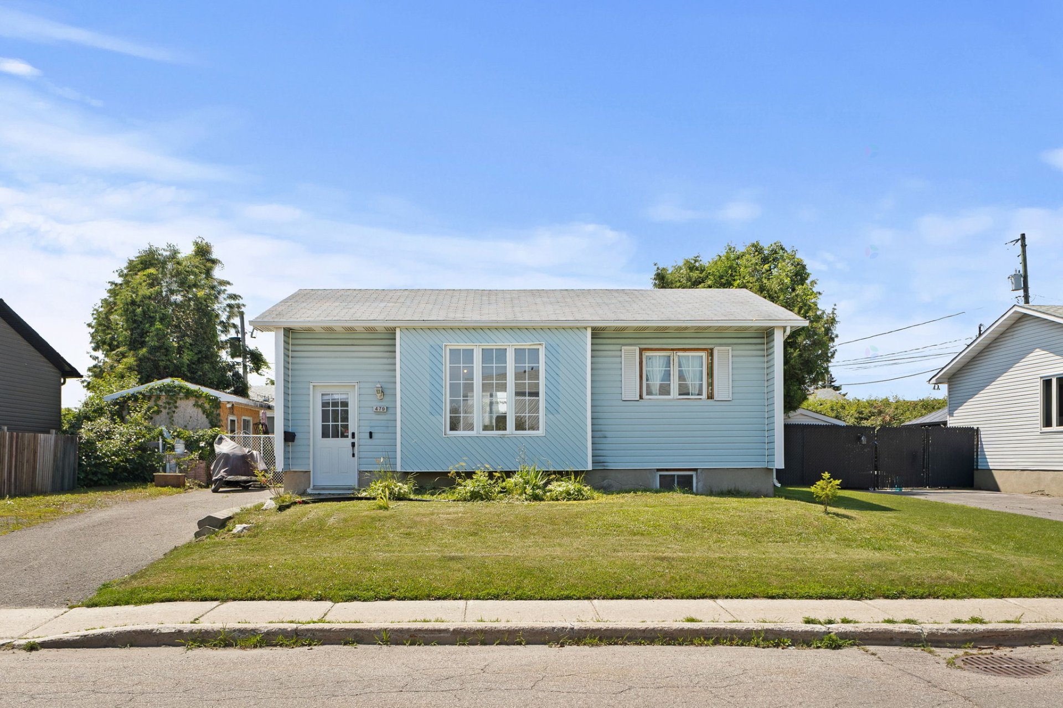
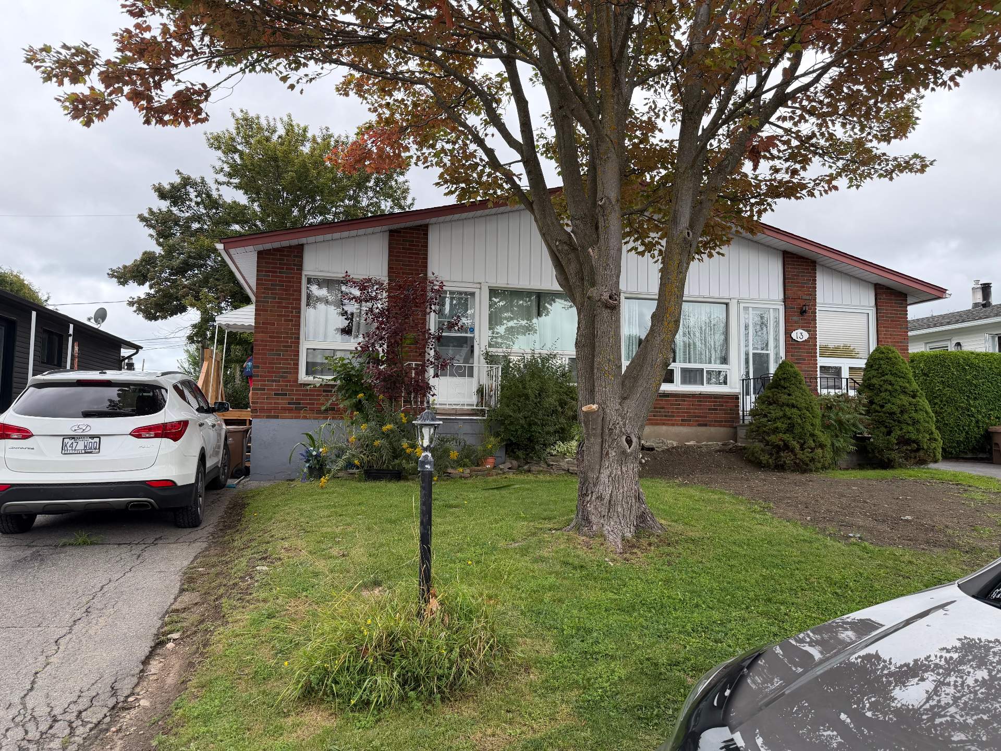
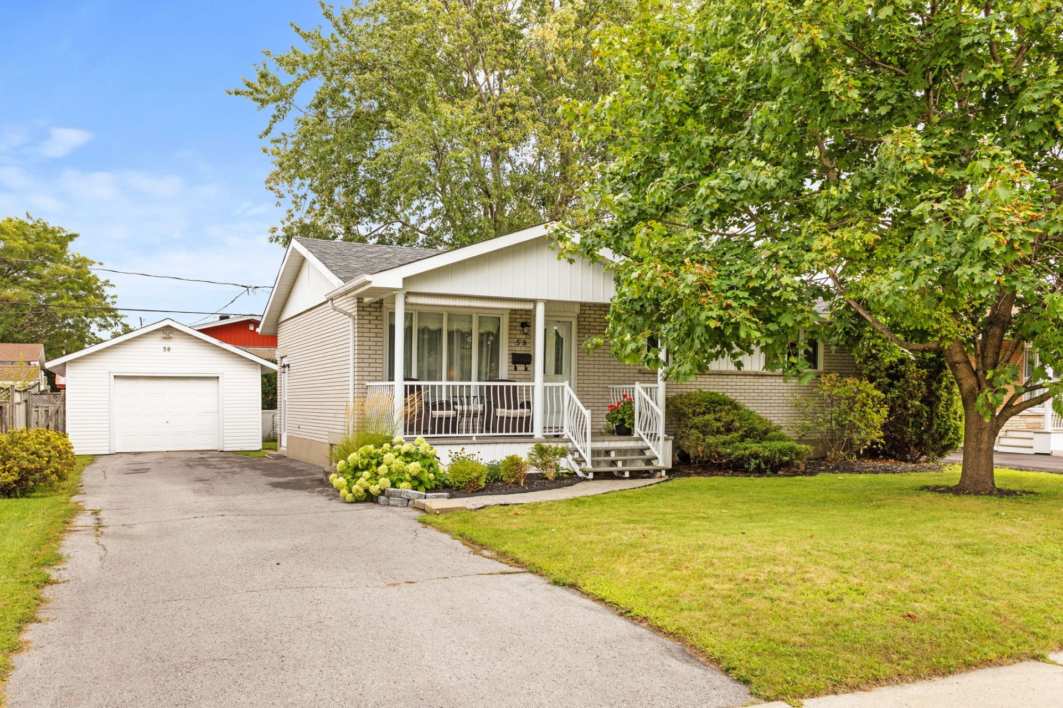
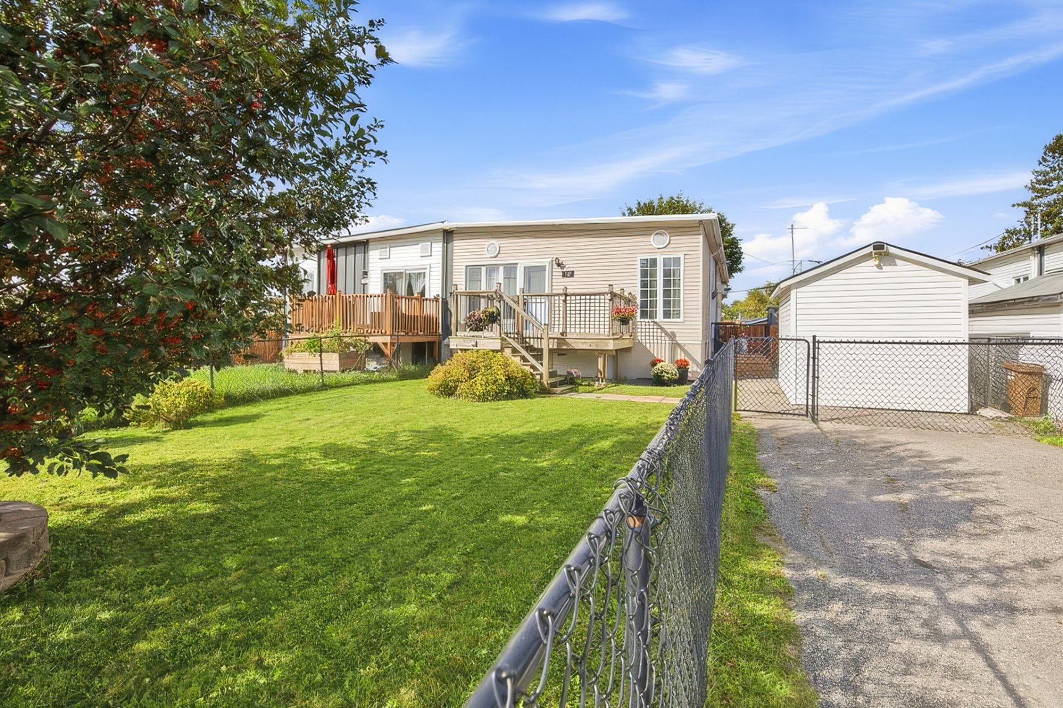
Bungalow
Bedrooms
4
Living area
1214 Square Feet
Bathrooms
1
MLS® 19565918
Details
Located near
Bicycle path, CEGEP, Daycare centre, Elementary school, Golf, High school, Highway, Hospital, Park, Public transportation, University
Room dimension
| Room | Floor | Dimensions | Floor covering |
|---|---|---|---|
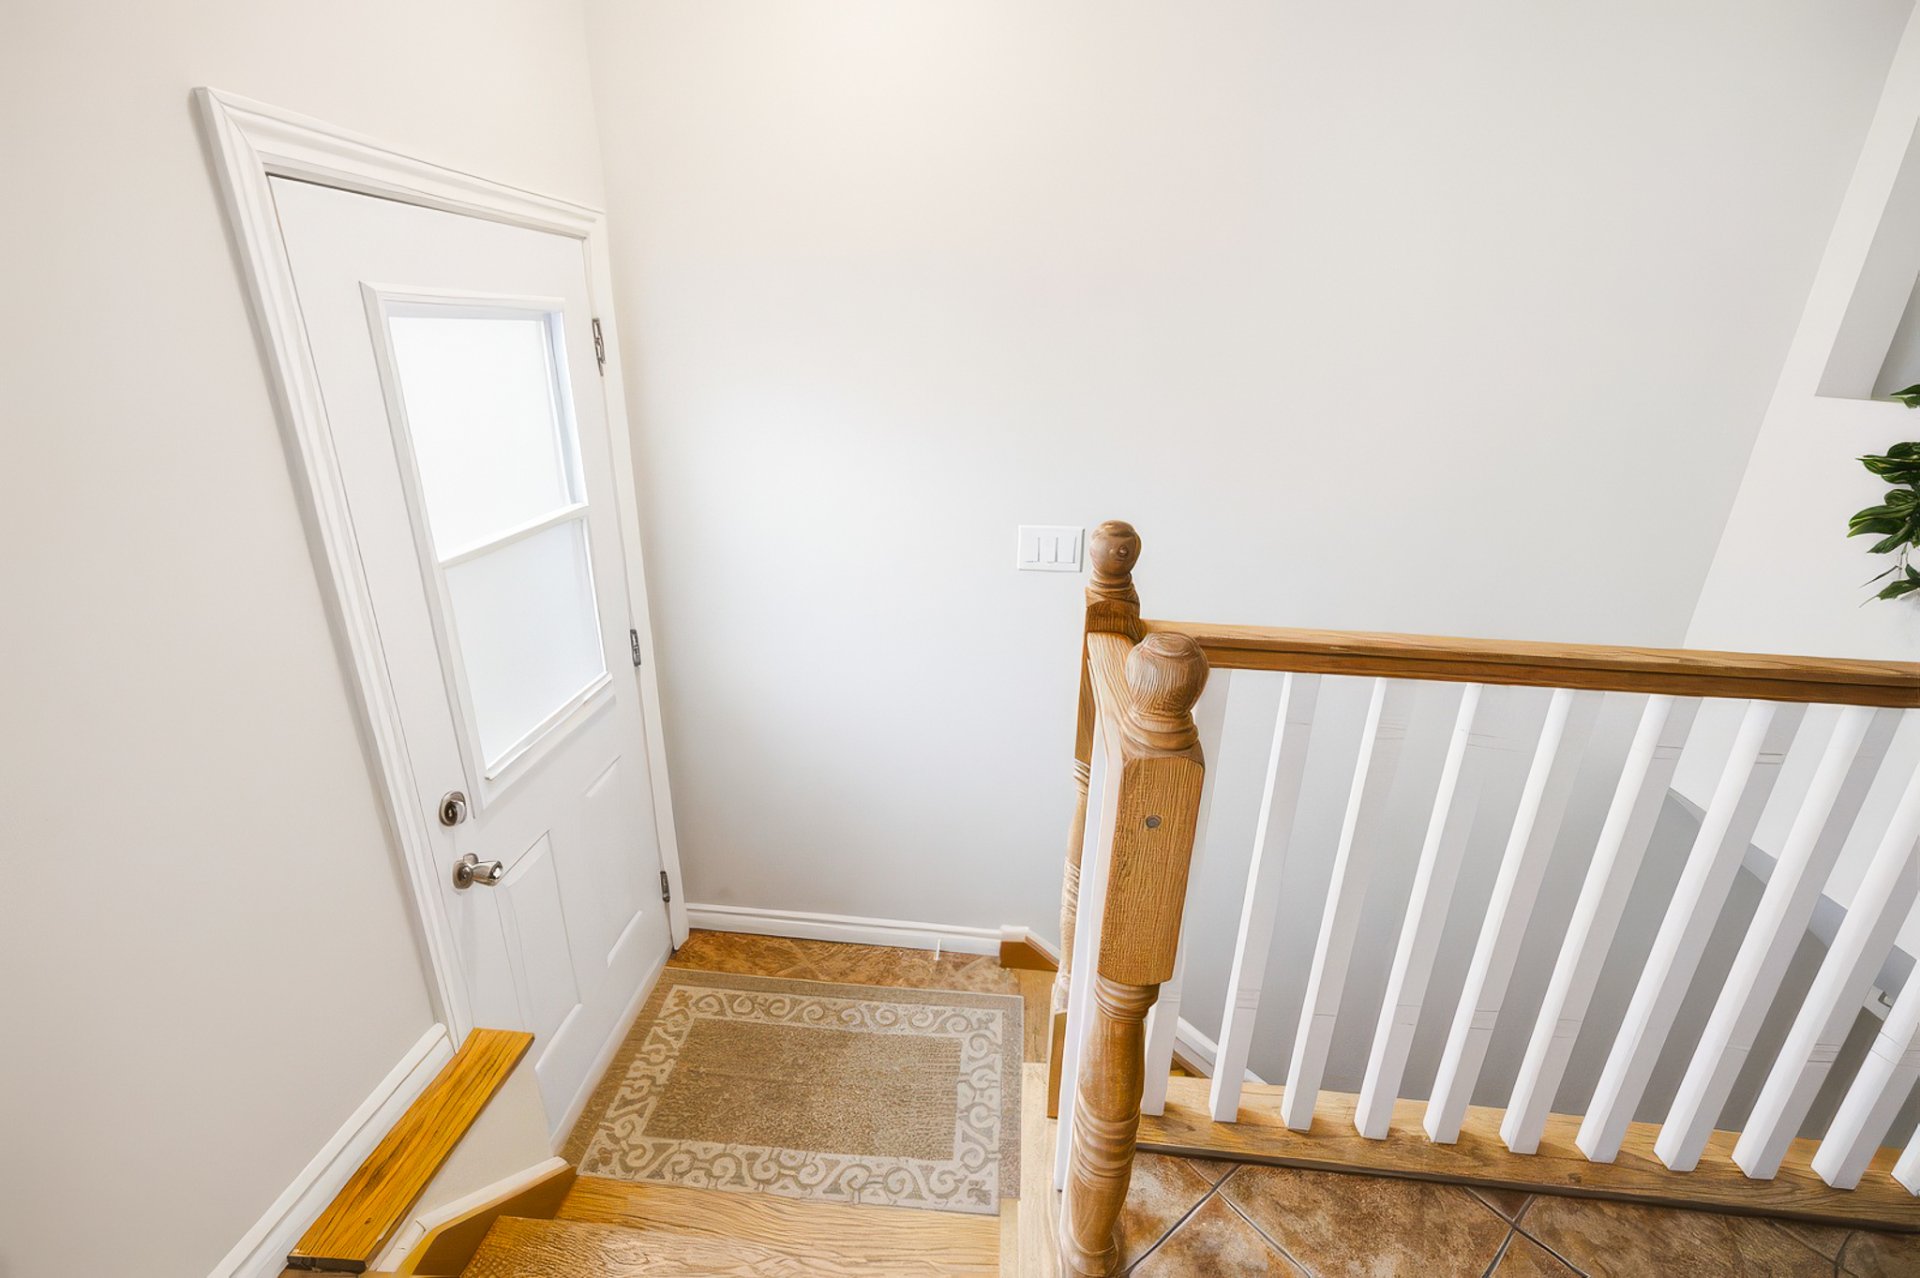
| Hall | 1st level/Ground floor | 5.1 X 4.9 ft / 1.55 X 1.45 m | Ceramic |
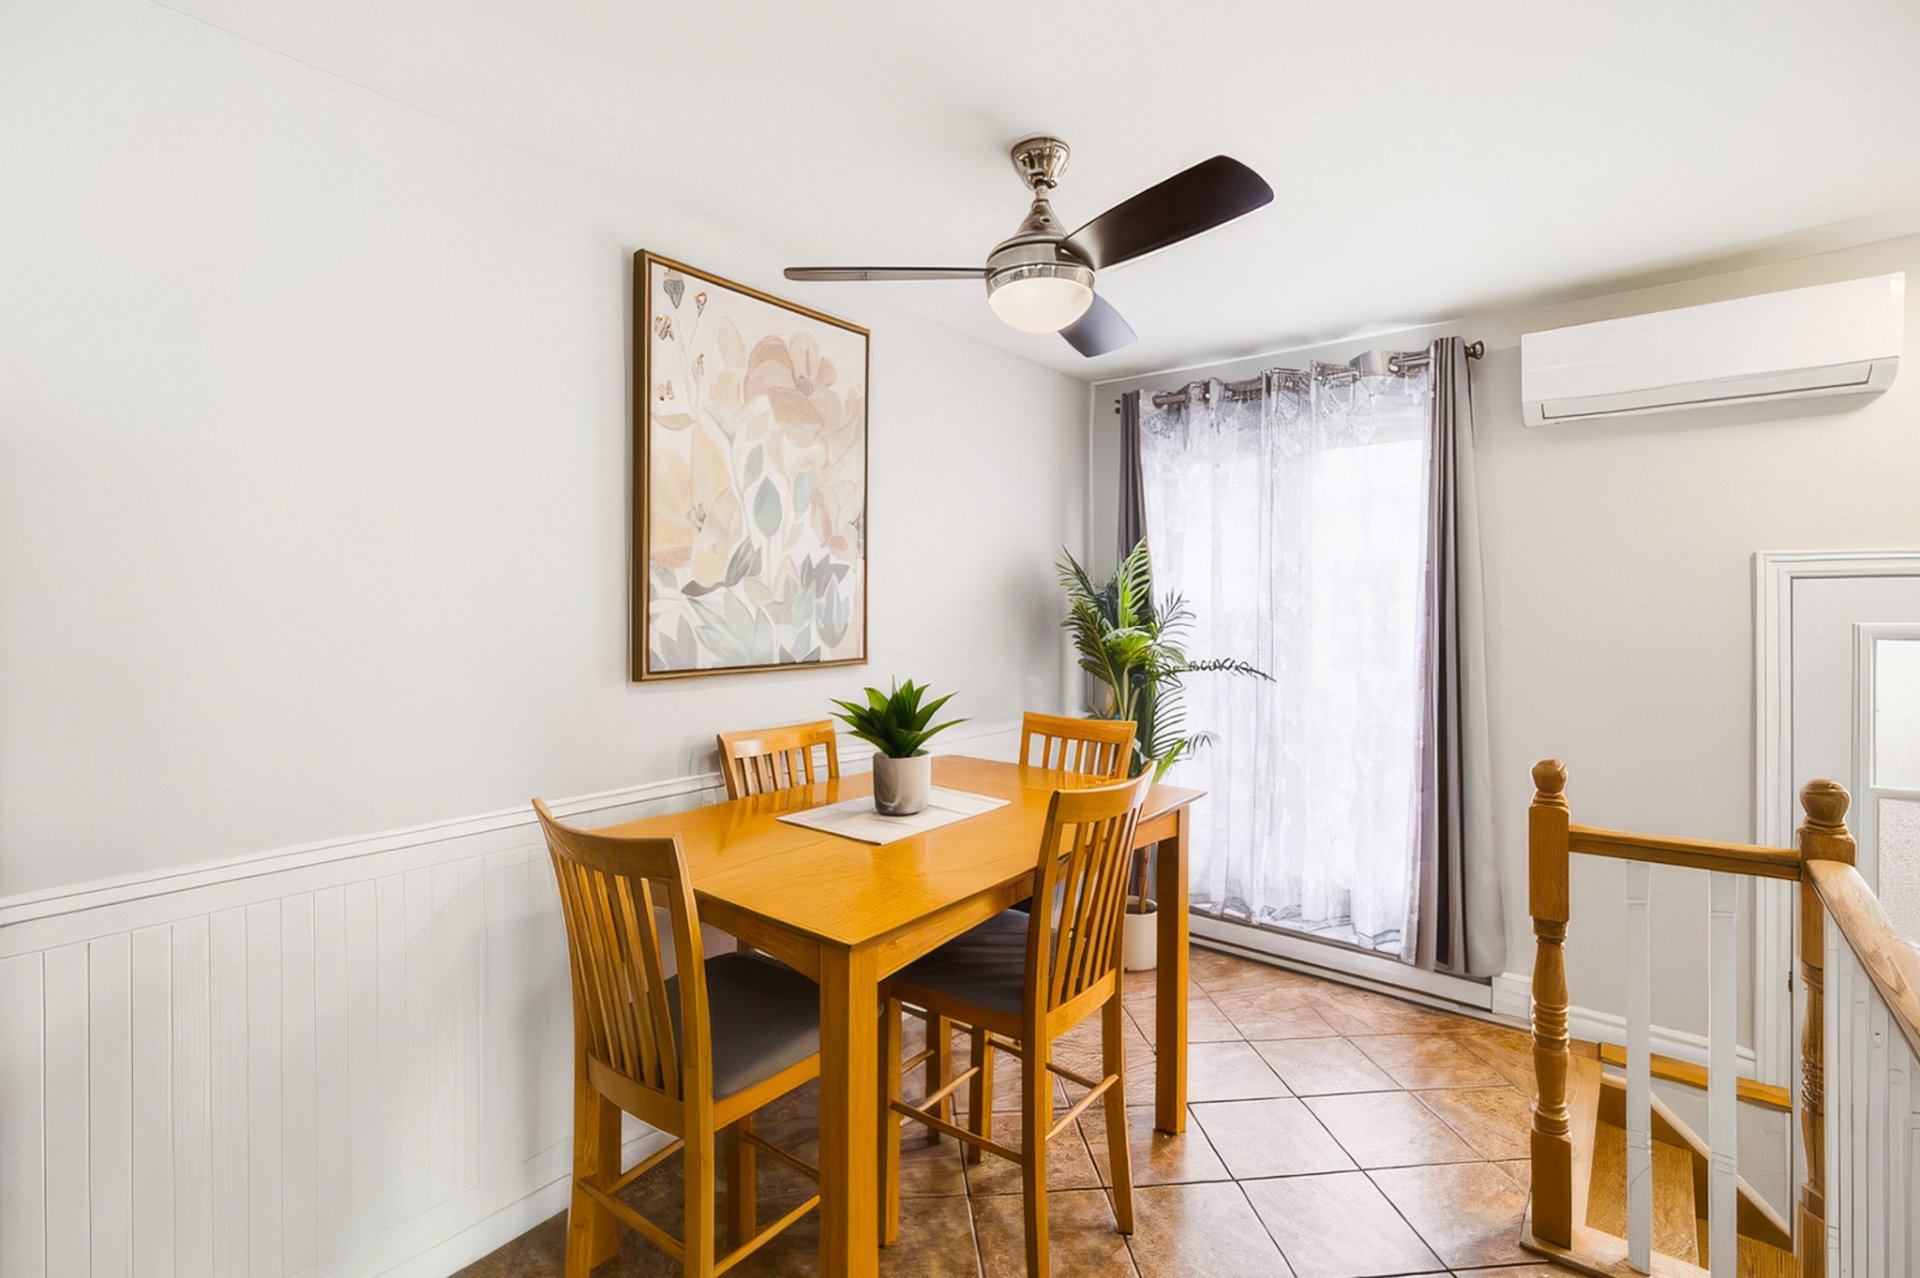
| Dining room | 1st level/Ground floor | 13.8 X 7.4 ft / 4.17 X 2.24 m | Ceramic |
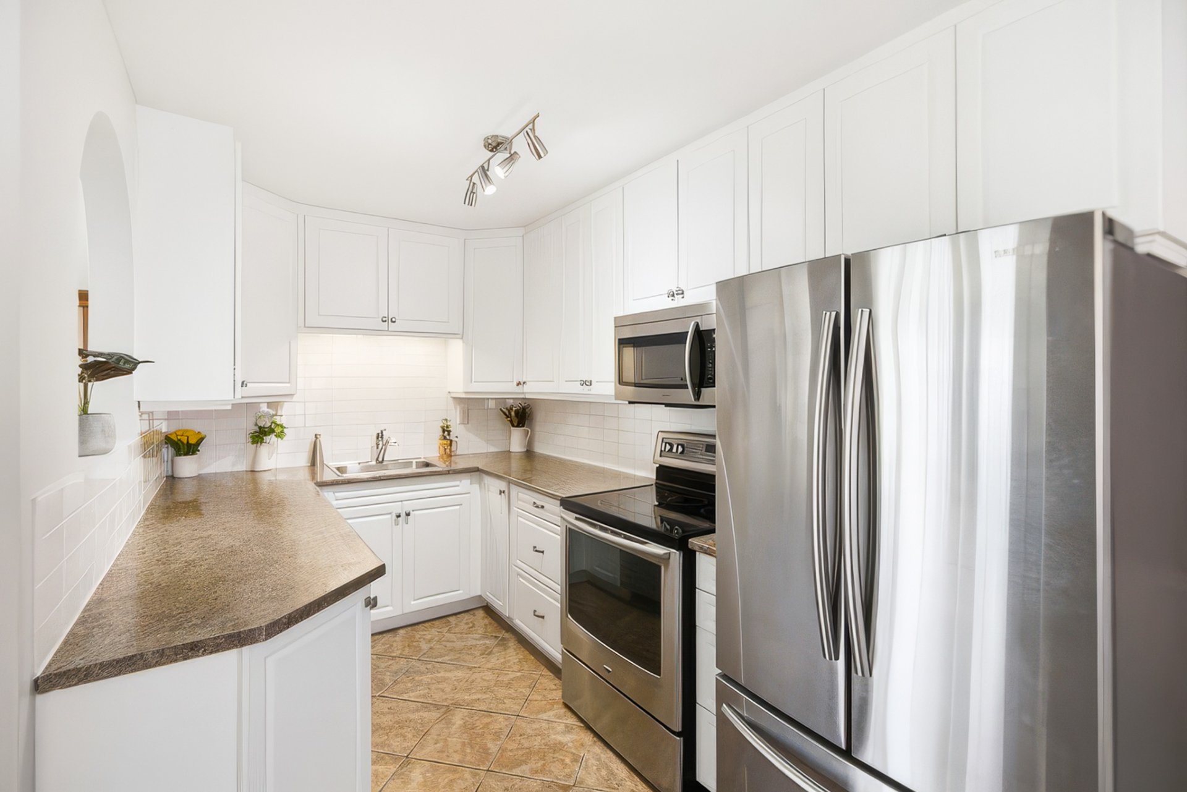
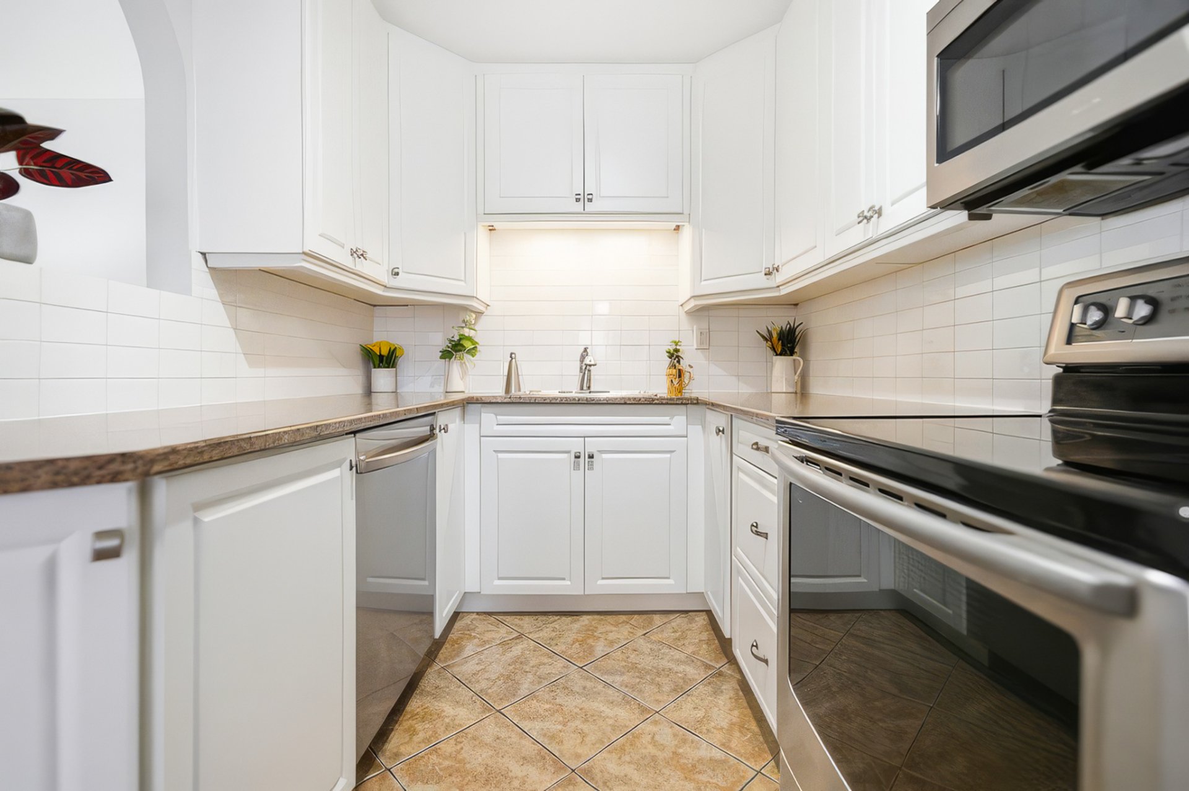
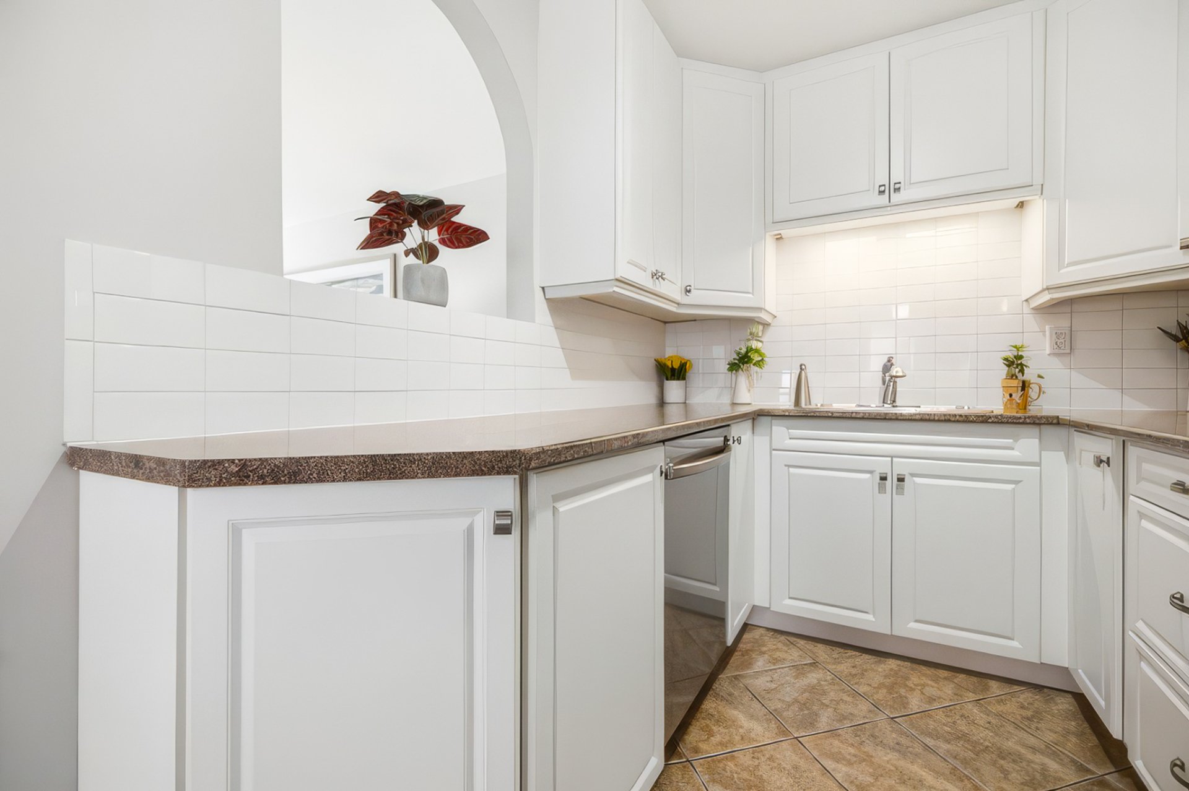
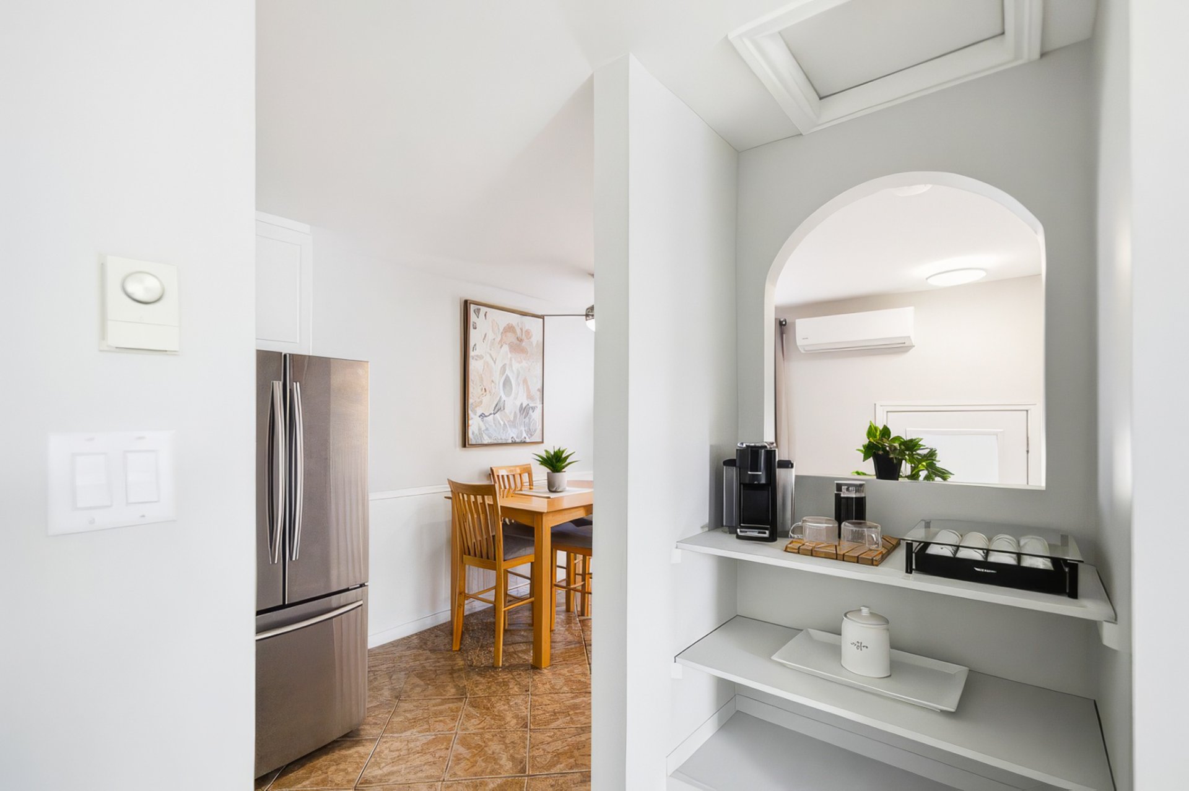
| Kitchen | 1st level/Ground floor | 13.4 X 7.4 ft / 4.06 X 2.24 m | Ceramic |
| Other | 1st level/Ground floor | 3.2 X 2.5 ft / 0.97 X 0.74 m | Laminate floor |
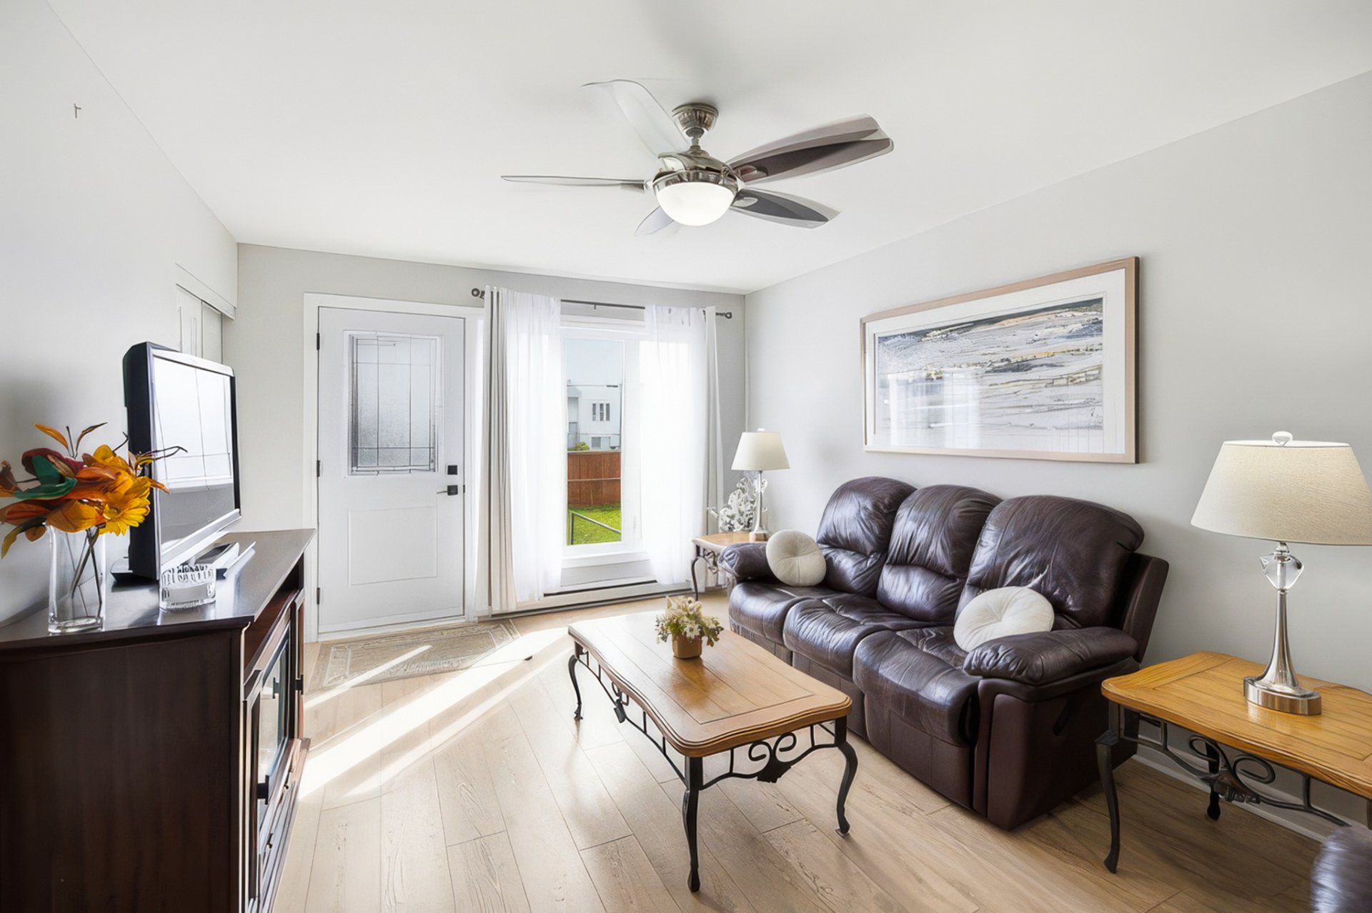
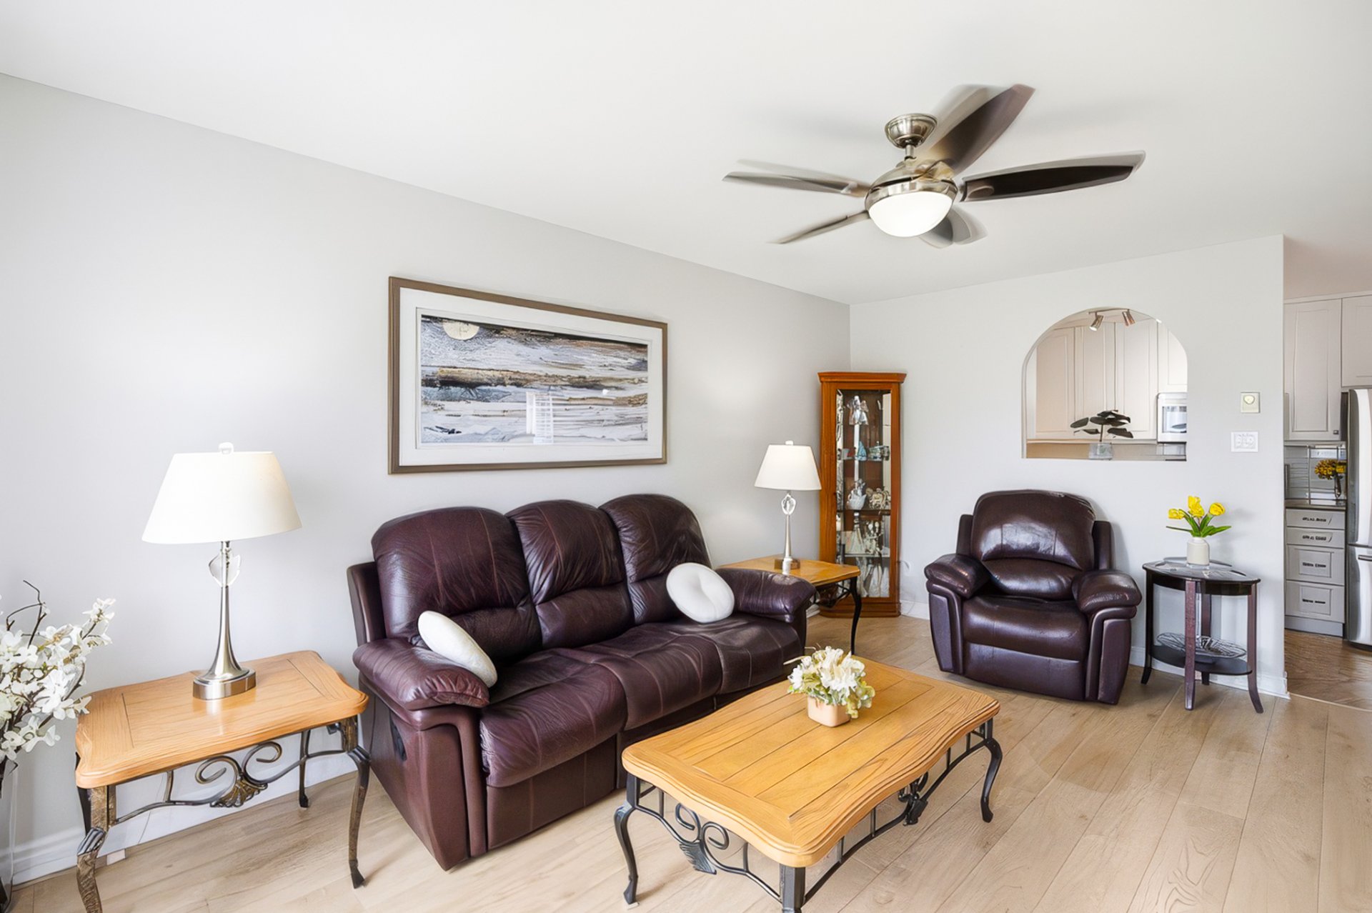
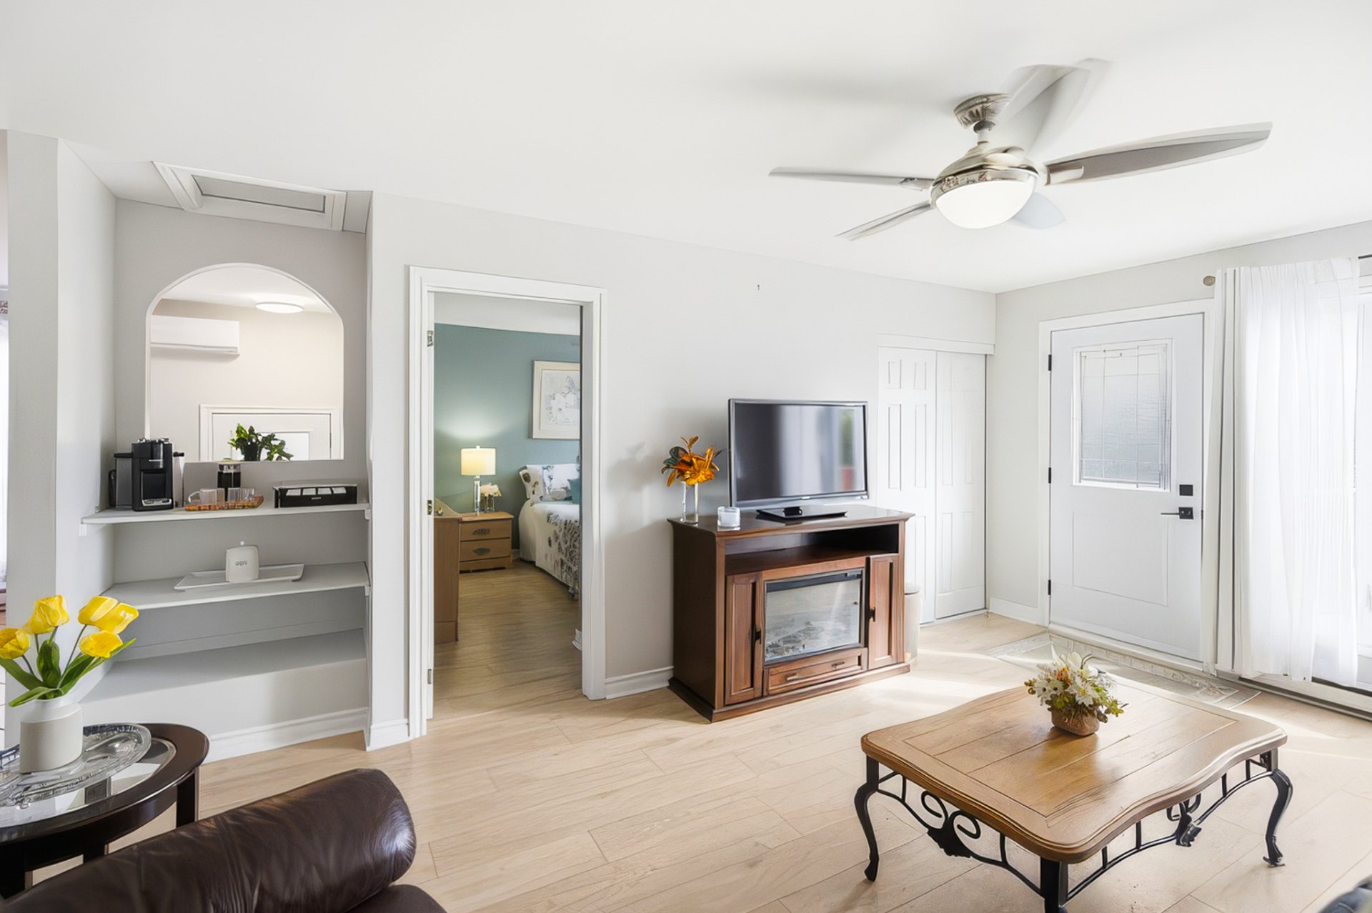
| Living room | 1st level/Ground floor | 11.7 X 17.6 ft / 3.53 X 5.33 m | Laminate floor |
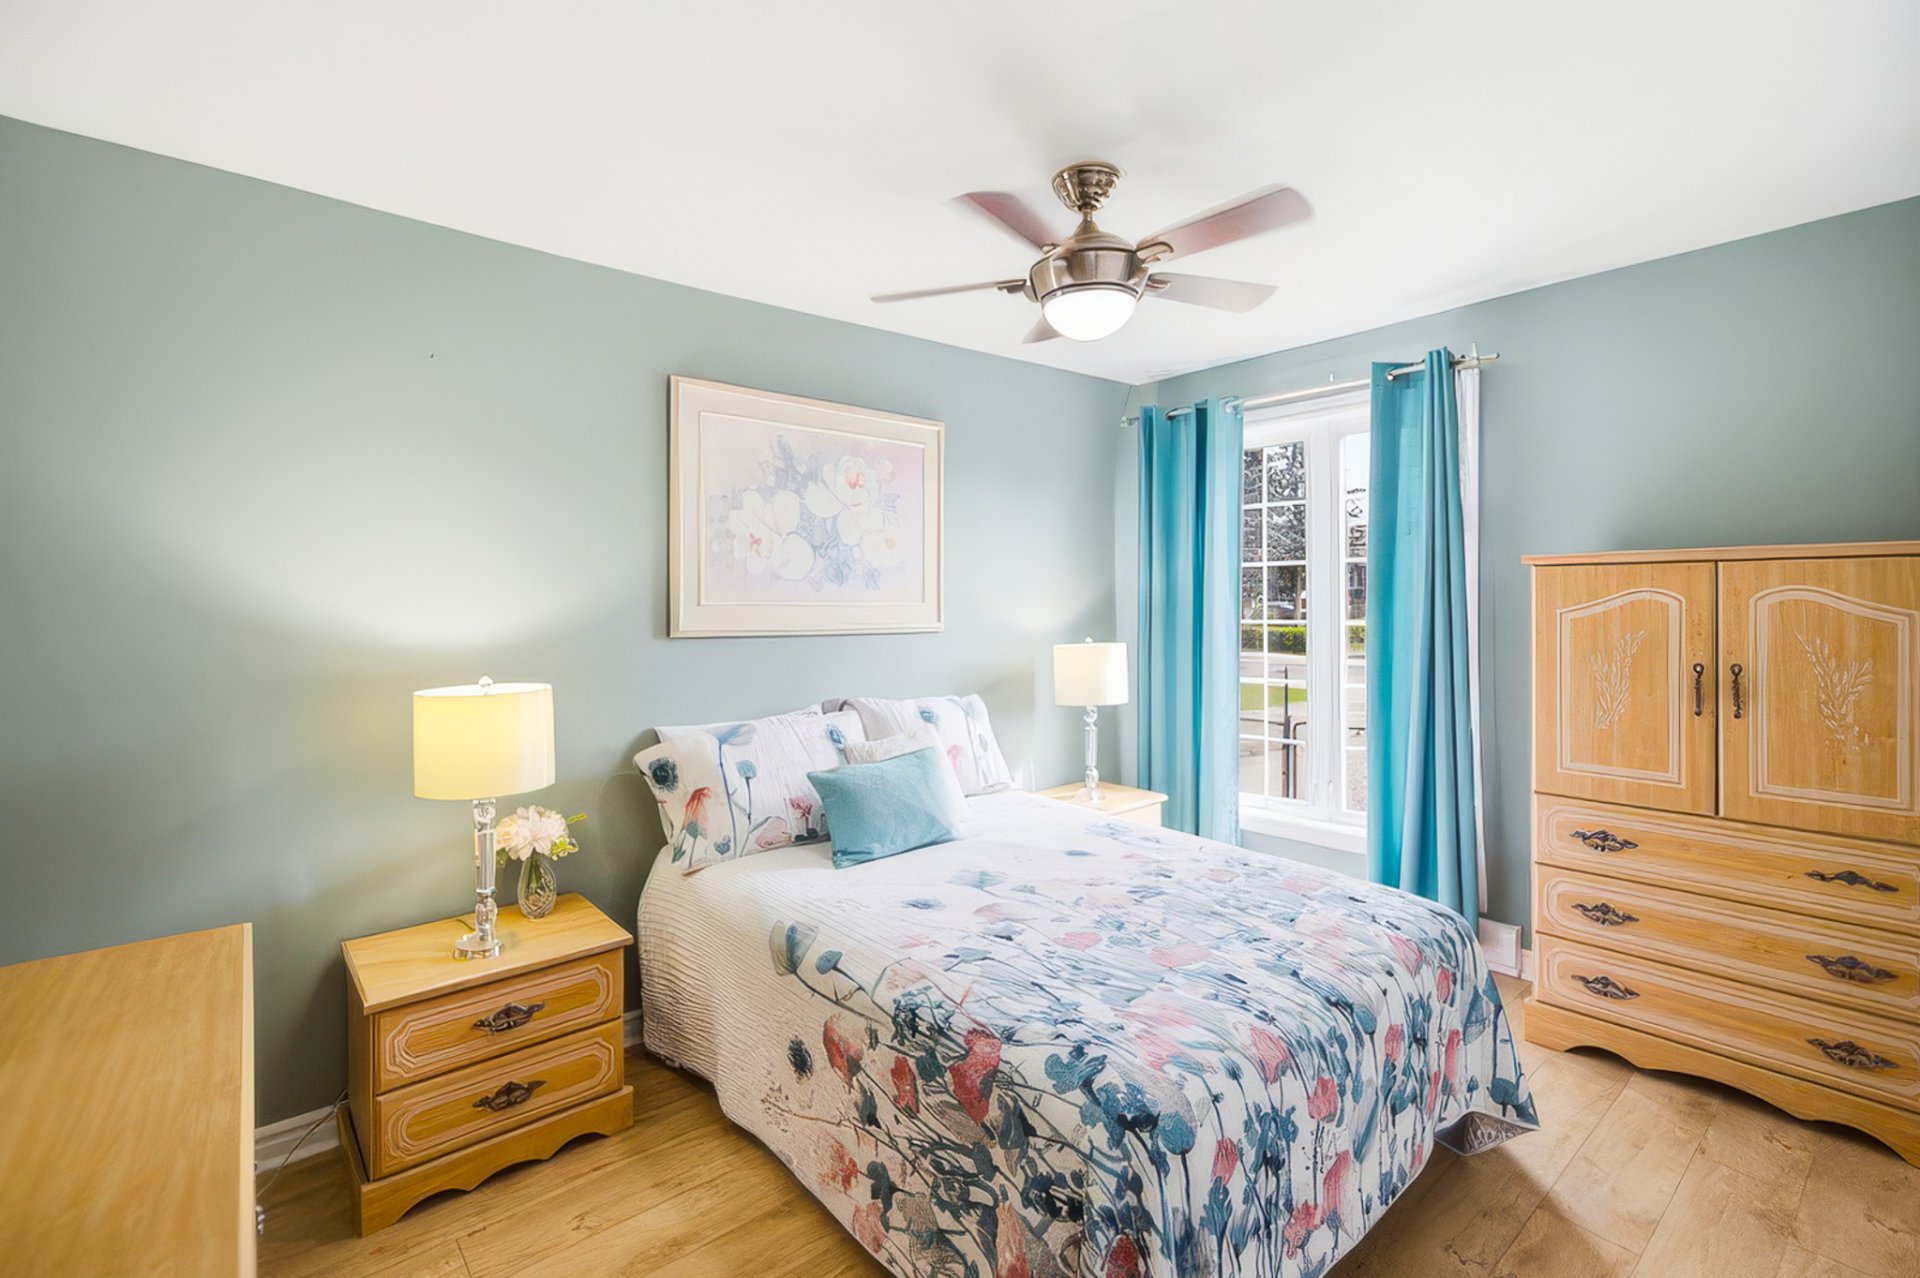
| Primary bedroom | 1st level/Ground floor | 11.4 X 13.3 ft / 3.45 X 4.04 m | Laminate floor |
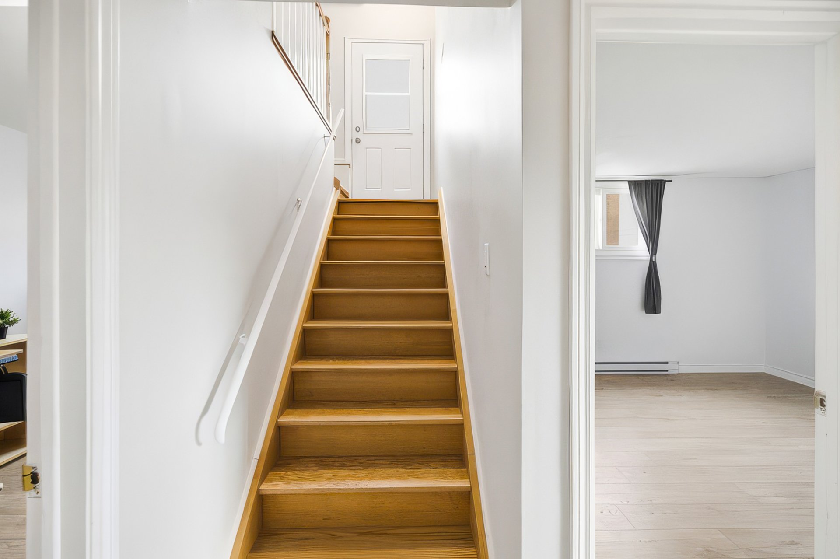
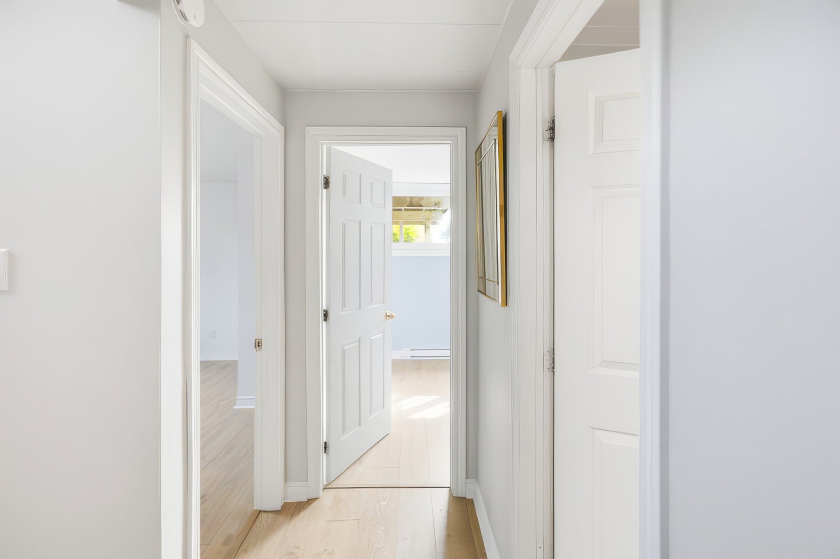
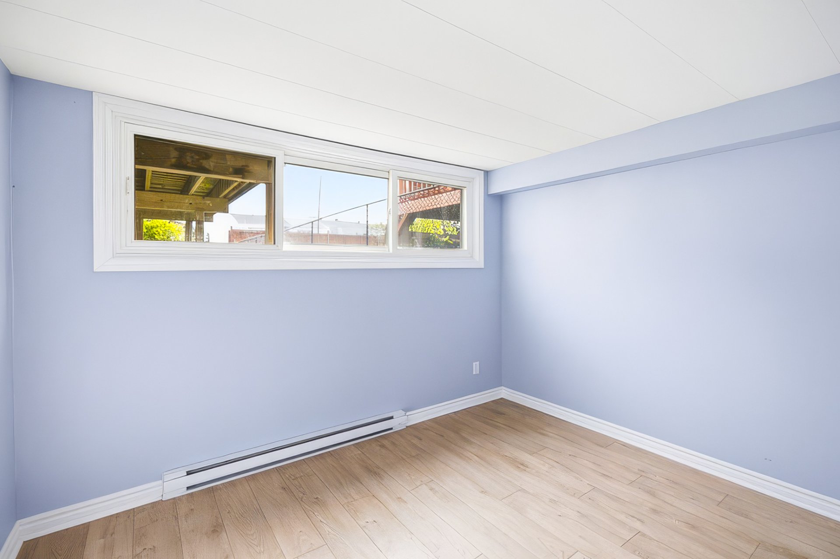
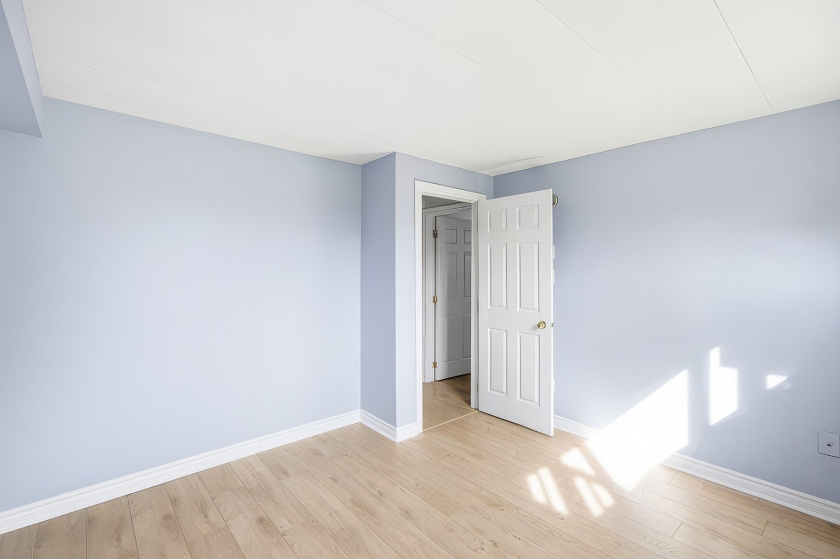
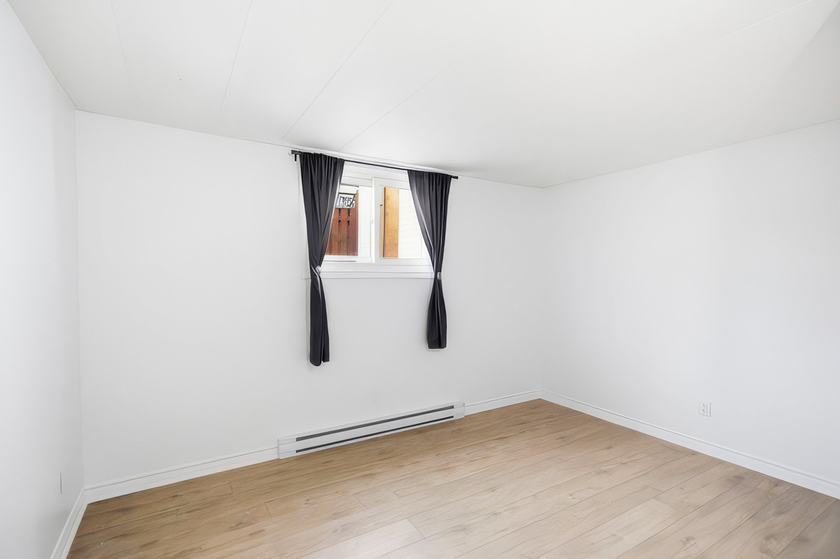
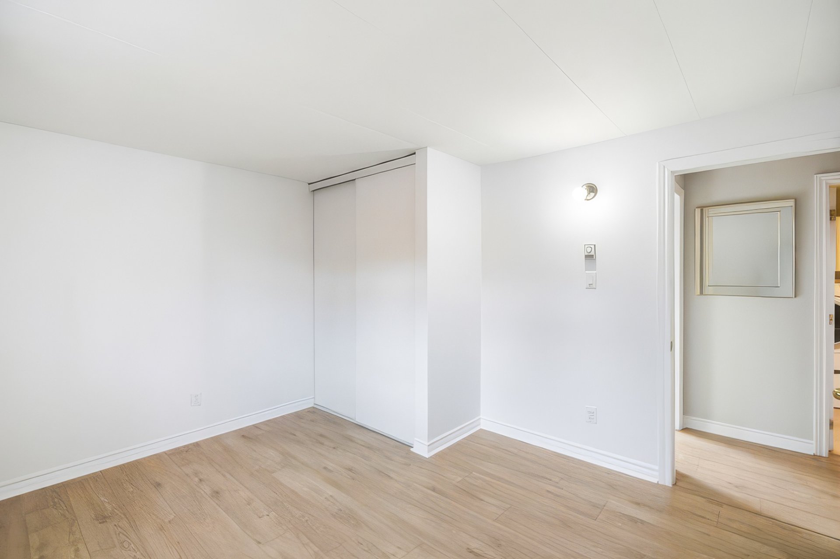
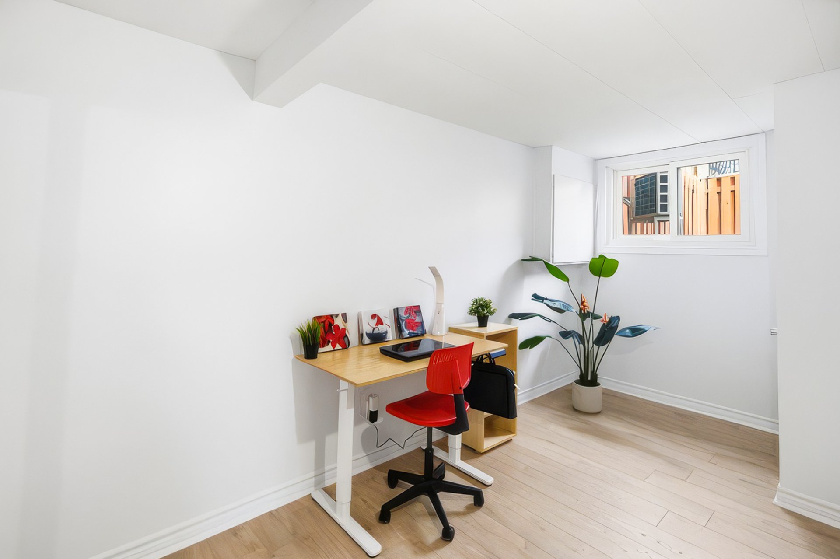
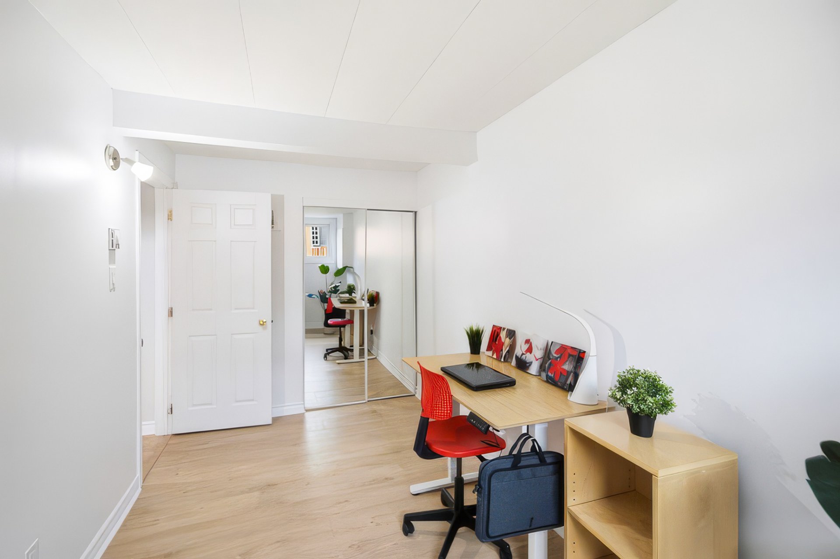
| Bedroom | Basement 1 | 10.9 X 12.9 ft / 3.28 X 3.89 m | Laminate floor |
| Bedroom | Basement 1 | 11.6 X 11.5 ft / 3.51 X 3.48 m | Laminate floor |
| Office | Basement 1 | 7.4 X 15.2 ft / 2.24 X 4.62 m | Laminate floor |
| Storage | Basement 1 | 5.1 X 10.3 ft / 1.55 X 3.12 m | Concrete |
Taxes and expenses
| Municipal | $2,140 |
| School | $190 |
| Electricity | $925 |
Building and interior of the property
| Bedrooms | 4 |
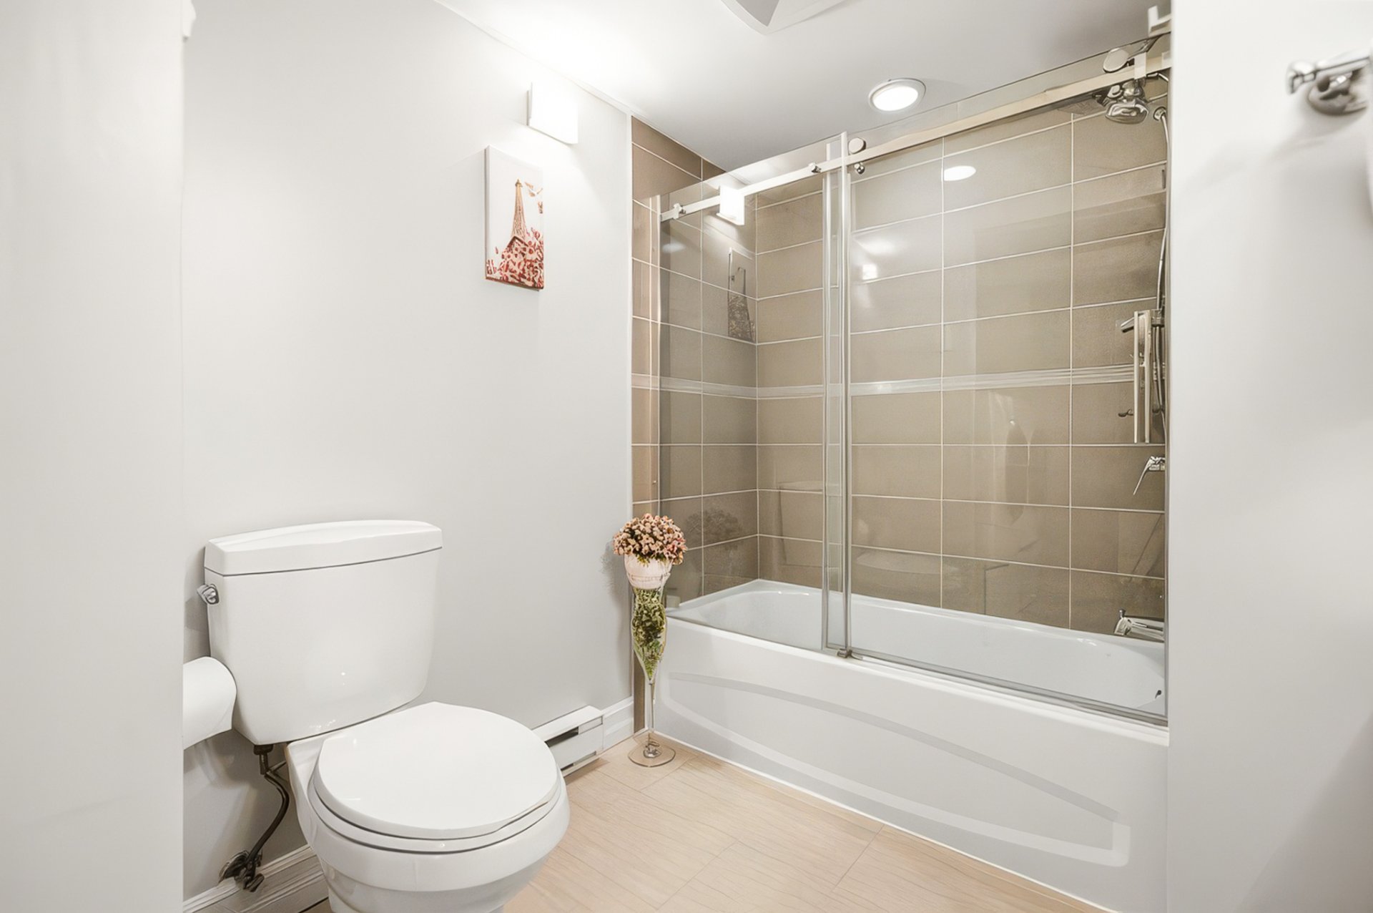
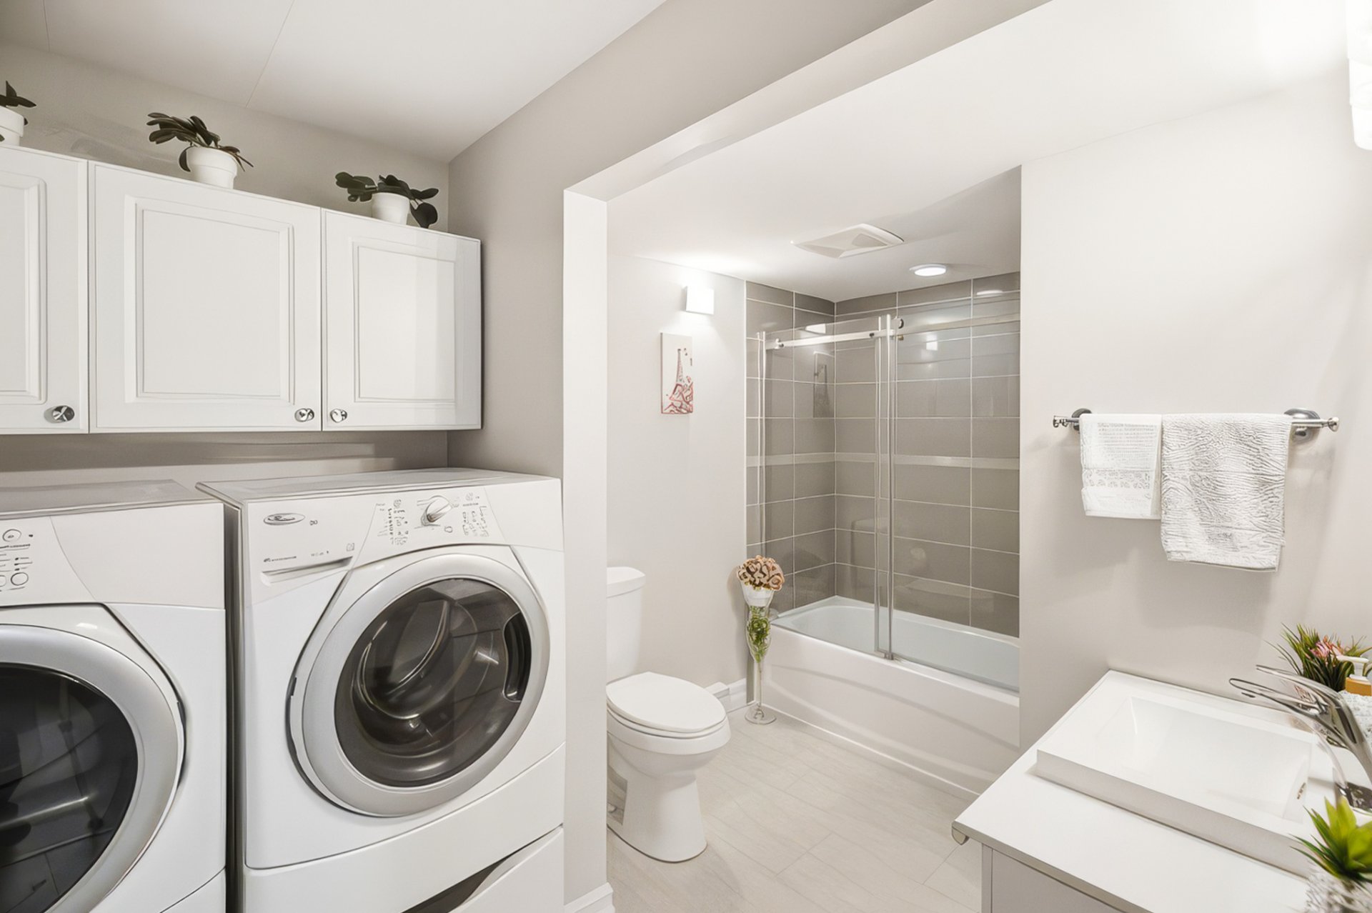
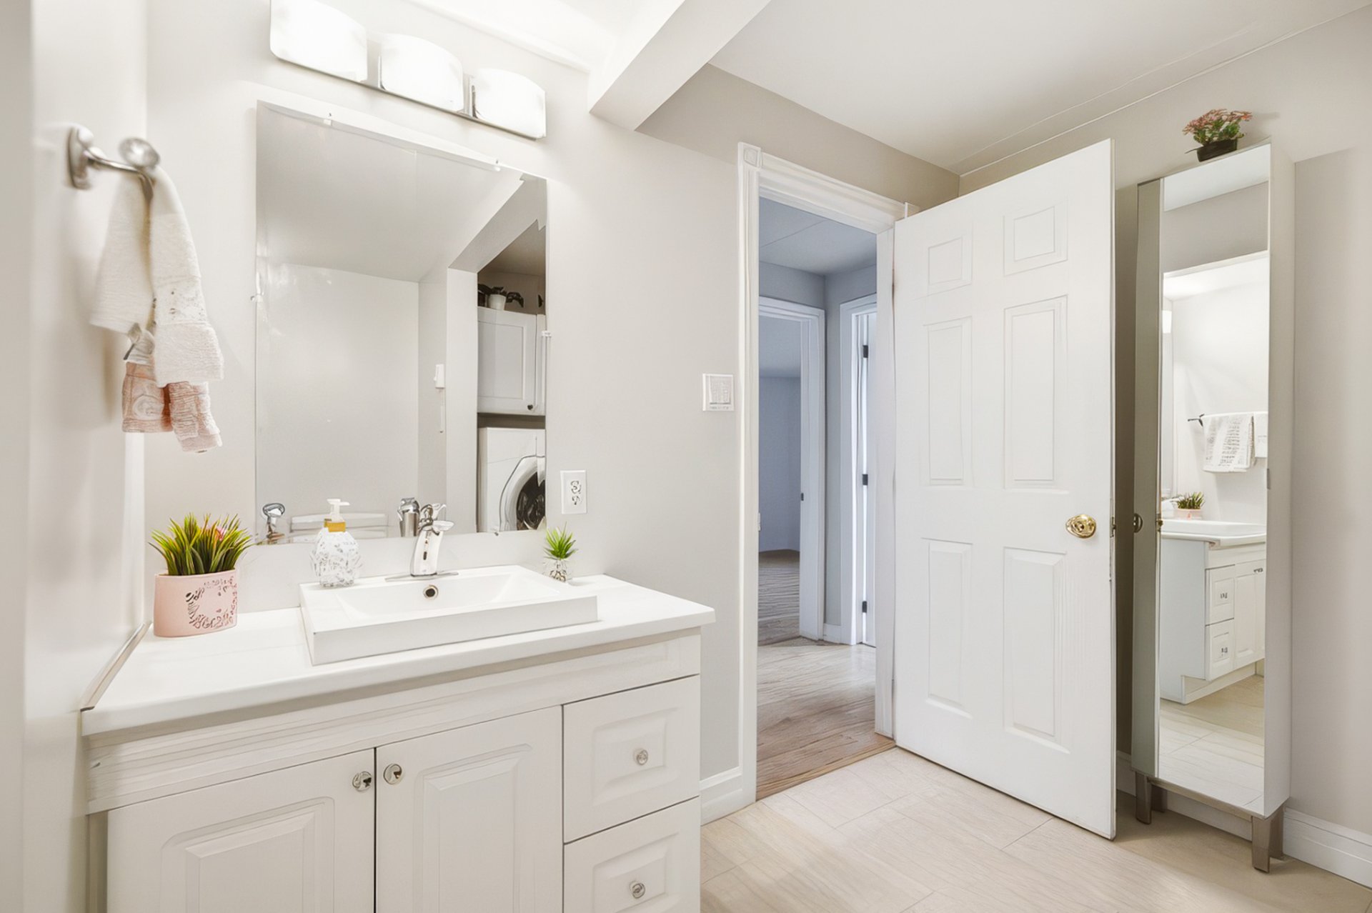
| Bathrooms | 1 |
| Number of rooms | 10 |
| Number of rooms above ground | 1 |
| Number of basement bedrooms | 3 |
| Living area | 1214 Square Feet |
| Expected delay of occupancy | 30 days |
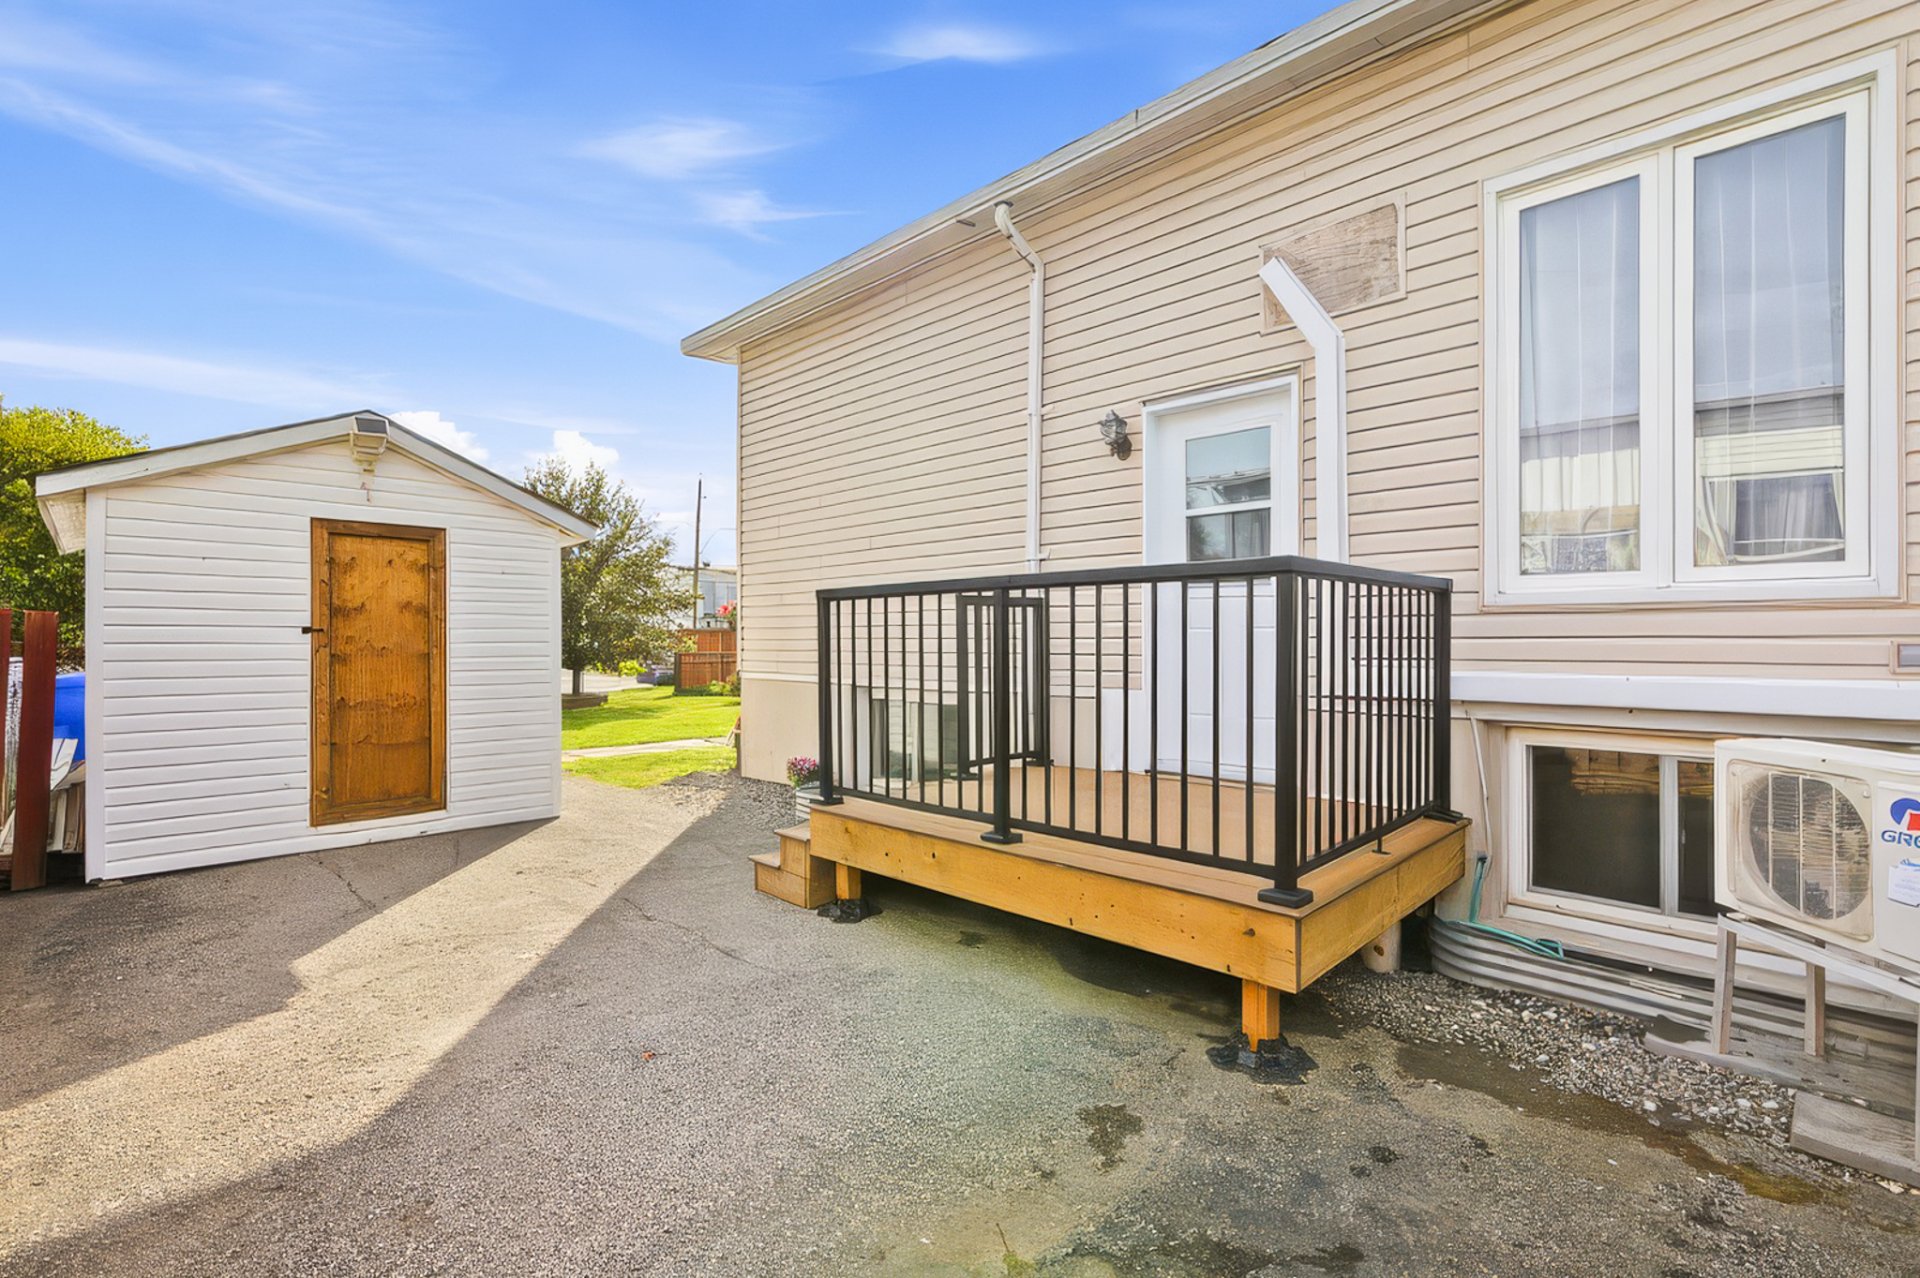
| Items included in the sale | Curtain rods and curtains, light fixtures, outdoor shed, wall-mounted heat pump (2022), range hood/microwave, dishwasher (2023), exterior vinyl slats located beside the shed, water heater (November 2022), metal shelving in the shed. All items are sold as is, without any legal warranty. |
| Items excluded in the sale | Non-functional stove. |
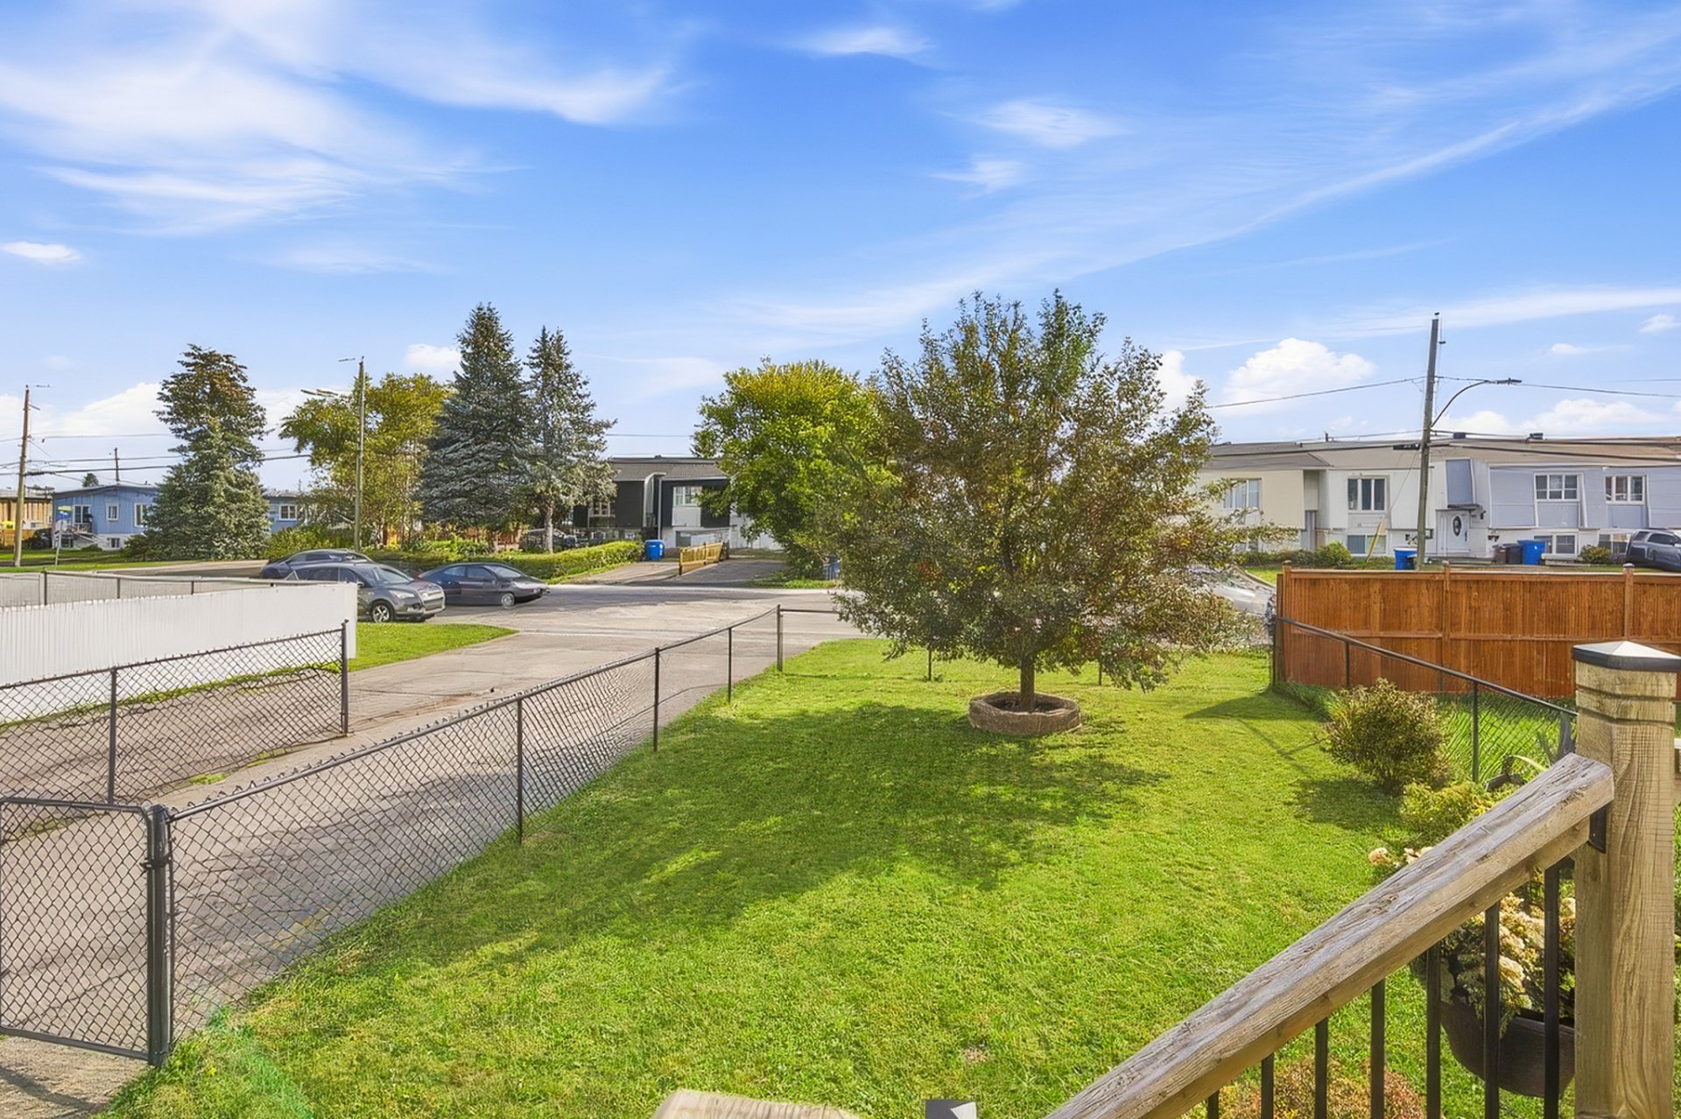
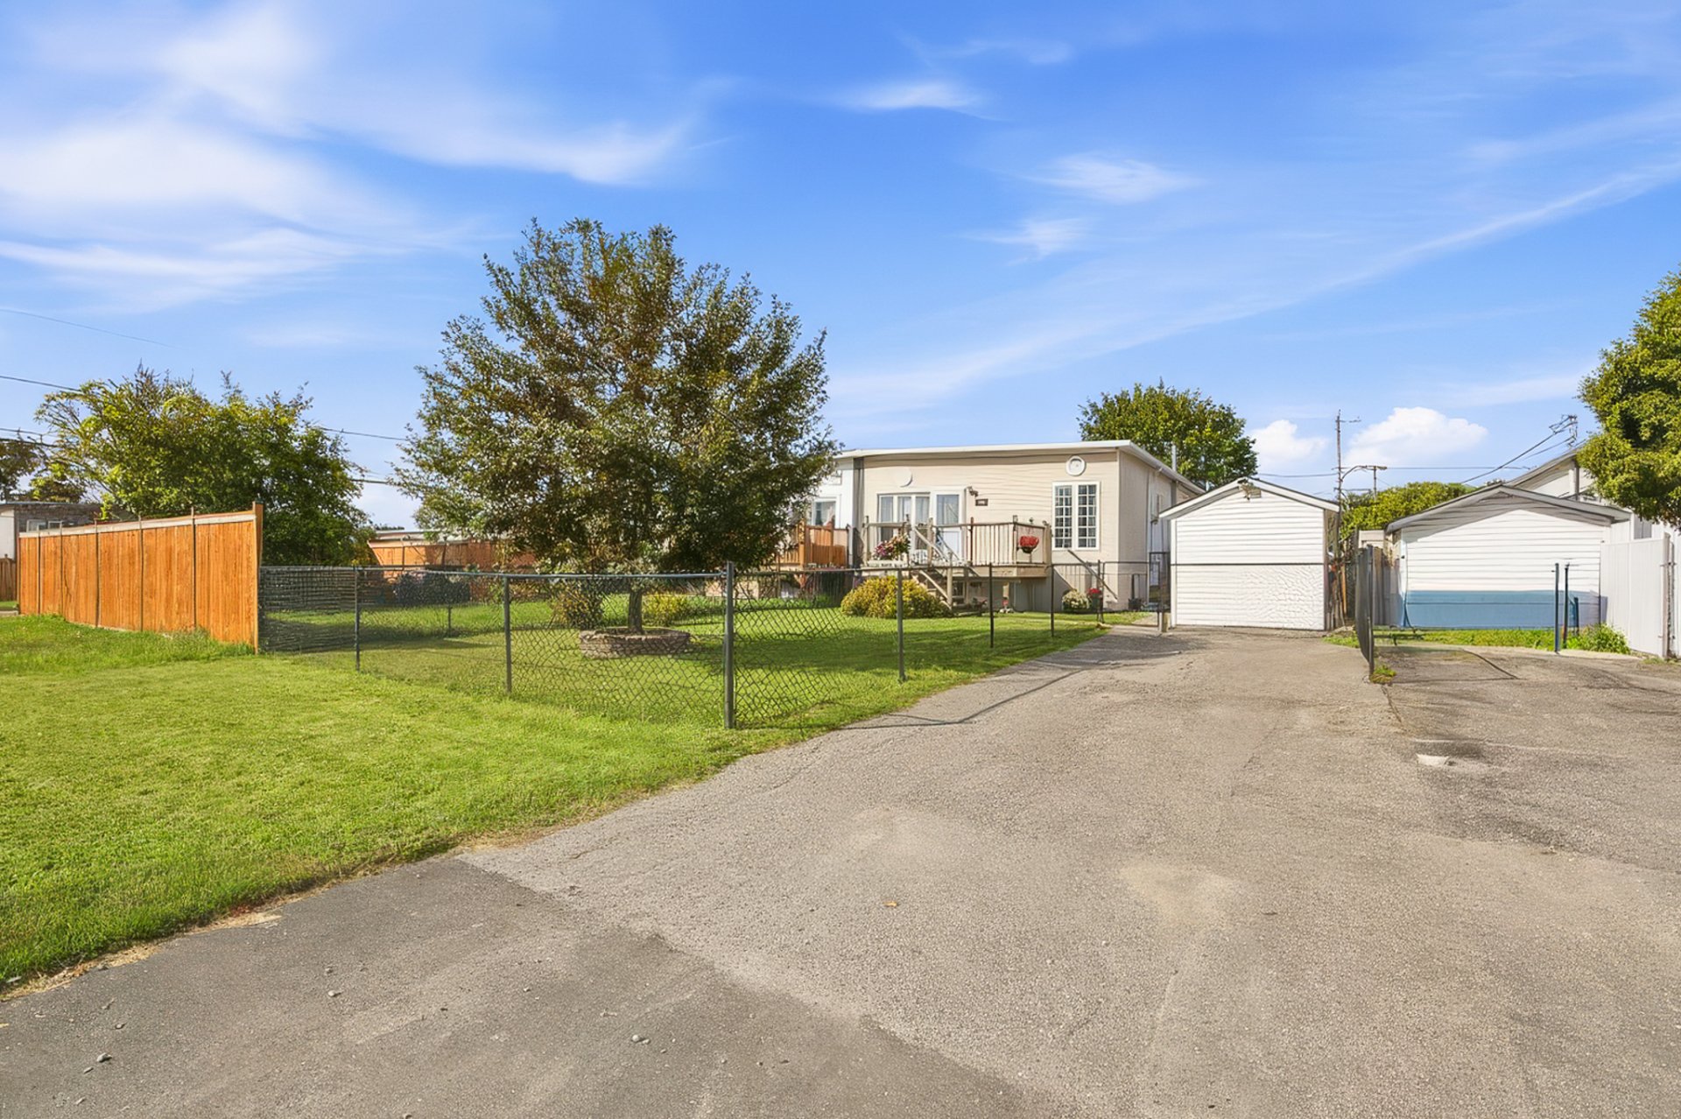
| Land area | 3000 square foot |
| Dimension of the front of the land | 12.19 metres |
| Dimension of the depth of the land | 22.86 metres |
| Year built | 1970 |
| Municipal assessment (land) | $113,100 |
| Municipal assessment (building) | $152,300 |
| Municipal assessment (total) | $265,400 |
| Assessment year | 2022 |
| Available services | Electricity Connected, Sewer Connected, Water Connected |
| Basement | Finished basement |
| Cupboard | Thermoplastic |
| Distinctive features | Quadrex |
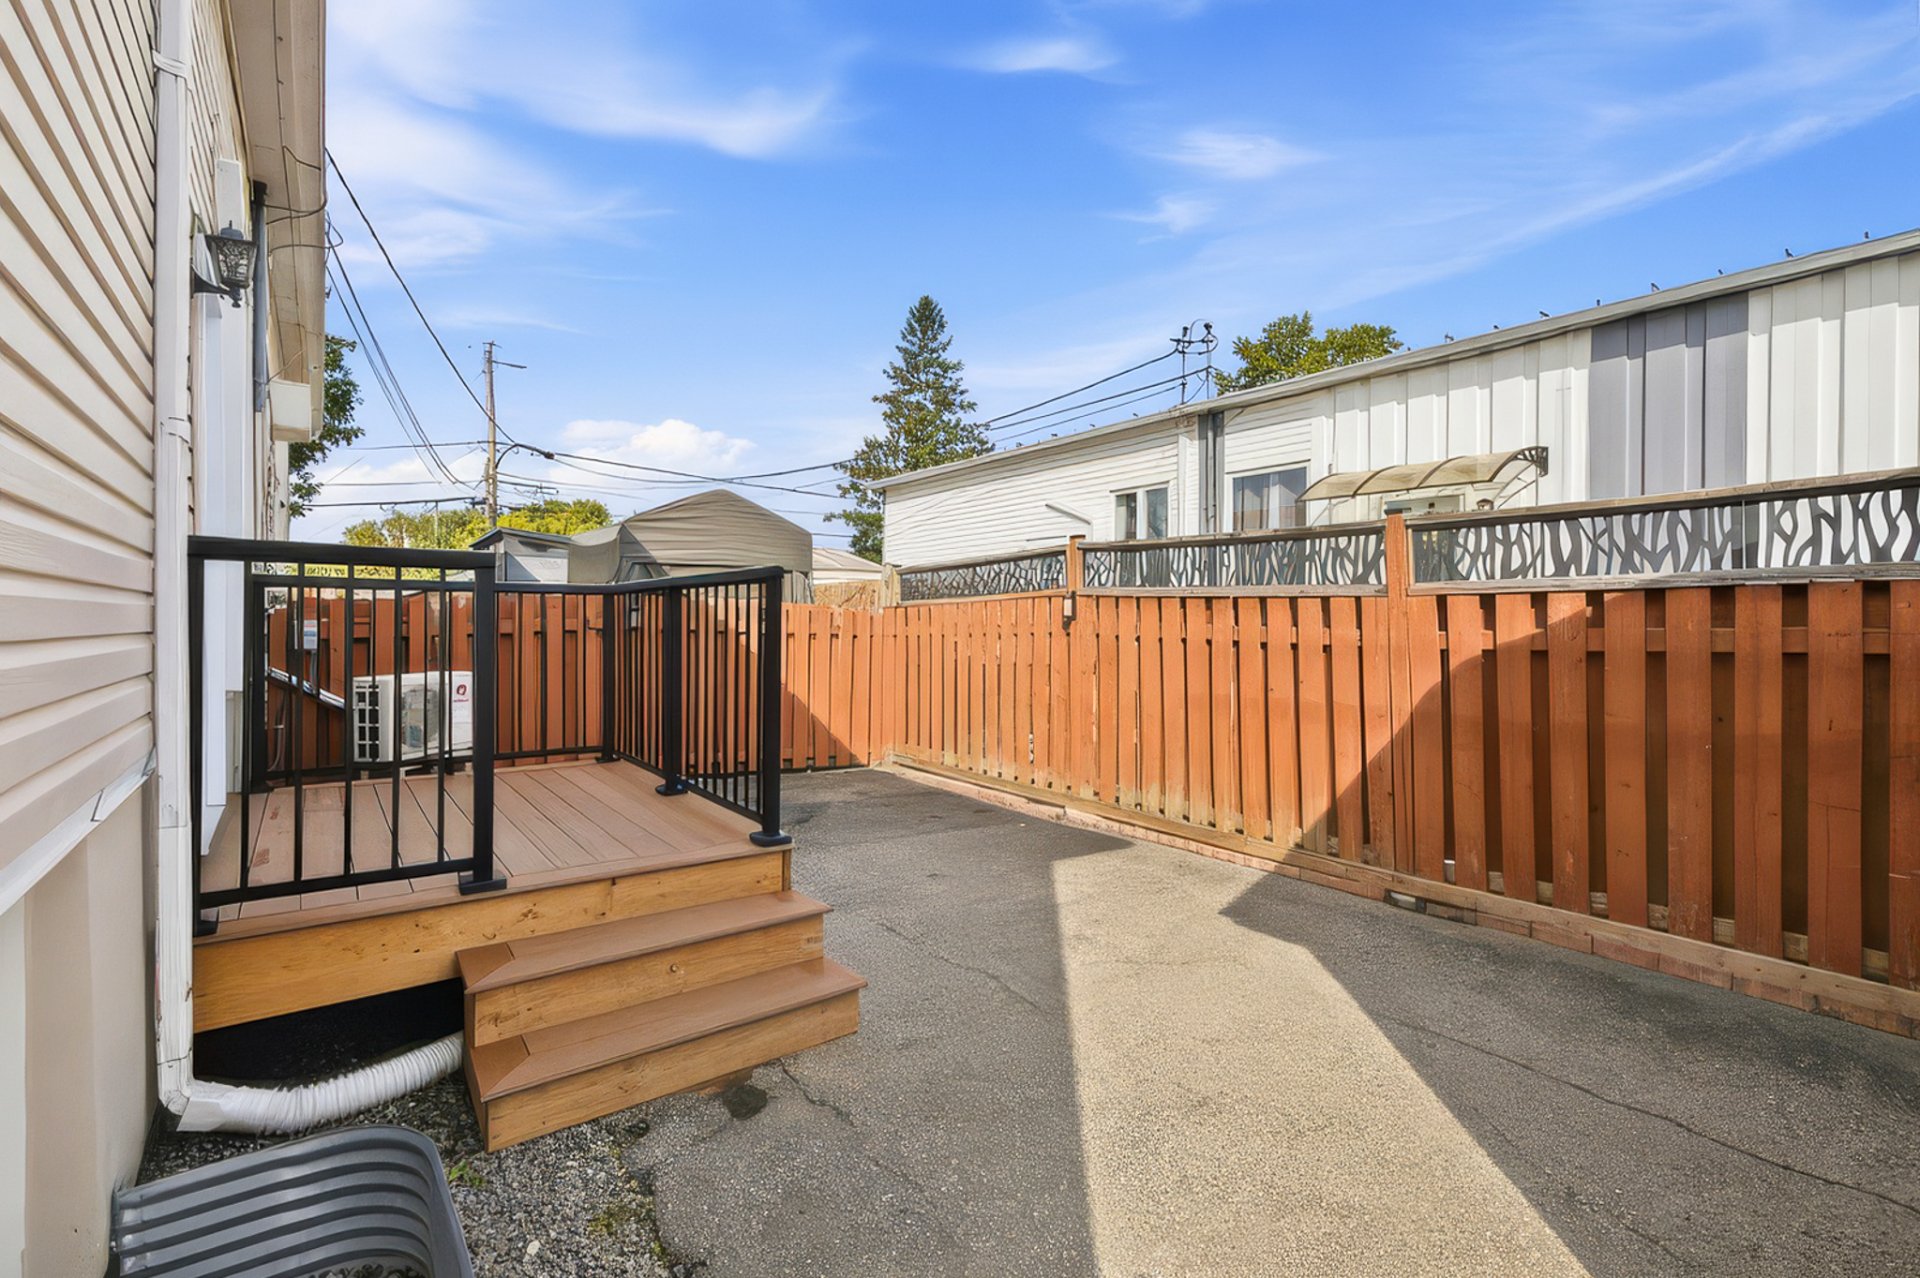
| Driveway | Asphalt |
| Equipment available | Wall-mounted air conditioning |
| Foundation | Poured concrete |
| Heating energy | Electricity |
| Heating system | Electric baseboard units |
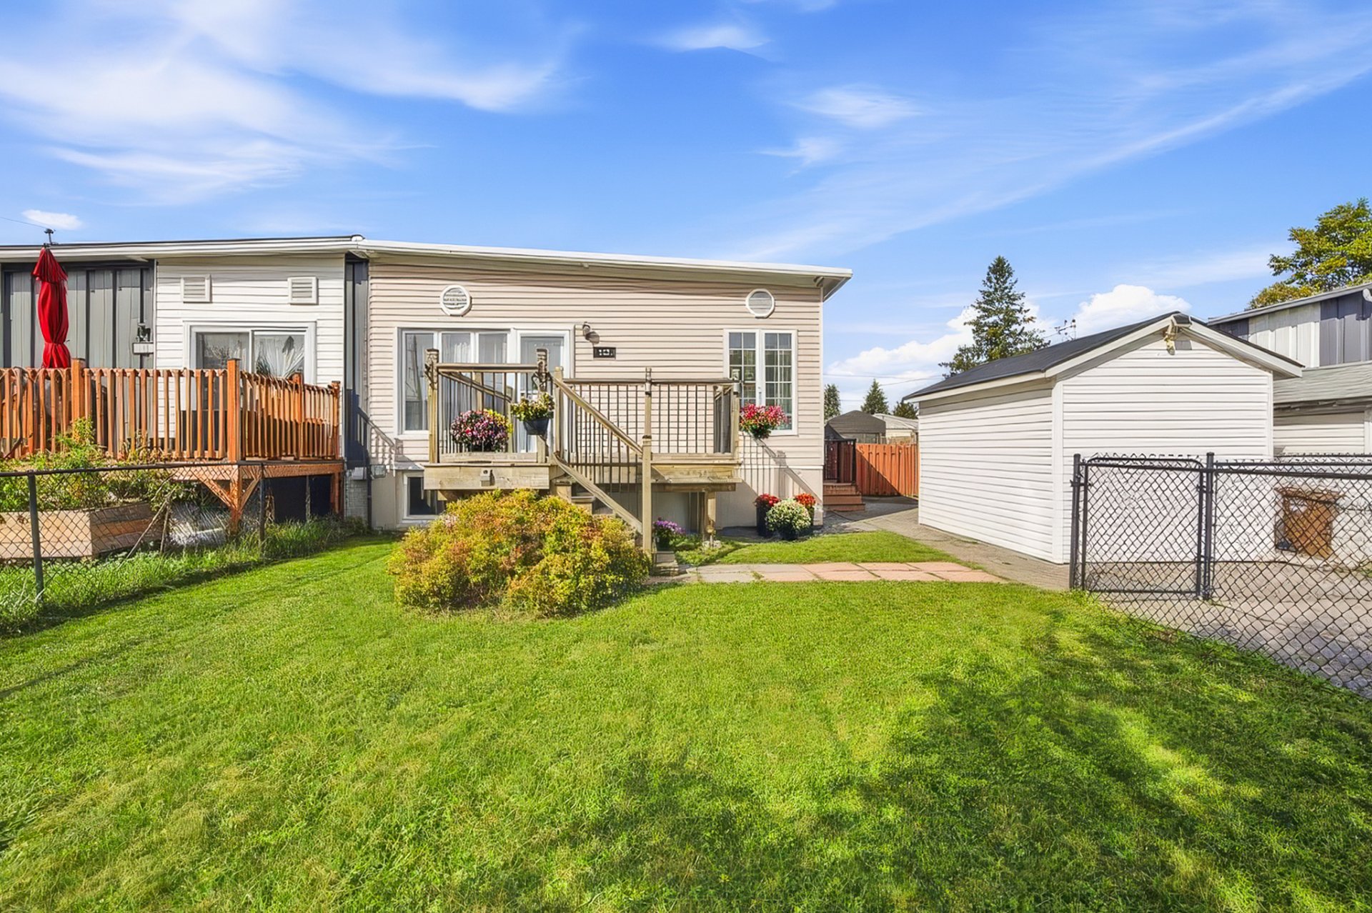
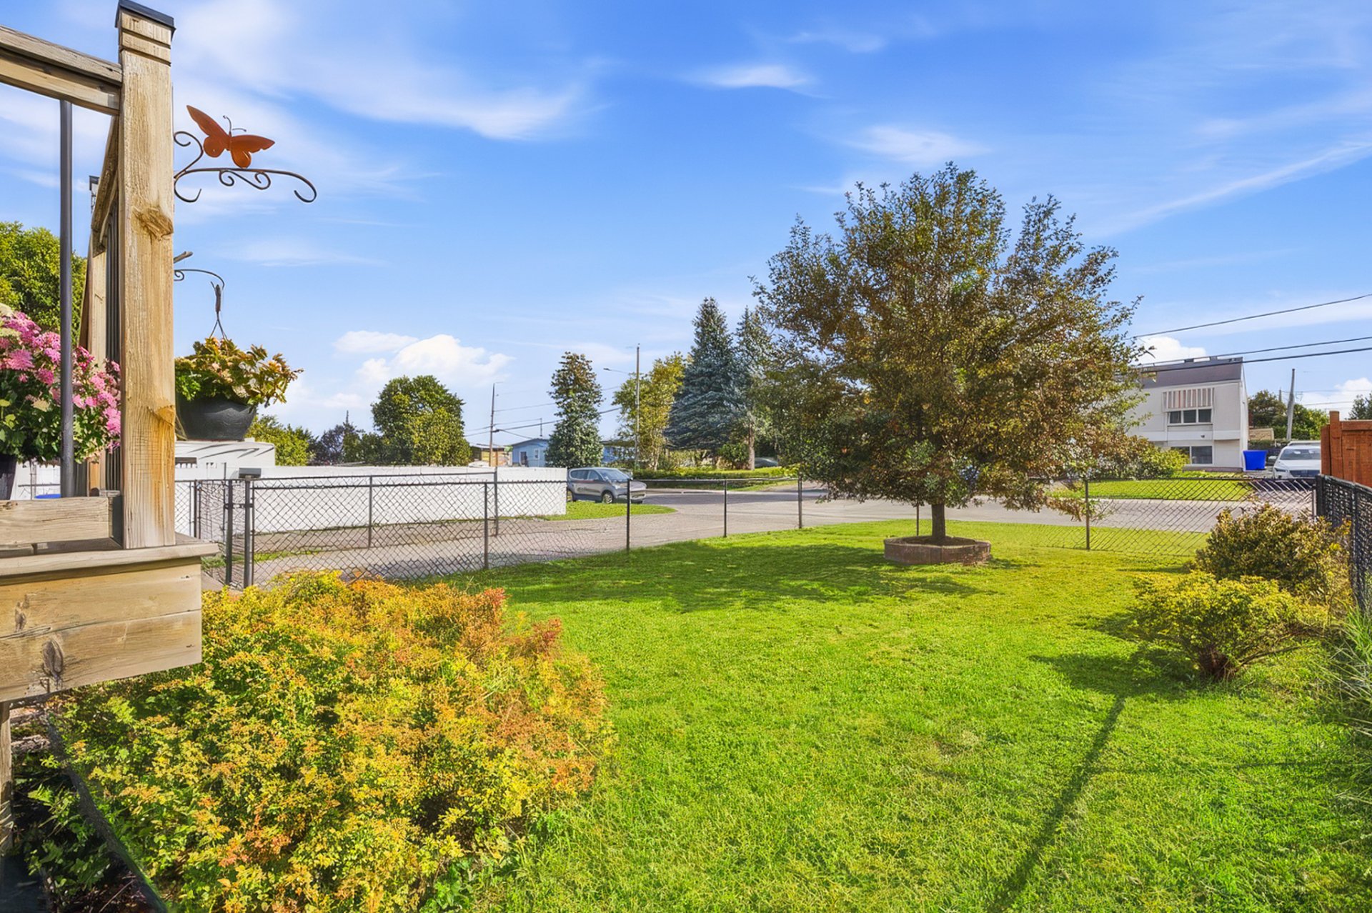
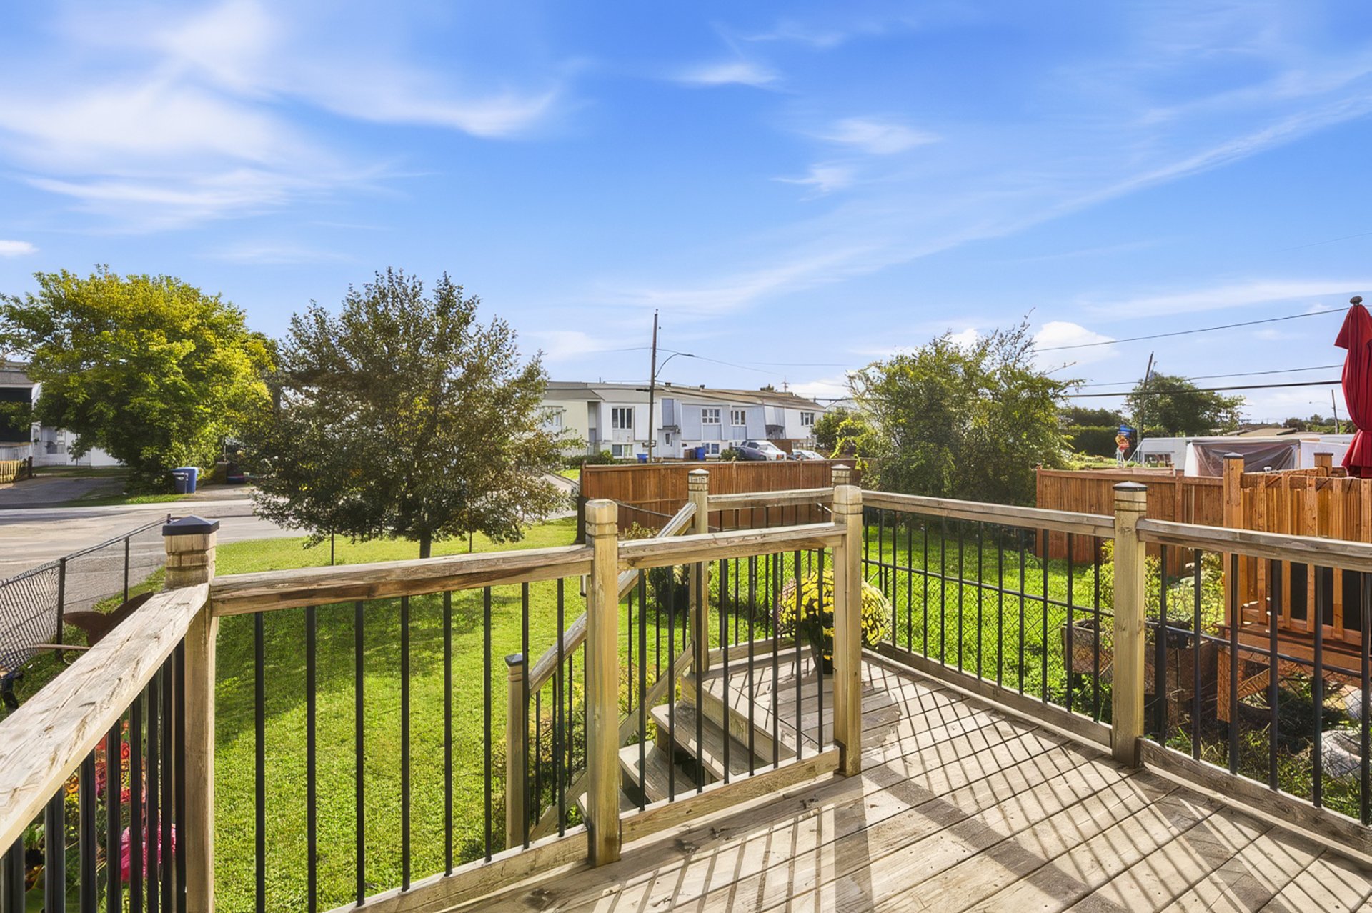
| Landscaping | Fenced, Landscaped |
| Laundry | Basement 1, Bathroom, In bathroom in basement |
| Parking | Driveway |
| Roofing | Sheet metal |
| Sewage system | Municipality |
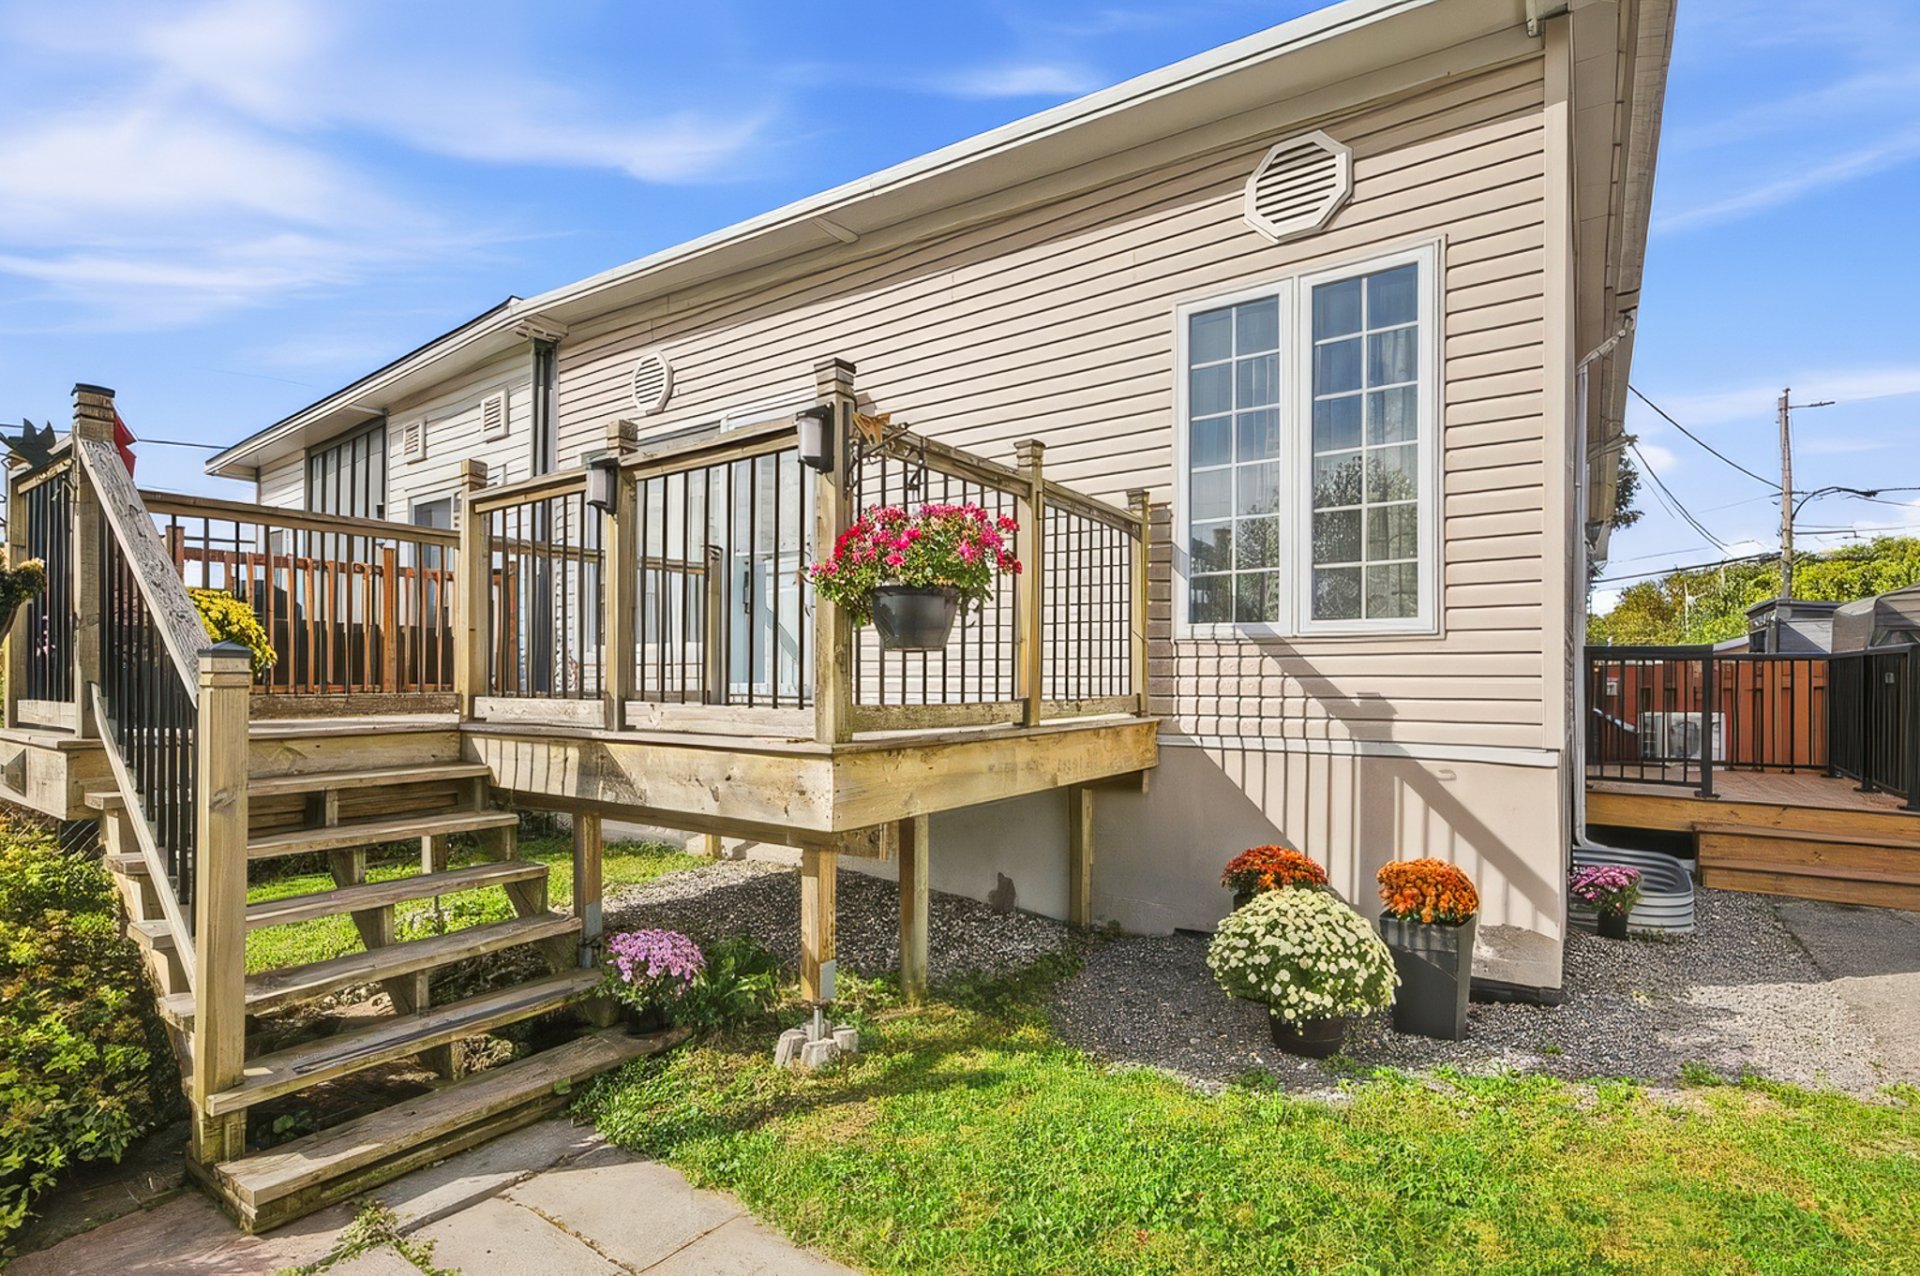
| Siding | Vinyl |
| Topography | Flat |
| Water supply | Municipality |
| Window type | Casement, Sliding |
| Windows | PVC |
Addendum
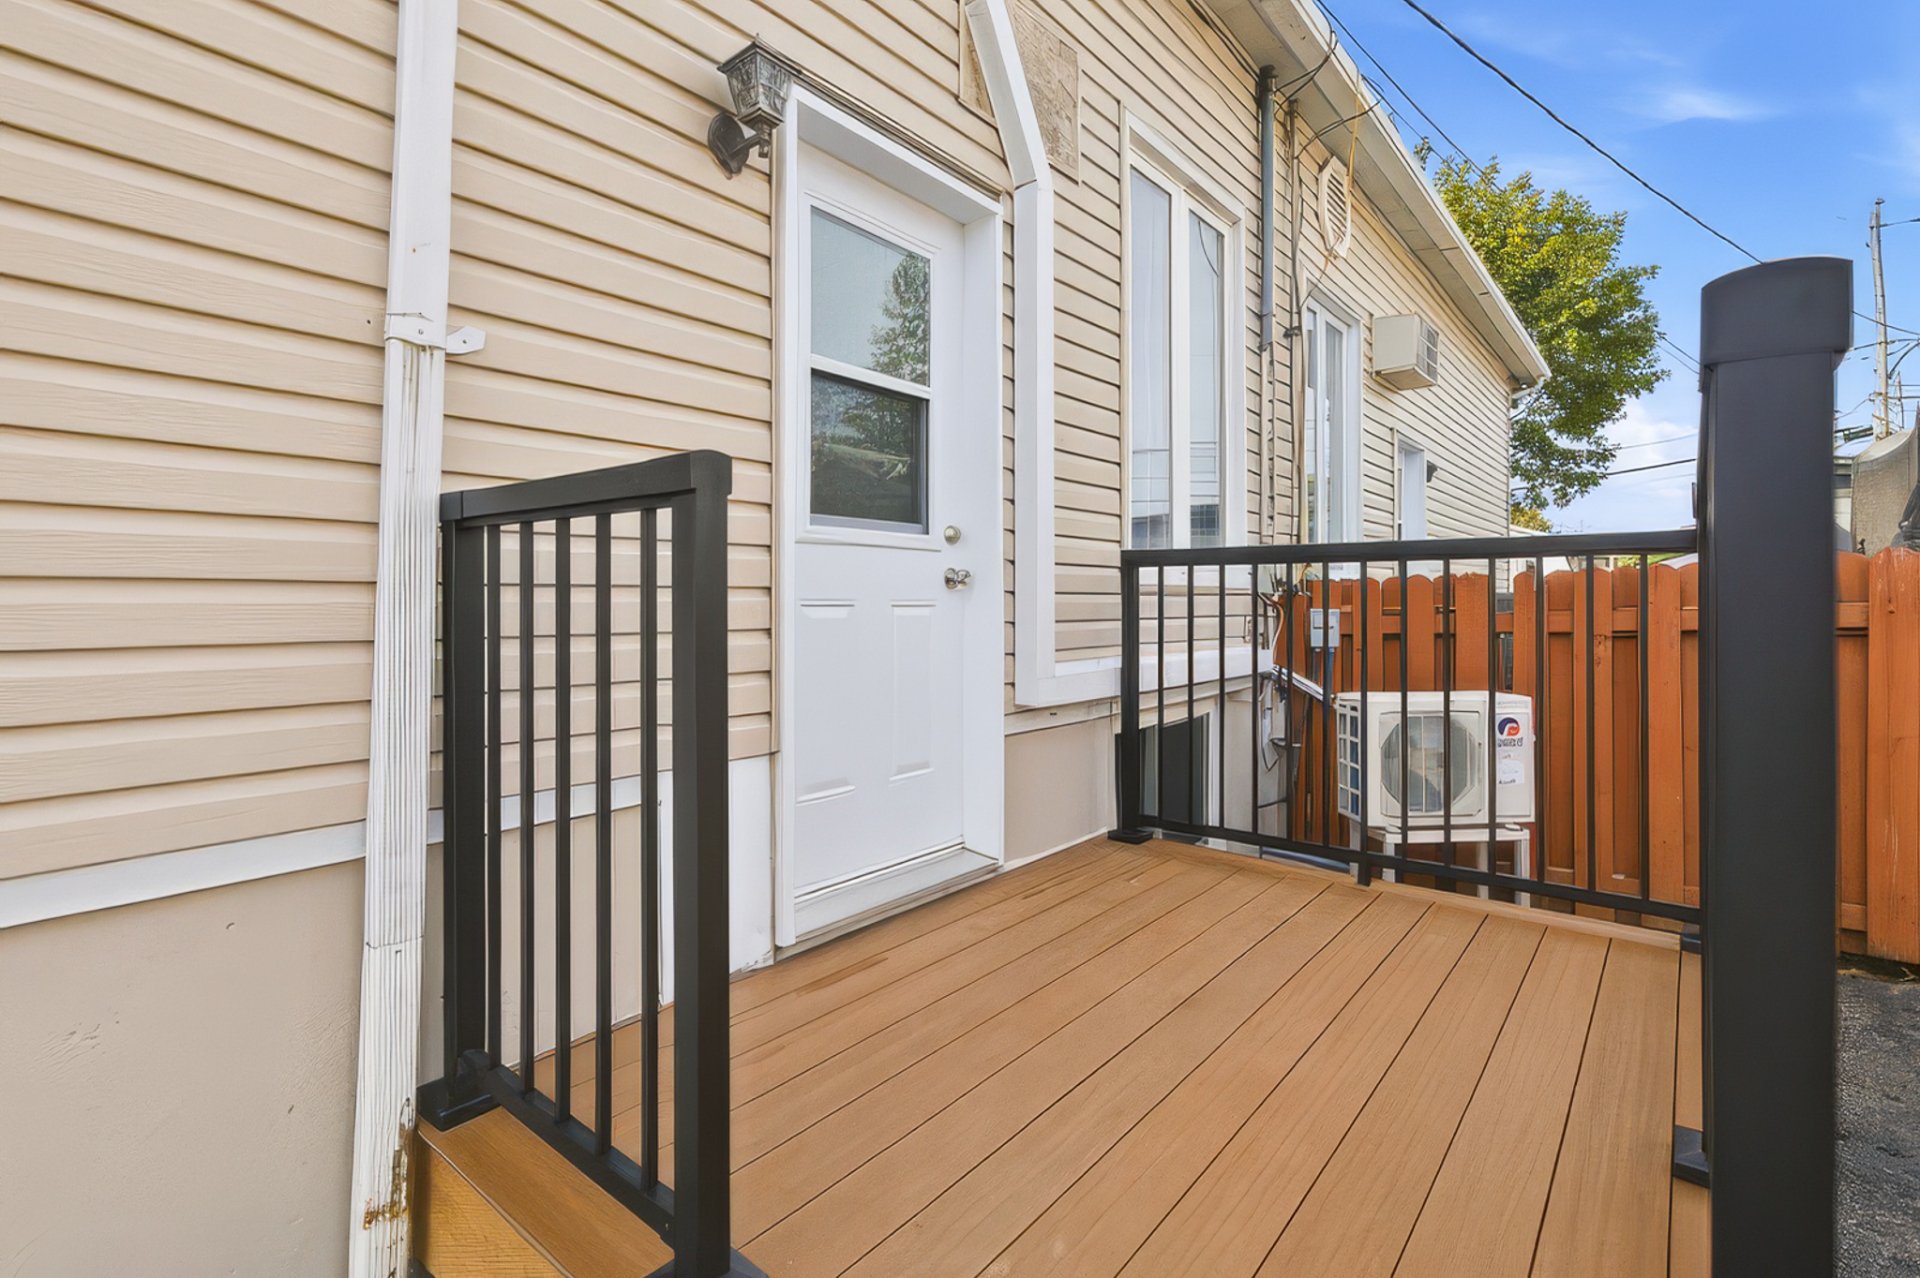
| + Move-in ready property + Meticulously maintained property + Fullu update kitchen + Fully renovated bathroom with modern finishes + Renovated with quality materials + 4 bedrooms + 2023, New laminate flooring on the main floor + 2022, wall mounted installed, with warranty + Fully finished basement + 2026, New laminate flooring in the basement + 2014, Electrical panel replaced + Large front deck + 2025, Side deck redone + fully fenced backyard (2022) + Large double driveway + 2024, New French drain, foundation membrane and window wells installed + Close to all essential services |