New price
$399,900
59 Rue Renaud
Gatineau (Gatineau)
Gatineau (Gatineau)
Type
Bungalow
Bedrooms
4
Living area
87.5 Square Meters
Bathrooms
1
MLS® 14140124


Property description
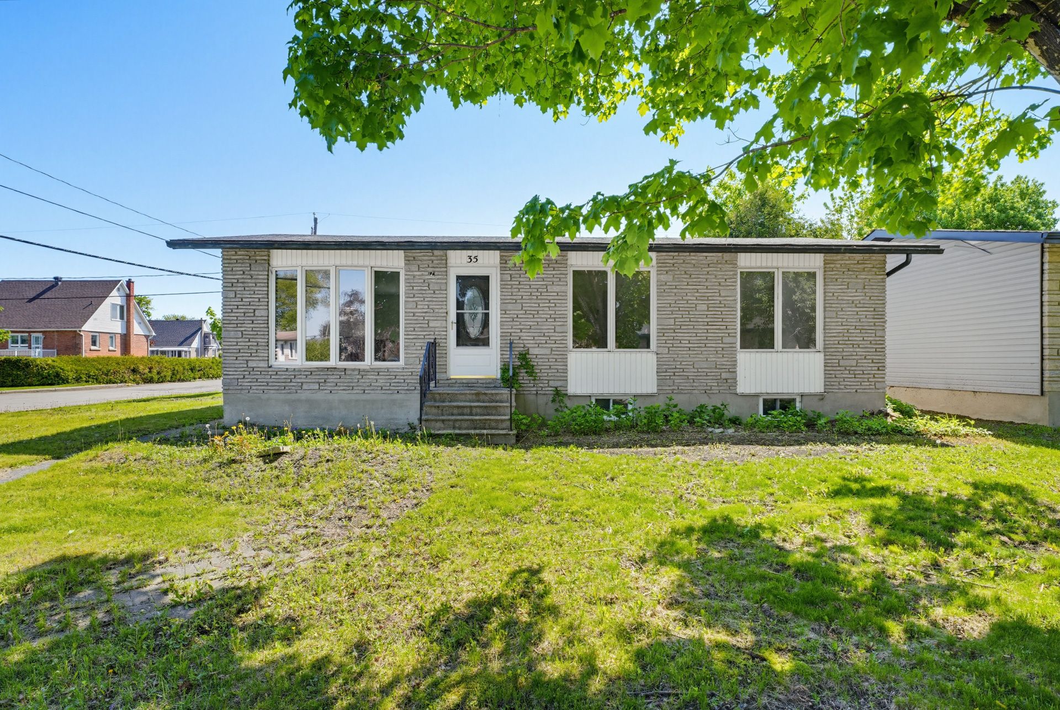
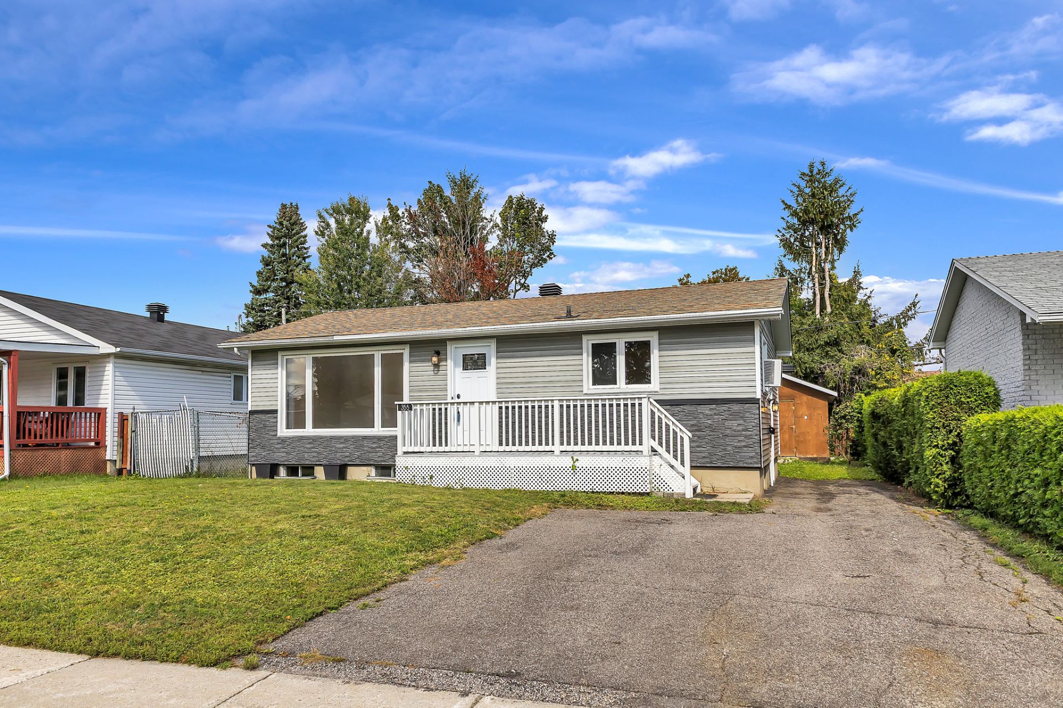
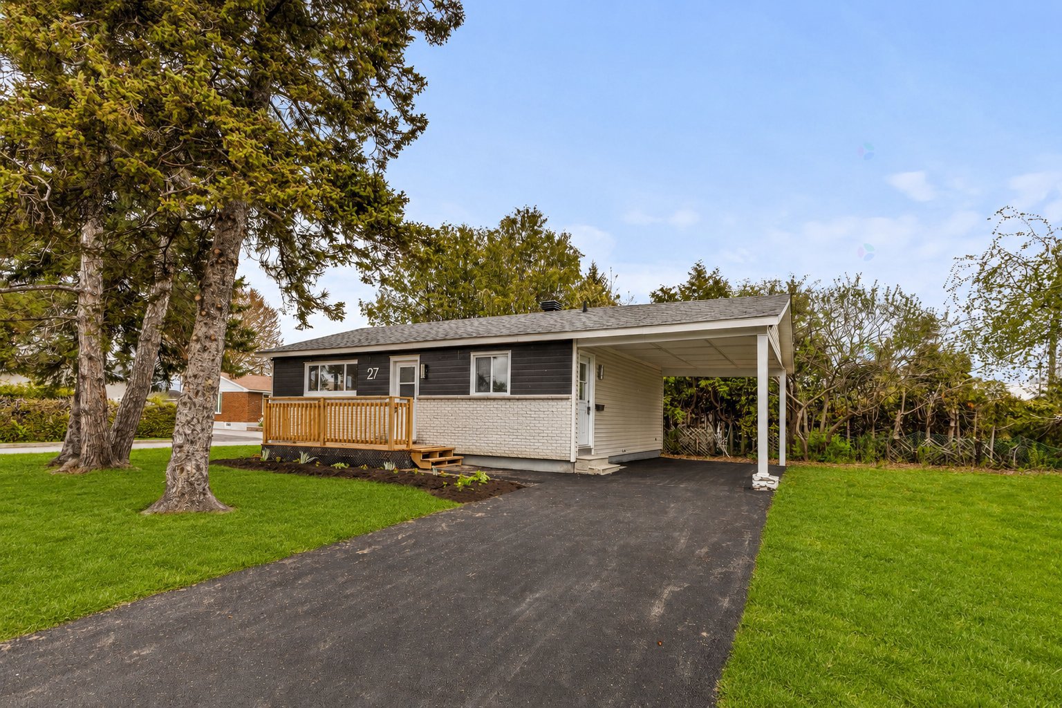
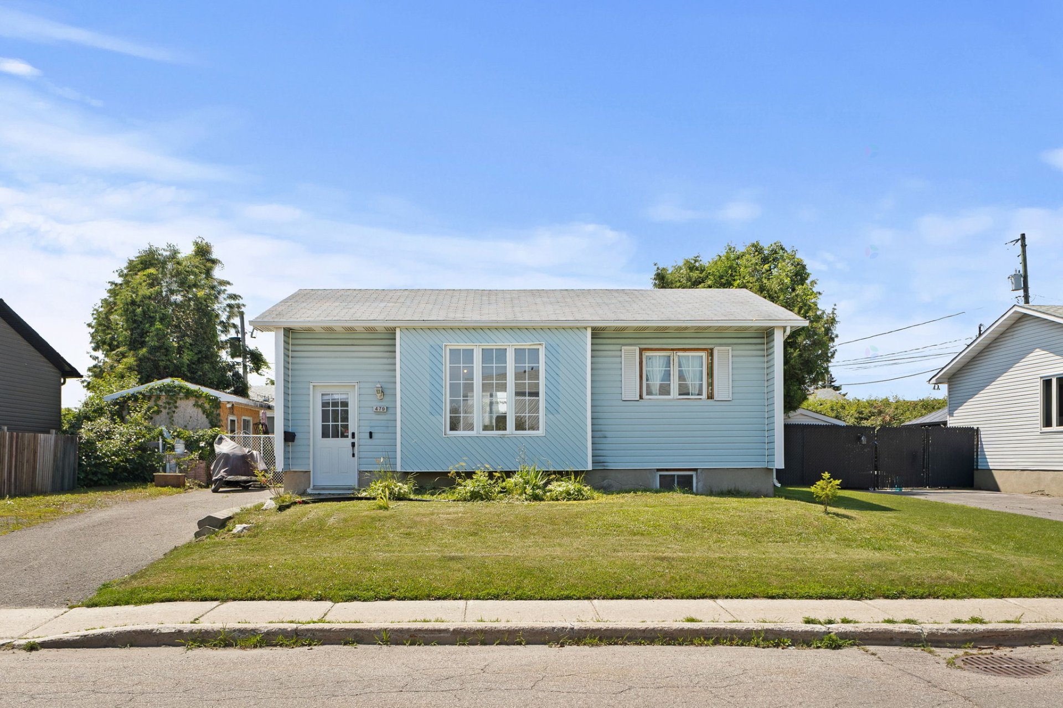
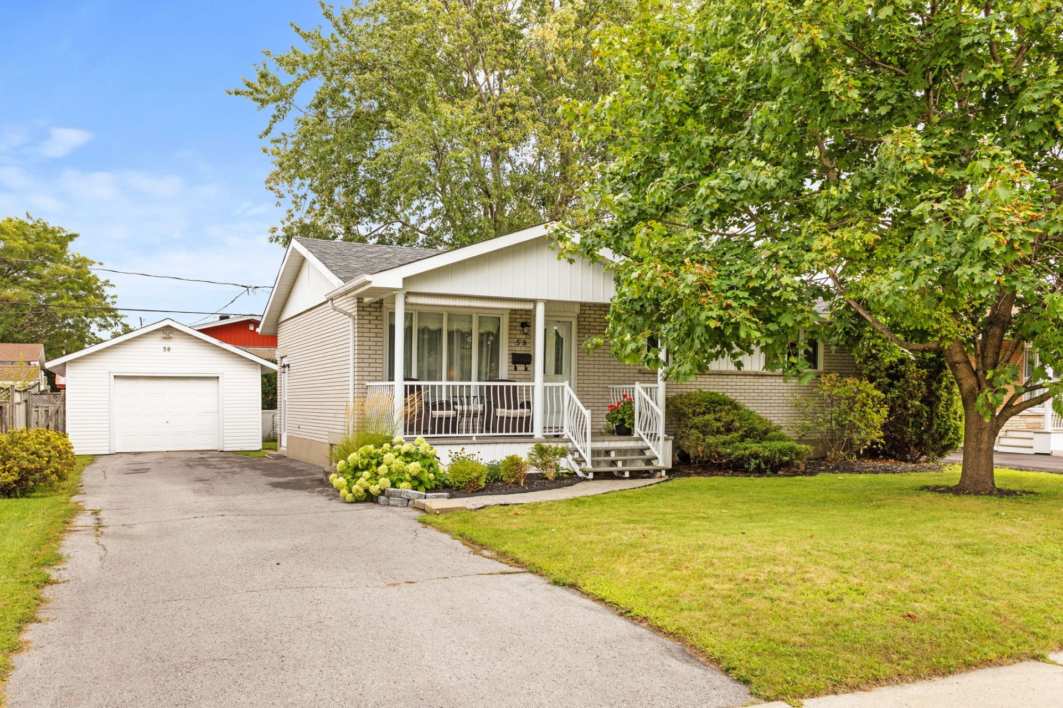
Beautiful property offering spacious and well-appointed rooms. The main floor features a warm living room with hardwood flooring, a functional kitchen, a dining room, and a bathroom. Upstairs, you will find several bedrooms with hardwood floors, including one room that could also be used as a recreation room. The basement offers a large family room with concrete flooring, a fourth bedroom with carpeting, as well as storage and mechanical space. The property also includes a garage providing convenient parking and additional storage. A spacious property offering plenty of possibilities to meet the needs of a family.
Sold without legal warranty, at the risk and peril of the buyerDetails
Located near
Bicycle path, CEGEP, Daycare centre, Elementary school, High school, Hospital, Park, Public transportation
Room dimension
| Room | Floor | Dimensions | Floor covering |
|---|---|---|---|
| Living room | 1st level/Ground floor | 13.2 X 13.8 ft / 4.01 X 4.17 m | Wood |
| Kitchen | 1st level/Ground floor | 10.2 X 11 ft / 3.10 X 3.35 m | Other |
| Dining room | 1st level/Ground floor | 10.2 X 8.5 ft / 3.10 X 2.57 m | Other |
| Bathroom | 1st level/Ground floor | 4.11 X 10 ft / 1.50 X 3.05 m | Other |
| Bedroom | 1st level/Ground floor | 10.7 X 8.3 ft / 3.23 X 2.51 m | Wood |
| Bedroom | 1st level/Ground floor | 10.8 X 10.10 ft / 3.25 X 3.30 m | Wood |
| Bedroom | 1st level/Ground floor | 10.2 X 9.5 ft / 3.10 X 2.87 m | Wood |
| Family room | Basement 1 | 35.3 X 11.3 ft / 10.74 X 3.43 m | Concrete |
| Bedroom | Basement 1 | 11.2 X 12.4 ft / 3.40 X 3.76 m | Carpet |
| Storage | Basement 1 | 19.5 X 11.7 ft / 5.92 X 3.53 m | Concrete |
Taxes and expenses
| Municipal | $2,897 |
| School | $274 |
Building and interior of the property
| Bedrooms | 4 |
| Bathrooms | 1 |
| Number of rooms | 10 |
| Number of rooms above ground | 3 |
| Number of basement bedrooms | 1 |
| Living area | 87.5 Square Meters |
| Items included in the sale | Blinds and curtins |
| Items excluded in the sale | dishwasher |
| Land area | 495.8 square metre |
| Year built | 1965 |
| Municipal assessment (land) | $212,800 |
| Municipal assessment (building) | $160,200 |
| Municipal assessment (total) | $373,000 |
| Assessment year | 2022 |
| Available services | Electricity Connected, Fire detector, Sewer Connected, Water Connected |
| Basement | 6 feet and more, Partially finished |
| Bathroom / Washroom | Separate shower |
| Distinctive features | Detached |
| Driveway | Asphalt |
| Equipment available | Central air conditioning, Private yard |
| Foundation | Poured concrete |
| Hearth stove | Wood stove |
| Heating energy | Electricity |
| Heating system | Forced air |
| Landscaping | Fenced |
| Parking | Driveway, Garage, With outside socket |
| Roofing | Asphalt shingles |
| Sewage system | Municipality |
| Siding | Brick, Vinyl |
| Topography | Flat |
| Water supply | Municipality |
| Window type | Casement, French door, Sliding |
| Windows | PVC |
Addendum
| Charming property offering a great combination of space, comfort, and versatility! The main floor features a welcoming living room with hardwood flooring, a functional kitchen, a dining area, and a bathroom. Upstairs, several bedrooms with hardwood flooring provide comfortable living spaces, including a versatile room that can be used as a bedroom or recreation room. The basement offers a large family room, a fourth bedroom, storage space, and a mechanical area. The garage adds valuable convenience for parking and additional storage. A spacious and versatile home with plenty of potential, ideal for a family looking for a comfortable property that can adapt to their needs! |