$539,000
939 Av. du Cheval-Blanc
Gatineau (Gatineau)
Gatineau (Gatineau)
Type
Two or more stories
Bedrooms
3
Living area
1450 Square Feet
Bathrooms
1
MLS® 14148537
Property description
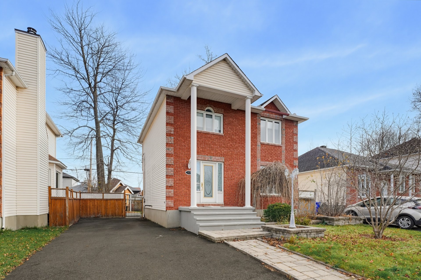
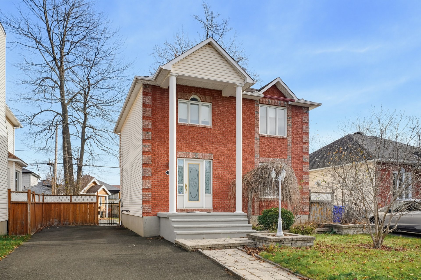
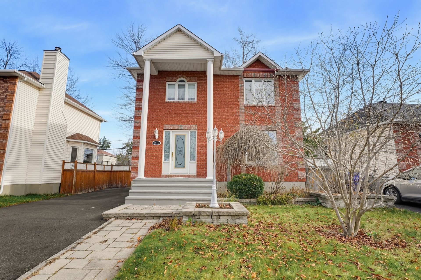
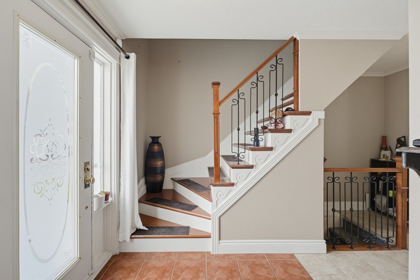
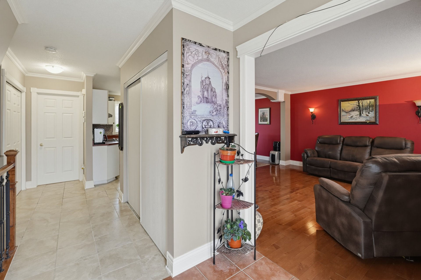
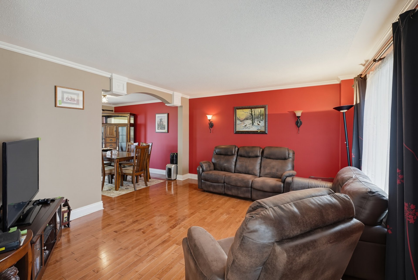
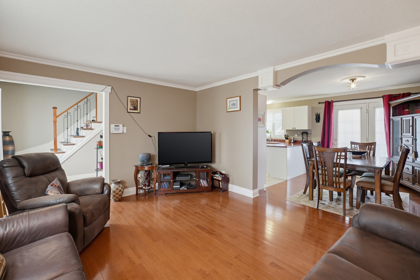
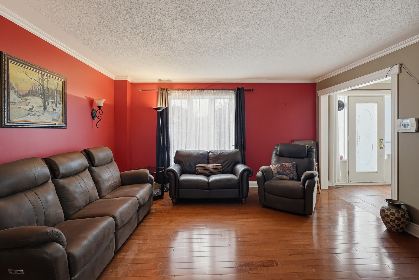
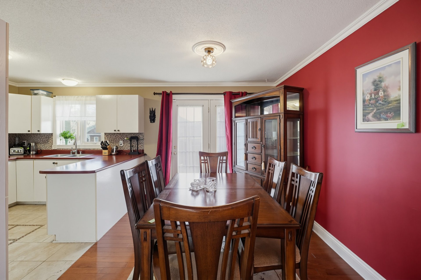
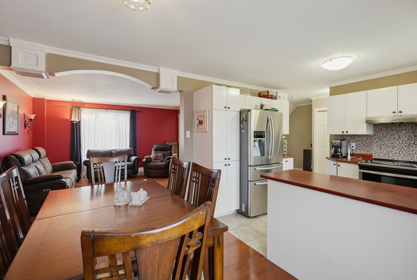
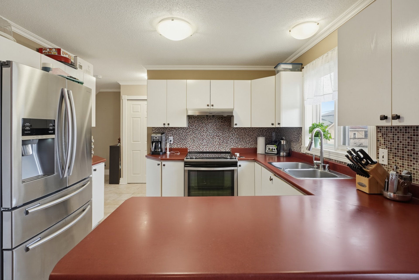
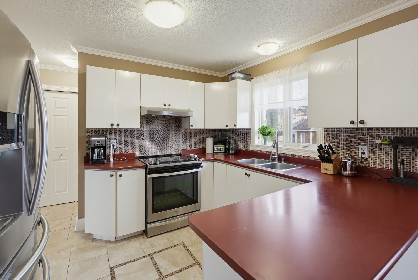
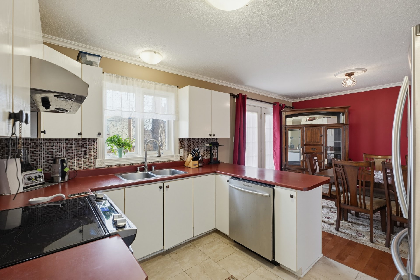
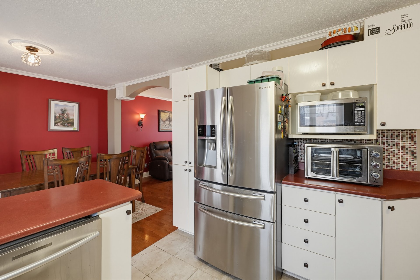
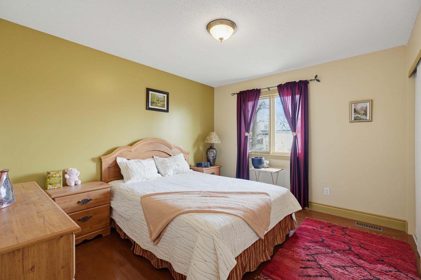
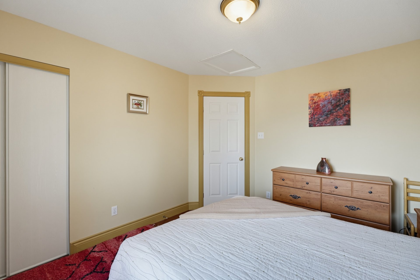
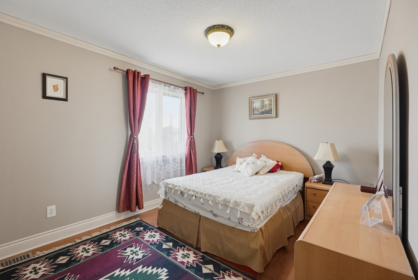
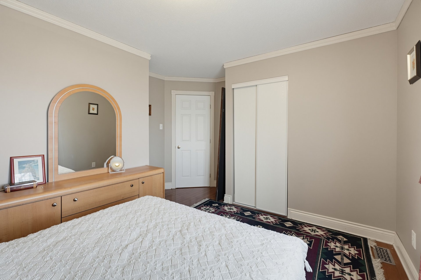
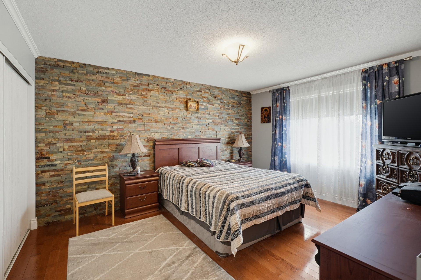
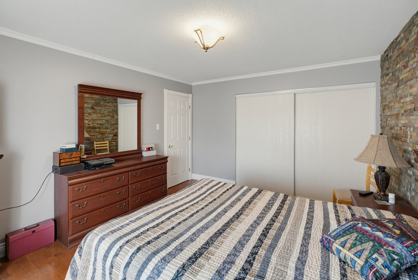
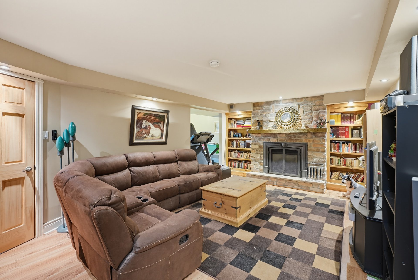
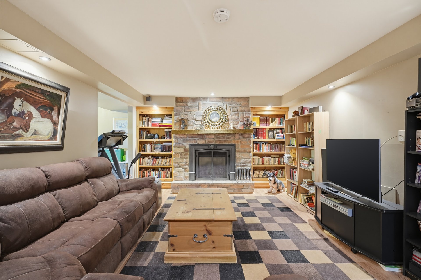
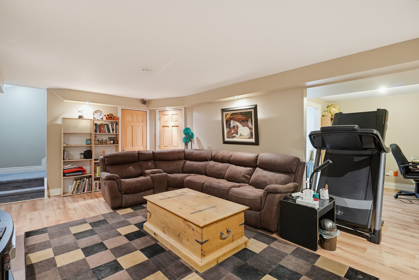
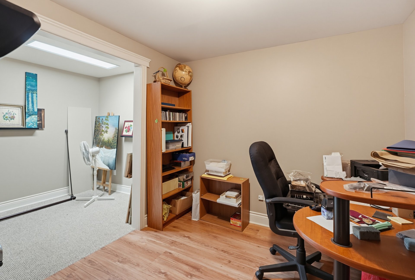
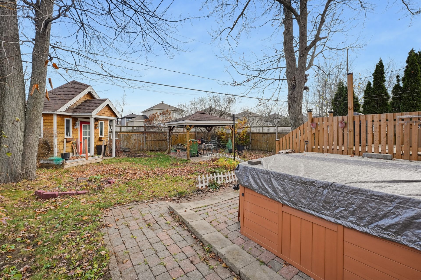
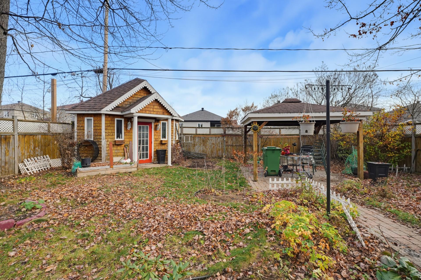
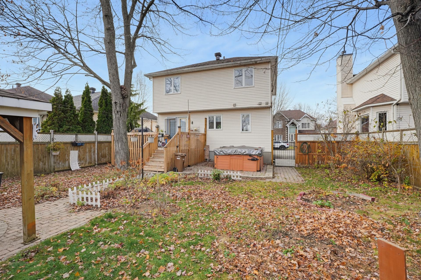
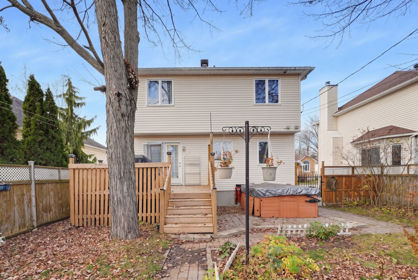
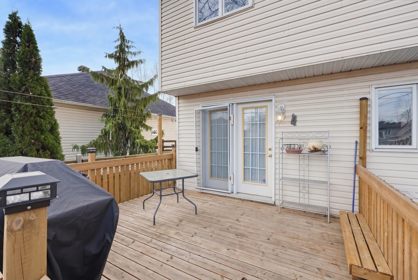
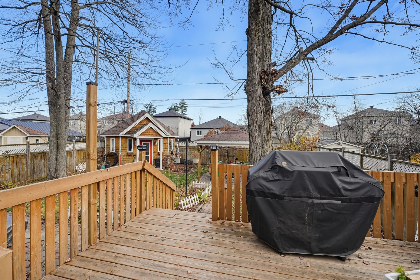
A true turnkey home built for family living! Fall in love with this inviting detached two-storey offering 2,130 sq. ft. of total living space (basement included) in Gatineau's coveted Des Fleurs neighbourhood. You will love the rich hardwood floors, 3 generous upstairs bedrooms (stone accent wall in primary), and closed main-floor laundry. The finished basement is made for relaxing with a cozy natural gas fireplace, built-in bookcases, home office, and gym. Step outside to a private fenced yard featuring a cedar deck, interlock patio with pergola, heated/insulated shed, central A/C, and a 4-car paved driveway!
Open houses
Sunday 22 November from 14:00 to 16:00Details
Located near
Bicycle path, Elementary school, Golf, High school, Highway, Public transportation
Room dimension
| Room | Floor | Dimensions | Floor covering |
|---|---|---|---|
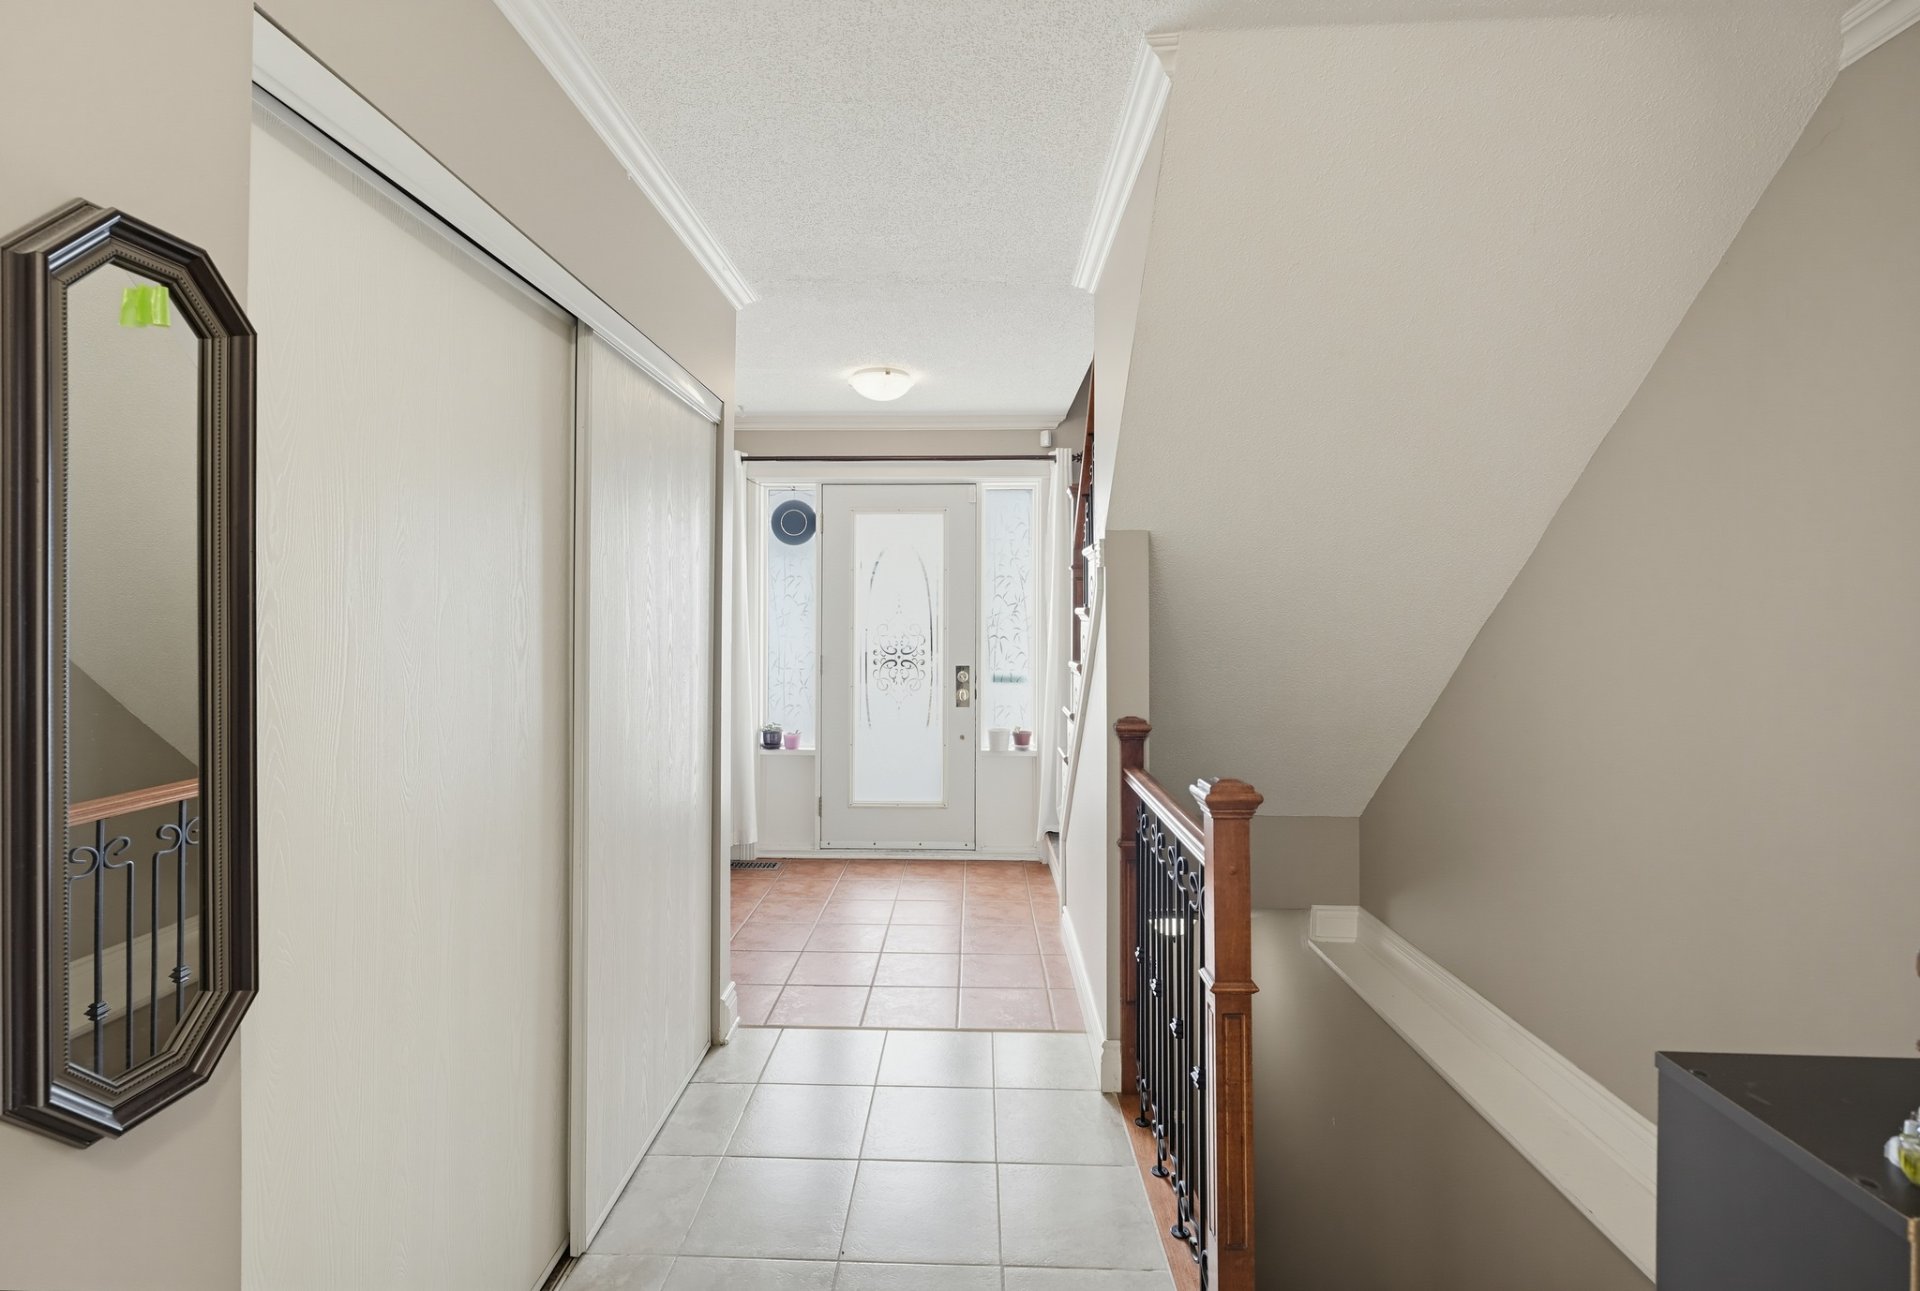
| Hall | 1st level/Ground floor | 6.9 X 6.5 ft / 2.06 X 1.96 m | Ceramic |
| Living room | 1st level/Ground floor | 14.4 X 14.6 ft / 4.37 X 4.42 m | Wood |
| Kitchen | 1st level/Ground floor | 9.3 X 11.1 ft / 2.82 X 3.38 m | Linoleum |
| Dining room | 1st level/Ground floor | 9.3 X 11.1 ft / 2.82 X 3.38 m | Concrete |
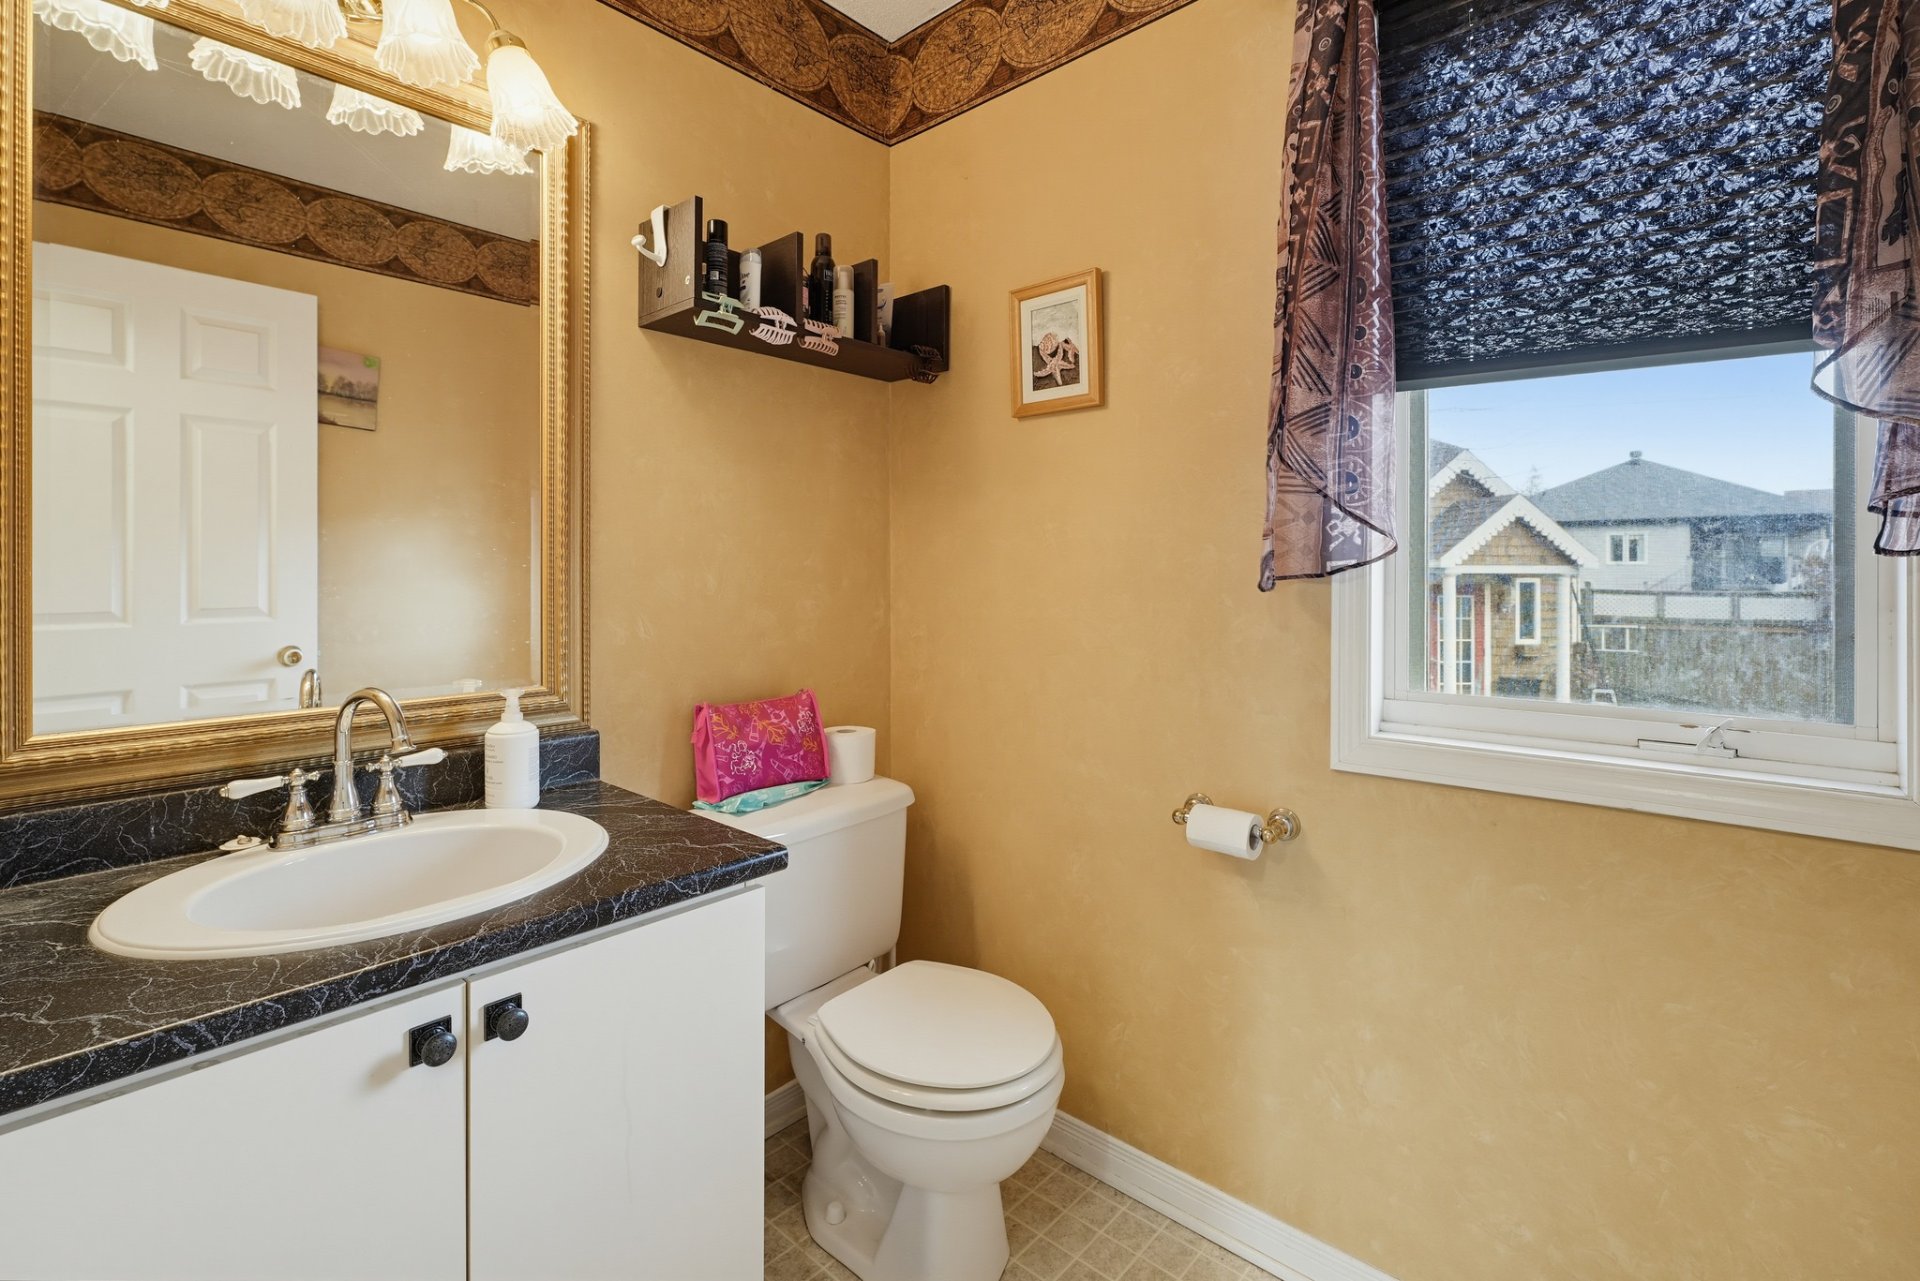
| Powder room | 1st level/Ground floor | 6.3 X 4.10 ft / 1.91 X 1.47 m | Linoleum |
| Primary bedroom | 2nd level | 14.4 X 11.8 ft / 4.37 X 3.56 m | Wood |
| Bedroom | 2nd level | 11.10 X 10.6 ft irr / 3.61 X 3.20 m irr | Wood |
| Bedroom | 2nd level | 14.3 X 11.9 ft irr / 4.34 X 3.58 m irr | Wood |
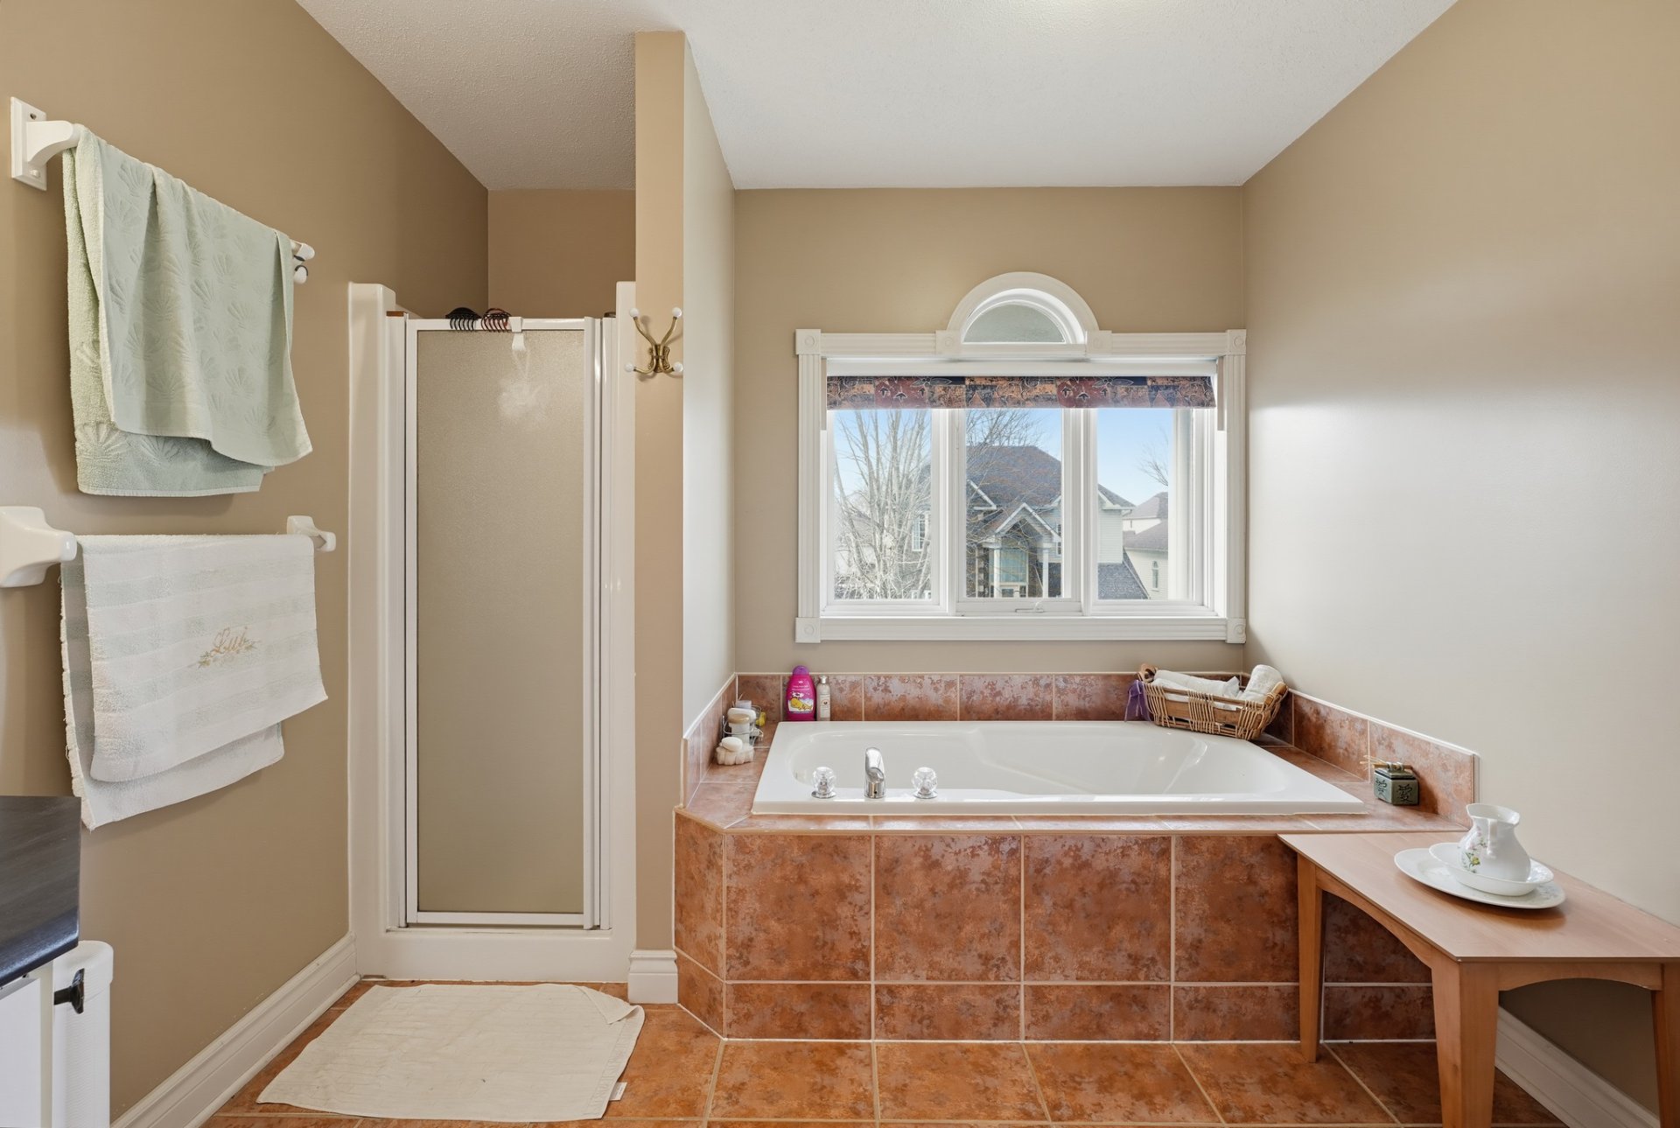
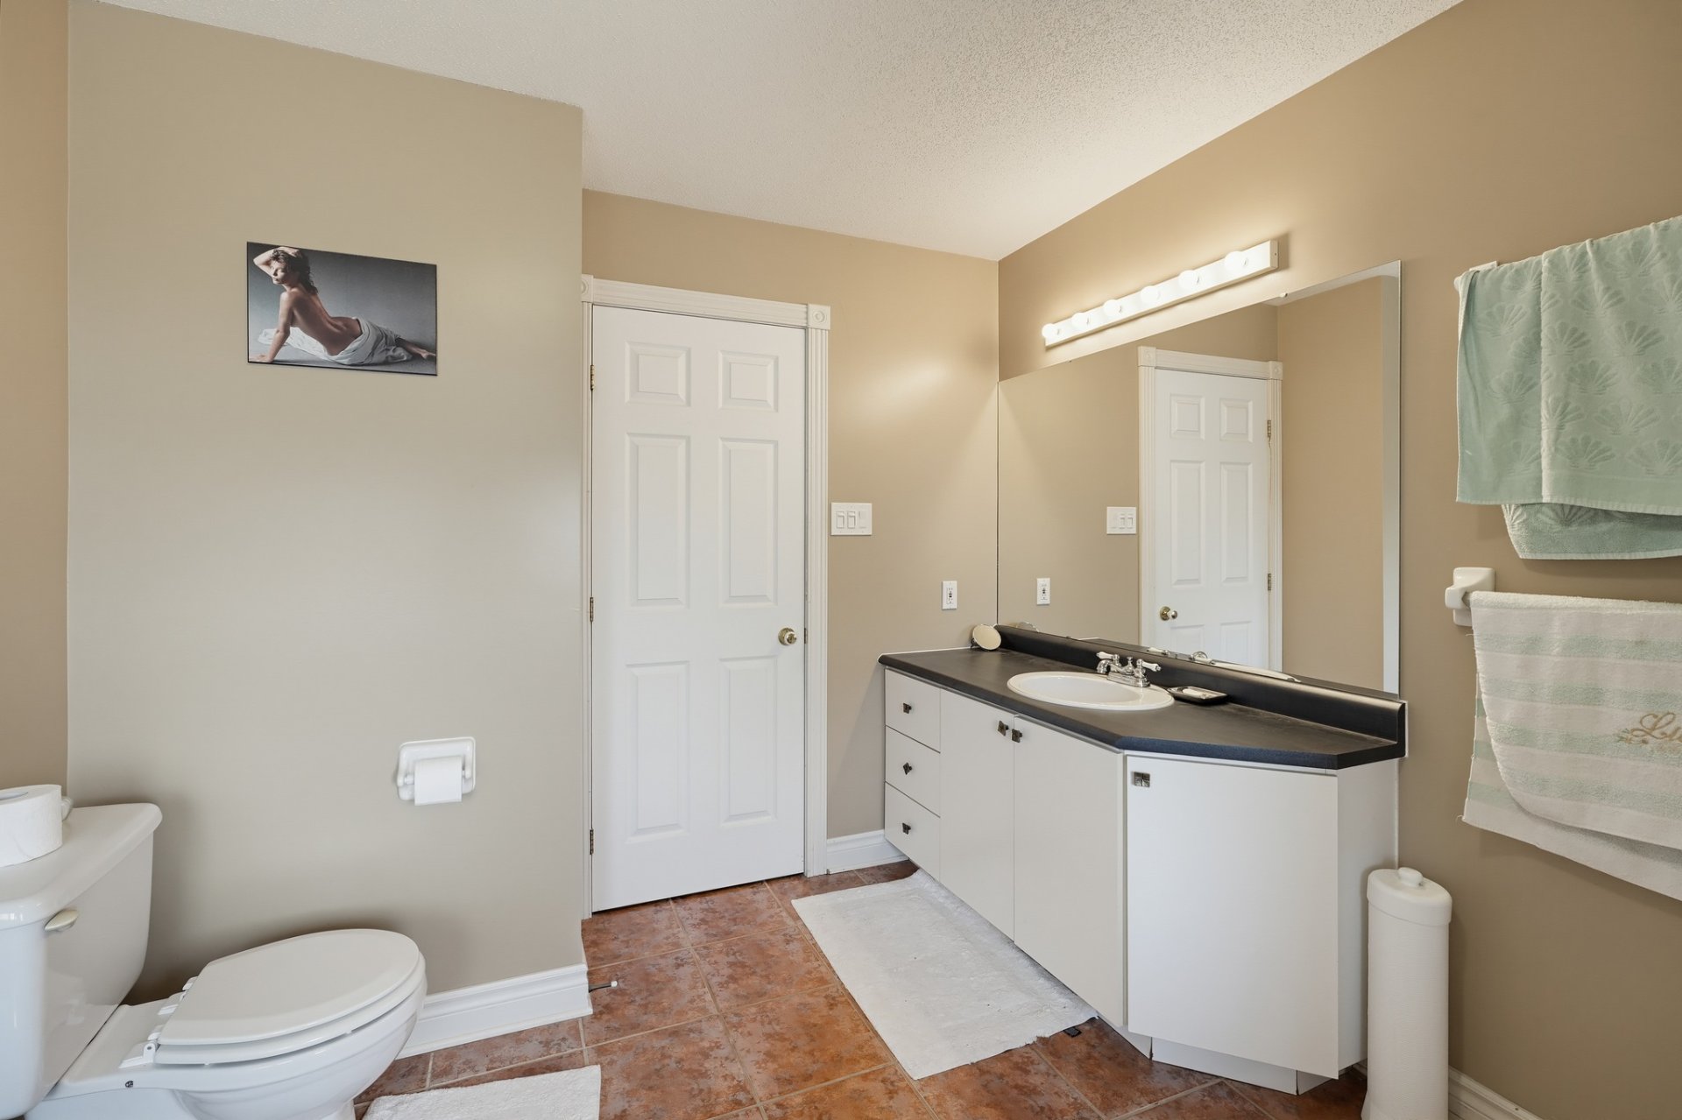
| Bathroom | 2nd level | 10.10 X 8.10 ft irr / 3.30 X 2.69 m irr | Ceramic |
| Family room | Basement 1 | 19.6 X 12.6 ft irr / 5.94 X 3.81 m irr | Laminate floor |
| Office | Basement 1 | 10.6 X 8.7 ft / 3.20 X 2.62 m | Laminate floor |
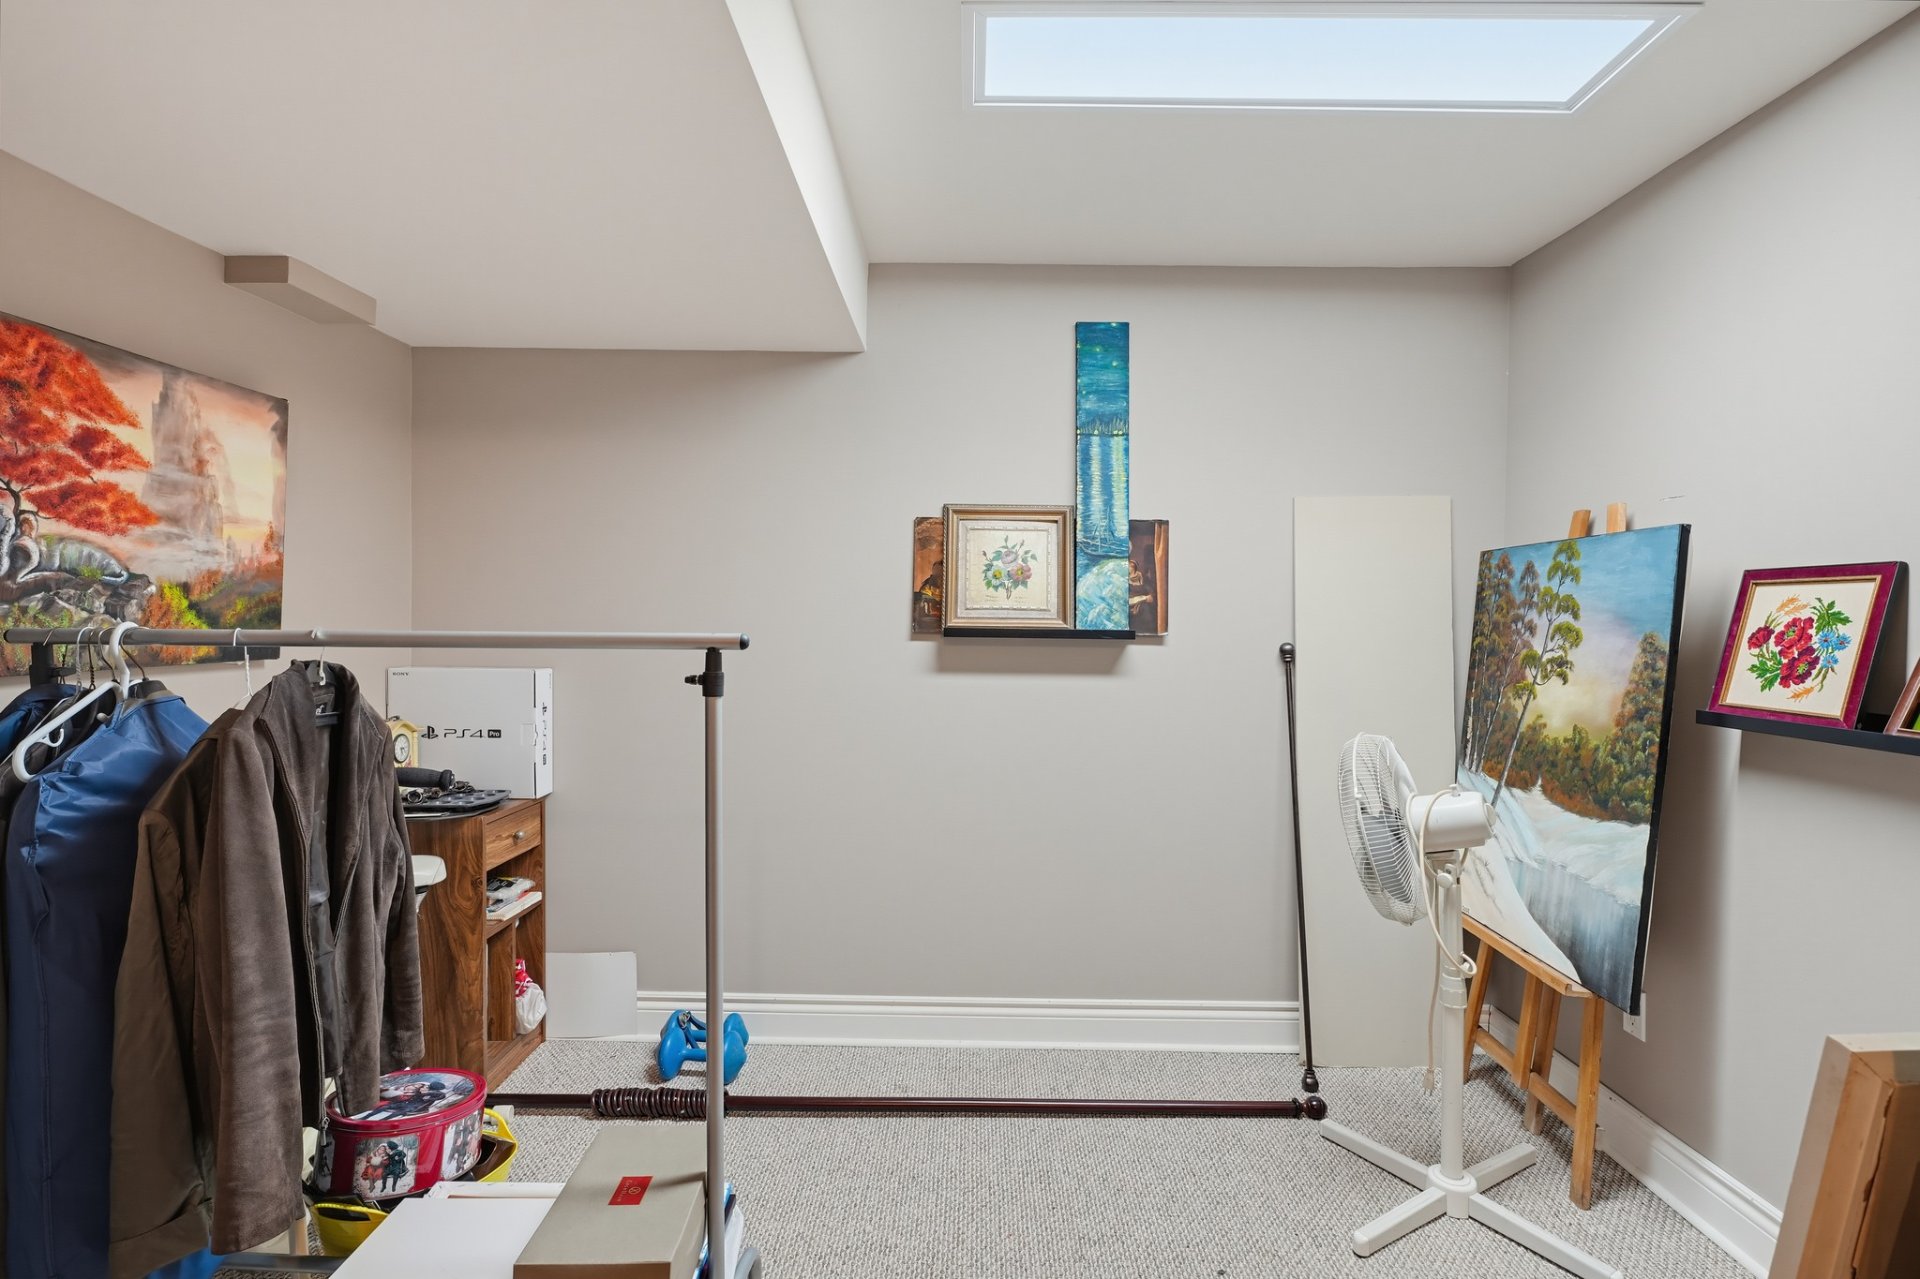
| Playroom | Basement 1 | 10.5 X 6.11 ft / 3.18 X 2.11 m | Carpet |
| Storage | Basement 1 | 11.2 X 7.7 ft / 3.40 X 2.31 m | Concrete |
Taxes and expenses
| Municipal | $6,876 |
| School | $368 |
Building and interior of the property
| Bedrooms | 3 |
| Bathrooms | 1 |
| Washrooms | 1 |
| Number of rooms | 13 |
| Number of rooms above ground | 3 |
| Living area | 1450 Square Feet |
| Expected delay of occupancy | 60 days |
| Items included in the sale | All appliances, furnace, central air conditioner, central vacuum system and its accessories, 6-person hot tub/spa (non-functional, left as-is without any warranty of operation). |
| Items excluded in the sale | Defective dishwasher, rented water heater, all personal belongings. |
| Dimension of the front of the building | 8.03 metres |
| Dimension of the depth of building | 7.95 metres |
| Land area | 4536.99 square foot |
| Year built | 1996 |
| Municipal assessment (land) | $209,100 |
| Municipal assessment (building) | $279,200 |
| Municipal assessment (total) | $488,300 |
| Assessment year | 2025 |
| Available services | Natural Gas Connected, Sewer Connected, Water Connected |
| Basement | Finished basement |
| Bathroom / Washroom | Separate shower |
| Cupboard | Melamine |
| Distinctive features | Detached |
| Driveway | Asphalt, Double width or more |
| Equipment available | Air exchange system, Central air conditioning, Central vacuum cleaner system installation |
| Hearth stove | Gas fireplace |
| Heating energy | Natural gas |
| Heating system | Forced air |
| Landscaping | Fenced, Landscaped |
| Laundry | 1st level/Ground floor, Other, Other ground level |
| Parking | Driveway, With outside socket |
| Rental appliances | Water heater |
| Roofing | Asphalt shingles |
| Sewage system | Municipality |
| Topography | Flat |
| Water supply | Municipality |
| Window type | Casement, French door, Sliding |
| Windows | PVC |