Val-des-Monts
Property description
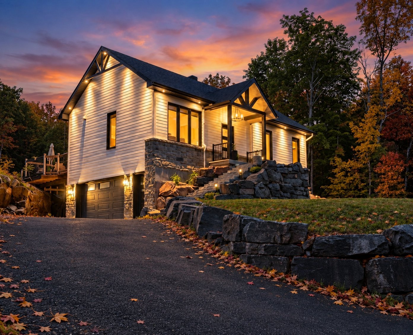
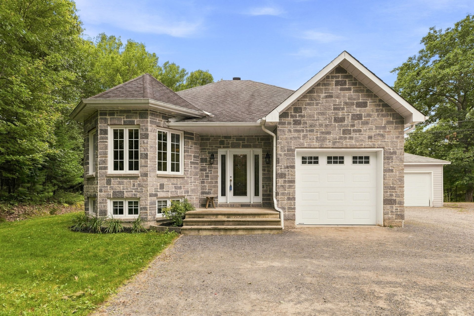
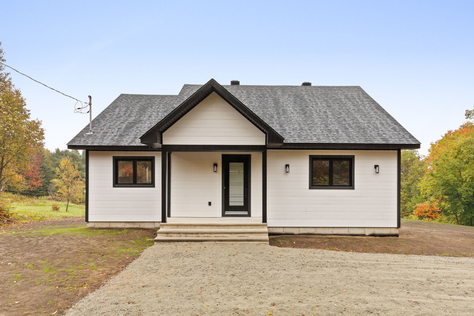
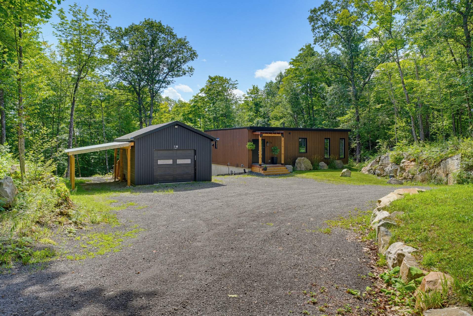
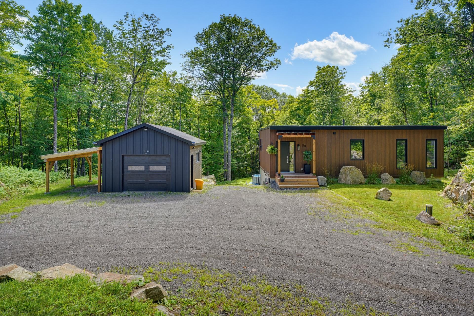
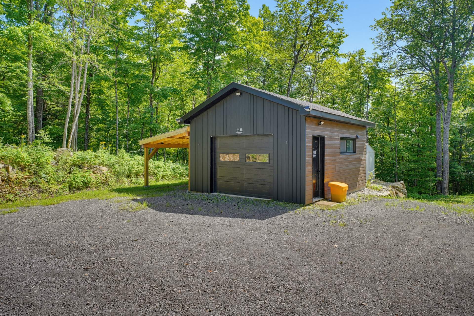
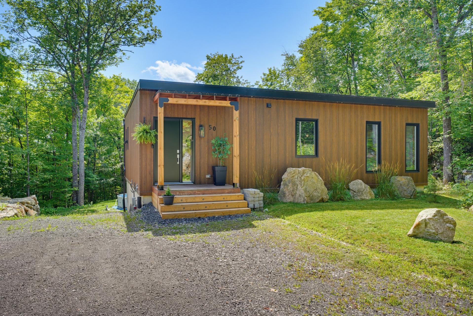
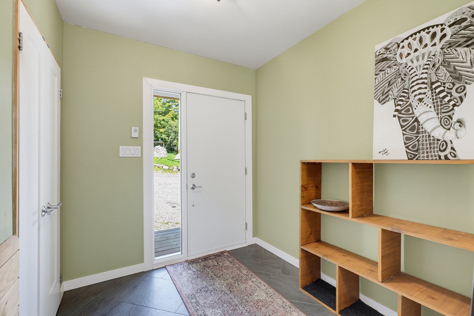
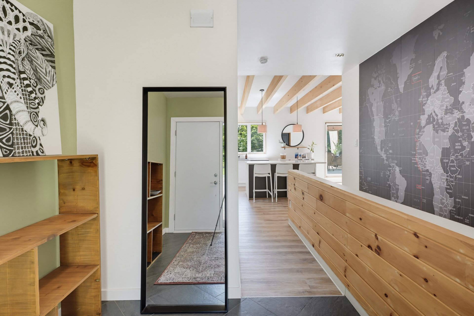
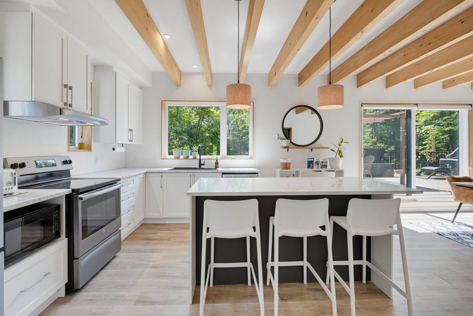
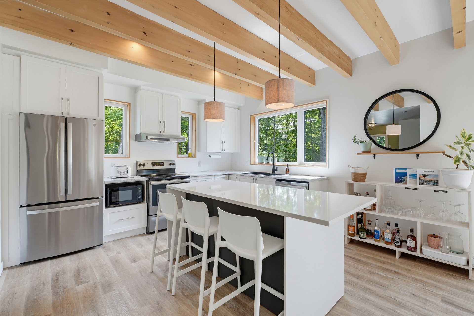
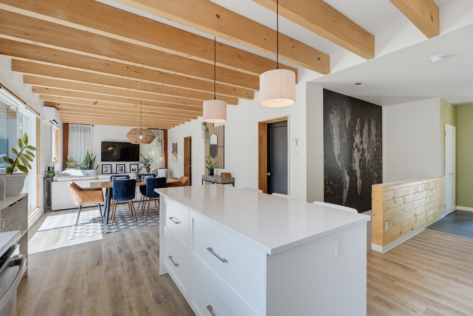
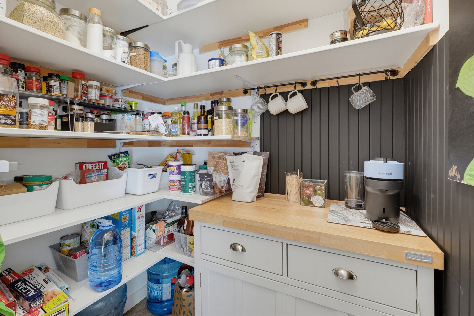
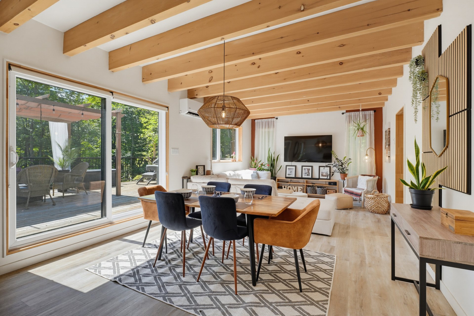
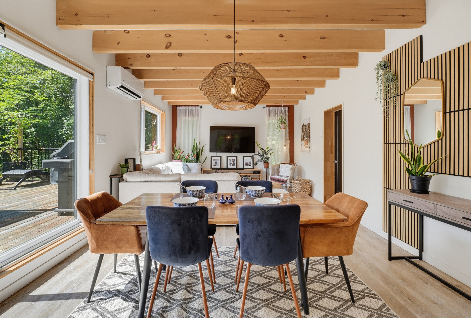
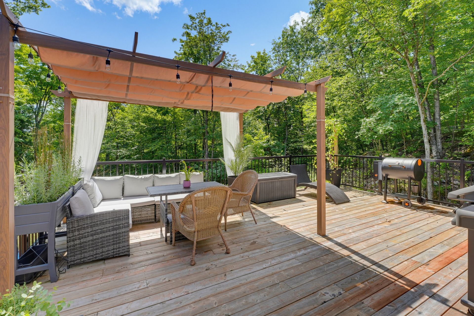
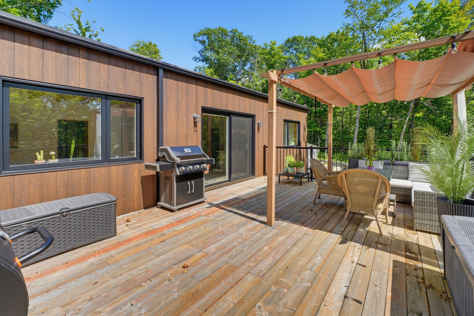
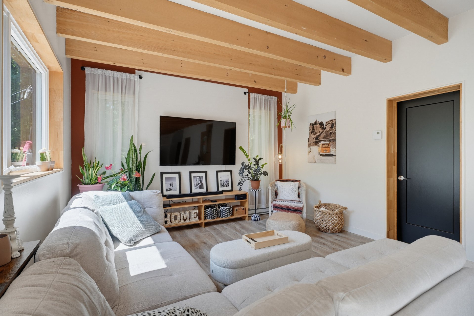
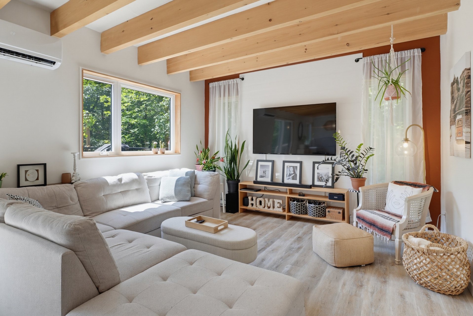
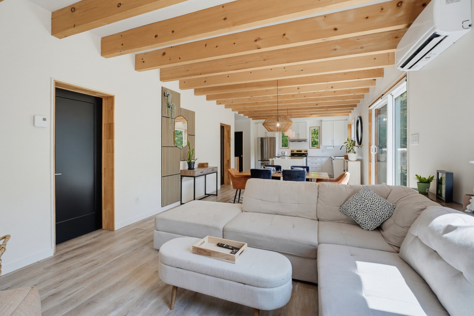
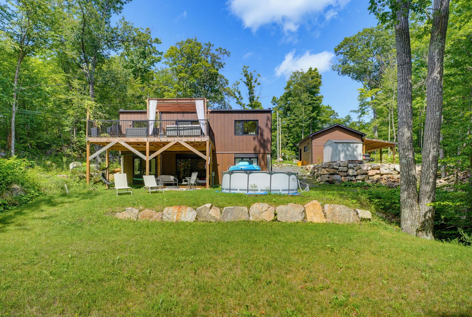
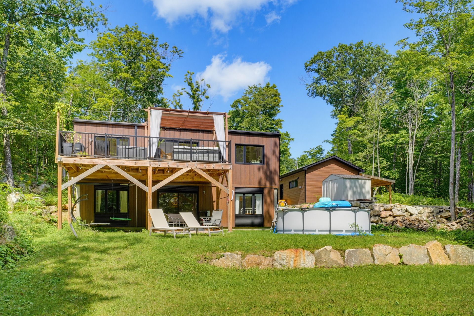
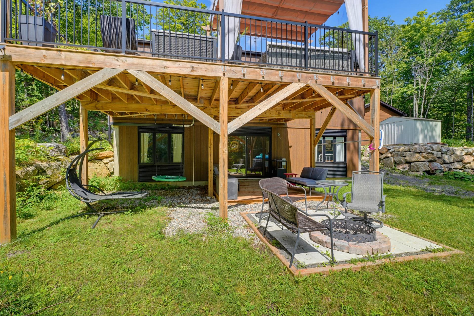
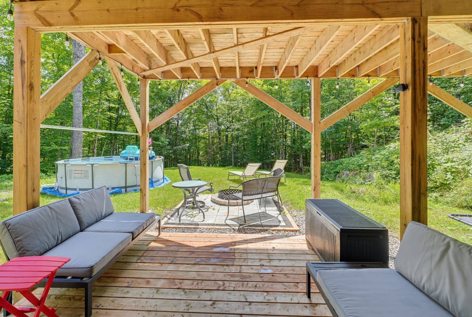
Discover this superb Bonneville-built bungalow, where comfort, nature, and tranquility come together beautifully. Exposed wood ceiling beams, combined with an abundance of natural light, give the home a warm Scandinavian-inspired feel. The spacious, thoughtfully designed open-concept living area features a functional kitchen with a walk-in pantry. Offering approximately 1,470 sq. ft., 3 bedrooms and 2.5 bathrooms, the property also stands out with its quality CanExel exterior siding. Its advantageous orientation maximizes natural sunlight and promotes energy efficiency. A true peaceful retreat combining quality and comfort.
Details
Located near
Alpine skiing, ATV trail, Bicycle path, CEGEP, Cross-country skiing, Daycare centre, Elementary school, Golf, High school, Highway, Hospital, Park, Public transportation, Snowmobile trail, University
Room dimension
| Room | Floor | Dimensions | Floor covering |
|---|---|---|---|
| Hall | 1st level/Ground floor | 7.4 X 8.2 ft / 2.24 X 2.49 m | Ceramic |
| Kitchen | 1st level/Ground floor | 13 X 12 ft / 3.96 X 3.66 m | Flexible floor coverings |
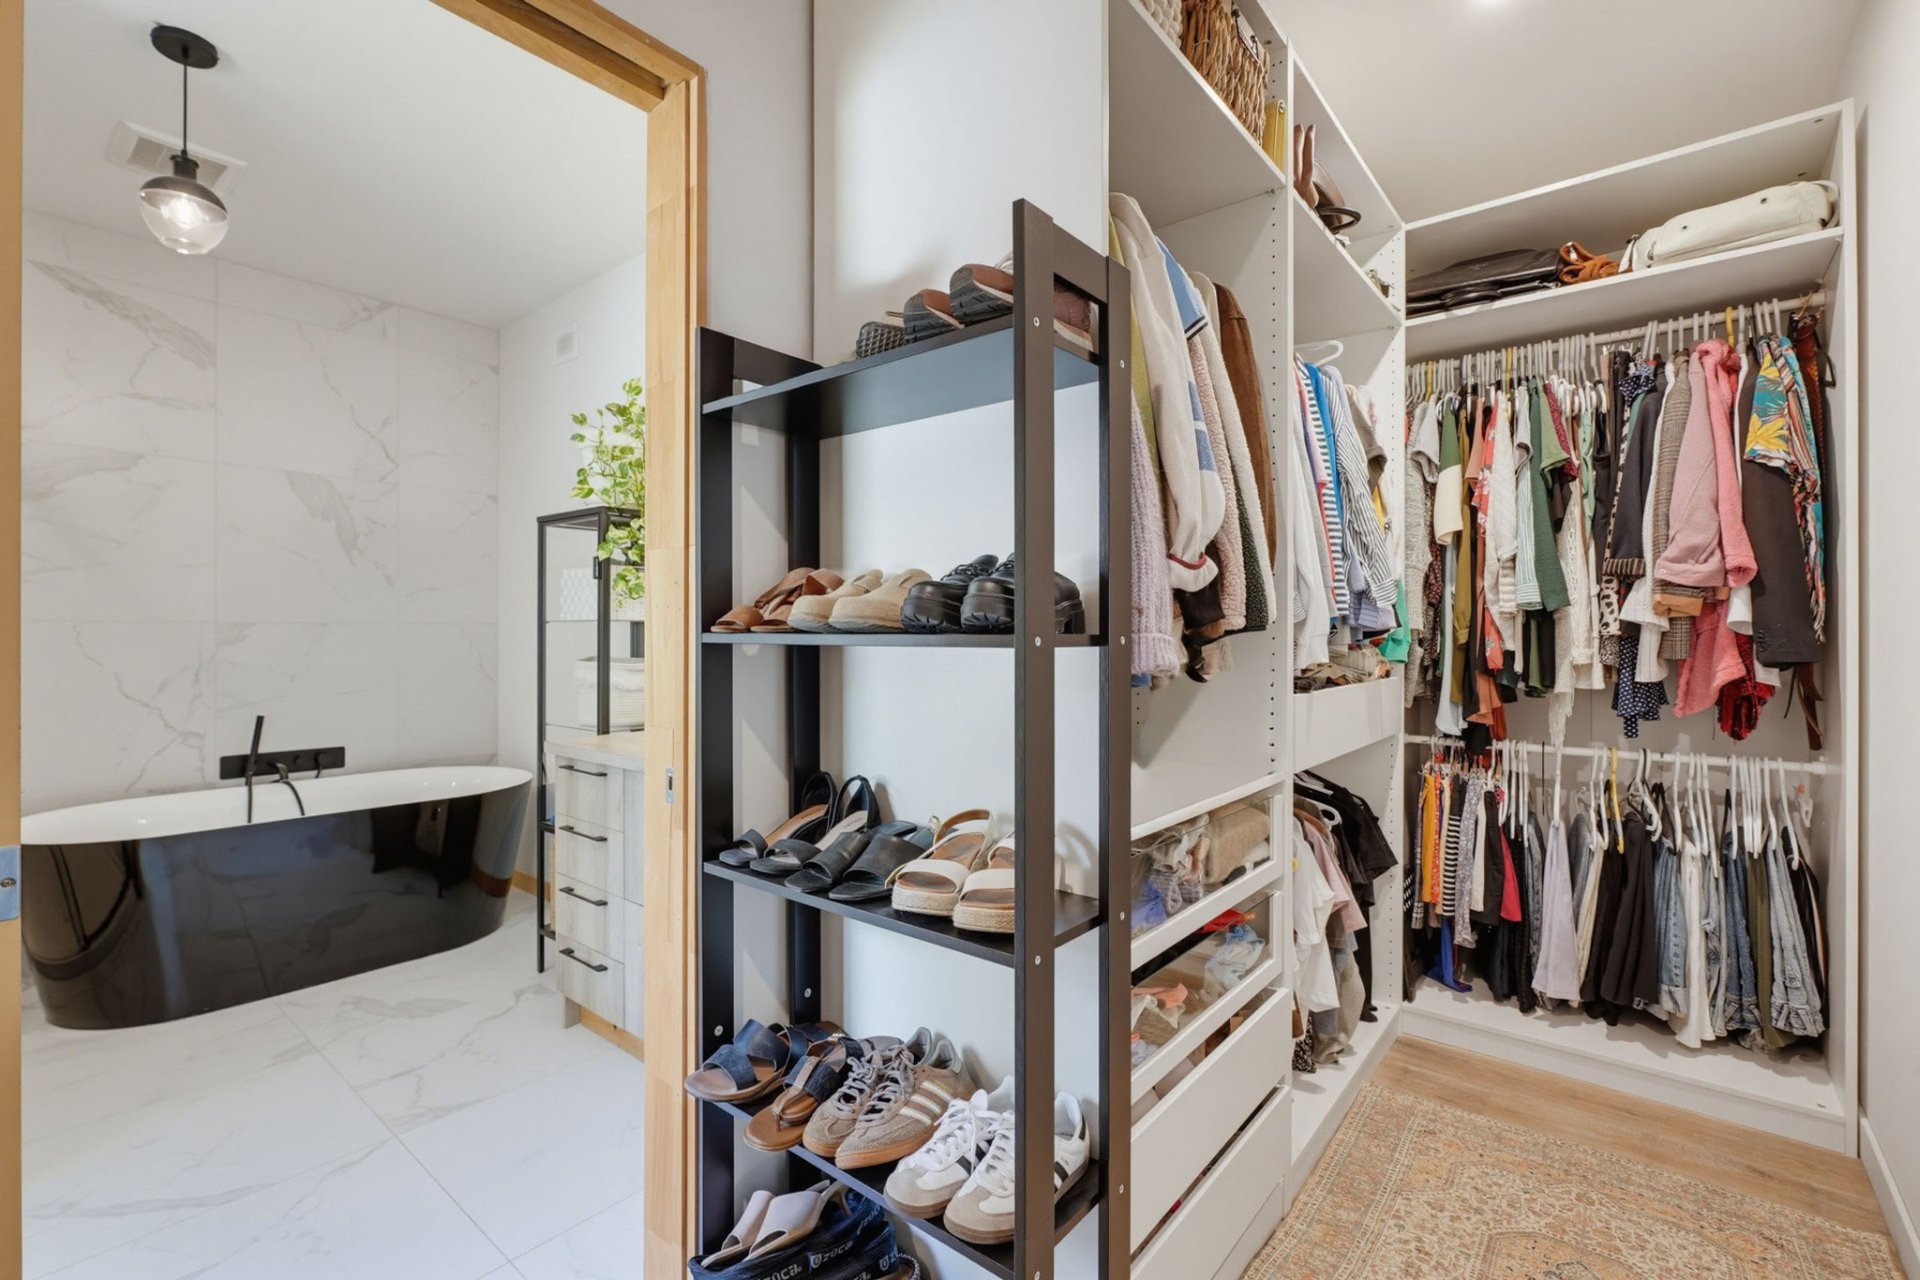
| Walk-in closet | 1st level/Ground floor | 4 X 5.5 ft / 1.22 X 1.65 m | Flexible floor coverings |
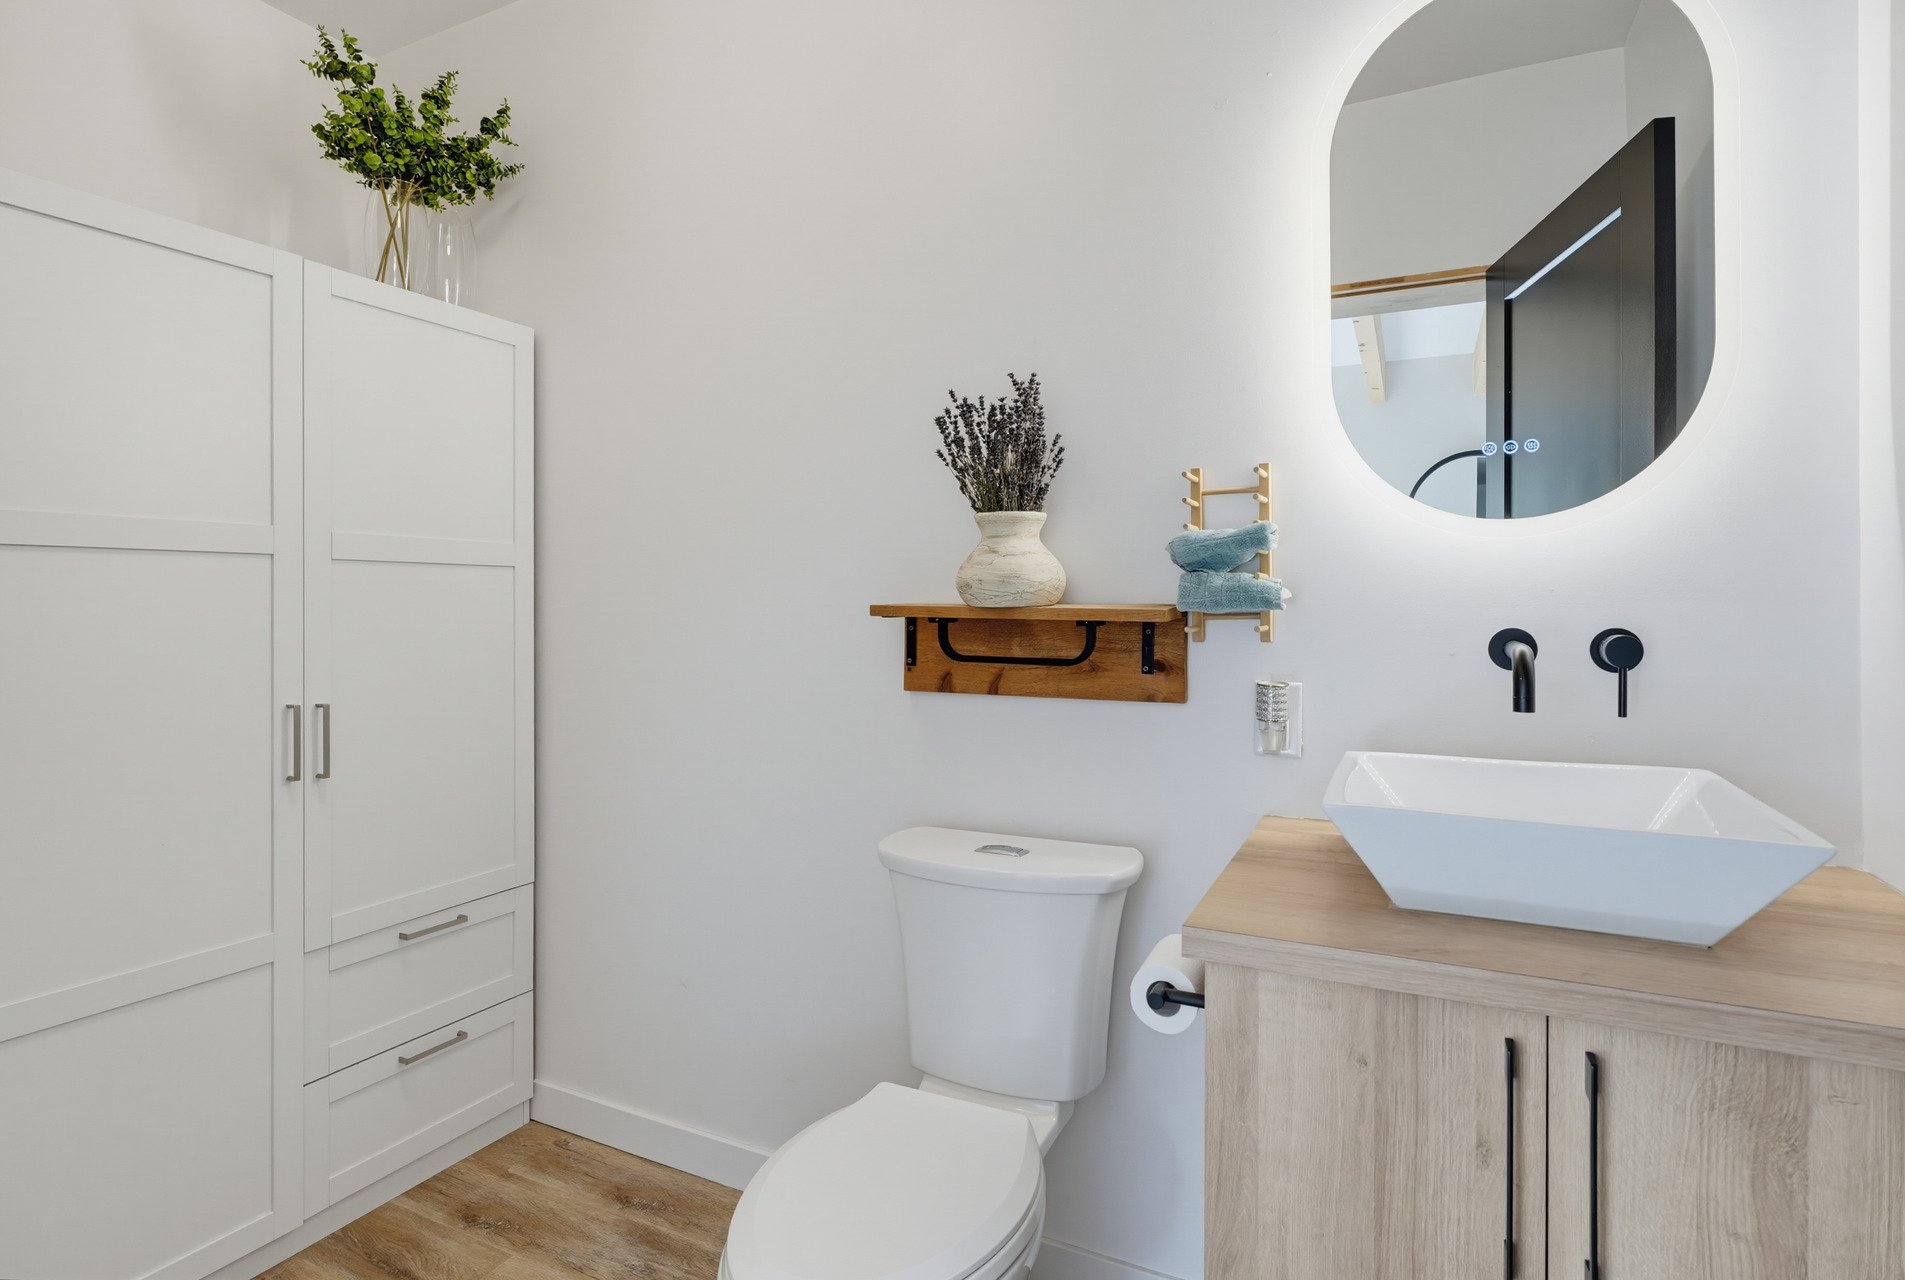
| Powder room | 1st level/Ground floor | 4.10 X 9.5 ft / 1.47 X 2.87 m | Flexible floor coverings |
| Dining room | 1st level/Ground floor | 12.4 X 13 ft / 3.76 X 3.96 m | Flexible floor coverings |
| Living room | 1st level/Ground floor | 12 X 13 ft / 3.66 X 3.96 m | Flexible floor coverings |
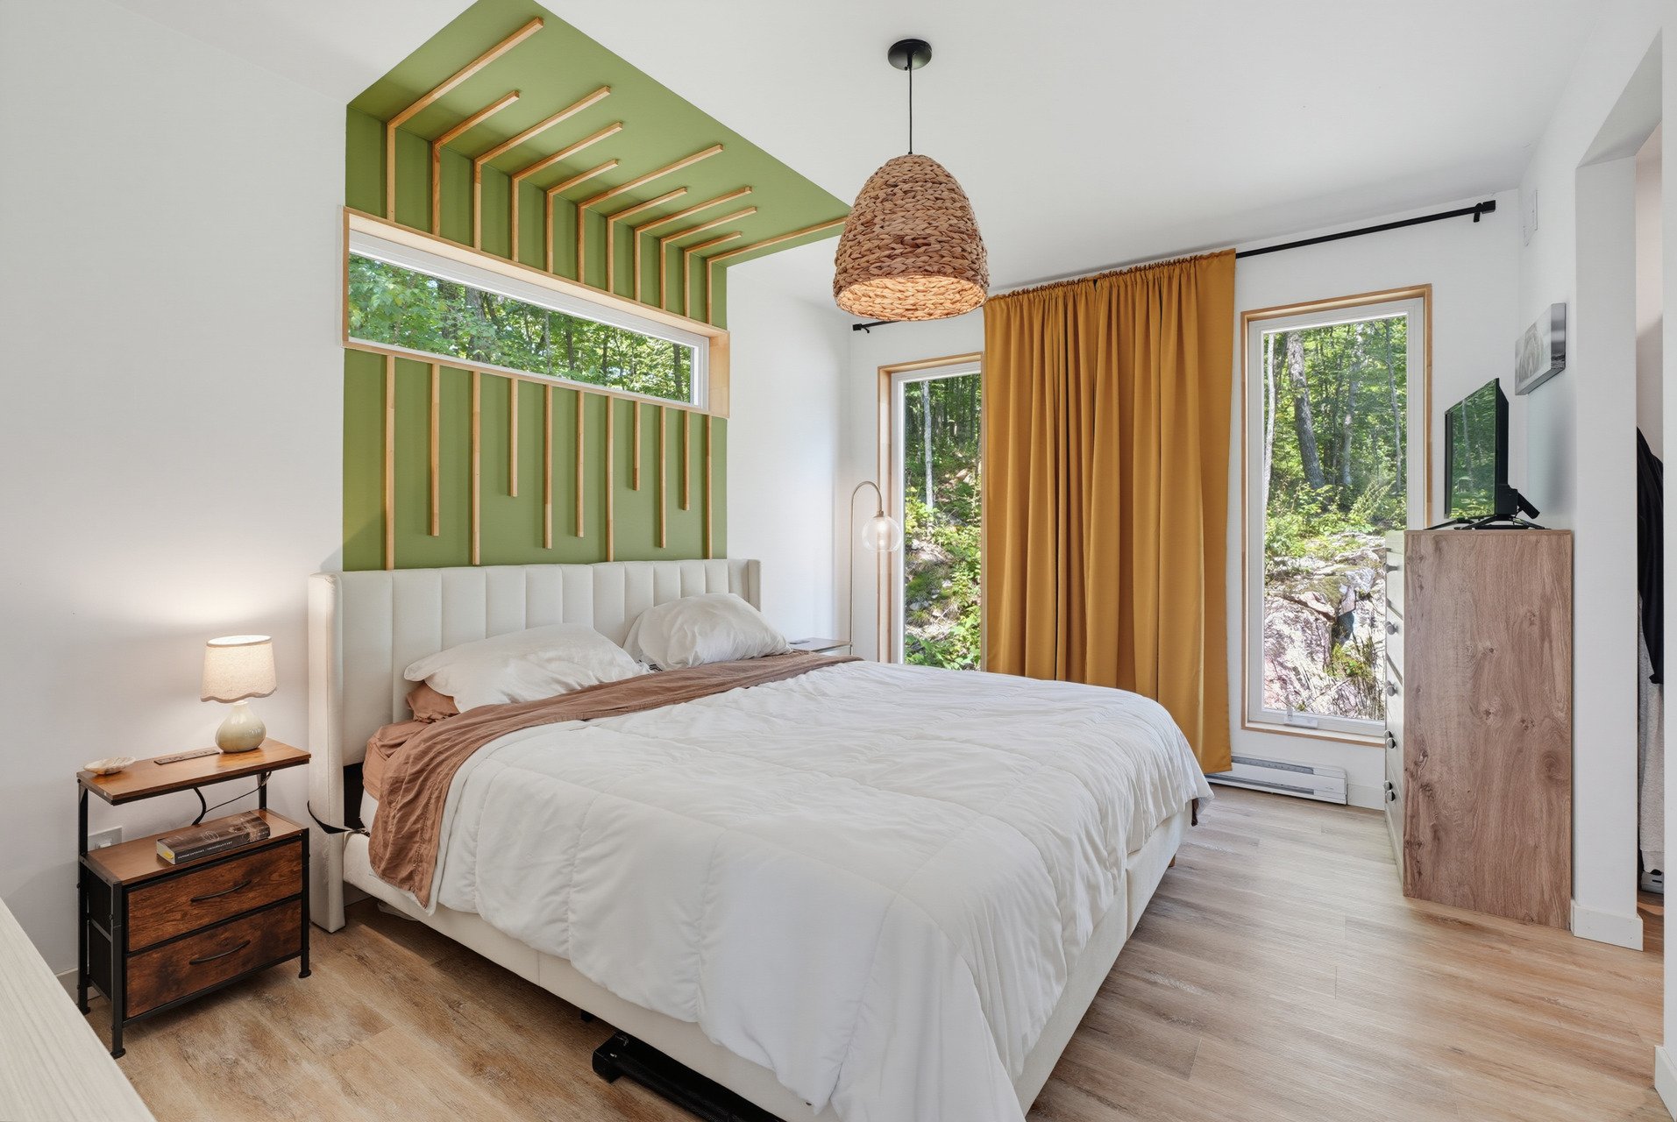
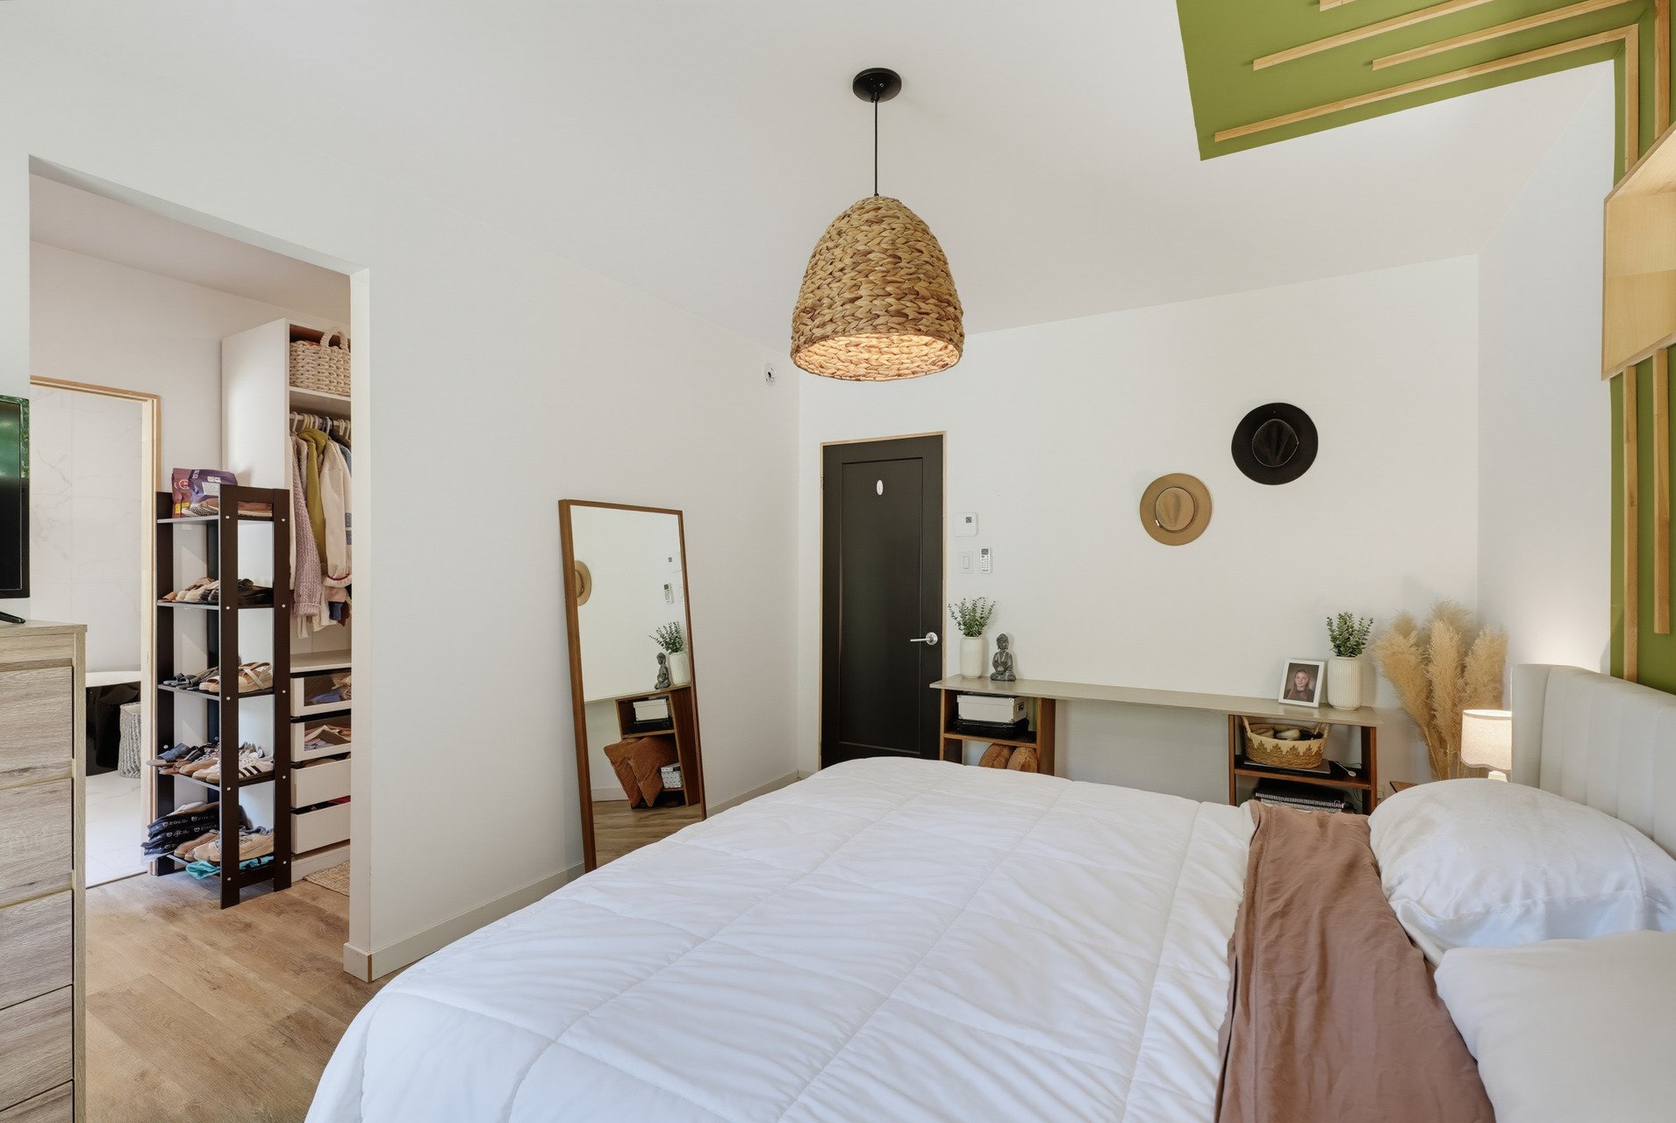
| Primary bedroom | 1st level/Ground floor | 14 X 10.6 ft / 4.27 X 3.20 m | Flexible floor coverings |
| Walk-in closet | 1st level/Ground floor | 14 X 5 ft / 4.27 X 1.52 m | Flexible floor coverings |
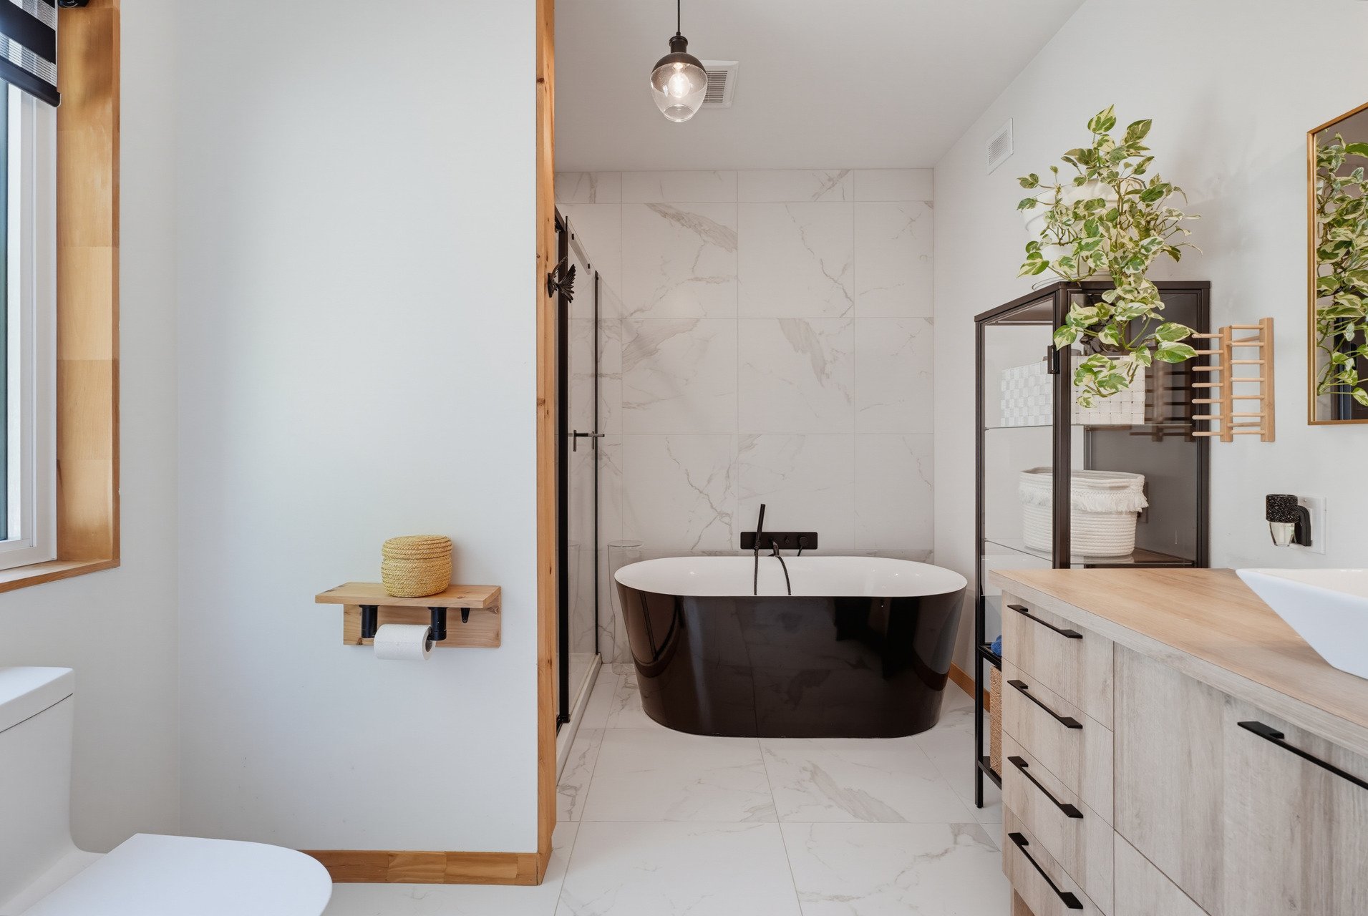
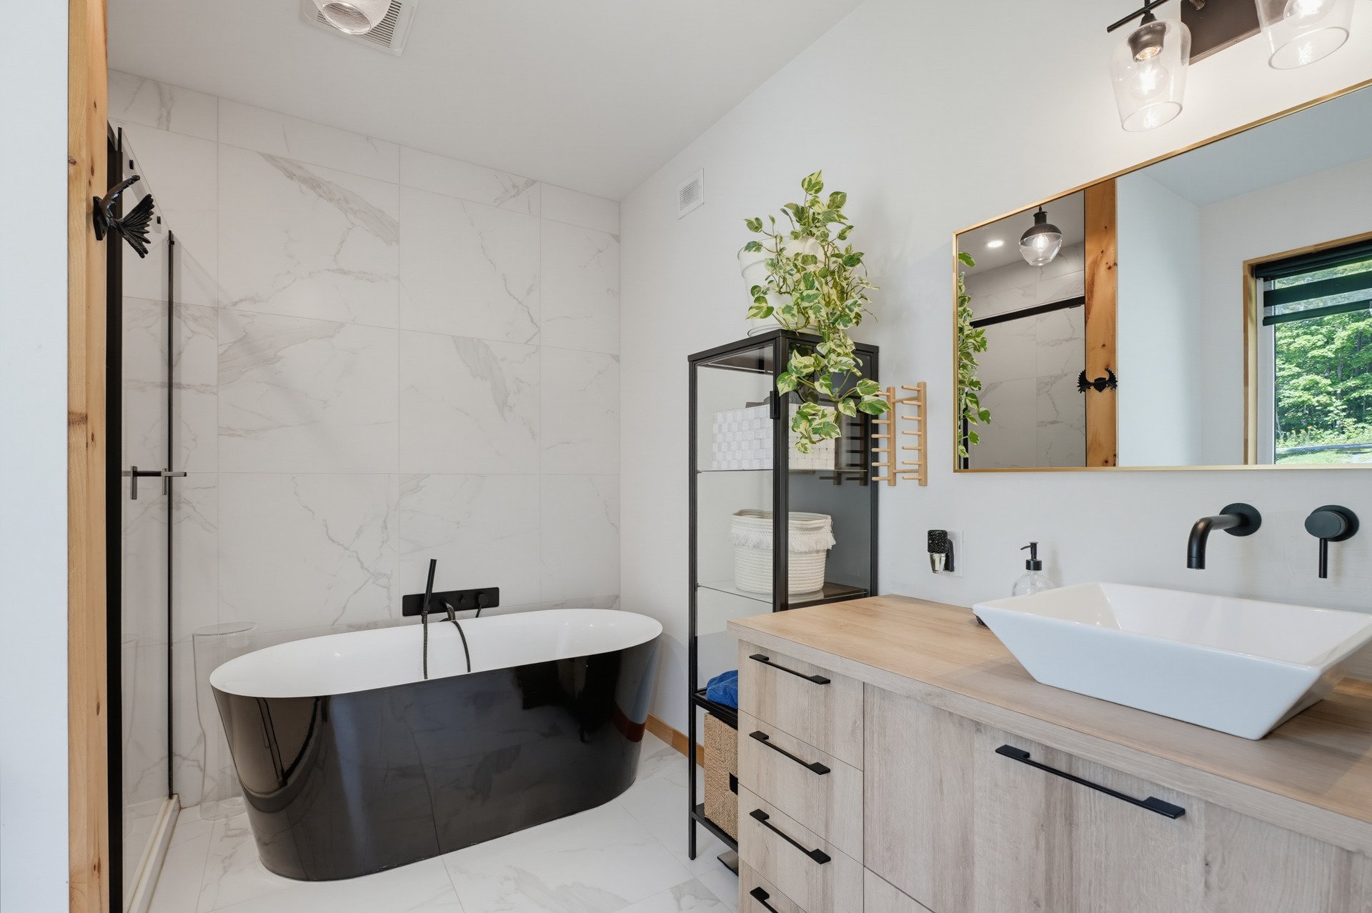
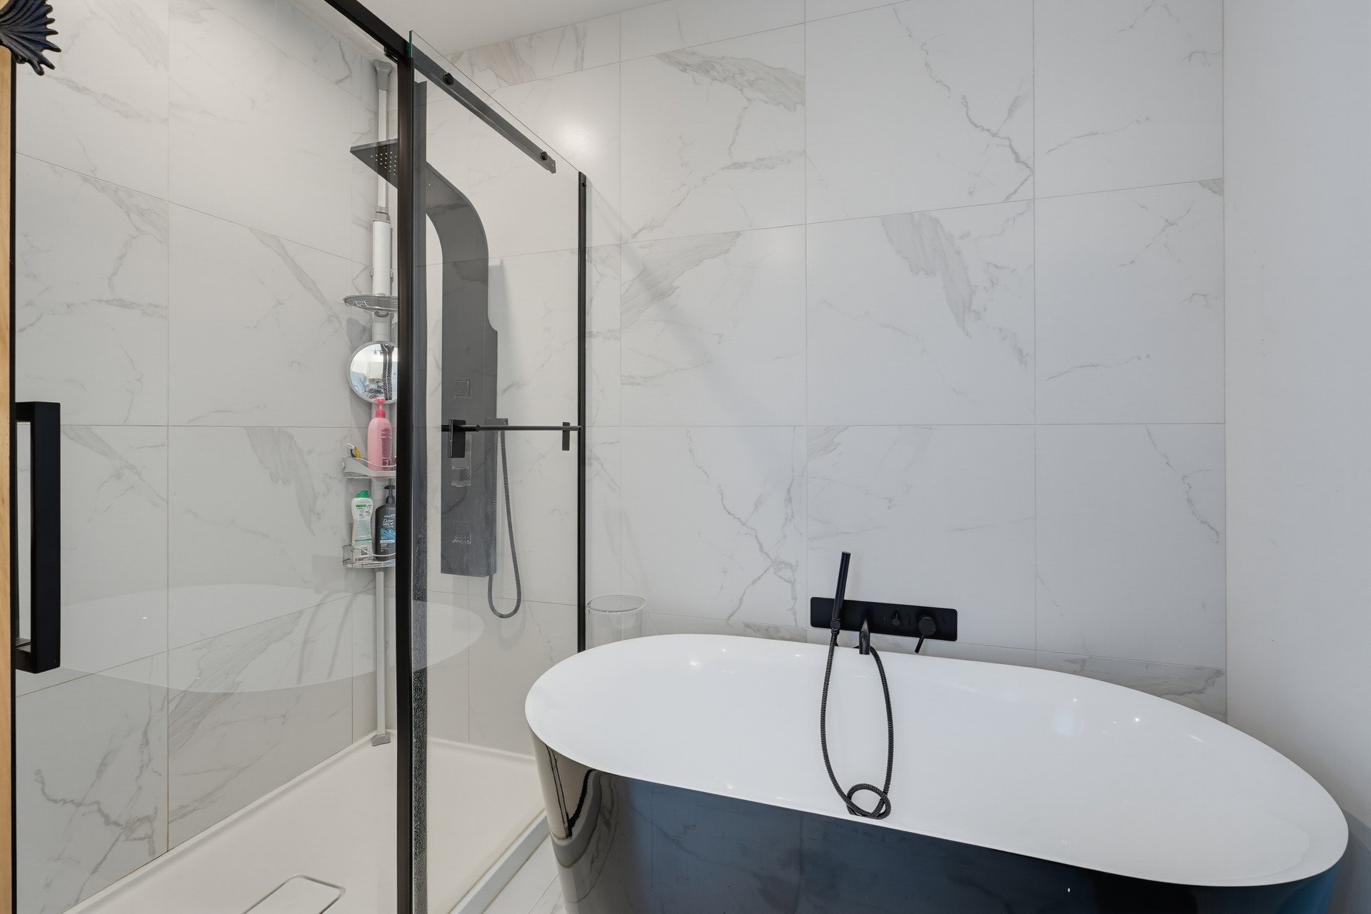
| Bathroom | 1st level/Ground floor | 9.5 X 8.7 ft / 2.87 X 2.62 m | Ceramic |
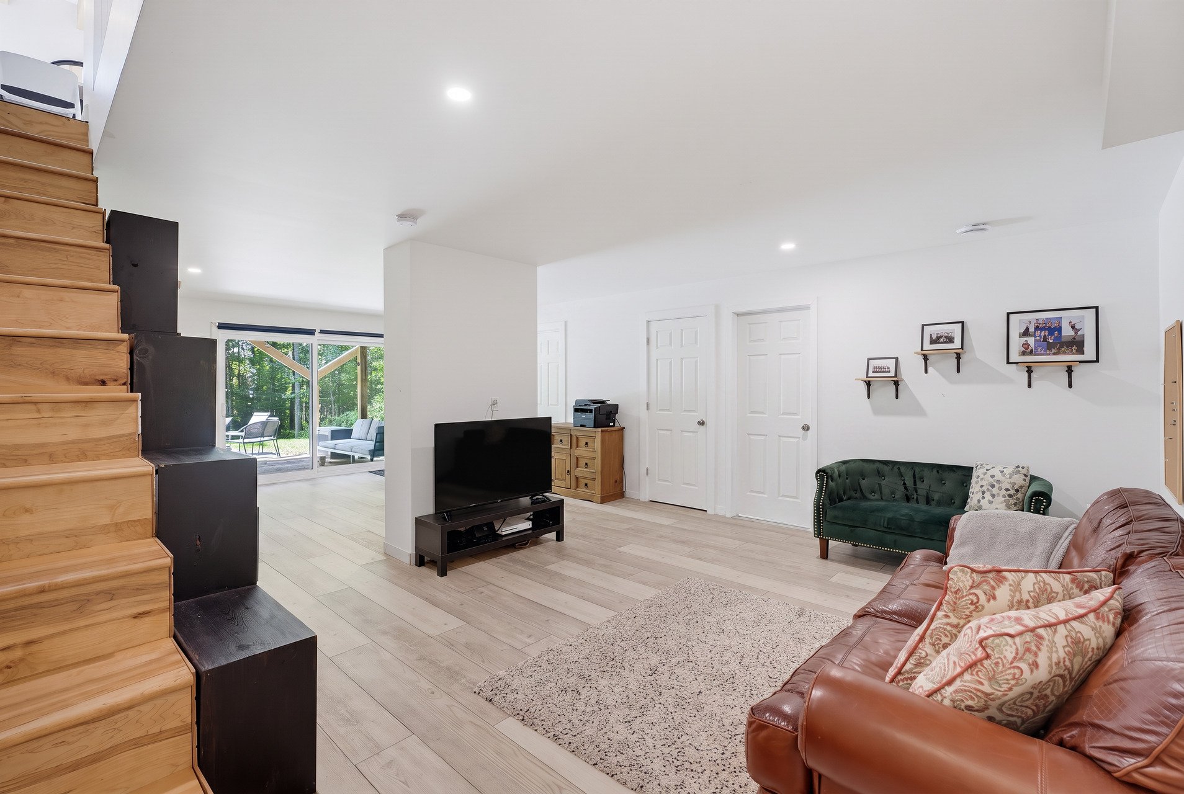
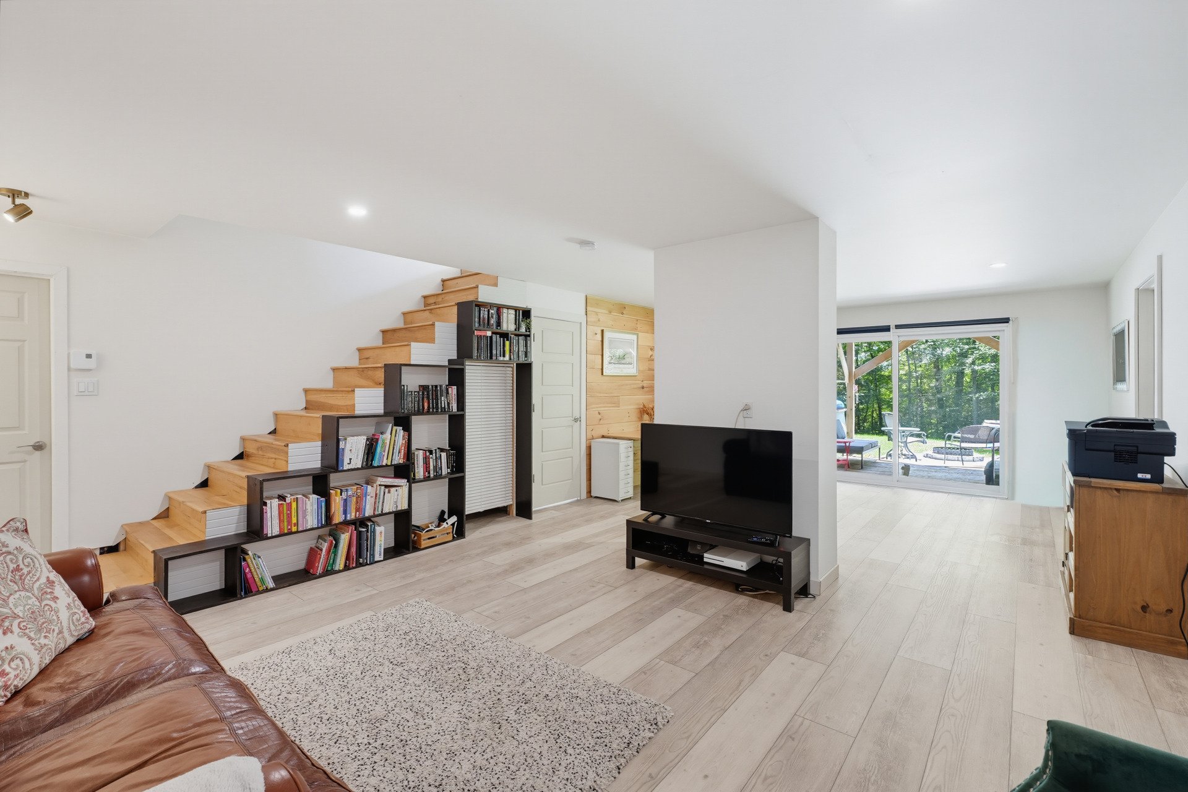
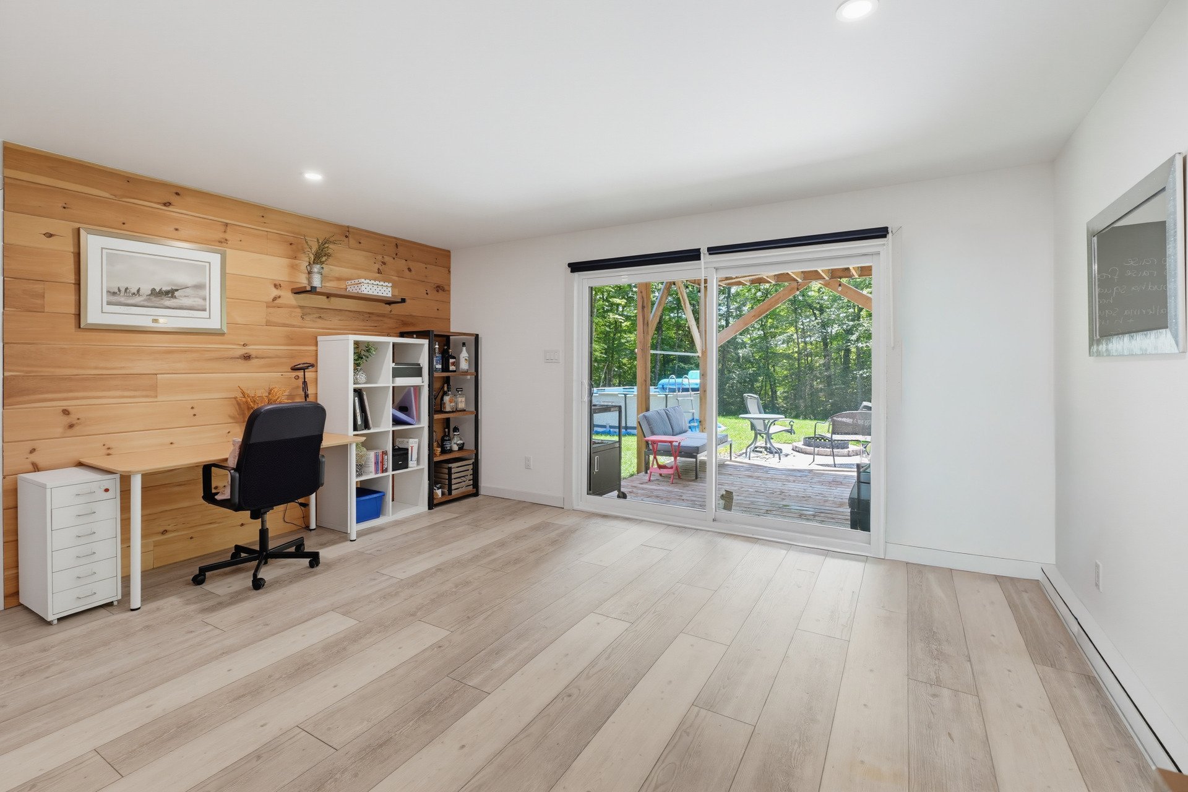
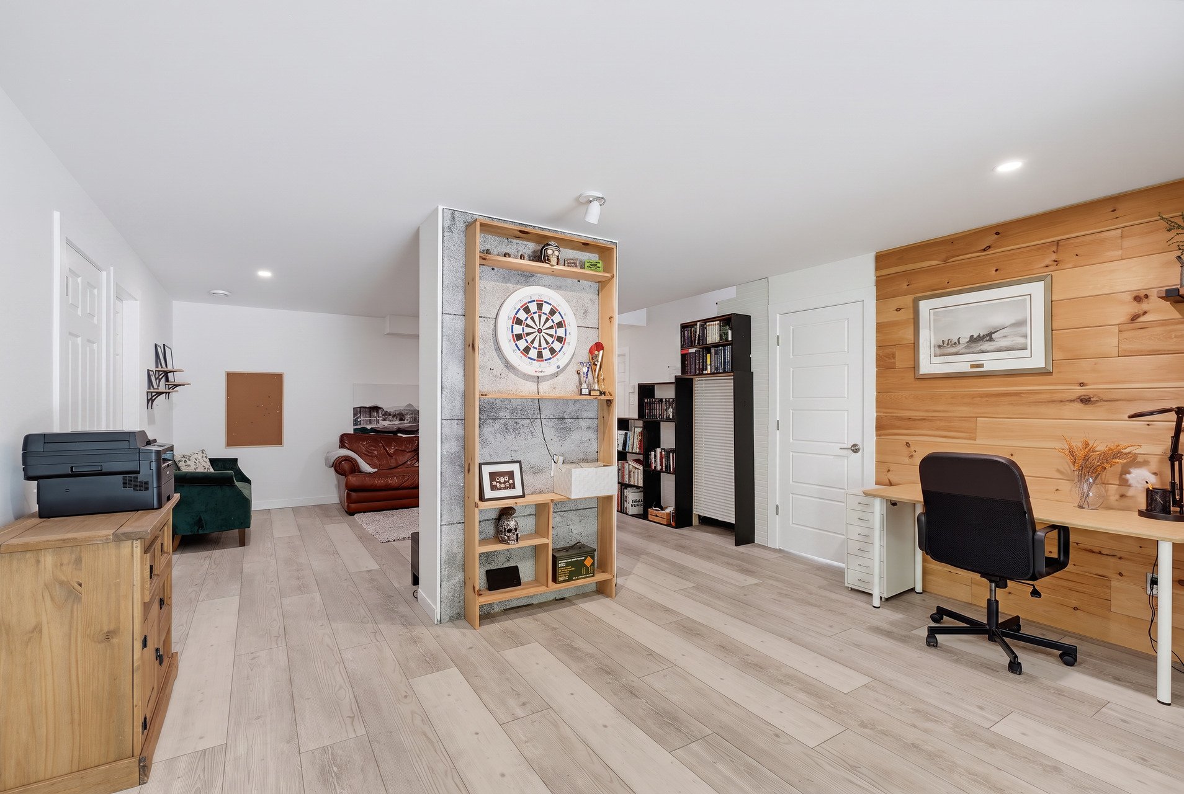
| Family room | Basement 1 | 27.4 X 15.7 ft / 8.33 X 4.75 m | Laminate floor |
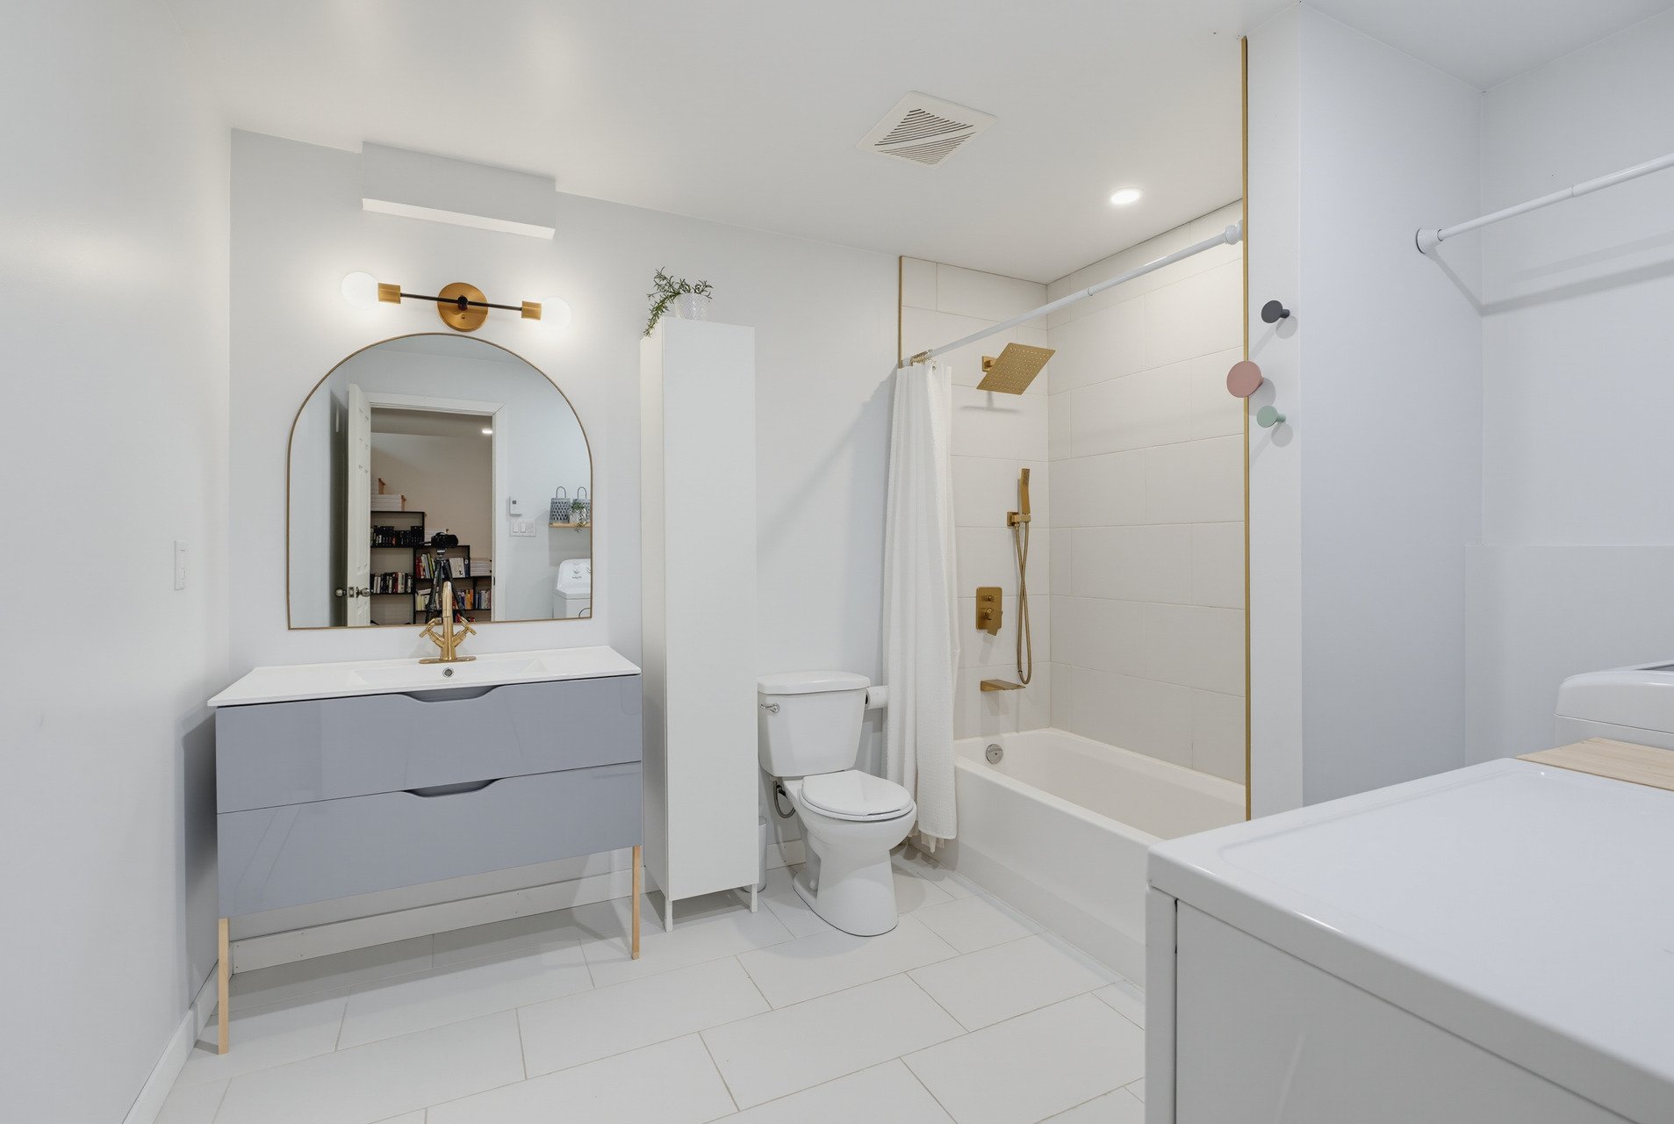
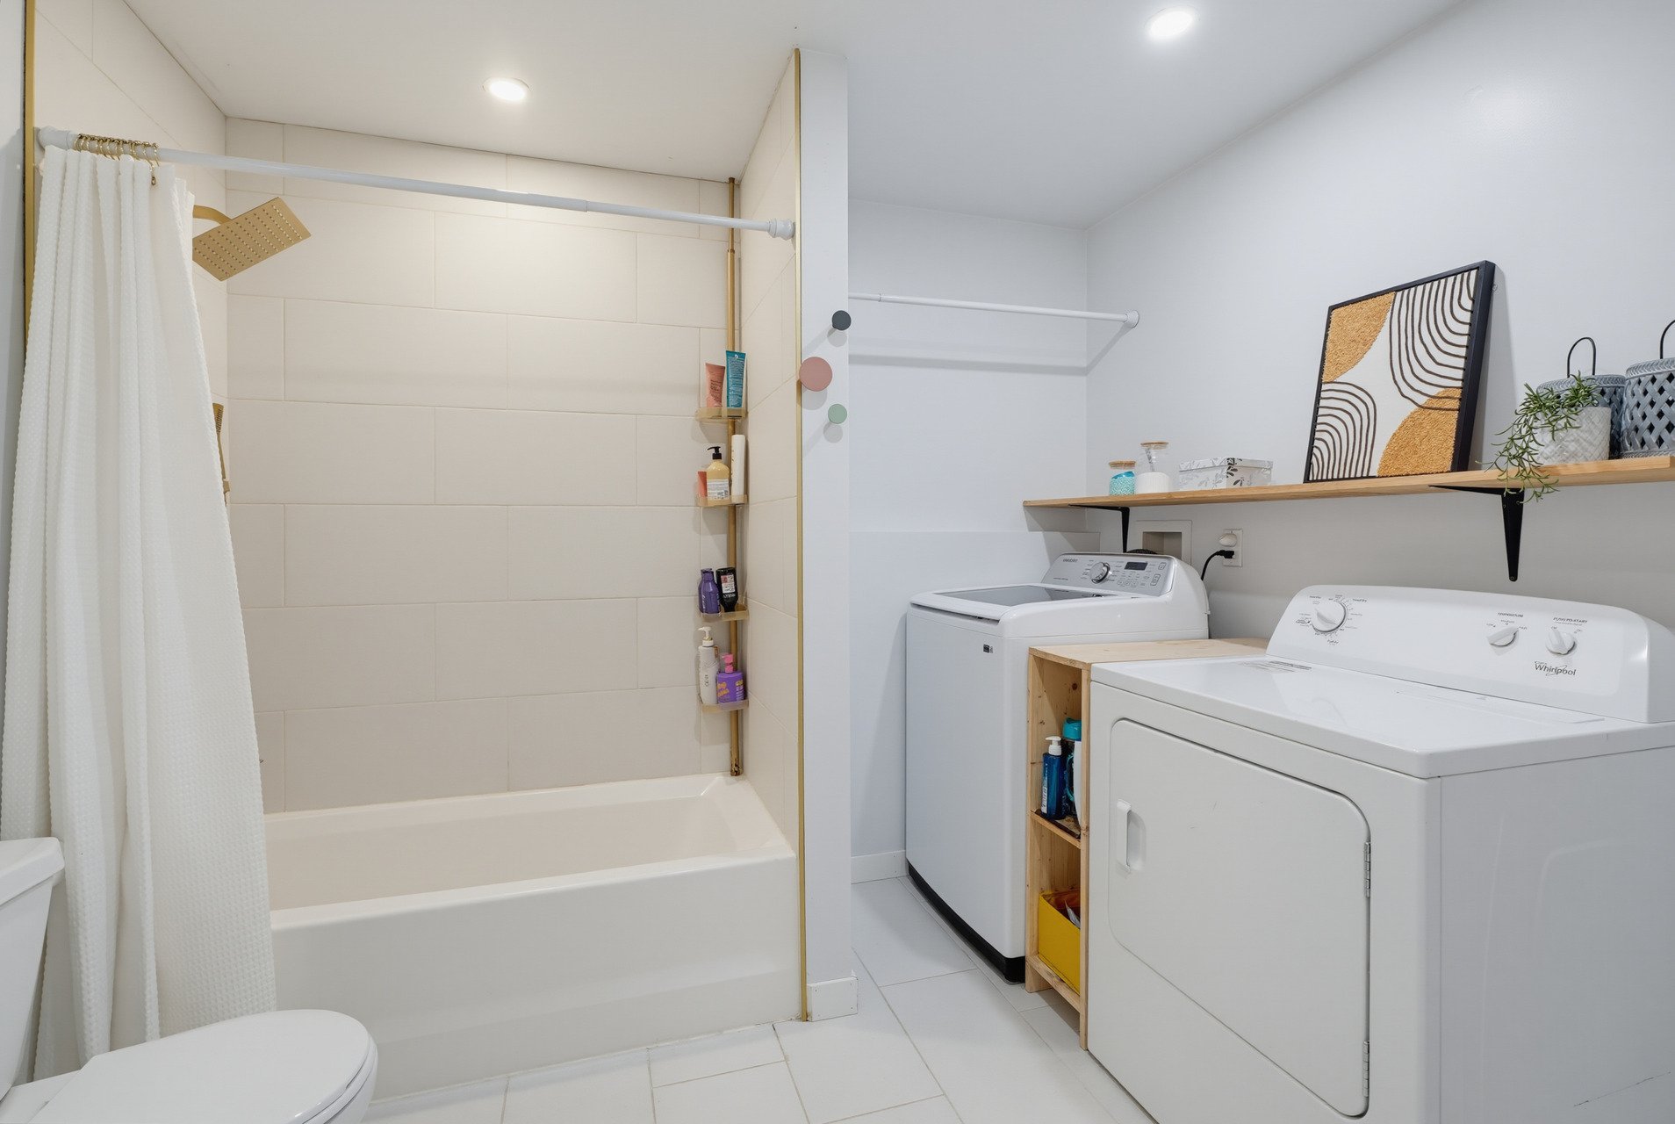
| Bathroom | Basement 1 | 9.6 X 9.11 ft / 2.90 X 3.02 m | Ceramic |
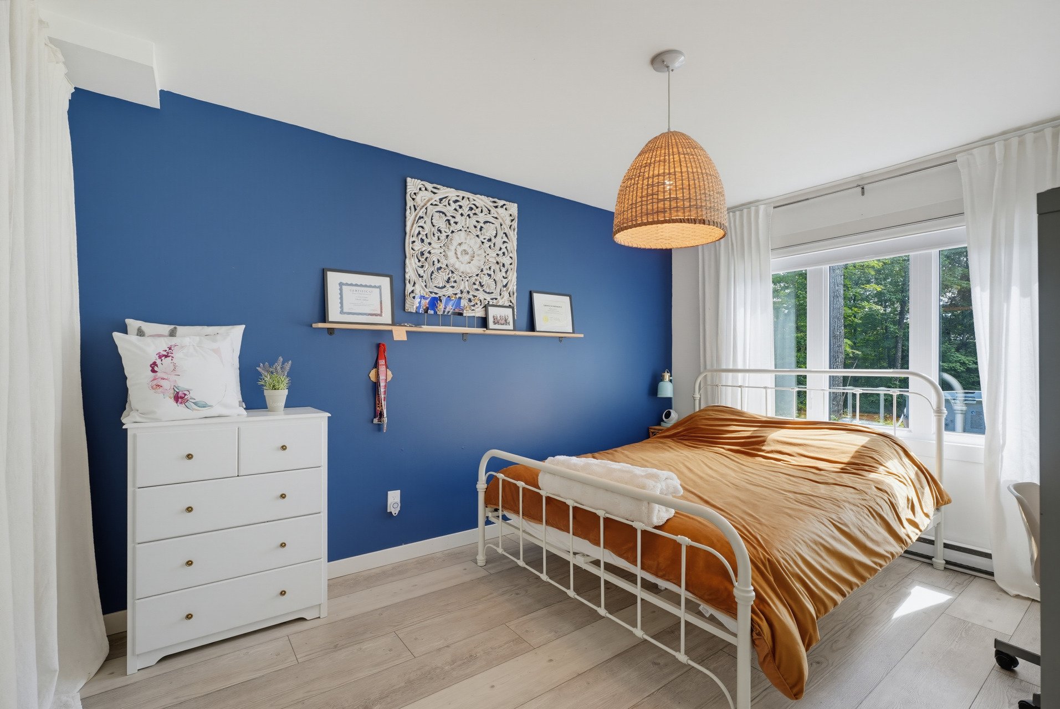
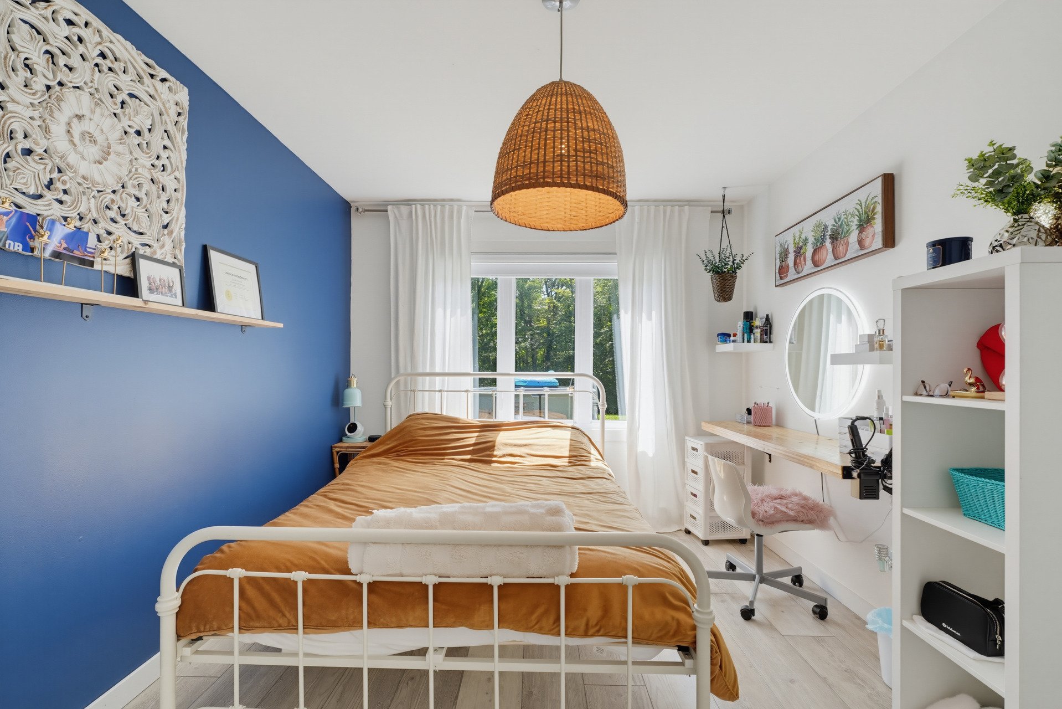
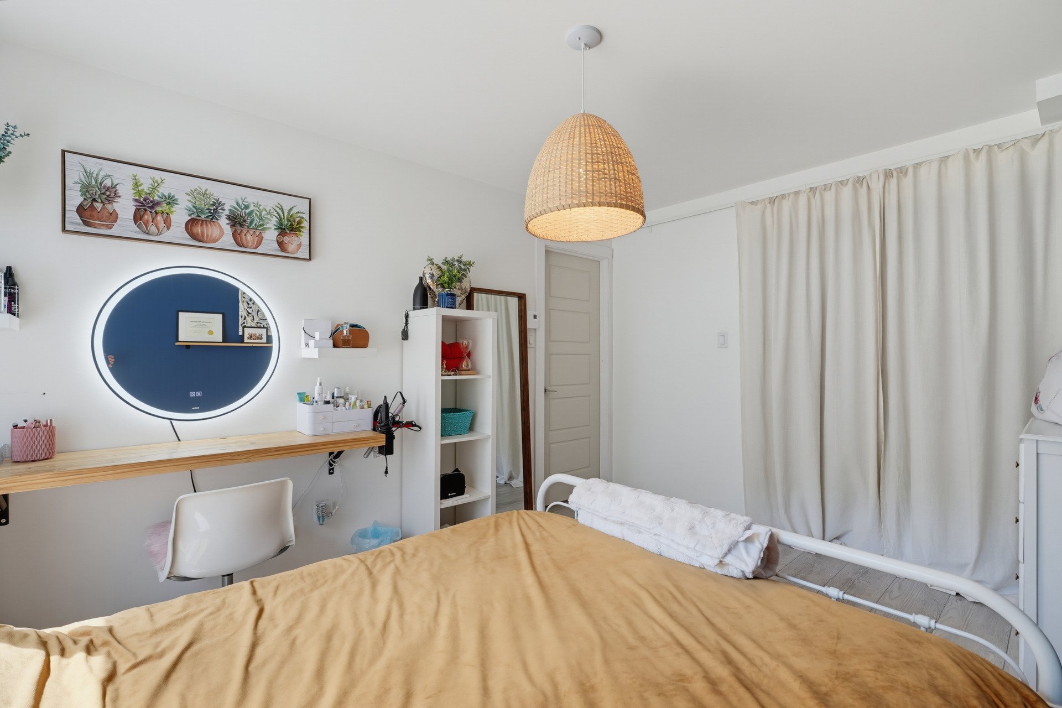
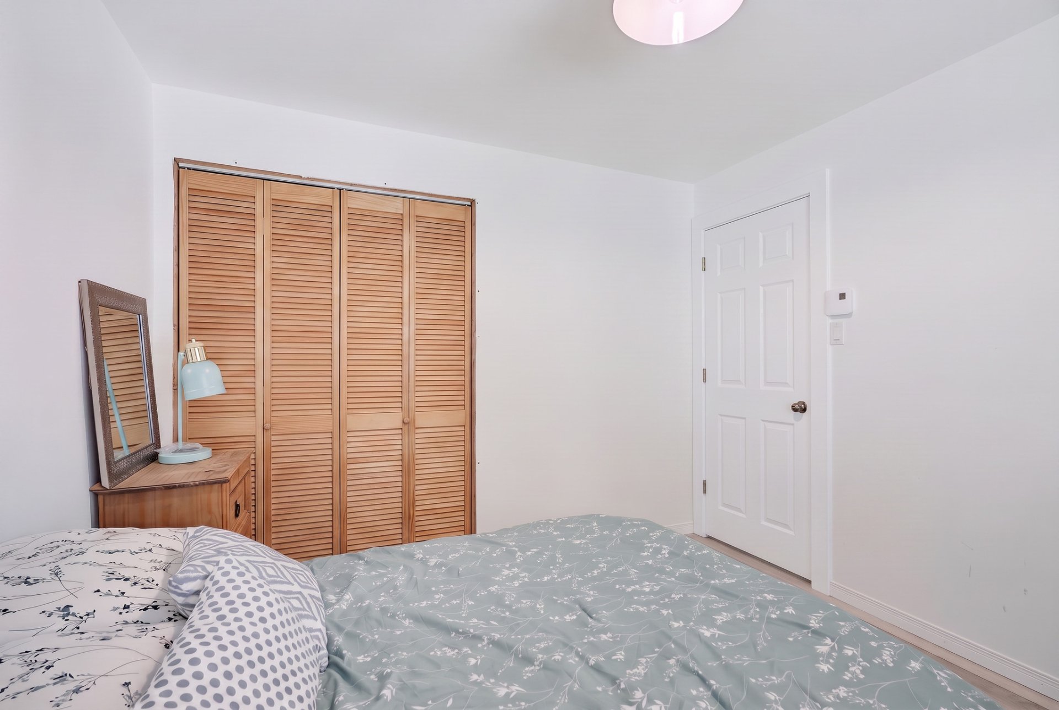
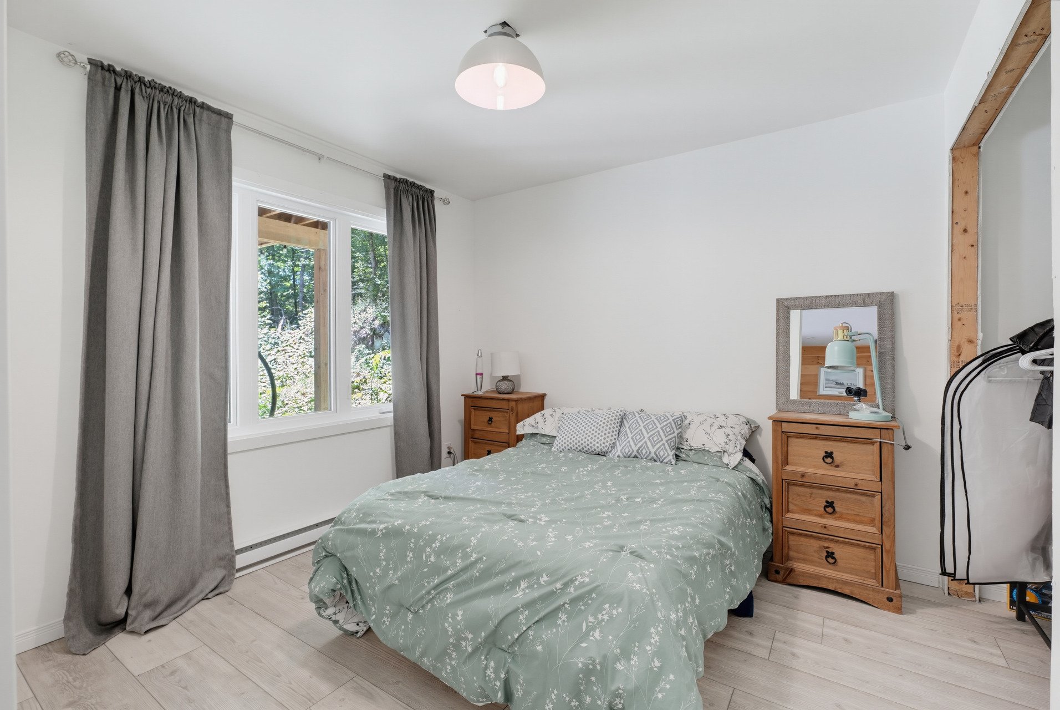
| Bedroom | Basement 1 | 9.10 X 9.10 ft / 3.00 X 3.00 m | Flexible floor coverings |
| Bedroom | Basement 1 | 13.1 X 9.9 ft / 3.99 X 2.97 m | Flexible floor coverings |
| Workshop | Basement 1 | 6.5 X 10.9 ft / 1.96 X 3.28 m | Concrete |
Taxes and expenses
| Municipal | $3,999 |
| School | $299 |
Building and interior of the property
| Bedrooms | 3 |
| Bathrooms | 2 |
| Washrooms | 1 |
| Number of rooms | 13 |
| Number of rooms above ground | 1 |
| Number of basement bedrooms | 2 |
| Living area | 1470 Square Feet |
| Expected delay of occupancy | 30 days |
| Dimension of the front of the building | 38 feet |
| Dimension of the depth of building | 29 feet |
| Land area | 3705 square metre |
| Dimension of the front of the land | 75 metres |
| Dimension of the depth of the land | 47.66 metres |
| Year built | 2021 |
| Municipal assessment (land) | $54,400 |
| Municipal assessment (building) | $423,800 |
| Municipal assessment (total) | $478,200 |
| Assessment year | 2021 |
| Irregular land | Yes |
| Available services | Electricity Connected |
| Basement | 6 feet and more, Finished basement, Outdoor entrance |
| Bathroom / Washroom | Ensuite bathroom |
| Carport | Detached |
| Cupboard | Melamine |
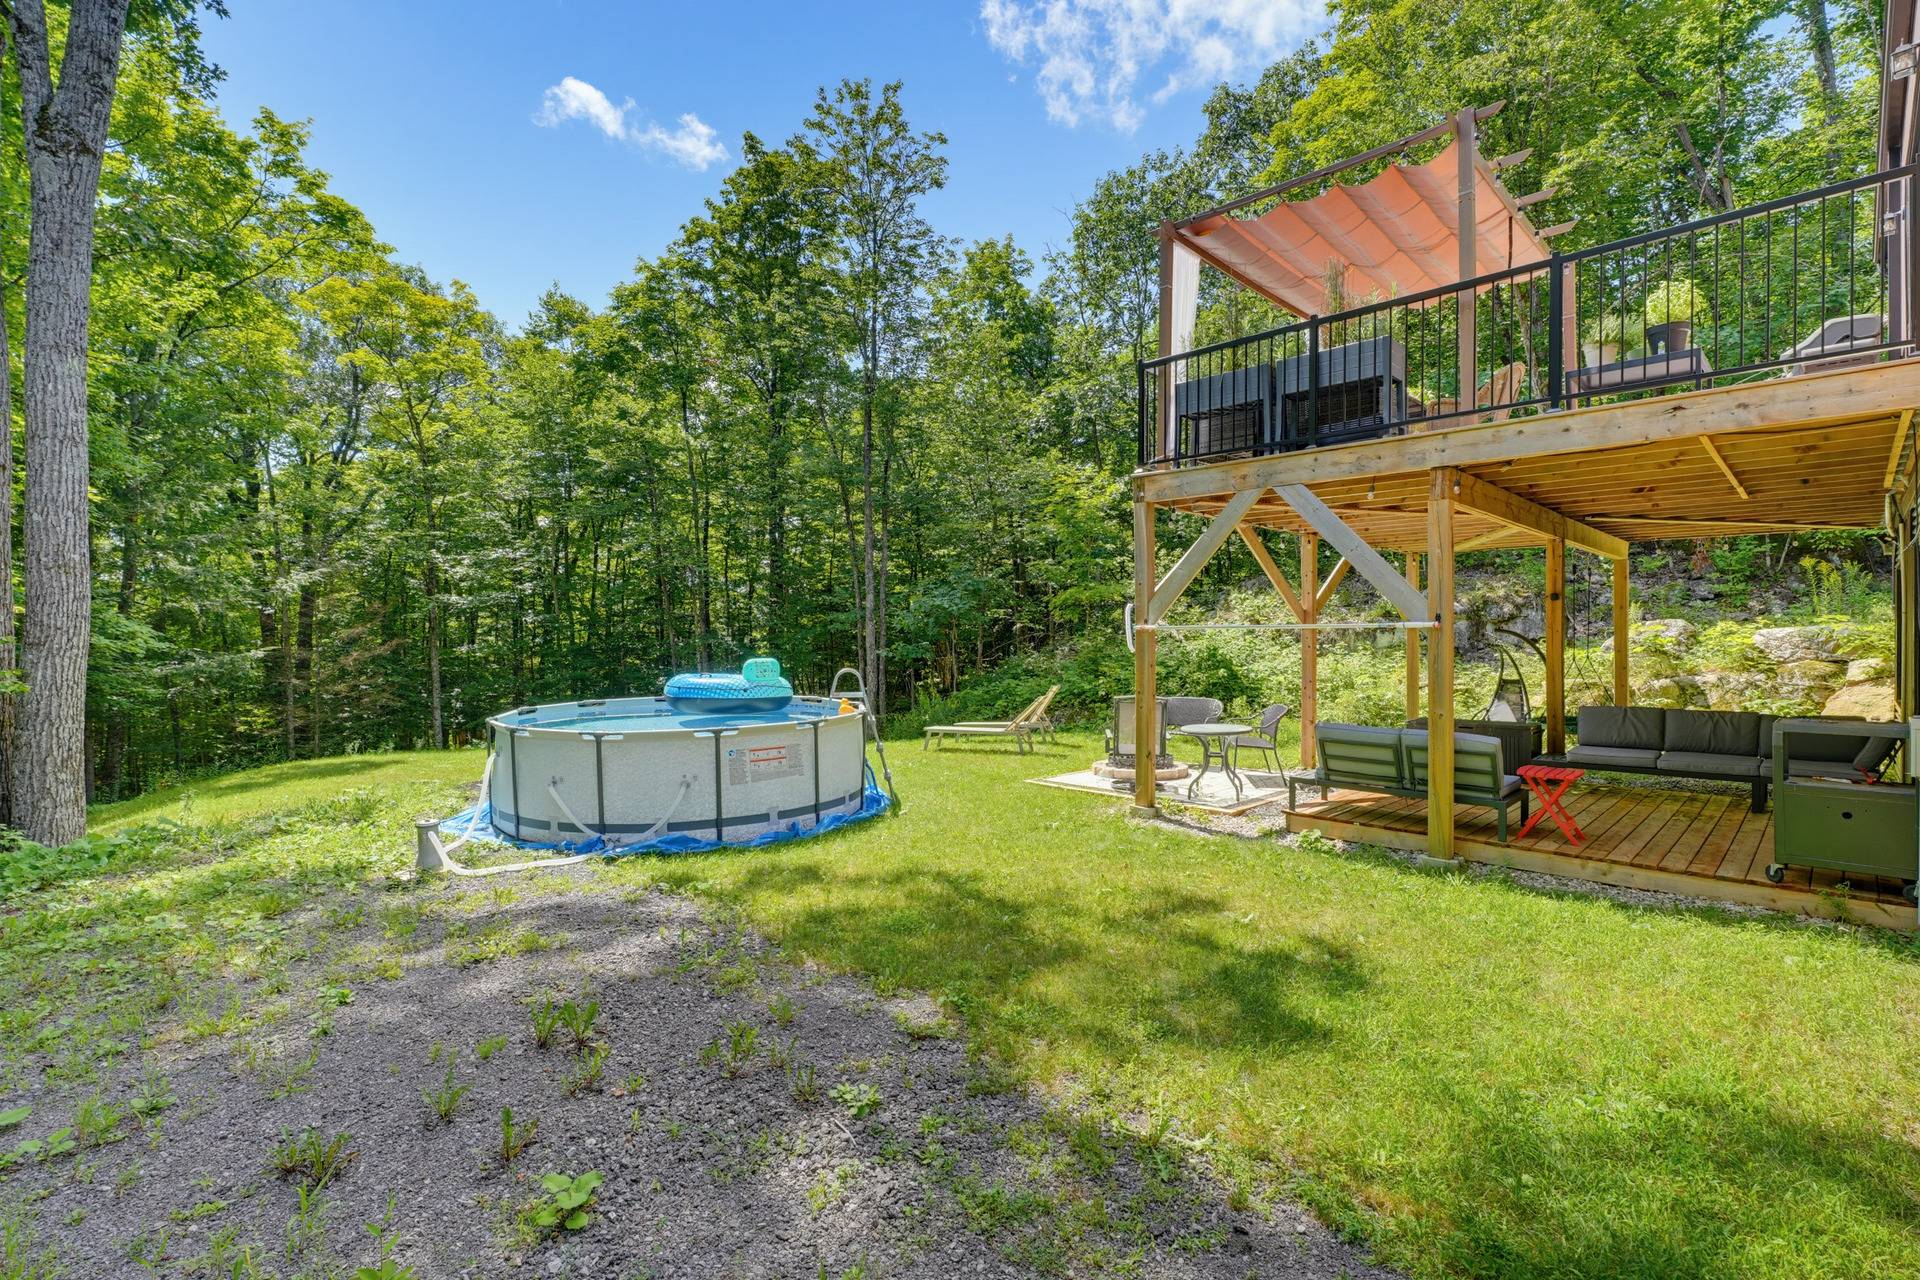
| Distinctive features | Detached, Wooded |
| Equipment available | Air exchange system, Wall-mounted heat pump, Water softener |
| Foundation | Poured concrete |
| Garage | Detached |
| Heating energy | Electricity |
| Heating system | Electric baseboard units |
| Landscaping | Landscaped |
| Parking | Carport, Detached, Driveway, Garage |
| Roofing | Elastomeric membrane |
| Sewage system | Disposal field, Septic tank |
| Siding | Pressed fibre |
| Topography | Flat, Sloped |
| View | Panoramic, View of the mountain |
| Water supply | Artesian well, Well |
| Window type | Casement, Sliding |
| Windows | PVC |