$644,900
509 Ch. Blackburn
Val-des-Monts
Val-des-Monts
Type
Bungalow
Bedrooms
3
Living area
1180 Square Feet
Bathrooms
2
MLS® 24091838
Property description
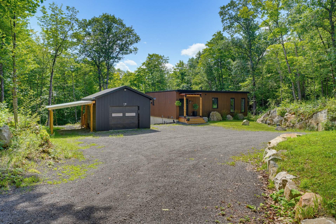
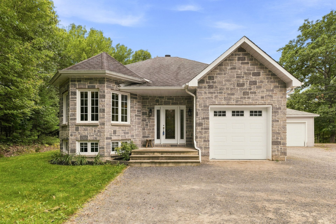
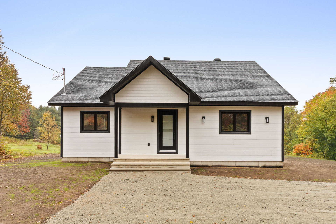
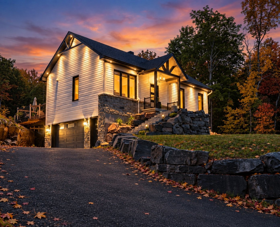
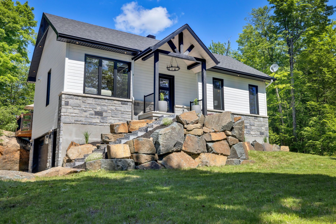
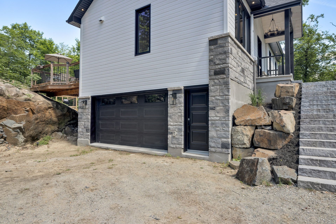
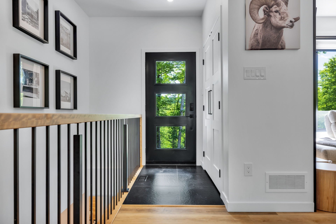
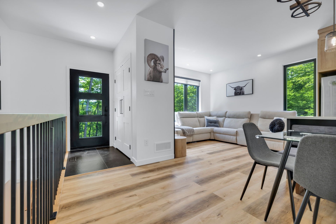
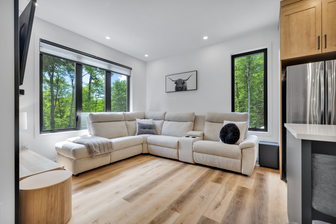
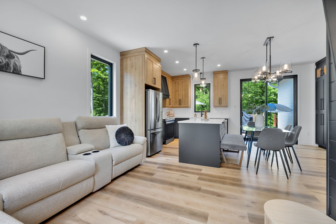
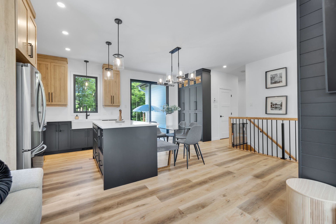
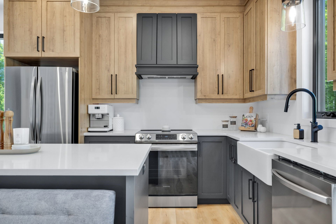
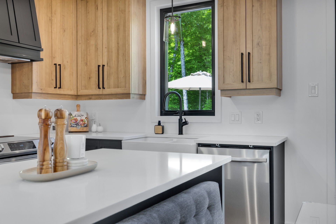
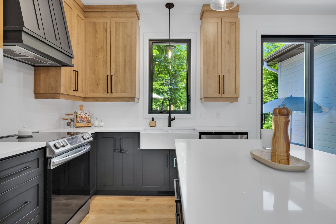
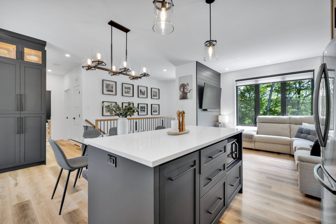
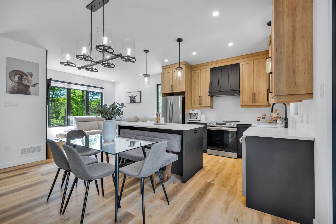
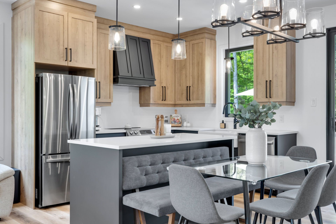
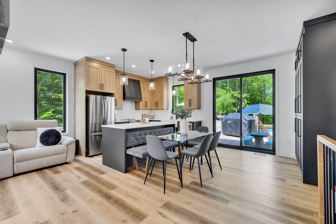
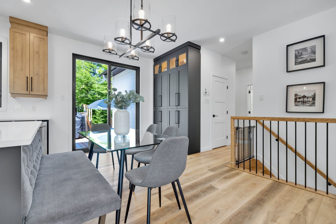
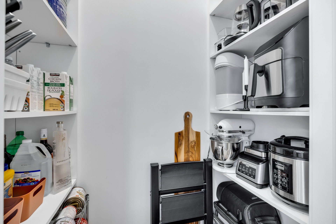
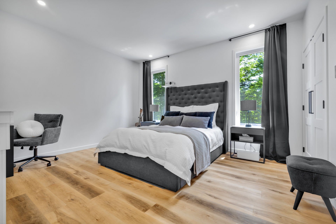
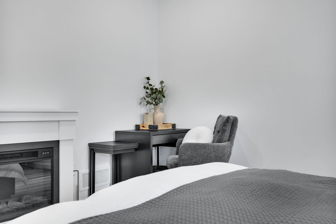
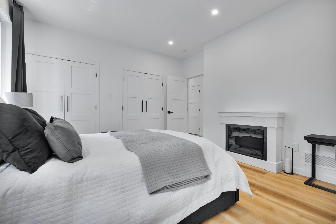
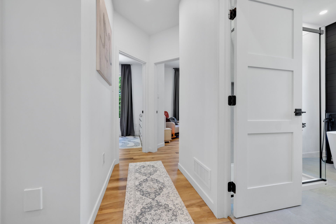
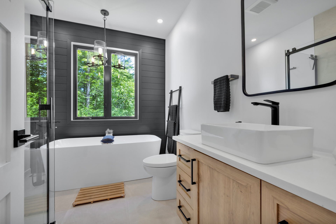
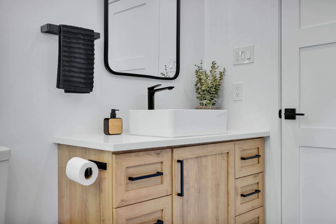
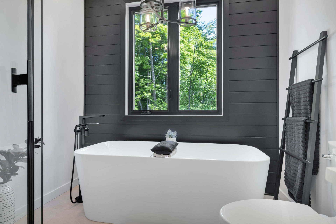
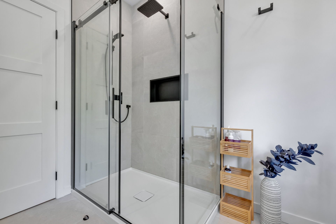
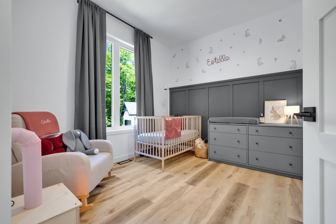
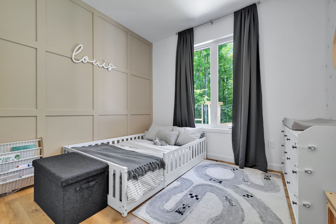
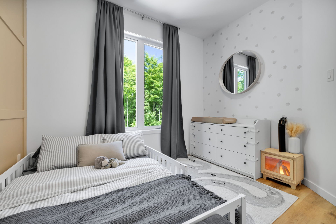
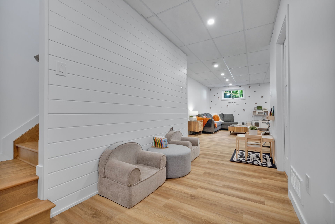
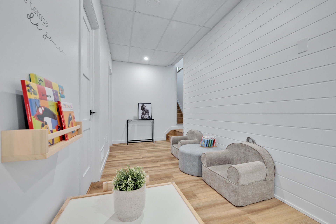
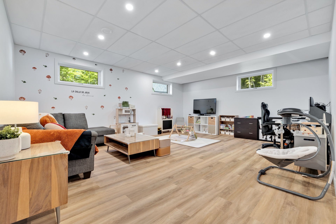
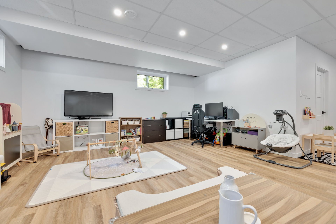
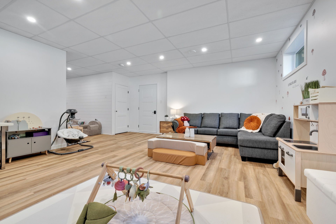
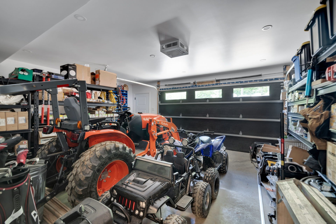
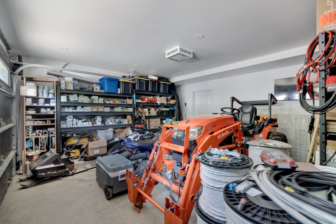
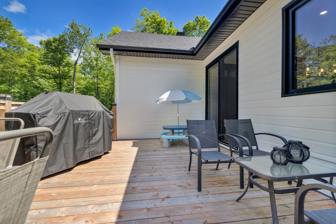
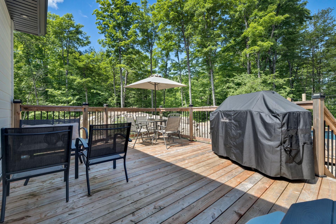
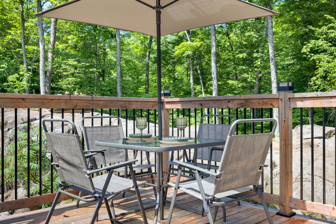
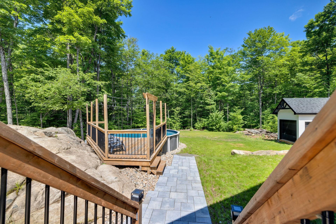
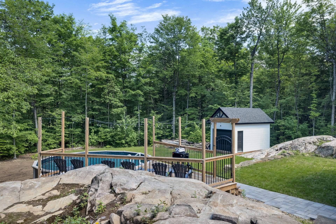
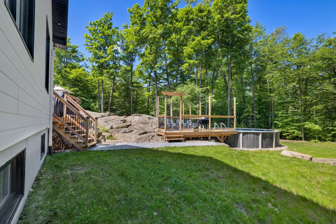
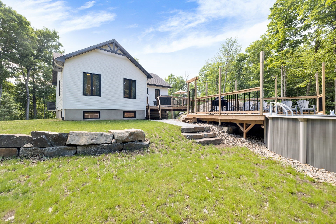
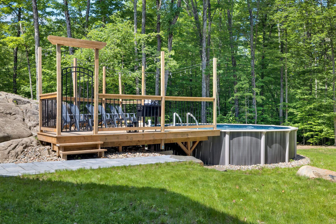
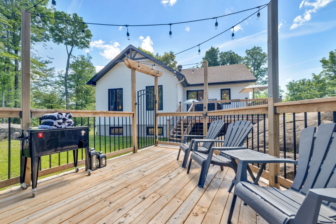
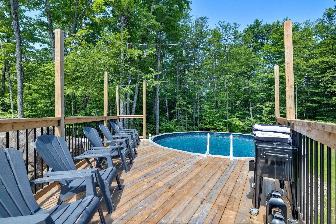
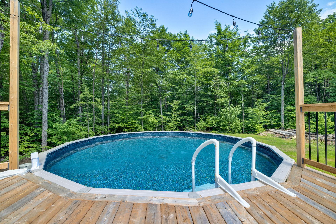
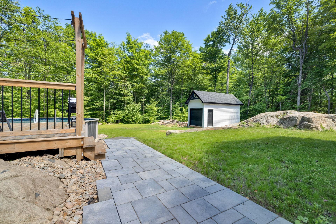
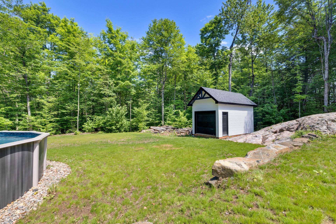
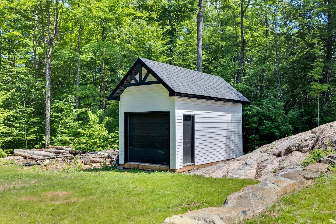
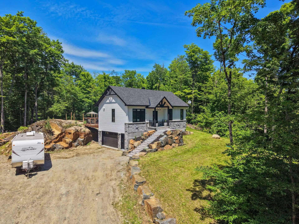
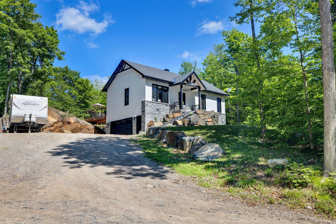
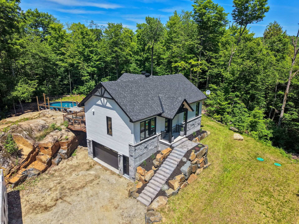
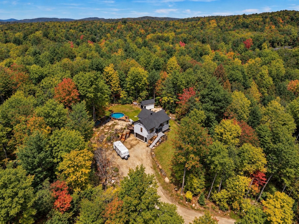
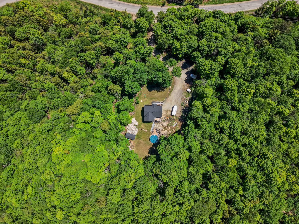
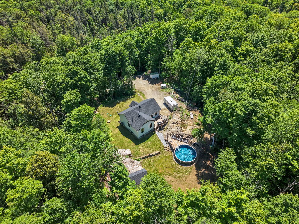
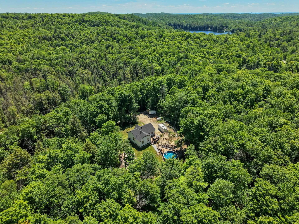
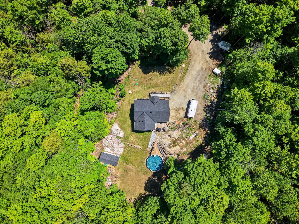
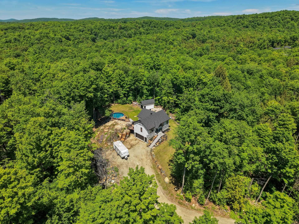
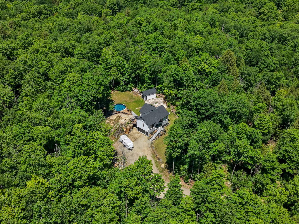
Elegant property nestled on over 2 wooded acres in Val-des-Monts, offering privacy, comfort and quality construction. It features 3 bedrooms on the same level, 2 full bathrooms, a kitchen with quartz countertops, a spacious family room, an integrated garage and a heated 21' pool. Central heat pump, 320A electrical service and refined finishes complete this beautiful property, ideal for those seeking space, tranquility and distinction.
Details
Room dimension
| Room | Floor | Dimensions | Floor covering |
|---|---|---|---|
| Living room | 1st level/Ground floor | 13.4 X 11.5 ft / 4.06 X 3.48 m | Flexible floor coverings |
| Kitchen | 1st level/Ground floor | 8.6 X 10.9 ft / 2.59 X 3.28 m | Flexible floor coverings |
| Dining room | 1st level/Ground floor | 12.1 X 10.9 ft / 3.68 X 3.28 m | Flexible floor coverings |
| Primary bedroom | 1st level/Ground floor | 13.10 X 13.4 ft / 4.22 X 4.06 m | Flexible floor coverings |
| Bathroom | 1st level/Ground floor | 9.10 X 8 ft / 3.00 X 2.44 m | Ceramic |
| Bedroom | 1st level/Ground floor | 10.11 X 9.4 ft / 3.33 X 2.84 m | Flexible floor coverings |
| Bedroom | 1st level/Ground floor | 9.11 X 9.6 ft / 3.02 X 2.90 m | Flexible floor coverings |
| Family room | Basement 1 | 20.11 X 18.4 ft / 6.38 X 5.59 m | Flexible floor coverings |
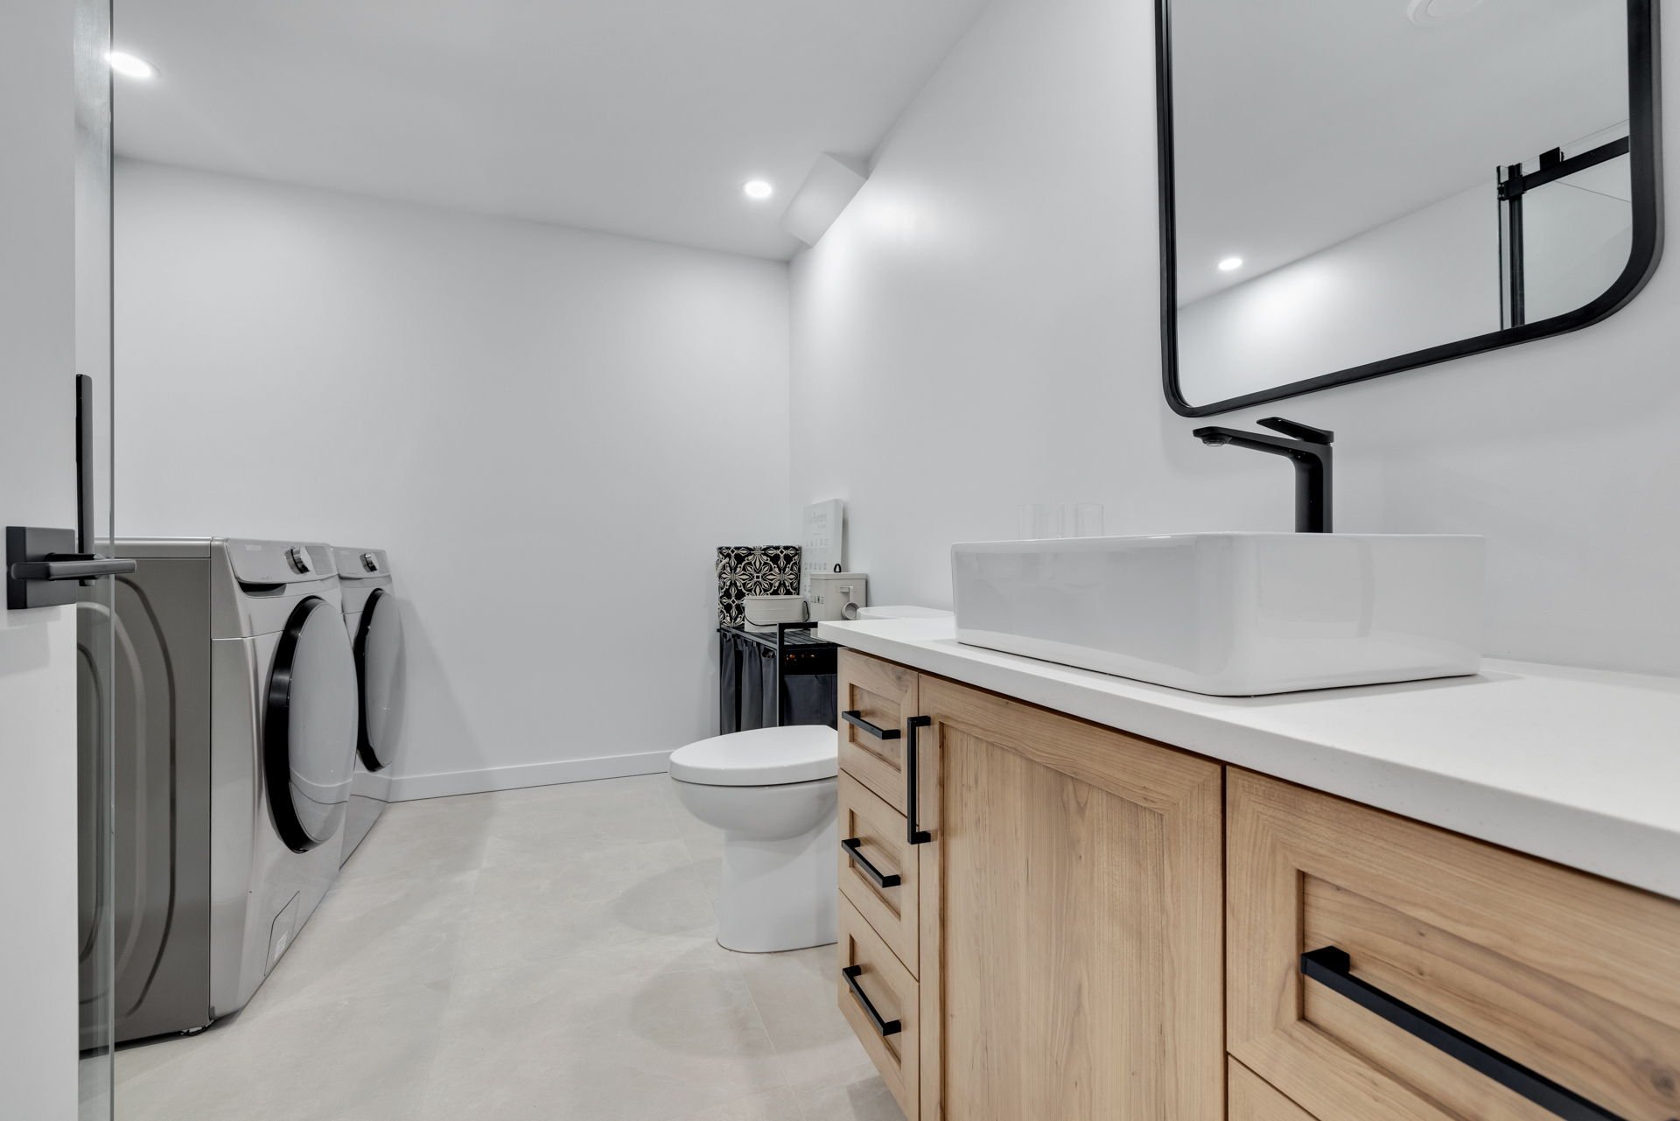
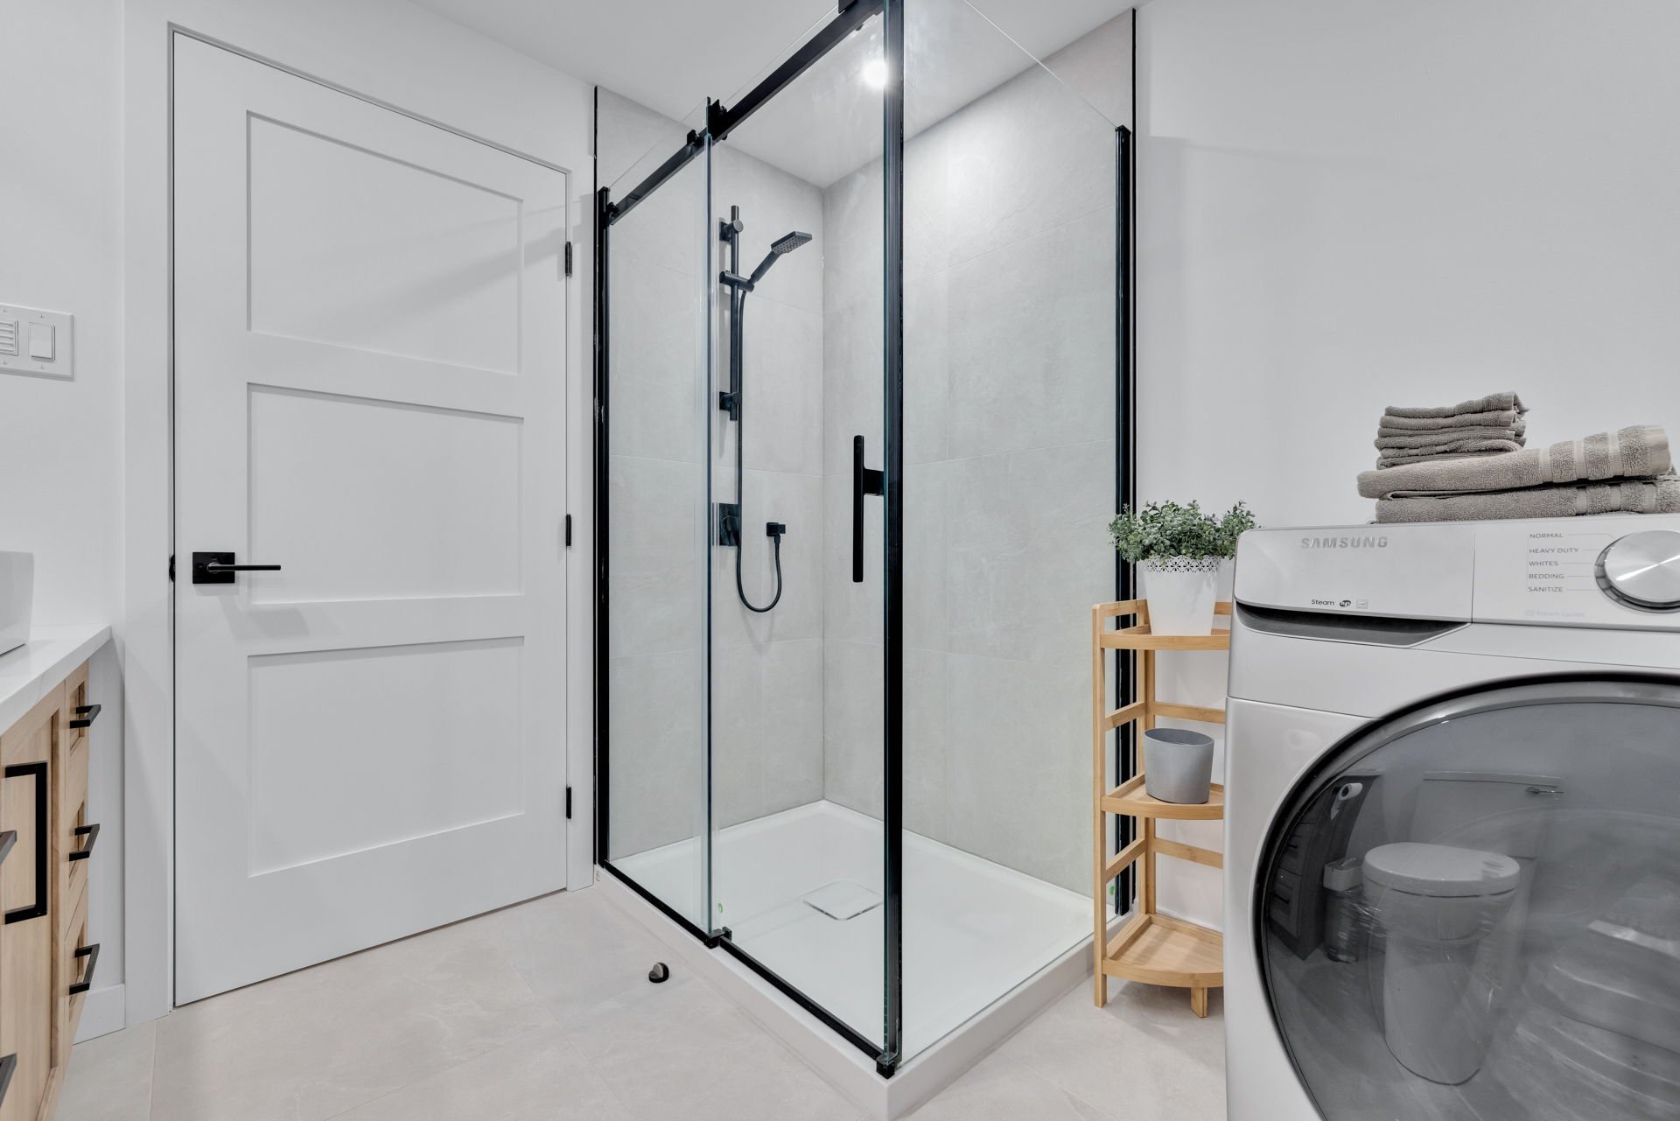
| Bathroom | Basement 1 | 10.8 X 7.11 ft / 3.25 X 2.41 m | Ceramic |
| Storage | Basement 1 | 10.8 X 6.5 ft / 3.25 X 1.96 m | Flexible floor coverings |
Taxes and expenses
| Municipal | $4,462 |
| School | $372 |
| Electricity | $2,980 |
Building and interior of the property
| Bedrooms | 3 |
| Bathrooms | 2 |
| Number of rooms | 10 |
| Number of rooms above ground | 3 |
| Living area | 1180 Square Feet |
| Expected delay of occupancy | 90 days |
| Items included in the sale | Dishwasher, curtain rods, living room blind, all light fixtures, swimming pool and its accessories, as well as the pool water heater. |
| Dimension of the front of the building | 40 feet |
| Dimension of the depth of building | 34 feet |
| Land area | 98801 square foot |
| Year built | 2023 |
| Municipal assessment (land) | $85,200 |
| Municipal assessment (building) | $452,000 |
| Municipal assessment (total) | $537,200 |
| Assessment year | 2026 |
| Irregular building | Yes |
| Available equipment | Outdoor storage space |
| Available services | Electricity Connected |
| Basement | 6 feet and more |
| Bathroom / Washroom | Separate shower |
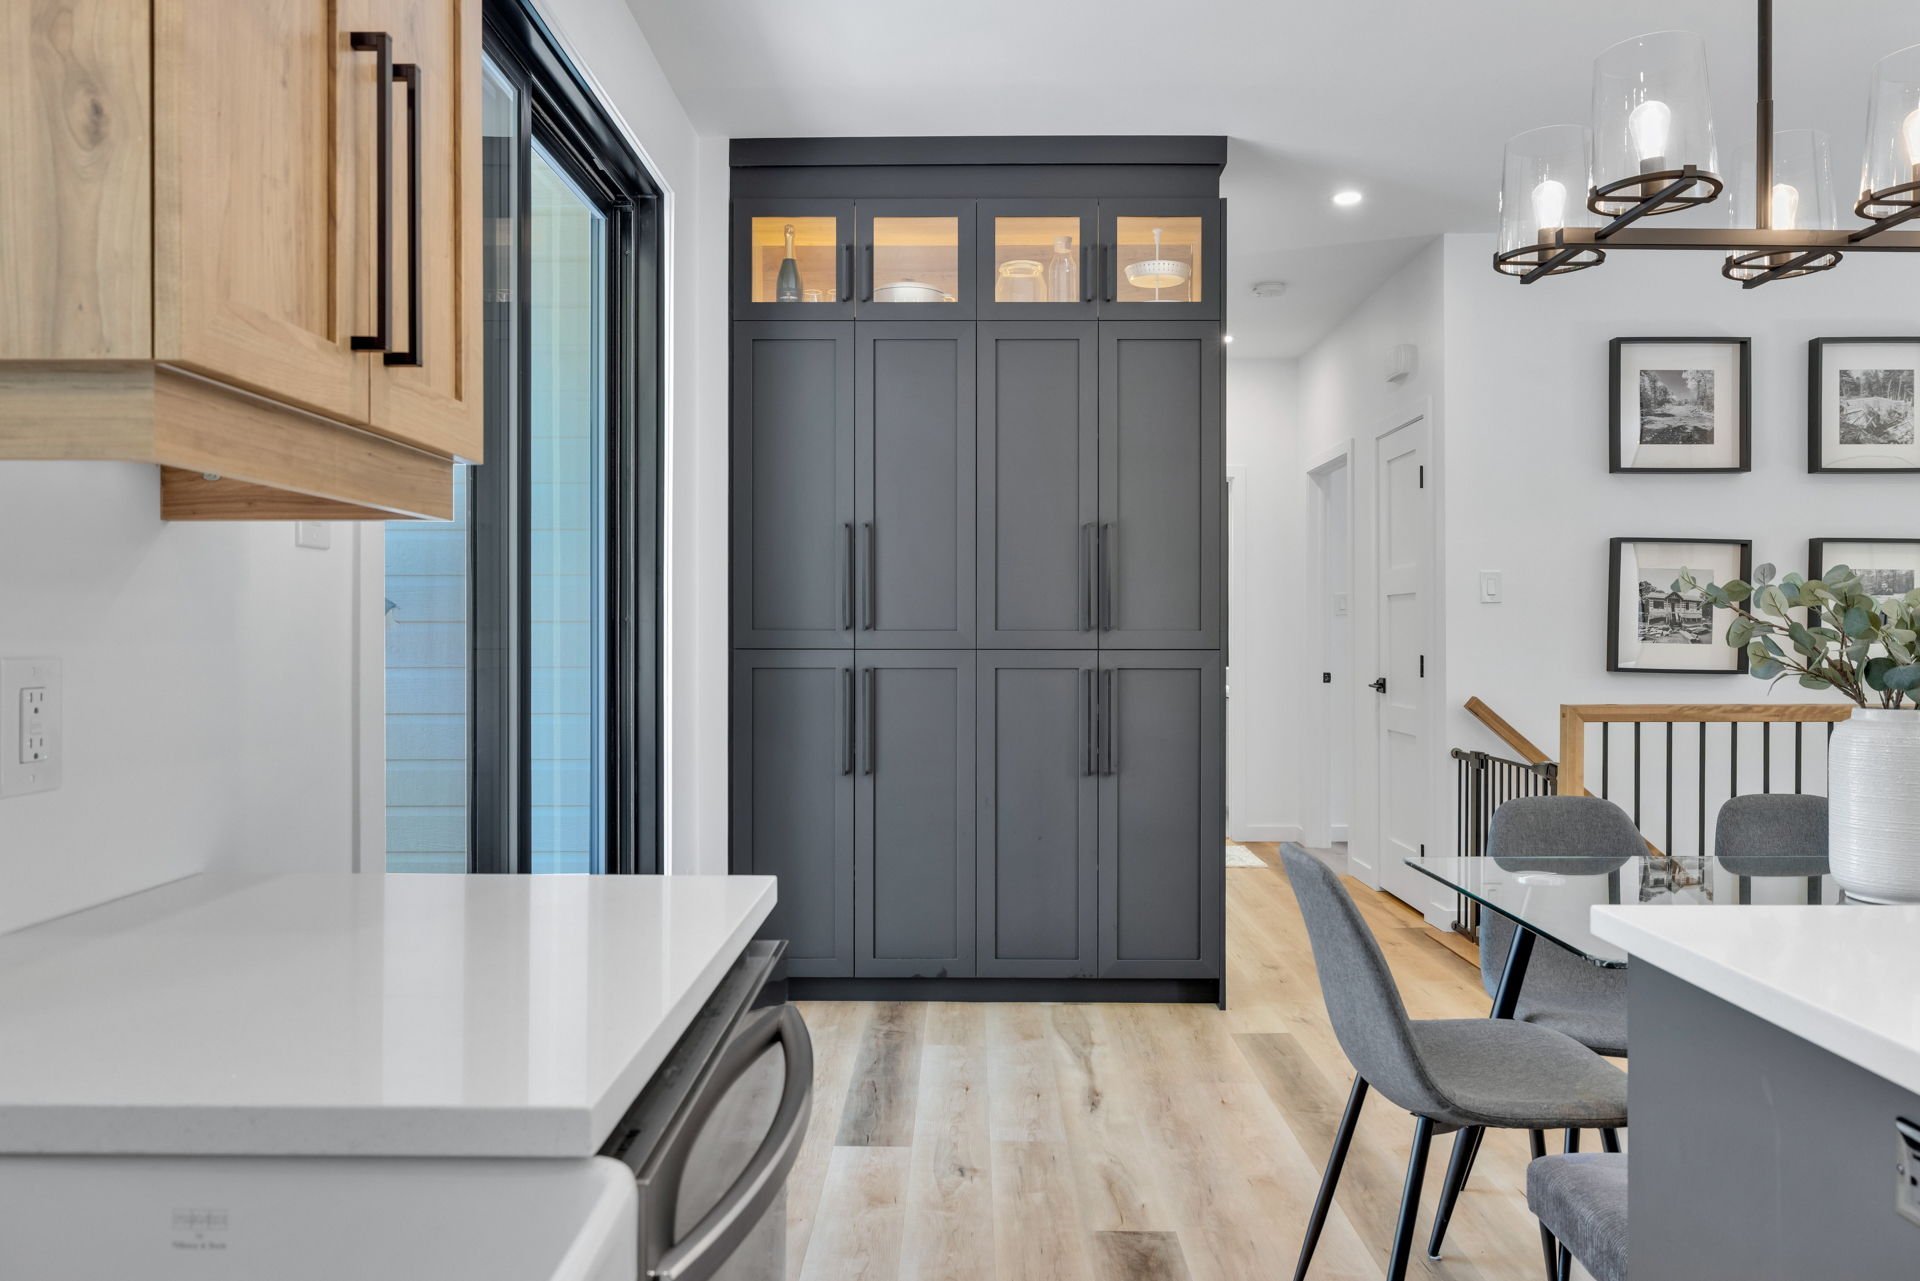
| Cupboard | Polyester |
| Distinctive features | Detached, No rear neighbours |
| Driveway | Asphalt, Double width or more |
| Equipment available | Air exchange system, Central heat pump, Electric garage door opener, Private yard |
| Foundation | Poured concrete |
| Garage | Attached, Built-in |
| Heating energy | Electricity |
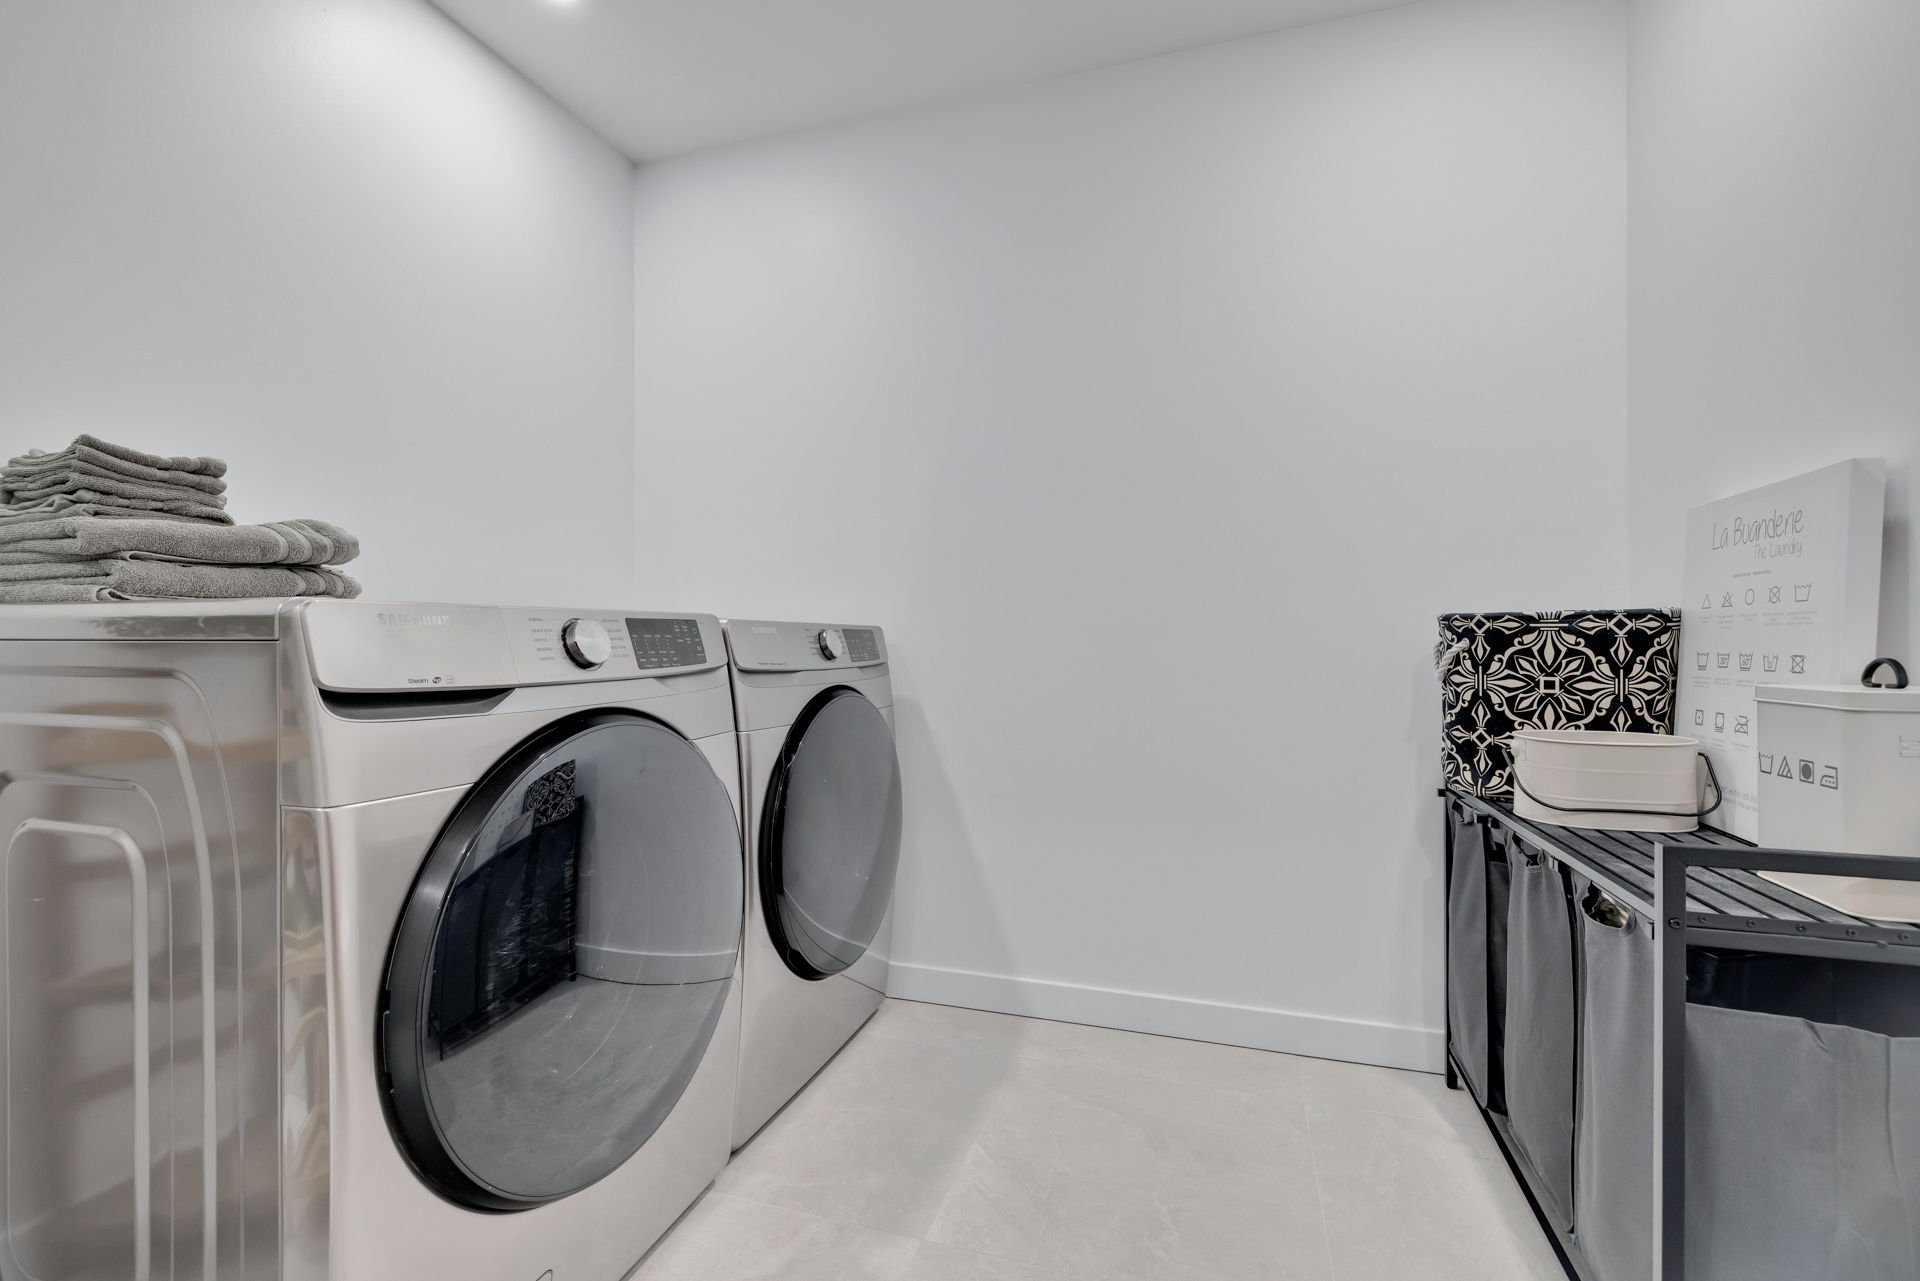
| Laundry | Basement 1, Bathroom, In bathroom in basement |
| Parking | Attached, Driveway, Garage |
| Pool | Above-ground, Heated |
| Roofing | Asphalt shingles |
| Sewage system | Septic tank |
| Siding | Stone |
| Water supply | Artesian well, Well |
| Window type | Casement |
Addendum
| * Polyester cabinetry * Quartz countertops throughout * Cherry wood staircase * 10 mm vinyl flooring on the main level * Kalia plumbing fixtures with lifetime warranty * Roberge hybrid windows and doors (PVC interior, aluminum exterior) * 8-foot patio door * 320-amp electrical service * 60-amp generator panel * Central ventilation system * Rough-in for radiant floor heating in the concrete slab basement and garage * CanExel siding with stone accents * Solid shaker-style interior doors * 20' x 10' shed with electricity * Constant-pressure well pump, approximately 600 gallons/hour capacity |